5004 West Road, Moose Lake, MN 55767 (MLS# 6729815)
$589,900
Moose Lake, MN 55767
MLS# 6729815
Status: Closed
3 beds | 2 baths | 1834 sqft
1 / 35
Property Description
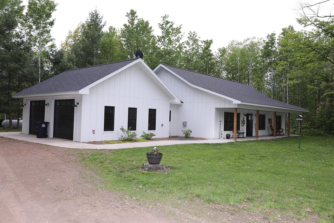
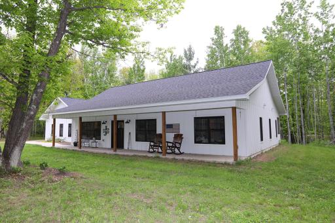
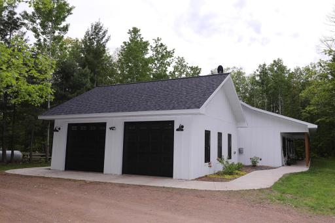
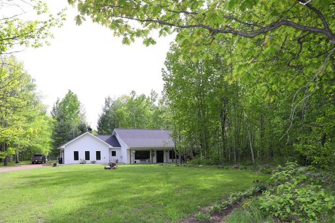
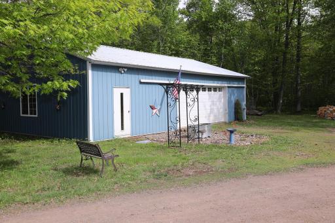
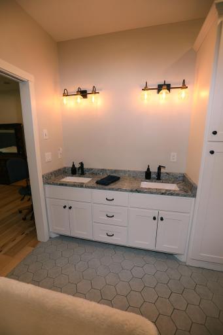
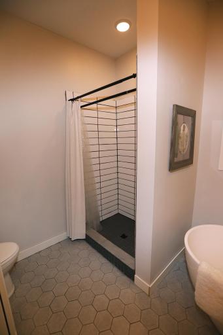
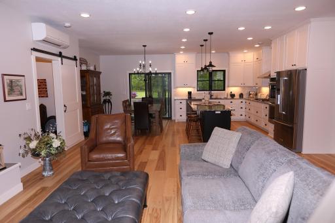
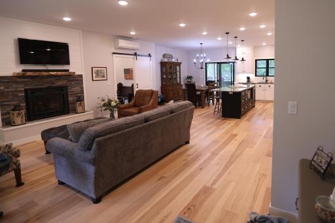
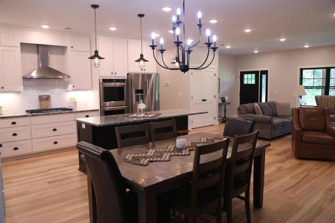
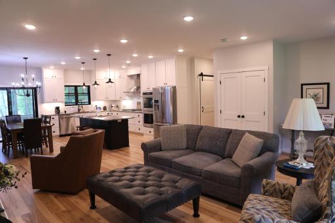
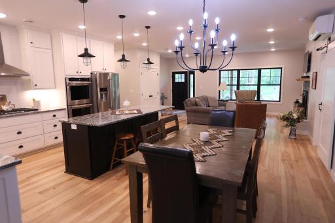
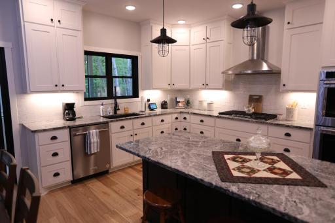
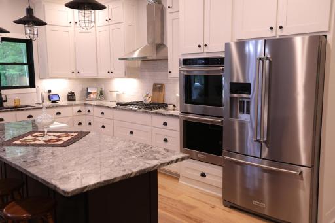
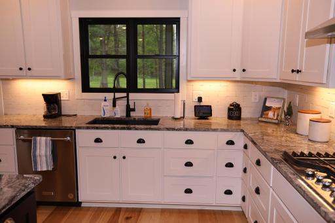
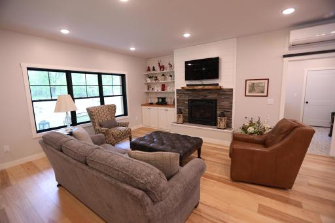
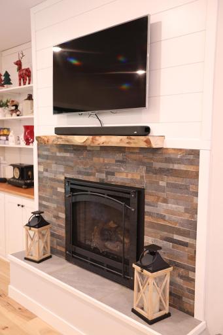
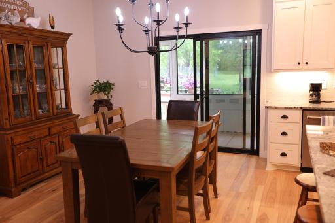
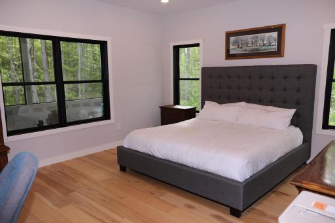
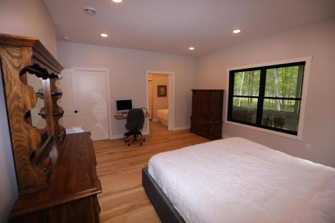
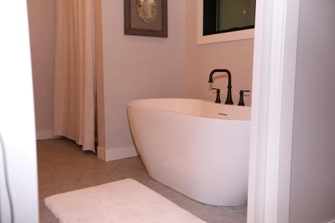
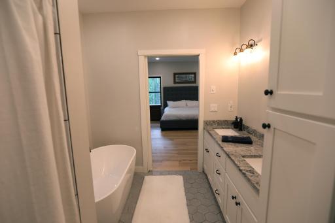
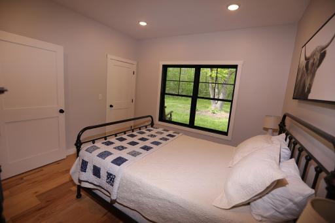
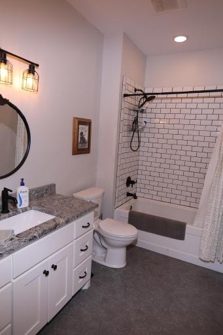
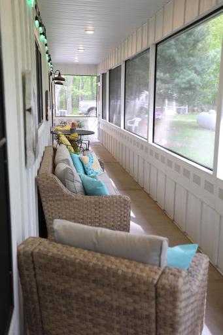
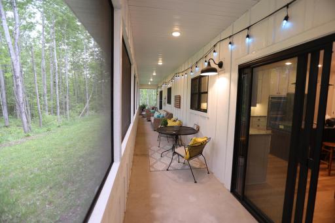
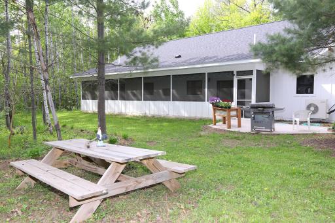
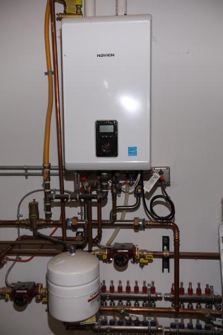
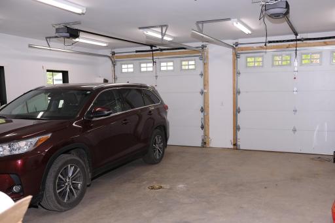
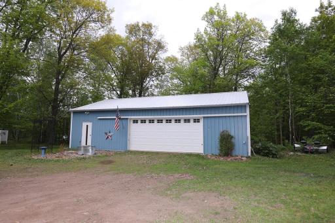
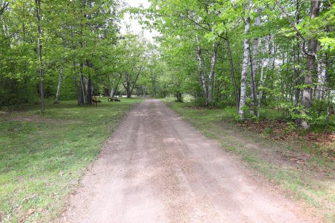
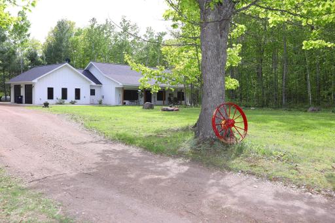
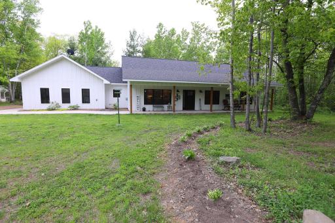
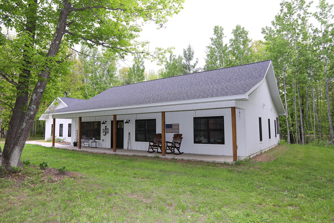
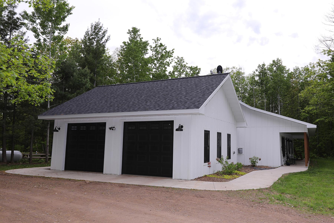

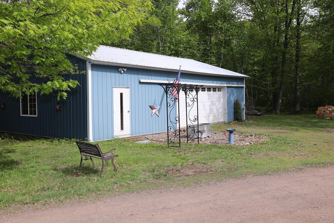
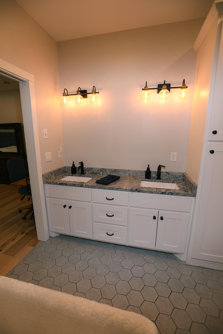
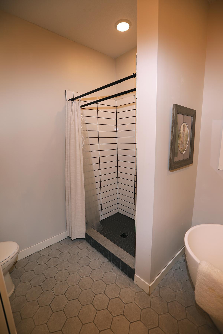
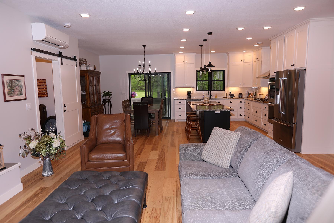
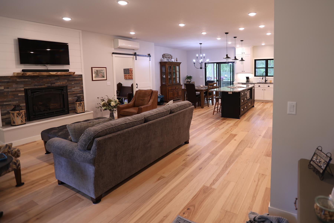
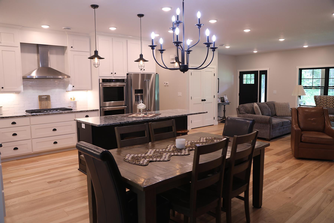
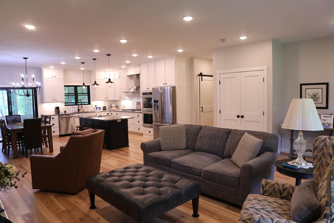
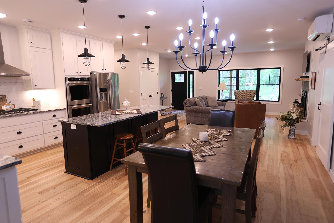
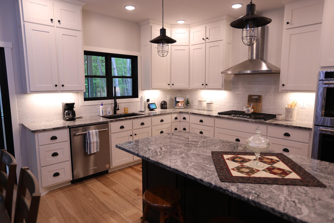
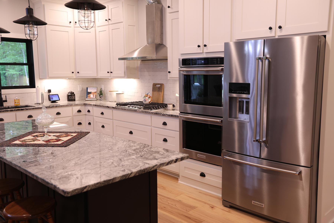
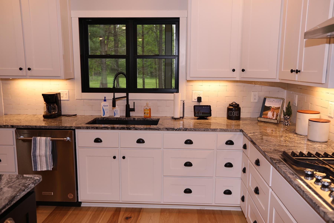
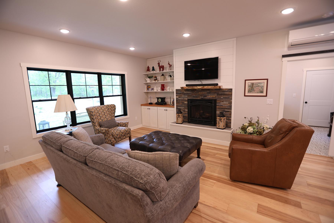
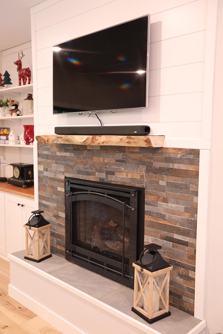
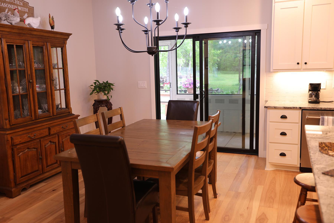
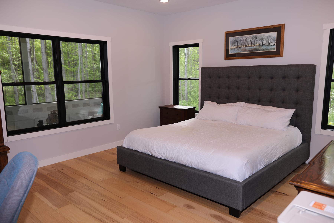
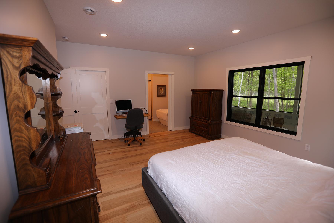
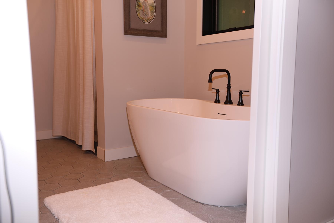
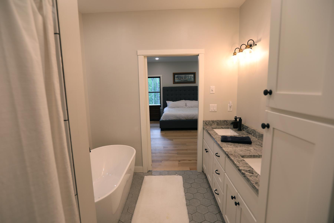
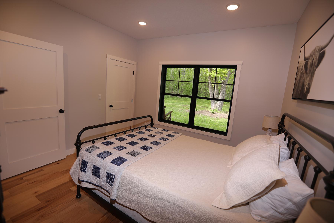
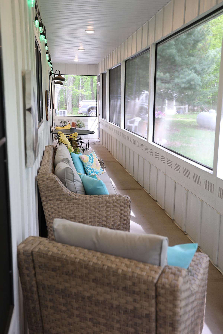
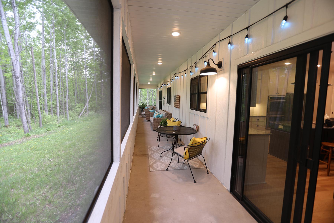
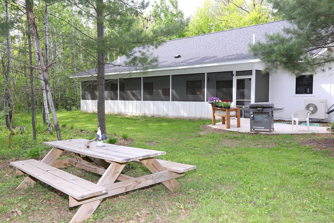
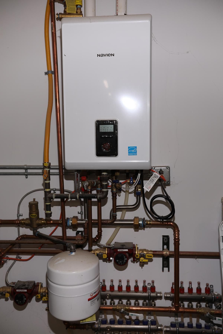
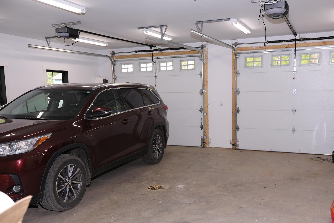
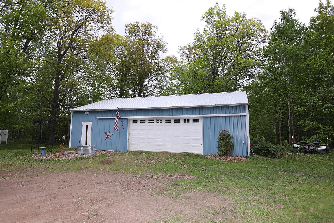
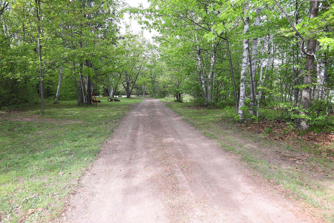
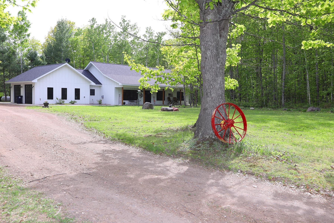
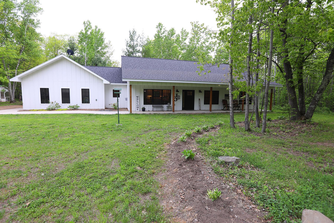
Youâll love this modern 2022 3 bedroom, 2 bath home that was designed to make the most of every inch. Located just west of Moose Lake on 10 acres with private trails and an abundance of wildlife. The entry is spacious, bright and open with an efficient and cozy gas fireplace, large dining area, and well thought out kitchen that includes an exquisite island, granite countertops, stainless steel appliances and a 7âx5â pantry. The primary bedroom has a walk-in closet, private full bath with a separate tub, and a stunning shower. The in-floor heat goes all the way thru the home right into the attached 2-car garage, plus there is a 45x30 shop with a 18â garage door! Donât forget the screened porch that runs 50â along the back and the covered front porch for those quiet evenings enjoying the good life. Definitely worth coming and seeing for yourself!!!
Details
Maps
Contract Information
Status: Closed
Off Market Date: 2025-08-22
Contingency: None
Current Price: 580000
Closed Date: 2025-10-02
Original List Price: 639900
Sales Close Price: 580000
ListPrice: 589900
List Date: 2025-05-30
Owner is an Agent?: No
Auction?: No
General Property Information
Common Wall: No
Lot Measurement: Acres
Manufactured Home?: No
Multiple PIDs?: No
New Development: No
Number of Fireplaces: 1
Other Parking Spaces: 6
Waterfront YN: No
Year Built: 2022
Yearly/Seasonal: Yearly
Zoning: Residential-Single Family
Bedrooms: 3
Baths Total: 2
Bath Full: 1
Bath Three Quarters: 1
Main Floor Total SqFt: 1834
Above Grd Total SqFt: 1834
Total SqFt: 1834
Total Finished Sqft: 1834.00
FireplaceYN: Yes
Style: (SF) Single Family
Foundation Size: 1834
Garage Stalls: 4
Lot Dimensions: 309x1306
Acres: 10
Assessment Pending: No
Location Tax and Other Information
House Number: 5004
Street Name: West
Street Suffix: Road
Postal City: Moose Lake
County: Carlton
State: MN
Zip Code: 55767
Complex/Dev/Subdivision: Town Silver
Assessments
Tax With Assessments: 4012
Basement
Foundation Dimensions: 34'x50'x11.5'x10'x10'x10'x12'x50
Building Information
Finished SqFt Above Ground: 1834
Lease Details
Land Leased: Not Applicable
Miscellaneous Information
DP Resource: Yes
Homestead: No
Ownership
Fractional Ownership: No
Parking Characteristics
Garage Dimensions: 11.5'x32'x26'x22'x14.5'x23.5'
Garage Square Feet: 682
Public Survey Info
Range#: 20
Section#: 24
Township#: 46
Property Features
Accessible: No Stairs External; No Stairs Internal
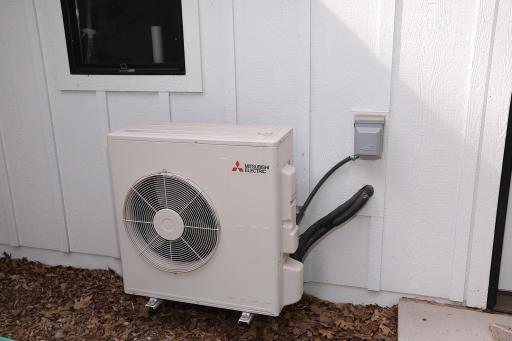
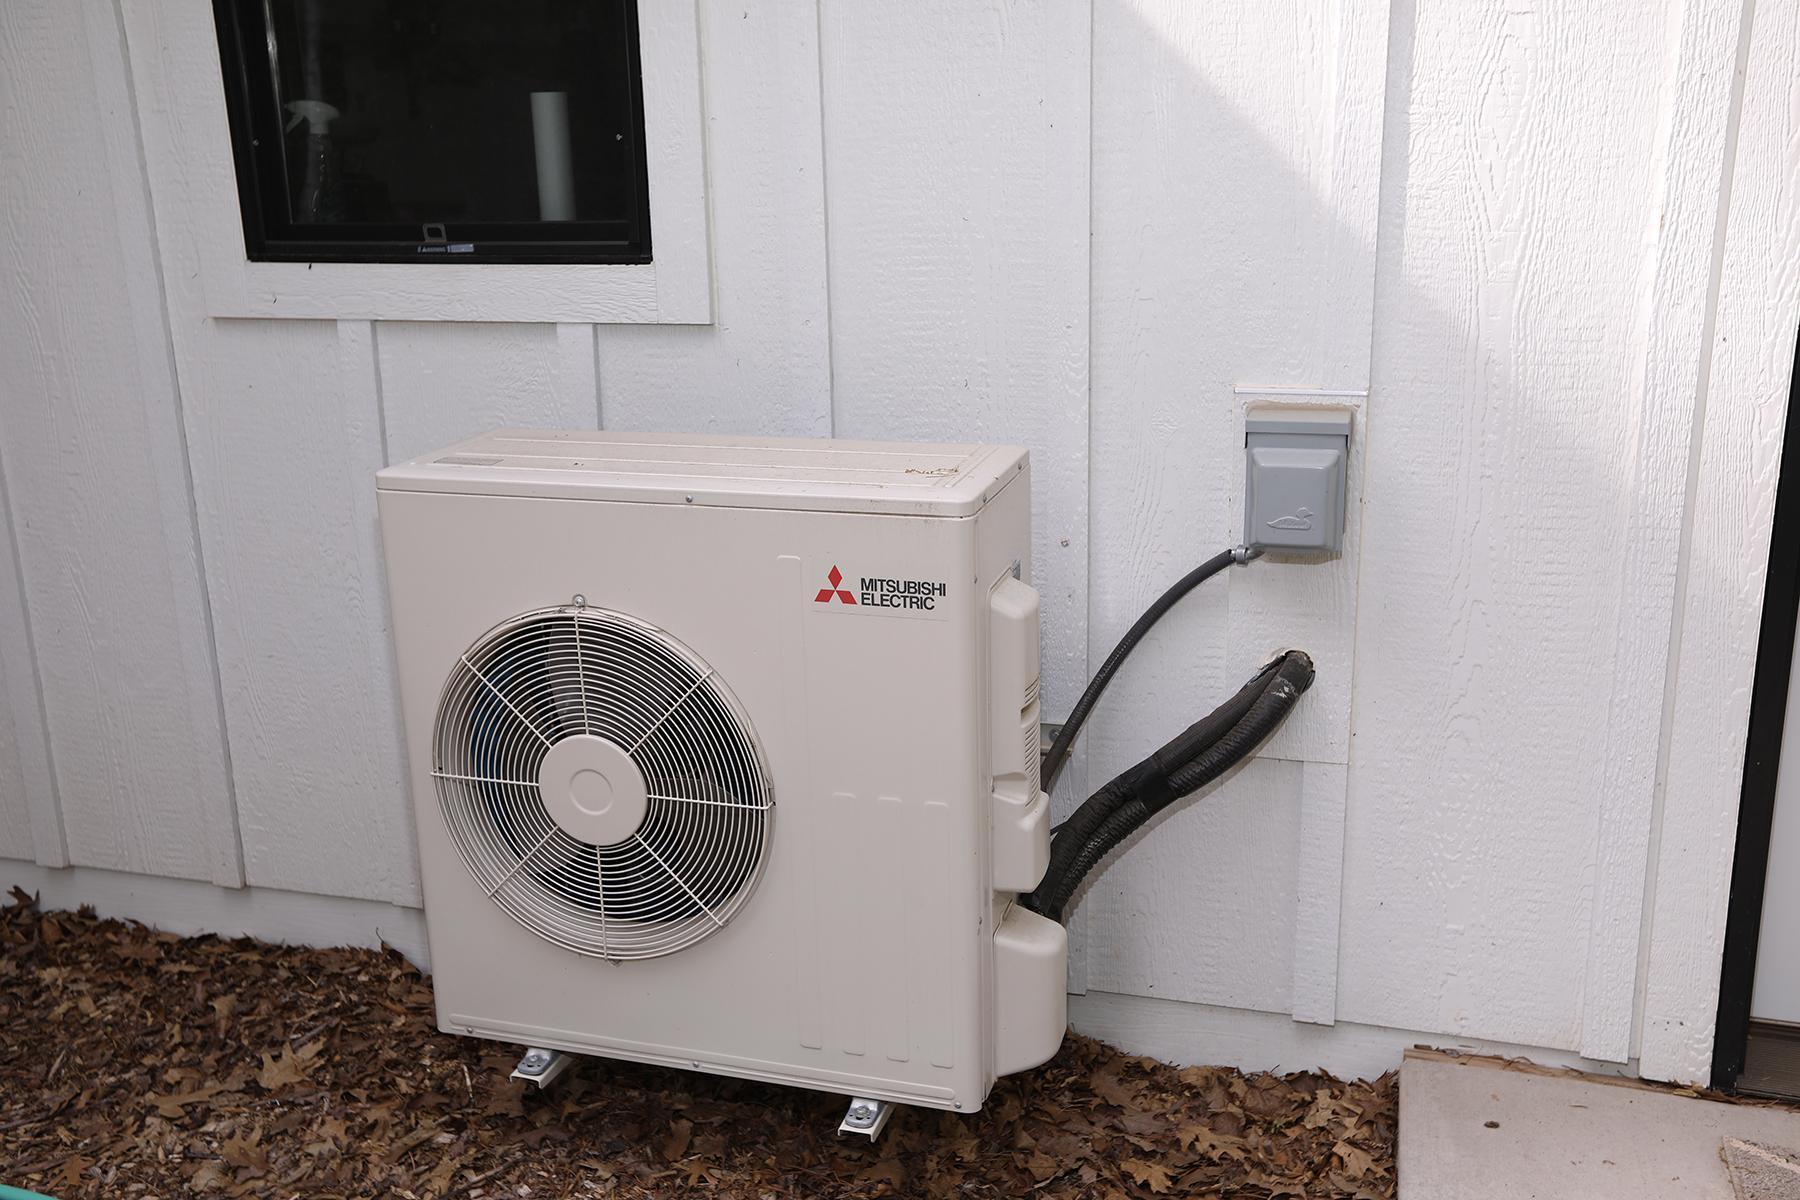
Air Conditioning: Ductless
Appliances: Dishwasher; Dryer; Fuel Tank - Owned; Microwave; Range; Refrigerator; Washer
Basement: None
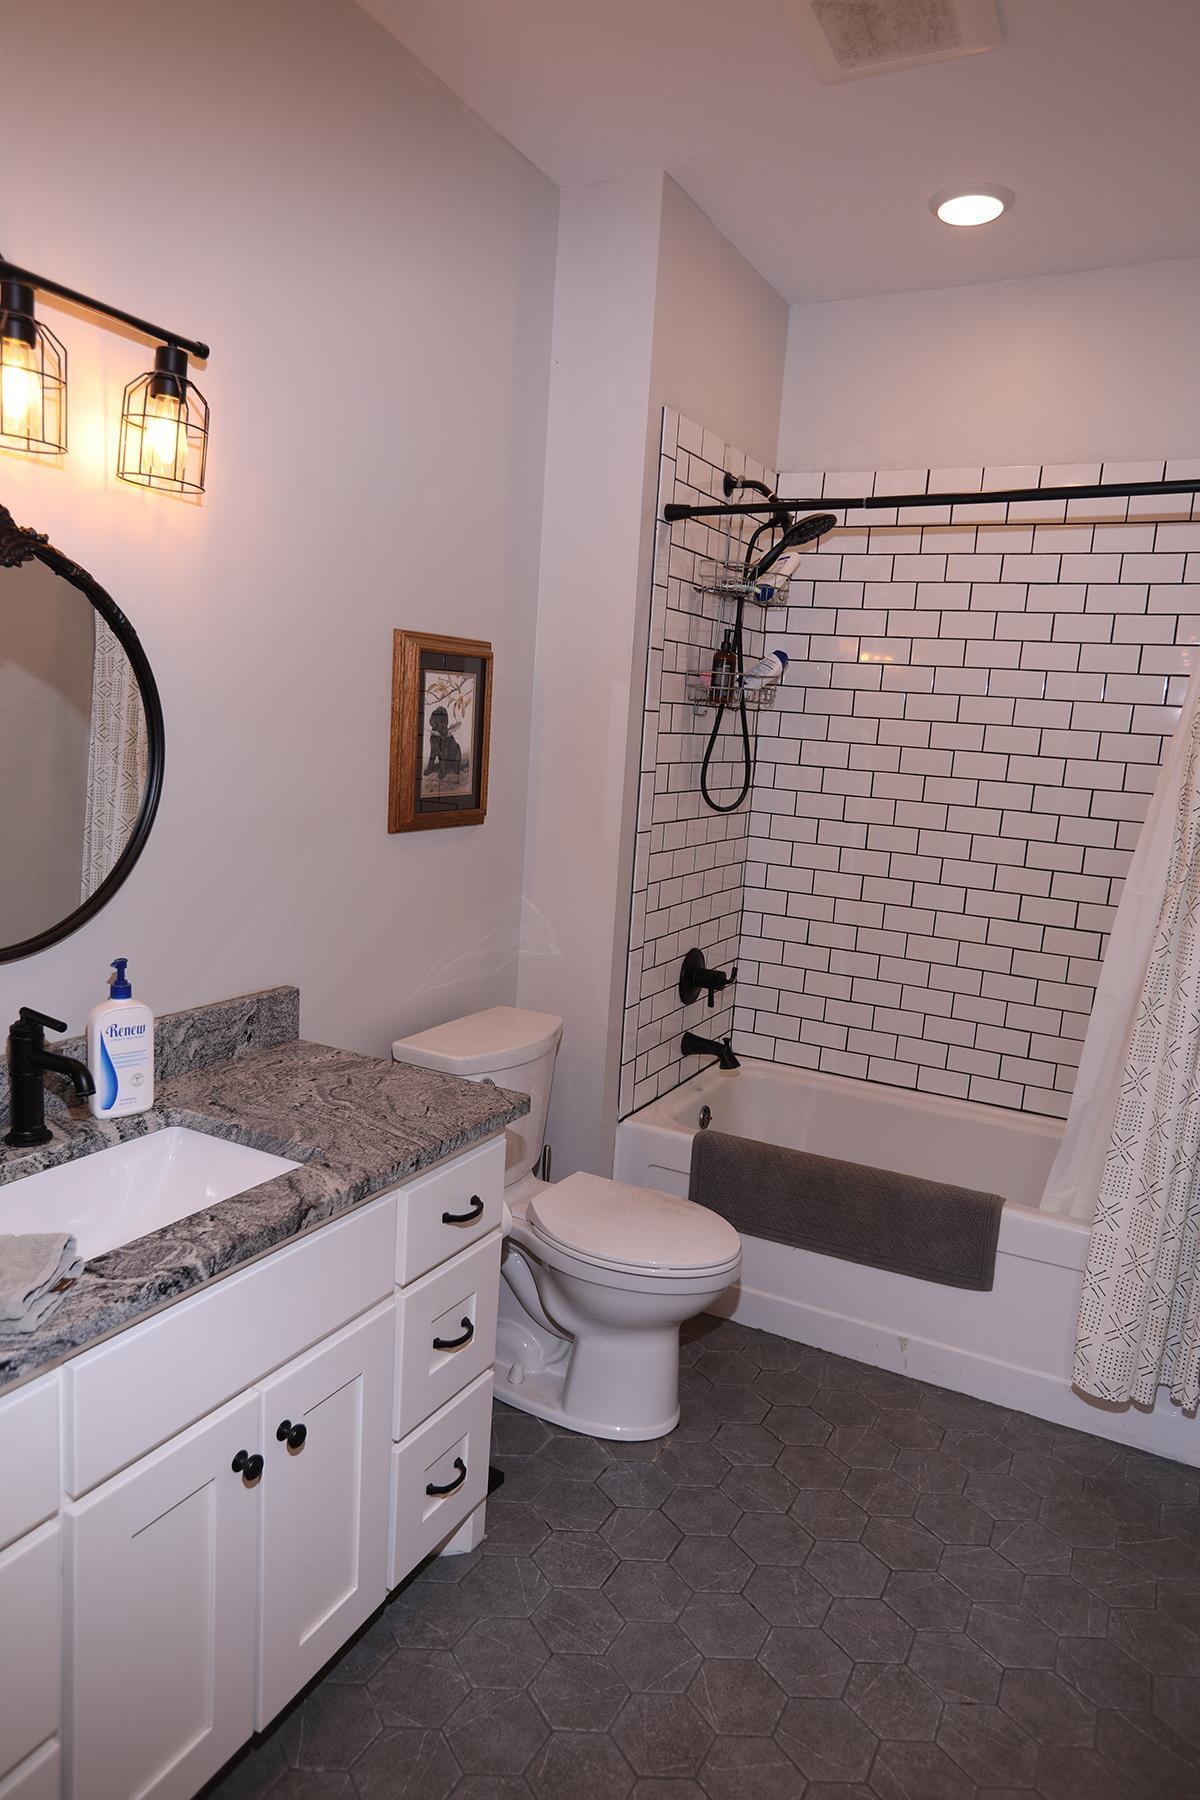
Bath Description: Double Sink; Main Floor 3/4 Bath; Full Primary
Construction Materials: Frame
Construction Status: Previously Owned
Dining Room Description: Kitchen/Dining Room; Living/Dining Room
Exterior: Engineered Wood
Family Room Characteristics: Great Room
Fencing: None
Financing Terms: VA
Fireplace Characteristics: Gas Burning
Foundation: Slab
Fuel: Propane
Heating: In-Floor Heating
Internet Options: Satellite
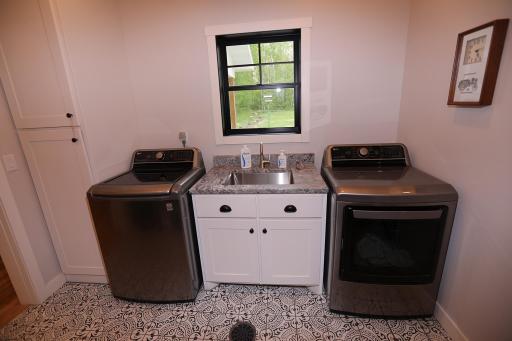
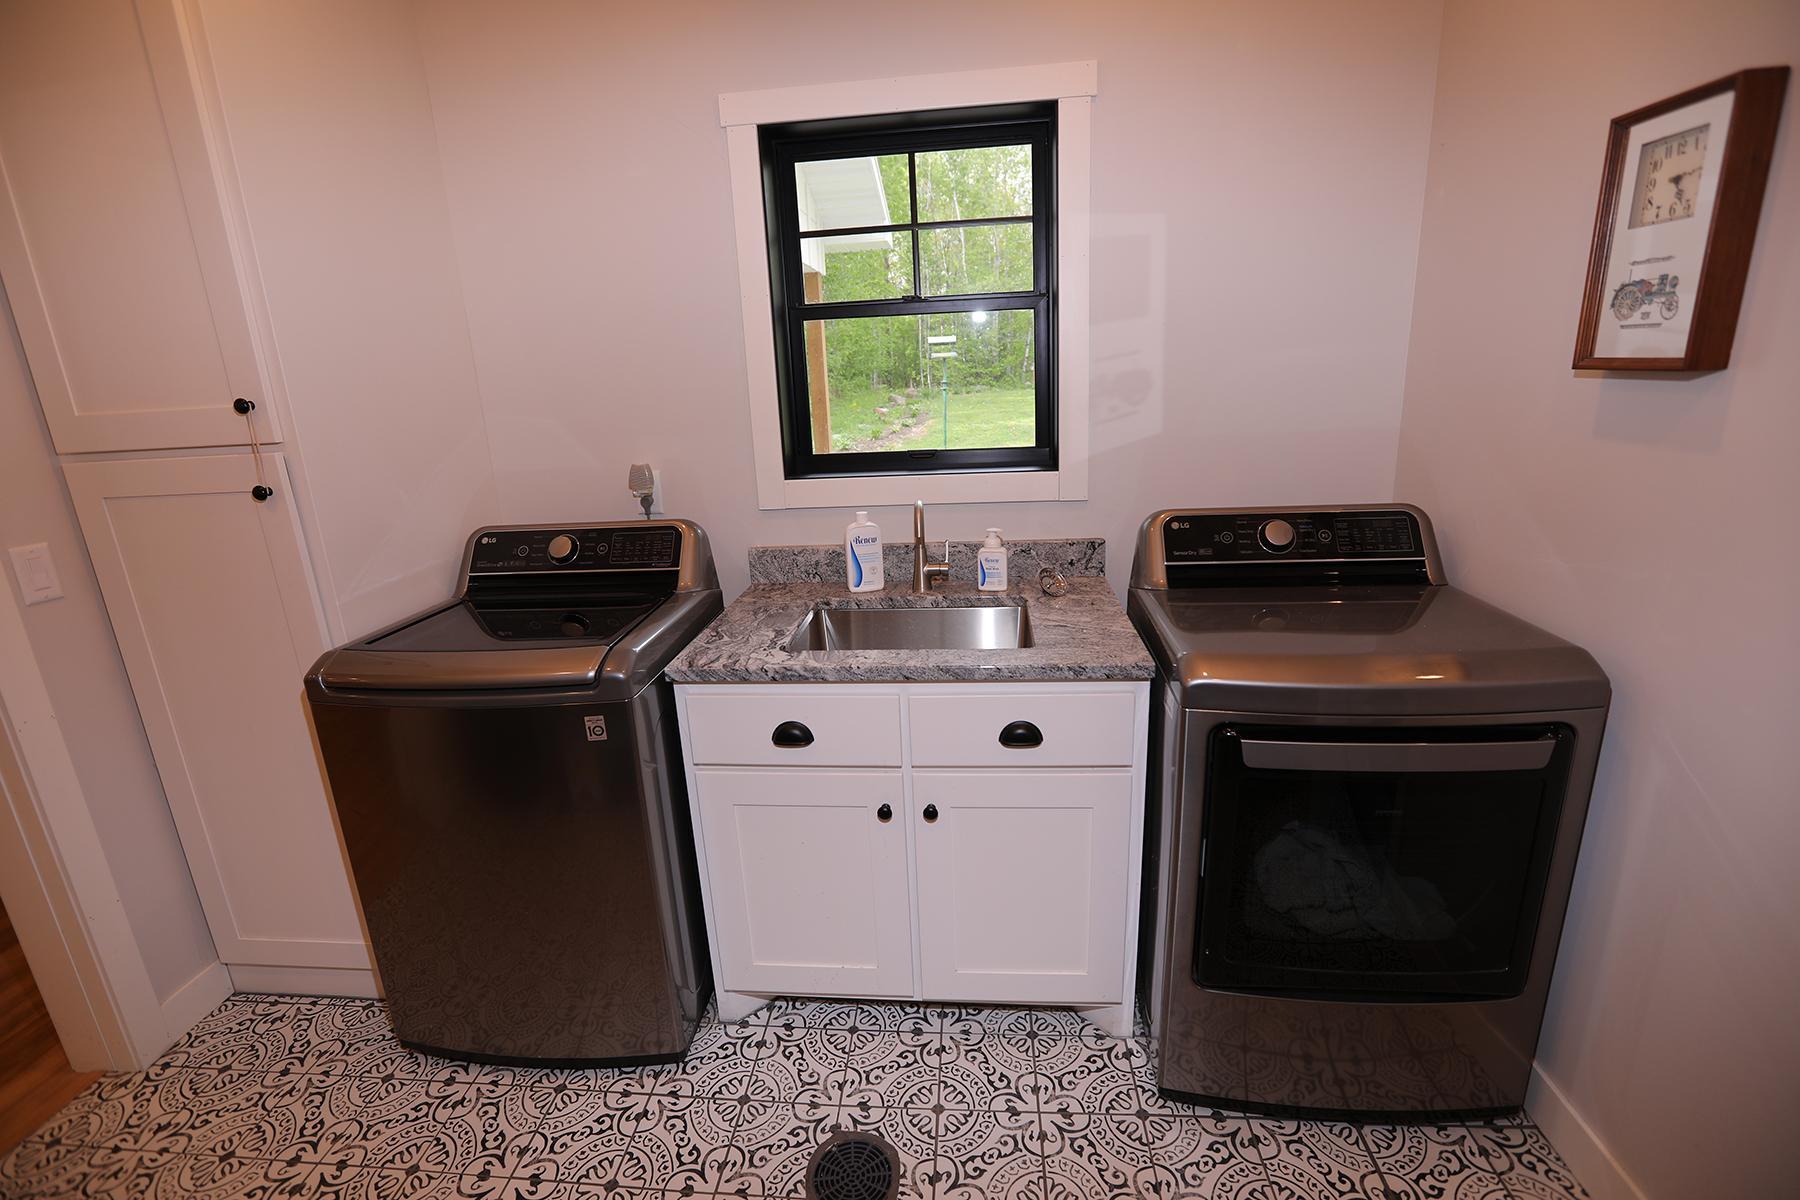
Laundry: Main Level
Lock Box Type: Combo
Lot Description: Tree Coverage - Heavy; Tree Coverage - Light; Tree Coverage - Medium
Parking Characteristics: Garage Door Opener; Heated Garage; Insulated Garage
Pool Description: None
Property Subtype: Acreage; Ranch-Style Home
Road Frontage: County Road
Road Responsibility: Public Maintained Road
Roof: Age 8 Years or Less; Asphalt Shingles
Sellers Terms: Cash; Conventional; FHA; VA; Other
Sewer: Mound Septic
Stories: One
Water: Well
Room Information
| Room Name | Dimensions | Level |
| First (1st) Bedroom | 17x16.5 | Main |
Listing Office: Infinity Real Estate
Last Updated: October - 04 - 2026

The data relating to real estate for sale on this web site comes in part from the Broker Reciprocity SM Program of the Regional Multiple Listing Service of Minnesota, Inc. The information provided is deemed reliable but not guaranteed. Properties subject to prior sale, change or withdrawal. ©2026 Regional Multiple Listing Service of Minnesota, Inc All rights reserved.
Sunday 4th of October 2026 06:16 PM

218-998-4400
Mohagen Real Estate


Let's Connect

Mohagen Real Estate
sue@MohagenRealEstate.com
Office: 218-998-4400
Cell: 218-731-7376

Mohagen Real Estate is licensed in the State of Minnesota