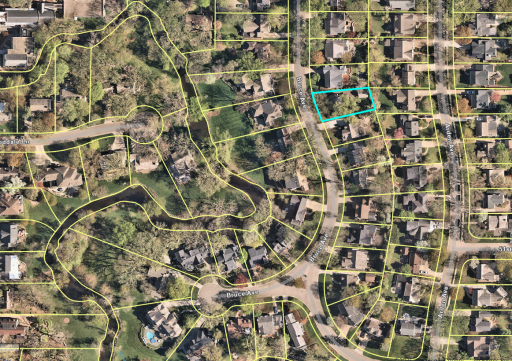
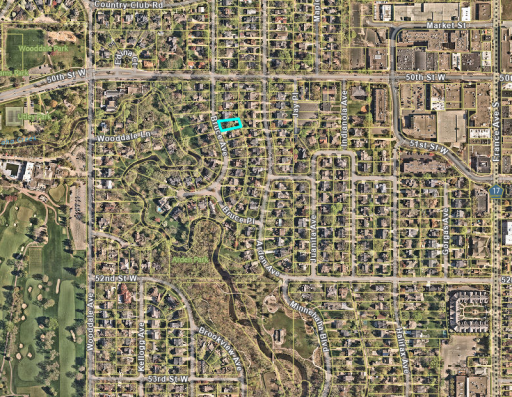
5009 Bruce Avenue, Minneapolis, MN 55424 (MLS# 6808876)
$3,495,000
Minneapolis, MN 55424
MLS# 6808876
Status: Pending
5 beds | 5 baths | 5500 sqft
1 / 14
Property Description
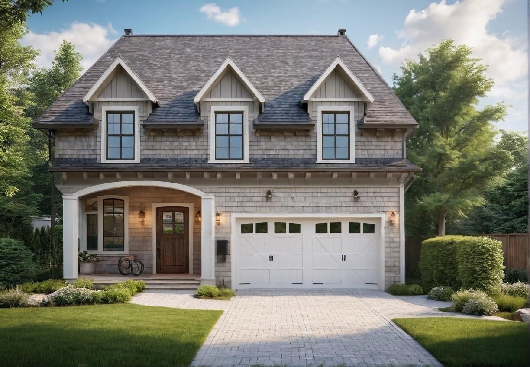
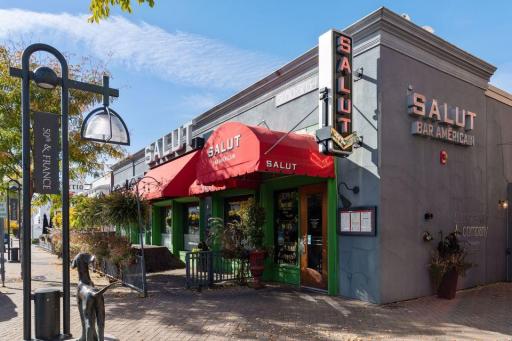
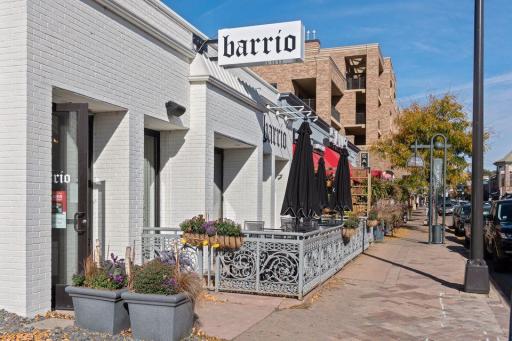
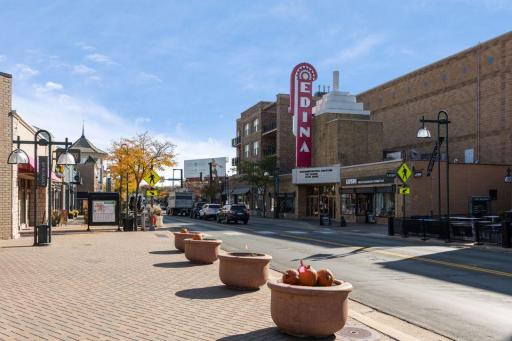
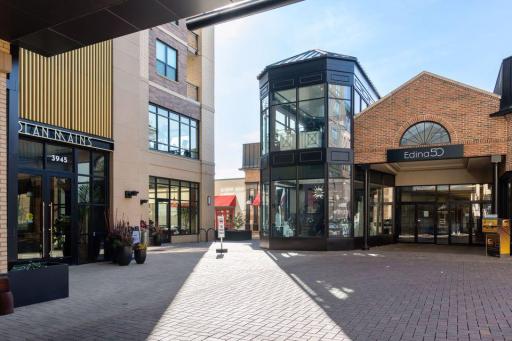
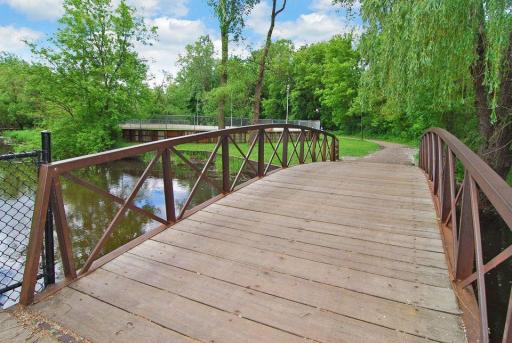
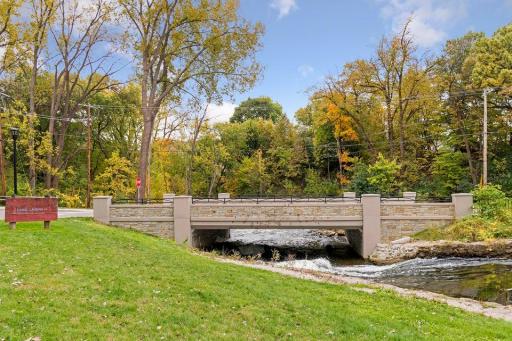
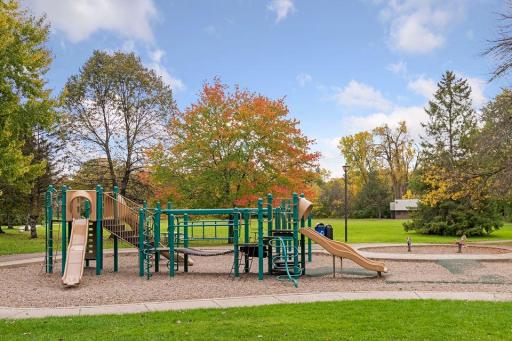
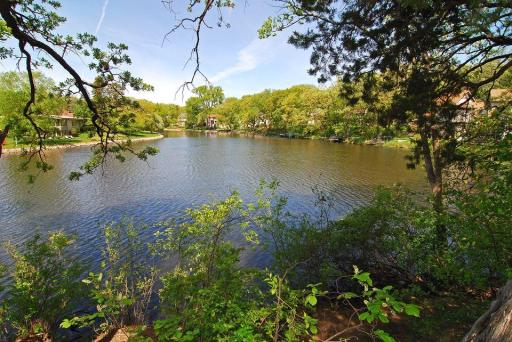
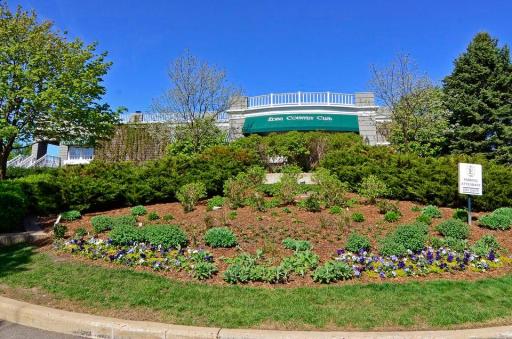
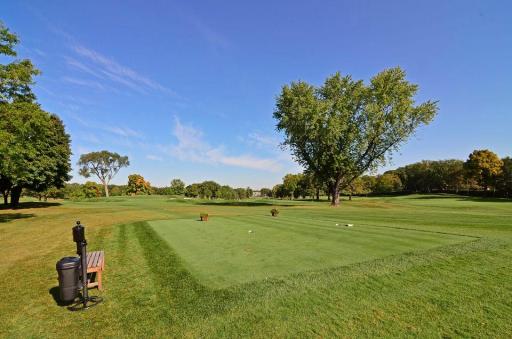
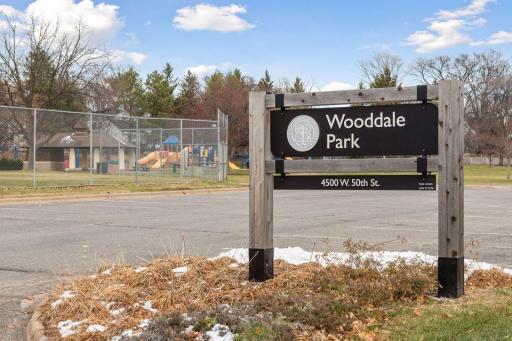
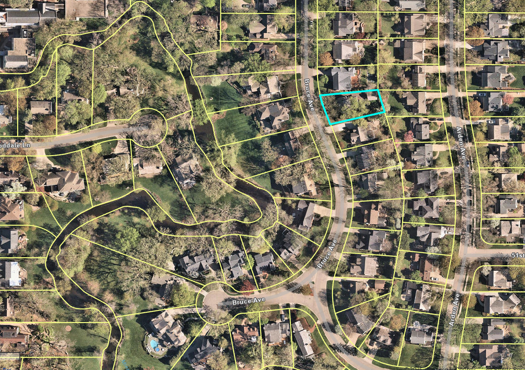
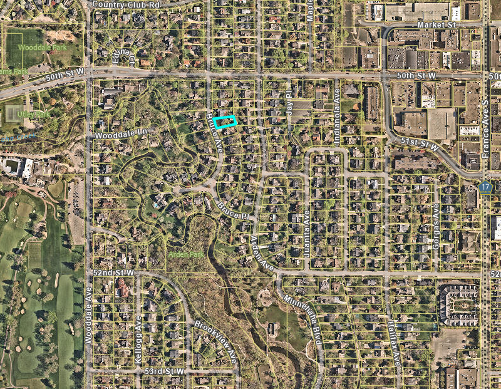
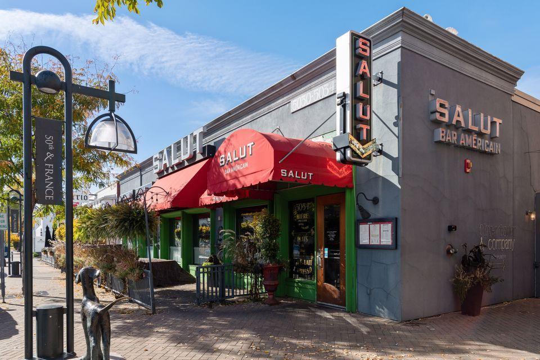
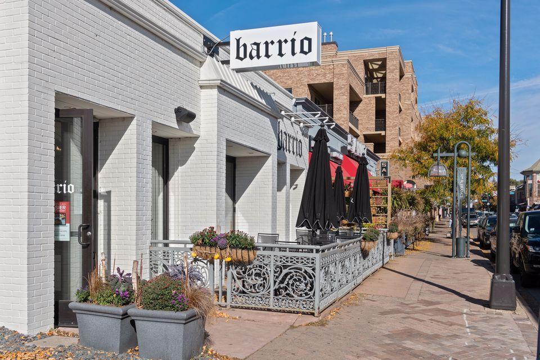

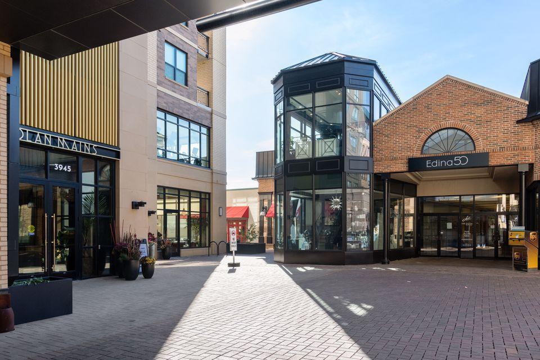
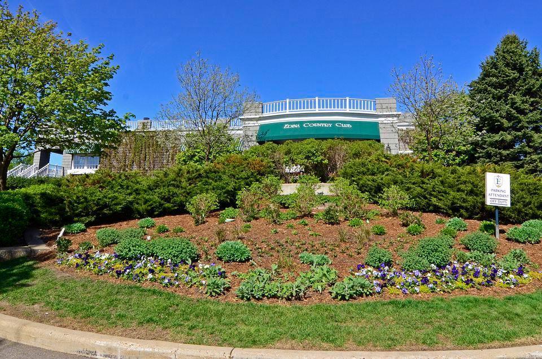
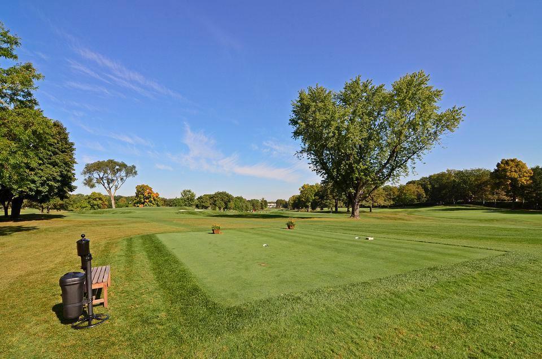
New construction by REFINED Custom Homes in Brucewood. Just a short walk to Arden Park, Edina Country Club, and 50th & France. Custom Design your dream home or build our plan. Option for 3 car garage. Sport Court under garage for golf simulator. Call to learn more about the build process and take advantage of this rear opportunity in an excellent location.
Details
Maps
Contract Information
Status: Pending
Off Market Date: 2026-03-27
Contingency: None
Current Price: 3495000
Original List Price: 3495000
ListPrice: 3495000
List Date: 2025-10-24
Owner is an Agent?: Yes
Auction?: No
General Property Information
Common Wall: No
Lot Measurement: Acres
Manufactured Home?: No
Multiple PIDs?: No
New Development: No
Number of Fireplaces: 2
Waterfront YN: No
Year Built: 2026
Yearly/Seasonal: Yearly
Zoning: Residential-Single Family
Bedrooms: 5
Baths Total: 5
Bath Full: 3
Bath Three Quarters: 1
Bath Half: 1
Main Floor Total SqFt: 1800
Above Grd Total SqFt: 3500
Below Grd Total SqFt: 2000
Total SqFt: 5500
Total Finished Sqft: 5500.00
FireplaceYN: Yes
Style: (SF) Single Family
Foundation Size: 1800
Garage Stalls: 3
Lot Dimensions: 70 x 135
Acres: 0.18
Location Tax and Other Information
House Number: 5009
Street Name: Bruce
Street Suffix: Avenue
Postal City: Minneapolis
County: Hennepin
State: MN
Zip Code: 55424
Complex/Dev/Subdivision: Brucewood
Assessments
Tax With Assessments: 11894
Builder Information
Builder ID: REFINED LLC
Builder License Number: 632529
Builder Name: REFINED LLC
Building Information
Finished SqFt Above Ground: 3500
Finished SqFt Below Ground: 2000
Lease Details
Land Leased: Not Applicable
Miscellaneous Information
Homestead: No
Ownership
Fractional Ownership: No
Parking Characteristics
Garage Dimensions: 30 x 22
Garage Square Feet: 650
Public Survey Info
Range#: 24
Section#: 18
Township#: 28
Property Features
Accessible: Other
Air Conditioning: Central Air
Basement: Drain Tiled; Egress Windows
Construction Status: To Be Built/Floor Plan
Exterior: Brick/Stone; Shakes
Foundation: Poured Concrete
Fuel: Natural Gas
Heating: Forced Air
Sewer: City Sewer/Connected
Stories: Two
Water: City Water/Connected
Listing Office: Compass
Last Updated: April - 21 - 2026

The data relating to real estate for sale on this web site comes in part from the Broker Reciprocity SM Program of the Regional Multiple Listing Service of Minnesota, Inc. The information provided is deemed reliable but not guaranteed. Properties subject to prior sale, change or withdrawal. ©2026 Regional Multiple Listing Service of Minnesota, Inc All rights reserved.
Friday 9th of October 2026 11:00 PM

218-998-4400
Mohagen Real Estate


Let's Connect

Mohagen Real Estate
sue@MohagenRealEstate.com
Office: 218-998-4400
Cell: 218-731-7376

Mohagen Real Estate is licensed in the State of Minnesota