501 Portland Avenue, Saint Paul, MN 55102 (MLS# 7153698)
$1,095,000
Saint Paul, MN 55102
MLS# 7153698
Status: Coming Soon
5 beds | 3 baths | 5100 sqft
1 / 15

Property Description
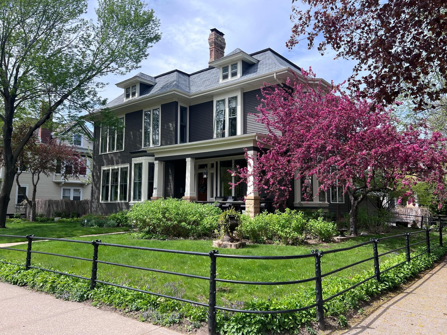
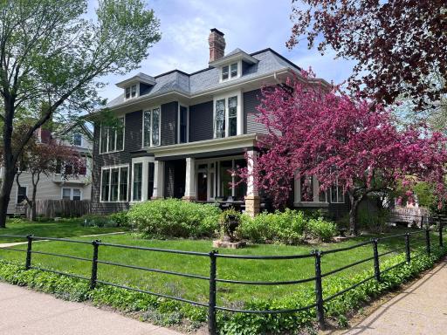
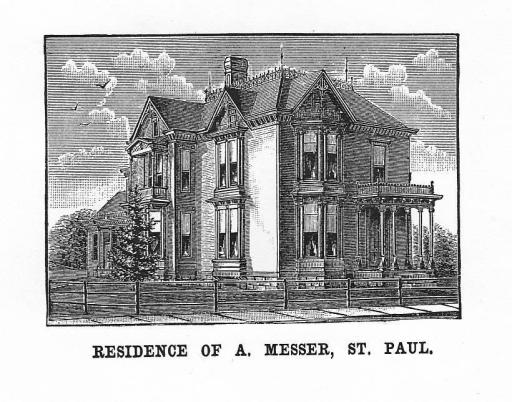
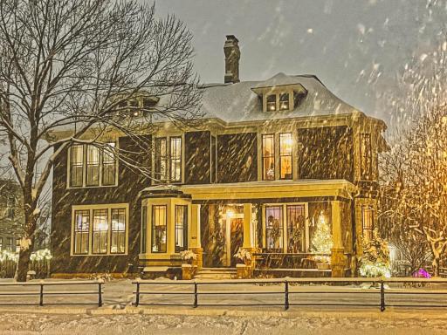
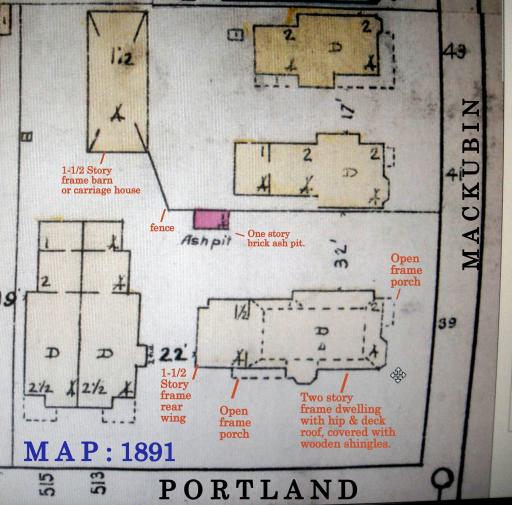
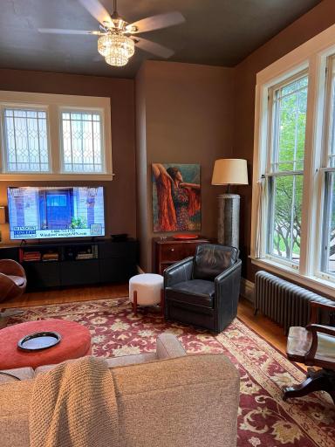
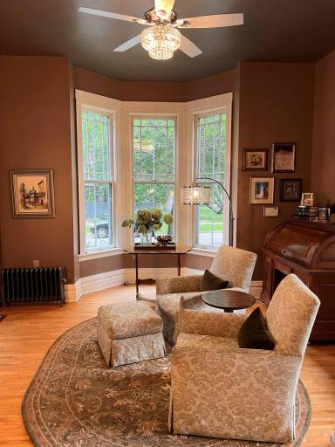
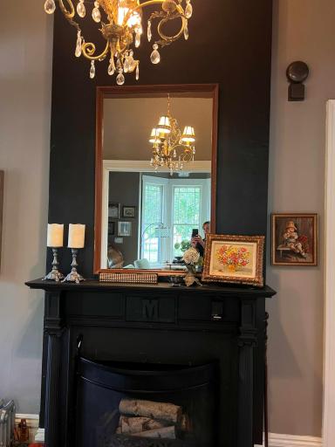
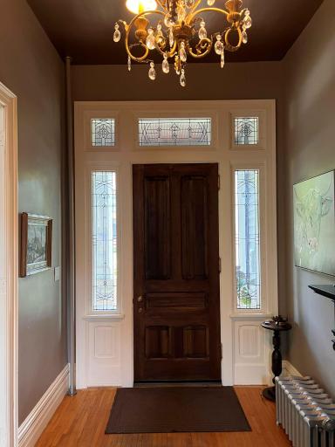
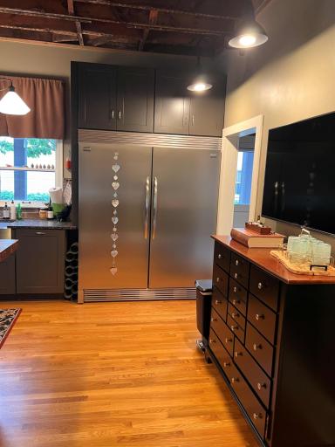
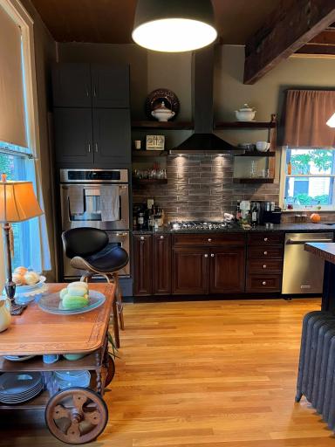
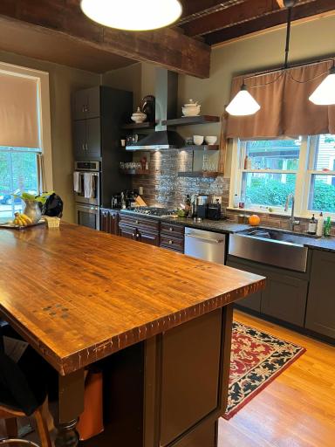
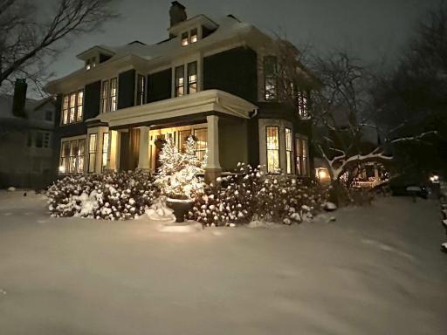
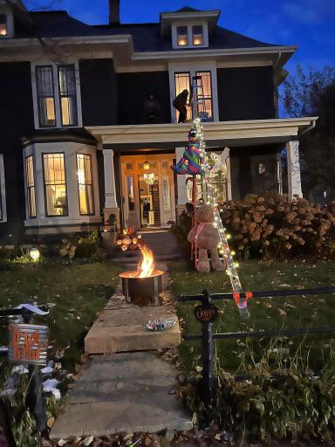
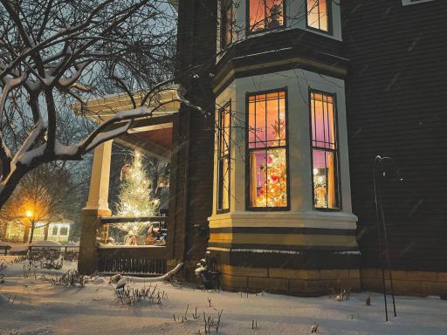
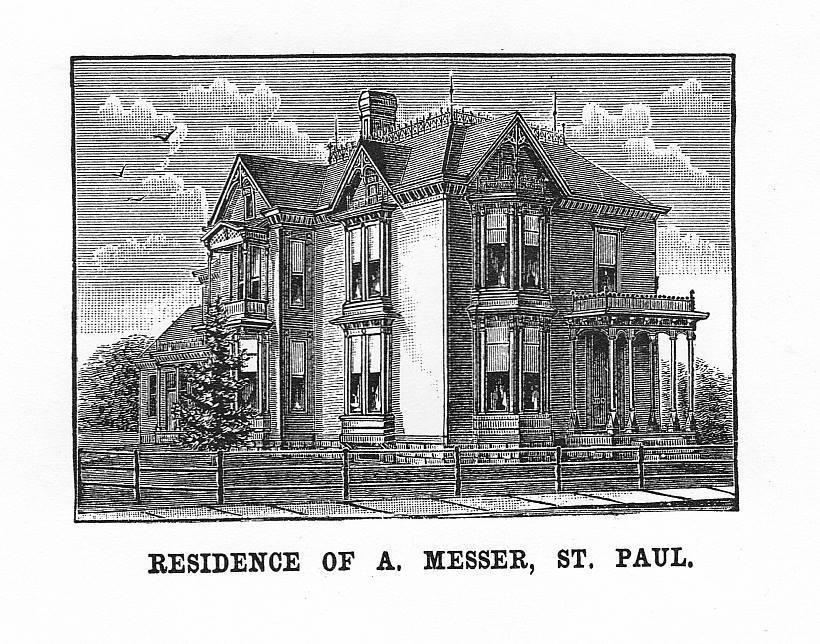
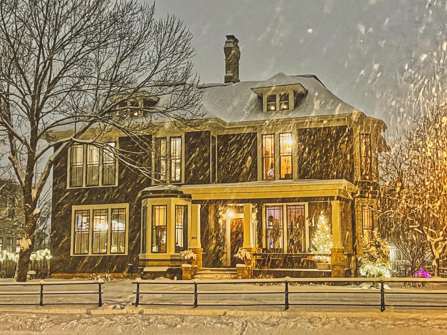
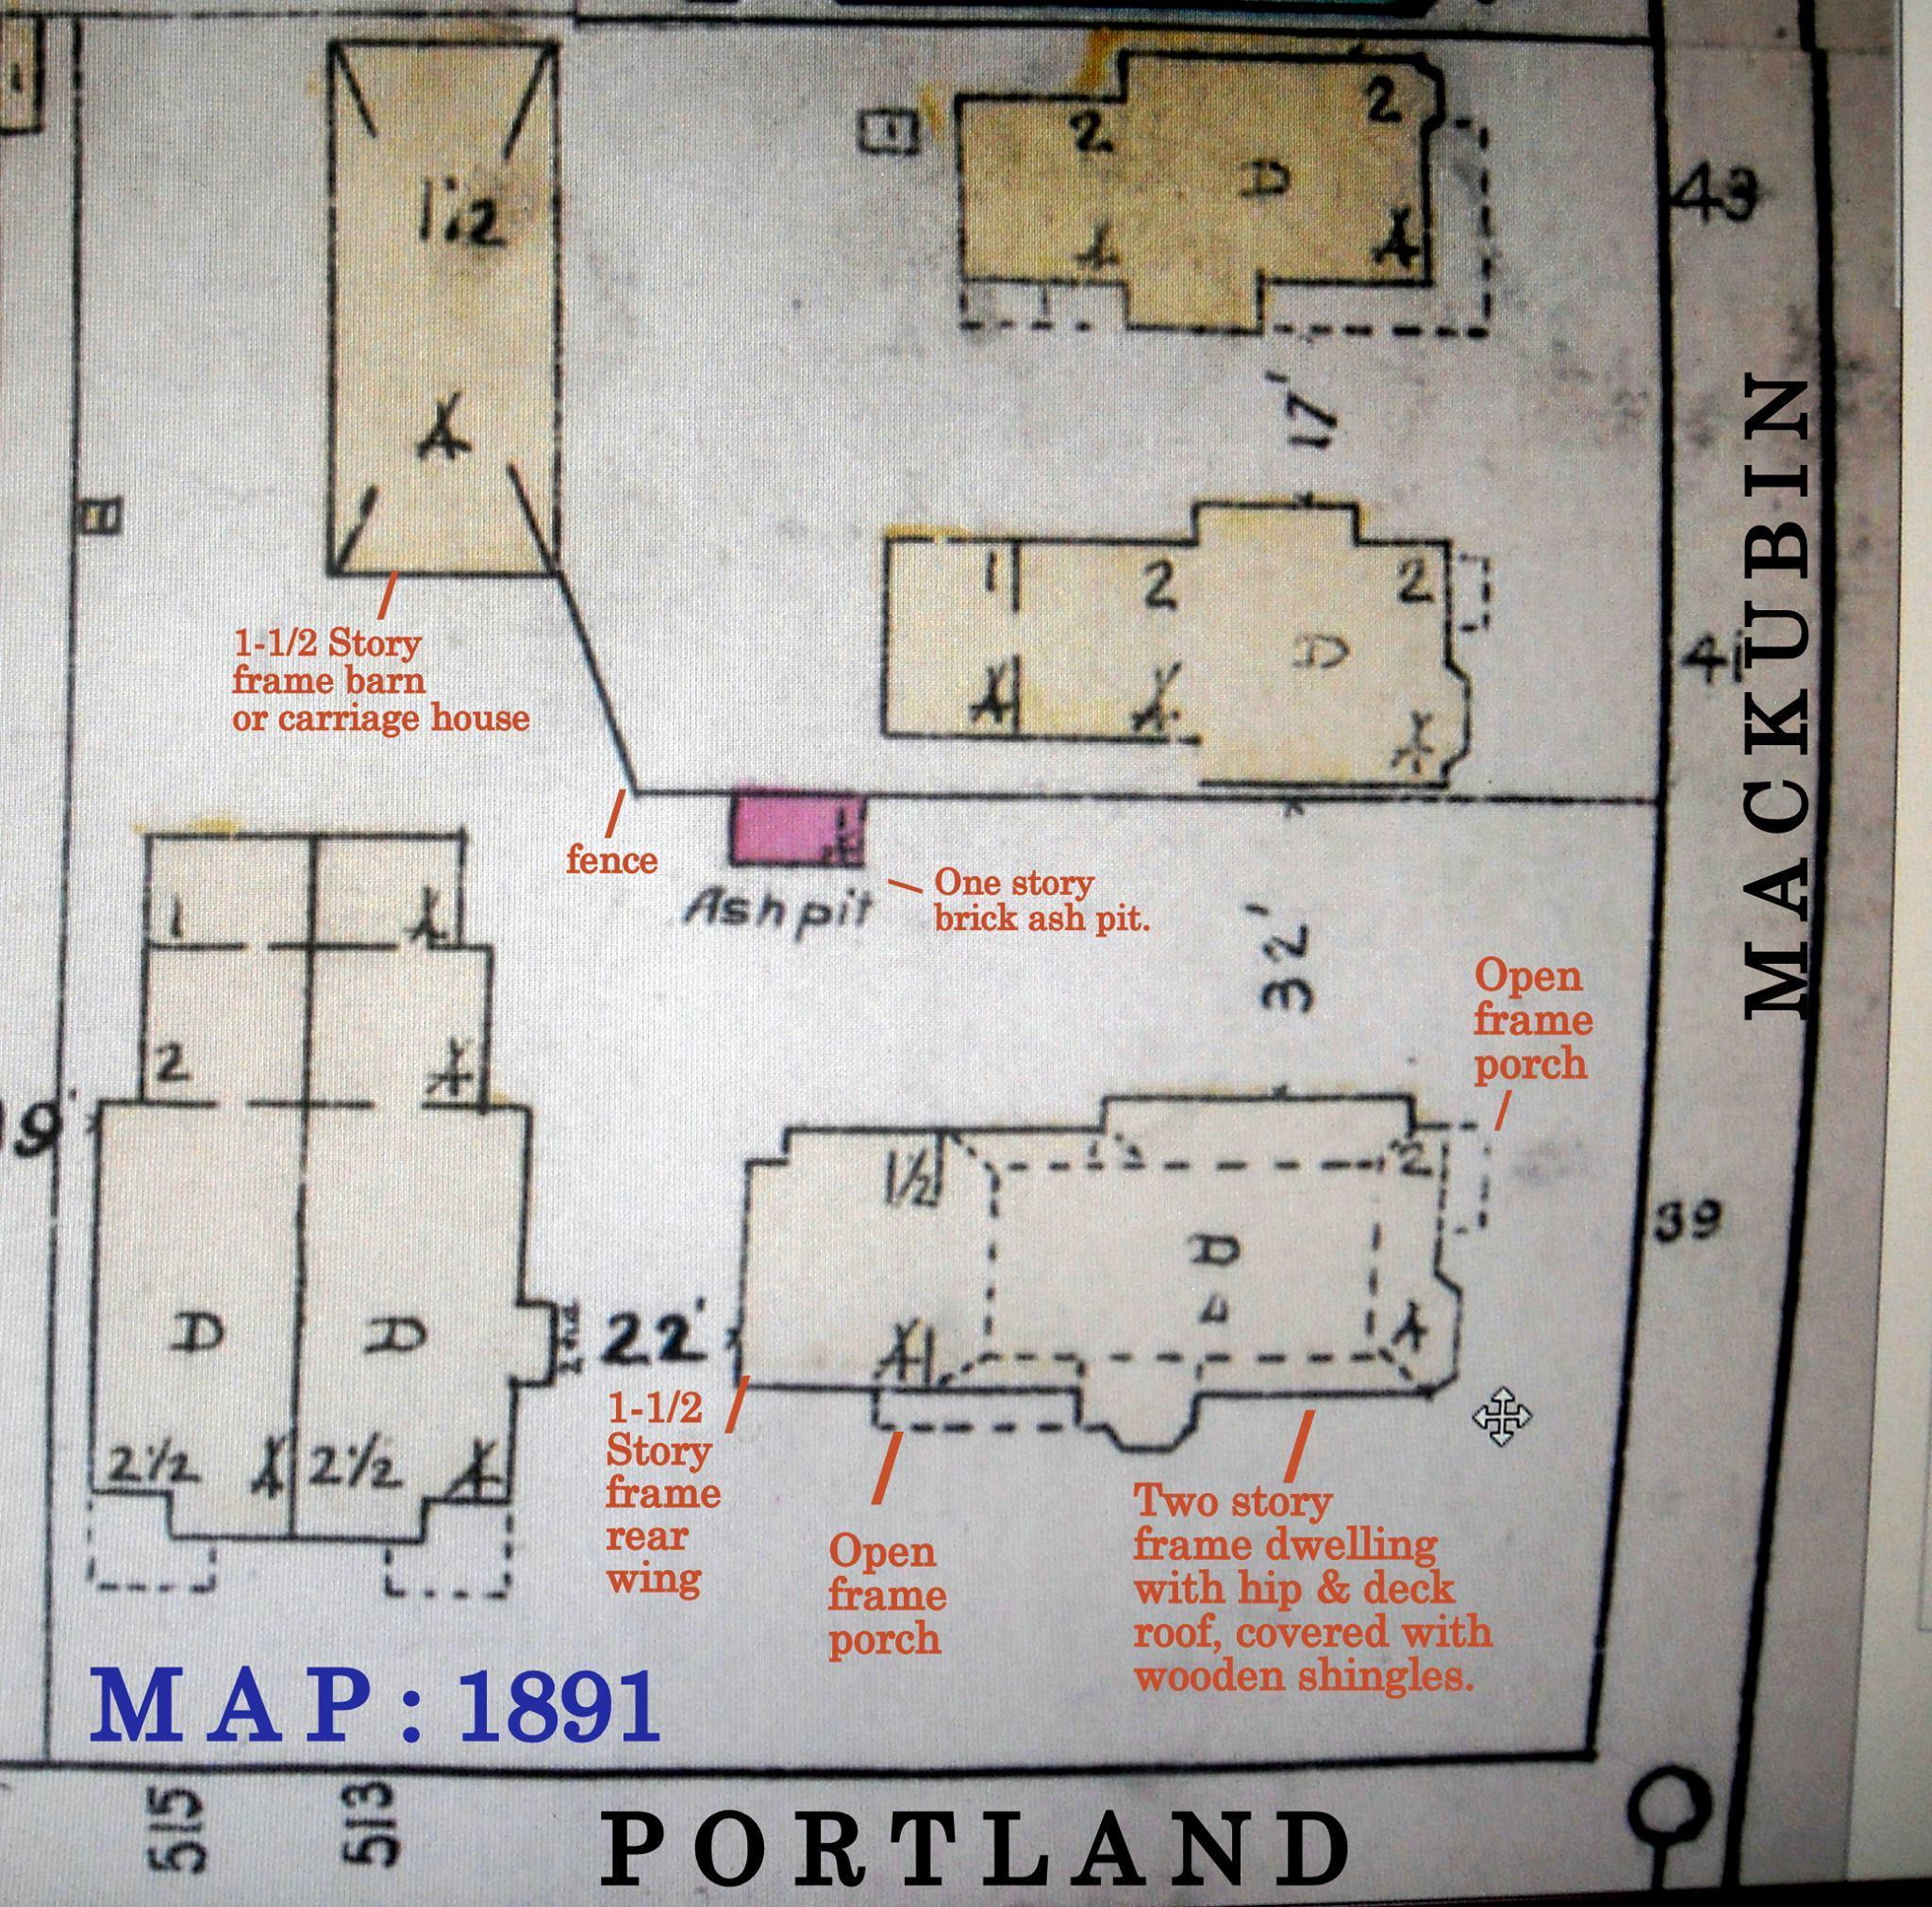
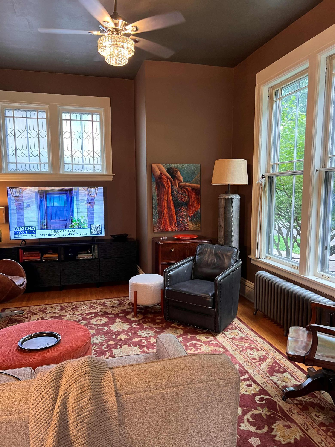
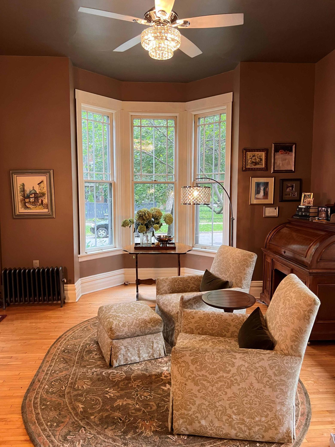
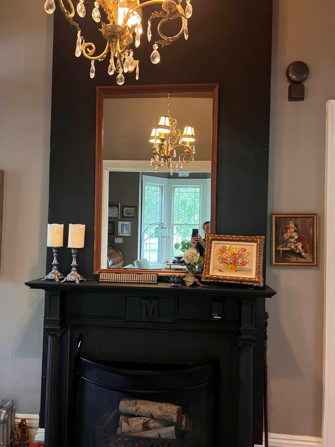
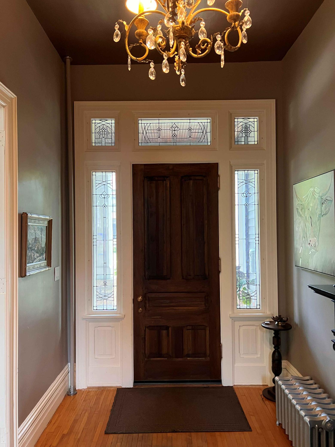
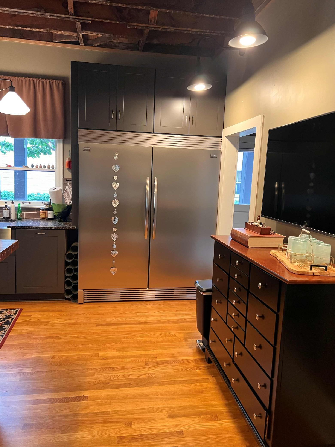
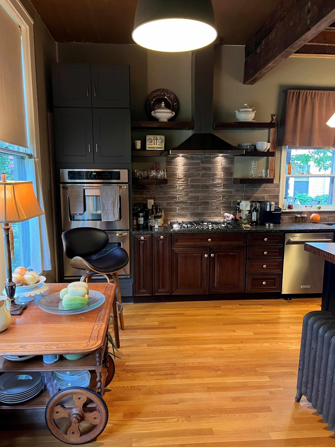
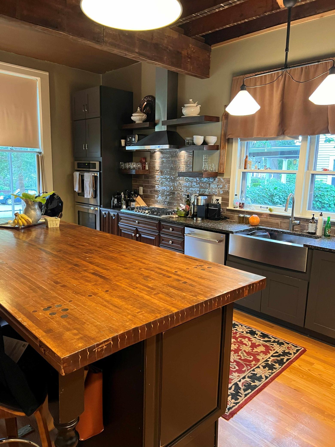
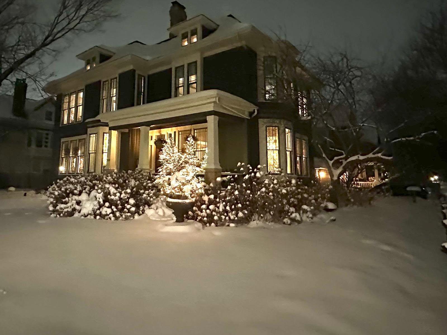
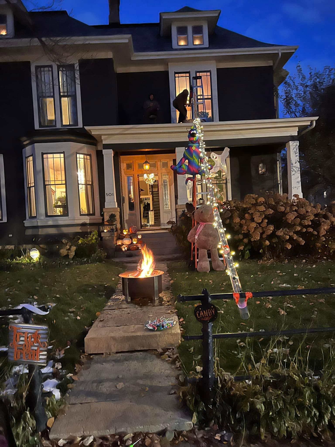
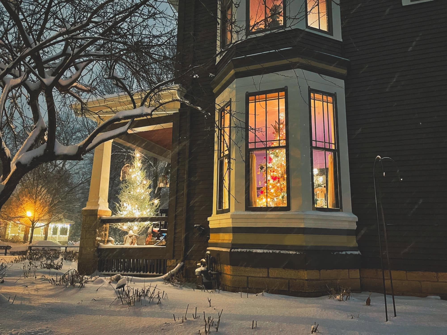
Aerial photos of exterior will be available by 10/8. Interior pictures and tour by 10/15. Expected to be active by 10/22. A Rare Piece of History â French-Inspired Second Empire Home Step into history without giving up the comforts of today. This extraordinary French-Inspired Second Empire home is a rare opportunity to own one of the area's most distinctive historic residences. Built in the late 19th century and lovingly cared for through generations, the home combines grand architectural details, fascinating history, and beautifully updated living spaces. The property has an impressive story. From 1880â1930, it was home to Alanson and Amelia Messer and their daughter, Lilian. From 1930â1965, the residence served as a boarding house, before becoming the cherished home of the Niclaus family from 1965â2016. The Maes family has proudly owned the home since 2016. The Character Is in the Details From the moment you enter, the craftsmanship of another era is unmistakable. ⢠5 spacious bedrooms, including a first-floor library with Murphy bed ⢠3 full bathrooms, featuring three showers and two bathtubs ⢠Dramatic 10-foot ceilings ⢠Original lathe-and-plaster walls ⢠Original solid wood doors ⢠Original 6-inch flooring, uncovered and preserved in two bedrooms and the kitchen ⢠Beautiful original moldings ⢠Original 1870s-era Gilbert trigger door knobs ⢠An extraordinary 1880 hand-painted ceiling in the primary bedroom ⢠Original steam radiators throughout the home ⢠A new, efficient boiler serving the historic steam heating system ⢠New central air conditioning for modern year-round comfort ⢠Original chandelier in the stairwell The home offers the rare combination of historic craftsmanship and the comfort expected in a modern residence. A Kitchen Designed for Today The massive renovated kitchen provides the space today's homeowners want while remaining compatible with the home's historic character. Upstairs, a convenient laundry area adds modern functionality, while the spacious primary suite offers a private retreat with a majestic, renovated bathroom, complete with a soaking tub, extra-large shower, and generous wardrobes. A Basement Unlike Any Other One of the property's most remarkable features is its historic cistern, once among the largest in the area, which has been transformed into a distinctive vintage wine cellar. The basement also features a retro bar, creating a one-of-a-kind space for entertaining, wine collecting, game nights, or simply enjoying the home's history. A large entry coatroom includes a hidden workbench, adding an unexpected and practical touch. Extraordinary Chandeliers The home's lighting includes two particularly special pieces. The dining room chandelier is a remarkable work of art, with a frame made in Egypt and crystals from Texas, with an estimated value of $40,000. The chandelier gracing the stairwell is original to the home, adding yet another connection to its 19th-century past. The dining room also features an 1880 dining table that seats twelve, purchased from a historic home on Summit Avenue. Outdoor Living & Historic Charm Set on a large corner lot, the property is framed by a beautiful historic â Faux Boisâ wrought-iron fence. Multiple porches provide exceptional outdoor living: ⢠Inviting front porch ⢠Charming second-story porch ⢠Expansive wraparound rear porch A detached two-stall garage provides valuable additional storage and parking. A Home with a Story There are historic homes, and then there are homes that have stories woven into every room. This residence offers an opportunity to become the next steward of a truly special property â a home where original craftsmanship, generations of history, distinctive architectural details, and thoughtful modern updates come together in a way that is increasingly difficult to find. Some houses are built. Others become homes, and part of a community's story. This one has been doing so for more than
Details
Maps
Documents
Contract Information
Status: Coming Soon
Contingency: None
Current Price: 1095000
Original List Price: 1095000
ListPrice: 1095000
List Date: 2026-09-30
Owner is an Agent?: No
Auction?: No
General Property Information
Common Wall: No
Lot Measurement: Acres
Manufactured Home?: No
Multiple PIDs?: No
New Development: No
Number of Fireplaces: 2
Waterfront YN: No
Year Built: 1880
Yearly/Seasonal: Yearly
Zoning: Residential-Single Family
Bedrooms: 5
Baths Total: 3
Bath Full: 2
Bath Three Quarters: 1
Main Floor Total SqFt: 1544
Above Grd Total SqFt: 3400
Below Grd Total SqFt: 1700
Total SqFt: 5100
Total Finished Sqft: 3400.00
FireplaceYN: Yes
Style: (SF) Single Family
Foundation Size: 1700
Garage Stalls: 2
Lot Dimensions: 108x101x108x102
Acres: 0.25
Assessment Pending: No
Location Tax and Other Information
House Number: 501
Street Name: Portland
Street Suffix: Avenue
Postal City: Saint Paul
County: Ramsey
State: MN
Zip Code: 55102
Complex/Dev/Subdivision: Auditors Sub 11
Assessments
Tax With Assessments: 11402
Building Information
Finished SqFt Above Ground: 3400
Lease Details
Land Leased: Not Applicable
Lock Box Type
Lock Box Source: MAAR
Miscellaneous Information
Homestead: Yes
Ownership
Fractional Ownership: No
Parking Characteristics
Garage Square Feet: 528
Public Survey Info
Range#: 23
Section#: 01
Township#: 28
Property Features
Accessible: None
Air Conditioning: Central Air
Amenities Unit: Ceiling Fan(s); Deck; Hardwood Floors; Kitchen Center Island; Kitchen Window; Natural Woodwork; Paneled Doors; Porch; Tile Floors; Walk-In Closet; Walk-Up Attic; Washer/Dryer Hookup
Appliances: Chandelier; Cooktop; Dishwasher; Disposal; Double Oven; Dryer; Microwave; Refrigerator; Washer
Assumable Loan: Not Assumable
Basement: Full
Bath Description: Main Floor 3/4 Bath; Upper Level Full Bath; Full Primary; Private Primary
Construction Materials: Frame
Construction Status: Previously Owned
Dining Room Description: Eat In Kitchen; Separate/Formal Dining Room
Electric: 100 Amp Service; Fuses
Existing Financing: Conventional
Exterior: Metal
Fencing: Other
Fireplace Characteristics: Living Room; Primary Bedroom; Wood Burning
Foundation: Concrete Block
Fuel: Natural Gas
Heating: Forced Air
Internet Options: Cable; DSL; Satellite
Laundry: Laundry Room; Upper Level
Lock Box Type: Supra
Lot Description: Tree Coverage - Light
Road Frontage: Paved Streets
Road Responsibility: Public Maintained Road
Roof: Age Over 8 Years; Architectural Shingle; Asphalt Shingles; Rubber
Sellers Terms: Cash; Conventional
Sewer: City Sewer/Connected
Special Search: 3 BR on One Level; 4 BR on One Level
Stories: More Than 2 Stories
Water: City Water/Connected
Supplements
145 years.
Room Information
| Room Name | Dimensions | Level |
| Dining Room | 21x13 | Main |
| Fifth (5th) Bedroom | 11x11 | Upper |
| First (1st) Bedroom | 23x16 | Upper |
| Fourth (4th) Bedroom | 13x11 | Upper |
| Kitchen | 16x15 | Main |
| Living Room | 33x13 | Main |
| Office | 13x8 | Main |
| Second (2nd) Bedroom | 16x14 | Upper |
| Third (3rd) Bedroom | 14x12 | Upper |
 Owner's Comments.txt
 Listing Office: Engel & Volkers Lake Minnetonka
Last Updated: October - 05 - 2026

The data relating to real estate for sale on this web site comes in part from the Broker Reciprocity SM Program of the Regional Multiple Listing Service of Minnesota, Inc. The information provided is deemed reliable but not guaranteed. Properties subject to prior sale, change or withdrawal. ©2026 Regional Multiple Listing Service of Minnesota, Inc All rights reserved.
Tuesday 6th of October 2026 11:42 AM

218-998-4400
Mohagen Real Estate


Let's Connect

Mohagen Real Estate
sue@MohagenRealEstate.com
Office: 218-998-4400
Cell: 218-731-7376

Mohagen Real Estate is licensed in the State of Minnesota