5010 Millie Road SW, Rochester, MN 55902 (MLS# 6709662)
$2,179,000
Rochester, MN 55902
MLS# 6709662
5 beds | 5 baths | 6733 sqft
1 / 60
Property Description
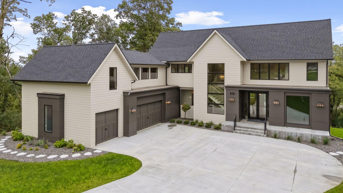
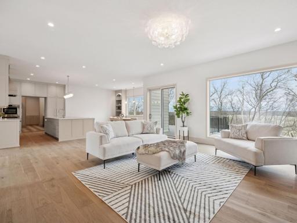
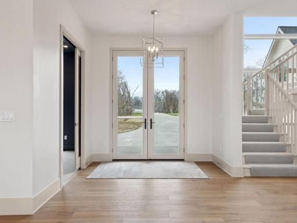
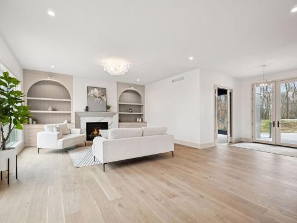
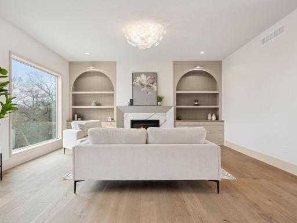
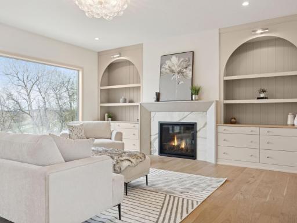
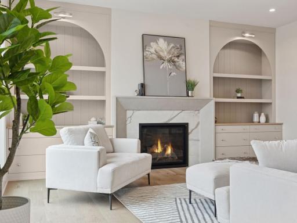
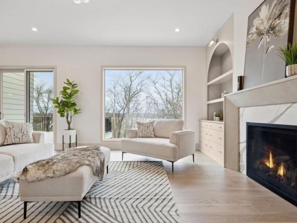
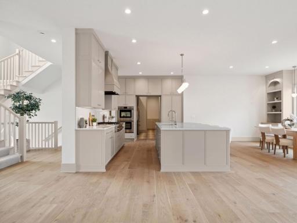
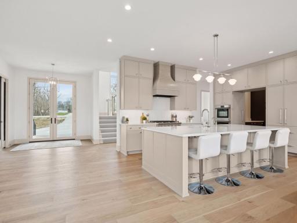
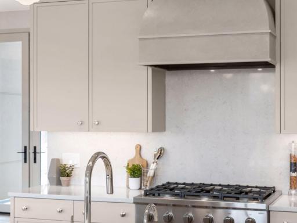
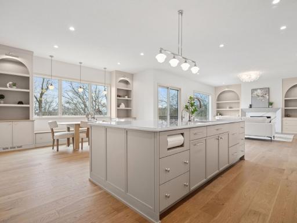
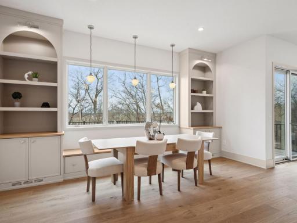
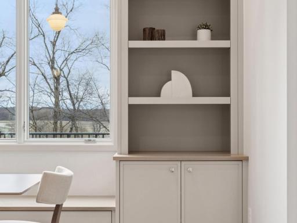

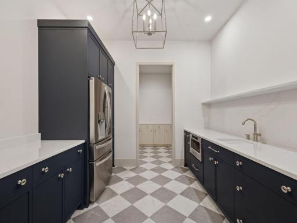
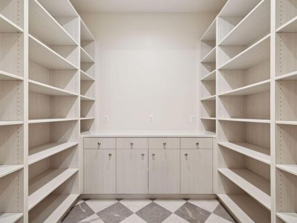
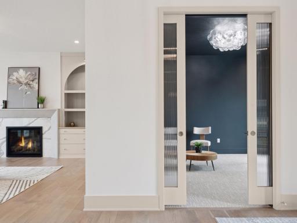
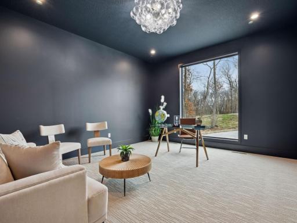
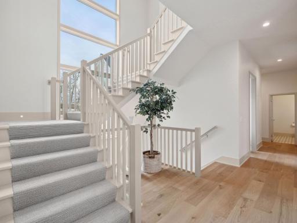
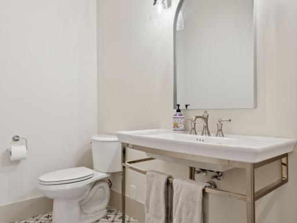
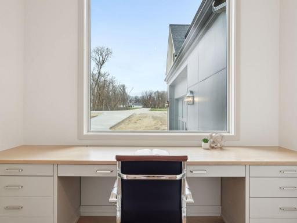
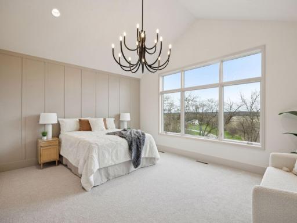
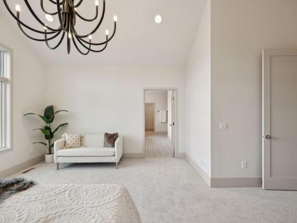
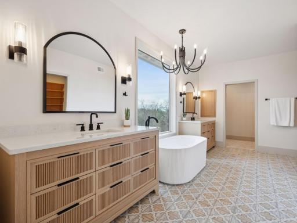
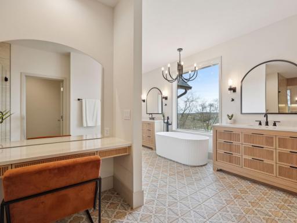
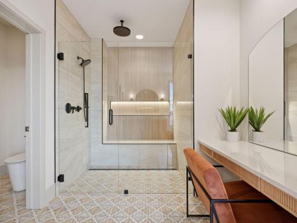
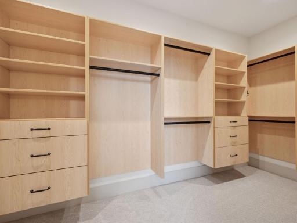
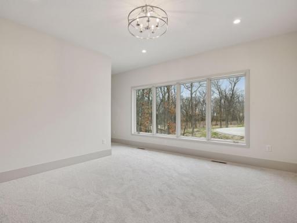
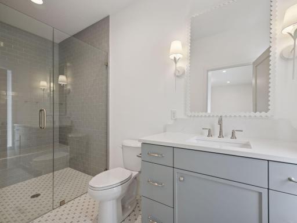
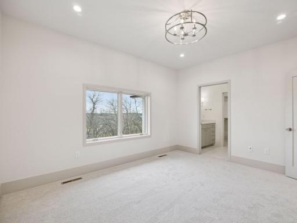
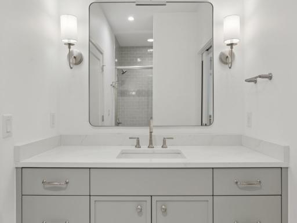
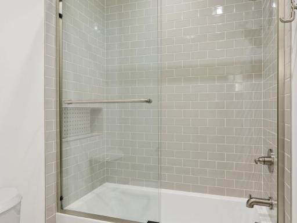
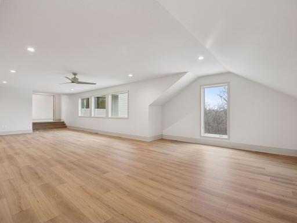
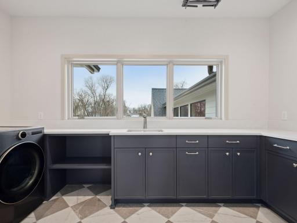
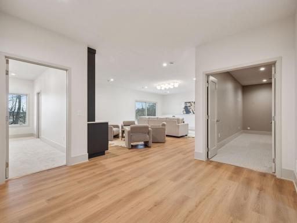
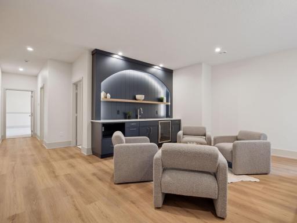
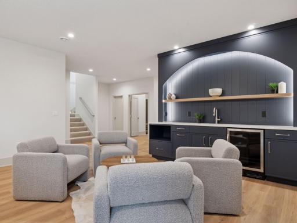
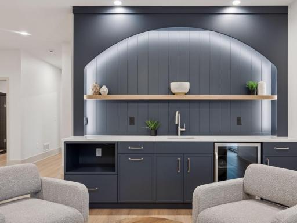
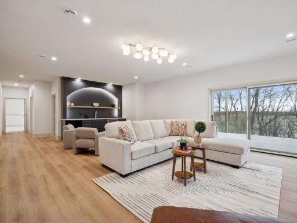
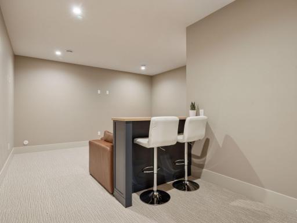
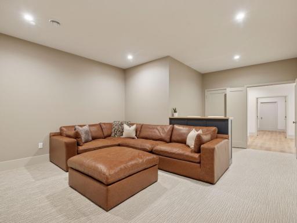
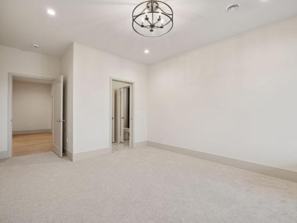

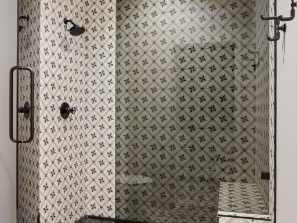
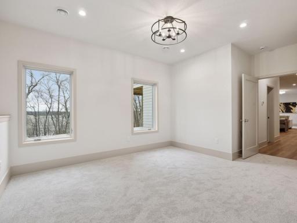
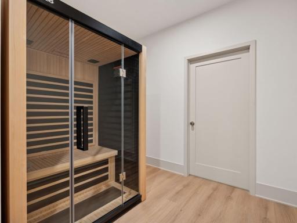
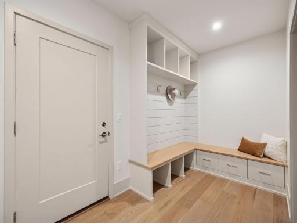
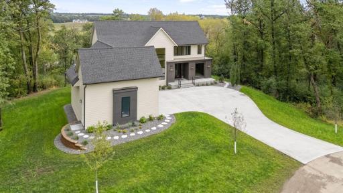
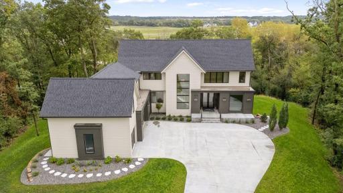
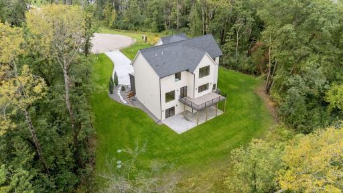
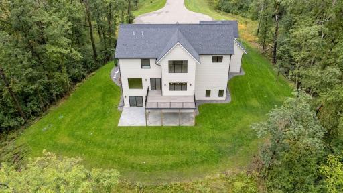
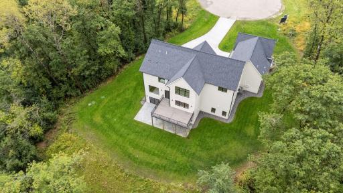
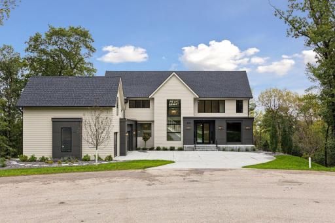
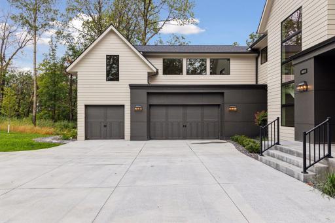
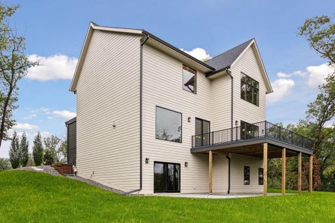
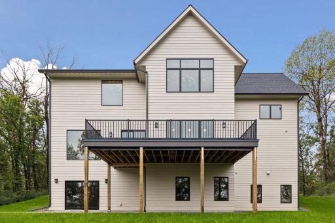
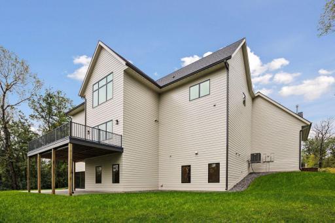
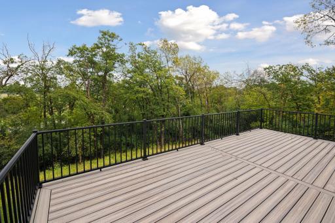
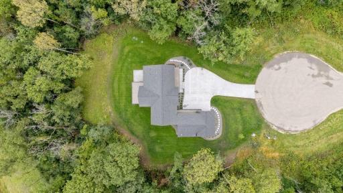
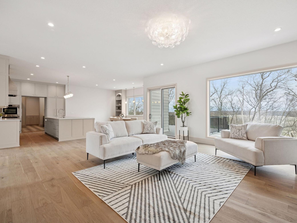
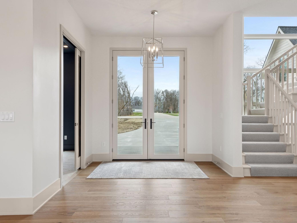
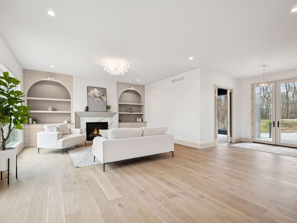
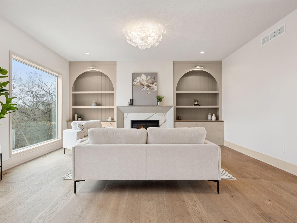
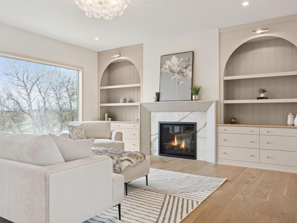
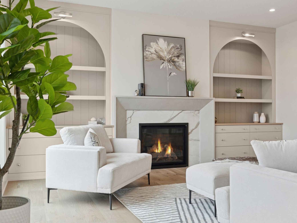
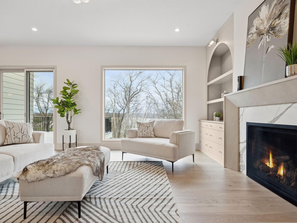
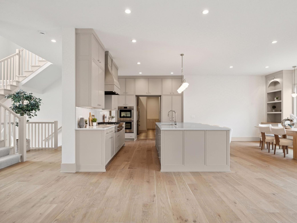
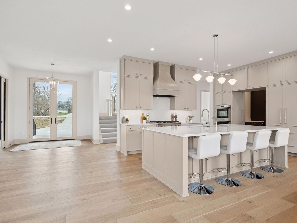
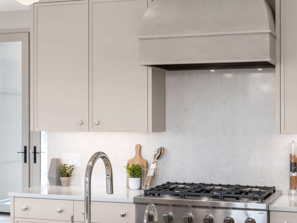
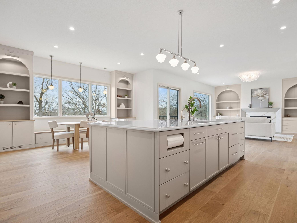
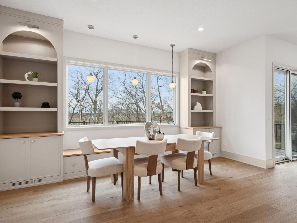
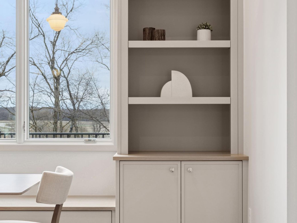
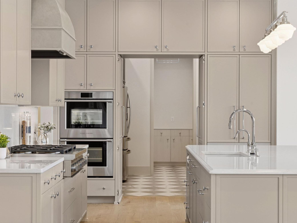
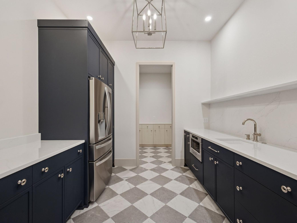
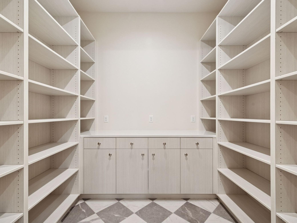
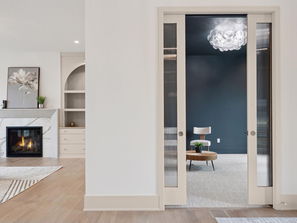
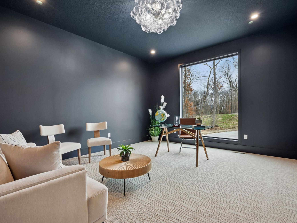
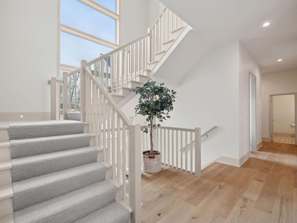
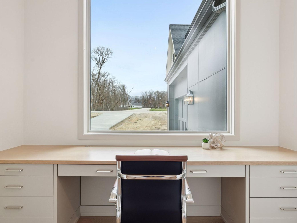
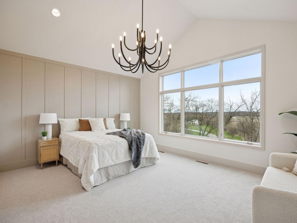
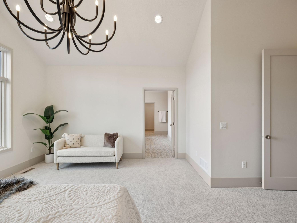
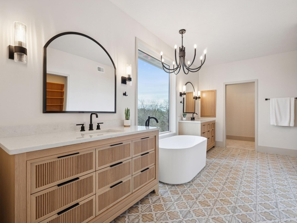
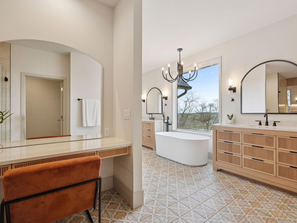
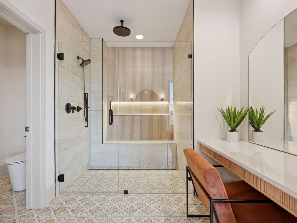

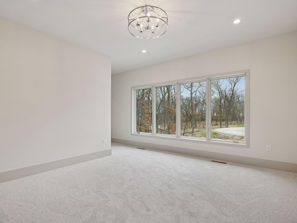
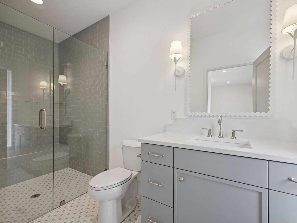
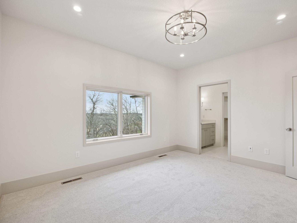
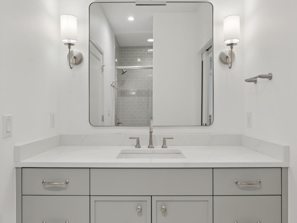
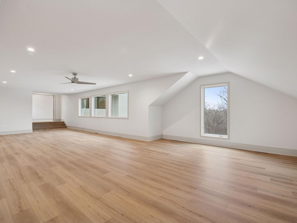
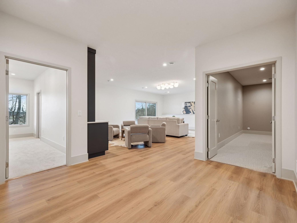
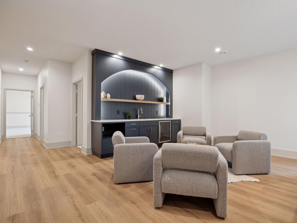
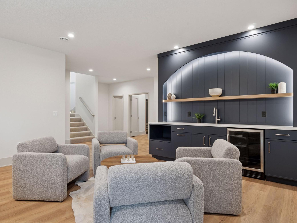
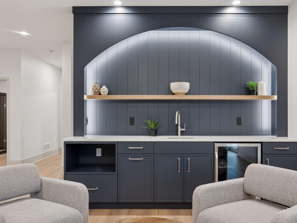
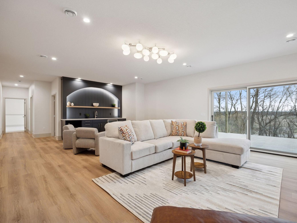
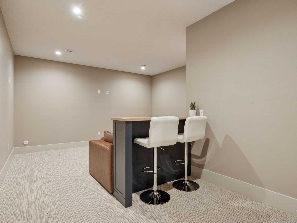
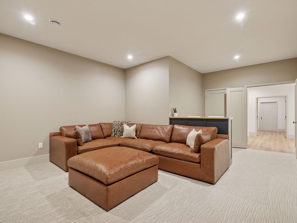
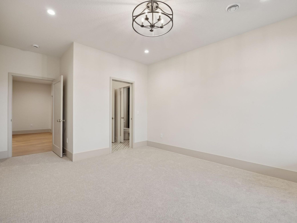
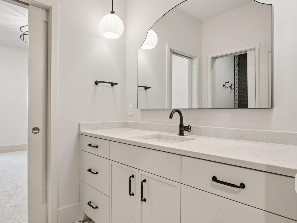
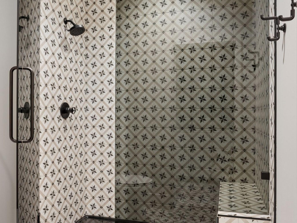
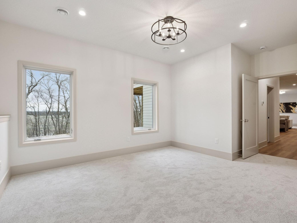
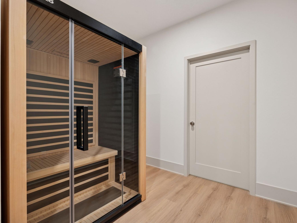
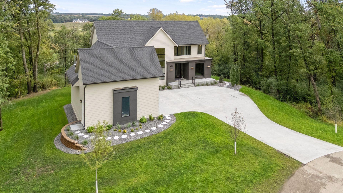
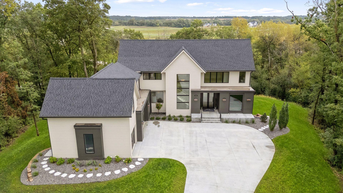
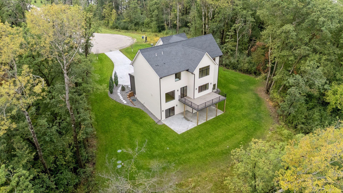
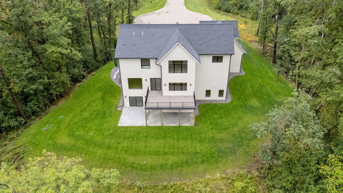
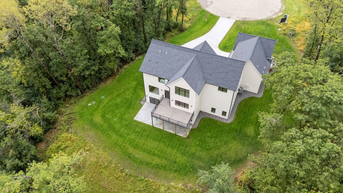
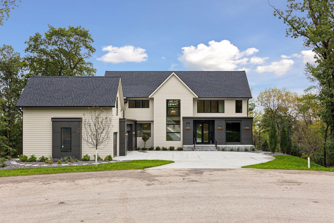
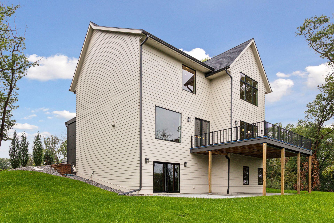
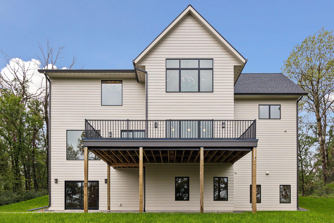
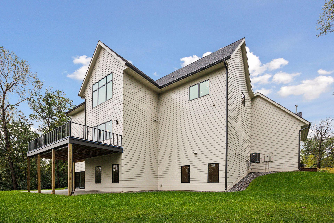
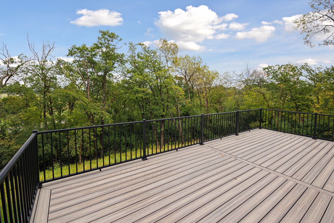
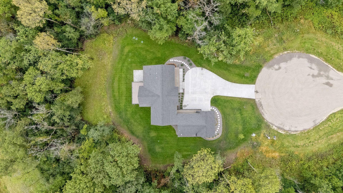
BUILDER PROMOTION: Seller is offering closing cost concessions that may be applied to buyers costs as allowable by lender. Welcome to 5010 Millie Road SW, a unique luxury home in Millie Meadow Estates, Rochester, Minnesota. This five bedroom, four-and-a-half-bathroom residence spans 6,739 square feet on a private 2.01-acre lot, designed for comfort, function, and elegance. The light-filled main level features soaring 10 ft. ceilings, European white oak floors, and expansive windows. The designer kitchen includes a premium Fisher-Paykel appliance package, an oversized walk-in pantry, and a hidden scullery kitchenâperfect for discreet prep work. A custom plaster fireplace adds warmth and timeless style to the living space. Upstairs, the luxurious primary suite offers brilliant natural light, peaceful views, and a spa-worthy en-suite bathroom with double walk-in closets, a soaking tub, and a spacious walk-in shower. All upper-level bedrooms have en-suite bathrooms for added privacy, along with a generous bonus space ideal for a second family room, play area, or a working creative studio. The fully finished walk-out basement includes a custom wet bar, media room, two additional bedrooms, an infrared sauna, and oversized storage areas. A main-floor private office/study provides a quiet space for remote work or reading. This is a rare opportunity to own a thoughtfully crafted home in one of Rochesterâs premier neighborhoods.
Details
Maps
Contract Information
Status: Active
Contingency: None
Current Price: 2179000
Original List Price: 2179000
ListPrice: 2179000
List Date: 2025-04-25
Owner is an Agent?: No
Auction?: No
General Property Information
Common Wall: No
Lot Measurement: Acres
Manufactured Home?: No
Multiple PIDs?: No
New Development: No
Number of Fireplaces: 3
Projected Completion Date: 2024-08-31
Waterfront Present: No
Year Built: 2024
Yearly/Seasonal: Yearly
Zoning: Residential-Single Family
Bedrooms: 5
Baths Total: 5
Bath Full: 4
Bath Half: 1
Main Floor Total SqFt: 2089
Above Grd Total SqFt: 4693
Below Grd Total SqFt: 2040
Total SqFt: 6733
Total Finished Sqft: 6739.00
FireplaceYN: Yes
Style: (SF) Single Family
Foundation Size: 2045
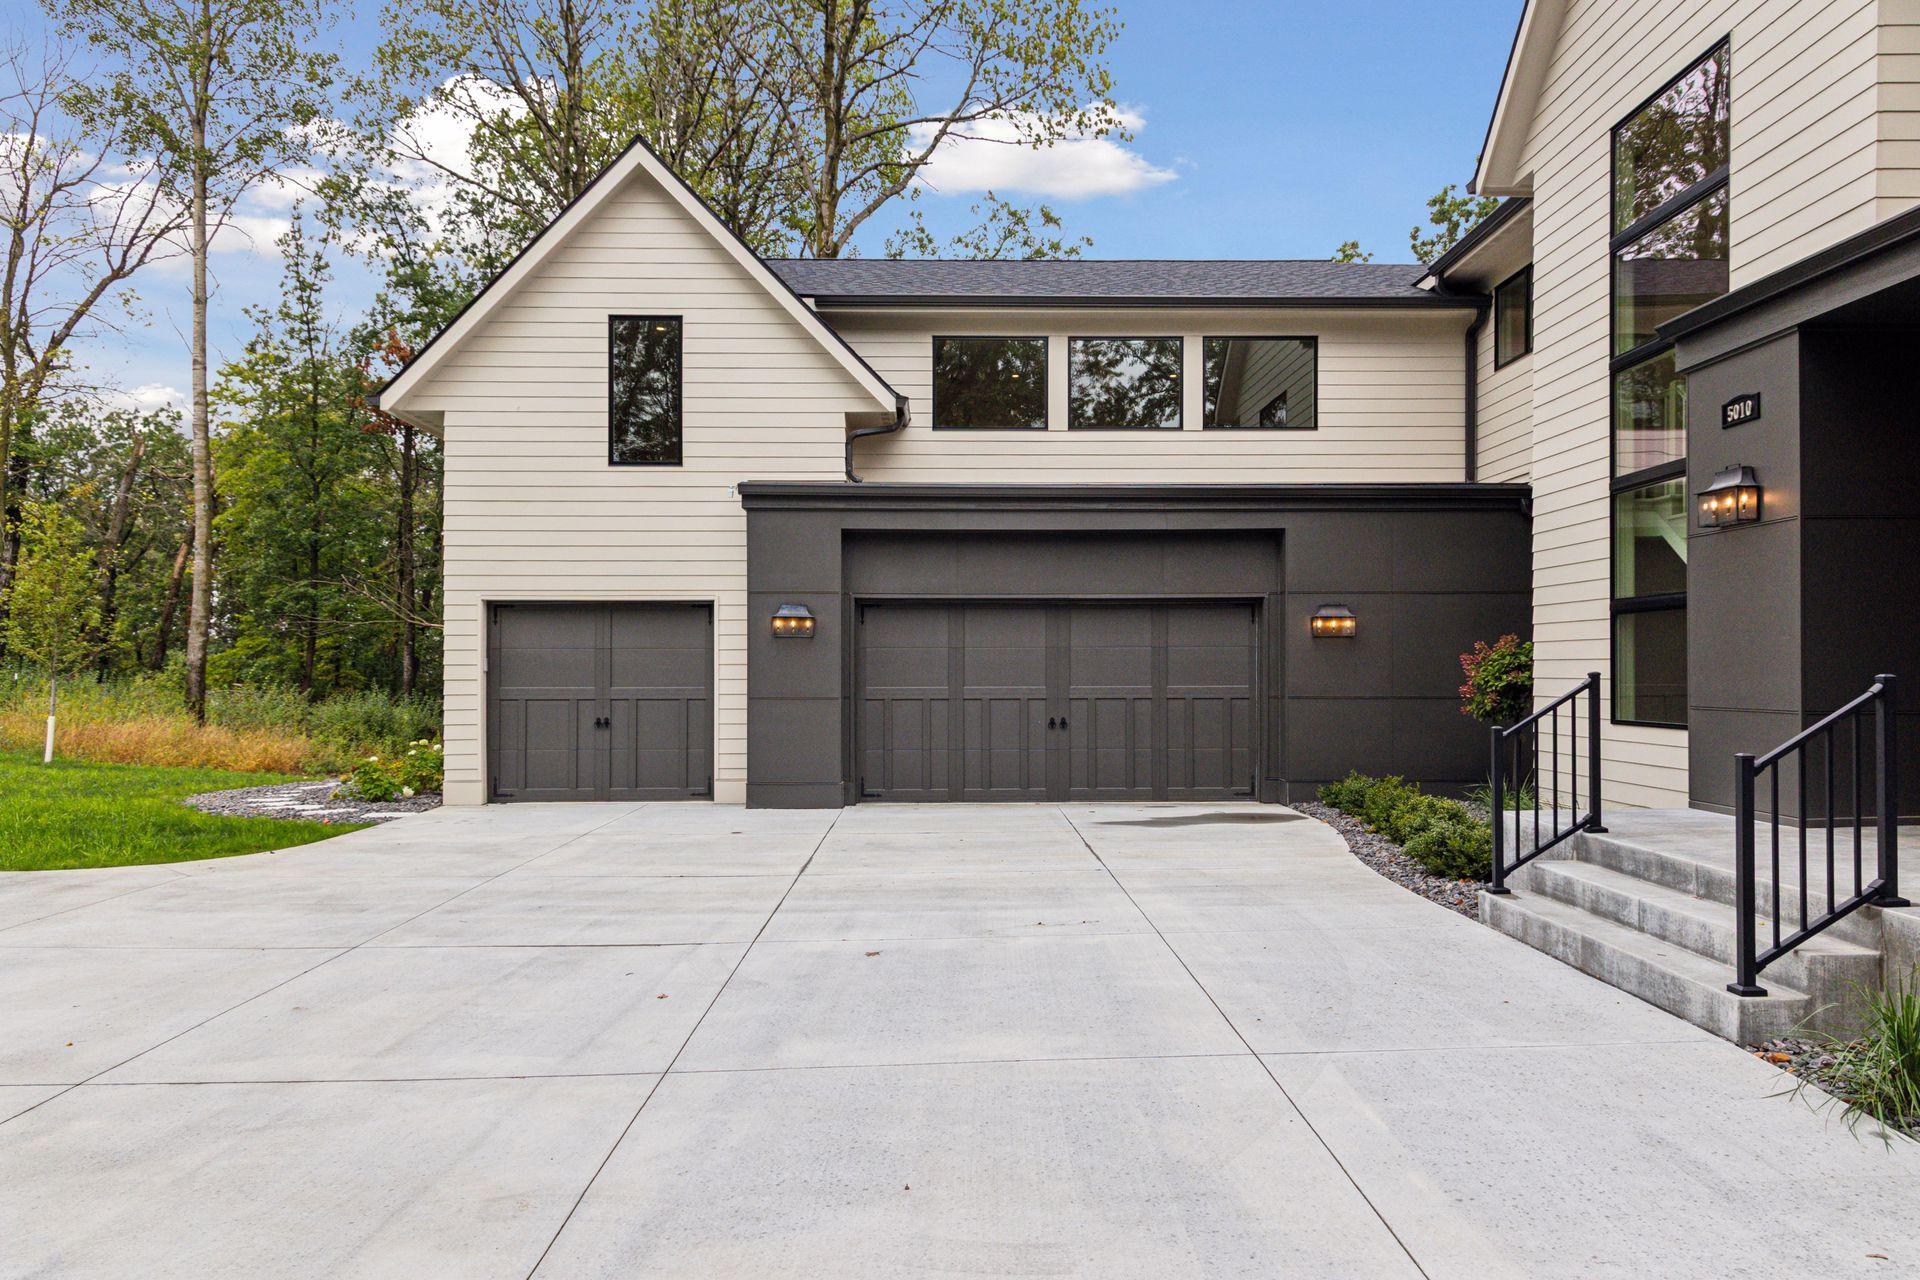
Garage Stalls: 3
Lot Dimensions: irregular
Acres: 2.01
Assessment Pending: Unknown
Location Tax and Other Information
House Number: 5010
Street Name: Millie
Street Suffix: Road
Street Direction Suffix: SW
Postal City: Rochester
County: Olmsted
State: MN
Zip Code: 55902
Complex/Dev/Subdivision: Millie Meadow Estates
Assessments
Tax With Assessments: 2842
Builder Information
Builder ID: ZEN CUSTOM HOMES
Builder License Number: 663670
Builder Name: ZEN CUSTOM HOMES
Building Information
Finished SqFt Above Ground: 4694
Finished SqFt Below Ground: 2045
Lease Details
Land Leased: Not Applicable
Miscellaneous Information
Community Name: Millie Meadows
Homestead: No
Ownership
Fractional Ownership: No
Parking Characteristics
Garage Dimensions: 56x27
Garage Square Feet: 1021
Public Survey Info
Range#: 14
Section#: 30
Township#: 106
Property Features
Accessible: None
Air Conditioning: Central Air
Amenities Unit: Deck; Porch; Primary Bedroom Walk-In Closet
Appliances: Cooktop; Dishwasher; Microwave; Refrigerator
Assumable Loan: Not Assumable
Basement: Drain Tiled; Drainage System; Sump Pump

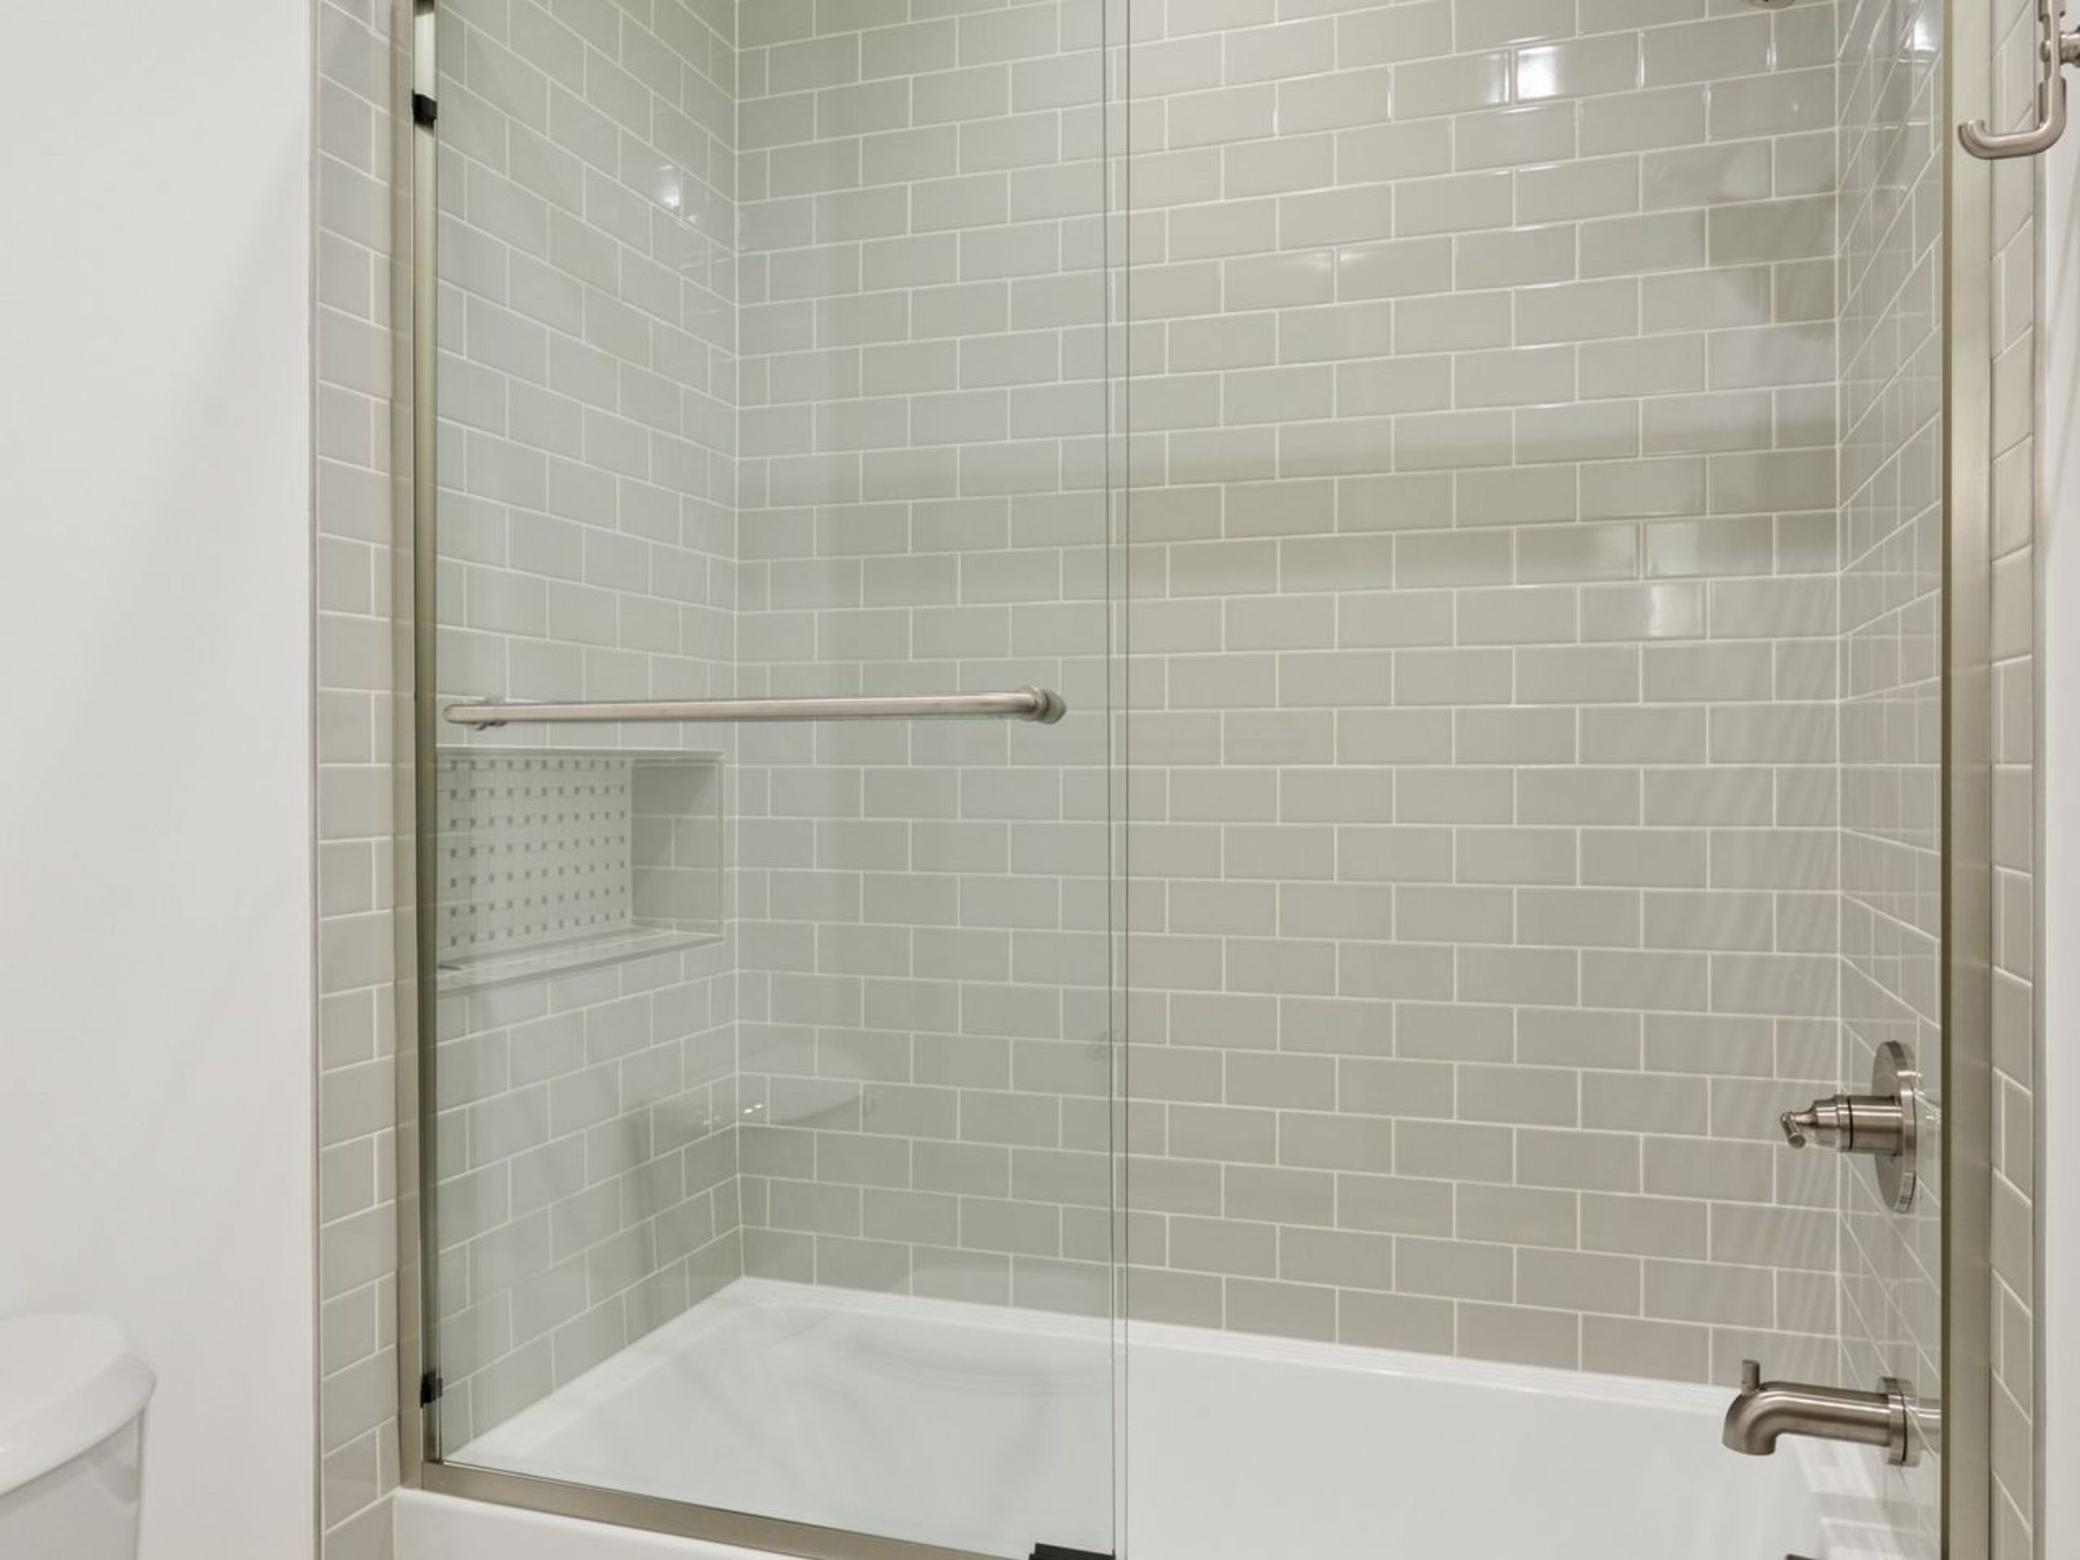
Bath Description: Full Jack & Jill; Main Floor 1/2 Bath; Upper Level 3/4 Bath; Full Primary; Private Primary; 1/2 Basement; Full Basement; Separate Tub & Shower; Walk-In Shower Stall
Construction Status: Completed New Construction
Dining Room Description: Kitchen/Dining Room
Exterior: Cedar; Fiber Board
Family Room Characteristics: Great Room
Fireplace Characteristics: Gas Burning
Foundation: Poured Concrete; Other
Fuel: Natural Gas
Heating: Forced Air
Lot Description: Tree Coverage - Light
Parking Characteristics: Insulated Garage
Road Frontage: Cul De Sac; Paved Streets
Road Responsibility: Public Maintained Road
Roof: Age 8 Years or Less; Asphalt Shingles; Pitched
Sellers Terms: Cash; Conventional
Sewer: Tank with Drainage Field
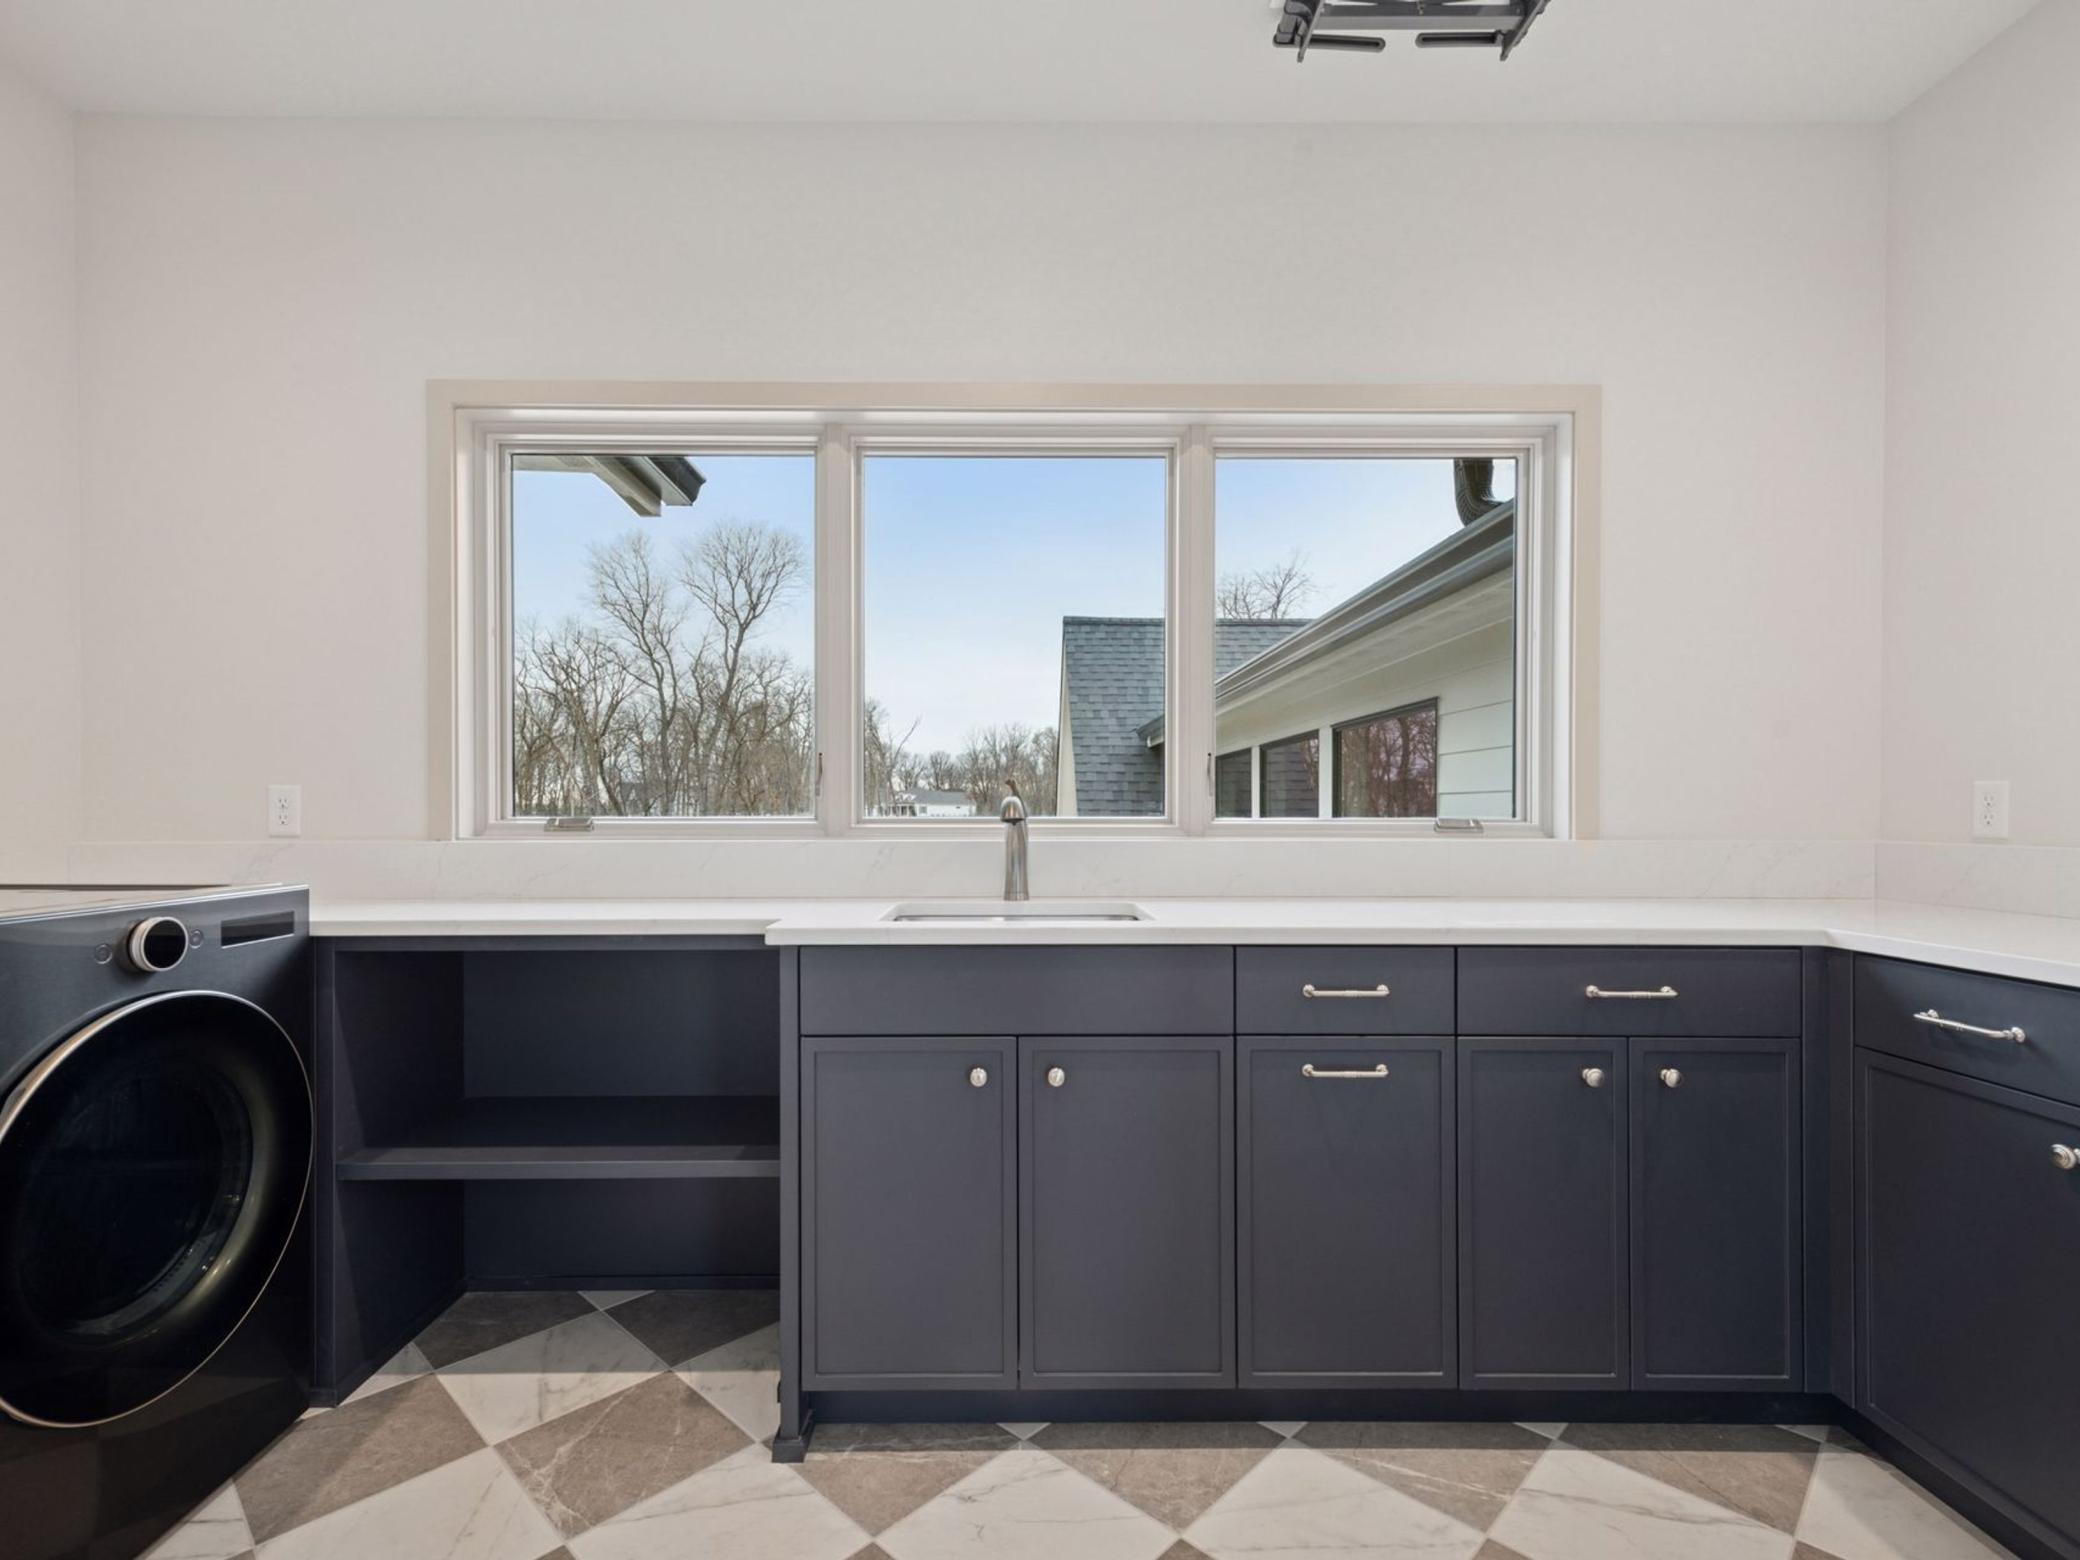
Special Search: 2nd Floor Laundry
Stories: Two
Water: Shared System
Room Information
| Room Name | Dimensions | Level |
| Fourth (4th) Bedroom | 14x12 | Lower |
| Fifth (5th) Bedroom | 14x12 | Lower |
| Office | 15x14 | Main |
| Kitchen | 20x11 | Main |
| First (1st) Bedroom | 18x17 | Upper |
| Second (2nd) Bedroom | 14x12 | Upper |
| Third (3rd) Bedroom | 14x12 | Upper |
| Dining Room | 16x14 | Main |
| Family Room | 23x19 | Main |
Listing Office: Lakes Sotheby's International Realty
Last Updated: April - 21 - 2026

The data relating to real estate for sale on this web site comes in part from the Broker Reciprocity SM Program of the Regional Multiple Listing Service of Minnesota, Inc. The information provided is deemed reliable but not guaranteed. Properties subject to prior sale, change or withdrawal. ©2024 Regional Multiple Listing Service of Minnesota, Inc All rights reserved.
Tuesday 26th of May 2026 10:02 PM

218-998-4400
Mohagen Real Estate


Let's Connect

Mohagen Real Estate
sue@MohagenRealEstate.com
Office: 218-998-4400
Cell: 218-731-7376

Mohagen Real Estate is licensed in the State of Minnesota