5010 Millie Road SW, Rochester, MN 55902 (MLS# 7106319)
$1,999,000
Rochester, MN 55902
MLS# 7106319
5 beds | 5 baths | 6701 sqft
1 / 49
Property Description
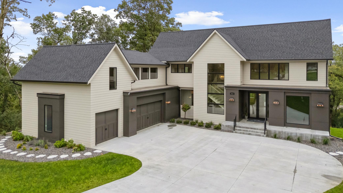
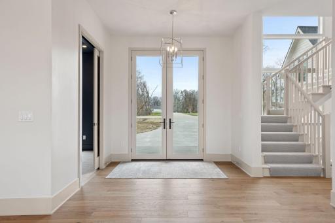
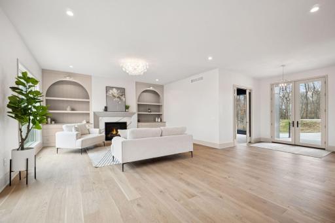
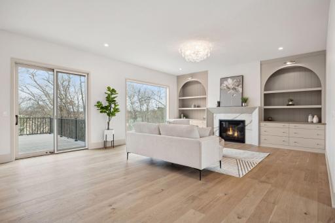
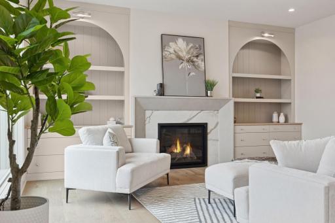
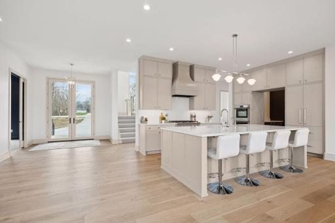
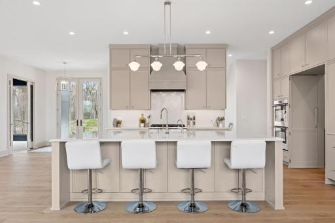
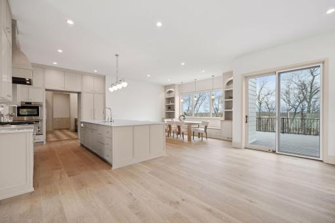
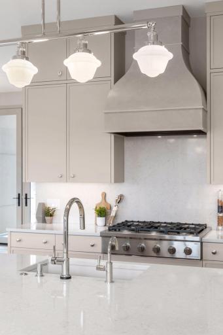
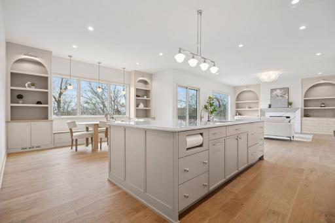
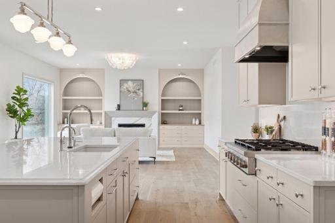
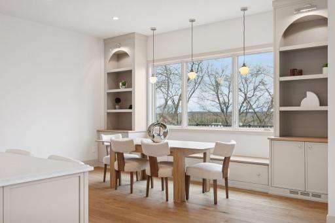
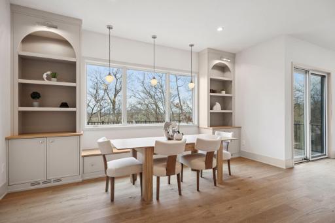
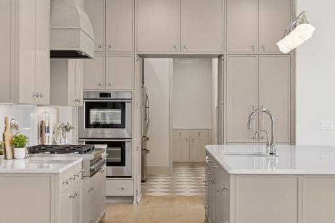
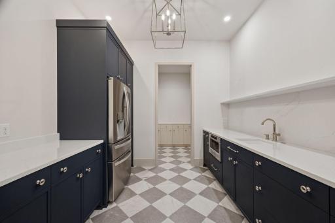
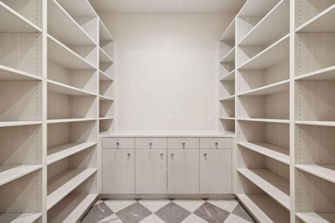
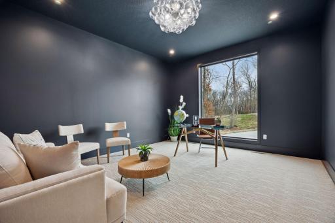
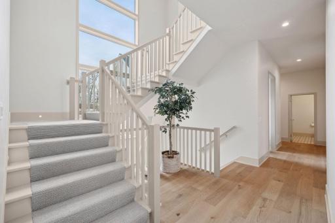
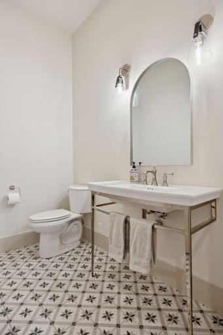
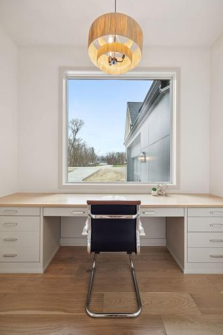
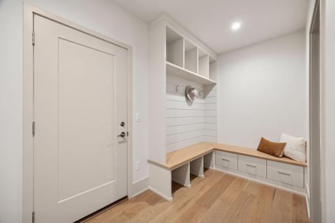
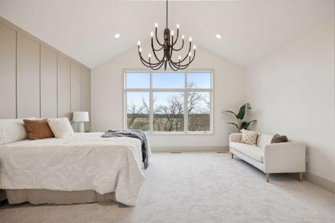
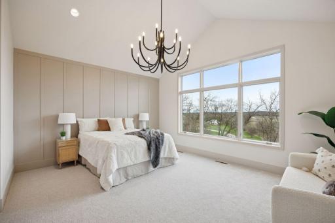
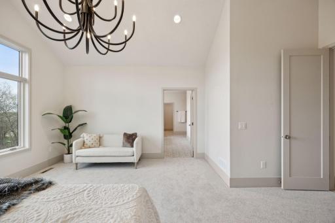
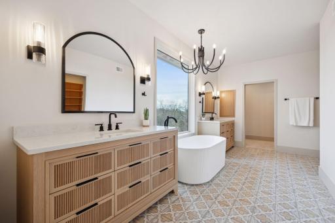
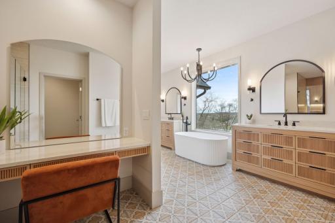
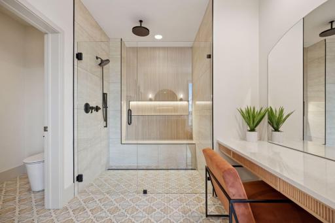
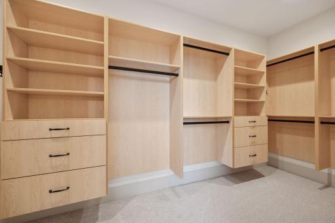
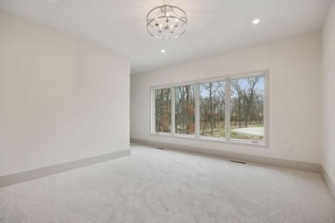
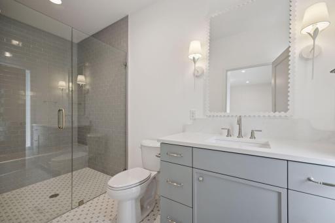
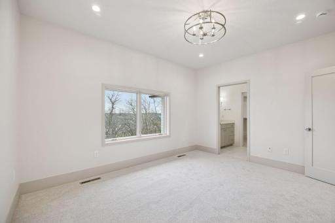
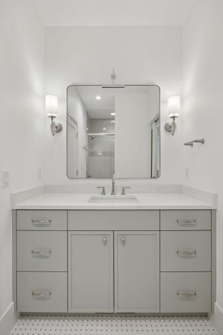
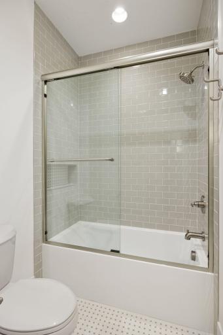
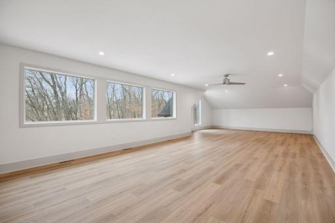
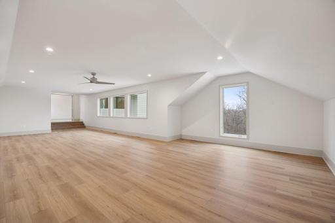
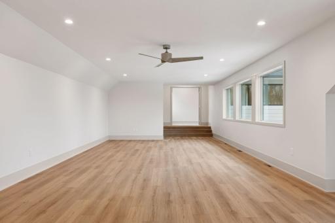
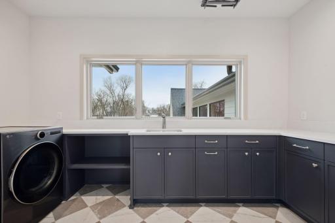
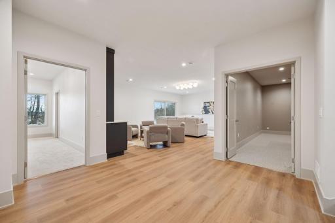
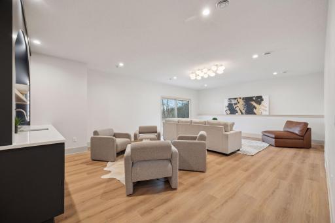
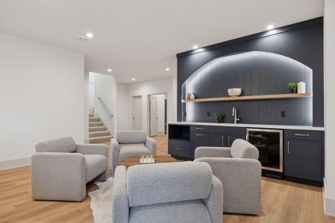
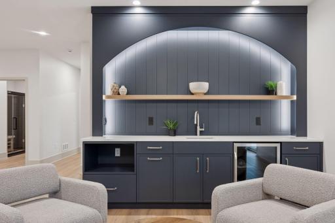
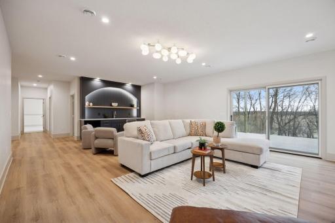
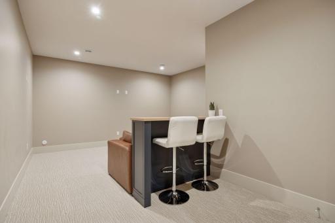
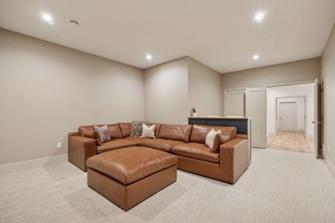
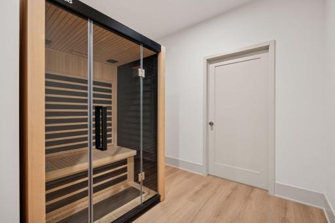
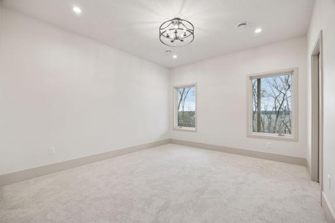
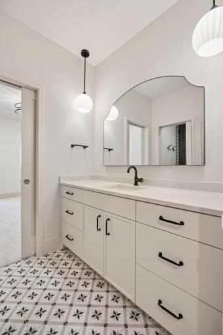
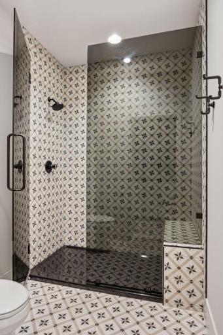
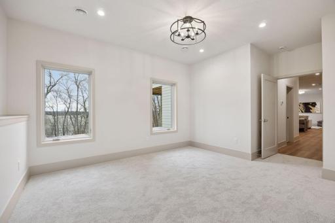
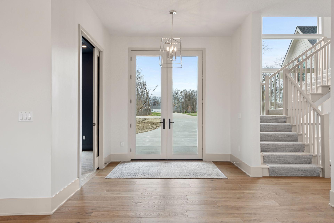
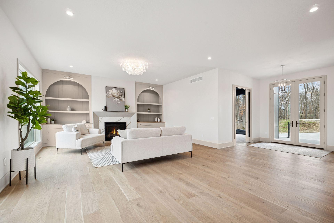
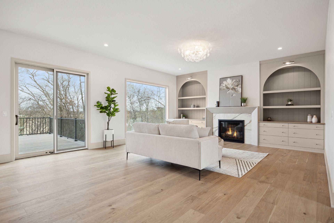
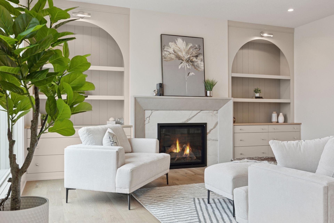
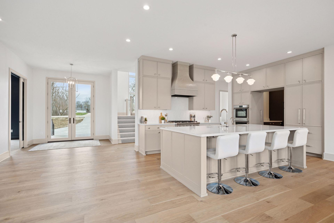
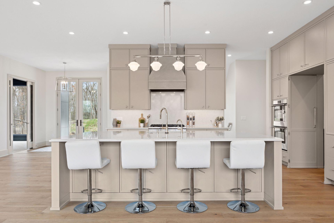
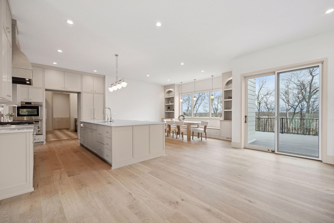
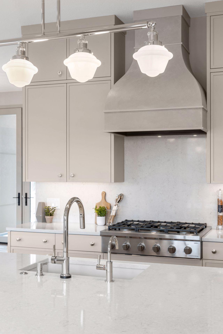
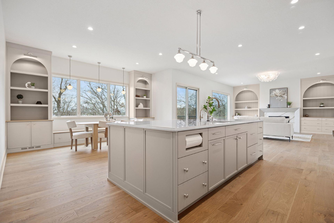
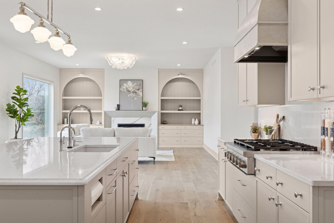
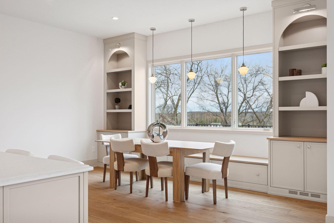
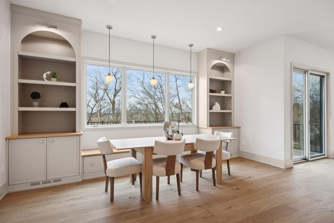
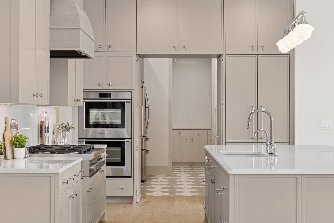
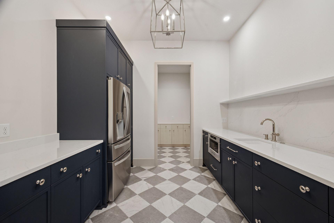
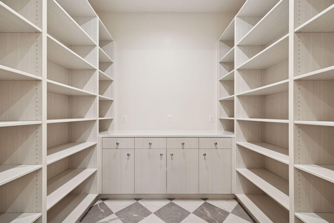
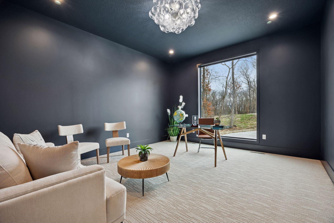
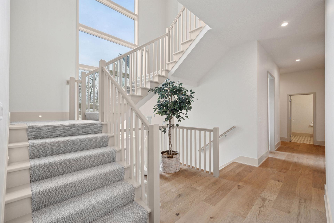
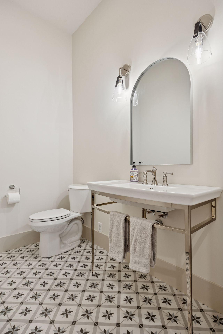
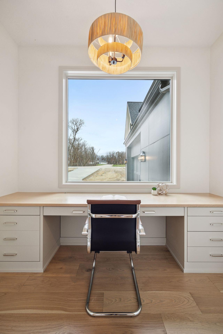
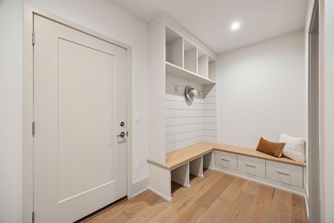
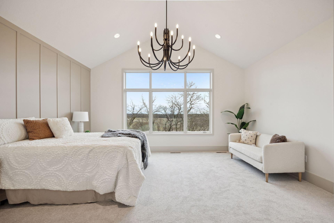
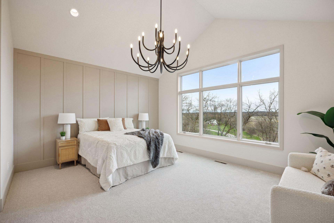
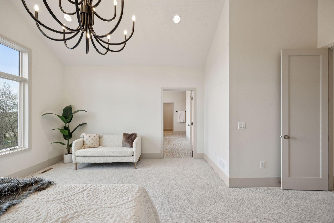
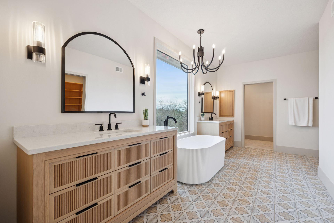
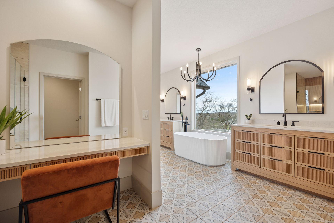
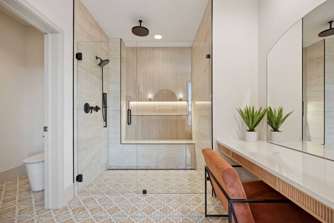
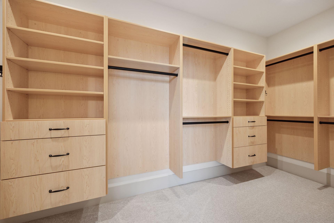
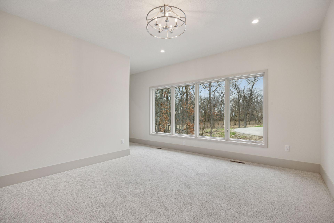
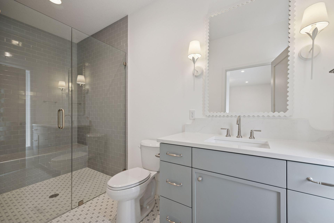
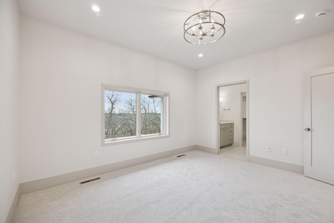
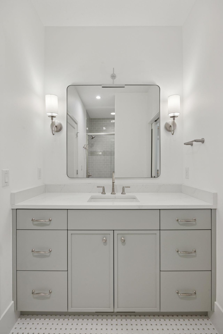
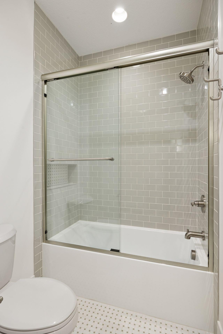
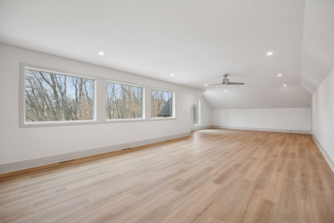
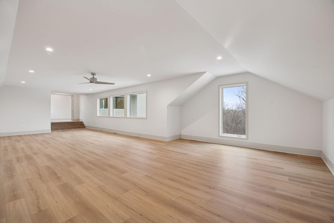
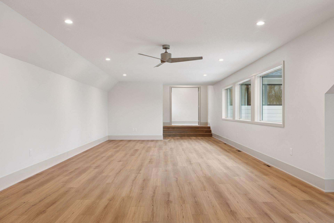
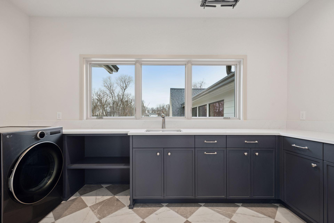
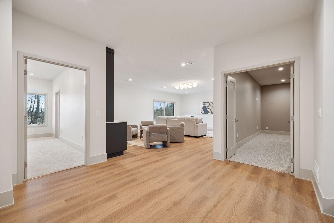
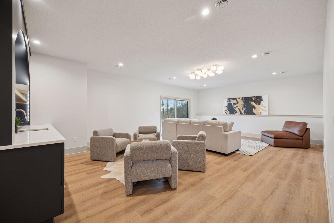
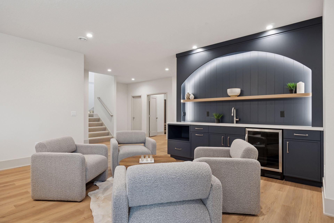
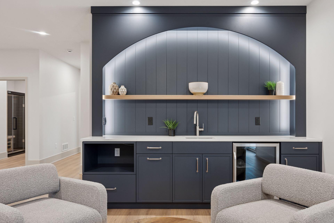
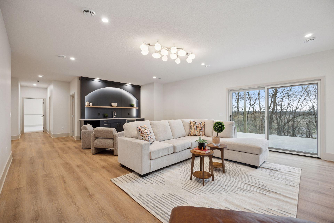
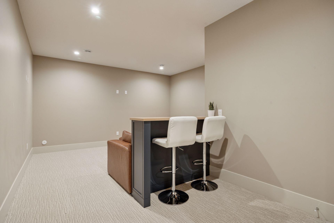
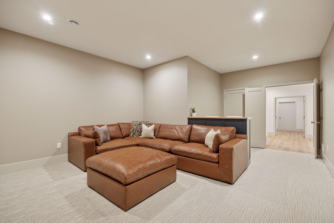
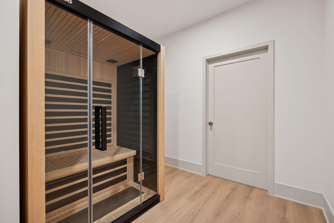
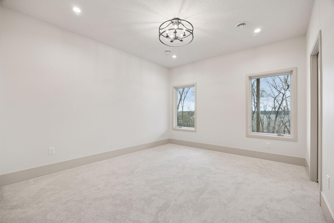
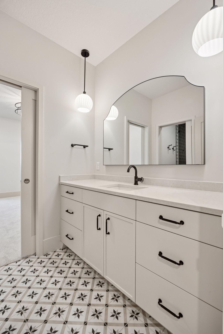
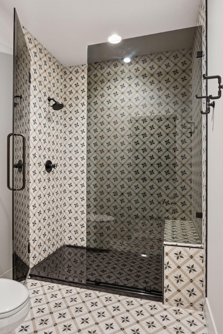
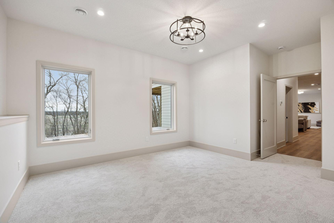
Quality and creativity throughout this custom new home! Zen Custom Homes are known for their vision and thoughtfully designed homes. Nestled at the end of the cul-de-sac on a wooded 2 acre site, this home features over 6700 SqFt. Enjoy the endless light with 10 ft main floor ceilings and abundance of windows. Designer Kitchen complete with Fisher & Paykel appliance package and a must see Hidden Scullery Kitchen for food prep plus a walk-in pantry. Inviting Primary Suite with two walk in closets, walk in shower & soaking tub. Upper bedrooms have private baths. Unbelievable bonus room over the garage with endless possibilities. Walk out lower level features a media room, custom wet bar, infrared sauna, additional Bedrooms and a Family Room. Oversized 1033 SqFt. heated garage and matured treed lot. If you desire cutting edge, modern conveniences and a custom one of a kind home, this may be it!
Details
Maps
Contract Information
Status: Active
Contingency: None
Current Price: 1999000
Original List Price: 1999000
ListPrice: 1999000
List Date: 2026-07-07
Owner is an Agent?: No
Auction?: No
General Property Information
Common Wall: No
Lot Measurement: Acres
Manufactured Home?: No
Multiple PIDs?: No
New Development: No
Number of Fireplaces: 3
Waterfront YN: No
Year Built: 2024
Yearly/Seasonal: Yearly
Zoning: Residential-Single Family
Bedrooms: 5
Baths Total: 5
Bath Full: 1
Bath Three Quarters: 3
Bath Half: 1
Main Floor Total SqFt: 2025
Above Grd Total SqFt: 4676
Below Grd Total SqFt: 2025
Total SqFt: 6701
Total Finished Sqft: 6499.00
FireplaceYN: Yes
Style: (SF) Single Family
Foundation Size: 2025
Garage Stalls: 3
Lot Dimensions: Irregular
Acres: 2.01
Assessment Pending: No
Location Tax and Other Information
House Number: 5010
Street Name: Millie
Street Suffix: Road
Street Direction Suffix: SW
Postal City: Rochester
County: Olmsted
State: MN
Zip Code: 55902
Complex/Dev/Subdivision: Millie Meadow Estates
Assessments
Tax With Assessments: 14878
Builder Information
Builder ID: ZEN CUSTOM HOMES
Builder License Number: 663670
Builder Name: ZEN CUSTOM HOMES
Building Information
Finished SqFt Above Ground: 4676
Finished SqFt Below Ground: 1823
Lease Details
Land Leased: Not Applicable
Miscellaneous Information
Homestead: No
Ownership
Fractional Ownership: No
Parking Characteristics
Garage Square Feet: 1033
Public Survey Info
Range#: 14
Section#: 30
Township#: 106
Property Features
Accessible: None
Air Conditioning: Central Air
Amenities Unit: Deck; Kitchen Center Island; Panoramic View; Patio; Porch; Primary Bedroom Walk-In Closet; Walk-In Closet
Construction Status: Completed New Construction
Exterior: Cedar; Fiber Board
Foundation: Concrete Block
Fuel: Natural Gas
Heating: Forced Air
Laundry: Upper Level
Lock Box Type: Supra
Lot Description: Tree Coverage - Medium
Roof: Age 8 Years or Less
Sewer: Tank with Drainage Field
Stories: Two
Water: Shared System
Room Information
| Room Name | Level |
| Dining Room | Main |
| Family Room | Lower |
| Fifth (5th) Bedroom | Lower |
| First (1st) Bedroom | Main |
| Flex Room | Main |
| Fourth (4th) Bedroom | Main |
| Great Room | Main |
| Kitchen | Main |
| Media Room | Lower |
| Mud Room | Main |
| Office | Main |
| Pantry (Walk-In) | Main |
| Second (2nd) Bedroom | Main |
| Third (3rd) Bedroom | Main |
Listing Office: Re/Max Results
Last Updated: September - 16 - 2026

The data relating to real estate for sale on this web site comes in part from the Broker Reciprocity SM Program of the Regional Multiple Listing Service of Minnesota, Inc. The information provided is deemed reliable but not guaranteed. Properties subject to prior sale, change or withdrawal. ©2026 Regional Multiple Listing Service of Minnesota, Inc All rights reserved.
Tuesday 13th of October 2026 12:44 PM

218-998-4400
Mohagen Real Estate


Let's Connect

Mohagen Real Estate
sue@MohagenRealEstate.com
Office: 218-998-4400
Cell: 218-731-7376

Mohagen Real Estate is licensed in the State of Minnesota