5010 Nob Hill Drive, Edina, MN 55439 (MLS# 7048308)
$1,799,999
Edina, MN 55439
MLS# 7048308
Status: Closed
4 beds | 4 baths | 6872 sqft
1 / 129
Property Description
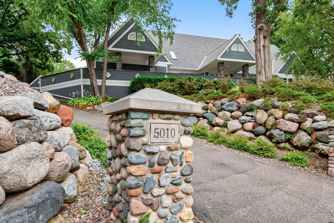
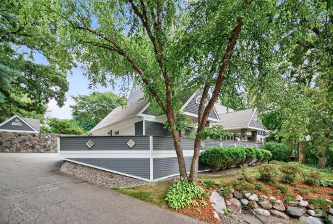
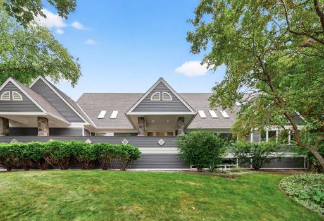
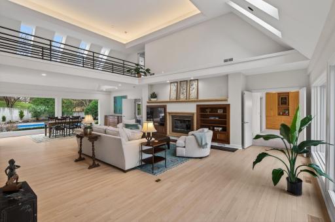
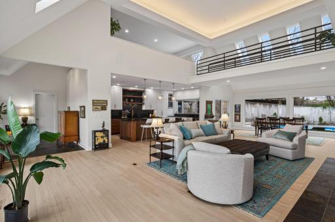
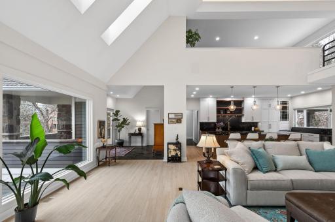
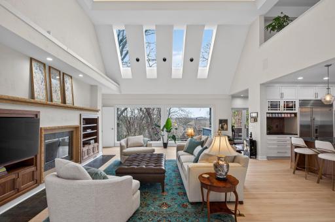
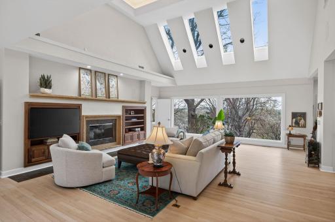
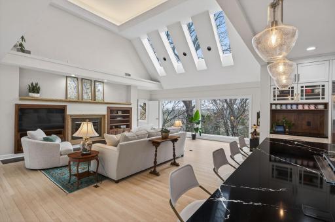
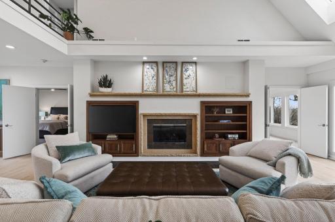
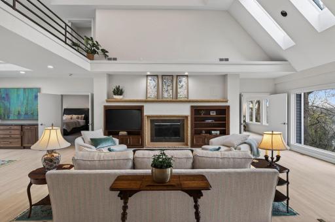
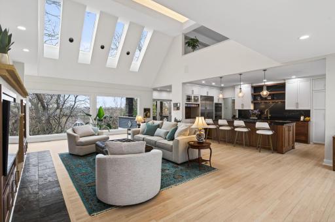
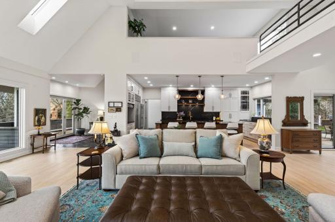
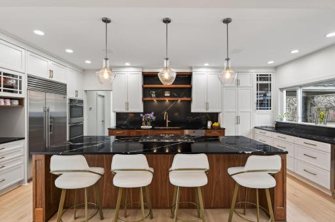
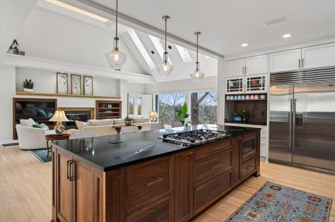
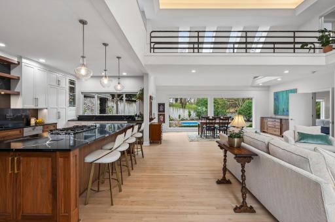
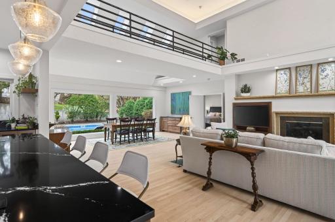
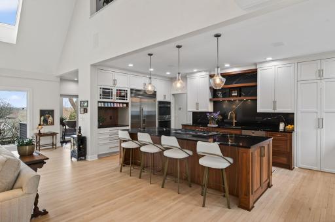
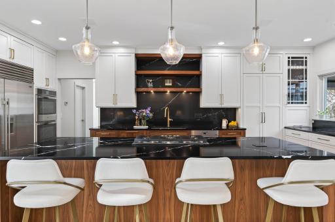
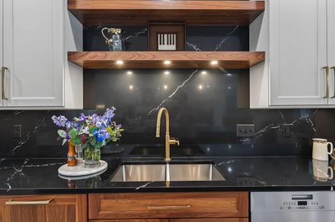
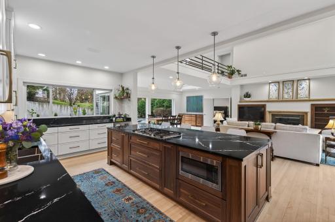
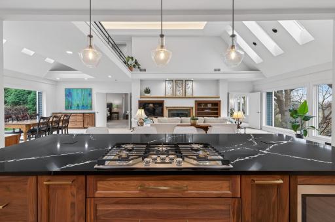
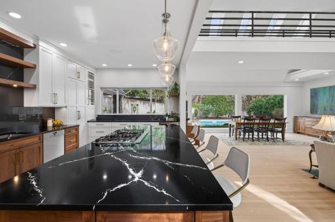
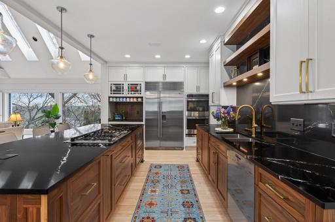
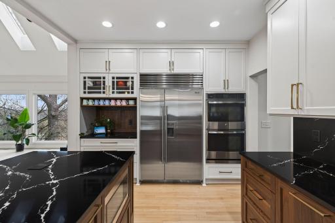
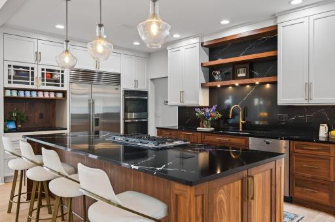
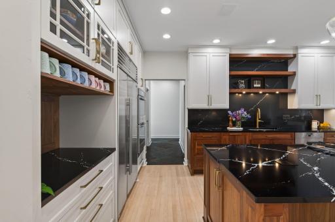
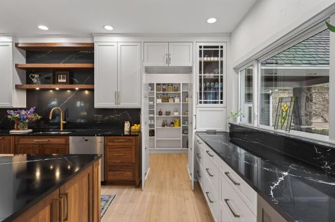
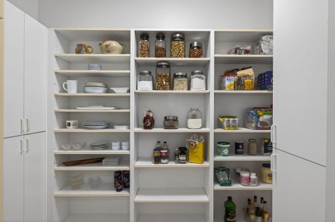
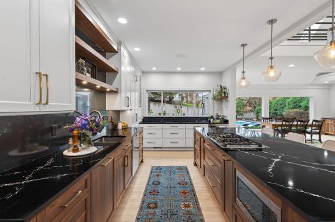
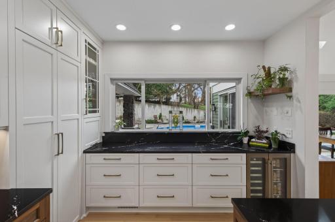
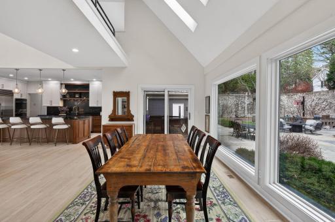
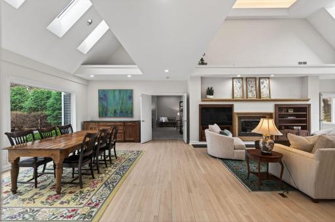
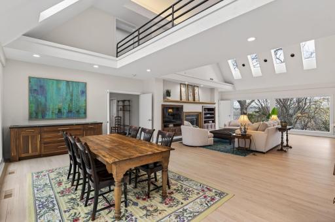
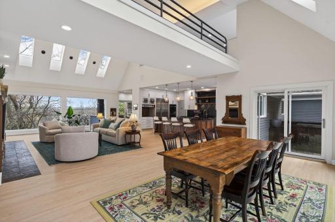
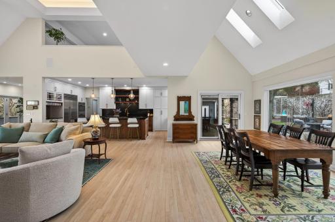
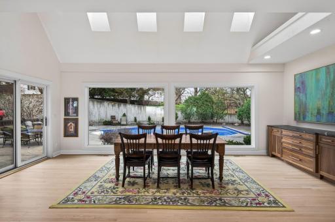
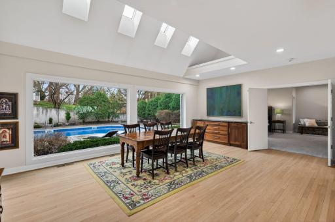
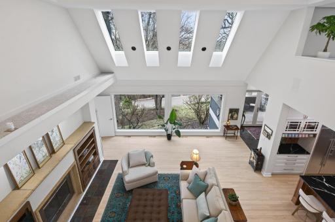
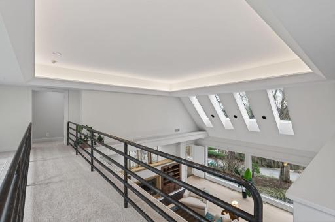
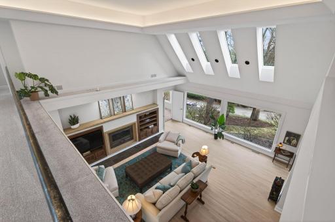
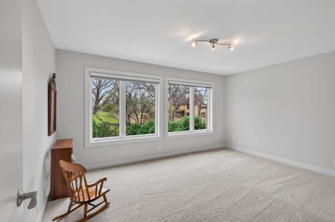
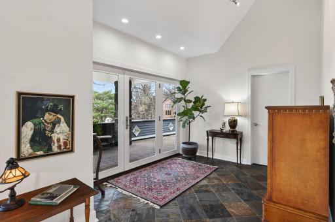
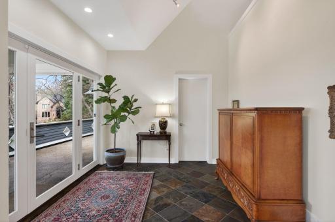
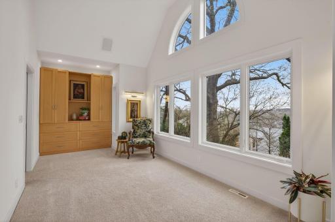
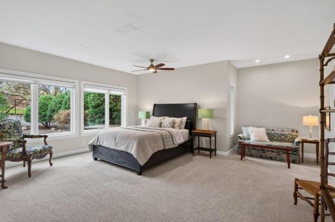
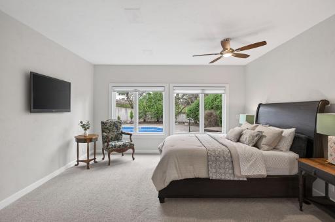
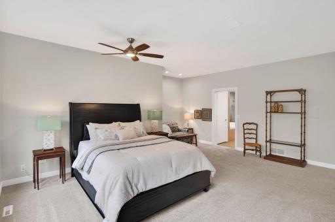
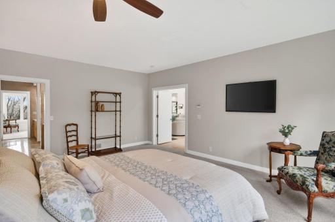
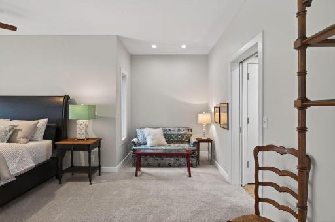
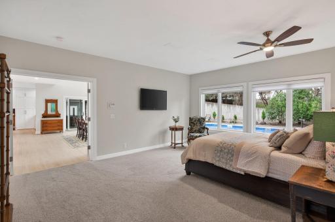
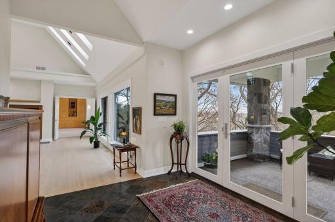
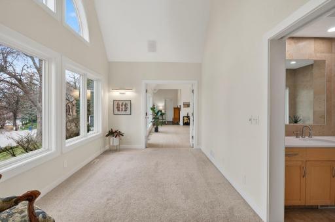
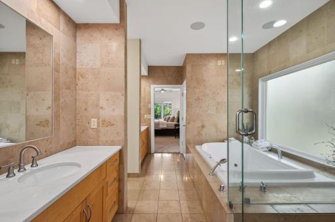
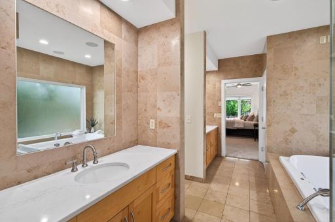
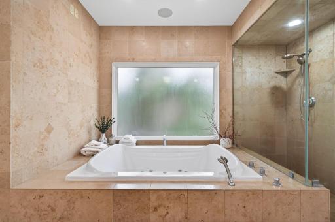
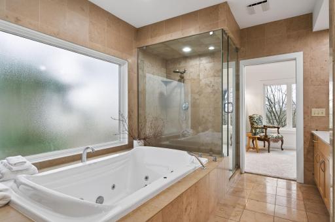
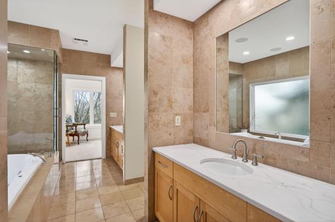
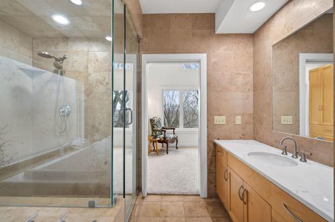
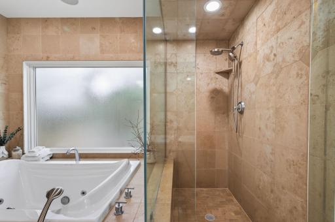
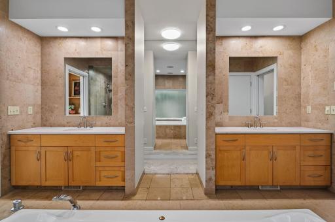
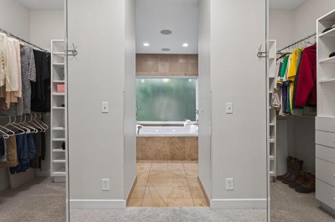
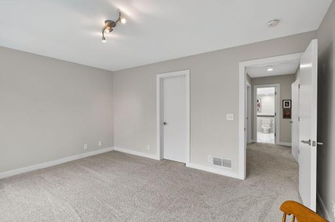
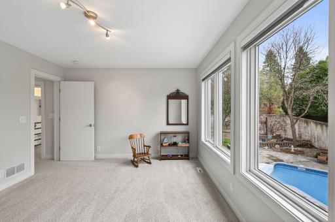
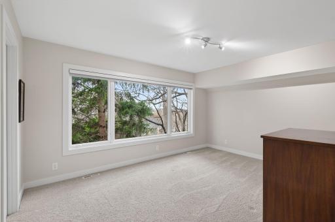
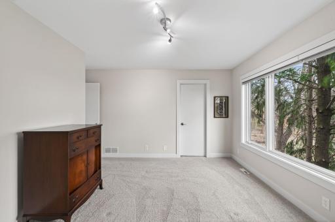
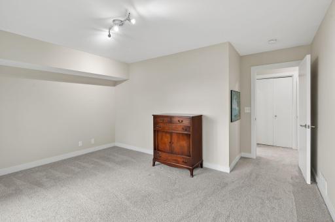
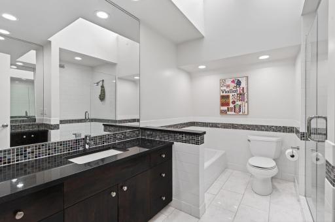
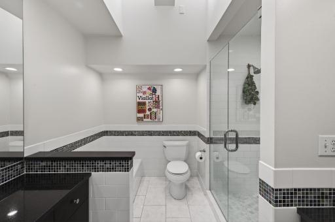
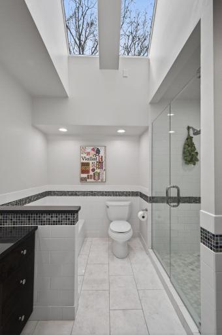
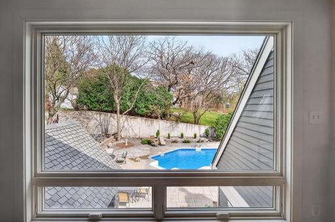
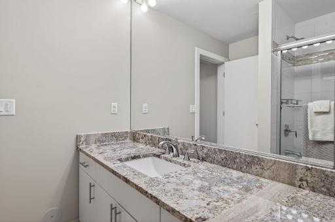
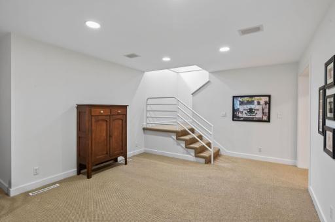
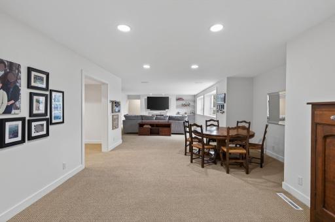
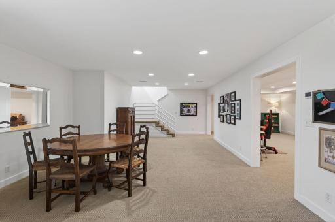
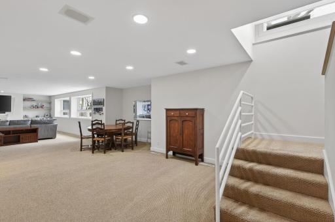
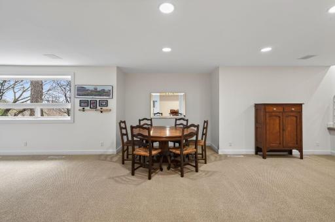
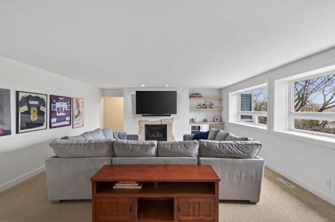
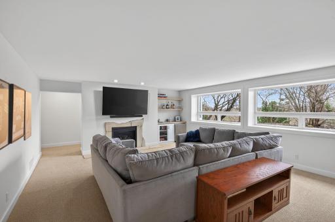
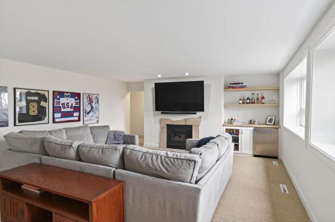
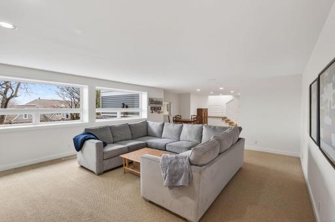
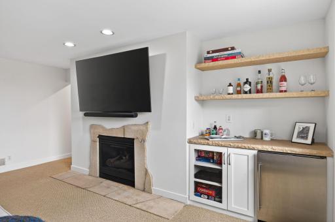
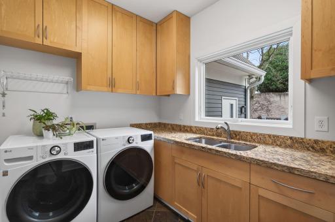
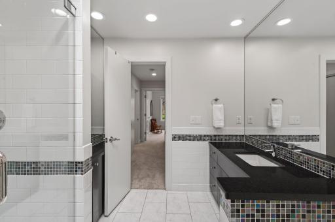
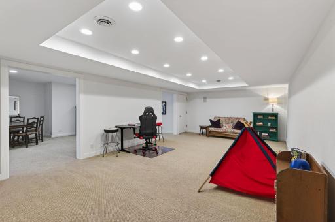
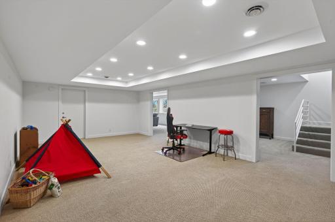
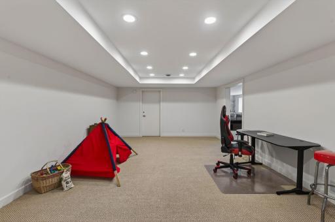
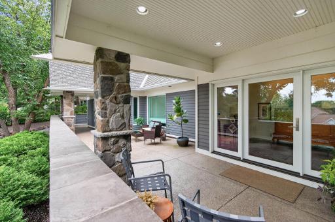
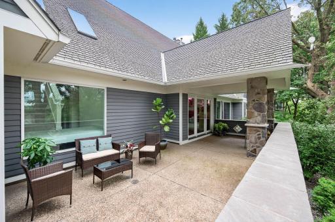
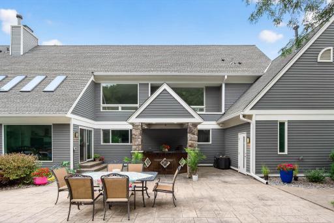
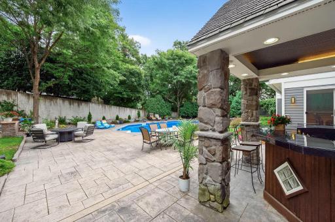
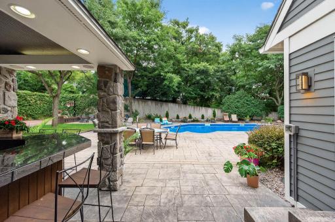
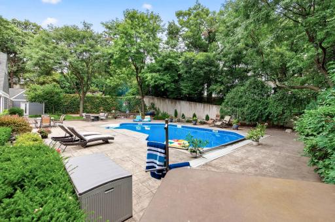
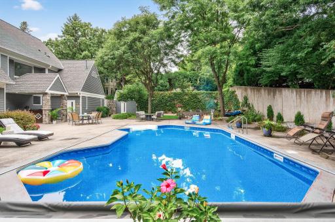
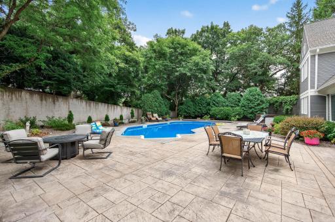
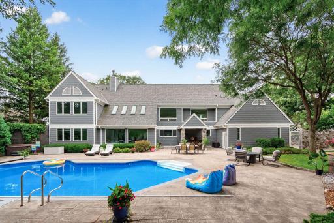
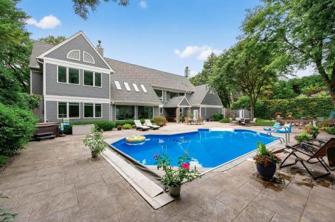
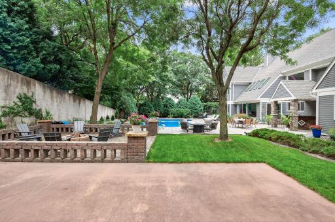
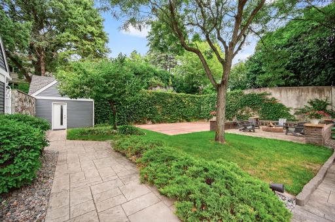
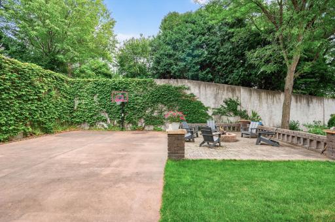
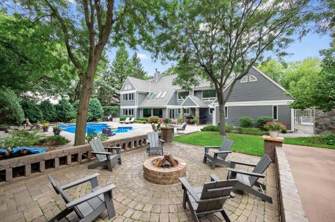
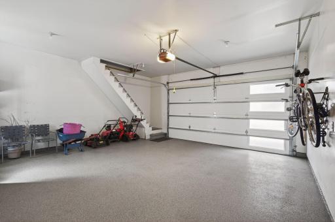
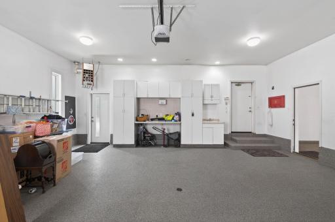
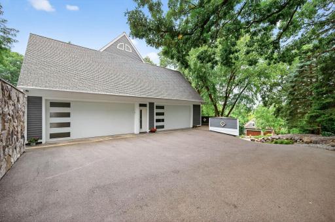
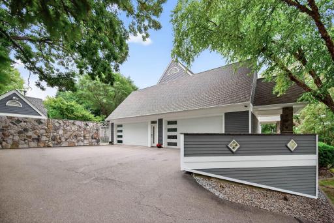
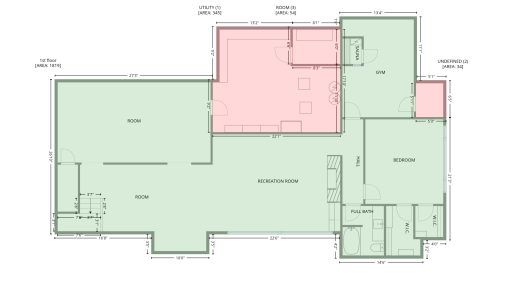
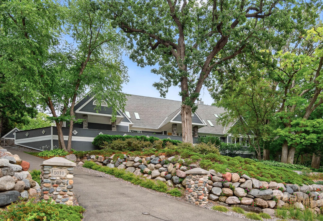
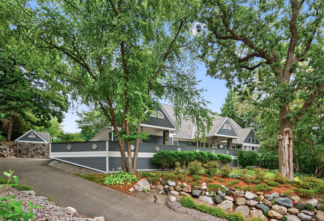
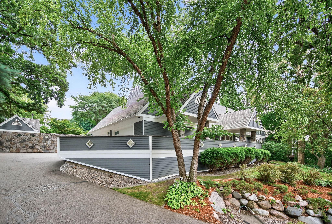
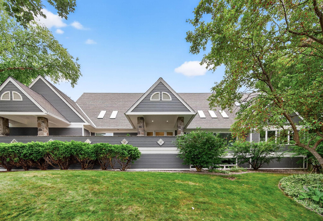
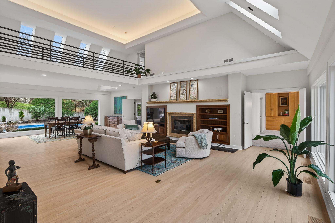
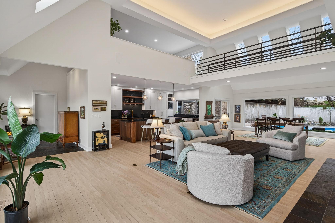
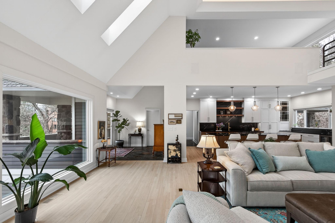
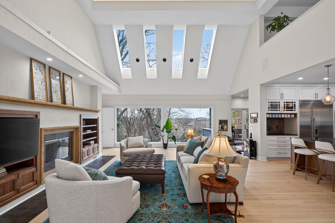
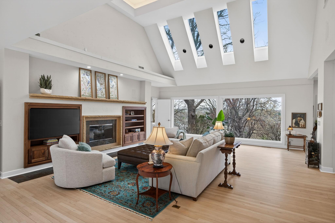
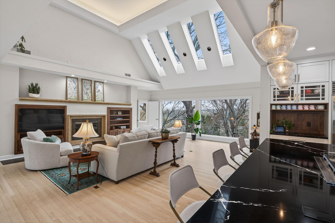
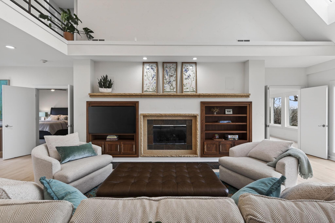
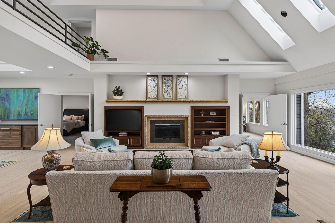
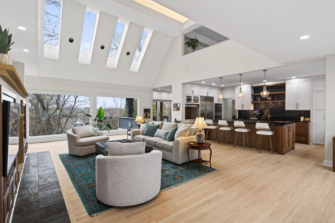
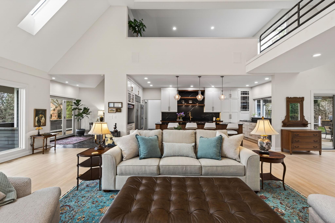
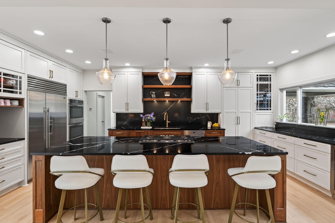
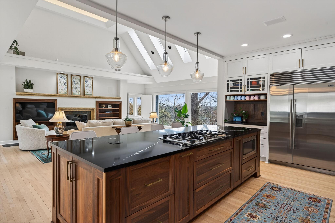
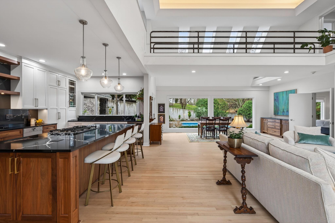
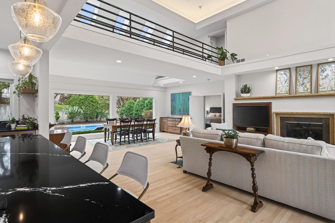
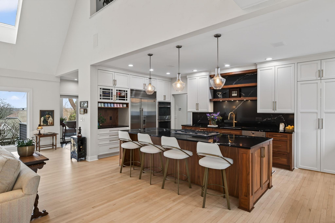
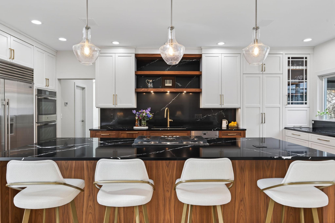
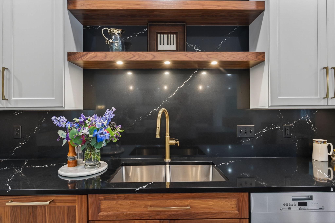
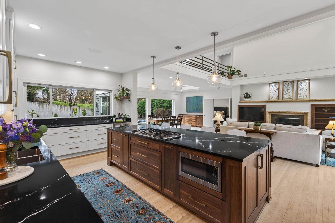
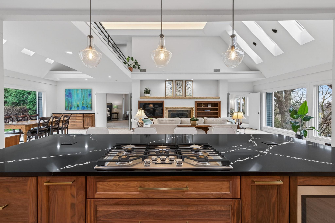
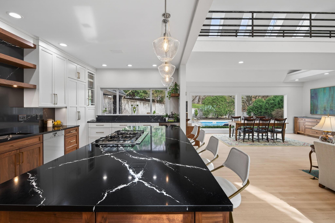
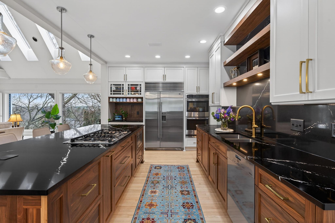
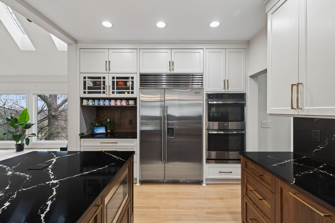

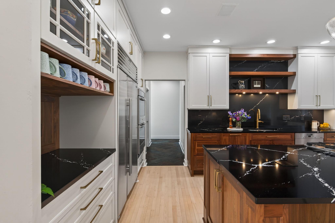
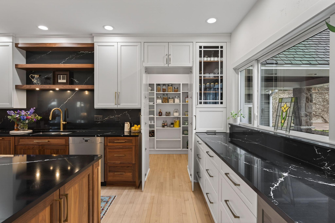
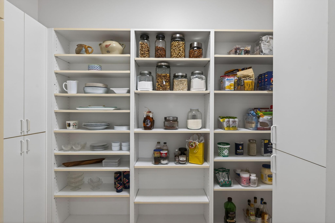
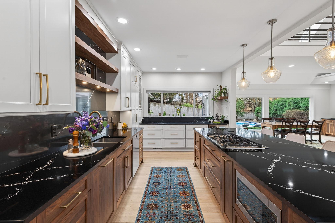
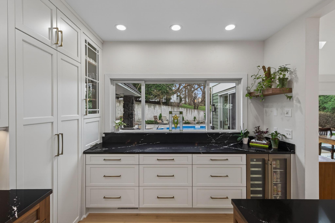
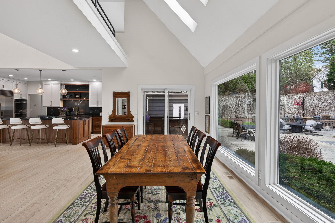
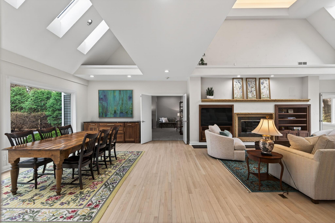
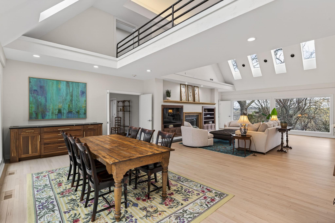
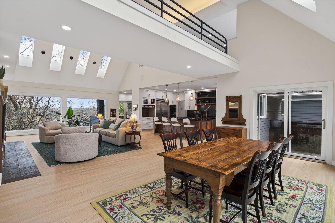
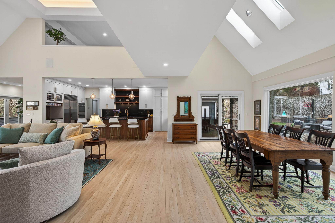
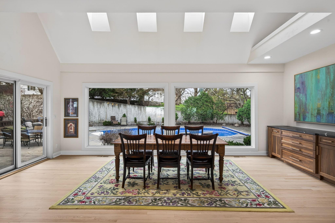
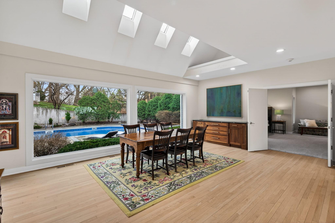
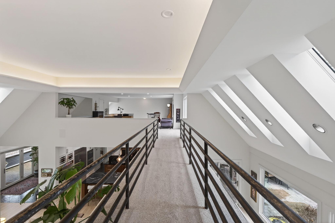
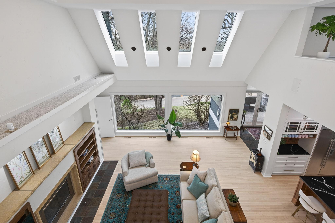
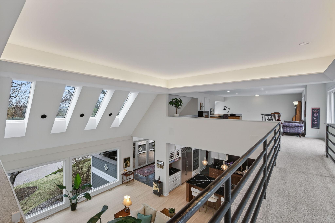
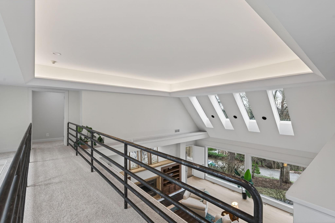
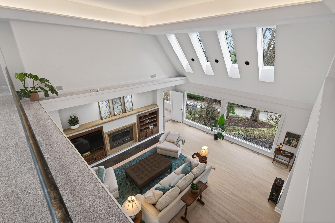
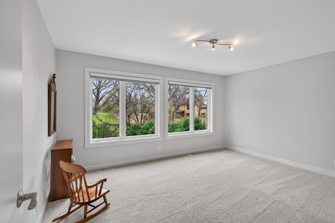
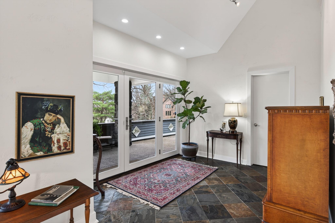
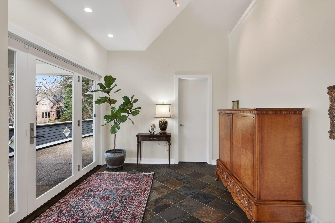
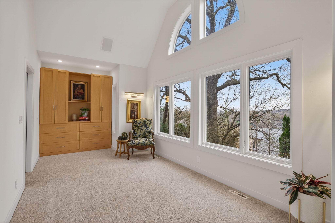
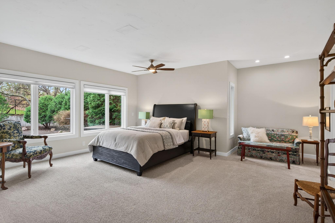
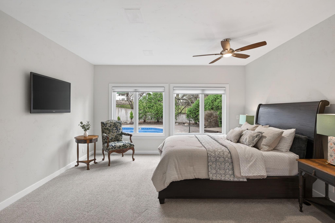
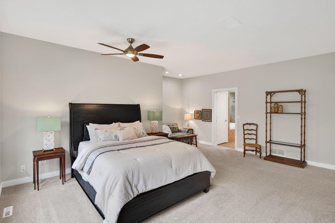
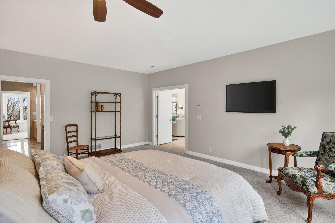
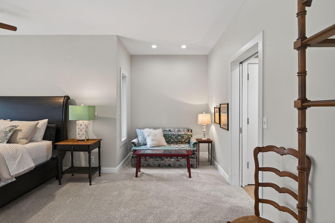
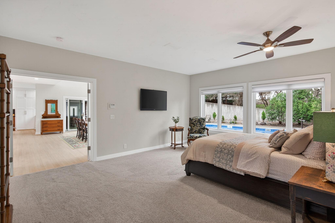
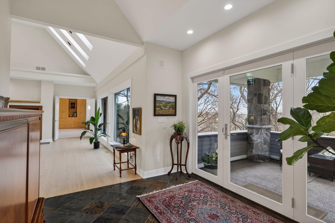
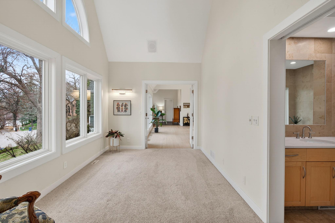
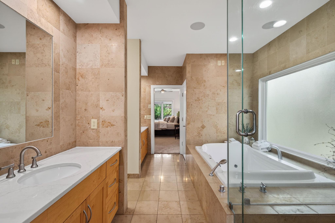
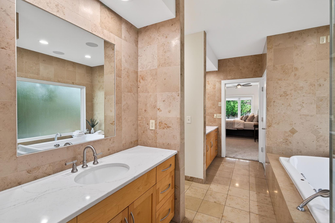
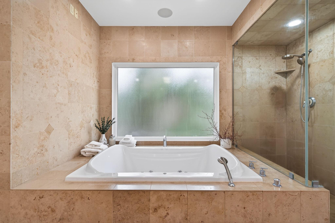
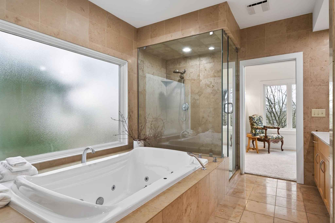
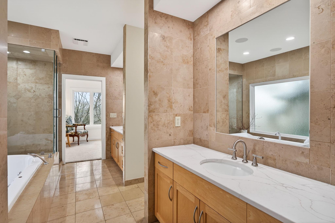
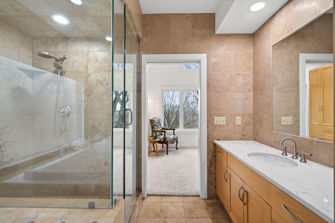
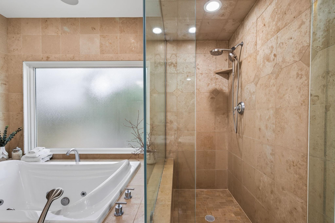
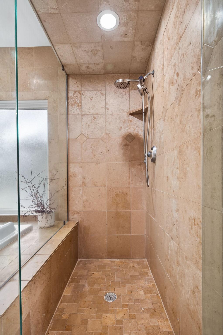
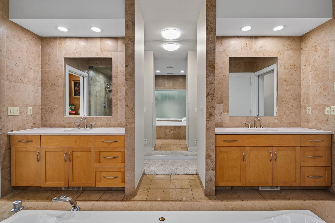
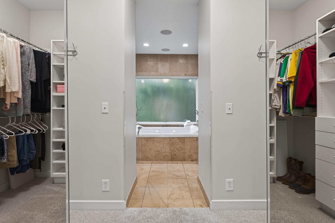
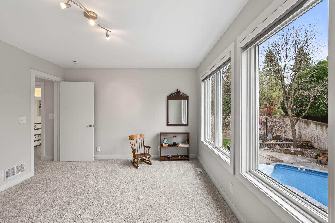
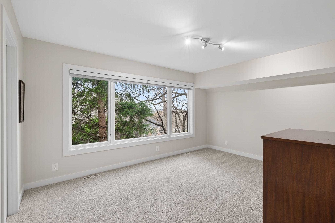
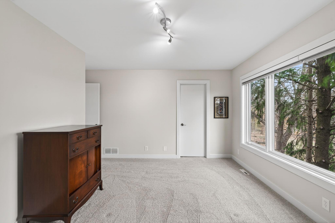
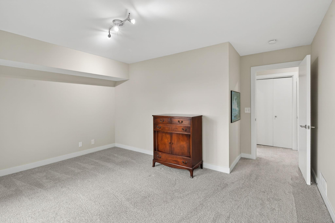
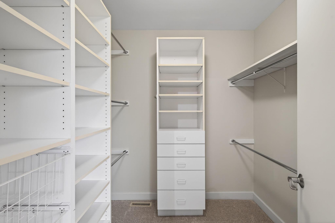
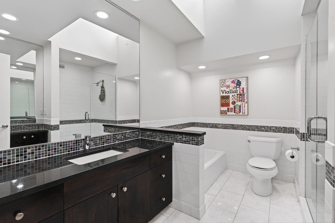
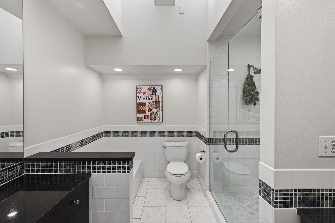
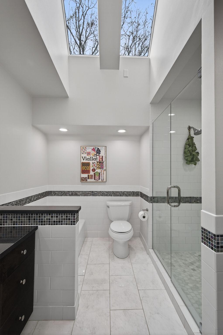
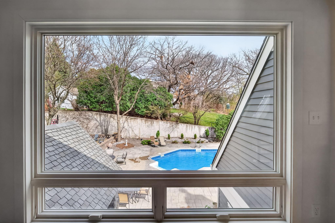
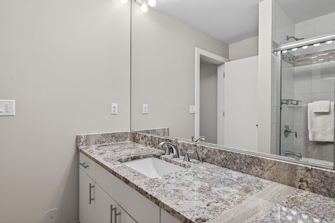
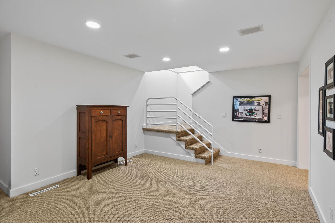
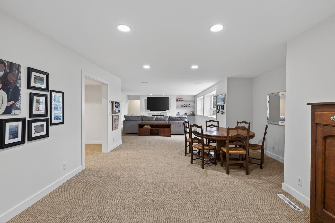
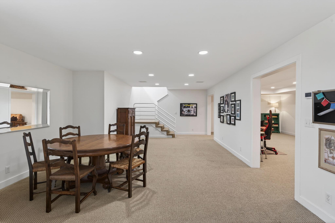
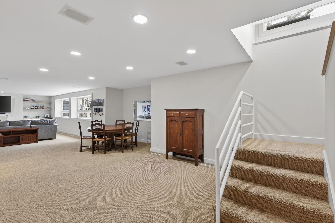
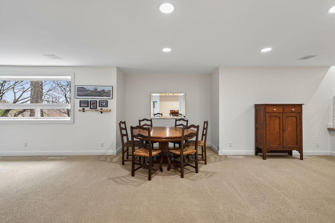
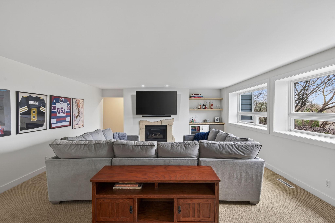
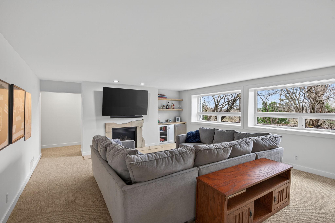
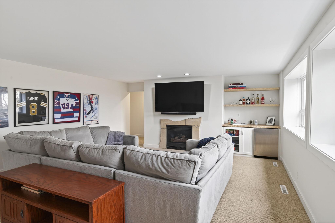

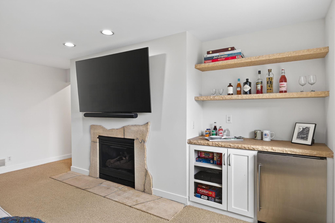
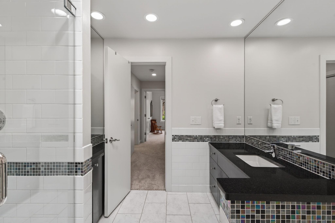
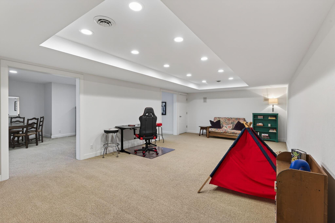
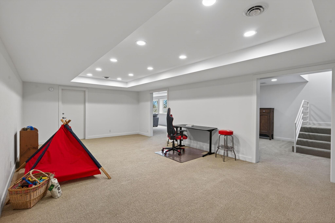
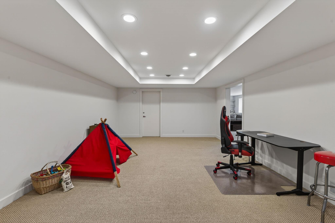
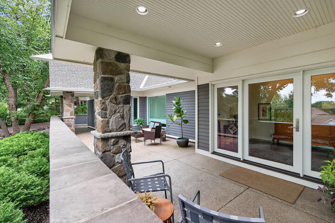
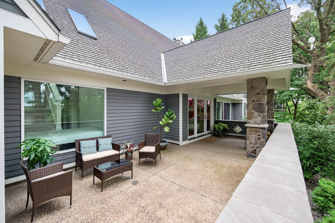
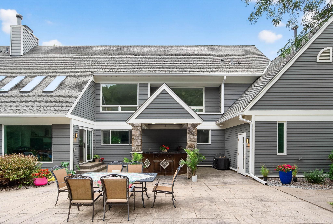
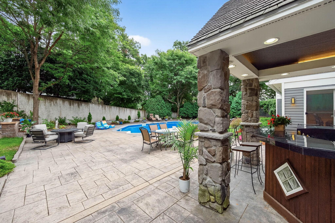
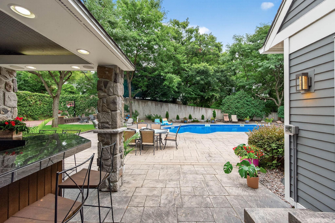
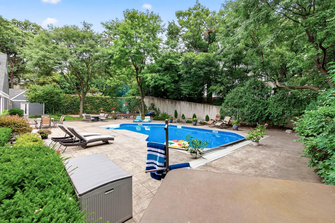
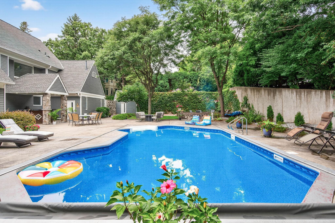
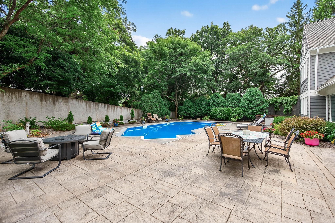
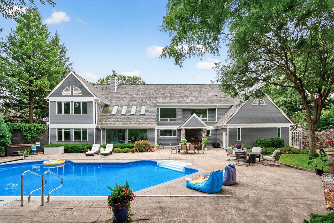
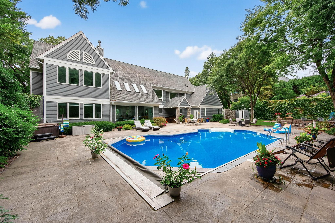
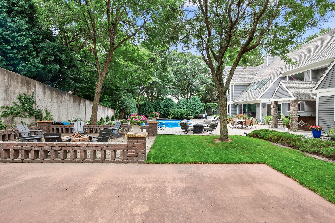
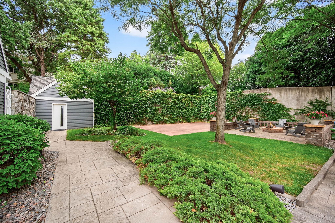
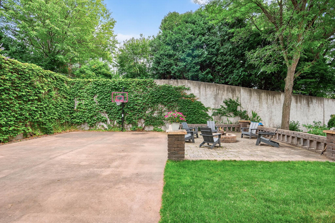
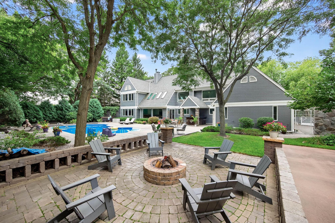
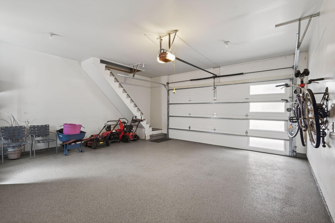
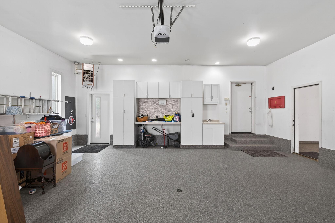
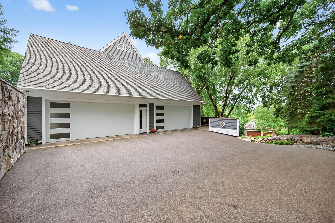
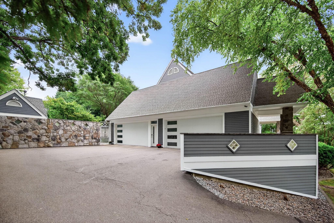
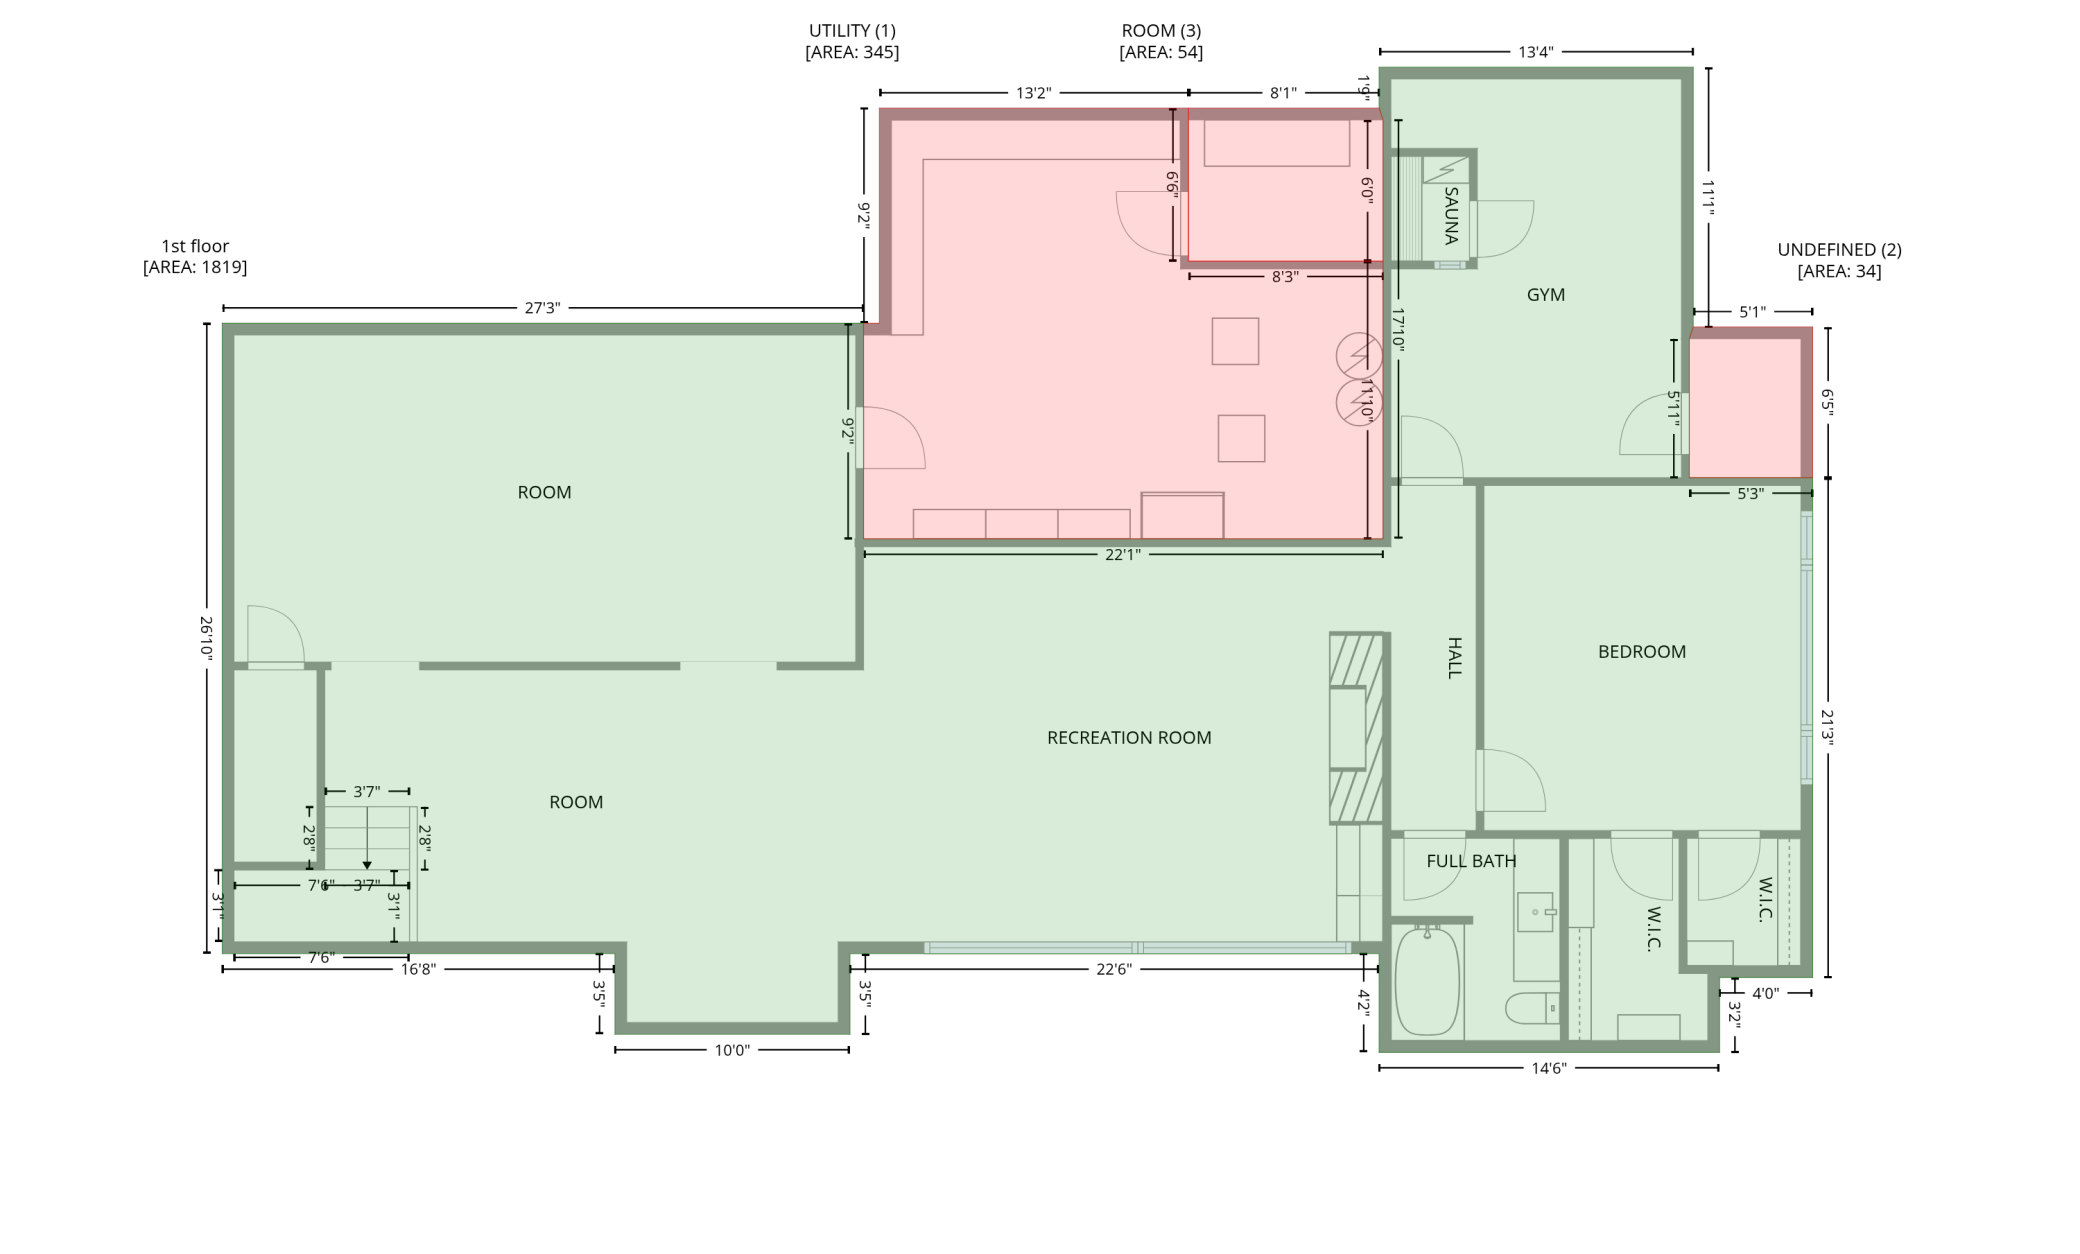
Welcome to this extraordinary, high-end residence in the prestigious Nob Hill neighborhood of Edina, where luxury, innovation, and meticulous craftsmanship come together to create a truly exceptional living experience. Perfectly set on a quiet, tree-lined street, this architect style home has been extensively renovated and upgraded with todayâs most sought-after features, offering a rare blend of timeless elegance and modern convenience. From the moment you enter, the quality and sophistication are undeniable. The main living spaces have been completely transformed, beginning with the stunning, newly remodeled kitchenâan absolute showpiece designed for both everyday functionality and elevated entertaining. Featuring premium finishes, custom cabinetry, and high-end appliances, the kitchen flows seamlessly into the dining and living areas, where refinished natural maple flooring adds warmth and continuity throughout. The dining room is enhanced with a custom-installed buffet, while the living room showcases beautifully crafted built-ins, creating a polished and cohesive design. Just beyond, a walk-through pantry adds both style and practicality, complete with a dual-temperature beverage fridgeâperfect for hosting. Every detail has been carefully considered to elevate the overall experience, blending luxury with thoughtful design. The primary suite offers a serene and sophisticated retreat, with a beautiful bedroom and spa-inspired bathroom designed for comfort and relaxation. A main floor office provides a refined and private workspace, ideal for todayâs flexible lifestyle needs. The lower level expands the homeâs living and entertaining capabilities even further, featuring a spacious family room with integrated TV surround sound and a separate game room, creating the ultimate environment for hosting and recreation. Throughout the home, a SONOS wireless sound system with ceiling speakers enhances the atmosphere, delivering seamless audio across multiple living spaces. Major mechanical upgrades provide peace of mind and efficiency, including a new AC unit, upgraded HVAC system, high-efficiency air cleaners and humidifiers, and multiple WiFi-enabled thermostats for modern climate control. Additional enhancements such as 3M UV protective window film on key living areas and skylights further elevate comfort and energy efficiency. Step outside to a beautifully designed outdoor retreat centered around the private pool area with wet bar. Thoughtfully updated with a new pool filter, cover, and refreshed gate, this space is ideal for relaxing or entertaining in a serene, landscaped setting. A basketball hoop adds a fun and active element, while the patio area creates the perfect backdrop for summer gatherings. The garage has also been completely upgraded with new overhead doors and a sleek epoxy-coated floor, combining functionality with a clean, finished look. Additional improvements such as upgraded gutters and downspouts with protective covers reflect the comprehensive care and investment made throughout the property. Located just minutes from Galleria Edina and Southdale Center, youâll enjoy access to premier shopping, dining, and entertainment. Nearby boutiques including Grethen House, Primp Boutique, and Pink Door Boutique offer curated local style, while, Trader Joeâs, and Kowalskiâs Markets provide convenient, high-quality grocery options. Outdoor destinations like Centennial Lakes Park and Bredesen Park, along with Braemar Golf Course, add to the lifestyle appeal, all within easy reach. This is a rare opportunity to own a truly turnkey, extensively upgraded luxury home in one of Edinaâs most sought-after neighborhoods. Every detail has been elevated, every system thoughtfully improvedâoffering a refined, modern living experience that is as impressive as it is comfortable.
Details
Maps
Documents
Contract Information
Status: Closed
Off Market Date: 2026-05-27
Contingency: None
Current Price: 1799999
Closed Date: 2026-06-26
Original List Price: 1799999
Sales Close Price: 1799999
ListPrice: 1799999
List Date: 2026-04-10
Owner is an Agent?: No
Auction?: No
General Property Information
Common Wall: No
Lot Measurement: Acres
Manufactured Home?: No
Multiple PIDs?: No
New Development: No
Number of Fireplaces: 2
Waterfront YN: No
Year Built: 1991
Yearly/Seasonal: Yearly
Zoning: Residential-Single Family
Bedrooms: 4
Baths Total: 4
Bath Full: 3
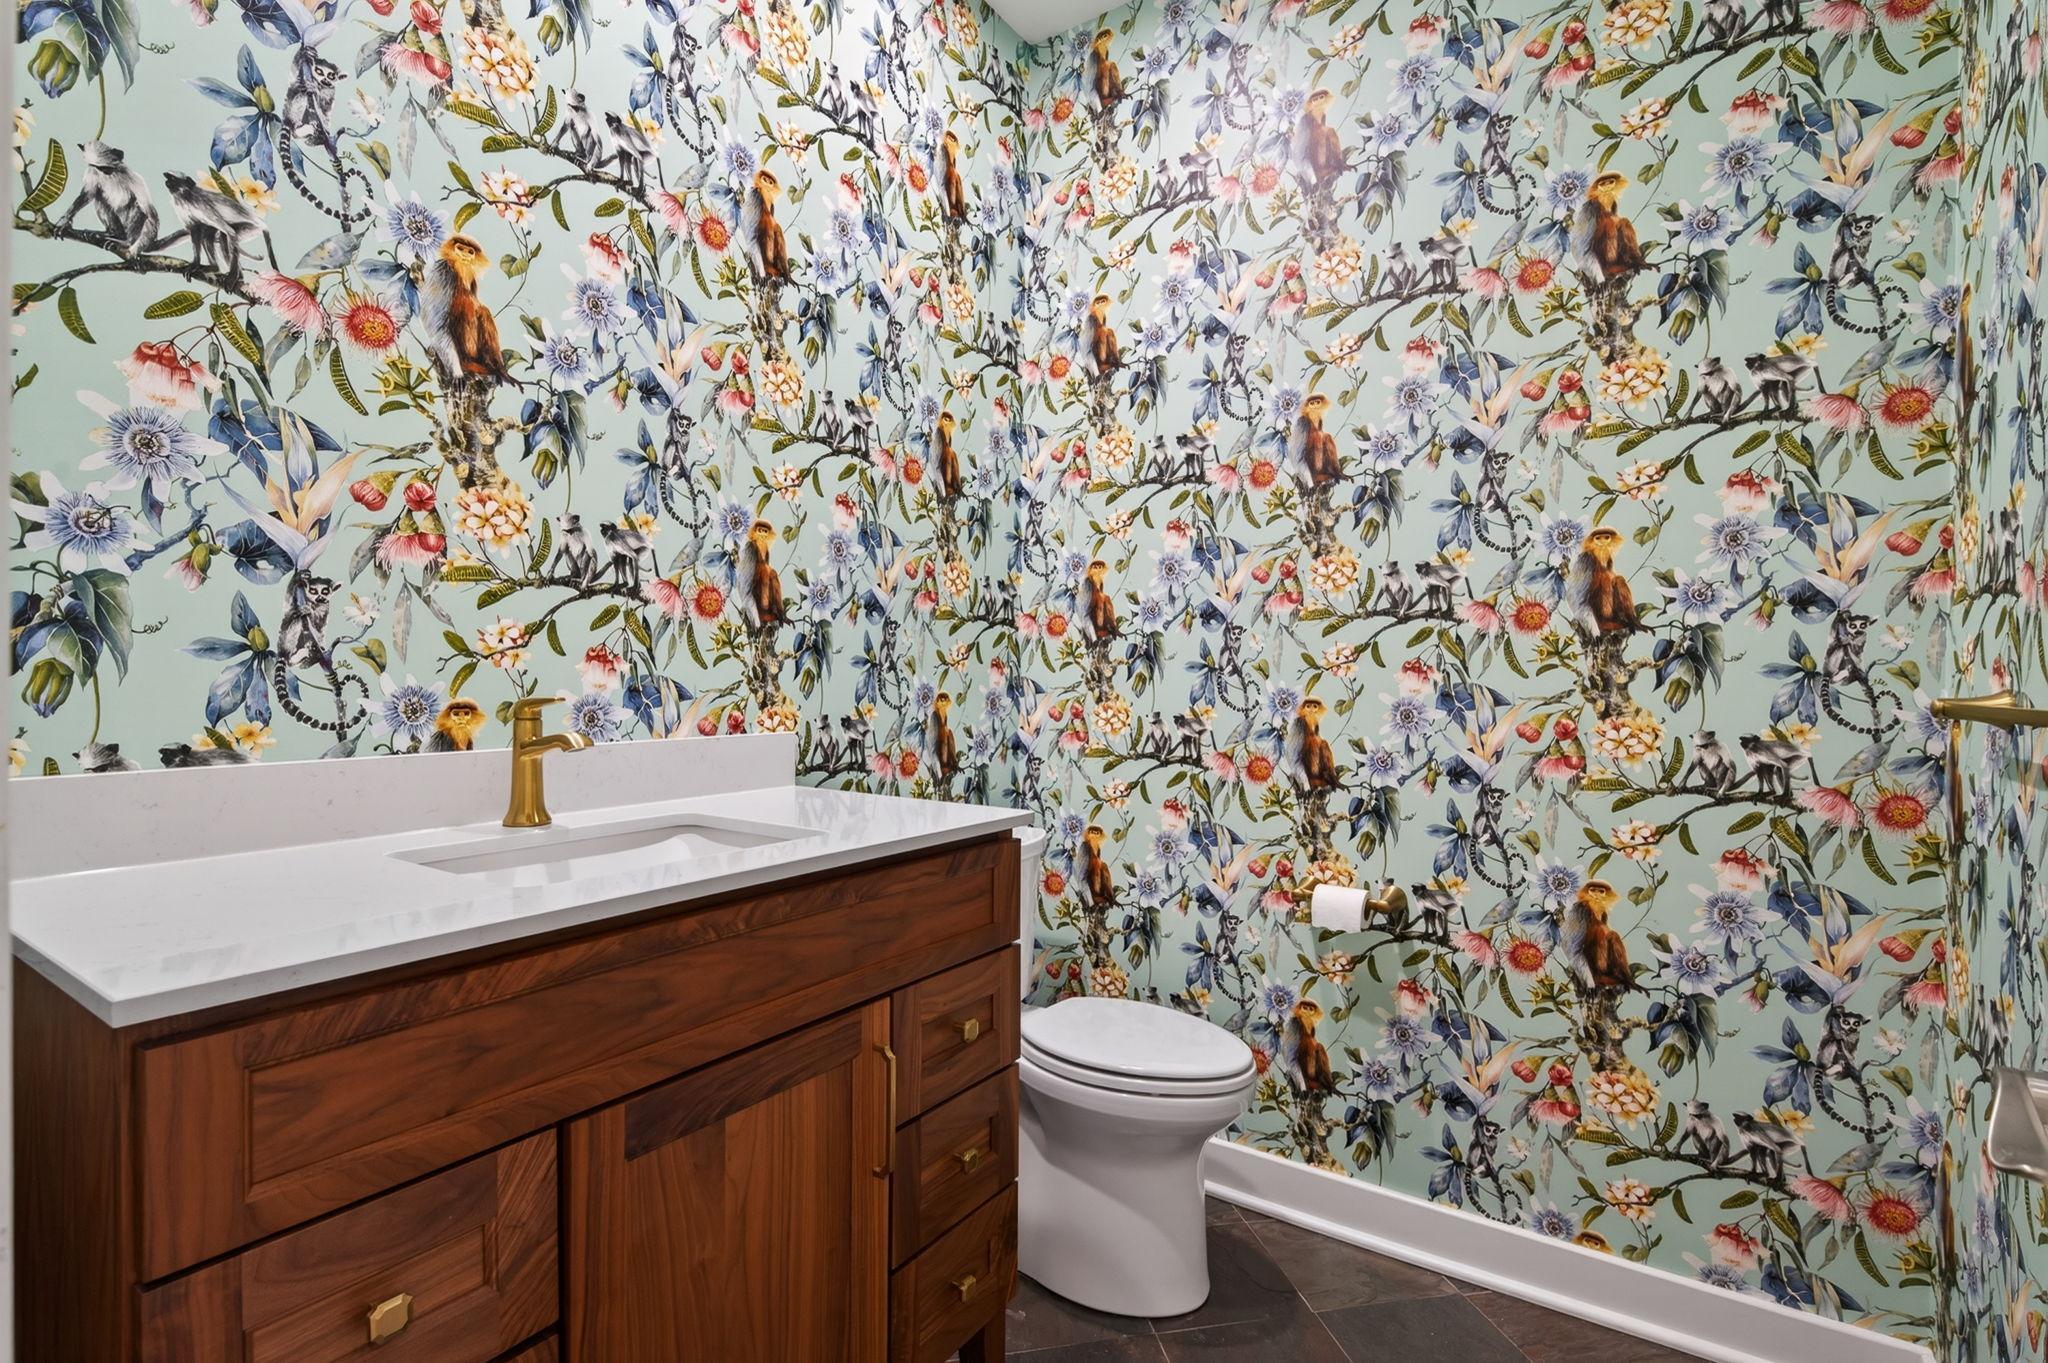
Bath Half: 1
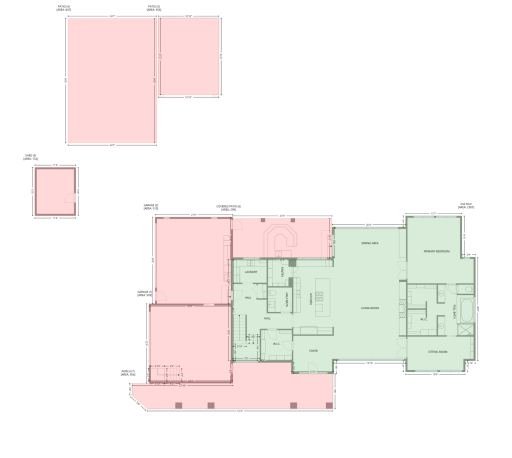
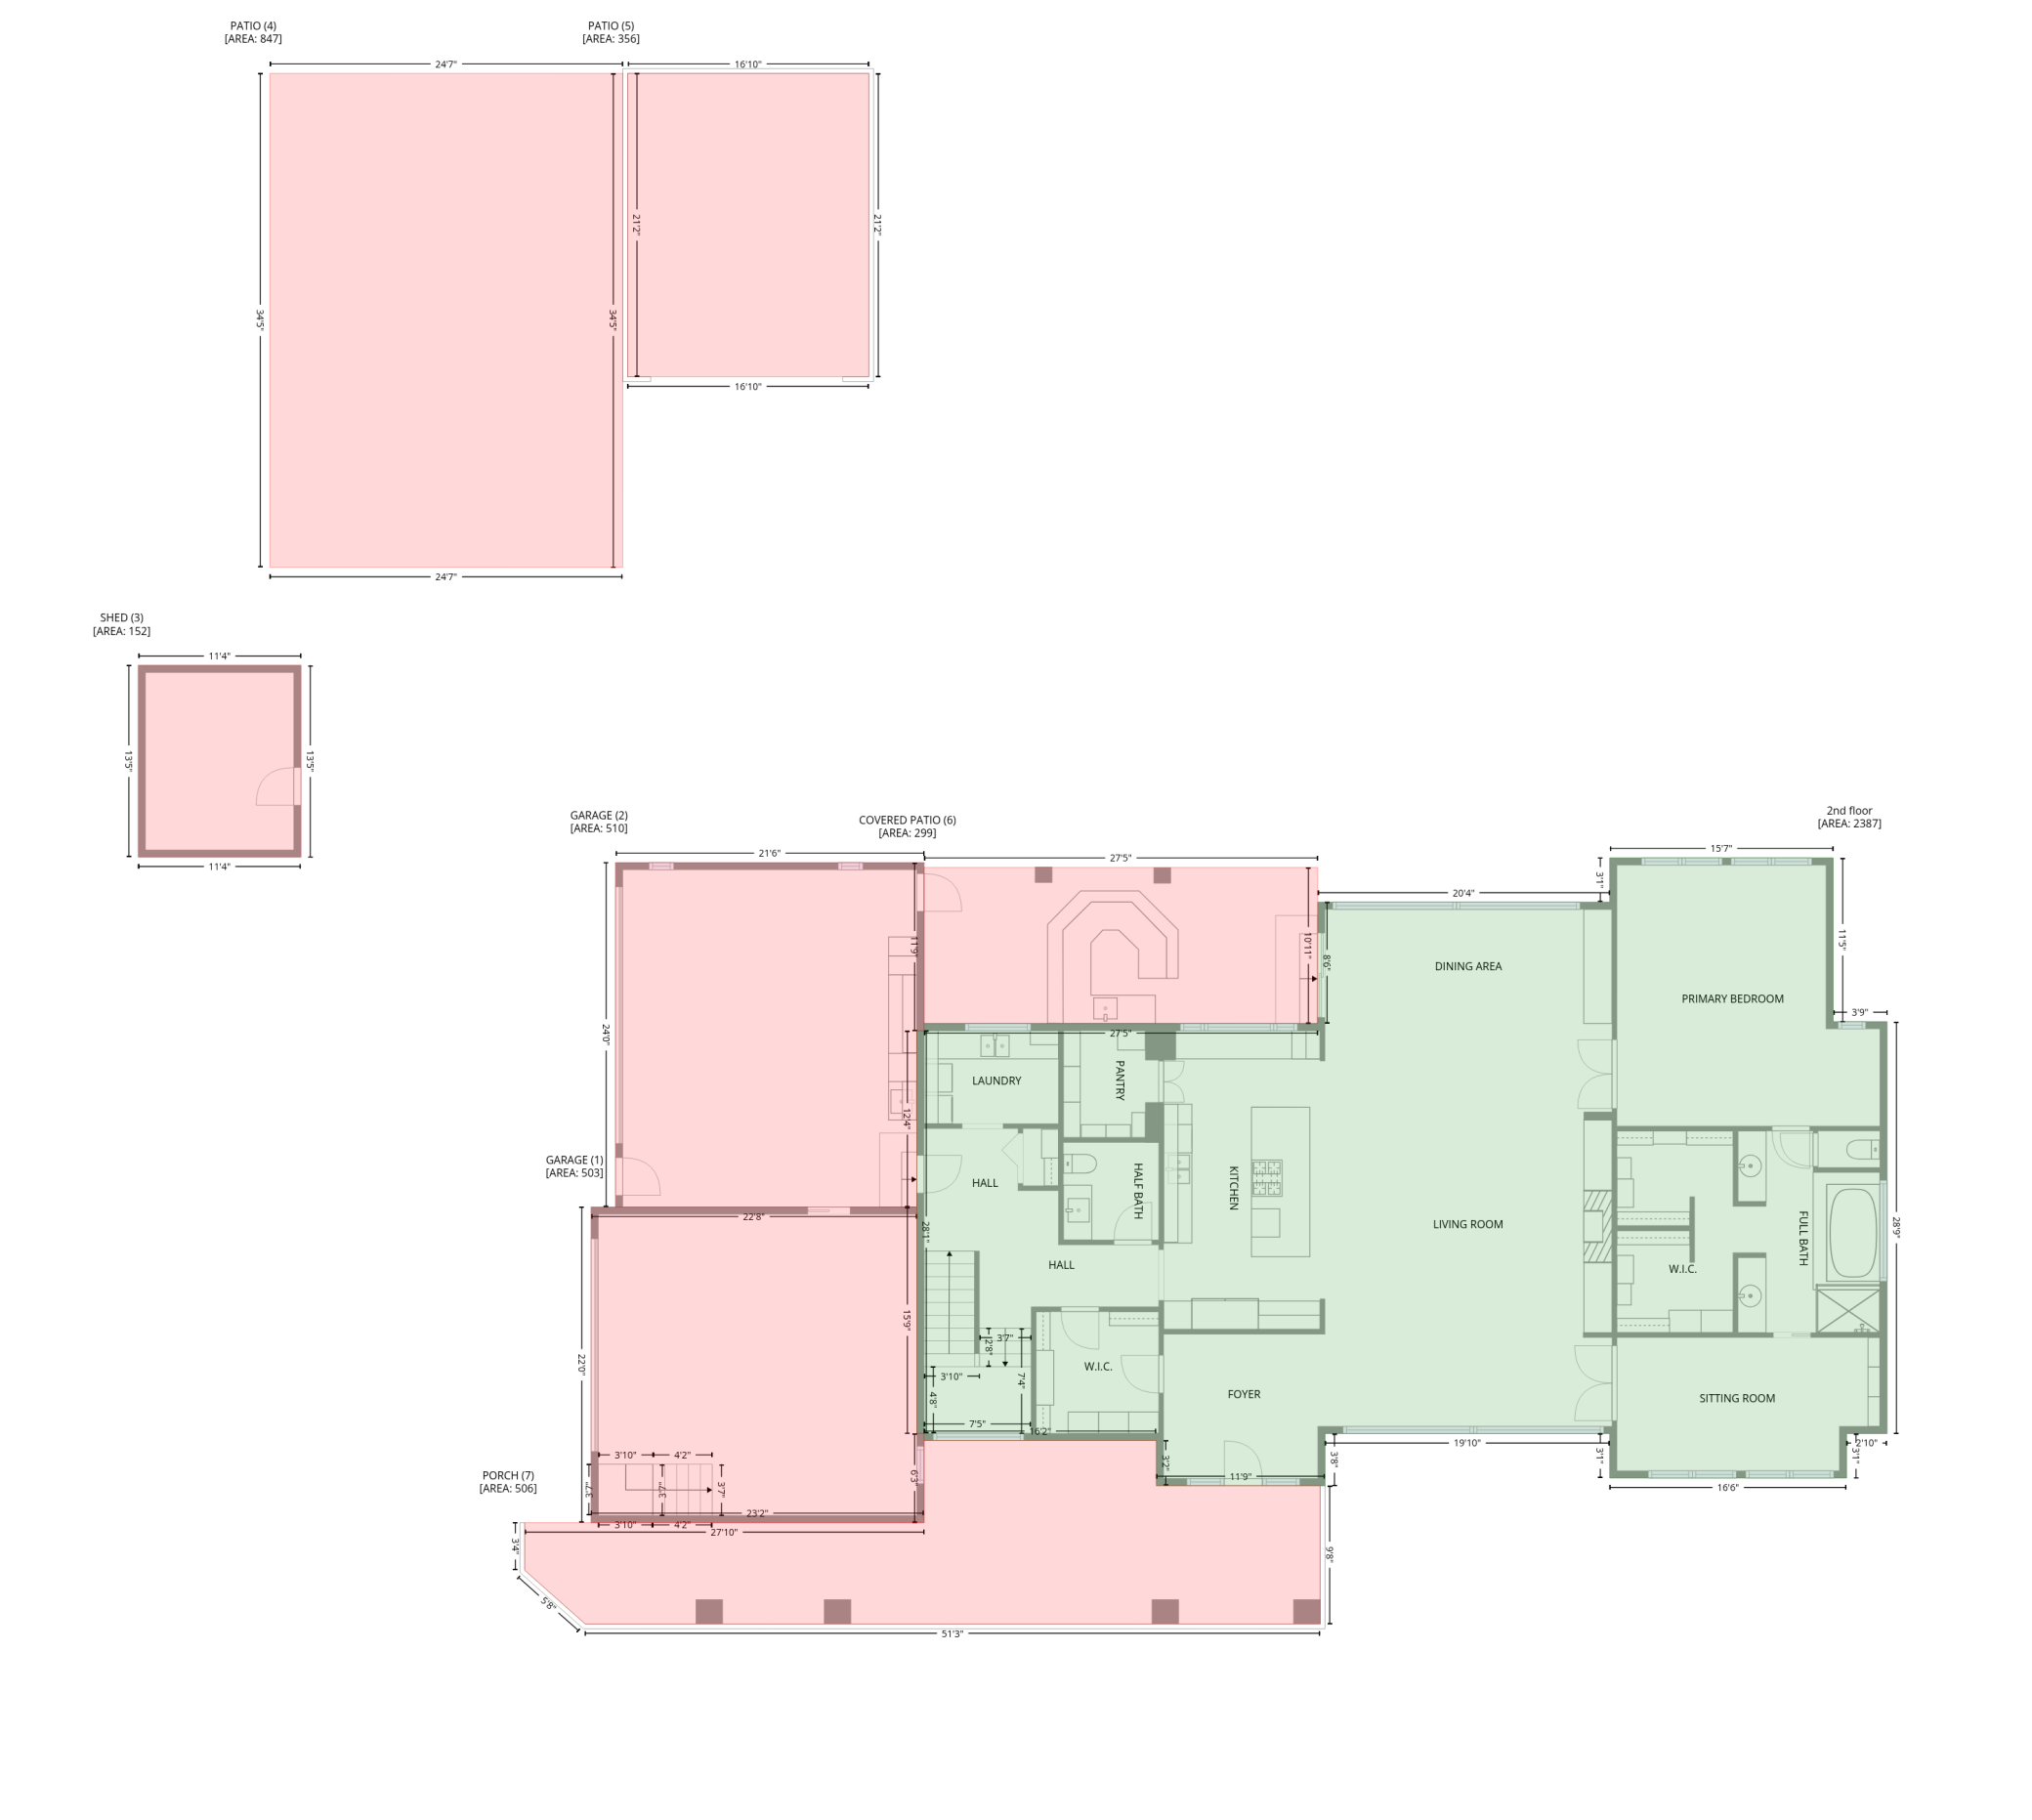
Main Floor Total SqFt: 2596
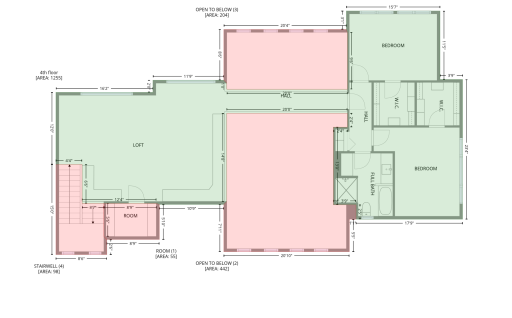
Above Grd Total SqFt: 4276
Below Grd Total SqFt: 2596
Total SqFt: 6872
Total Finished Sqft: 6093.00
FireplaceYN: Yes
Style: (SF) Single Family
Foundation Size: 2596
Garage Stalls: 4
Lot Dimensions: 142x188x150x168
Acres: 0.62
Assessment Pending: Unknown
Location Tax and Other Information
House Number: 5010
Street Name: Nob Hill
Street Suffix: Drive
Postal City: Edina
County: Hennepin
State: MN
Zip Code: 55439
Complex/Dev/Subdivision: Engstrom Marnie Add
Assessments
Tax With Assessments: 21850.98
Building Information
Finished SqFt Above Ground: 4276
Finished SqFt Below Ground: 1817
Lease Details
Land Leased: Not Applicable
Miscellaneous Information
Homestead: Yes
Ownership
Fractional Ownership: No
Parking Characteristics
Garage Square Feet: 1225
Public Survey Info
Range#: 21
Section#: 04
Township#: 116
Property Features
Accessible: None
Air Conditioning: Central Air
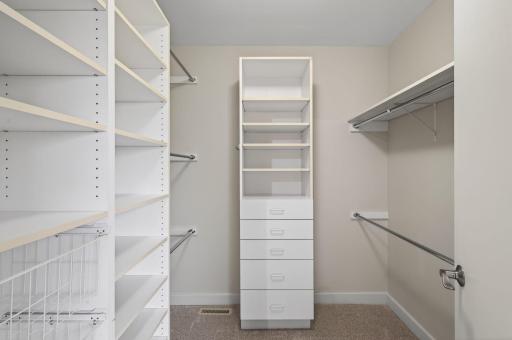
Amenities Unit: Cable; Ceiling Fan(s); Exercise Room; French Doors; Hardwood Floors; Hot Tub; In-Ground Sprinkler; Kitchen Center Island; Kitchen Window; Main Floor Primary Bedroom; Panoramic View; Patio; Porch; Primary Bedroom Walk-In Closet; Security System; Skylight; Tile Floors; Vaulted Ceiling(s); Walk-In Closet
Appliances: Air-To-Air Exchanger; Cooktop; Dishwasher; Disposal; Dryer; Microwave; Refrigerator; Washer
Basement: Egress Windows; Full
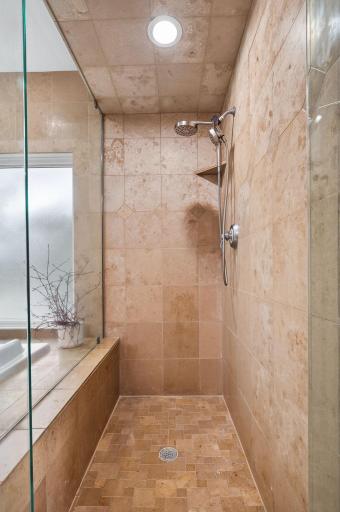
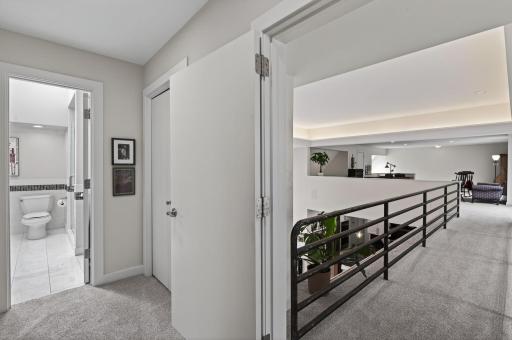
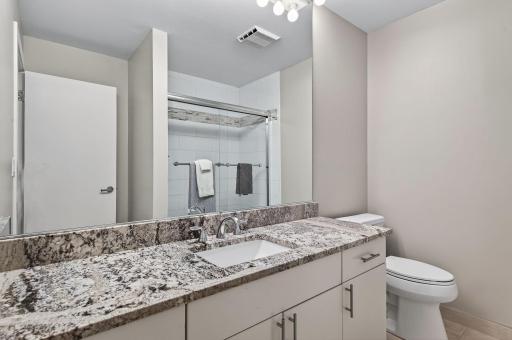
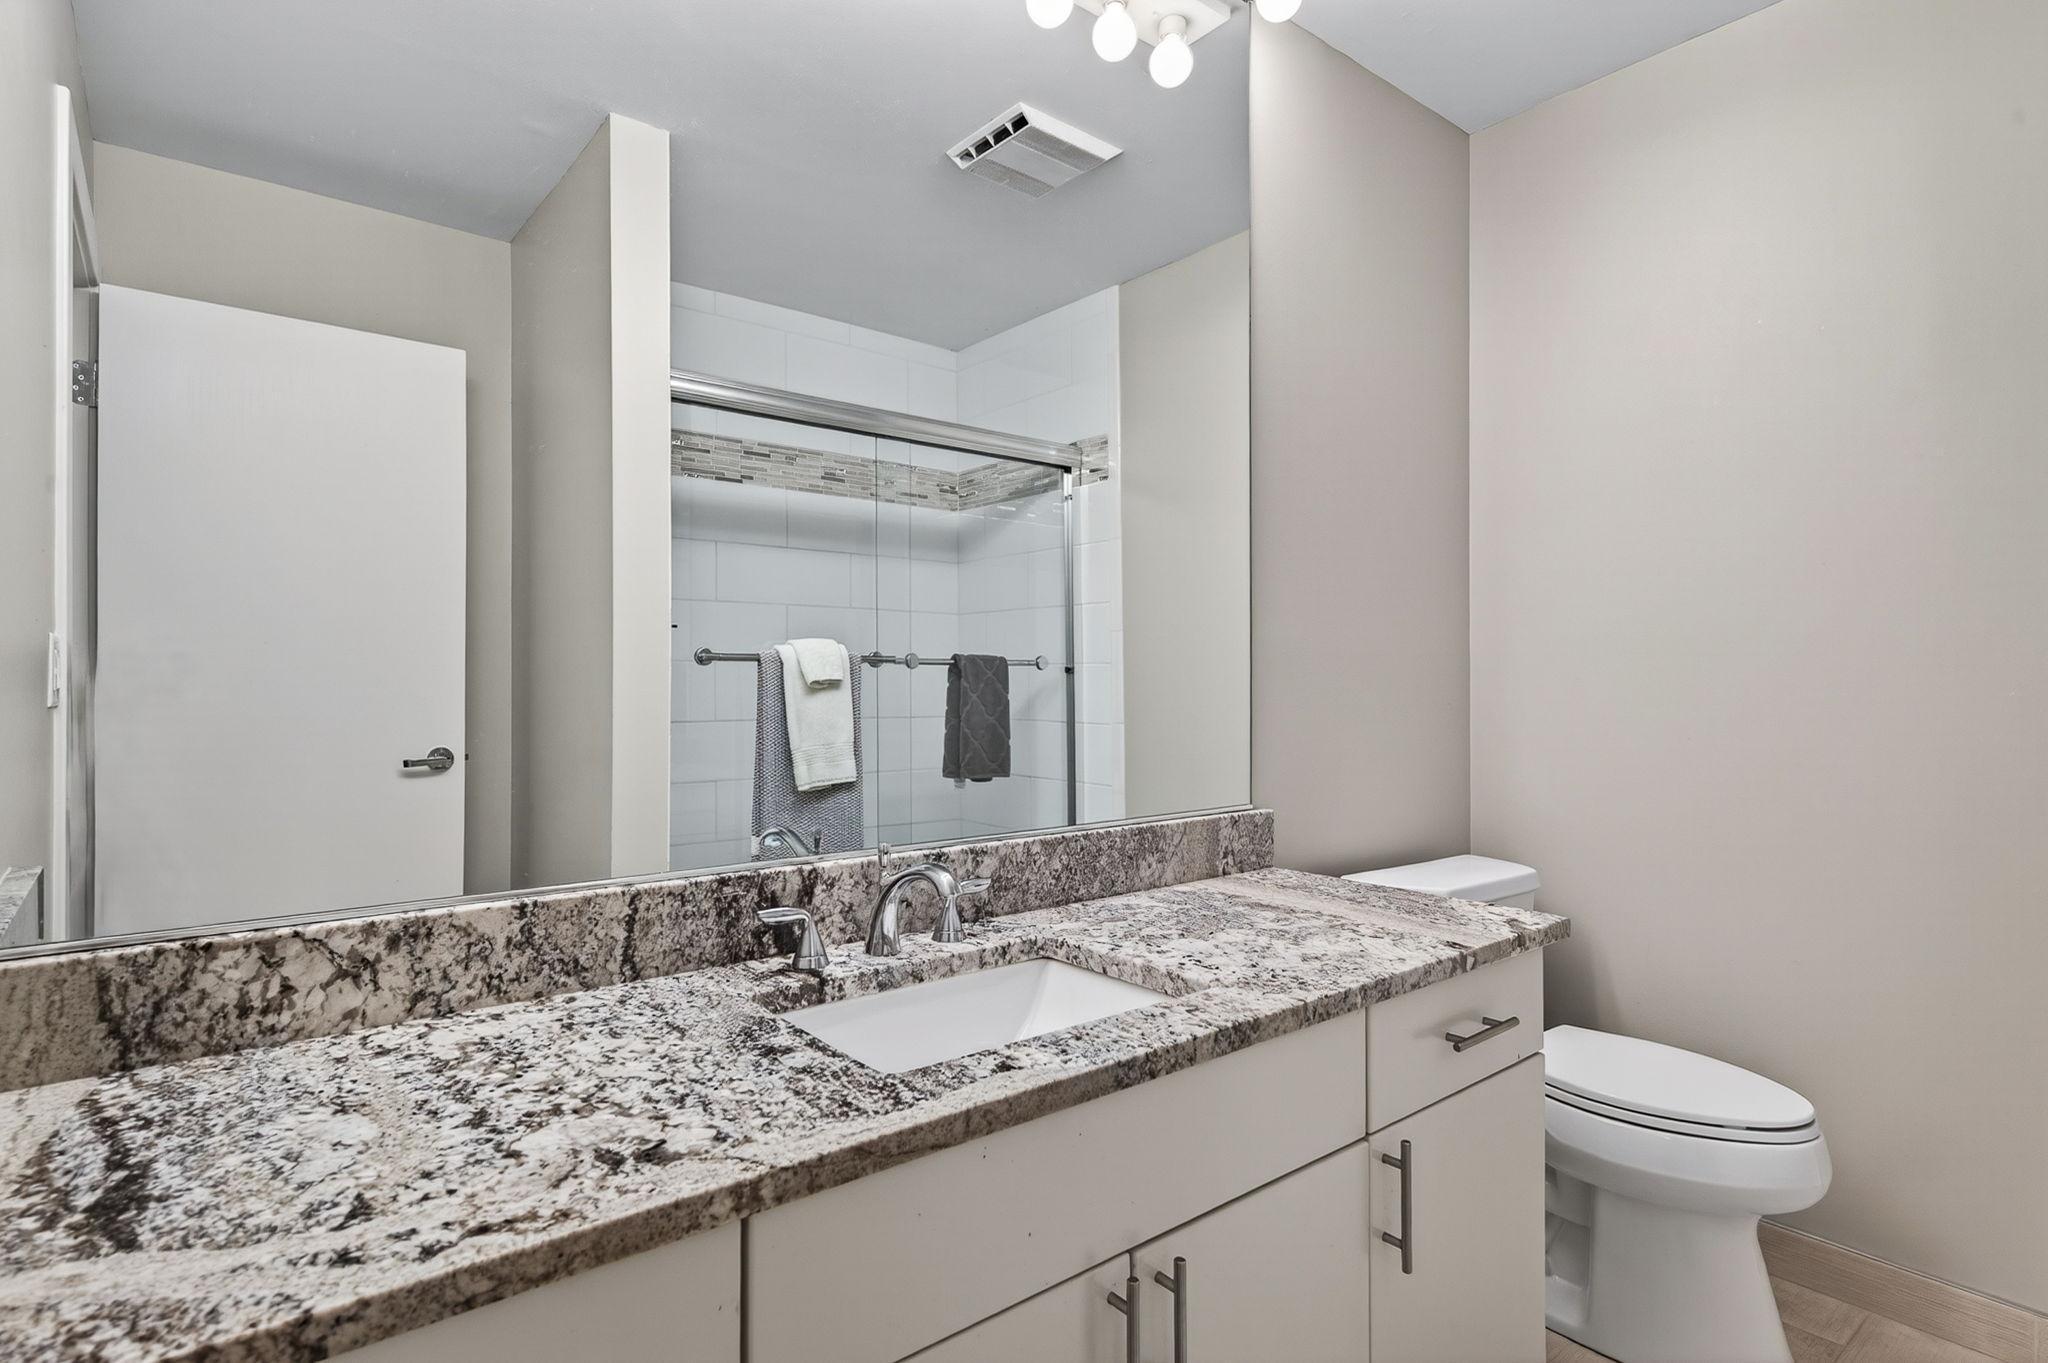
Bath Description: Primary Walk-Thru; Main Floor 1/2 Bath; Main Floor Full Bath; Upper Level Full Bath; Full Primary; Private Primary; Full Basement; Separate Tub & Shower; Walk-In Shower Stall
Construction Materials: Block; Frame
Construction Status: Previously Owned
Dining Room Description: Eat In Kitchen
Electric: Circuit Breakers
Exterior: Brick/Stone; Wood
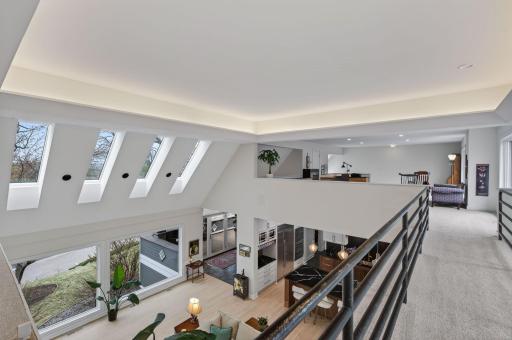
Family Room Characteristics: 2 or More; 2 Story/High/Vaulted Ceilings; Entertainment/Media Center; Family Room; Loft; Lower Level; Main Level
Fencing: Full; Other
Financing Terms: Conventional
Fireplace Characteristics: Family Room; Living Room
Foundation: Concrete Block
Fuel: Natural Gas
Heating: Forced Air
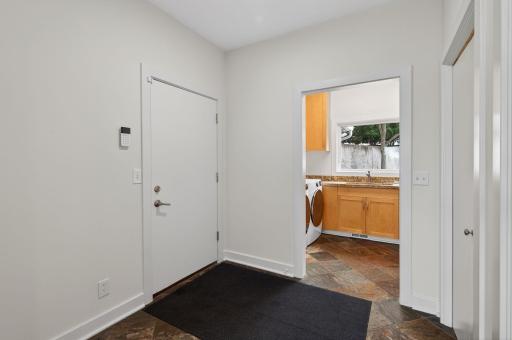
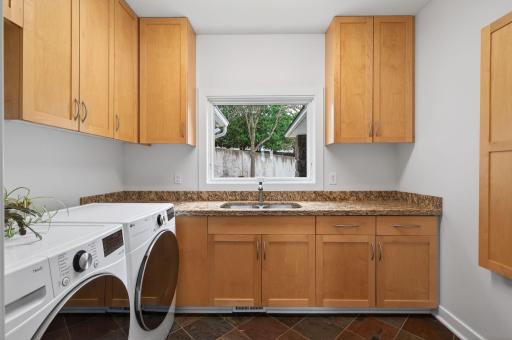
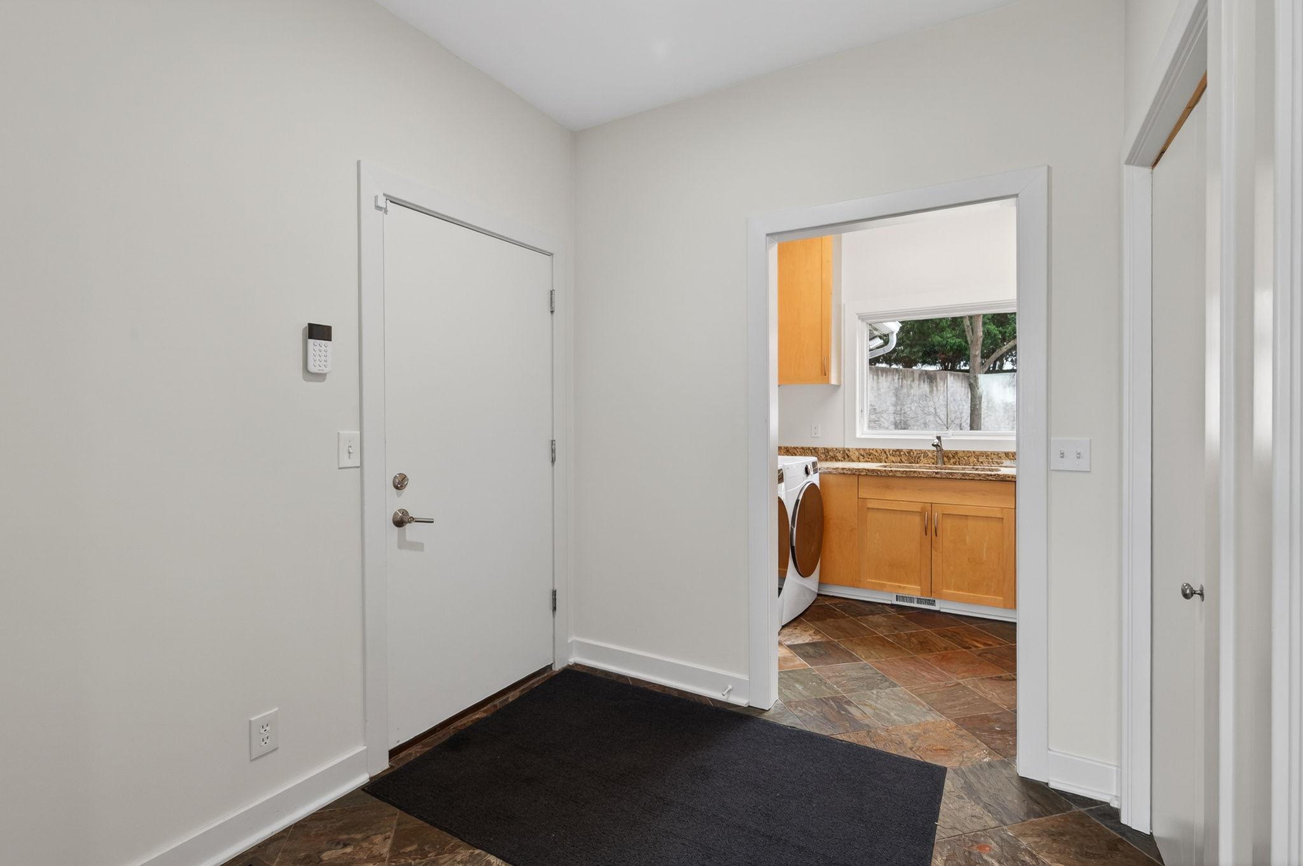
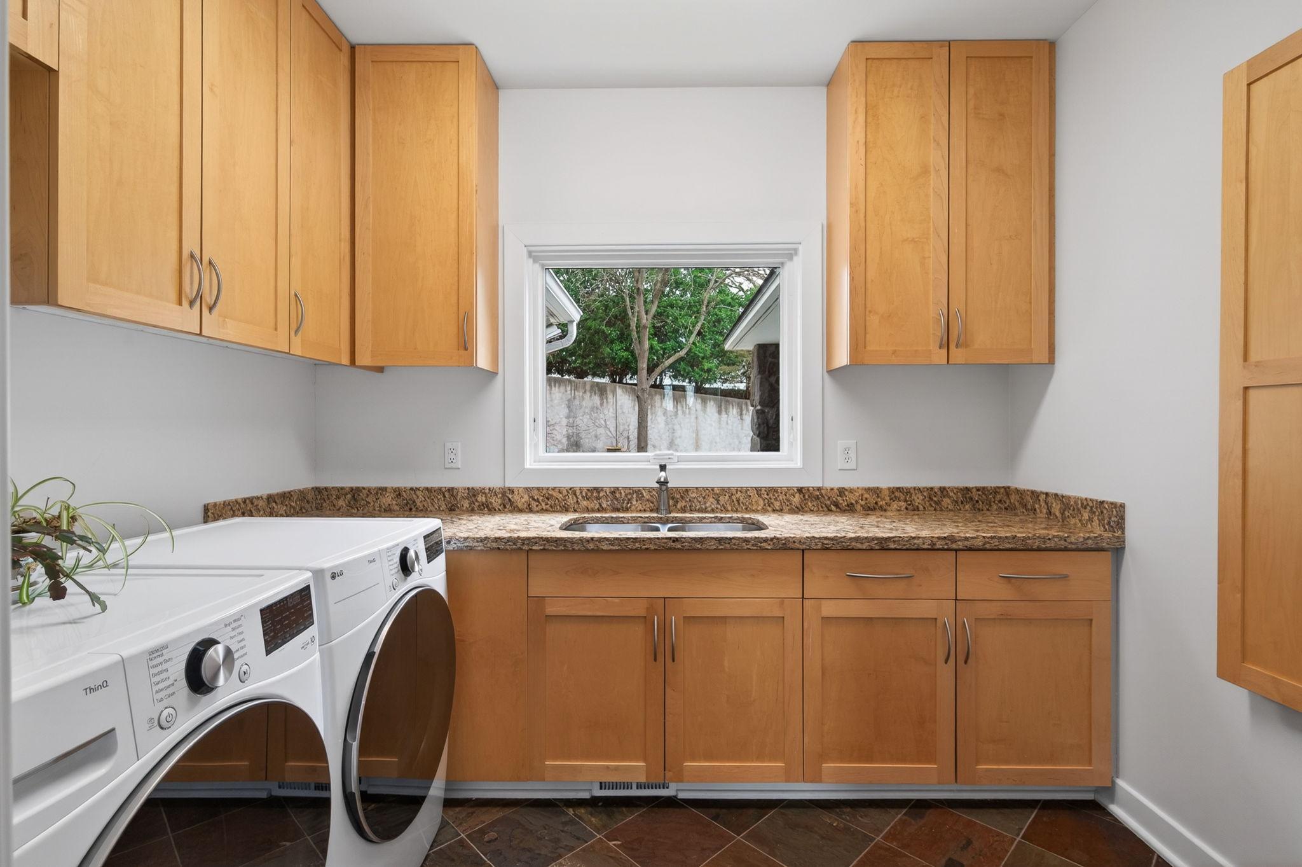
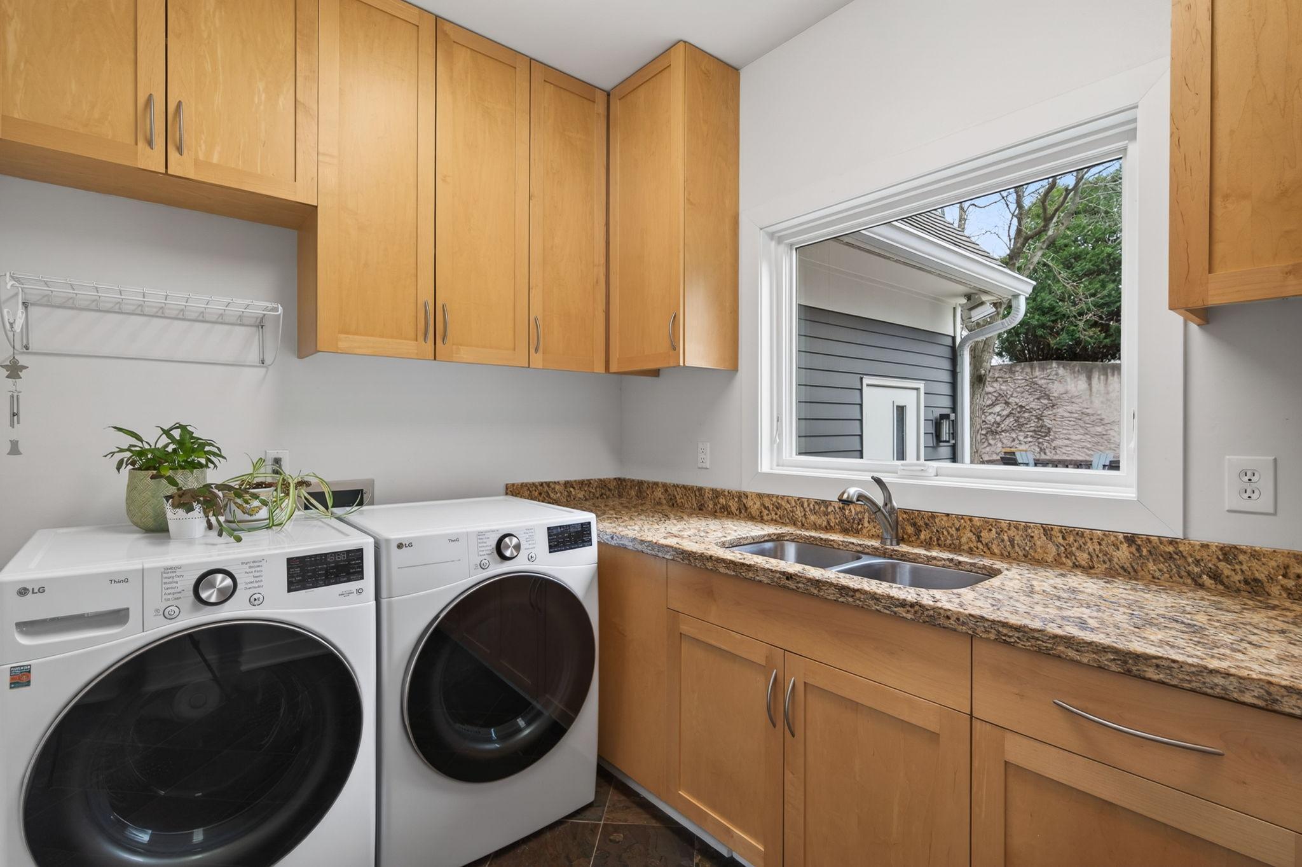
Laundry: Main Level
Lot Description: Irregular Lot; Public Transit (w/in 6 blks); Tree Coverage - Heavy; Underground Utilities
Outbuildings: Other
Parking Characteristics: Multiple Garages; Floor Drain; Garage Door Opener; Heated Garage; Storage
Pool Description: Below Ground; Heated
Road Frontage: City Street
Road Responsibility: Public Maintained Road
Roof: Age 8 Years or Less; Asphalt Shingles
Sewer: City Sewer/Connected
Special Search: Main Floor Bedroom; Main Floor Laundry
Stories: Two
Water: City Water/Connected
Room Information
| Room Name | Dimensions | Level |
| Den | 19x10 | Main |
| Dining Room | 22x12 | Main |
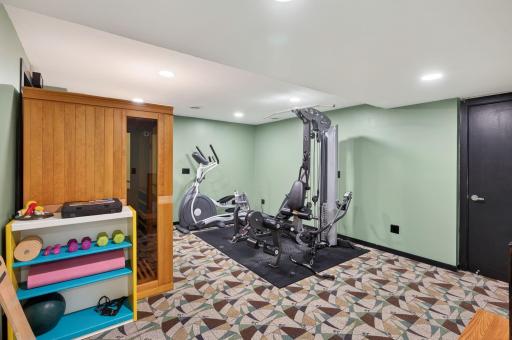
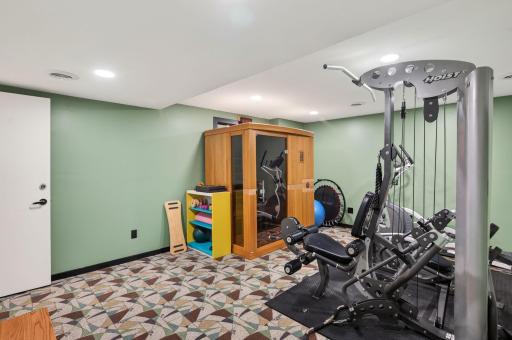
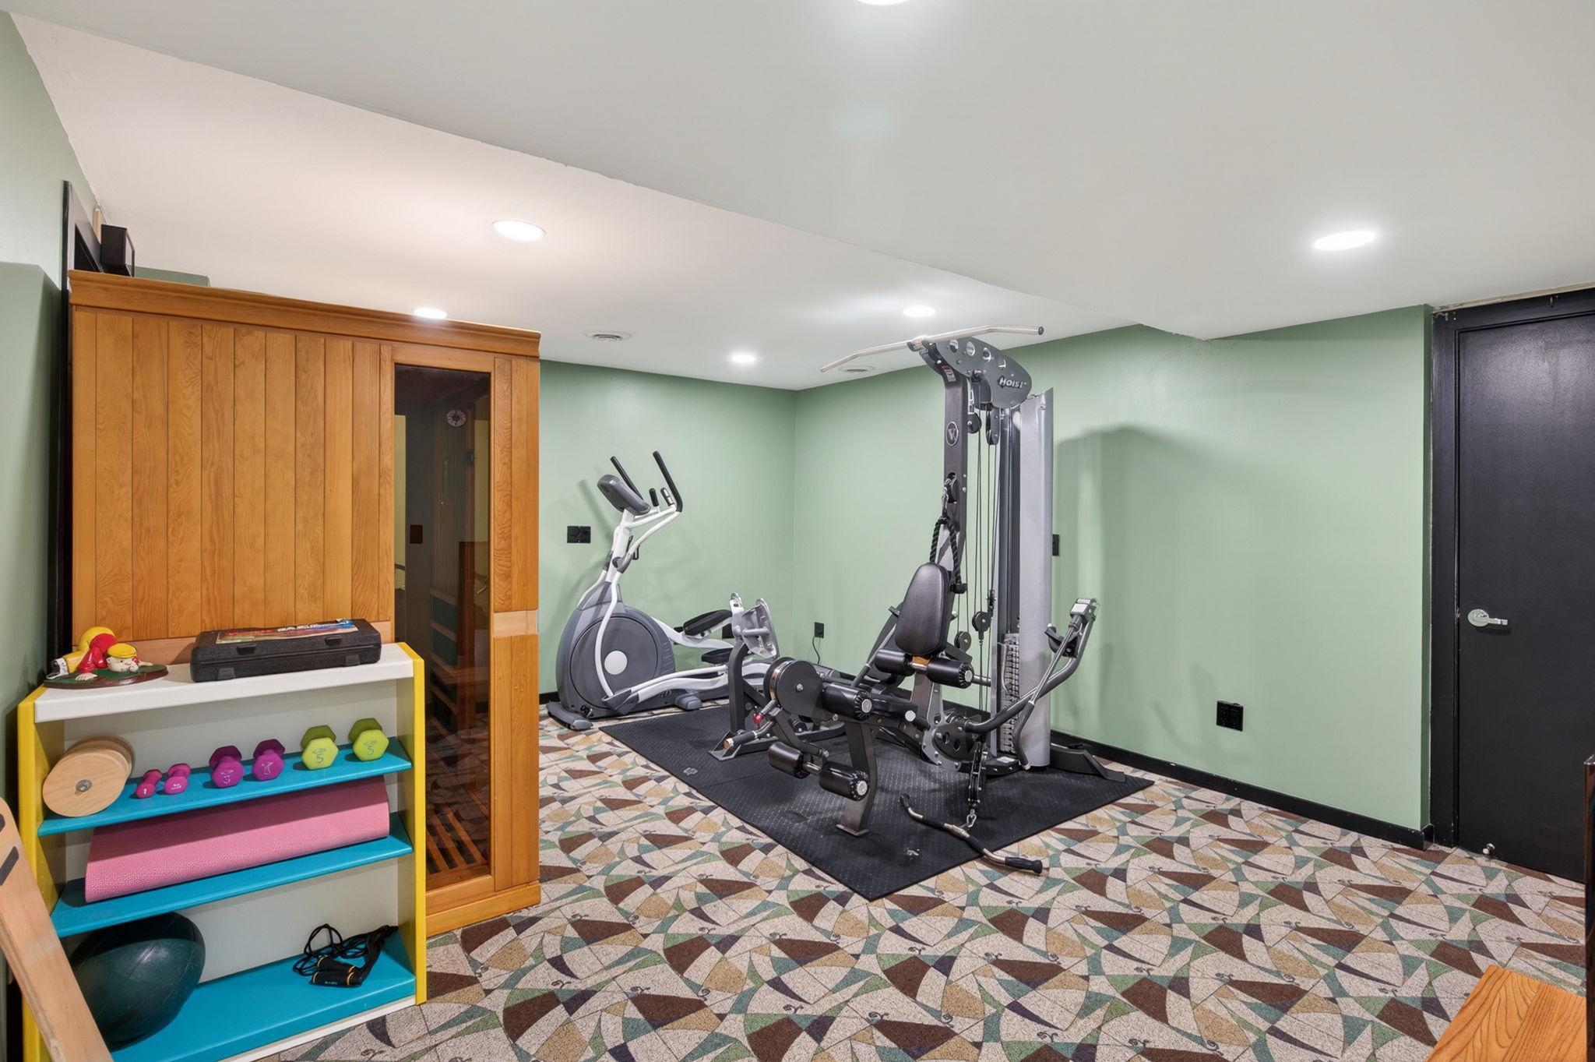
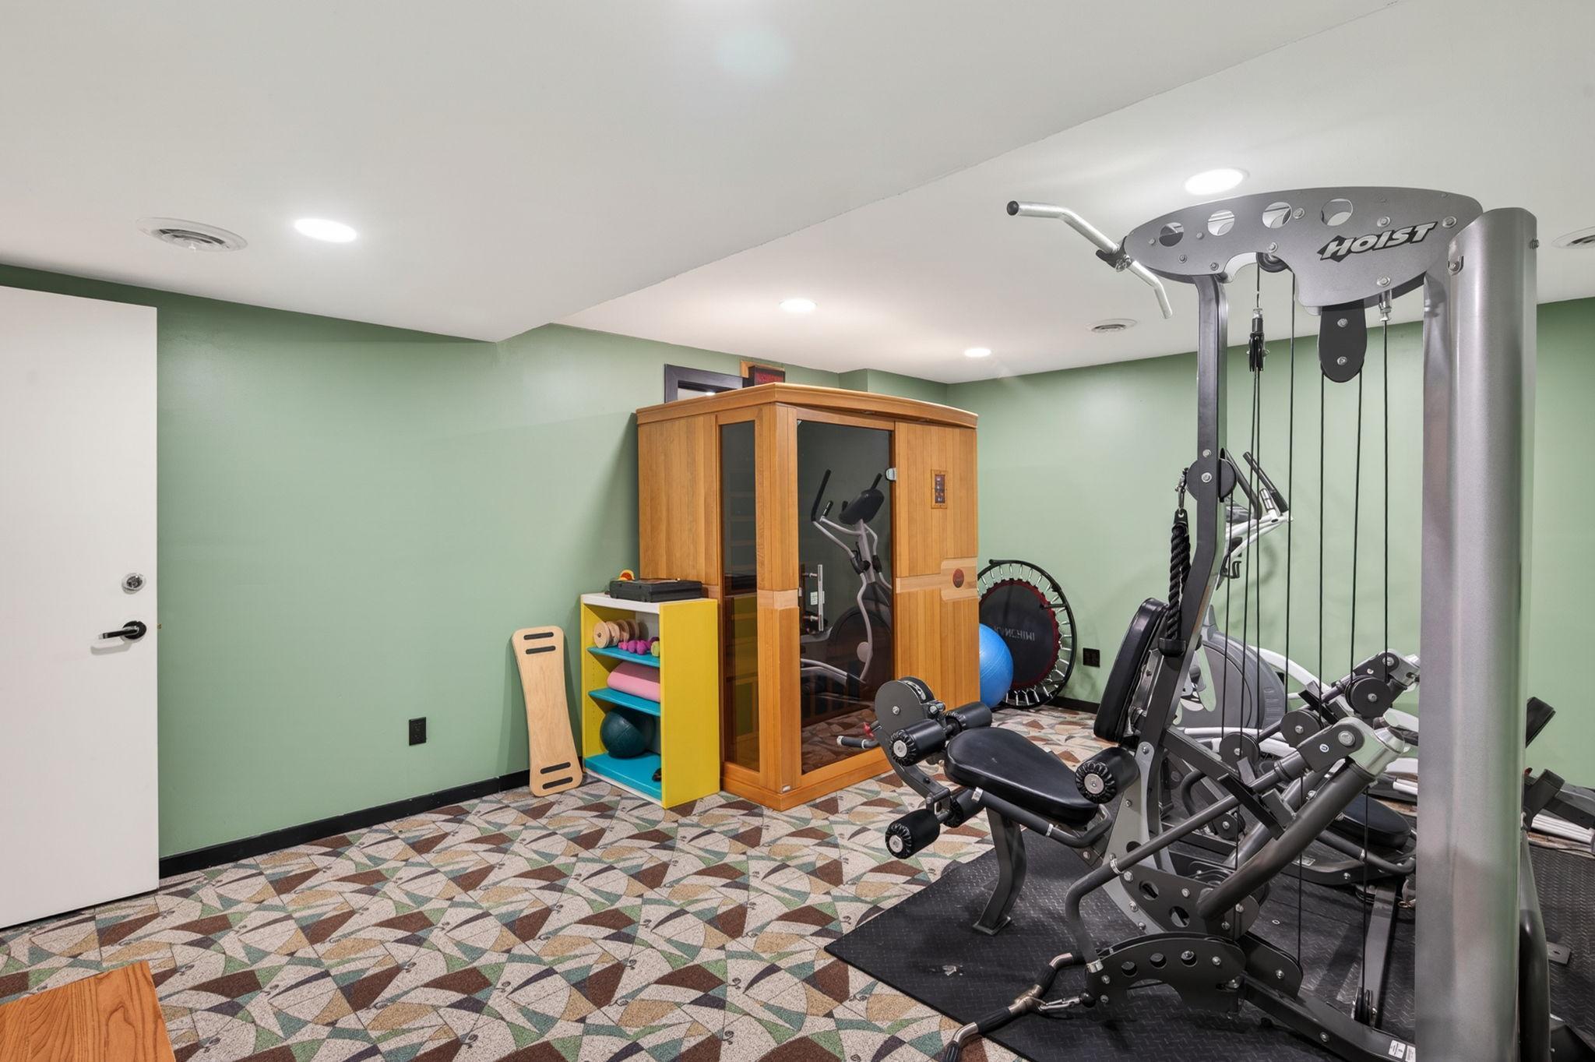
| Exercise Room | 27x14 | Lower |
| Family Room | 20x18 | Lower |
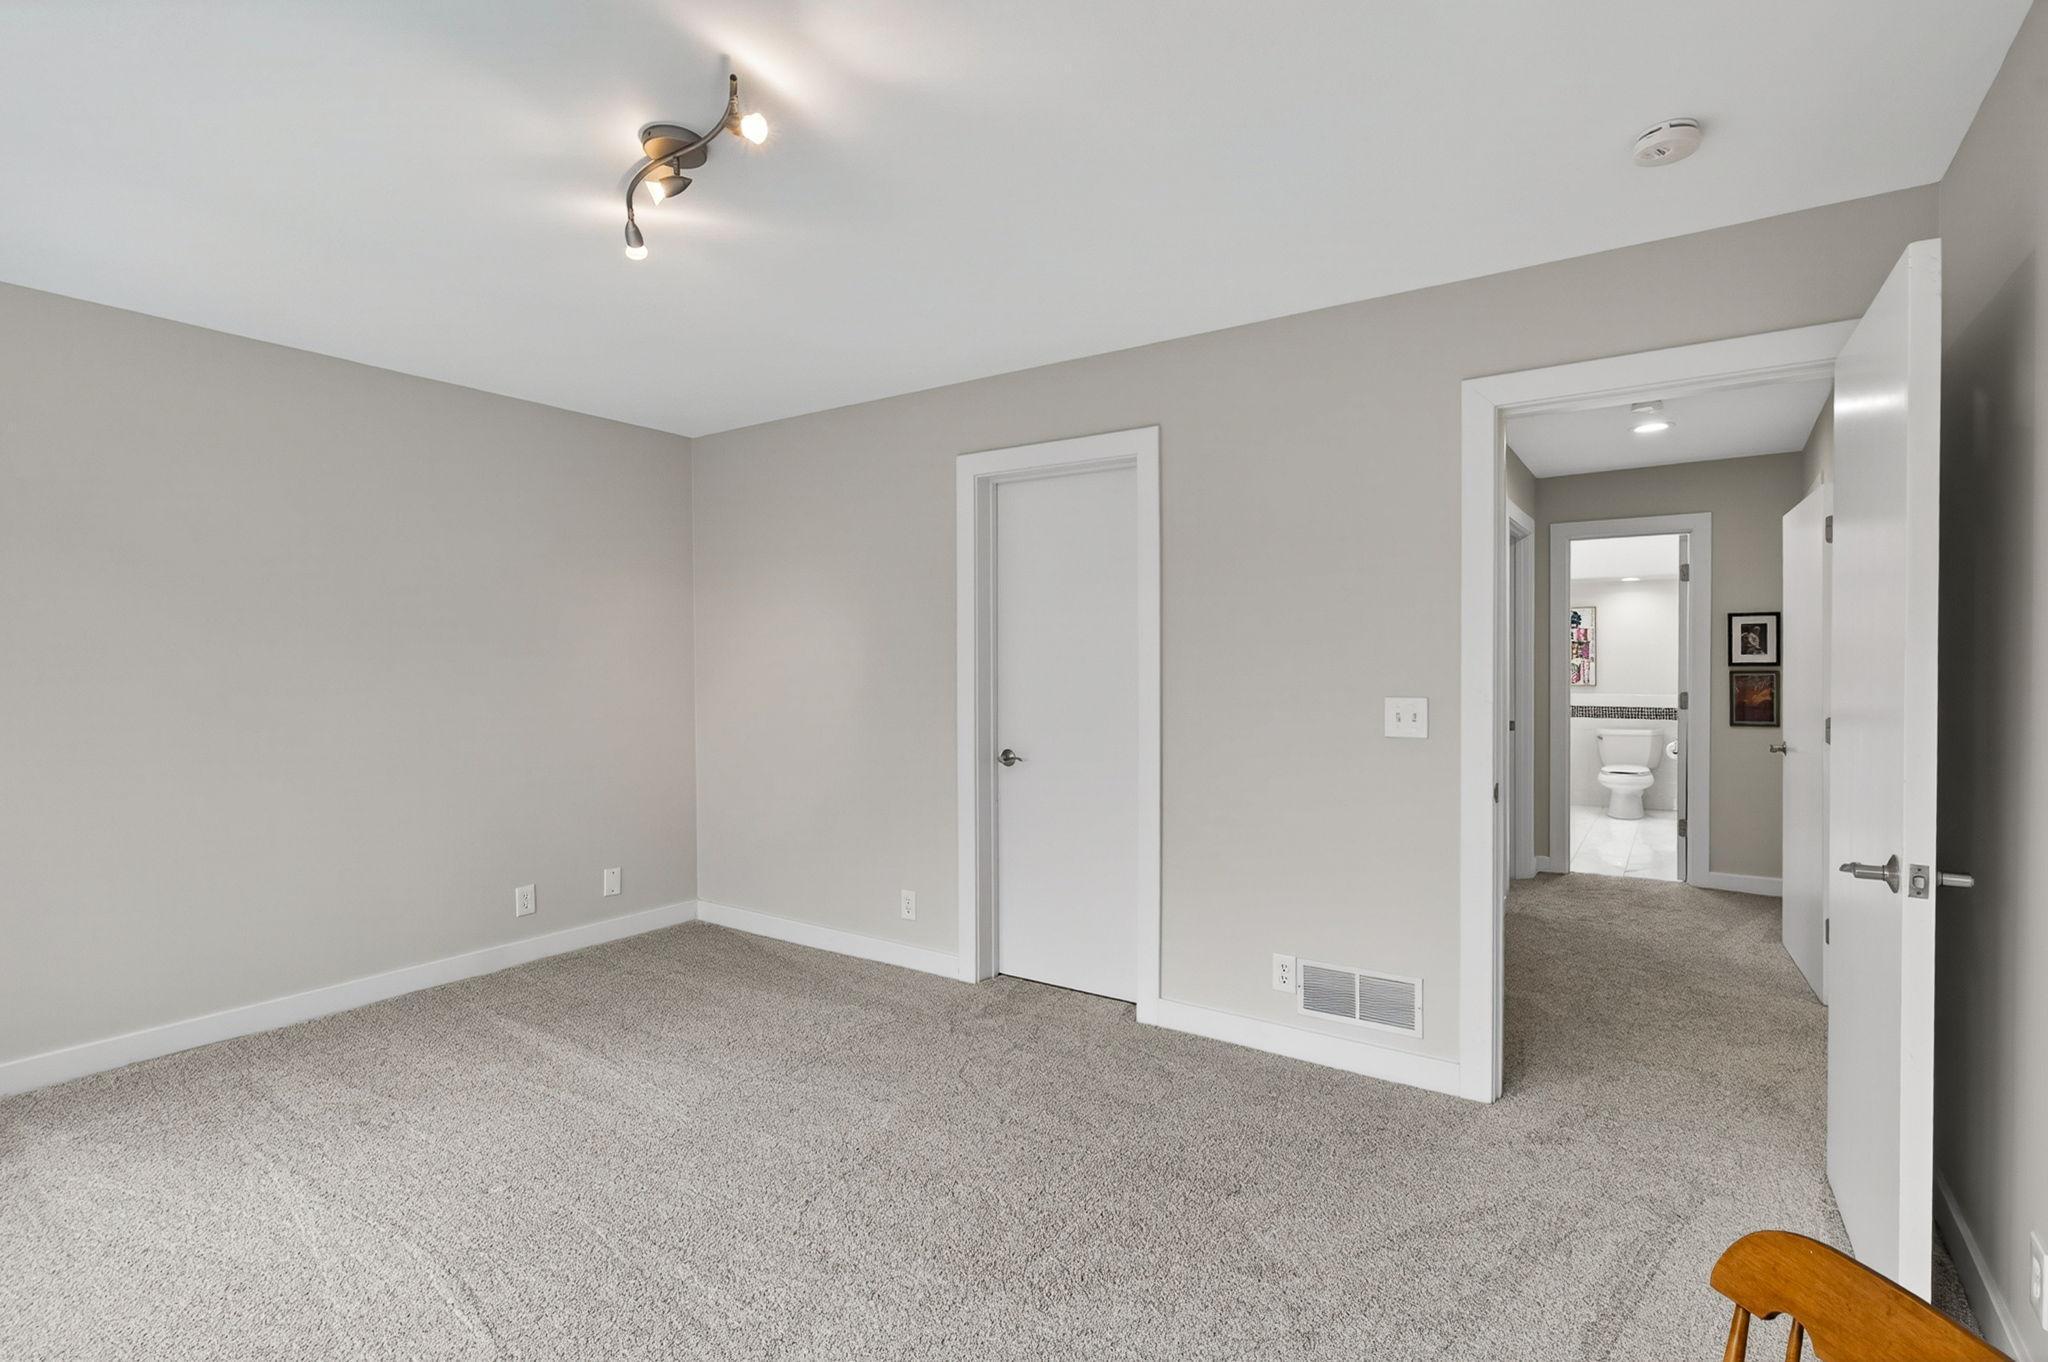
| First (1st) Bedroom | 18x15 | Main |
| Fourth (4th) Bedroom | 15x11 | Lower |
| Game Room | 20x14 | Lower |
| Kitchen | 20x11 | Main |
| Living Room | 26x22 | Main |
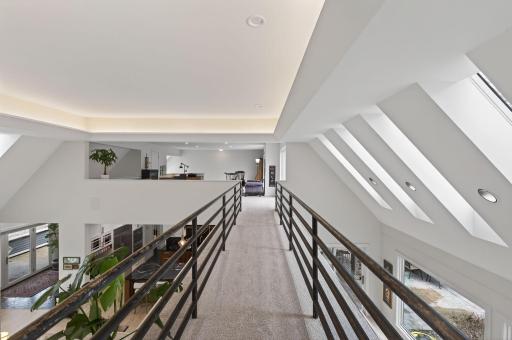
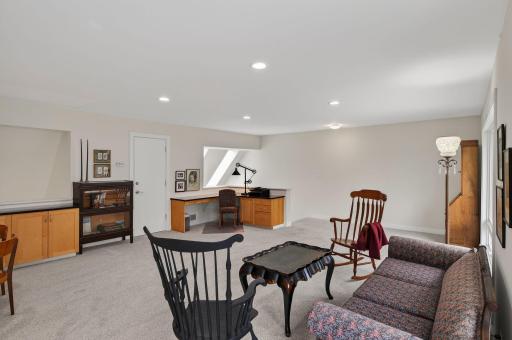
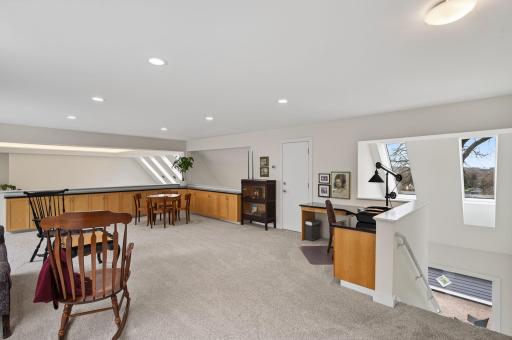
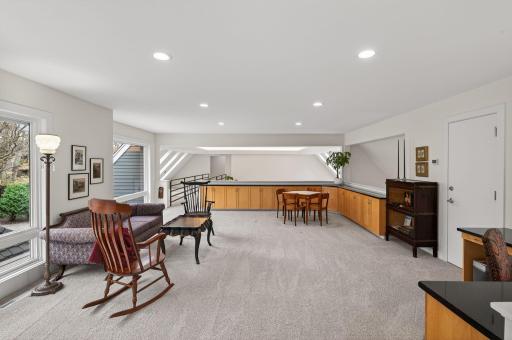
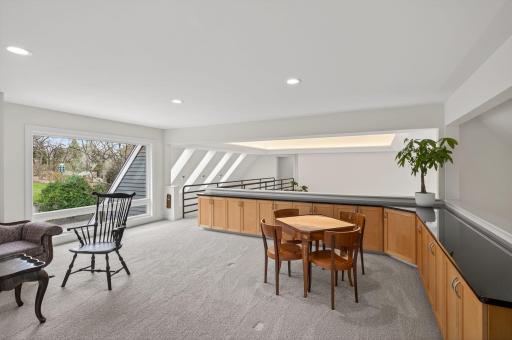
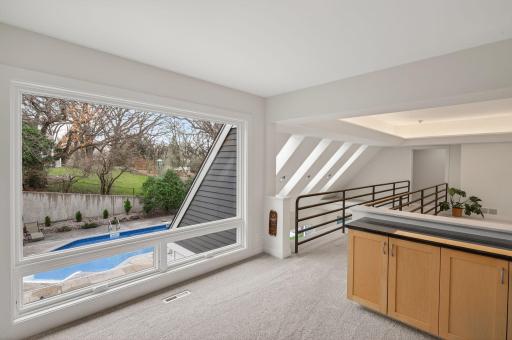
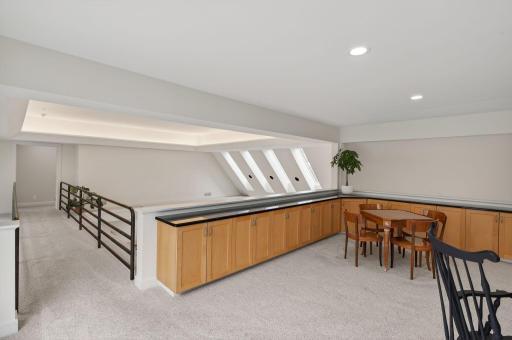
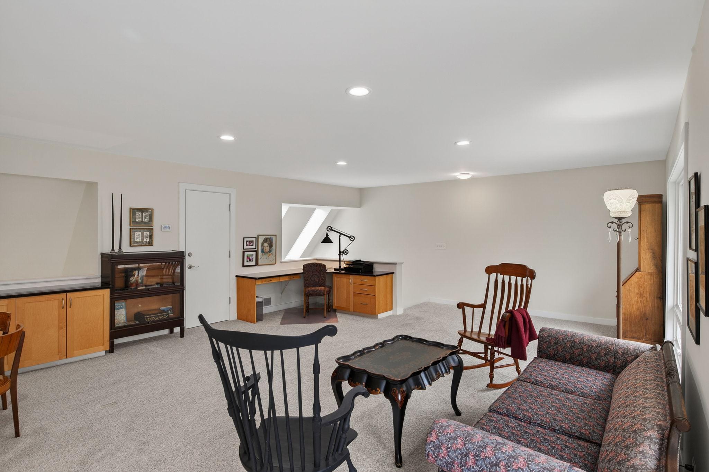
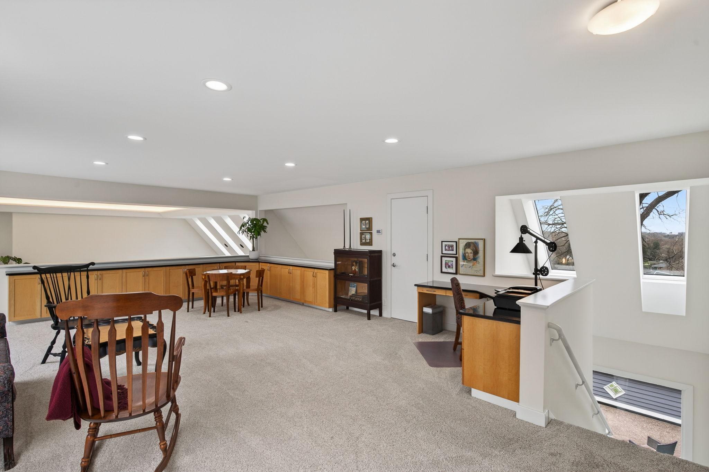
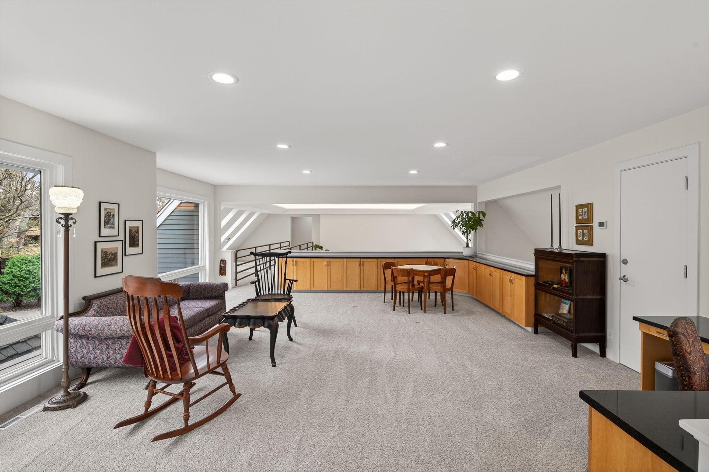
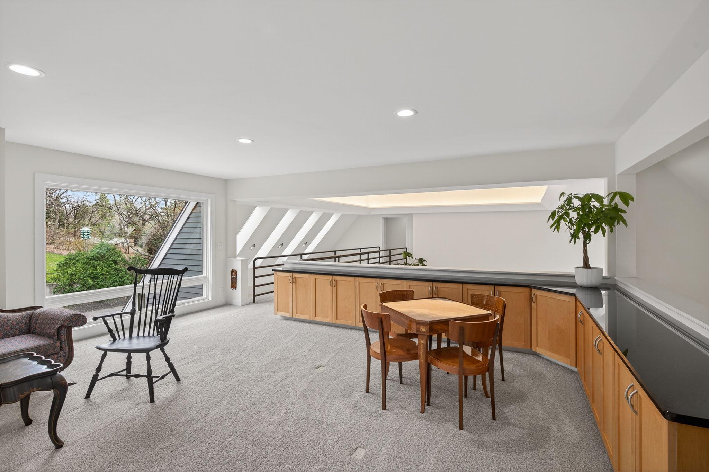
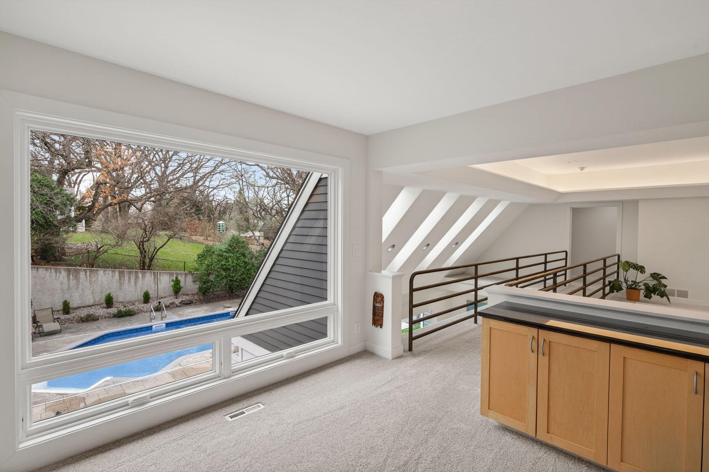
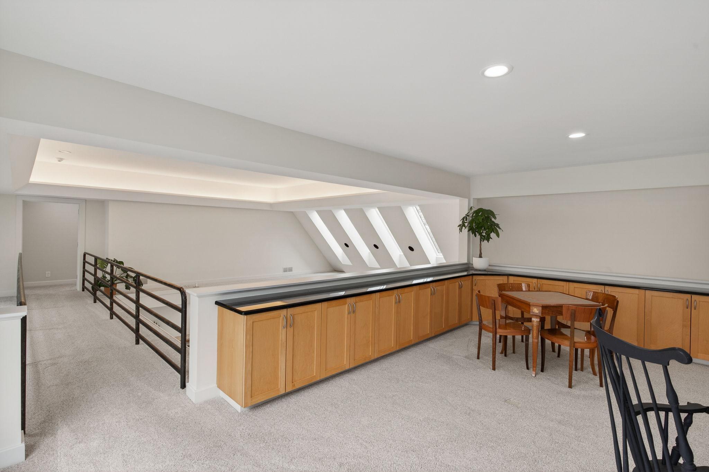
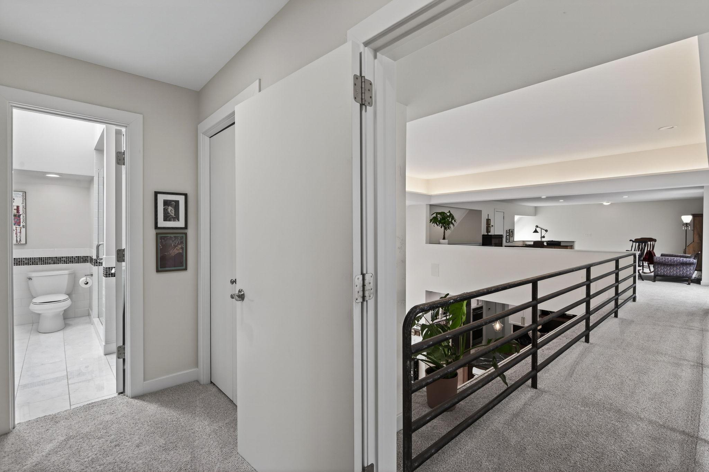
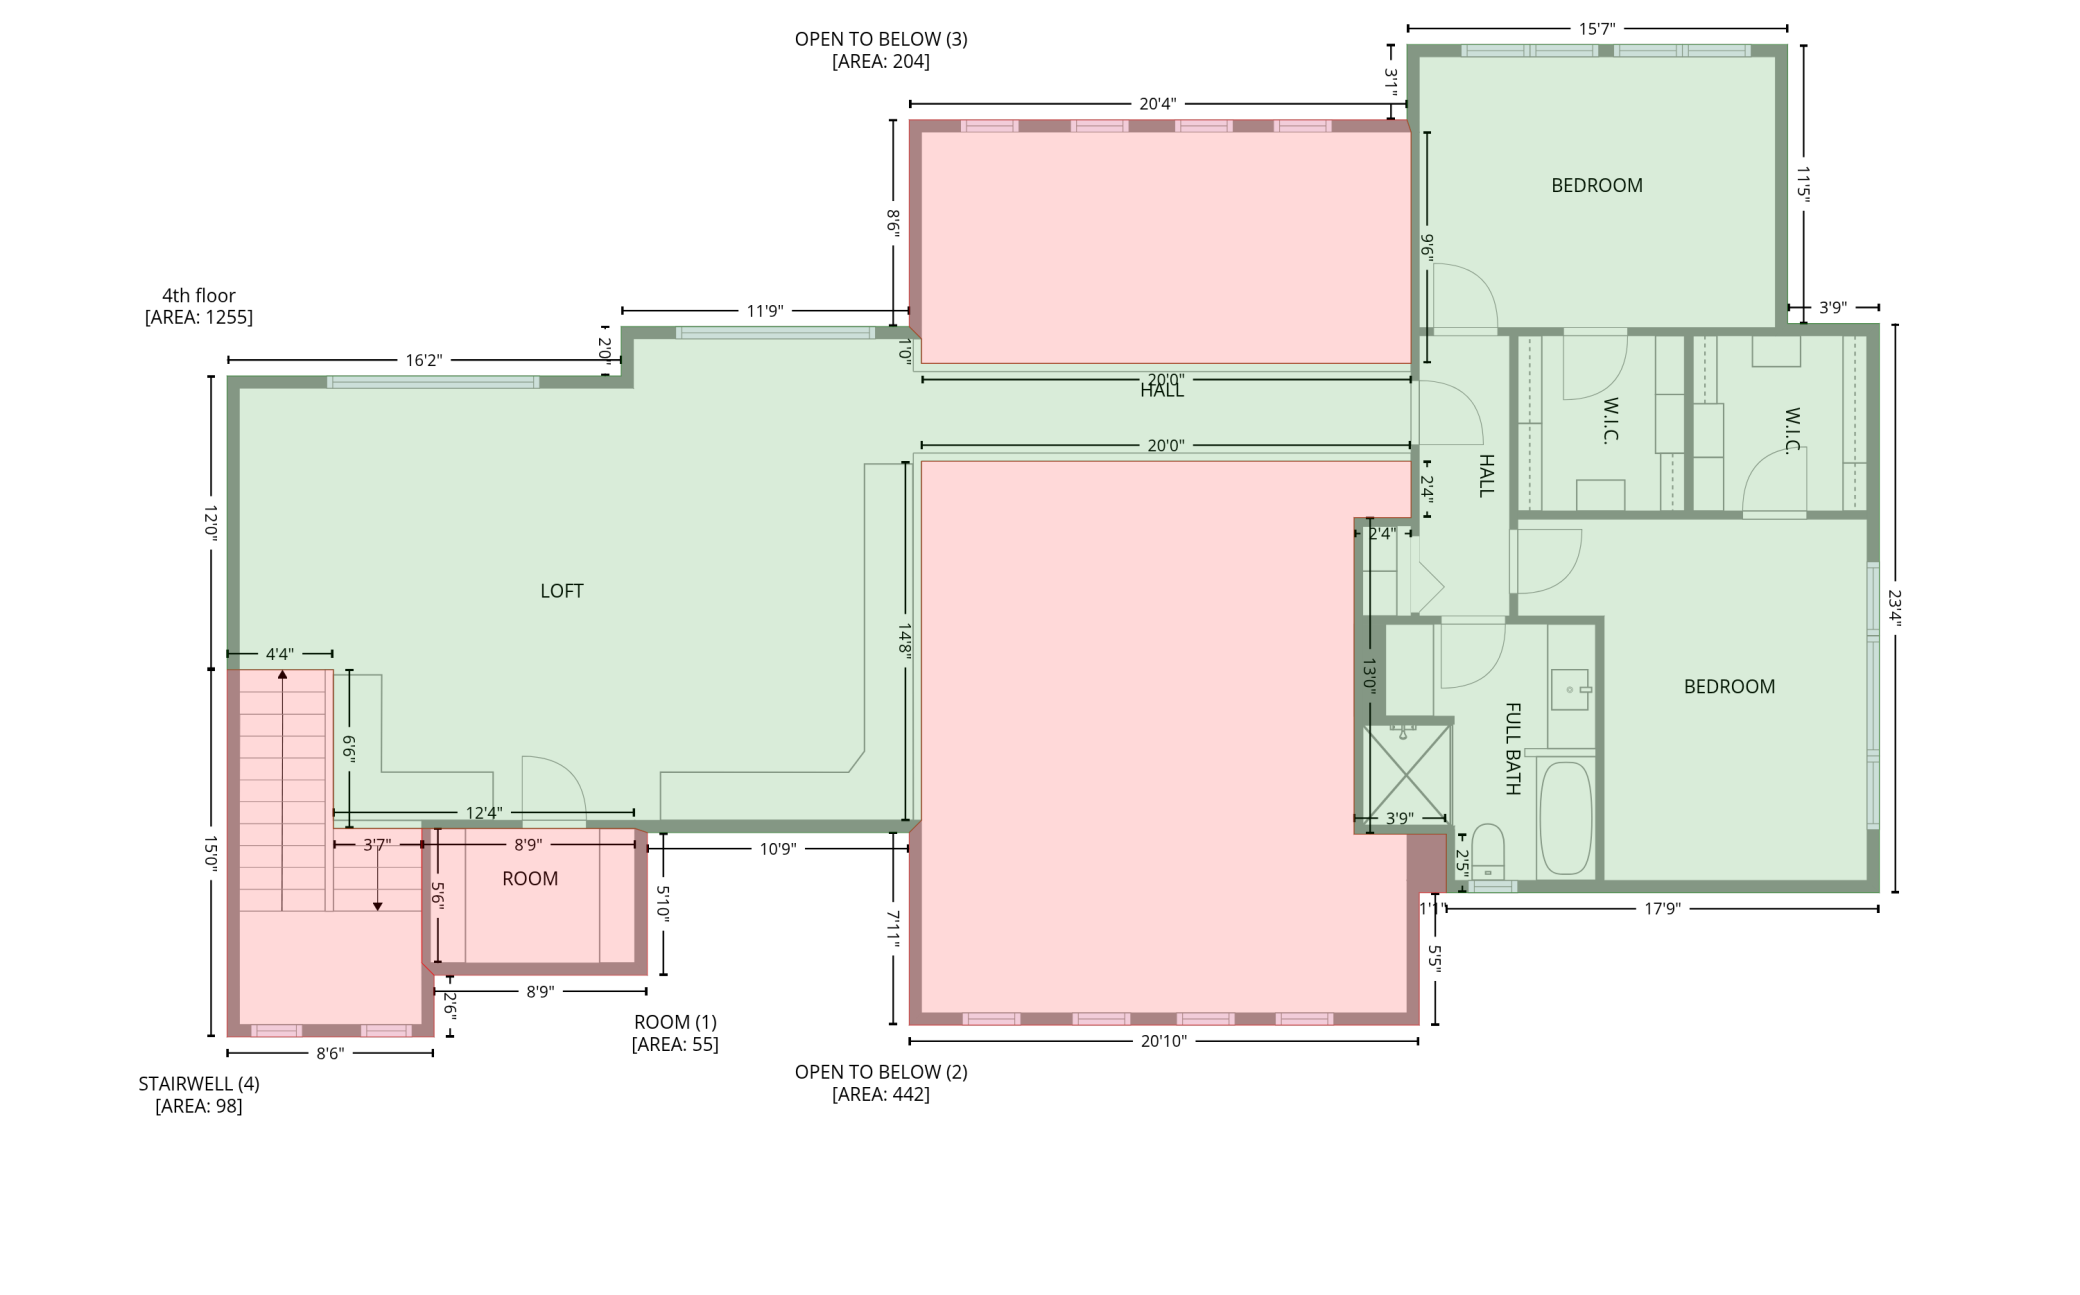
| Loft | 27x18 | Upper |
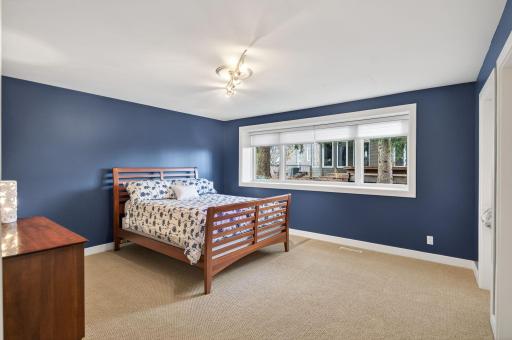
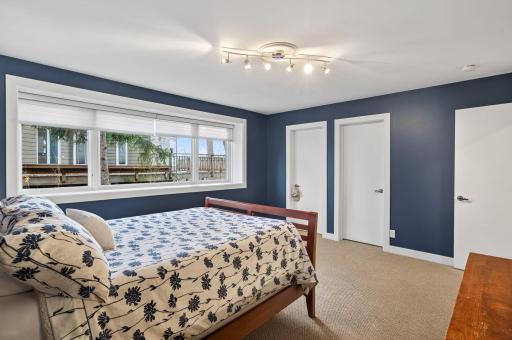
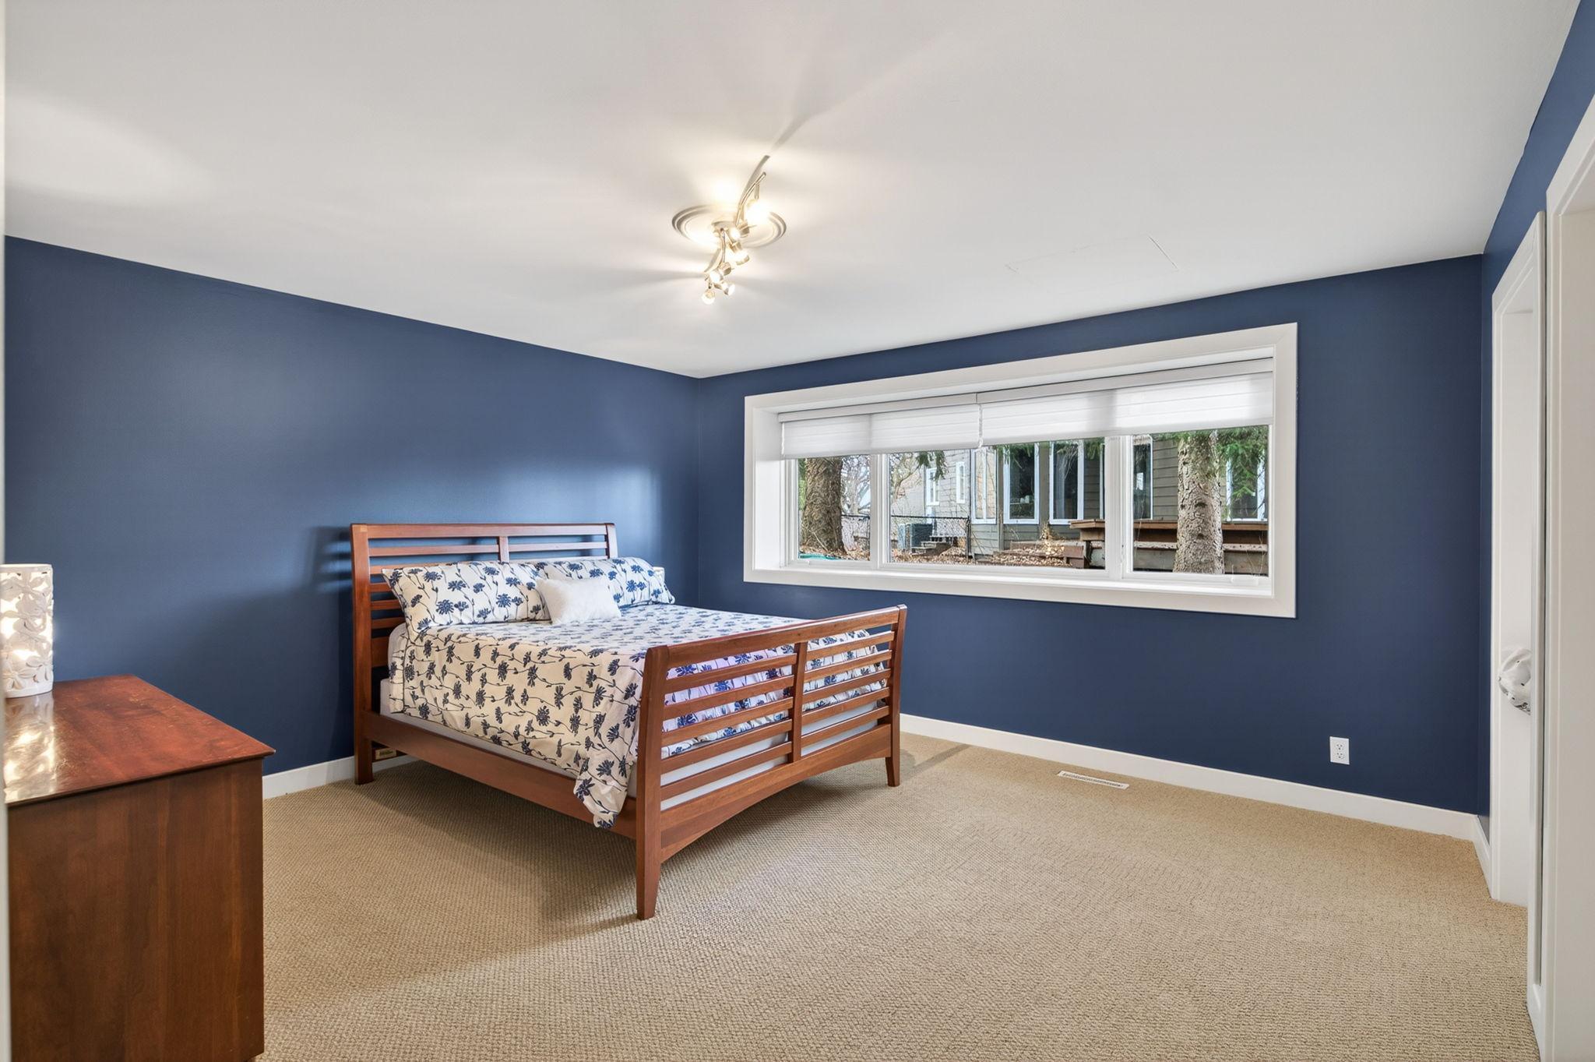
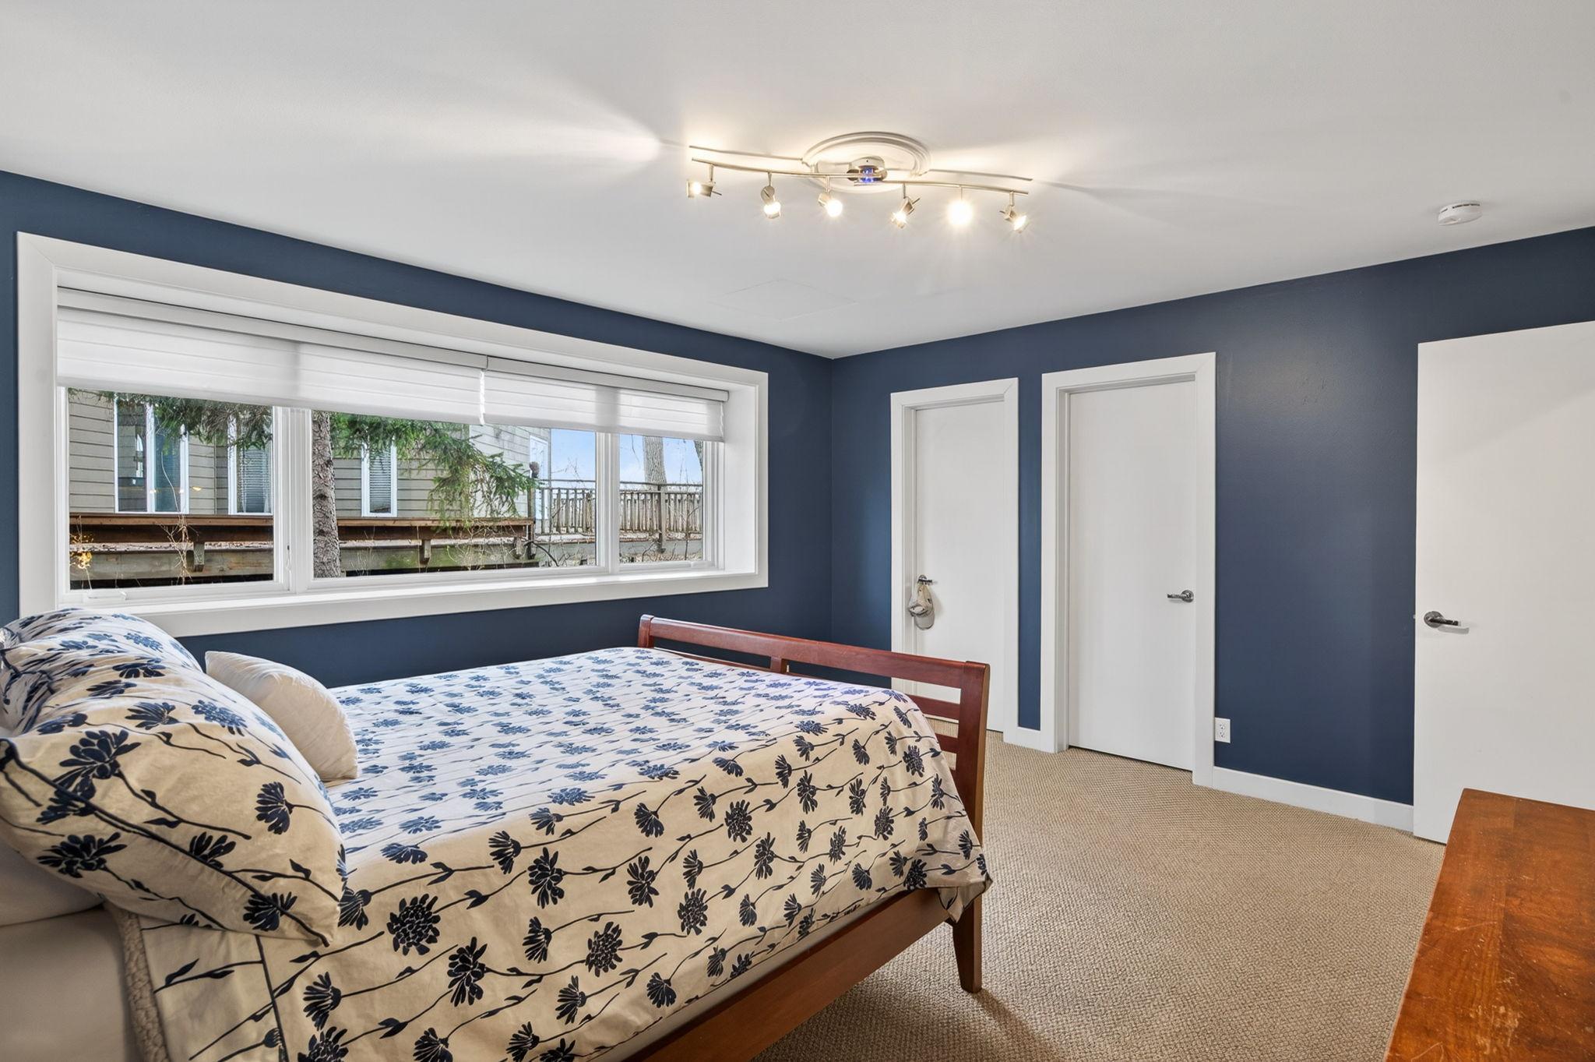
| Second (2nd) Bedroom | 15x11 | Upper |
| Third (3rd) Bedroom | 15x11 | Upper |
 Property Highlights_ 5010 Nob Hill Drive
 Listing Office: Real Broker, LLC
Last Updated: June - 26 - 2026

The data relating to real estate for sale on this web site comes in part from the Broker Reciprocity SM Program of the Regional Multiple Listing Service of Minnesota, Inc. The information provided is deemed reliable but not guaranteed. Properties subject to prior sale, change or withdrawal. ©2026 Regional Multiple Listing Service of Minnesota, Inc All rights reserved.
Friday 16th of October 2026 03:55 AM

218-998-4400
Mohagen Real Estate


Let's Connect

Mohagen Real Estate
sue@MohagenRealEstate.com
Office: 218-998-4400
Cell: 218-731-7376

Mohagen Real Estate is licensed in the State of Minnesota