50133 Kelch Lane, Sandstone, MN 55072 (MLS# 7151217)
$315,000
Sandstone, MN 55072
MLS# 7151217
4 beds | 3 baths | 2128 sqft
1 / 52
Property Description
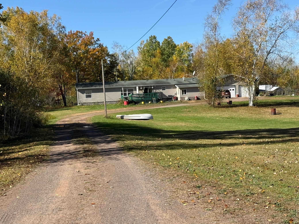
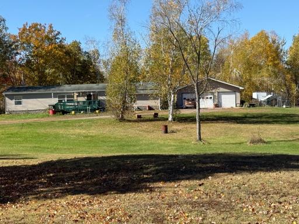
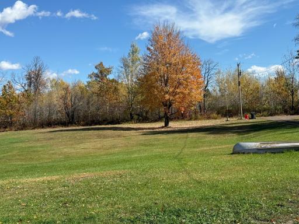
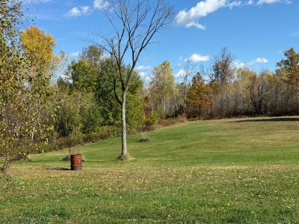
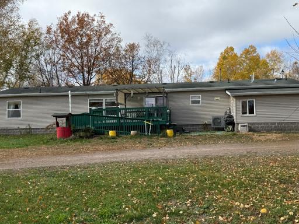
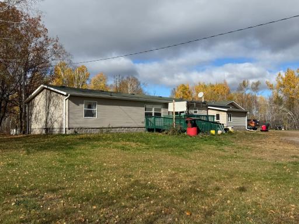
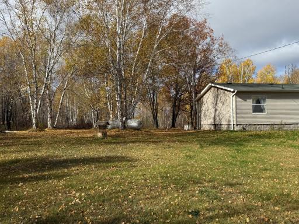
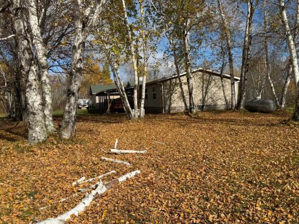
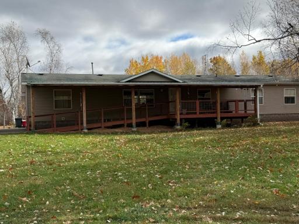
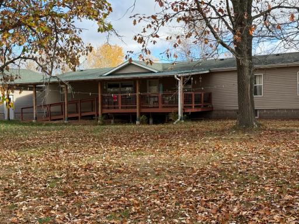
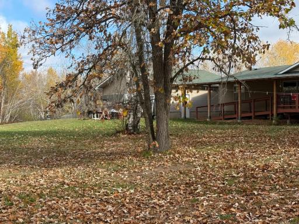
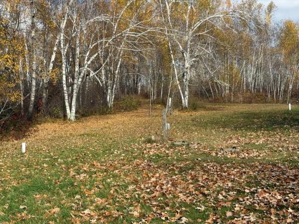
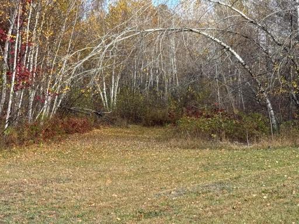
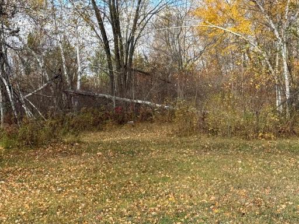
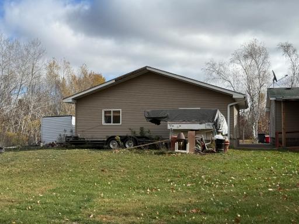
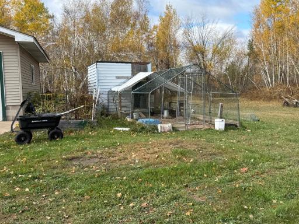
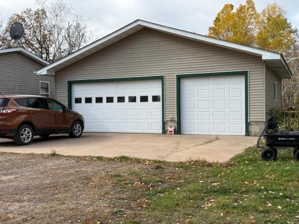
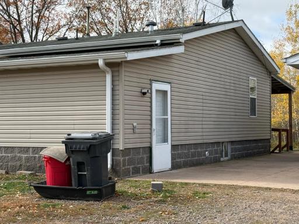
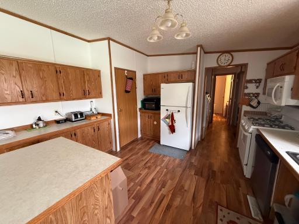
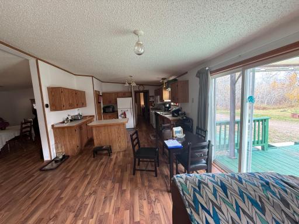
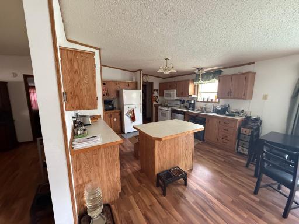
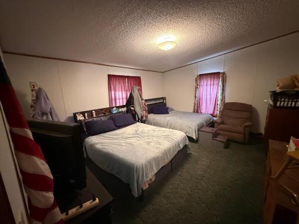
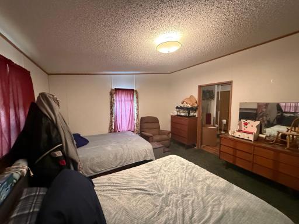
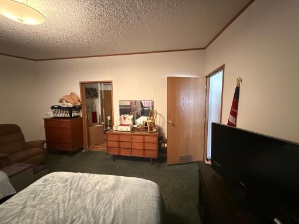
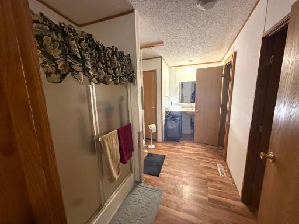
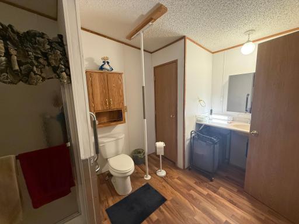
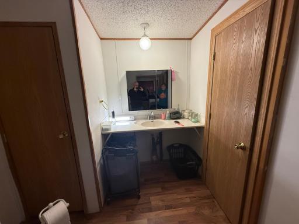
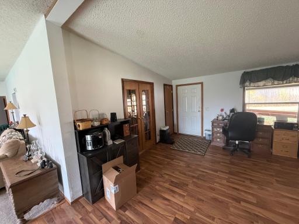
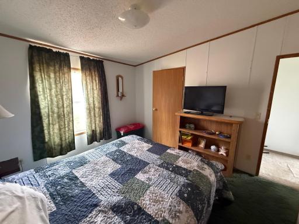
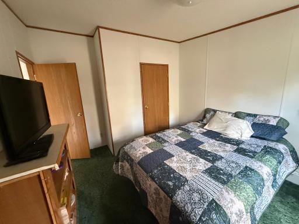
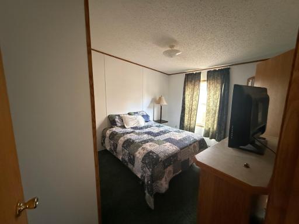
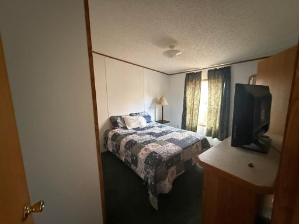
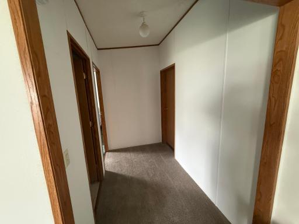
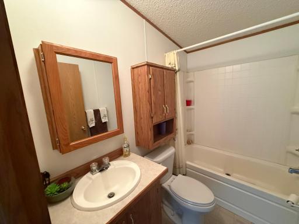
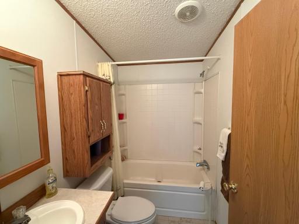
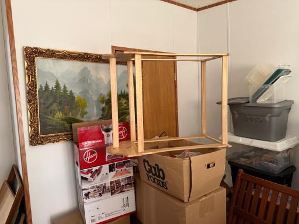
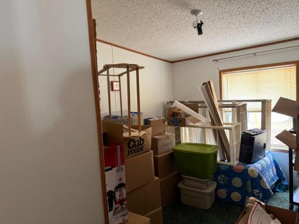
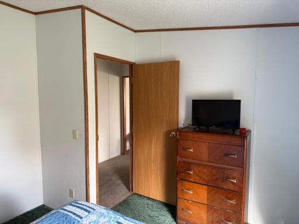
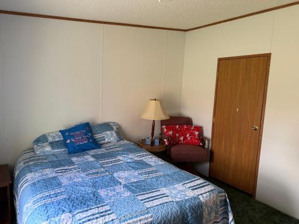
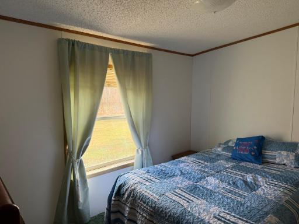
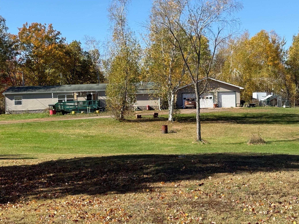
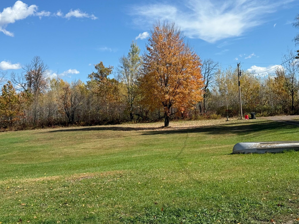
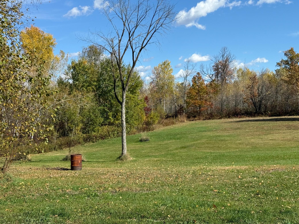
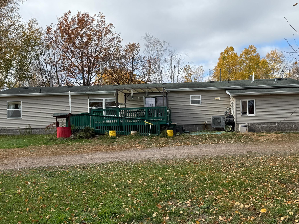
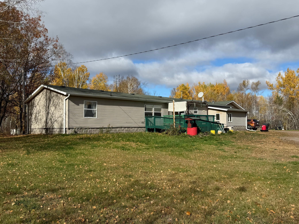
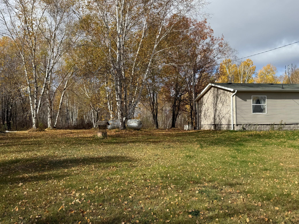
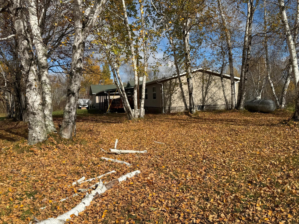
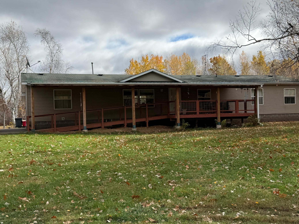
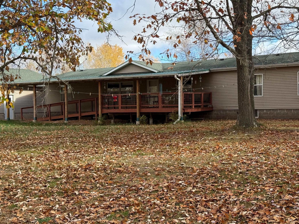
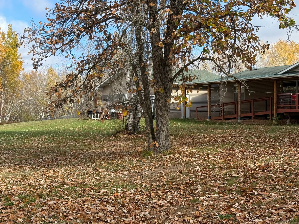
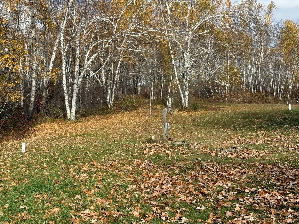
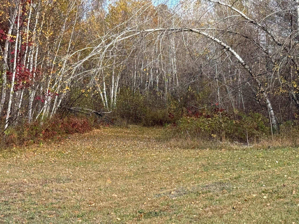
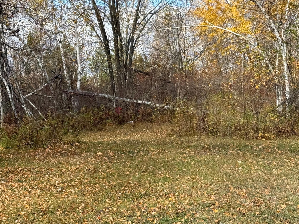
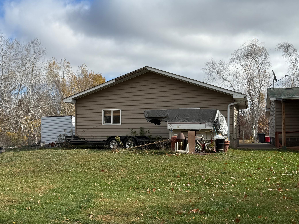
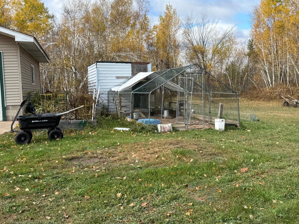
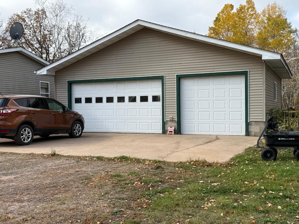
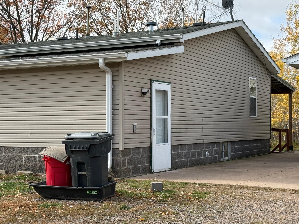
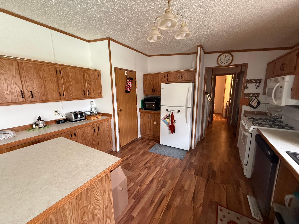
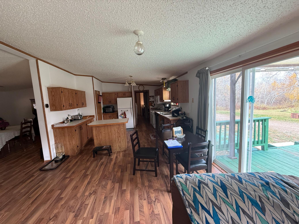
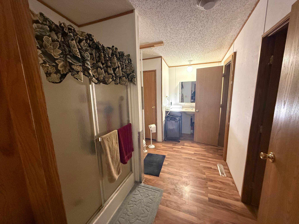
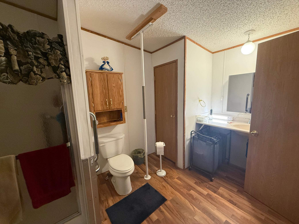
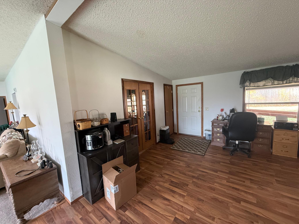
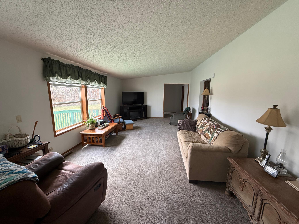
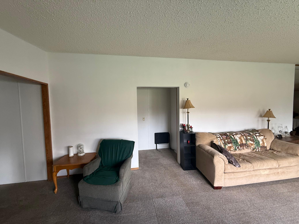
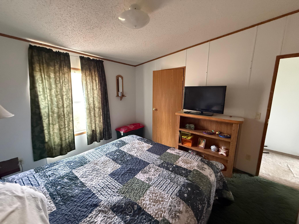
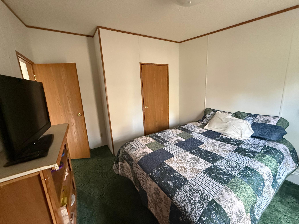
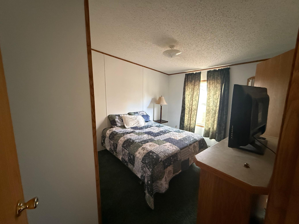
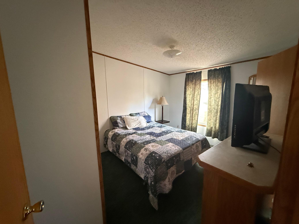
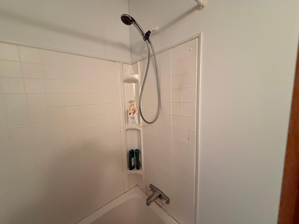
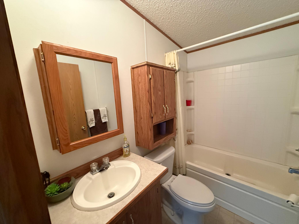
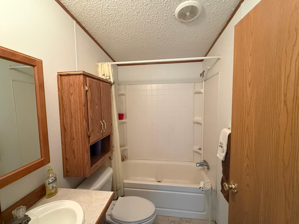
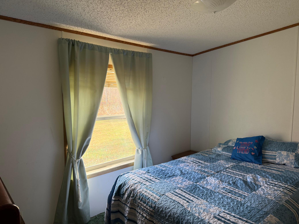
Very Private with large yard and garage inside the St. Croix State Forest. Beautiful sunrises and sunsets! Wake up with the sun every day shining through the large windows on your private 10 acres (no Neighbors in sight. On a dead end road, very little traffic. Four miles to the Wisconsin /Minnesota border. Snowmobile and ATV trails all around. Birch Trees and many other beautiful trees. Wildlife, deer and plenty of birds including hummingbirds. Large well kept yard would be perfect for all your gardening desires. Existing trails throughout the property (not currently maintained). St Croix State Forest and state land are just down the road allowing plenty of access to the trail systems from home. This is a 4 bedroom 2 3/4 bathrooms manufactured home with a living room and family room on a slab with stacked block (Current VA loan). 3 car garage with 9+ ft ceilings and a lot of outlets and great lighting. Generac Generator (5 yrs old) Automatically kicks on when there is a power outage. Heat Pump System and Central Air ( 3 yrs) Dual Mode. Hot water heater (1 yr old) Two outdoor living spaces... Front and back decks with ramps . One is covered , metal roof . One has a canopy. If you want to try your luck at raising chickens and having fresh eggs every day, you are all set up and they can come with the property. Septic system is seven years old and compliant
Details
Maps
Documents
Contract Information
Status: Active
Contingency: None
Current Price: 315000
Original List Price: 315000
ListPrice: 315000
List Date: 2026-10-06
Owner is an Agent?: No
Auction?: No
General Property Information
Common Wall: No
Lot Measurement: Acres
Manufactured Home?: Yes
Multiple PIDs?: No
New Development: No
Waterfront YN: No
Year Built: 2003
Yearly/Seasonal: Yearly
Zoning: Residential-Single Family
Bedrooms: 4
Baths Total: 3
Bath Full: 2
Bath Three Quarters: 1
Main Floor Total SqFt: 2128
Above Grd Total SqFt: 2128
Total SqFt: 2128
Total Finished Sqft: 2128.00
FireplaceYN: No
Style: (SF) Single Family
Foundation Size: 2128
Garage Stalls: 3
Lot Dimensions: 660x660
Acres: 10
Assessment Pending: No
Location Tax and Other Information
House Number: 50133
Street Name: Kelch
Street Suffix: Lane
Postal City: Sandstone
County: Pine
State: MN
Zip Code: 55072
Acreage Information
Wooded Acres: 7
Assessments
Assessment Installment: 10
Tax With Assessments: 2636
Basement
Foundation Dimensions: 28x76
Building Information
Finished SqFt Above Ground: 2128
Lease Details
Land Leased: Not Applicable
Lock Box Type
Lock Box Source: SPAAR
Miscellaneous Information
DP Resource: Yes
Homestead: Yes
Ownership
Fractional Ownership: No
Parking Characteristics
Garage Dimensions: 28x32
Garage Door Height: 8
Garage Door Width: 16
Garage Square Feet: 896
Public Survey Info
Range#: 16
Section#: 28
Township#: 42
Property Features
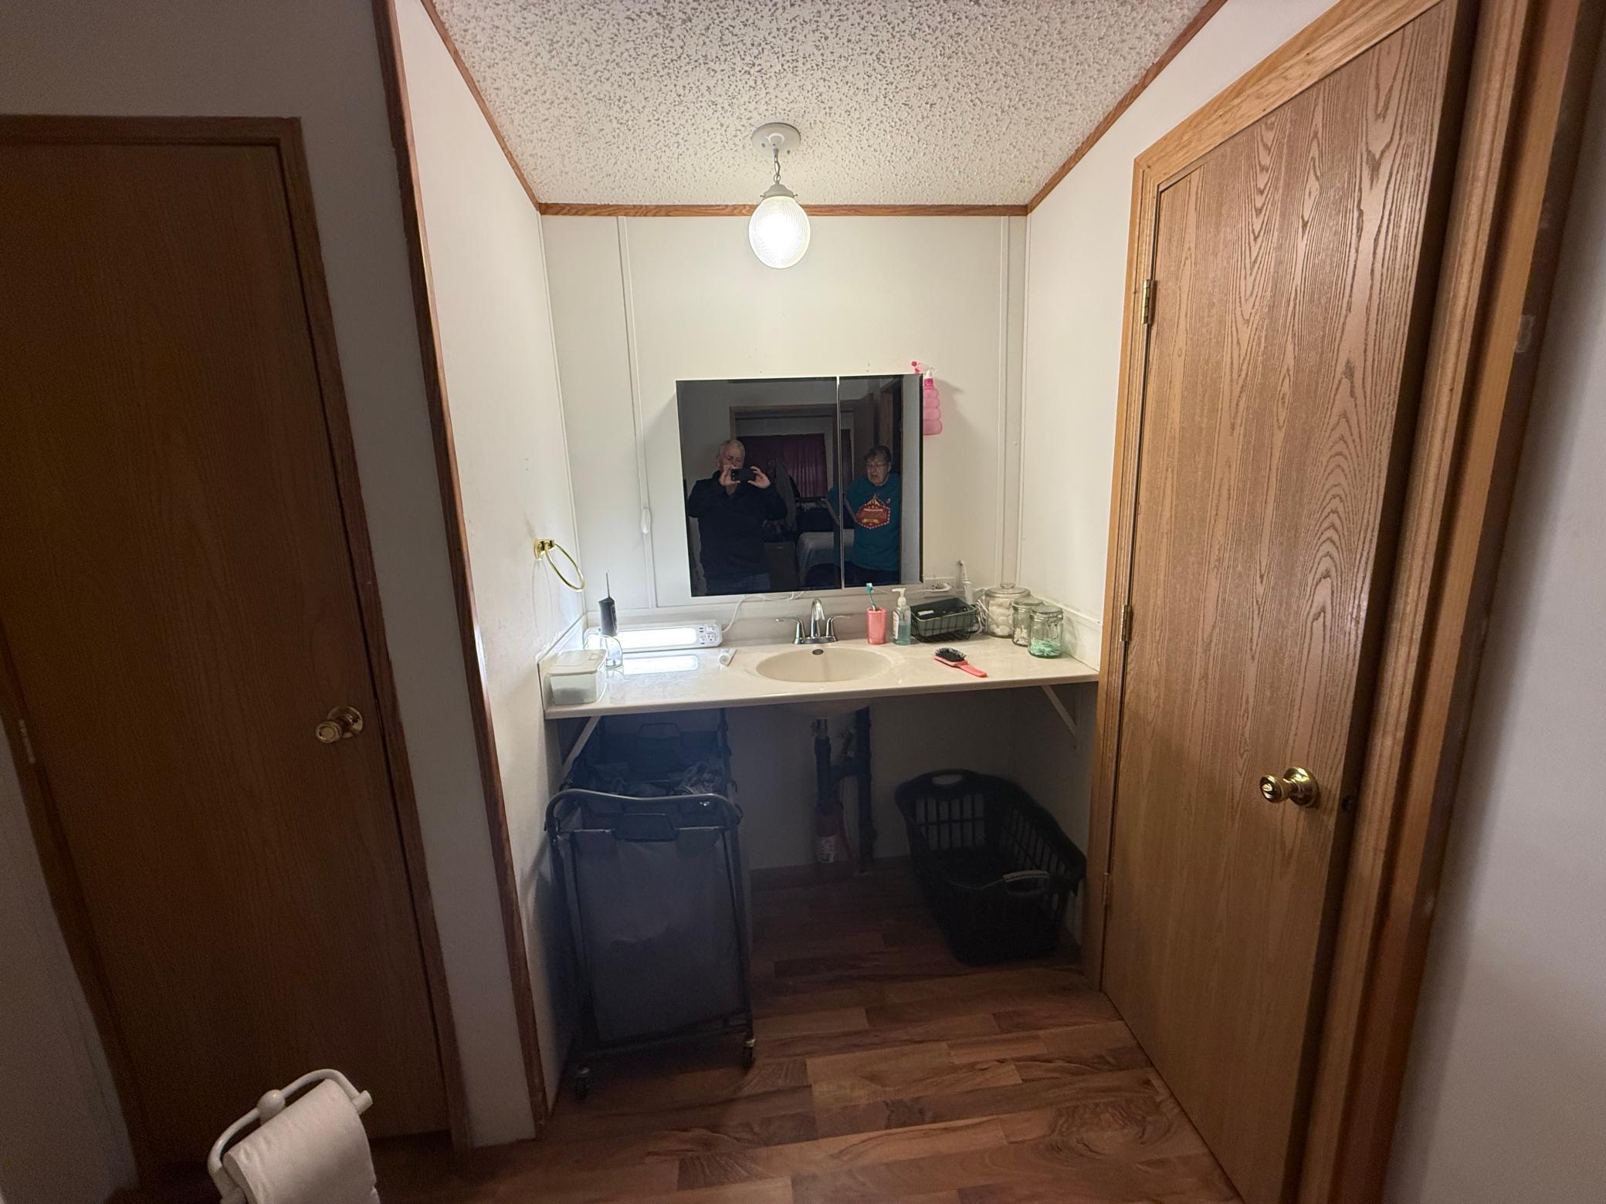
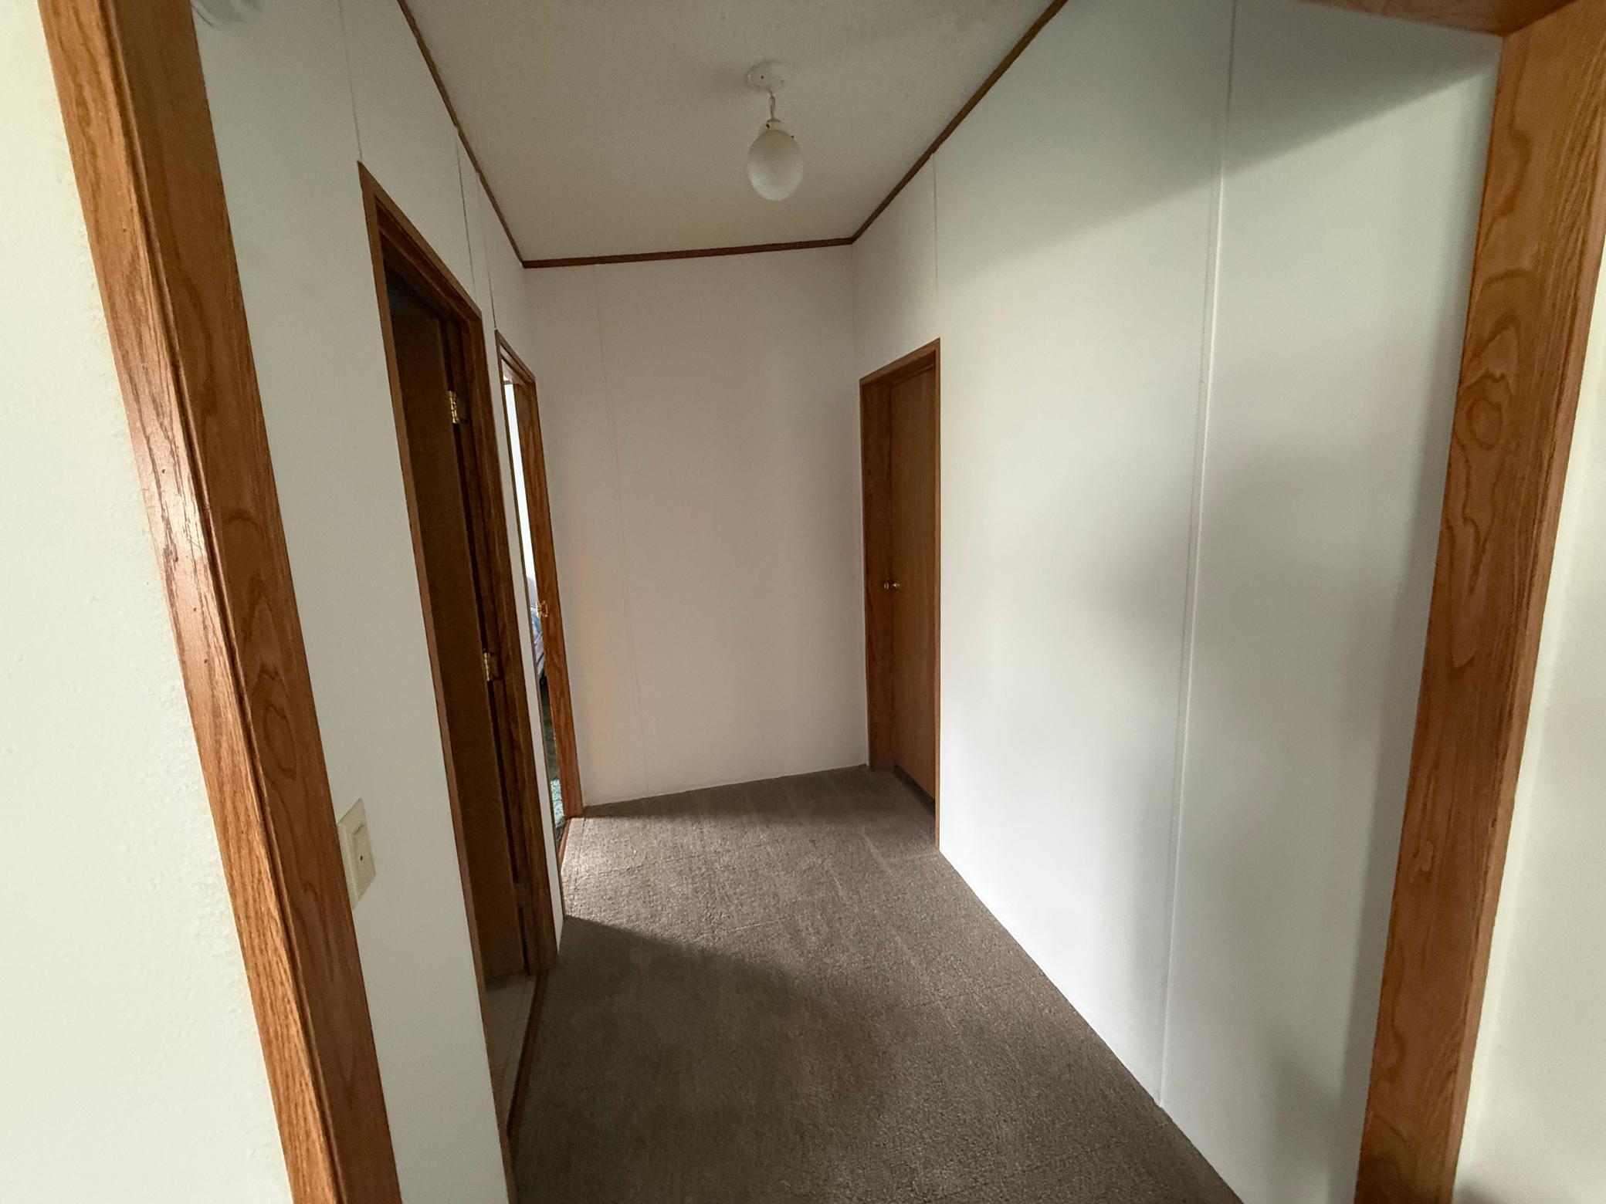
Accessible: Doors 36"+; Fully Wheelchair; Hallways 42"+; Wheelchair Ramp
Air Conditioning: Central Air
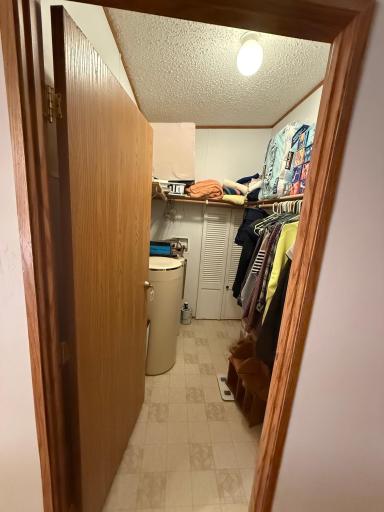
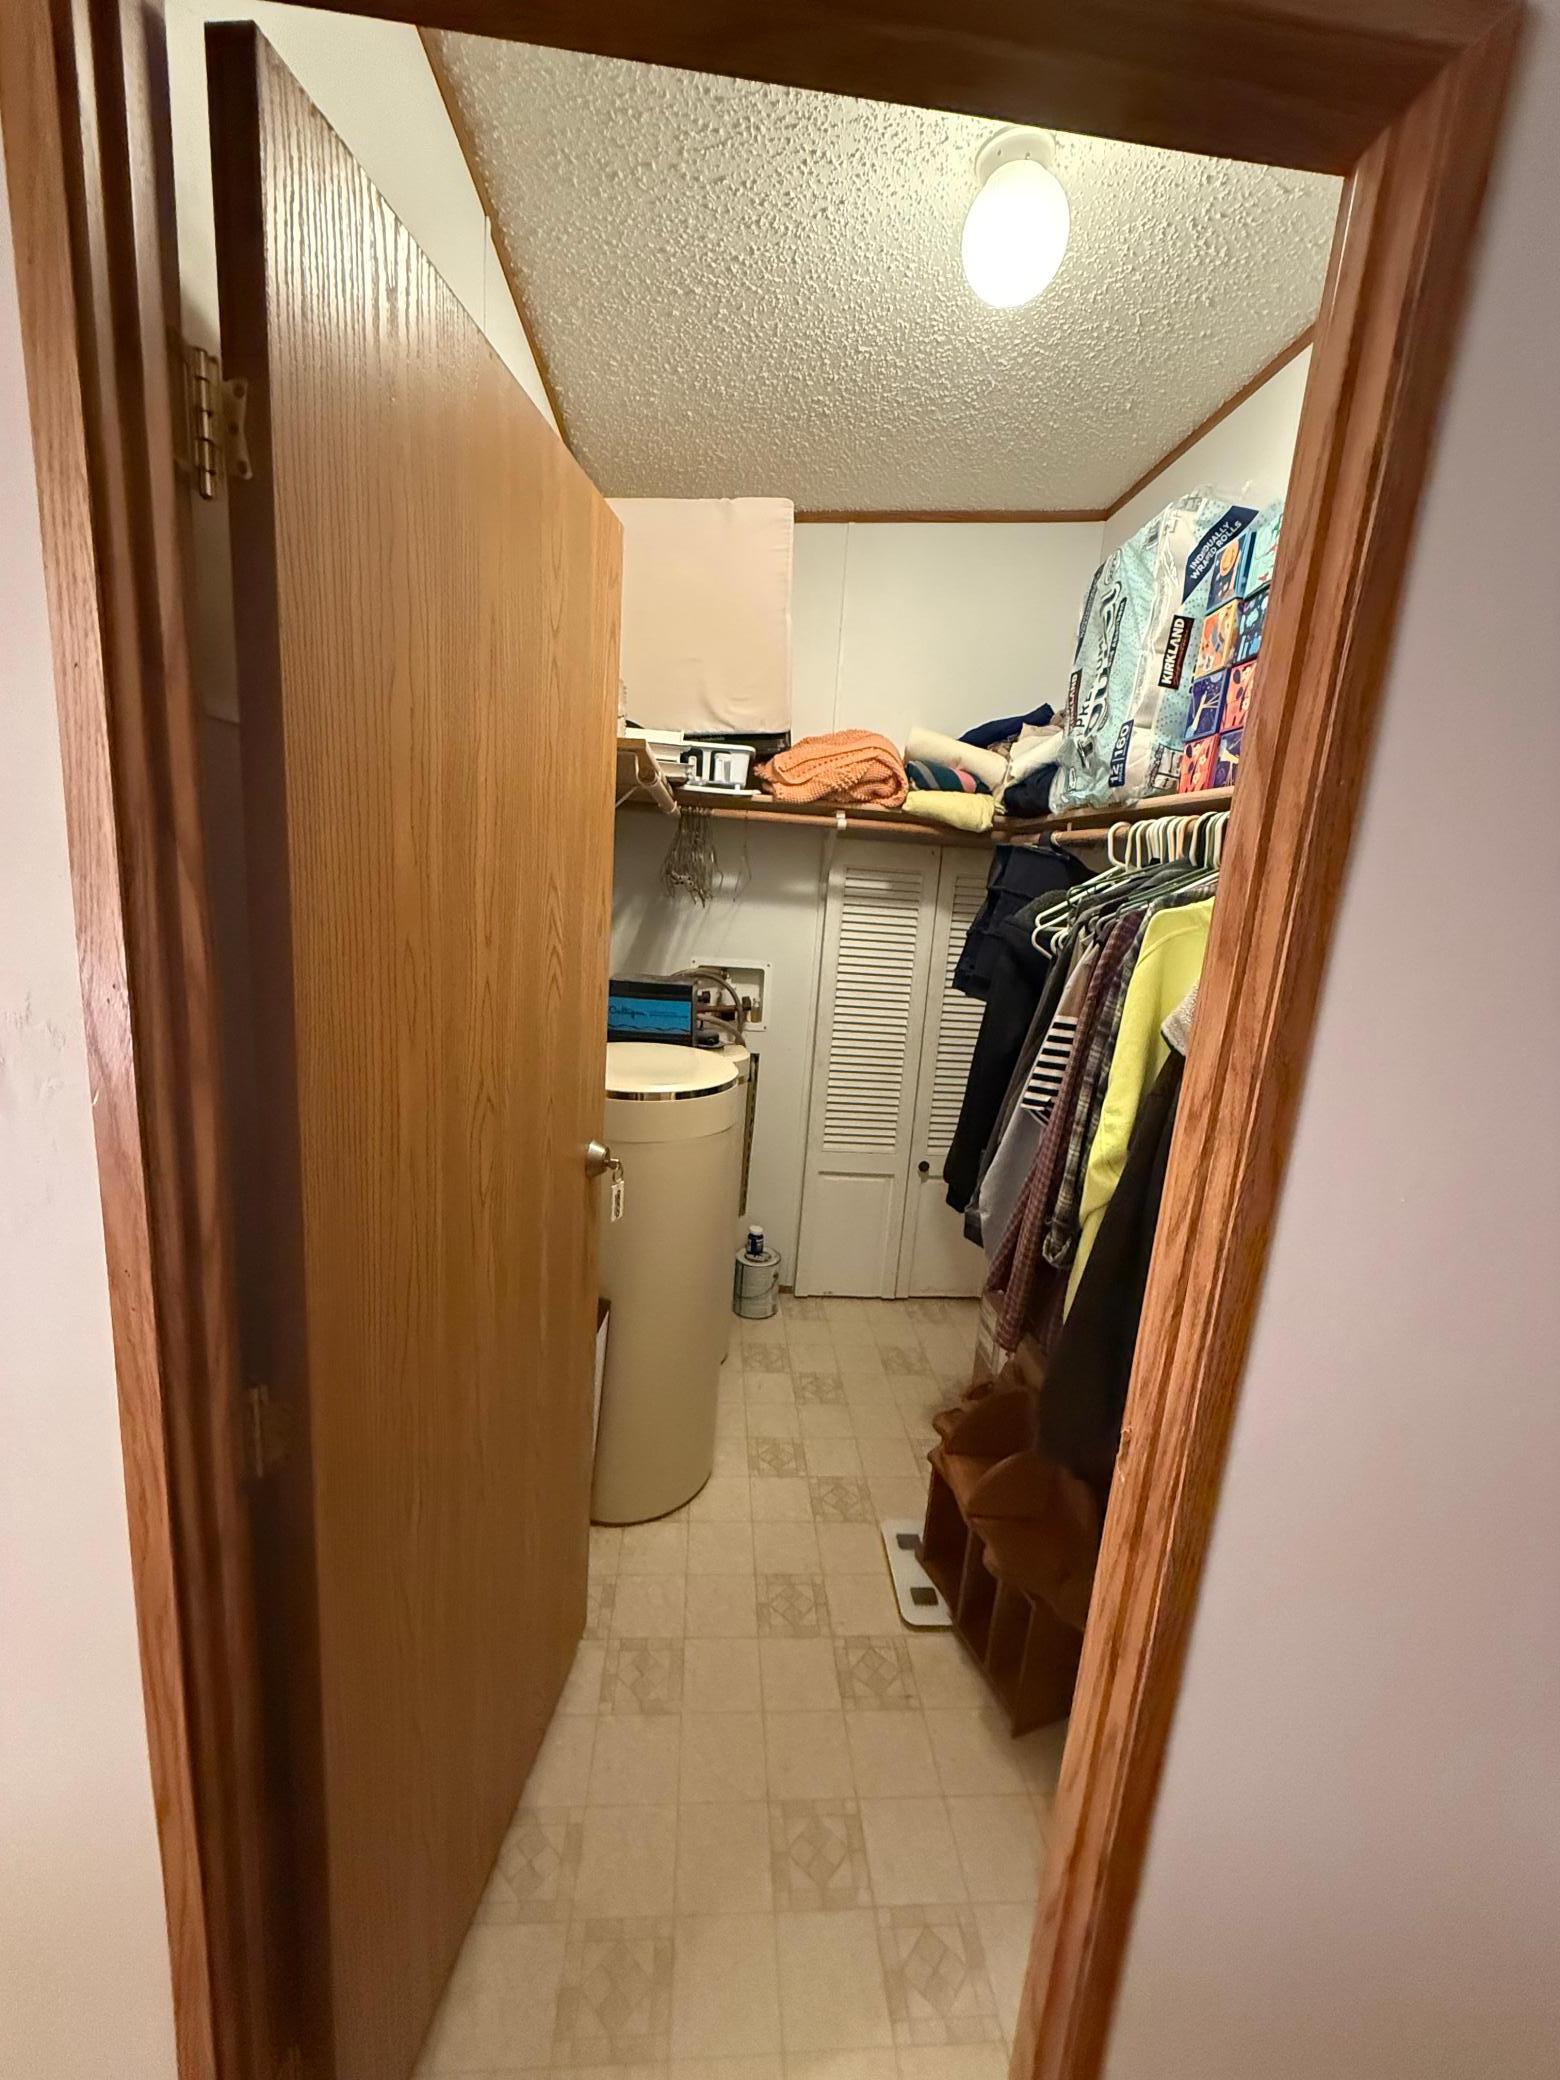
Amenities Unit: Deck; Kitchen Window; Main Floor Primary Bedroom; Panoramic View; Patio; Porch; Primary Bedroom Walk-In Closet; Walk-In Closet; Washer/Dryer Hookup
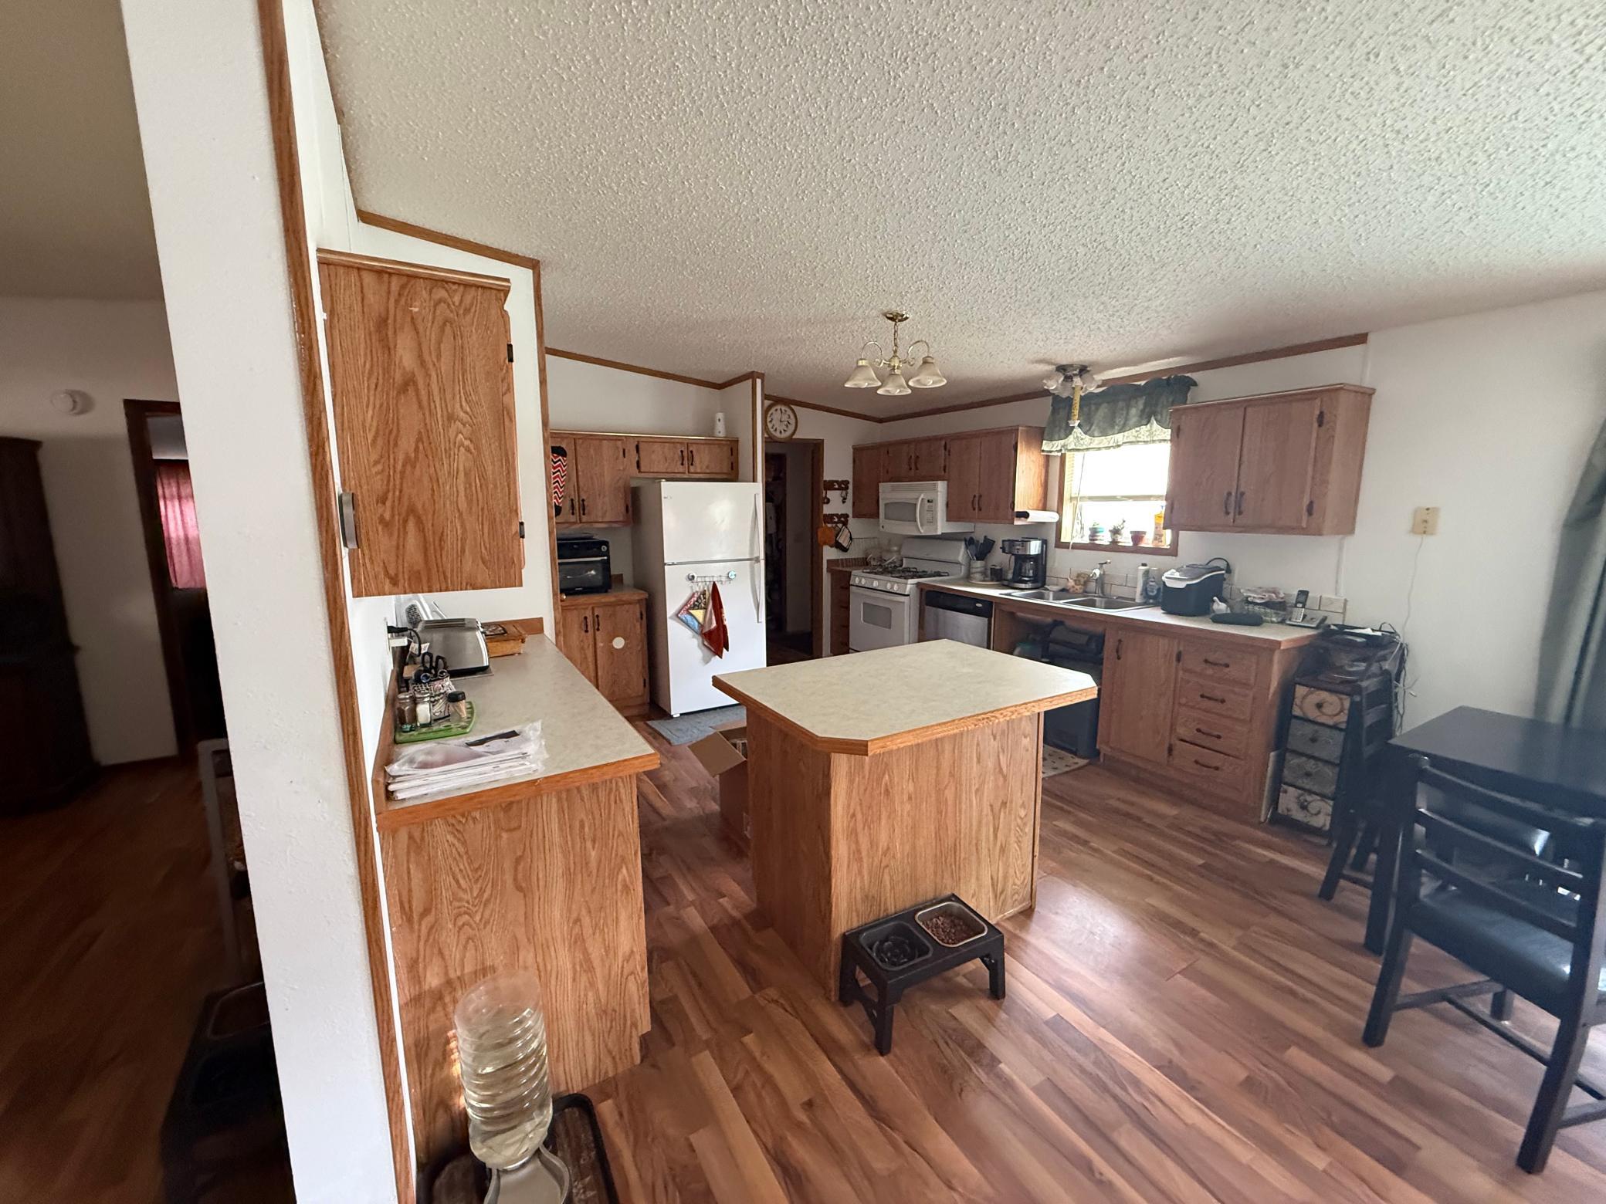
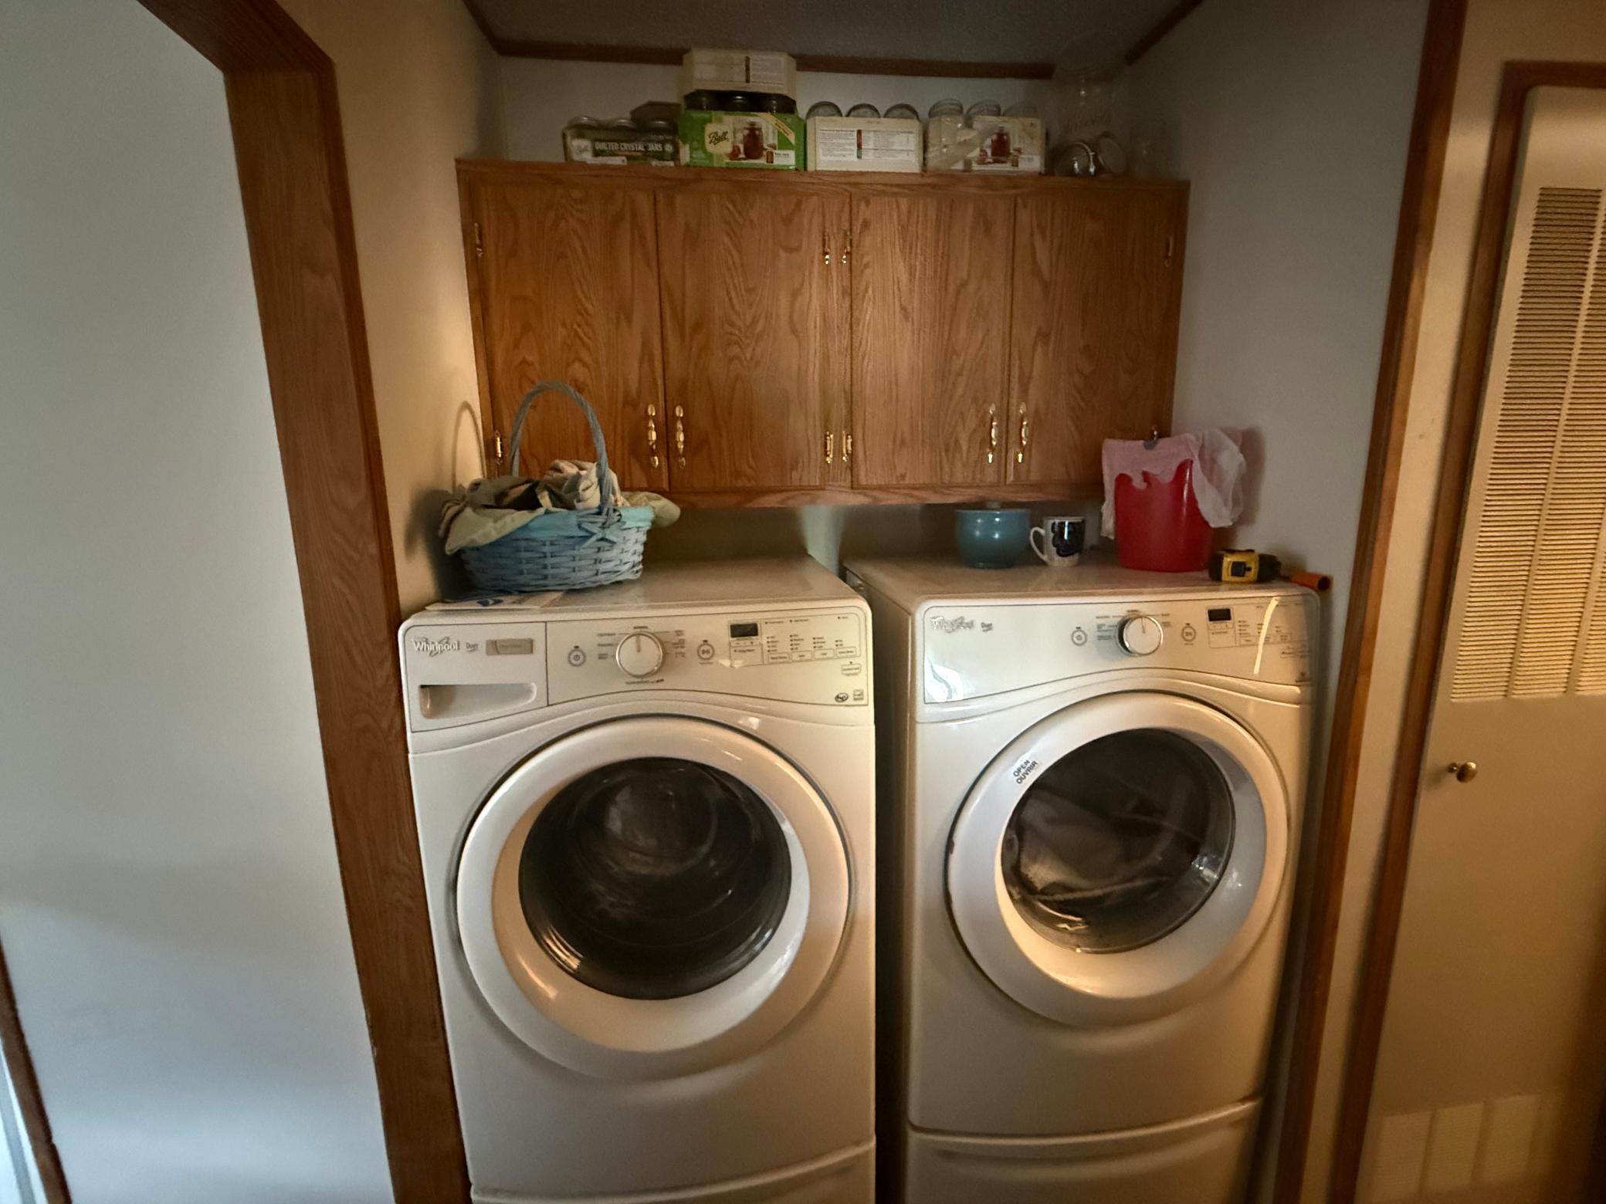
Appliances: Dishwasher; Dryer; Microwave; Range; Refrigerator; Washer
Assumable Loan: Not Assumable
Basement: Crawl Space
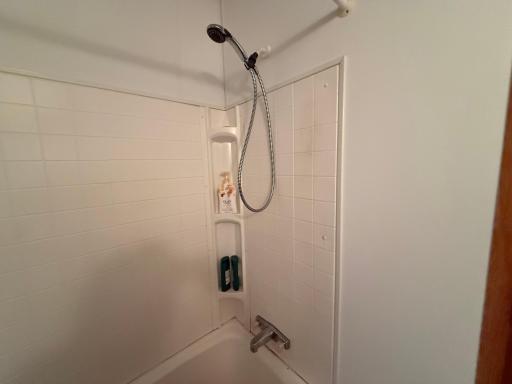
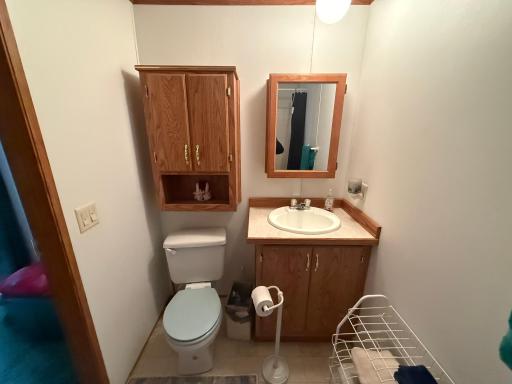
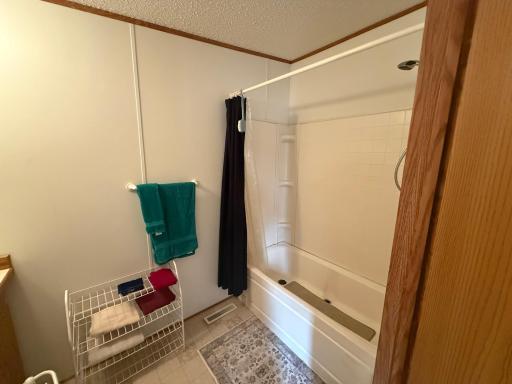
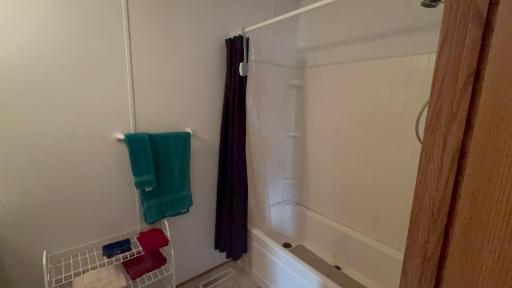
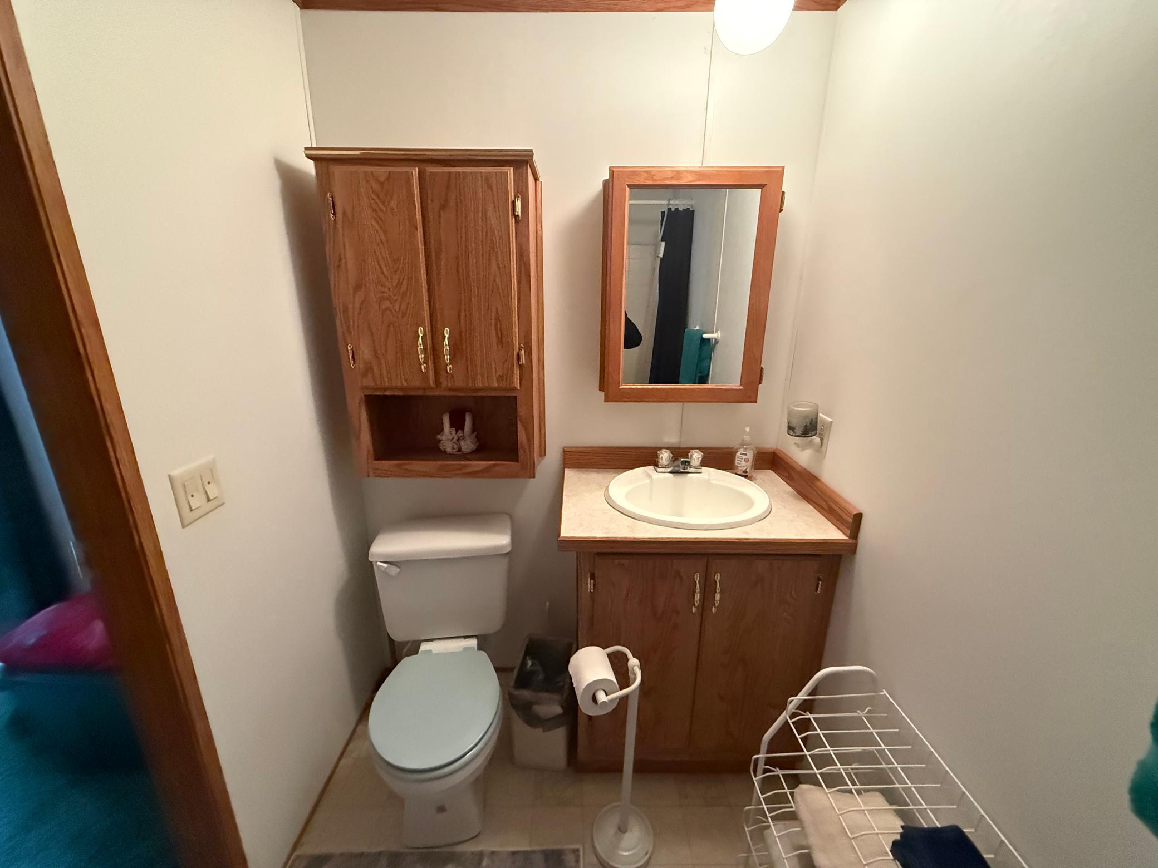
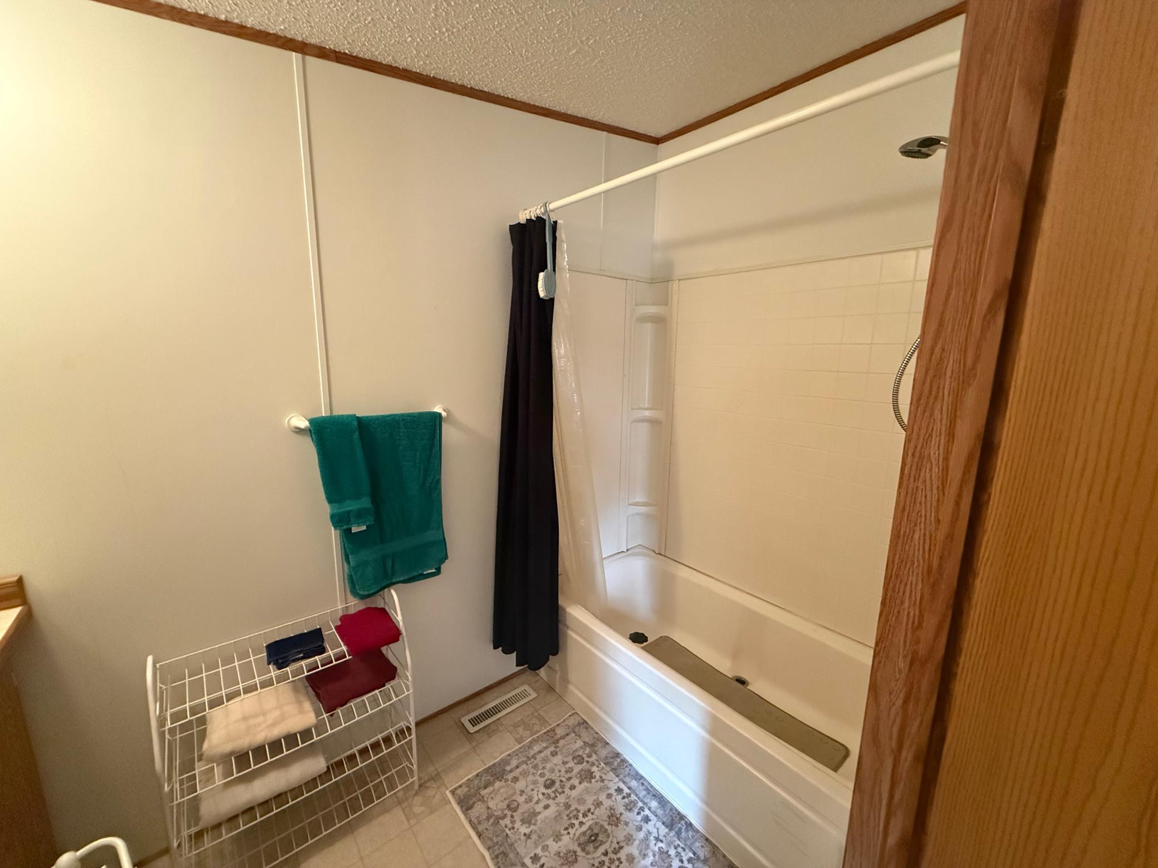
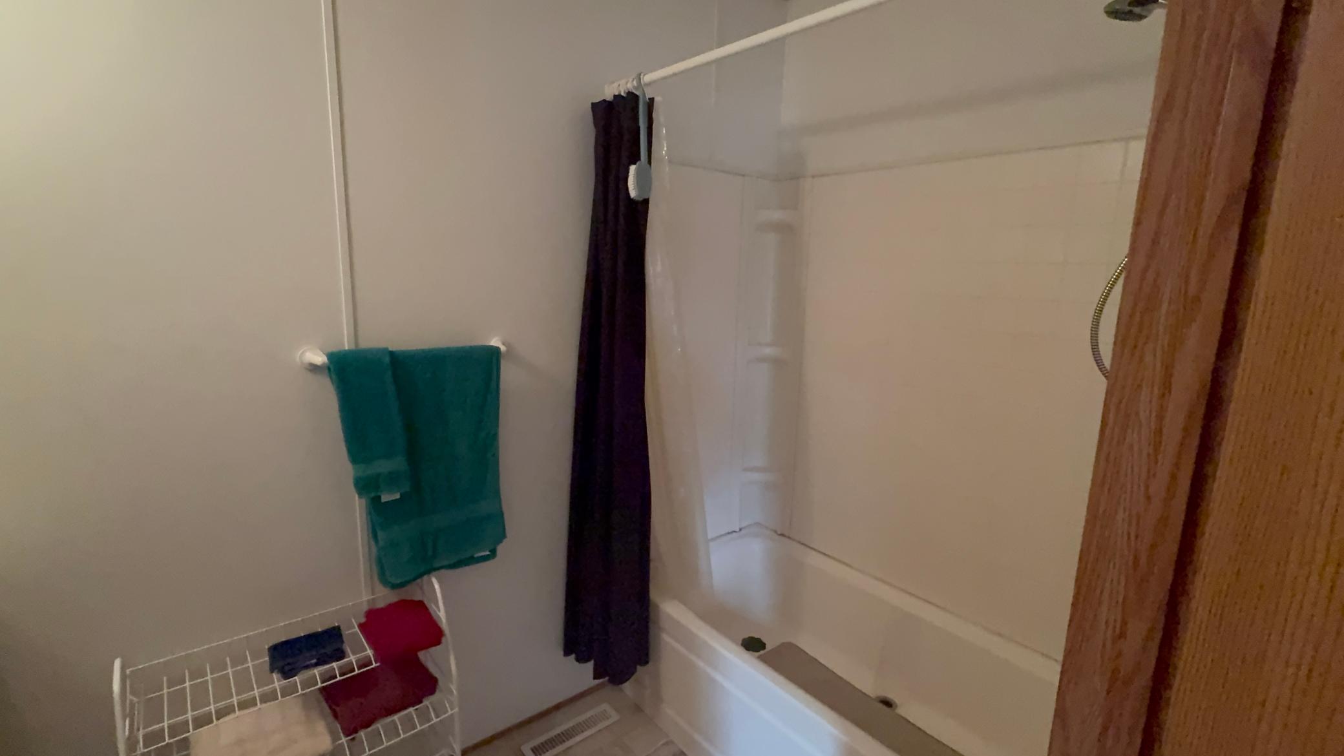
Bath Description: Main Floor 3/4 Bath; Main Floor Full Bath; Full Primary
Construction Materials: Frame
Construction Status: Previously Owned
Existing Financing: VA
Exterior: Vinyl
Family Room Characteristics: Family Room; Main Level
Foundation: Concrete Block; Slab
Fuel: Propane
Heating: Forced Air
Internet Options: Satellite
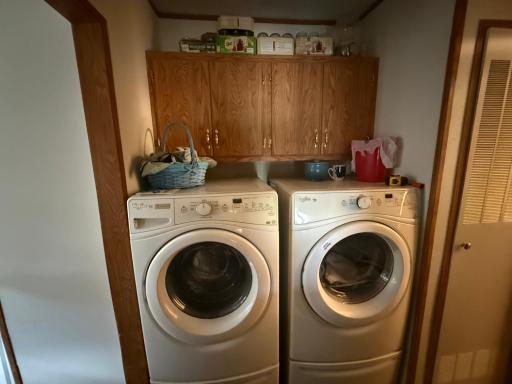
Laundry: In Hall; Main Level
Lock Box Type: Combo
Lot Description: Corner Lot; Tree Coverage - Medium
Outbuildings: Hen House
Road Frontage: City Street
Road Responsibility: Public Maintained Road
Roof: Age Over 8 Years
Sellers Terms: Cash; Conventional; FHA; Rural Development; VA
Sewer: Septic System Compliant - Yes; Tank with Drainage Field
Special Search: All Living Facilities on One Level; Main Floor Bedroom; Main Floor Laundry; Main Floor Primary; Primary Bdr Suite
Stories: One
Water: Private
Room Information
| Room Name | Dimensions | Level |
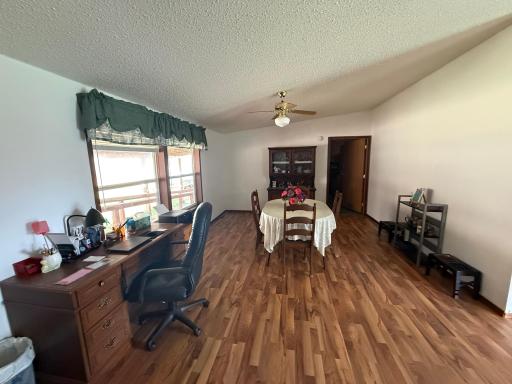
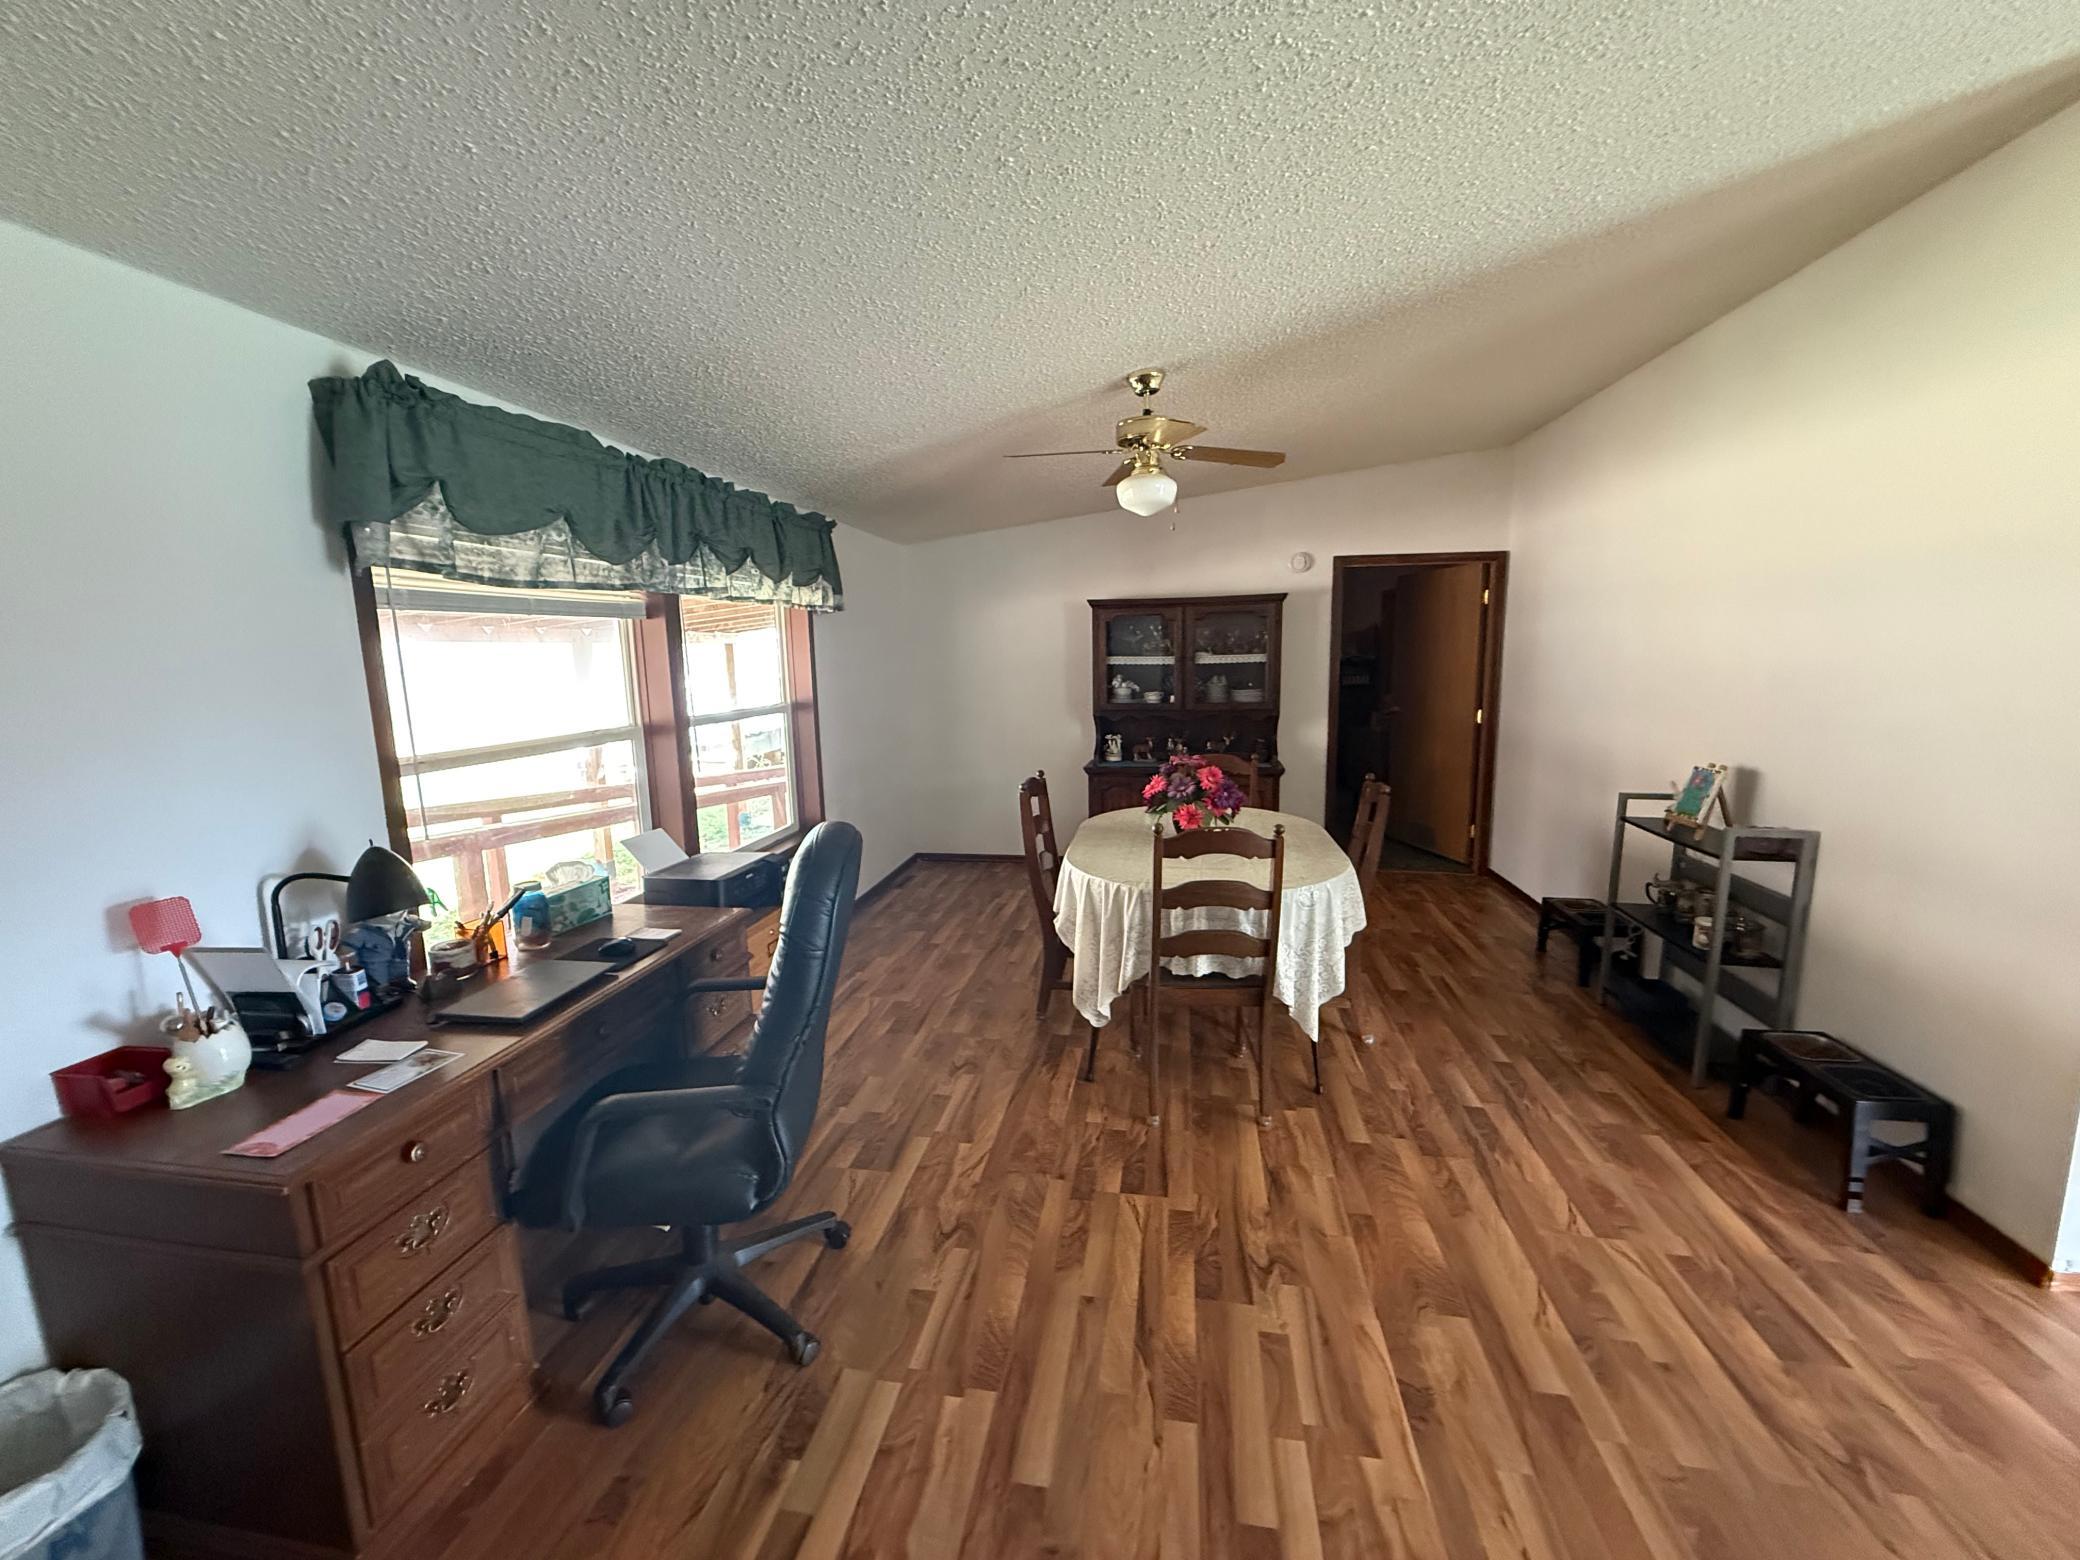
| Dining Room | 13x11 | Main |
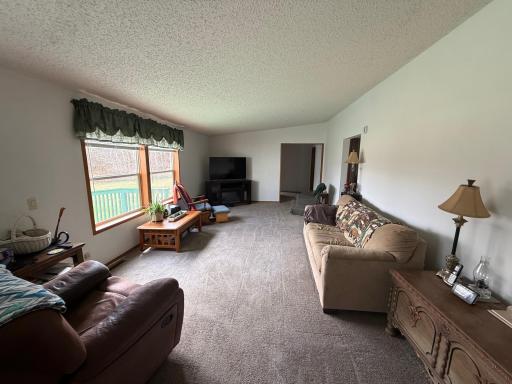
| Family Room | 13x21 | Main |
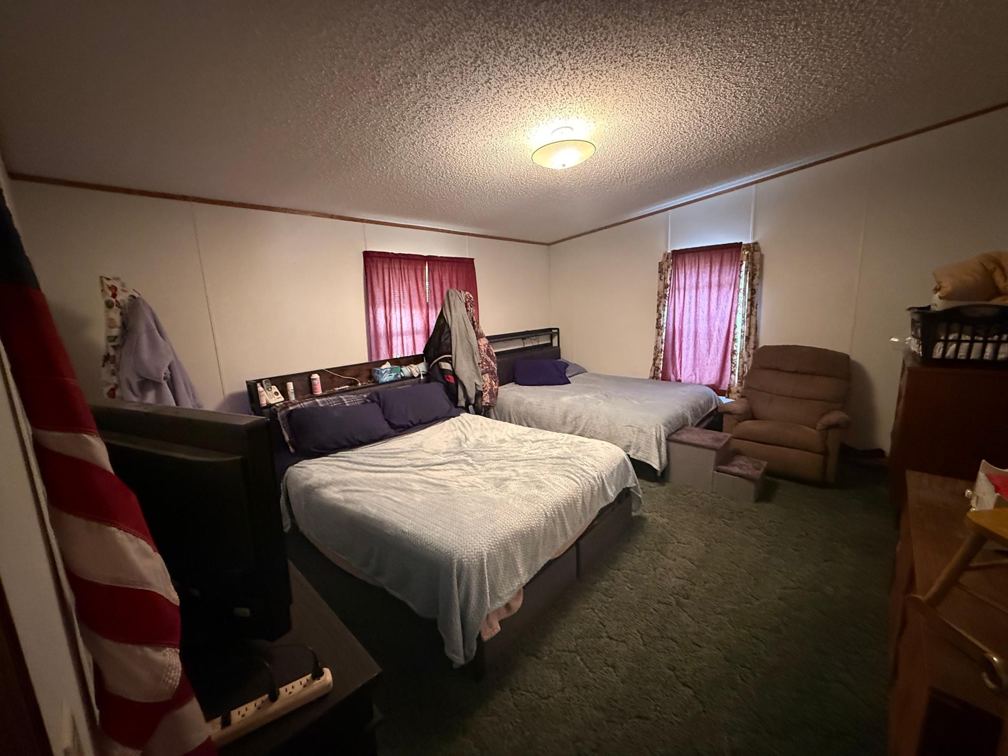
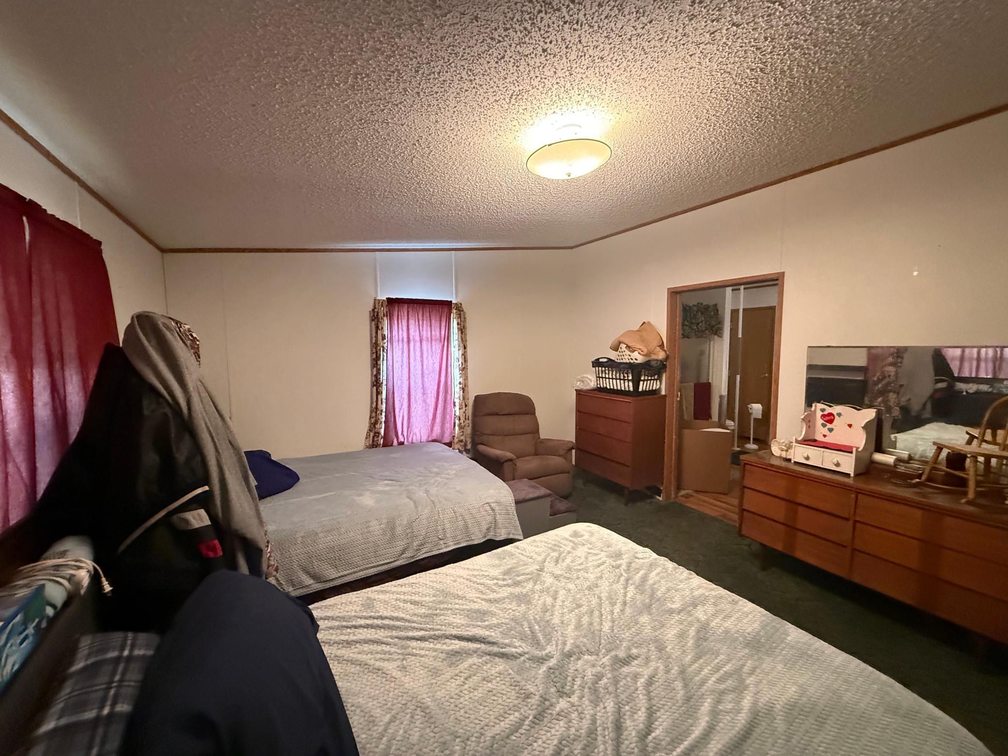
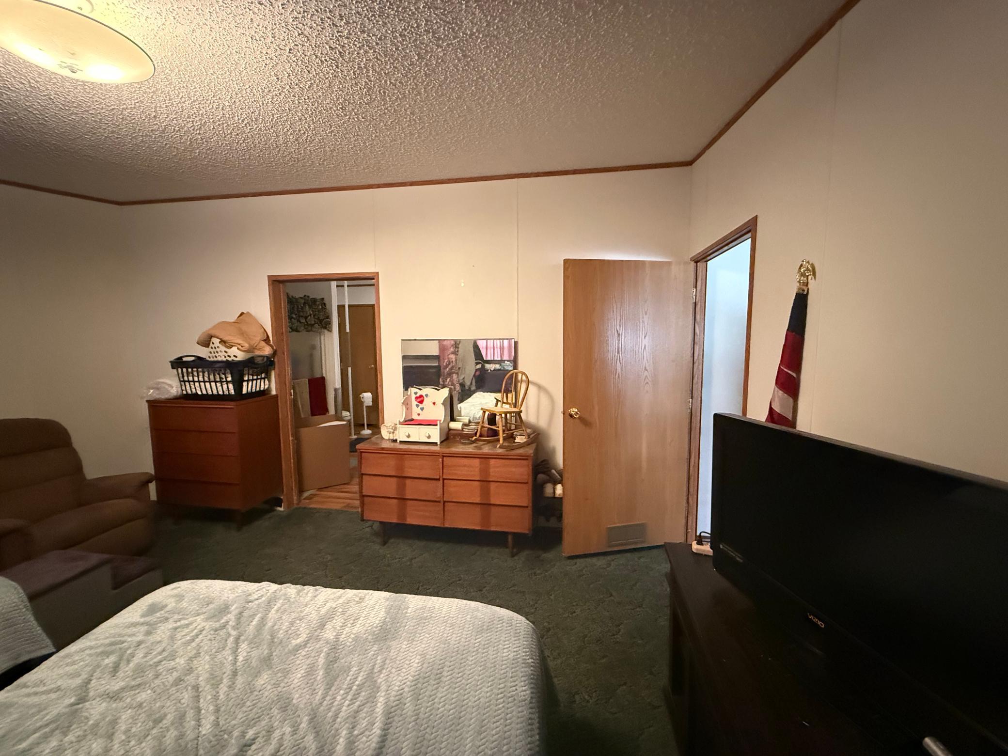
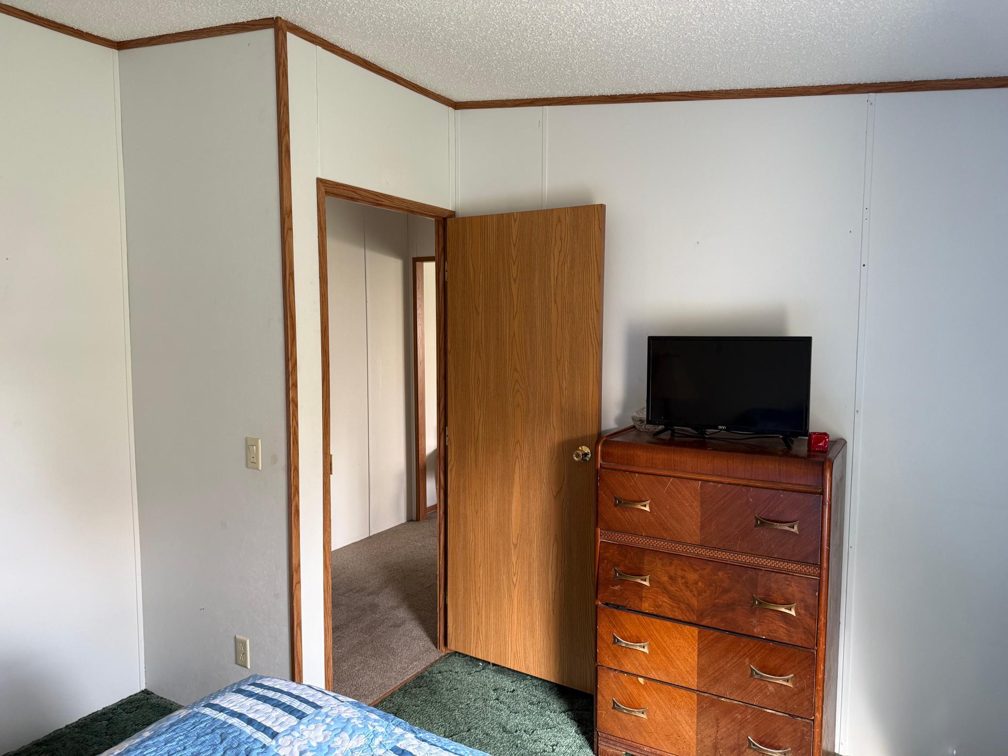
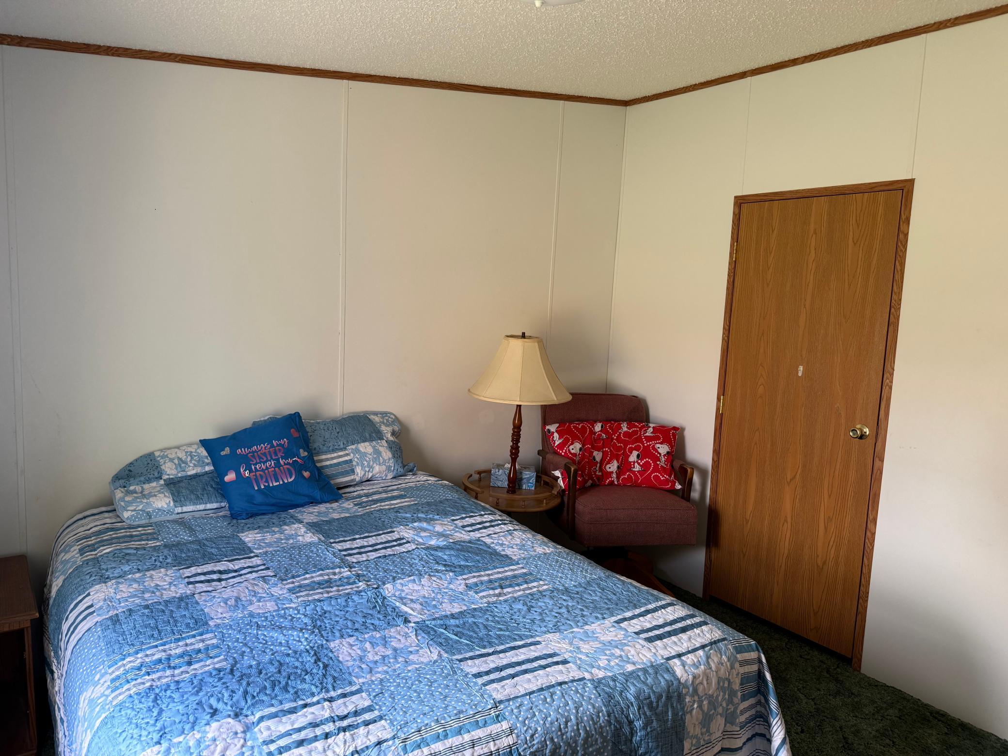
| First (1st) Bedroom | 13x16 | Main |
| Fourth (4th) Bedroom | 13x10 | Main |
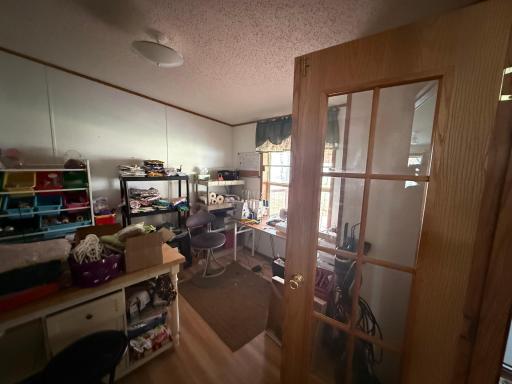
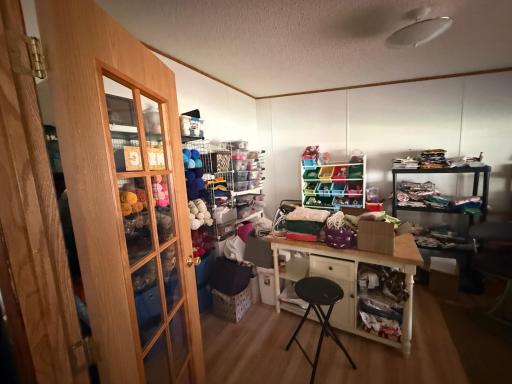
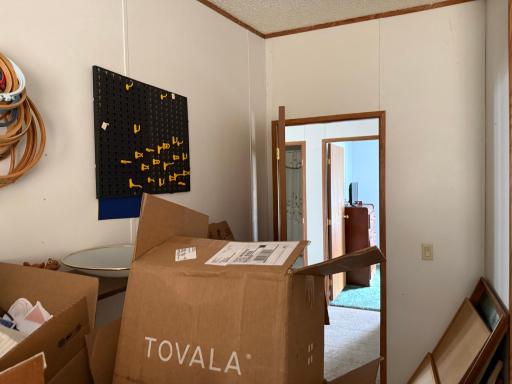
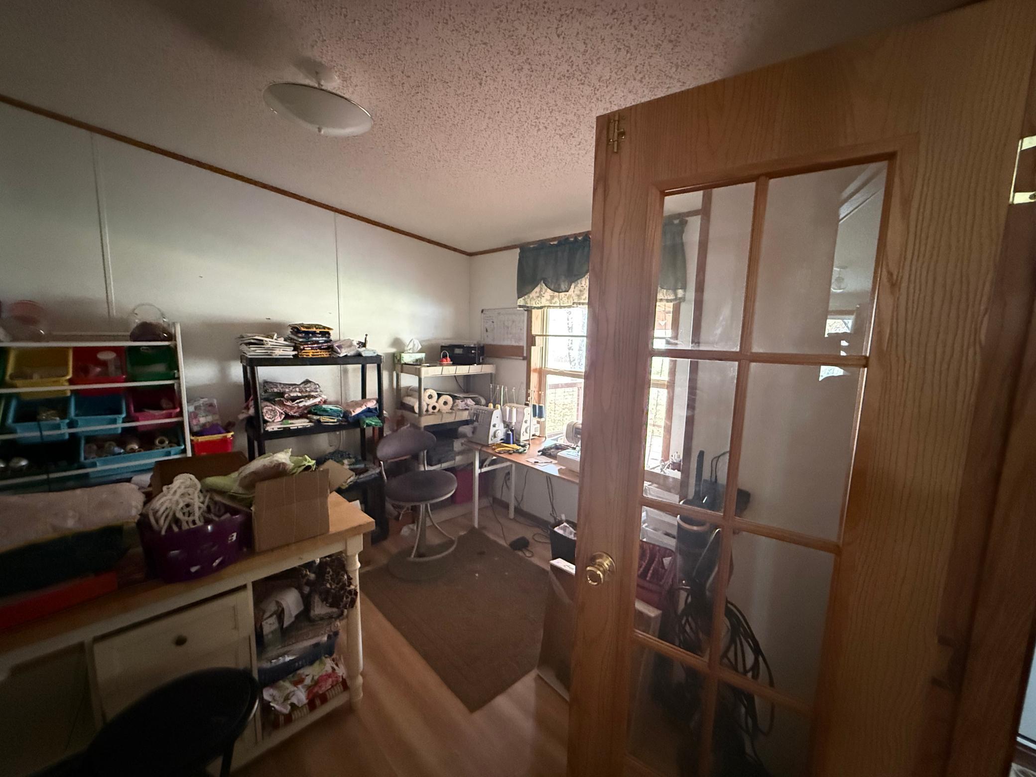
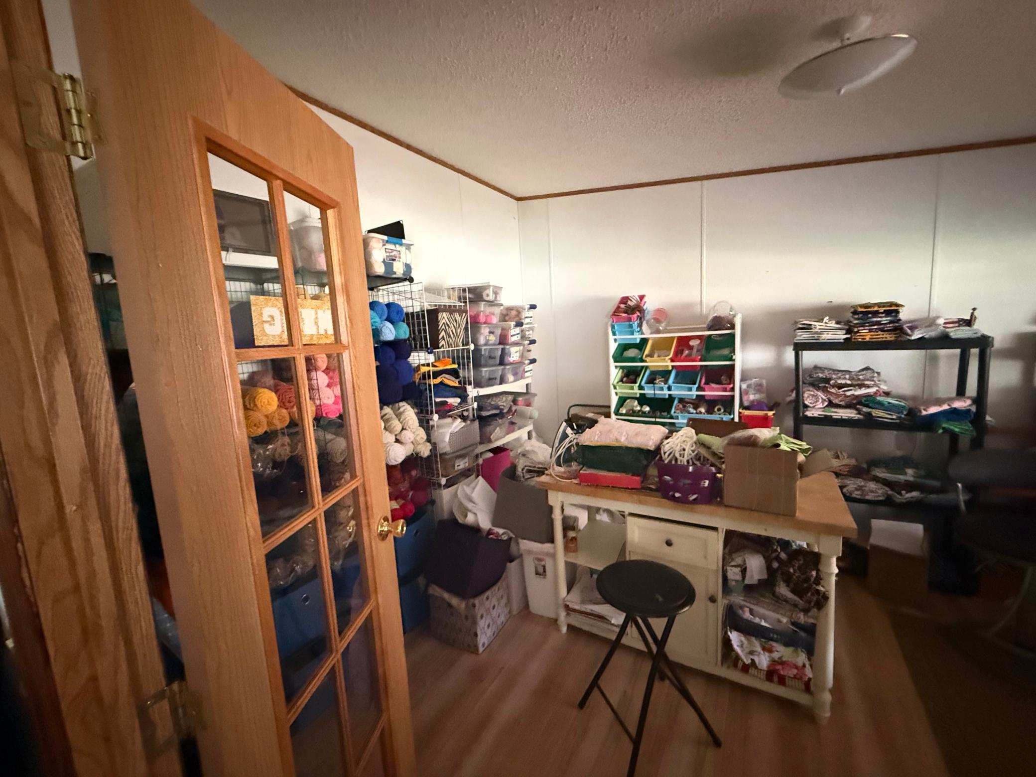
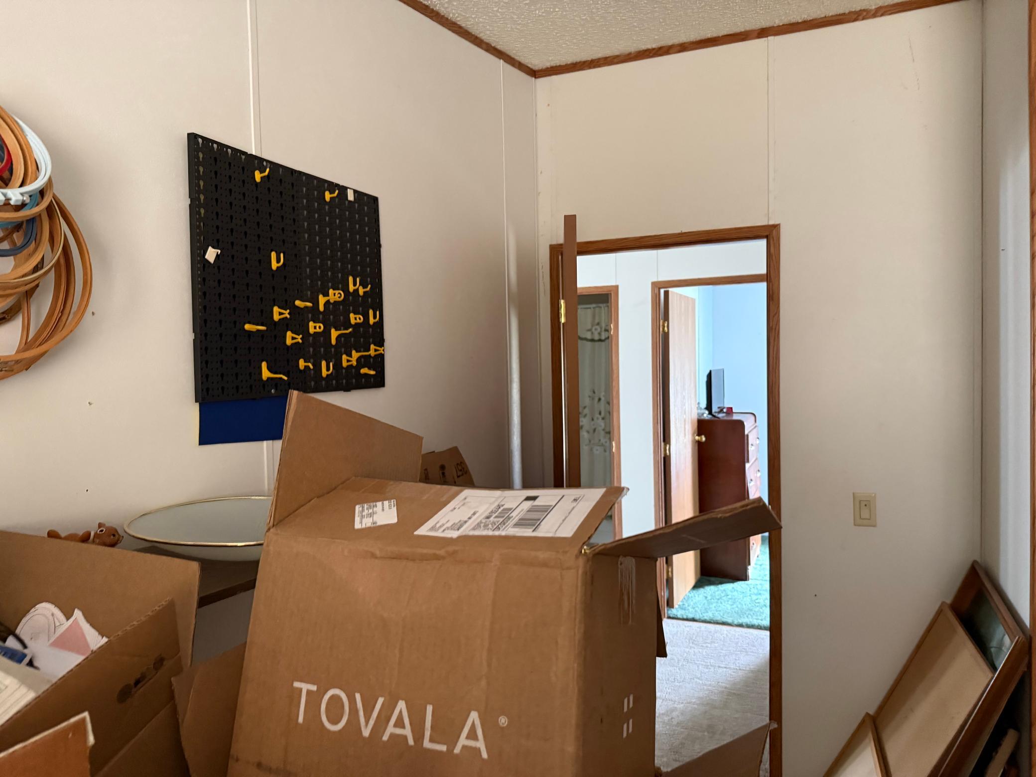
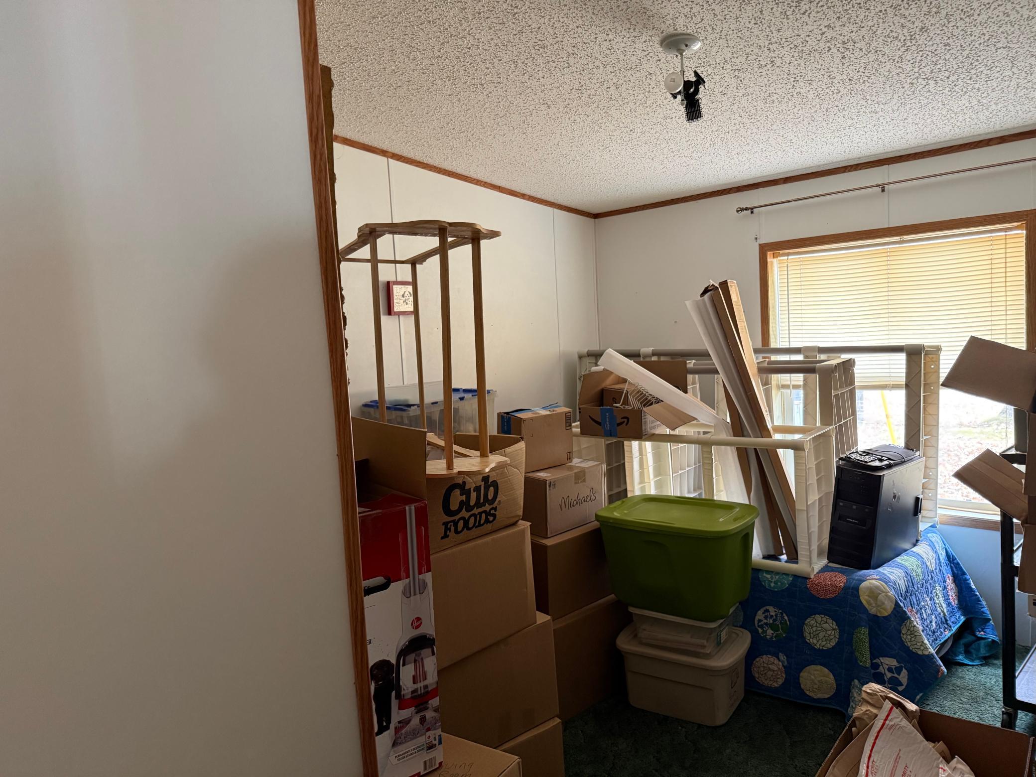
| Hobby Room | 13x11 | Main |
| Kitchen | 13x12 | Main |
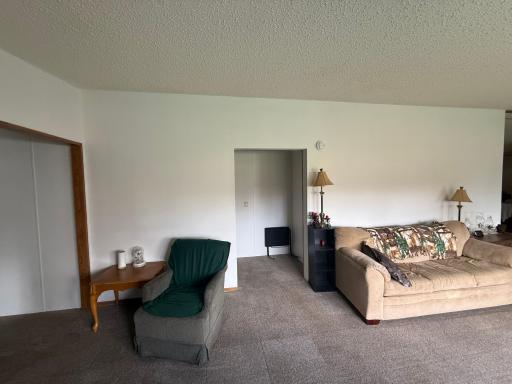
| Living Room | 14x21 | Main |
| Second (2nd) Bedroom | 13x11 | Main |
| Third (3rd) Bedroom | 13x11 | Main |
 Property septic and well disclosures 501
Listing Office: Homes Plus Realty
Last Updated: October - 18 - 2026

The data relating to real estate for sale on this web site comes in part from the Broker Reciprocity SM Program of the Regional Multiple Listing Service of Minnesota, Inc. The information provided is deemed reliable but not guaranteed. Properties subject to prior sale, change or withdrawal. ©2026 Regional Multiple Listing Service of Minnesota, Inc All rights reserved.
Thursday 22nd of October 2026 02:24 AM

218-998-4400
Mohagen Real Estate


Let's Connect

Mohagen Real Estate
sue@MohagenRealEstate.com
Office: 218-998-4400
Cell: 218-731-7376

Mohagen Real Estate is licensed in the State of Minnesota