5015 Fremont Avenue S, Minneapolis, MN 55419 (MLS# 7086719)
$995,000
Minneapolis, MN 55419
MLS# 7086719
Status: Closed
4 beds | 3 baths | 5813 sqft
1 / 60
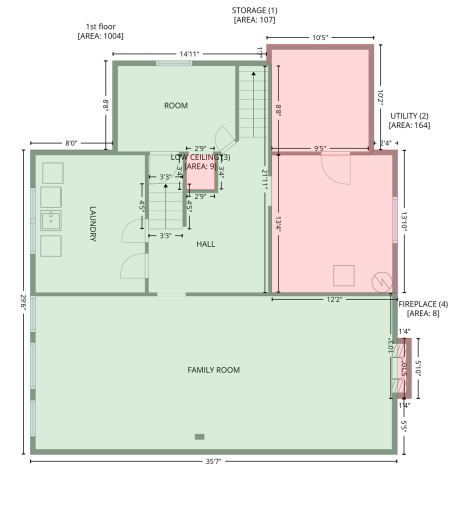
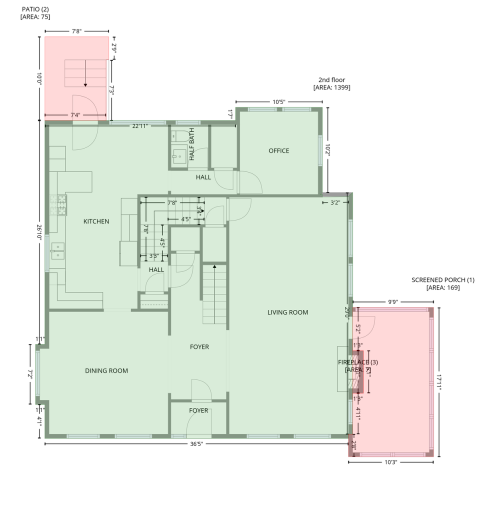
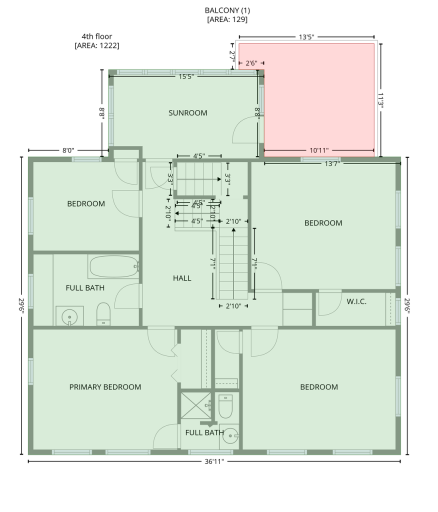
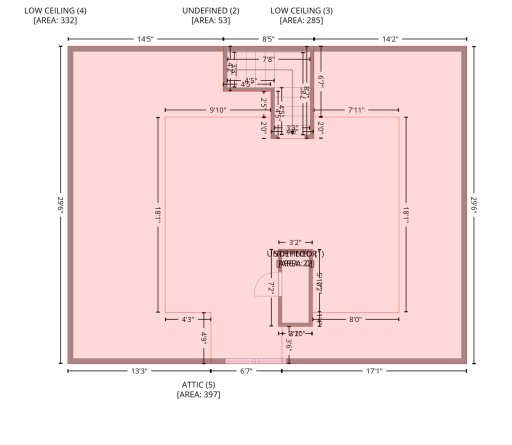
Property Description
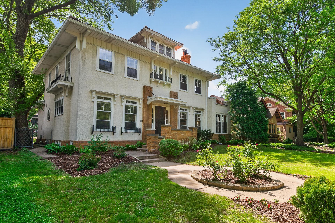
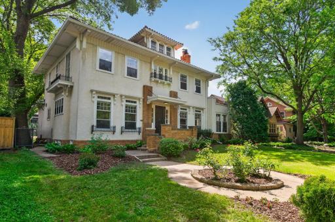
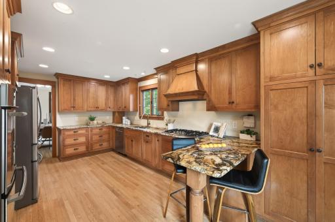
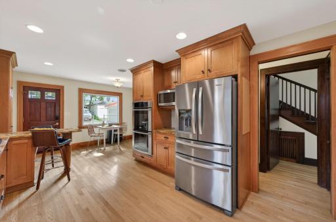
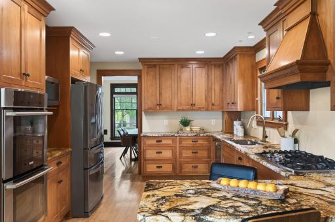
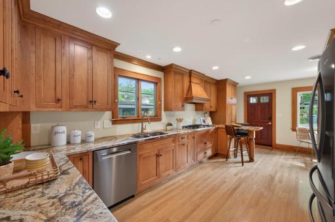
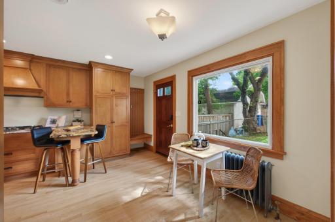
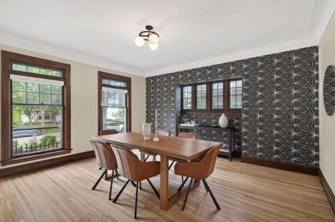
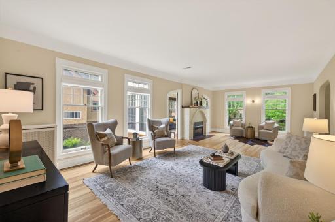
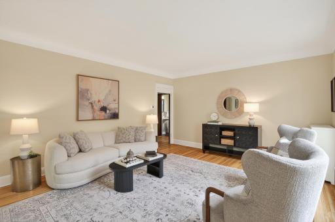
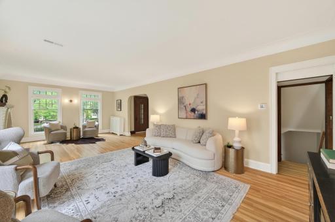
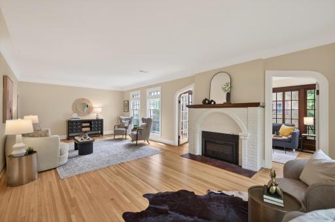
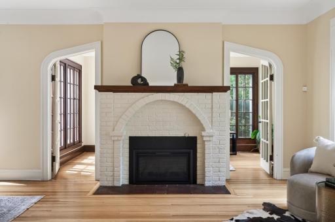
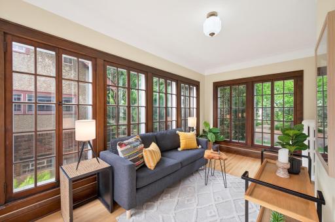
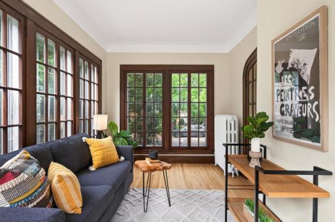
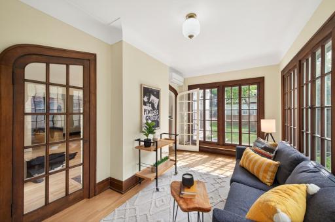
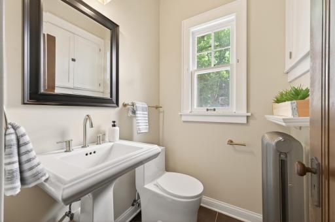
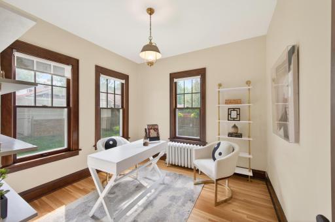
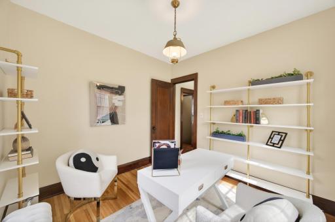
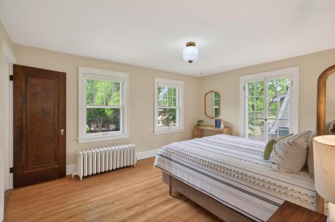
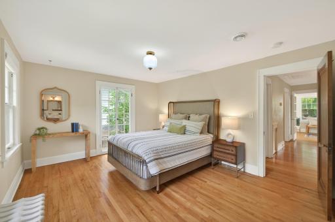
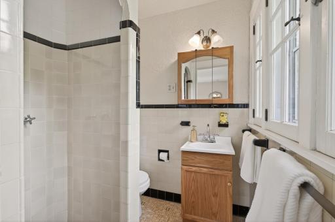
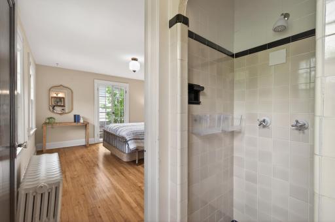
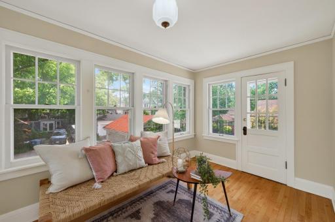
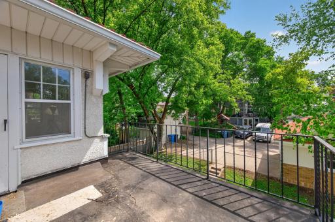
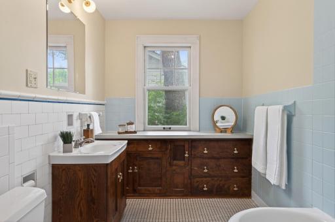
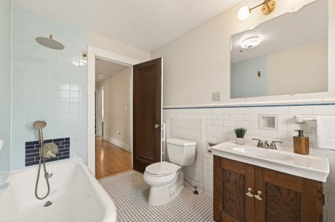
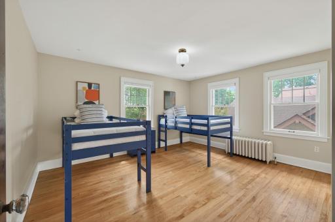
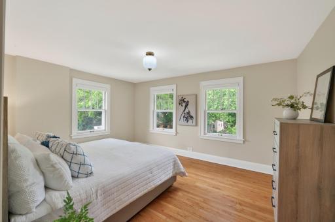
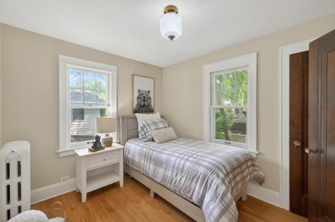
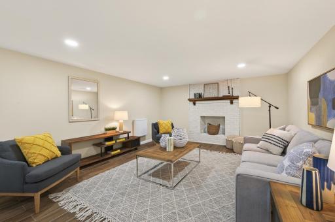
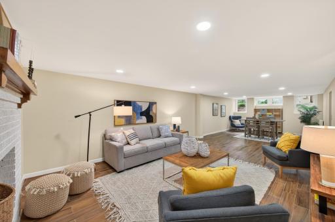
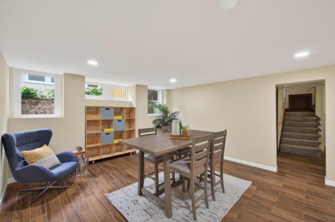
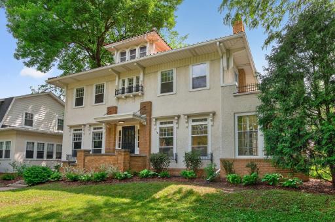
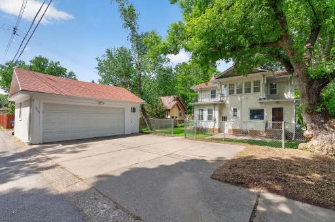
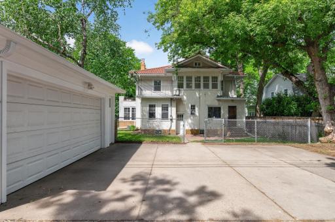
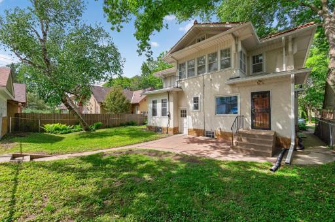
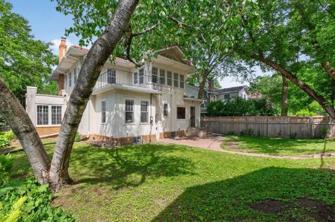
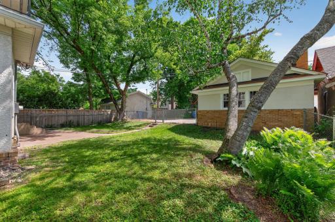
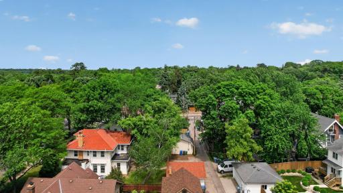
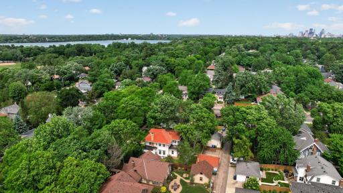
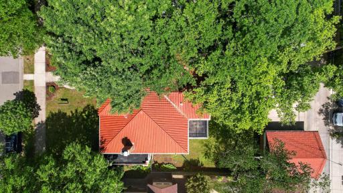
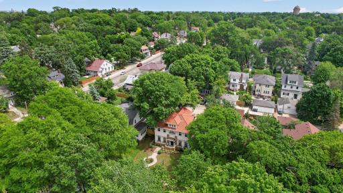
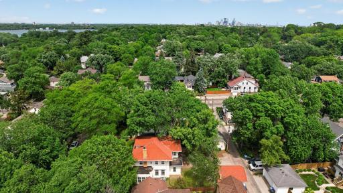
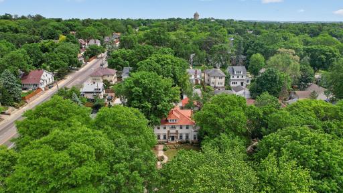
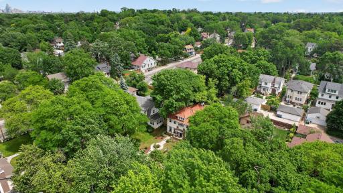
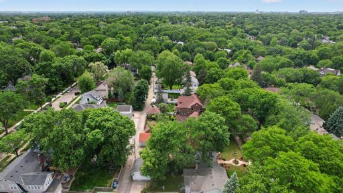
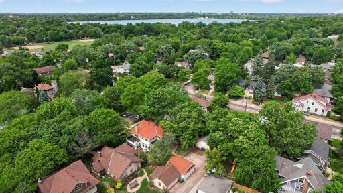
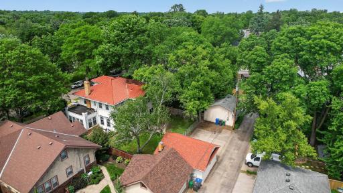
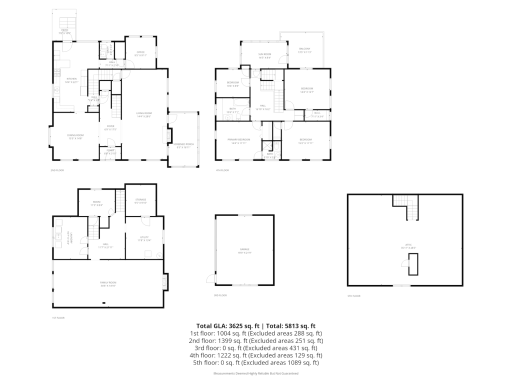
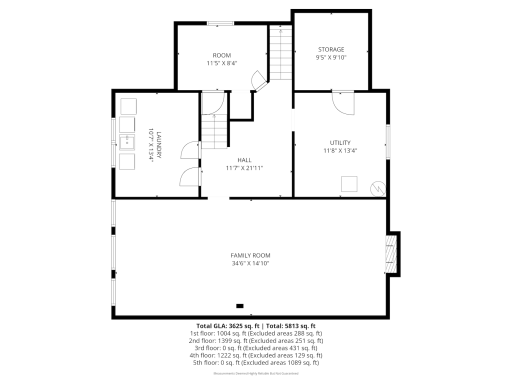
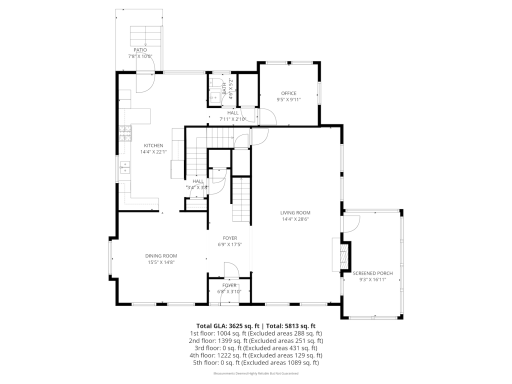
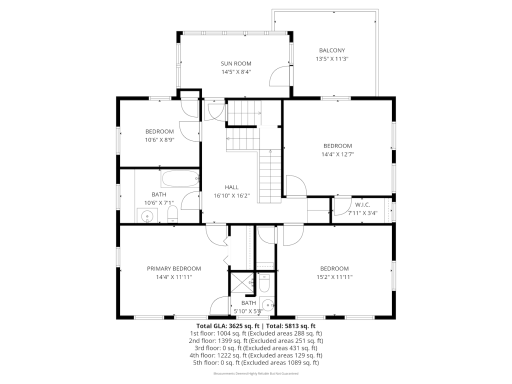
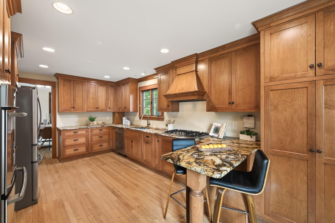
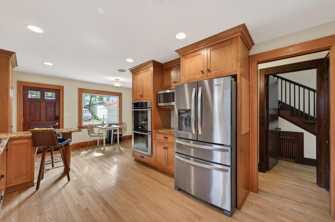
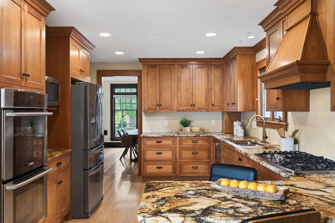
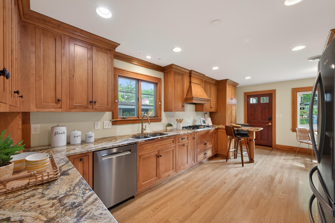
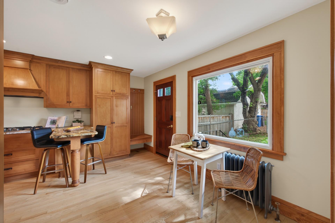
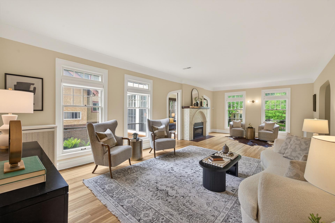
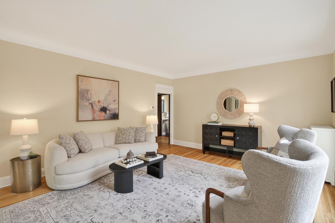
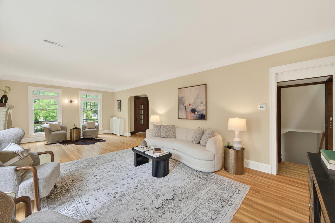
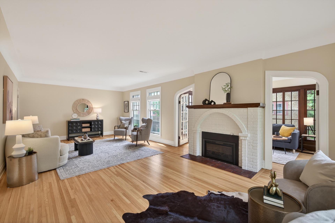
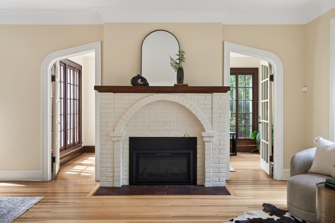
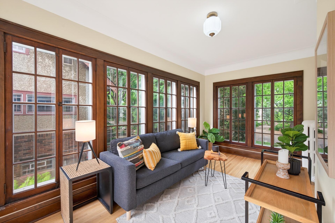
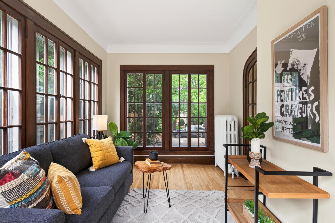
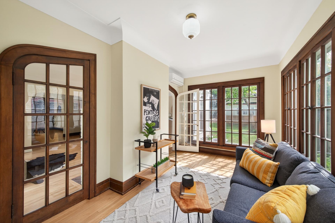
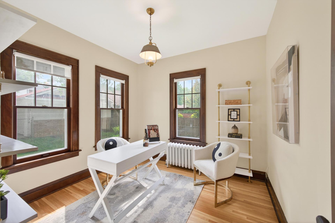
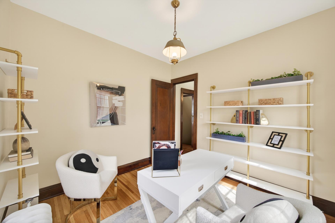
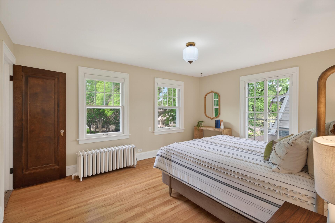
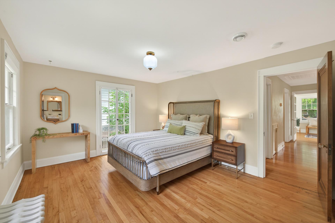
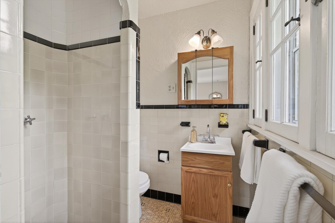
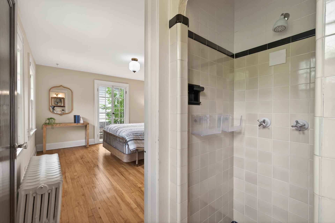
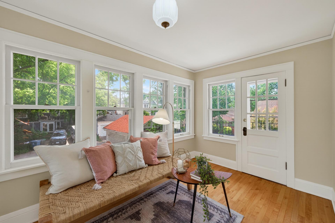
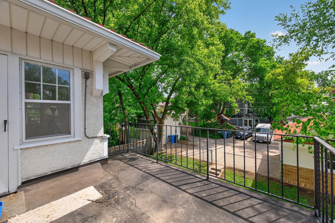
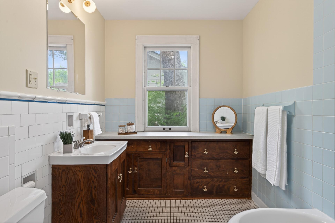
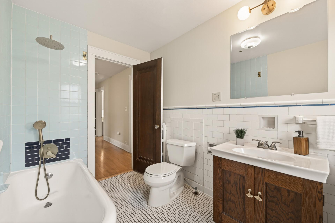
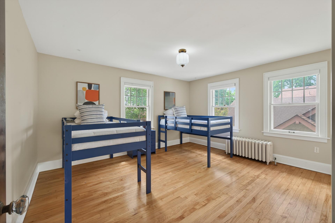
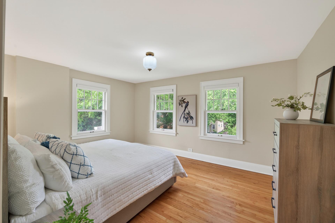
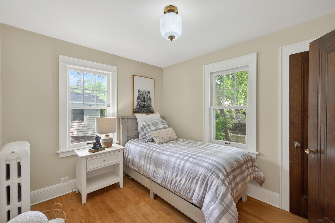
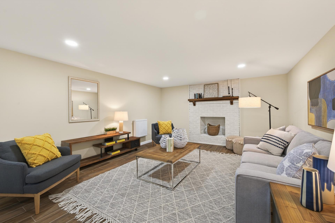
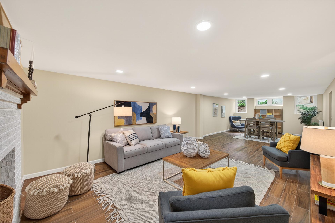
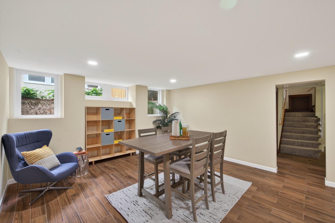
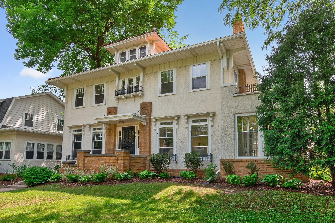
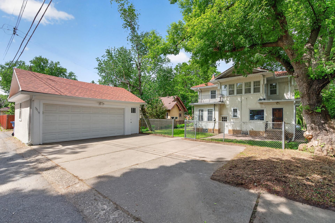
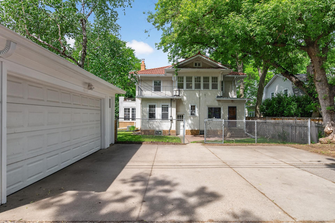
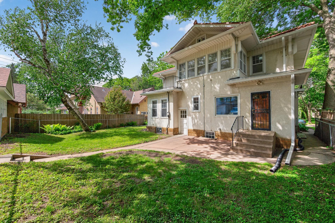
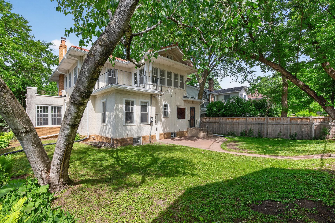
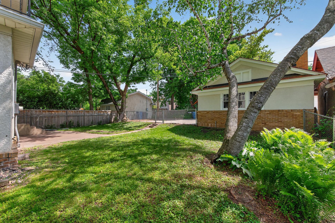
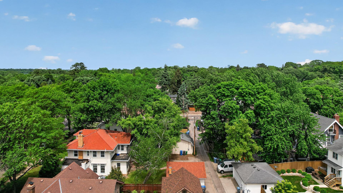
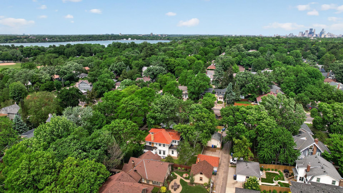
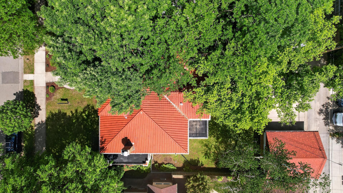
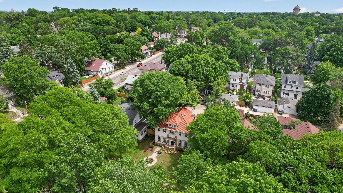
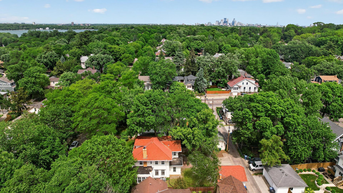
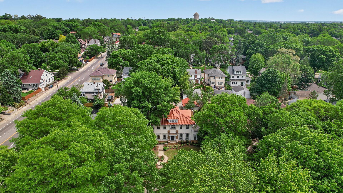
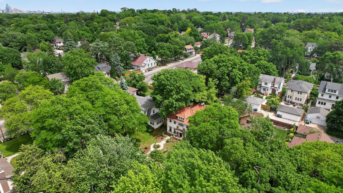
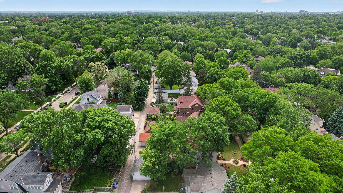
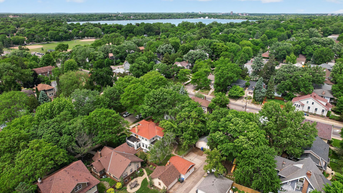
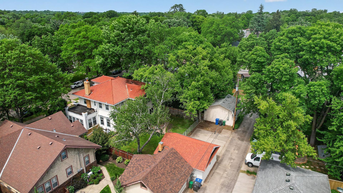
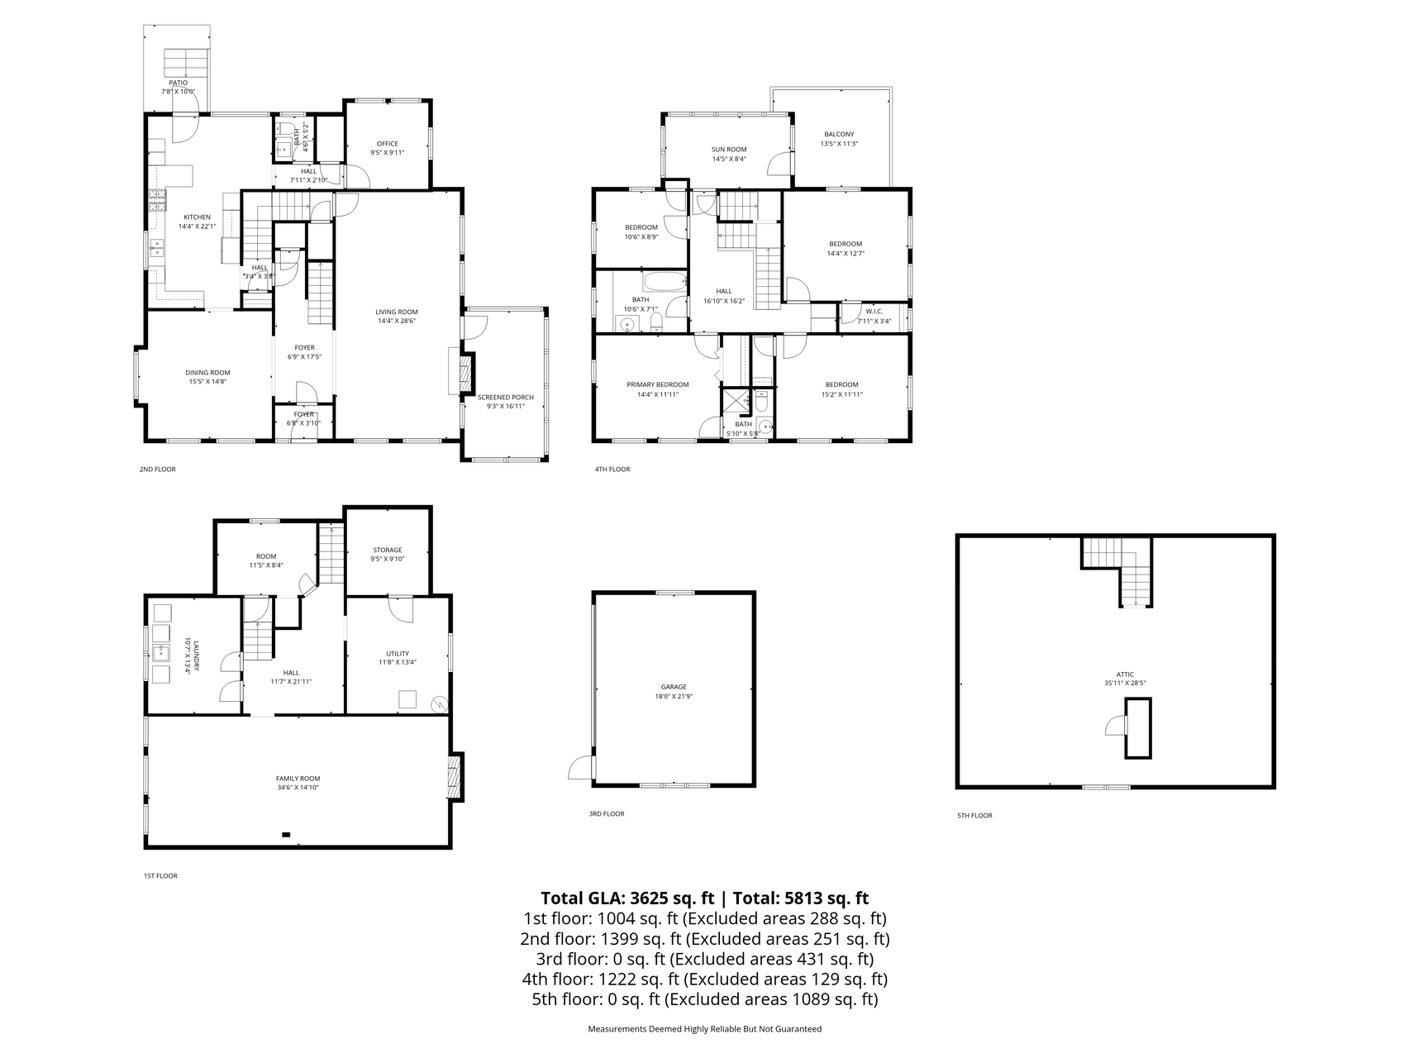
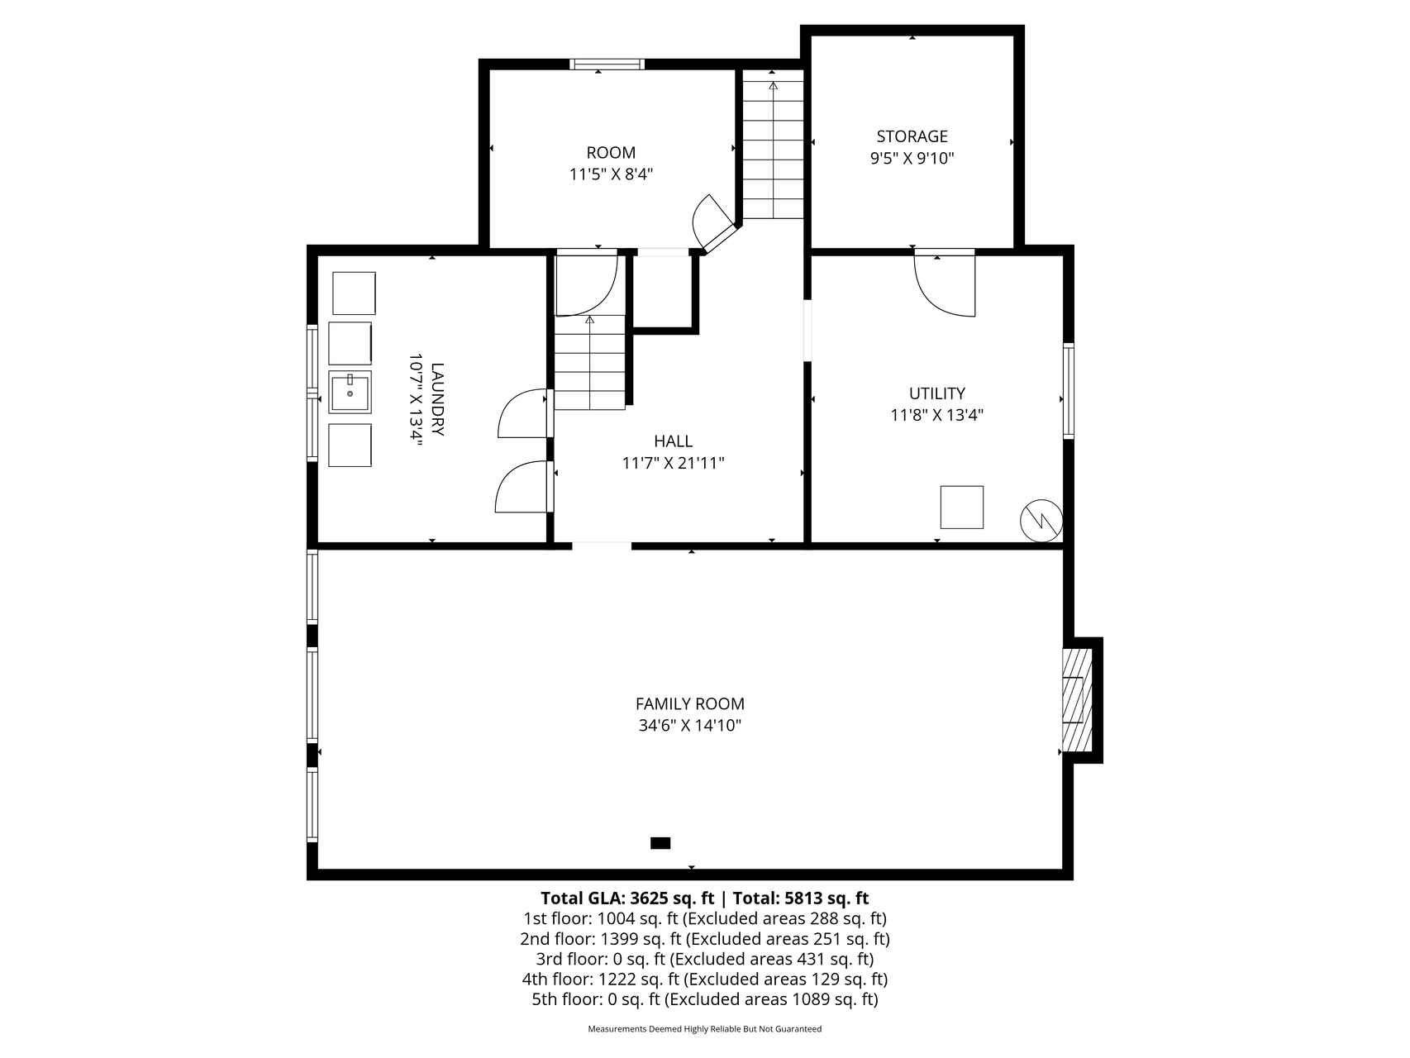
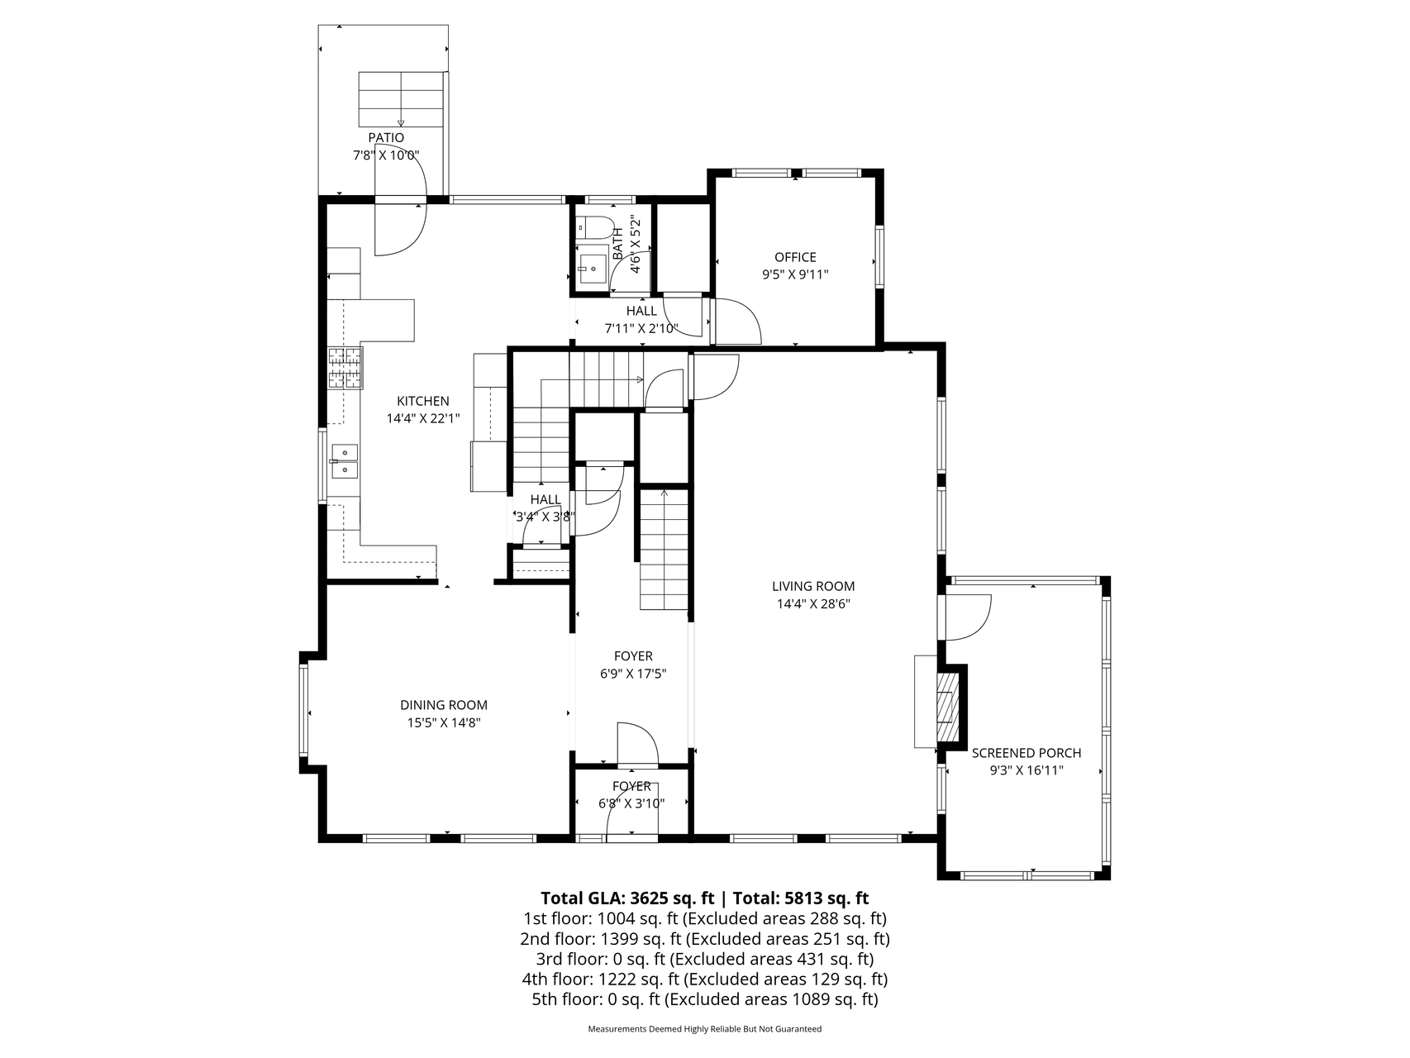
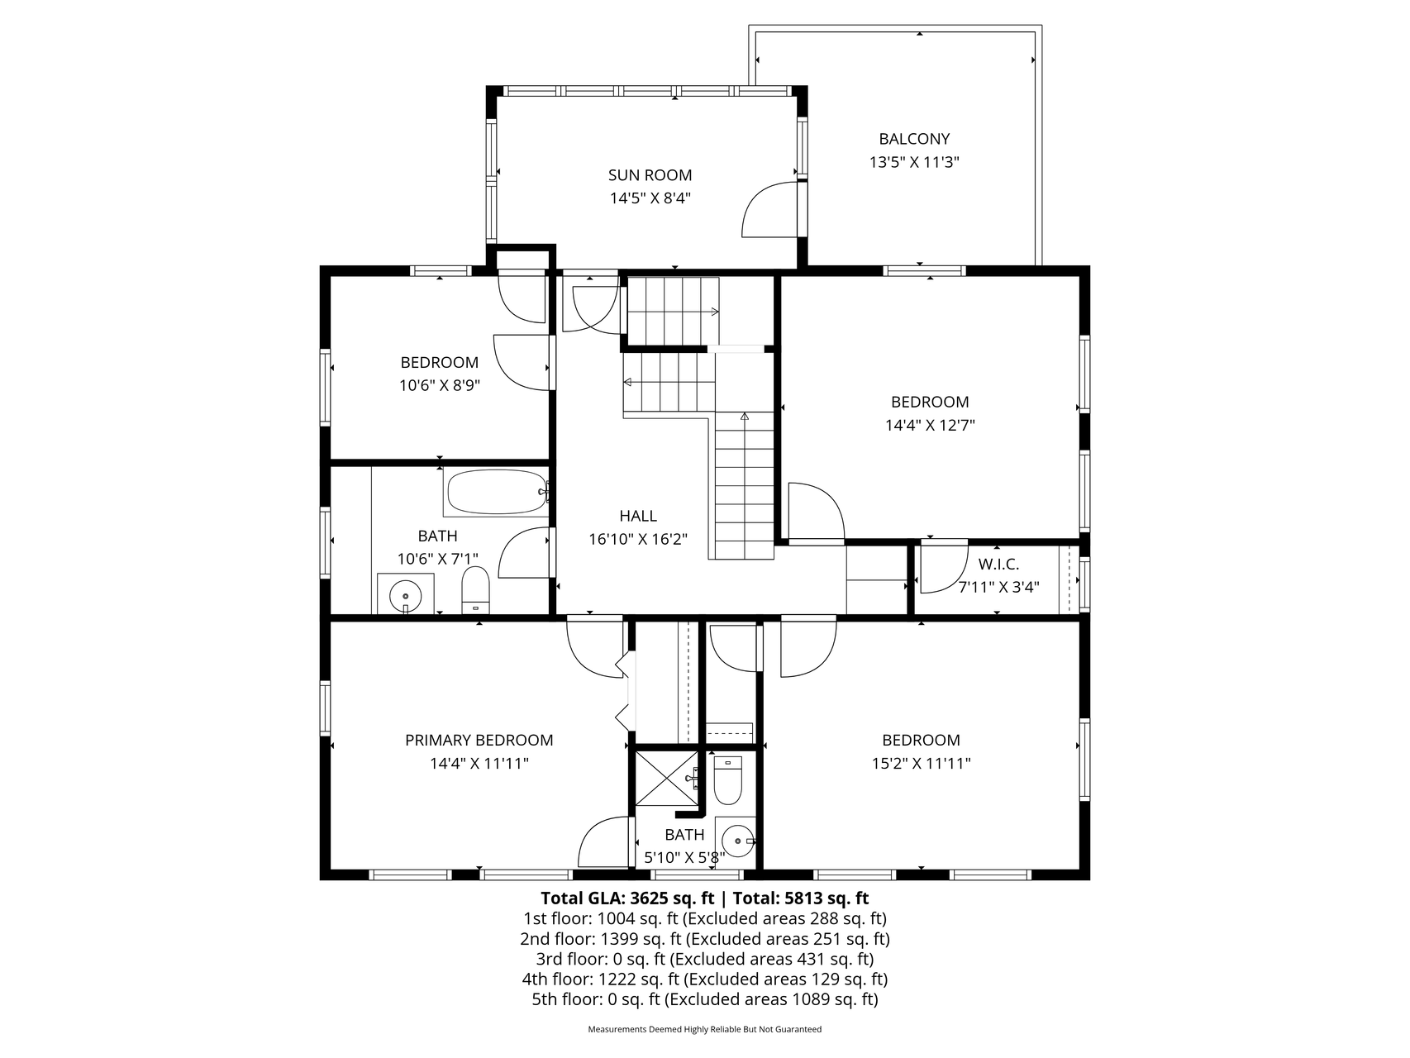
**Offer has been received. All offers are due by 6/11/26 at 5pm**There are homes in Lynnhurst that people admire from the sidewalk for years. This is one of them. With its stucco exterior, red clay tile roof, deep bracketed eaves, and arched windows, 5015 Fremont is a classic example of the Mediterranean-influenced architecture that gives this neighborhood its character. A brick entry portico, wrought iron balcony, and mature, garden-framed setting only deepen the curb appeal. Cared for by just two families over the past 60 years, the home delivers the space, character, and location that keep people in Lynnhurst for generations. Inside, sunlight pours through oversized windows onto beautiful hardwood floors. The living room anchors the home with a fireplace and a sun-filled porch wrapped in windows, and upstairs a second sunroom opens to a private rooftop balcony tucked among the trees, a hidden retreat above the neighborhood. What sets the home apart is the second level: all four bedrooms on one floor, a feature that is increasingly hard to find in homes of this era. The primary includes a ¾ bath, with room in the others for guests, family, or an office. The kitchen, built for a large household, features a rare double convection oven and generous space to gather, and the finished lower level offers a family room, workout area, media room with the potential to add a fourth bathroom. A detached two-car garage, large fenced yard, and welcoming block round out a home built to last. Schools, local favorite eateries, Washburn Library, Lake Harriet, Minnehaha Creek, and Lynnhurst Park are all within easy reach. Some homes offer character. Some offer space. Very few offer both. Welcome home!
Details
Maps
Documents
Contract Information
Status: Closed
Off Market Date: 2026-06-11
Contingency: None
Current Price: 1015000
Closed Date: 2026-07-06
Original List Price: 995000
Sales Close Price: 1015000
ListPrice: 995000
List Date: 2026-06-04
Owner is an Agent?: No
Auction?: No
General Property Information
Common Wall: No
Lot Measurement: Acres
Manufactured Home?: No
Multiple PIDs?: No
New Development: No
Number of Fireplaces: 1
Waterfront YN: No
Year Built: 1923
Yearly/Seasonal: Yearly
Zoning: Residential-Single Family
Bedrooms: 4
Baths Total: 3
Bath Full: 2
Bath Half: 1
Main Floor Total SqFt: 1650
Above Grd Total SqFt: 4521
Below Grd Total SqFt: 1292
Total SqFt: 5813
Total Finished Sqft: 3625.00
FireplaceYN: Yes
Style: (SF) Single Family
Foundation Size: 1292
Garage Stalls: 2
Lot Dimensions: 60x129
Acres: 0.18
Assessment Pending: No
Location Tax and Other Information
House Number: 5015
Street Name: Fremont
Street Suffix: Avenue
Street Direction Suffix: S
Postal City: Minneapolis
County: Hennepin
State: MN
Zip Code: 55419
Complex/Dev/Subdivision: Foggs Motor Line Add
Assessments
Tax With Assessments: 15608.98
Building Information
Finished SqFt Above Ground: 2621
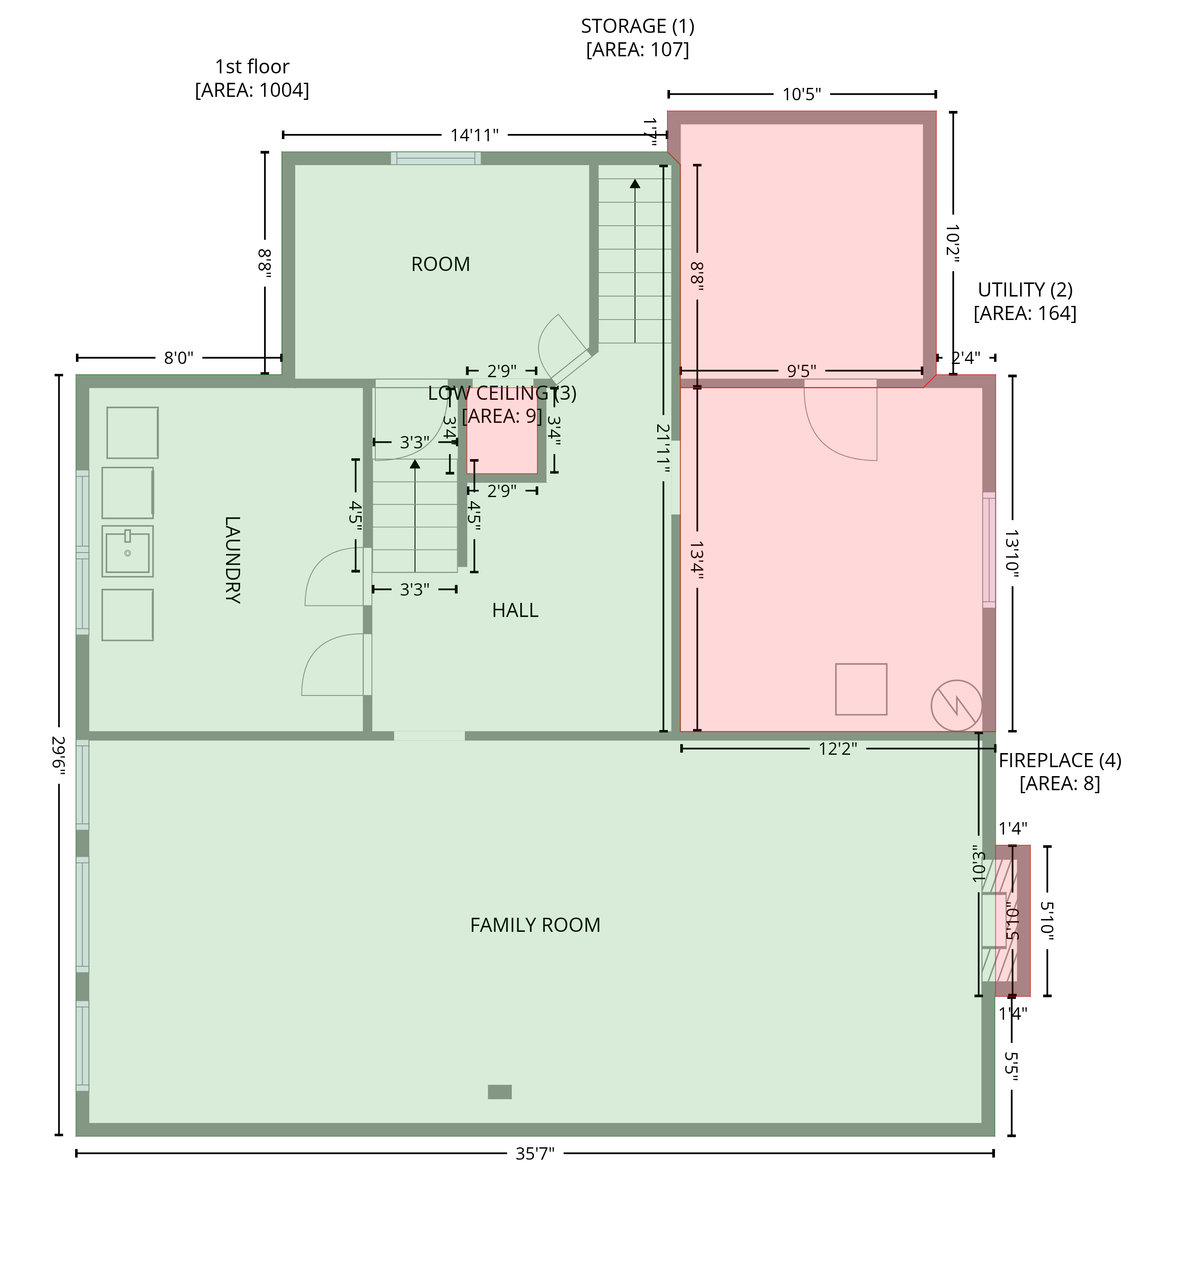
Finished SqFt Below Ground: 1004
Lease Details
Land Leased: Not Applicable
Miscellaneous Information
Homestead: Yes
Ownership
Fractional Ownership: No
Parking Characteristics
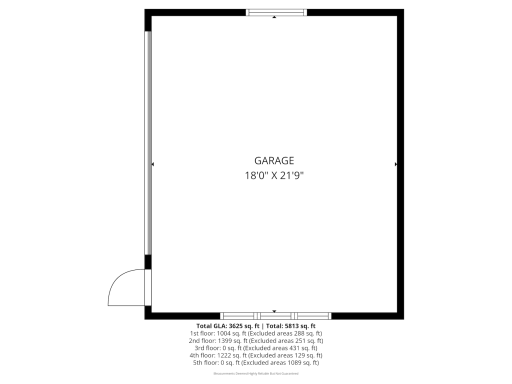
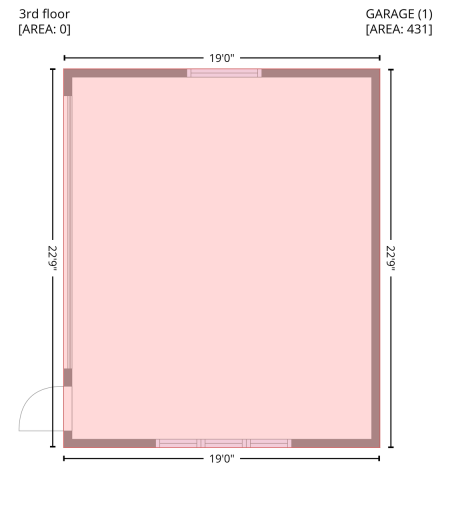
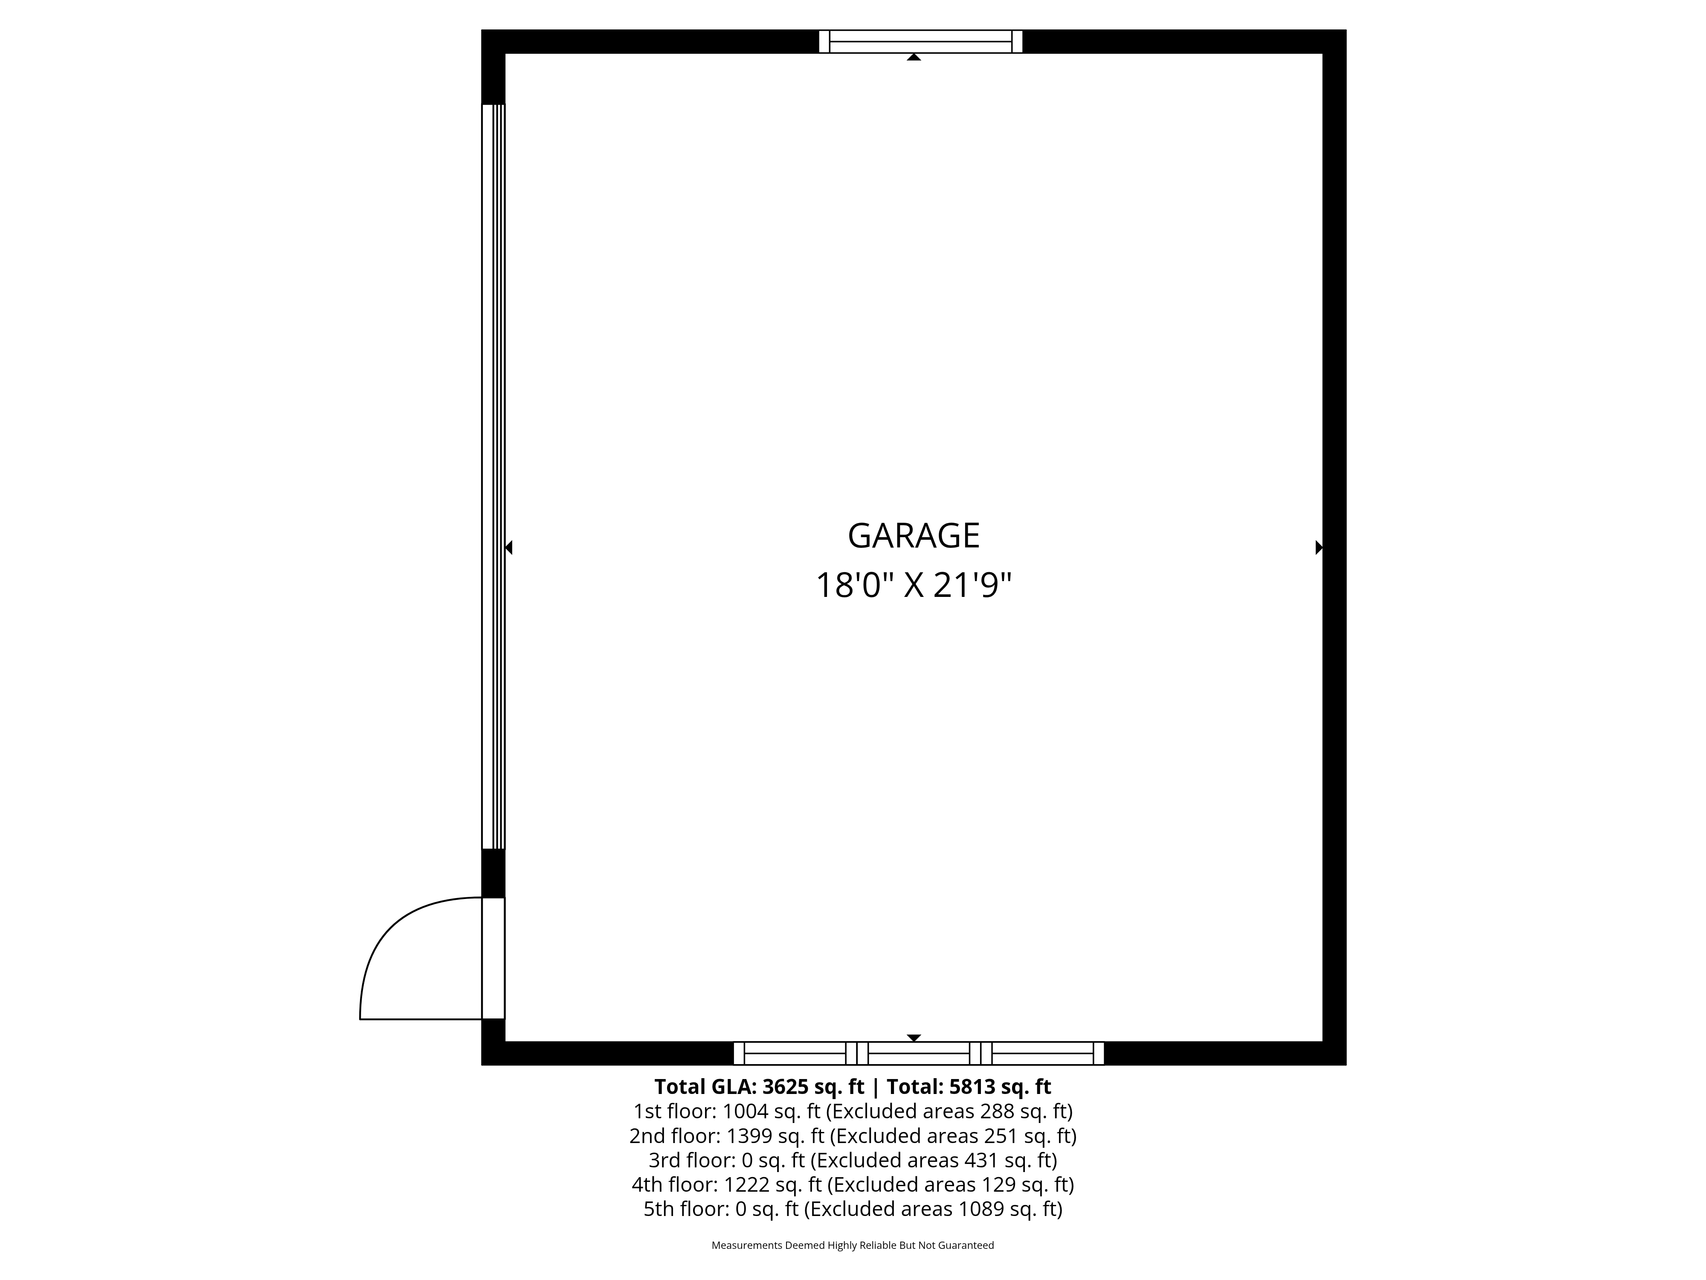
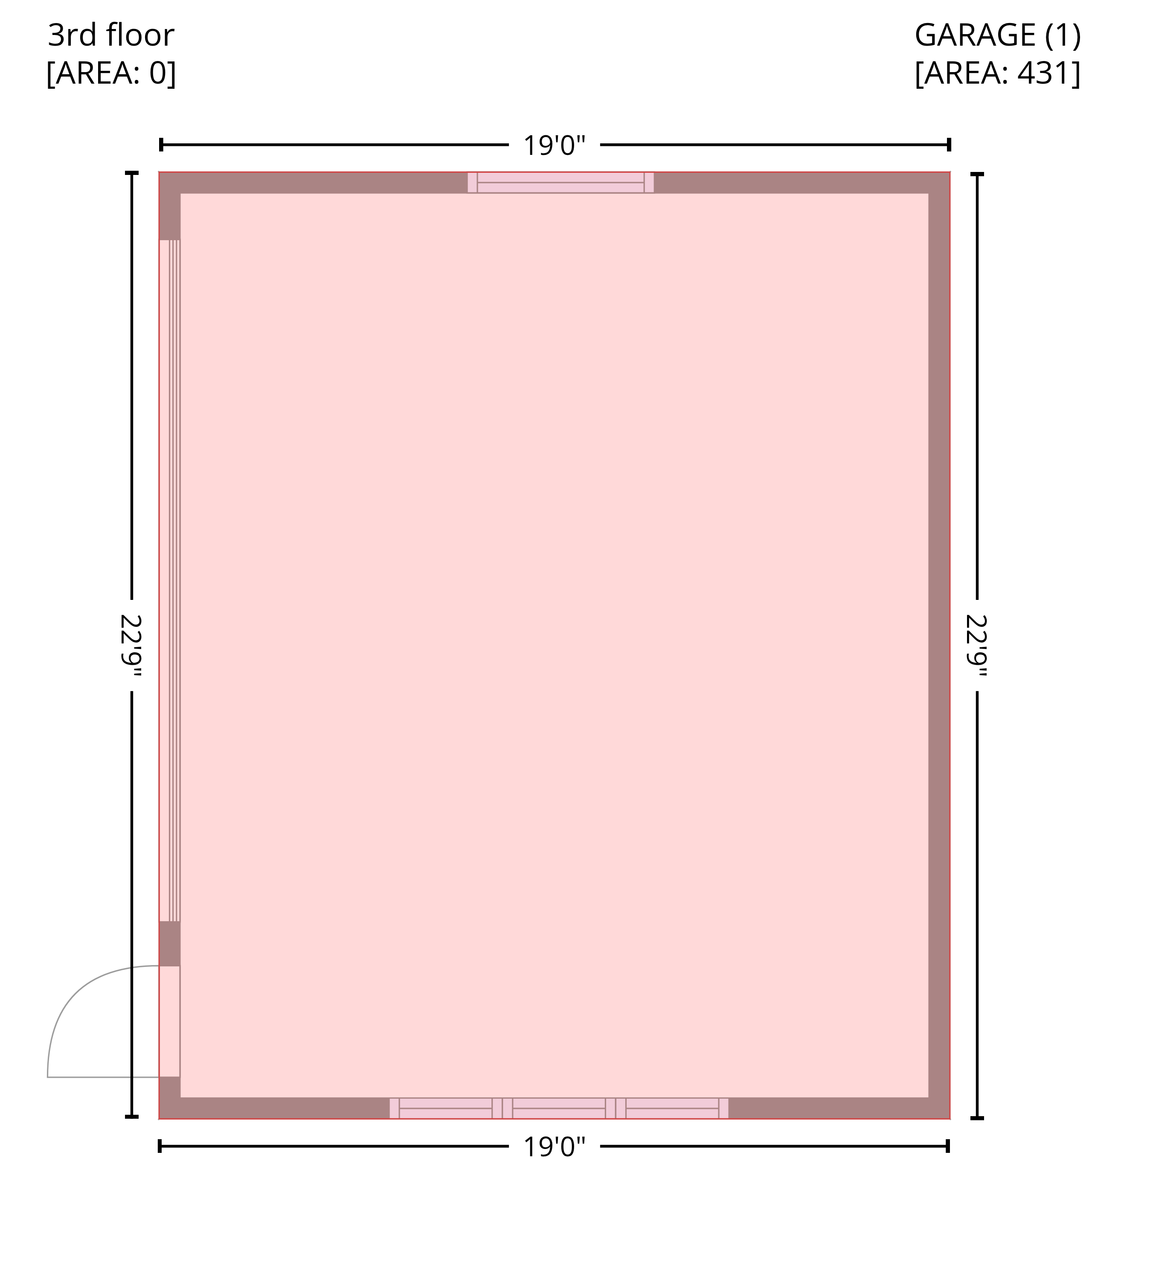
Garage Dimensions: 18x22
Garage Square Feet: 396
Public Survey Info
Range#: 24
Section#: 16
Township#: 28
Property Features
Accessible: None
Air Conditioning: Central Air
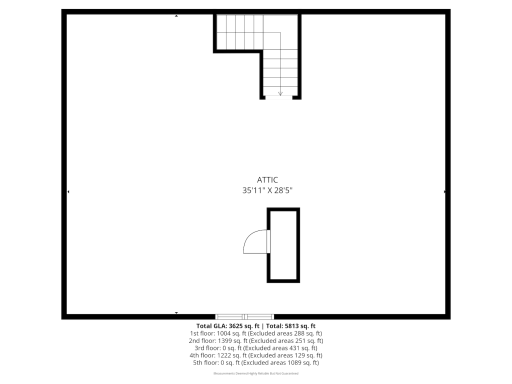
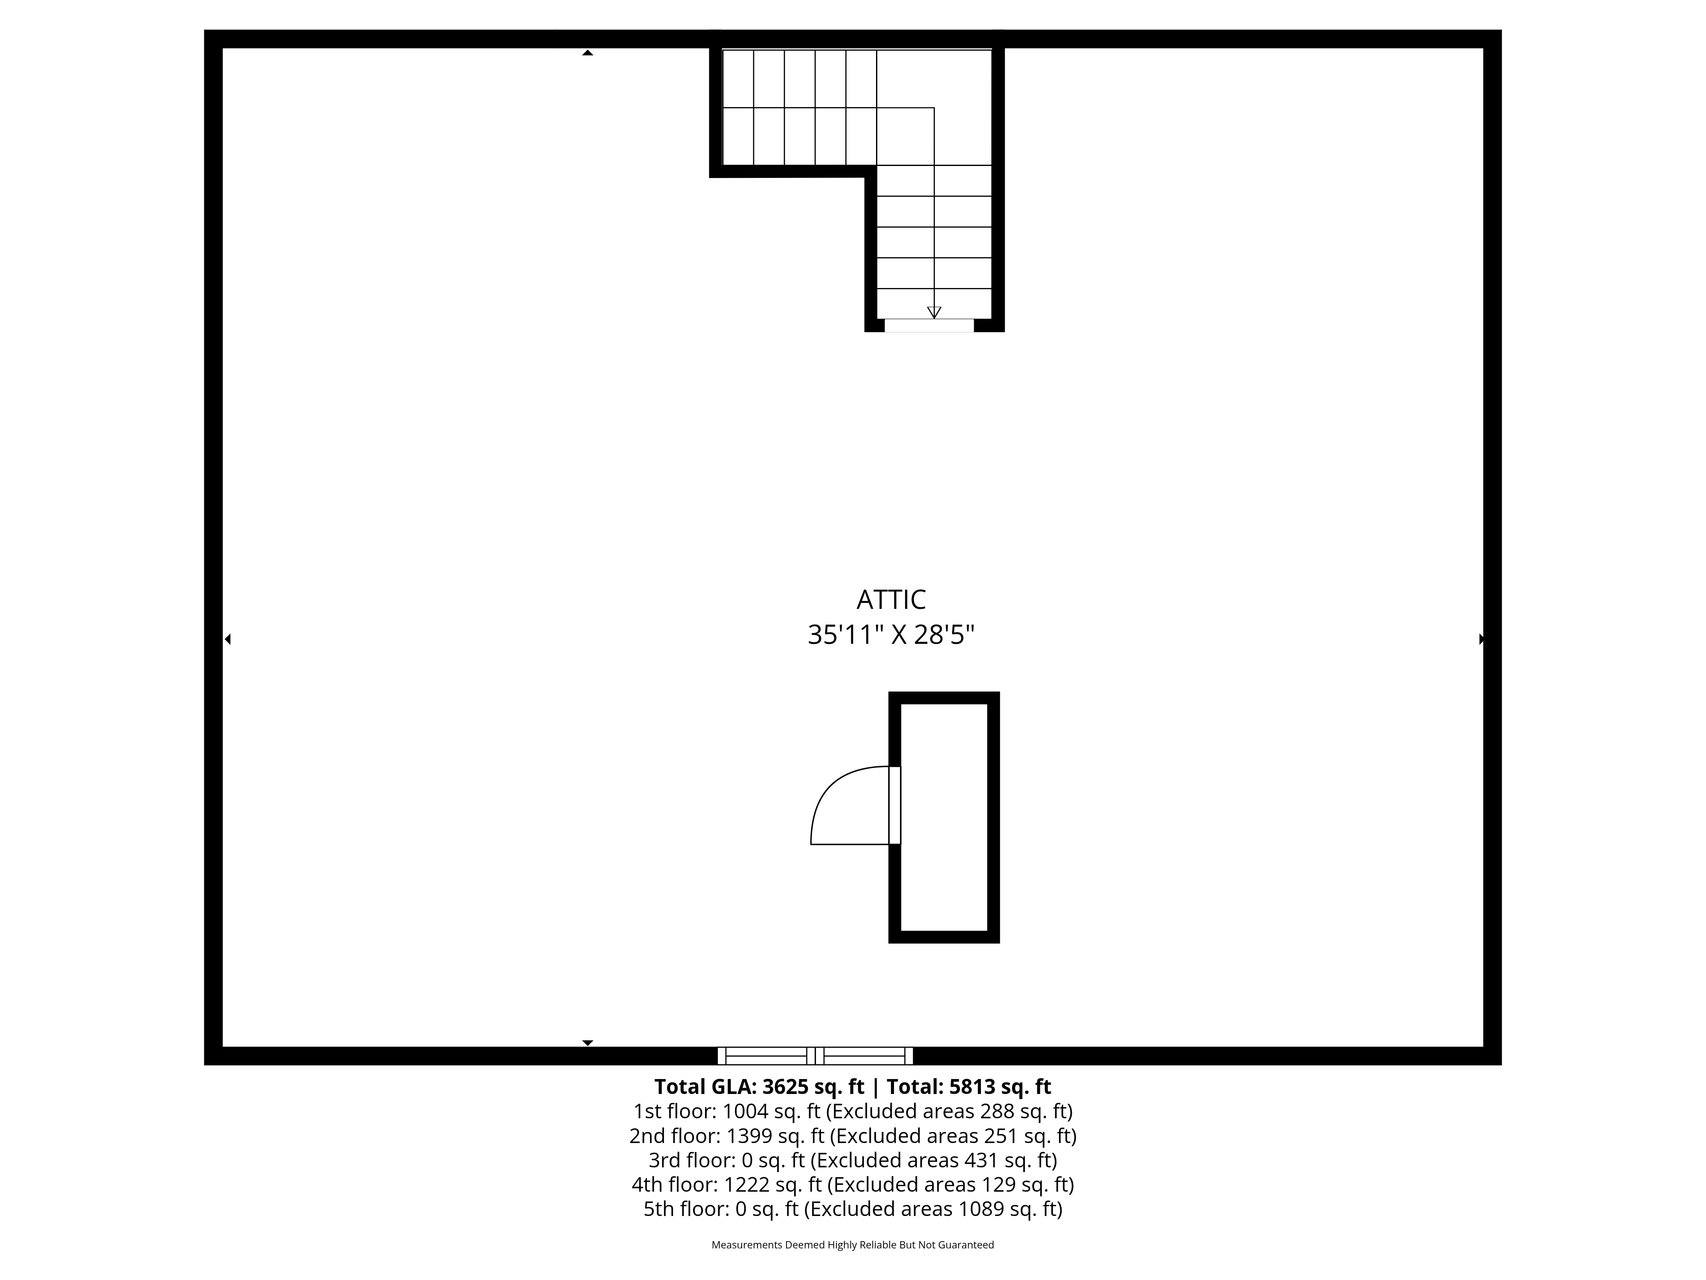
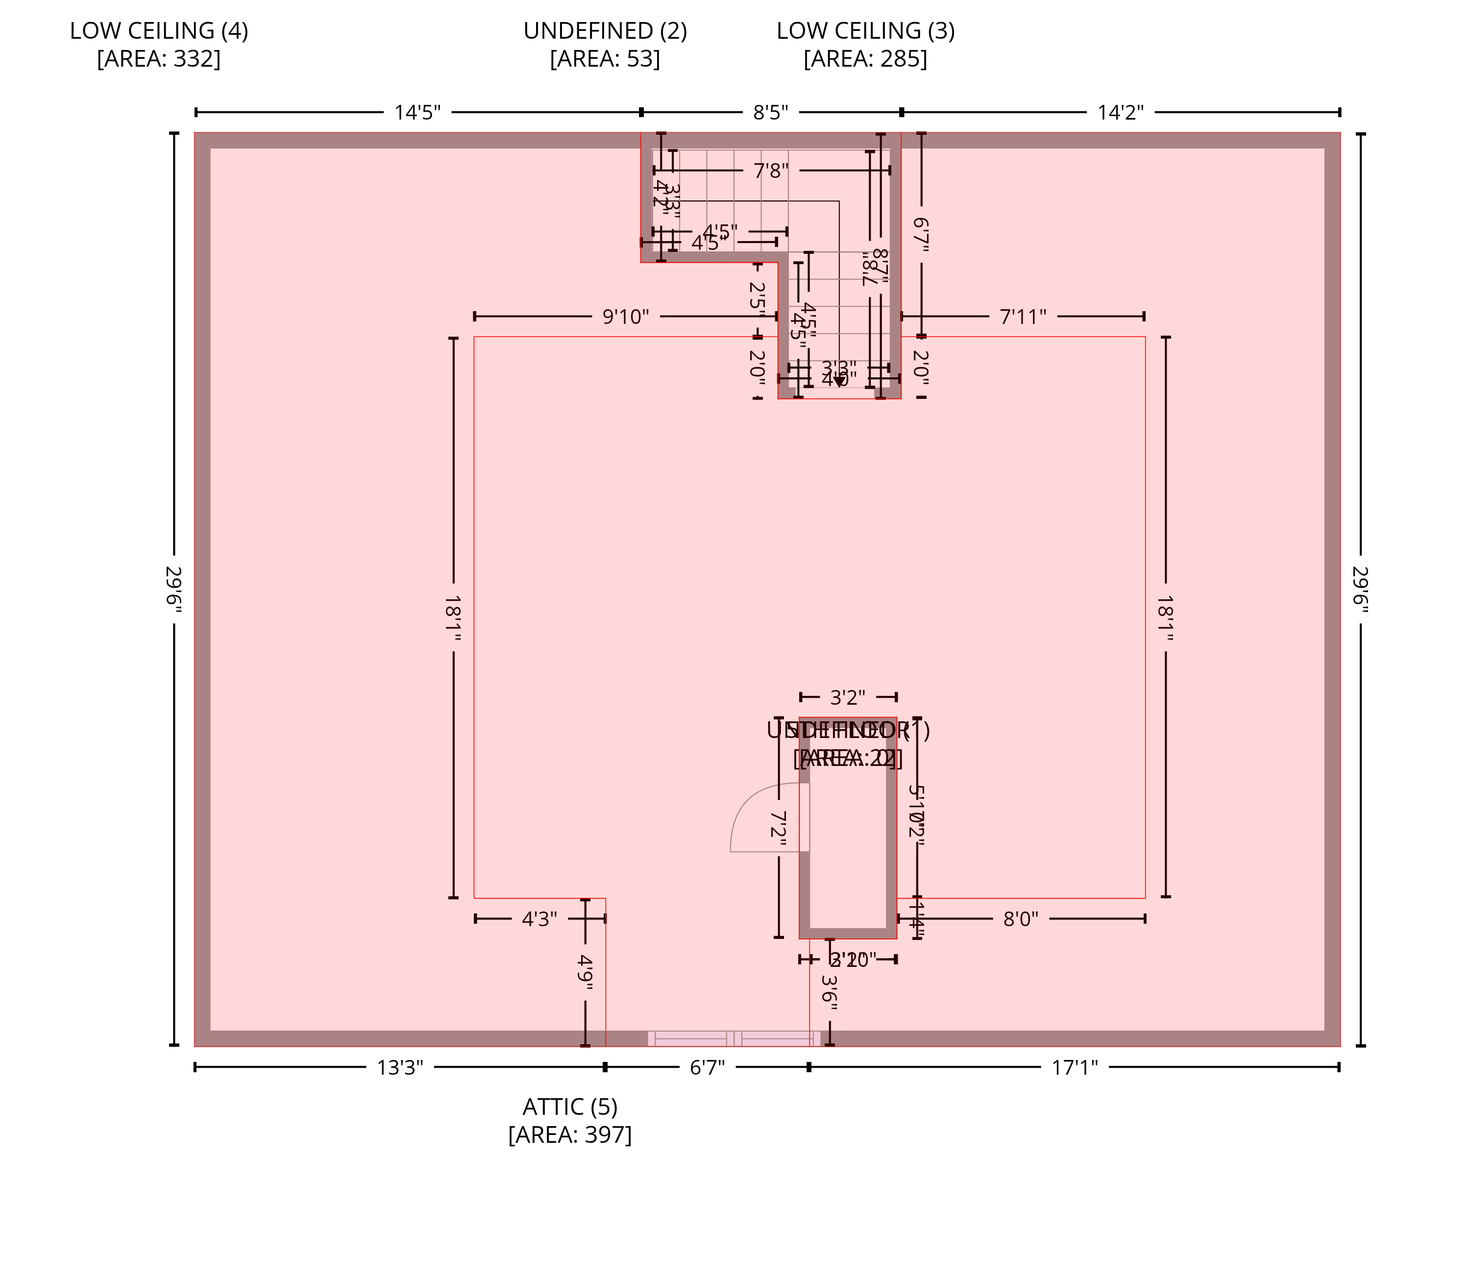
Amenities Unit: French Doors; Hardwood Floors; Natural Woodwork; Patio; Sun Room; Walk-Up Attic; Washer/Dryer Hookup
Appliances: Air-To-Air Exchanger; Dishwasher; Disposal; Dryer; Microwave; Range; Refrigerator
Basement: Drain Tiled; Drainage System; Full; Partially Finished; Sump Pump
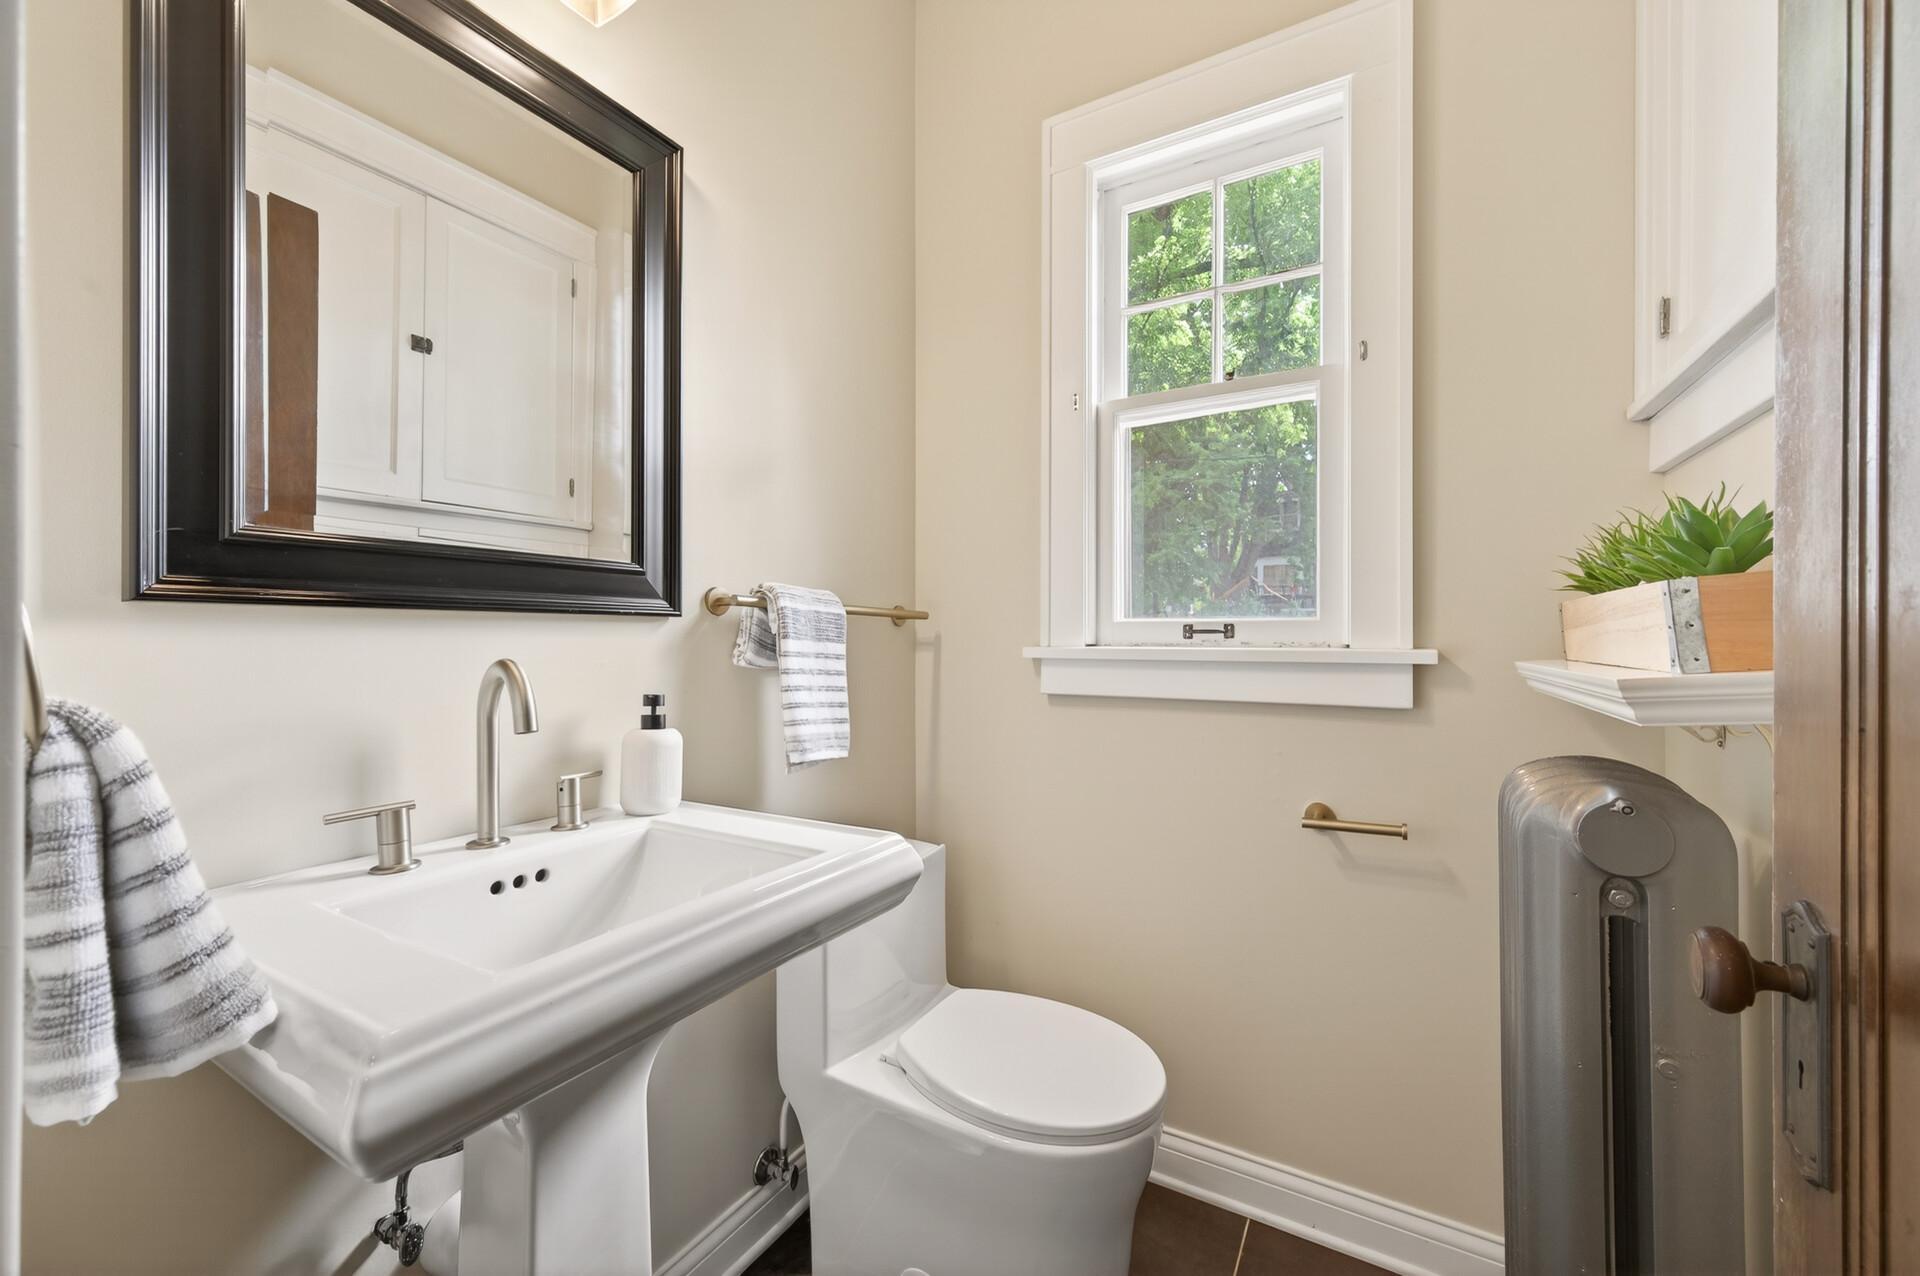
Bath Description: Main Floor 1/2 Bath; Upper Level Full Bath; 3/4 Primary
Construction Materials: Block
Construction Status: Previously Owned
Dining Room Description: Eat In Kitchen; Kitchen/Dining Room; Living/Dining Room; Separate/Formal Dining Room
Electric: 200+ Amp Service
Exterior: Brick/Stone; Stucco
Family Room Characteristics: Family Room; Lower Level
Fencing: Chain Link; Full
Financing Terms: Conventional
Fireplace Characteristics: Living Room
Foundation: Concrete Block
Fuel: Natural Gas
Heating: Boiler; Hot Water
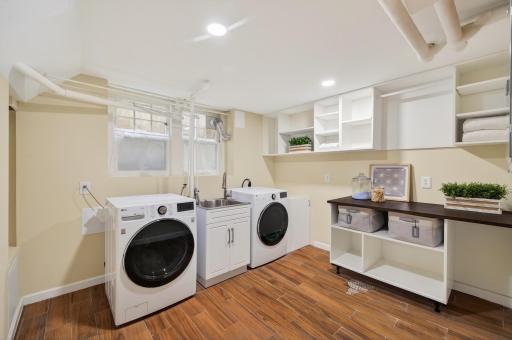
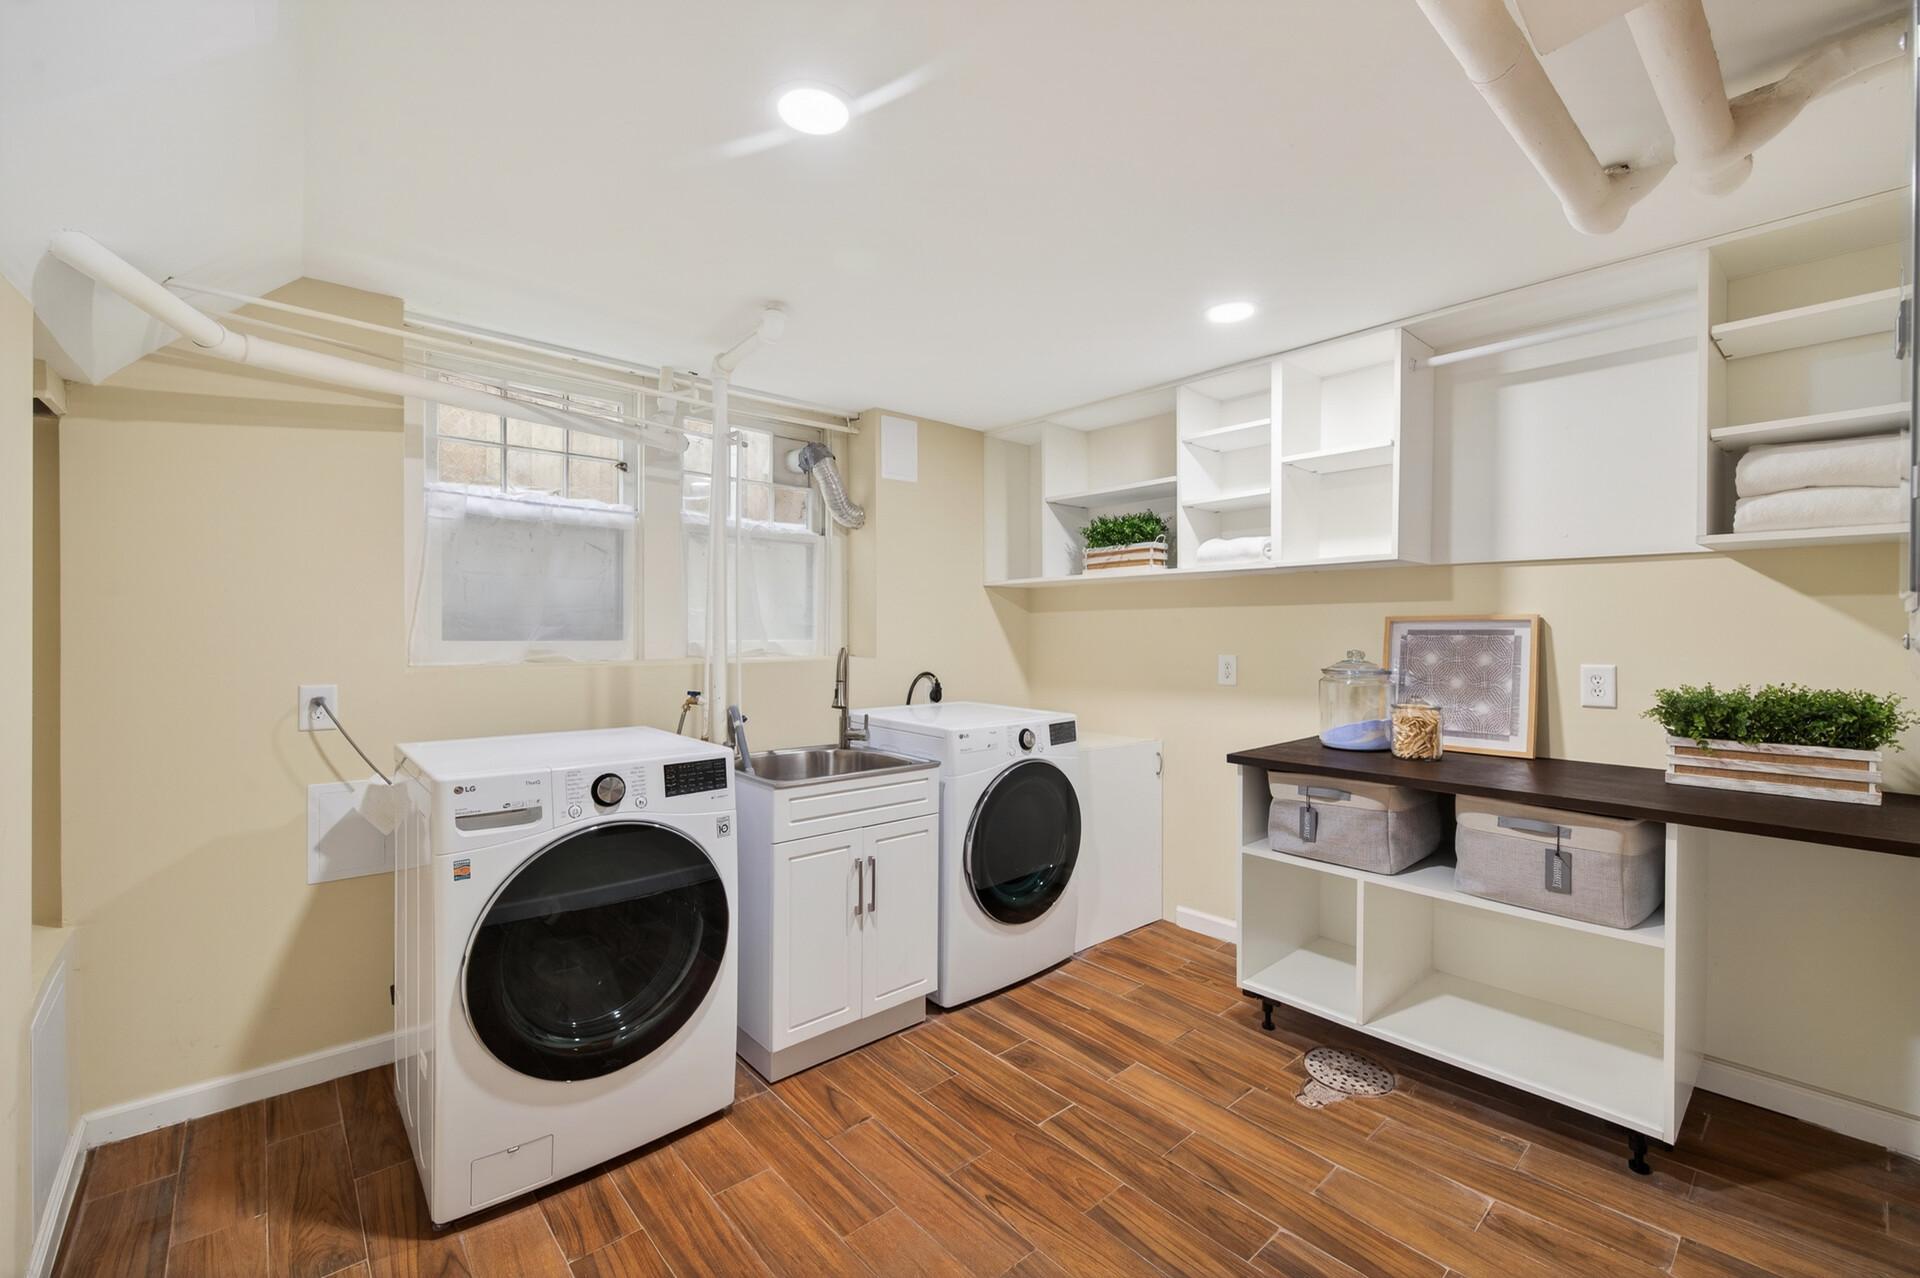
Laundry: Gas Dryer Hookup; In Basement; Laundry Room; Lower Level; Sink; Washer Hookup
Lot Description: Tree Coverage - Light
Pool Description: None
Road Frontage: City Street; Curbs; Paved Streets; Sidewalks; Storm Sewer; Street Lights
Road Responsibility: Public Maintained Road
Roof: Pitched; Tile
Sellers Terms: Cash; Conventional
Sewer: City Sewer/Connected
Special Search: 4 BR on One Level; Primary Bdr Suite
Stories: Two
Water: City Water/Connected
Room Information
| Room Name | Dimensions | Level |
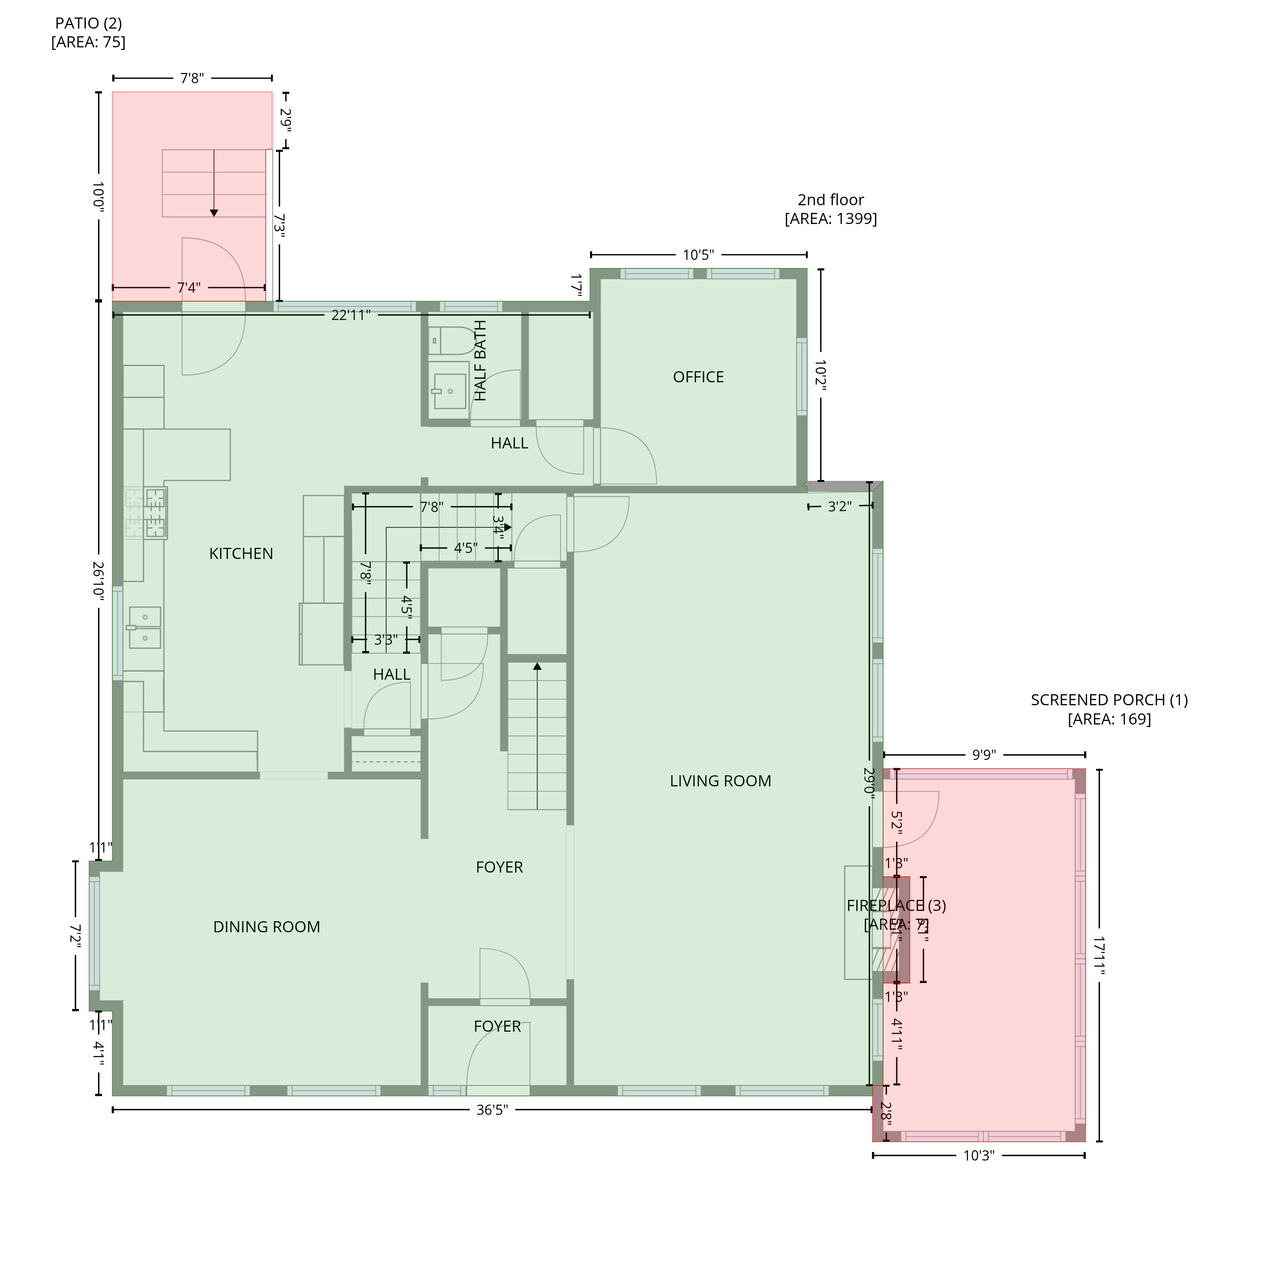
| Bathroom | 7x5 | Main |
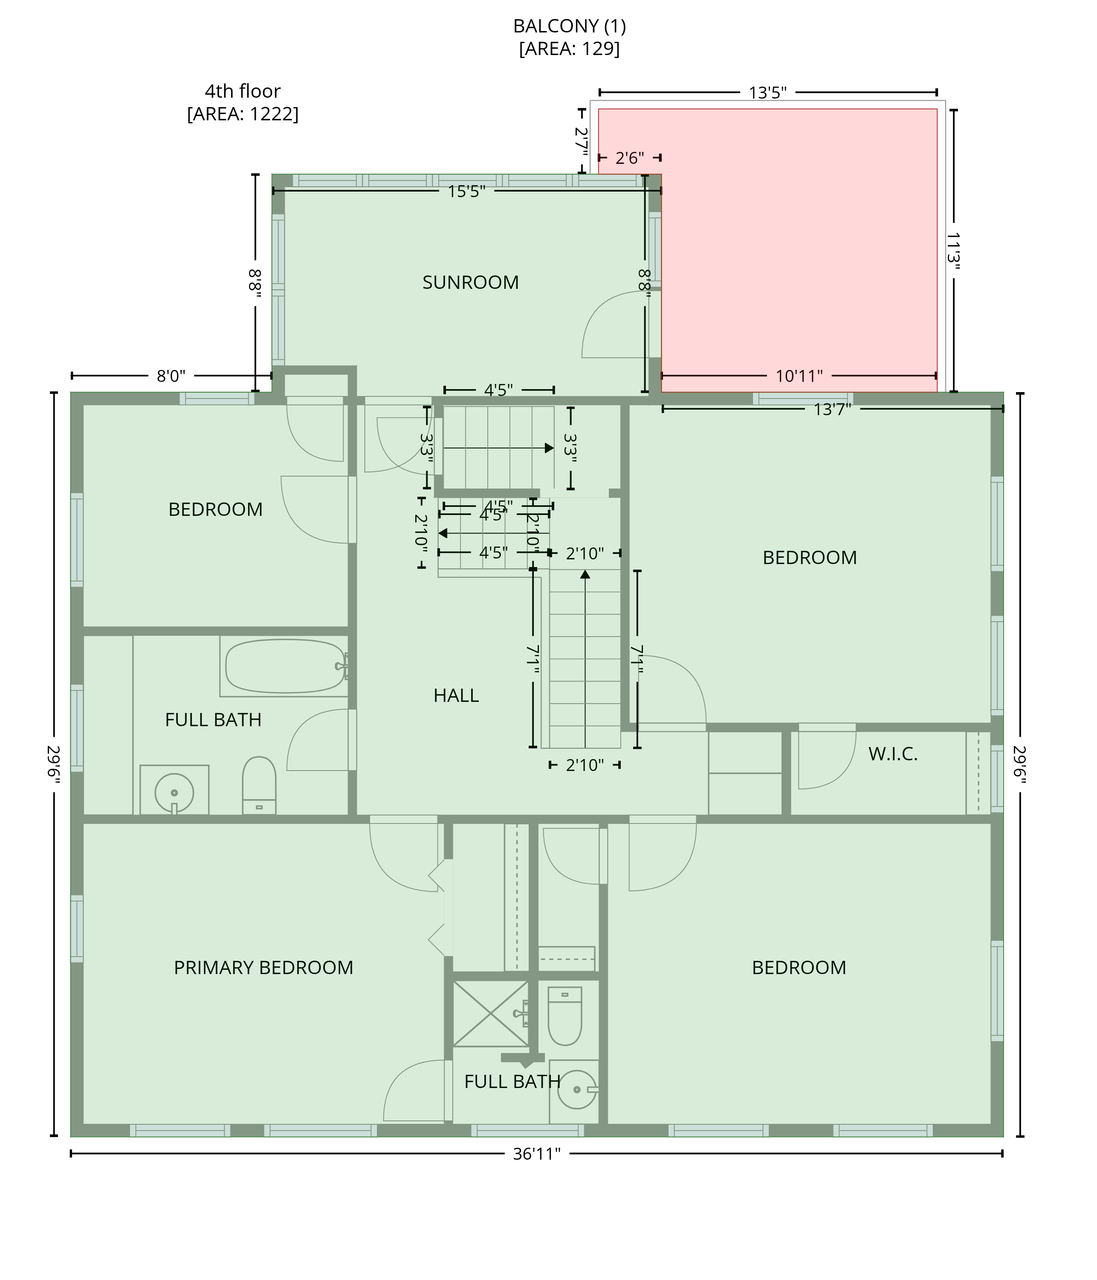
| Bathroom | 11x7 | Upper |
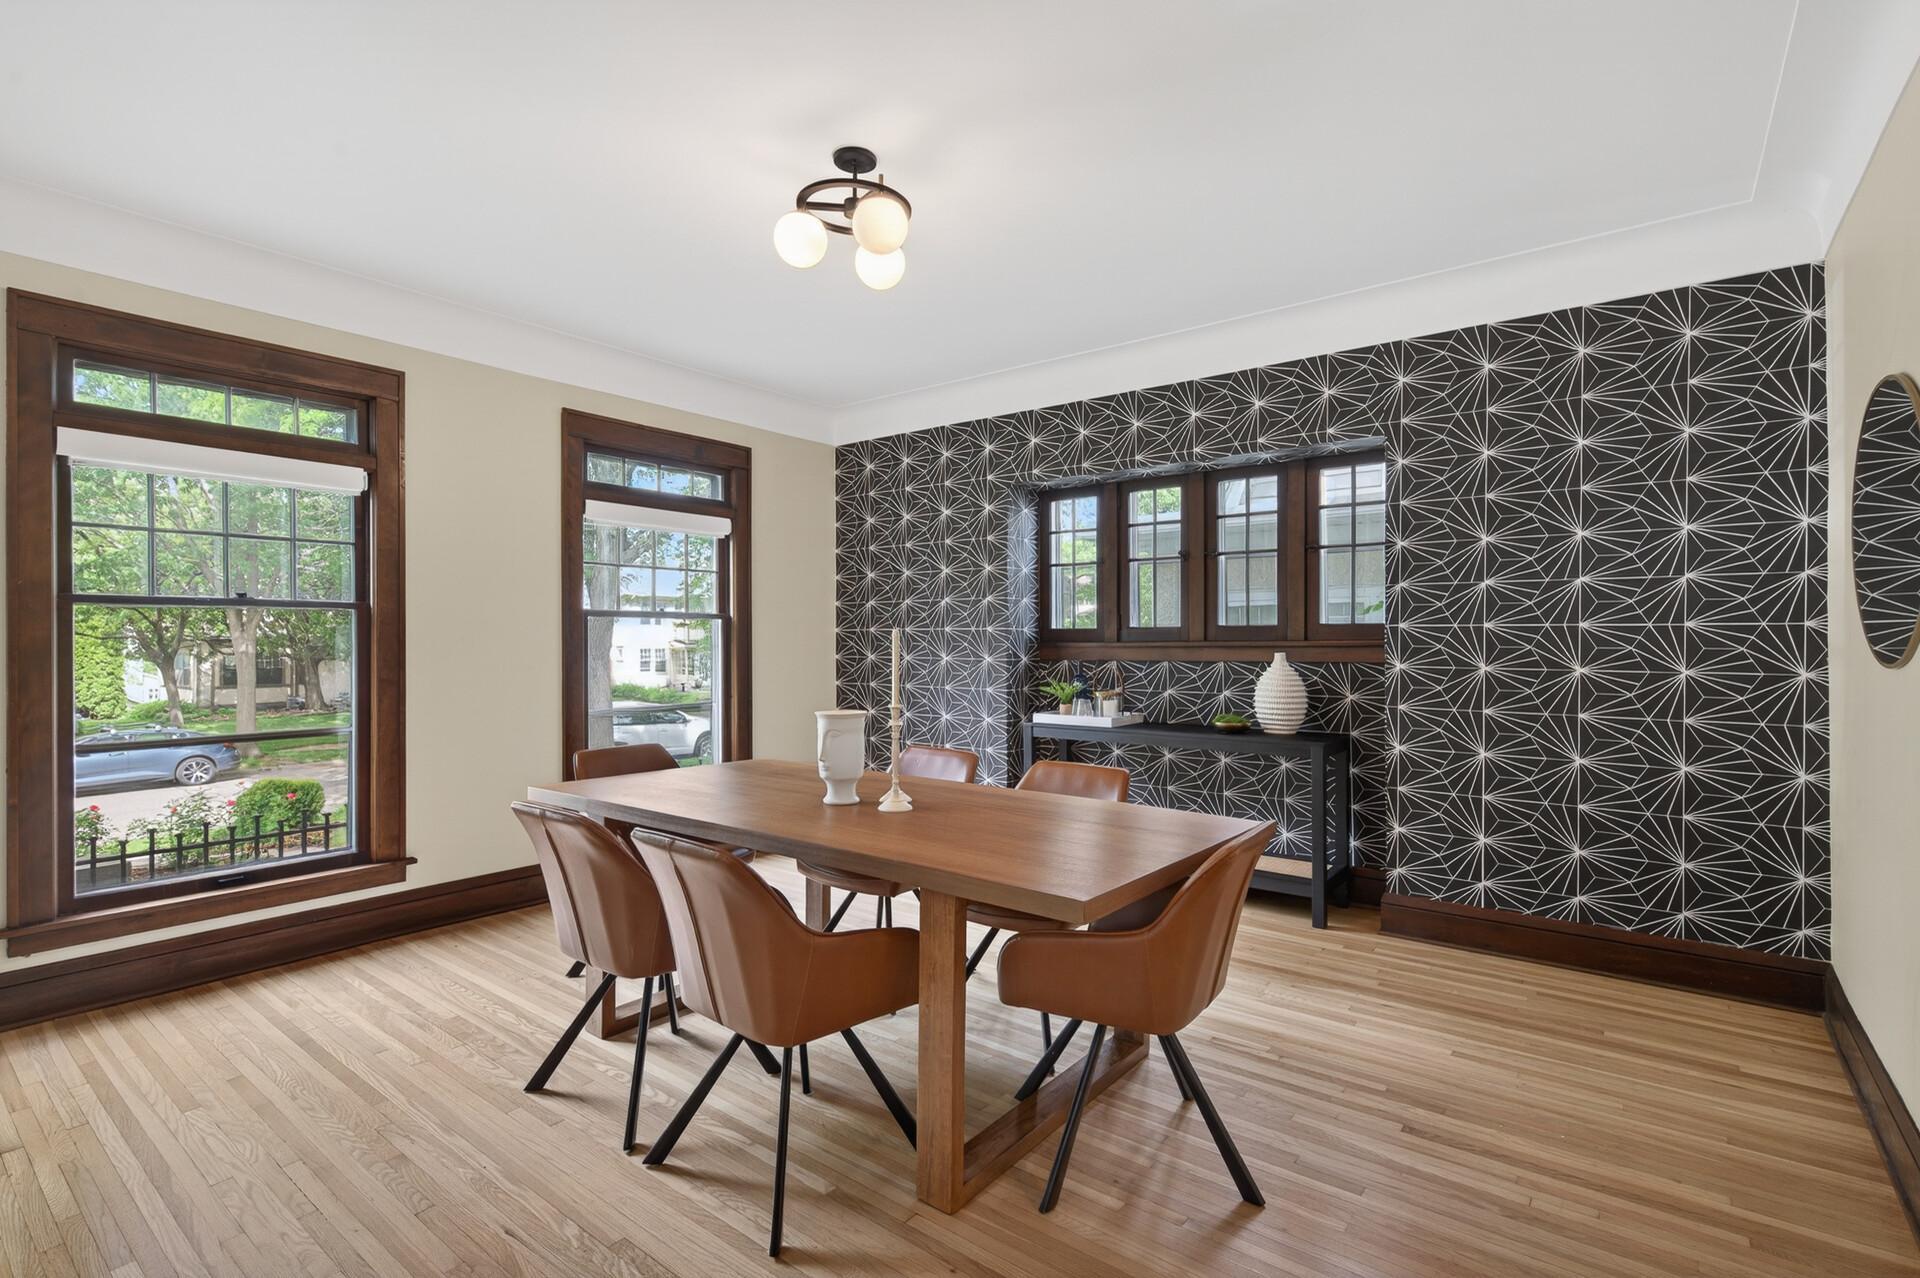
| Dining Room | 16x15 | Main |
| Family Room | 35x15 | Basement |
| First (1st) Bedroom | 14x12 | Upper |
| Fourth (4th) Bedroom | 11x9 | Upper |
| Foyer | 7x4 | Main |
| Kitchen | 14x22 | Main |
| Laundry | 11x13 | Basement |
| Living Room | 14x29 | Main |
| Primary Bath | 6x6 | Upper |
| Office | 10x10 | Main |
| Patio | 8x10 | Main |
| Second (2nd) Bedroom | 15x12 | Upper |
| Third (3rd) Bedroom | 14x13 | Upper |
 5015 Fremont Ave S - Updates.pdf
 Listing Office: Coldwell Banker Realty - Lakes
Last Updated: July - 07 - 2026

The data relating to real estate for sale on this web site comes in part from the Broker Reciprocity SM Program of the Regional Multiple Listing Service of Minnesota, Inc. The information provided is deemed reliable but not guaranteed. Properties subject to prior sale, change or withdrawal. ©2024 Regional Multiple Listing Service of Minnesota, Inc All rights reserved.
Wednesday 8th of July 2026 02:46 PM

218-998-4400
Mohagen Real Estate


Let's Connect

Mohagen Real Estate
sue@MohagenRealEstate.com
Office: 218-998-4400
Cell: 218-731-7376

Mohagen Real Estate is licensed in the State of Minnesota