5016 Oxford Avenue, Minneapolis, MN 55436 (MLS# 7131895)
$799,000
Minneapolis, MN 55436
MLS# 7131895
Status: Closed
4 beds | 3 baths | 3168 sqft
1 / 47
Property Description
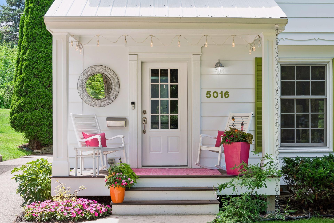
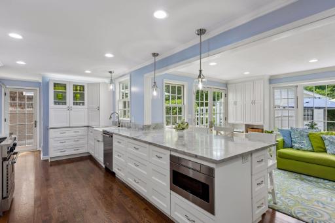
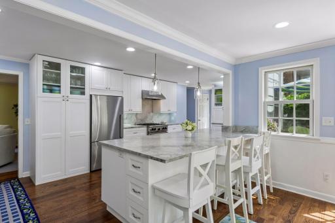
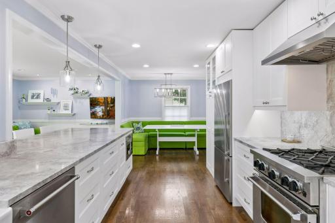
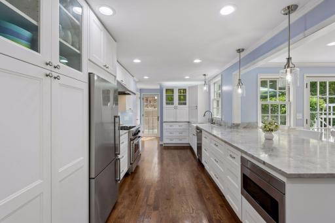
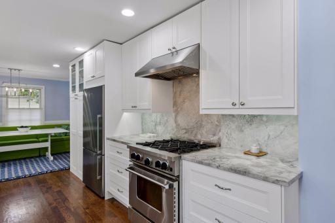
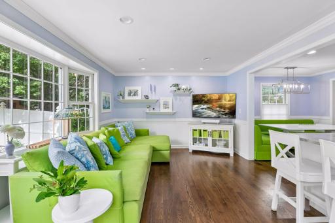
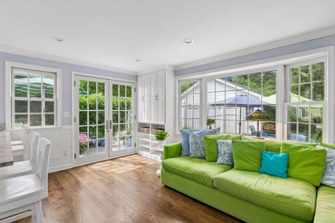
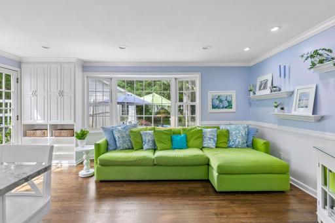
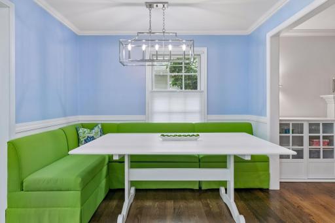
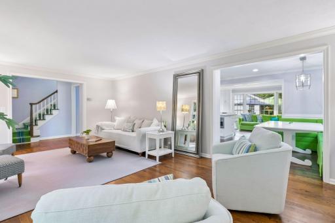
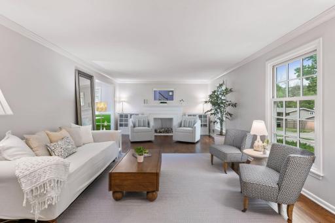
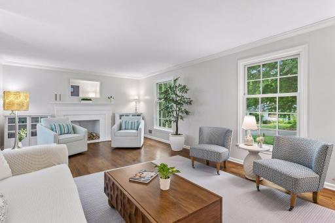
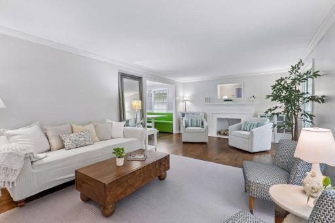
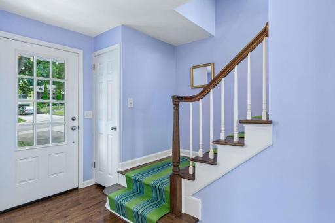
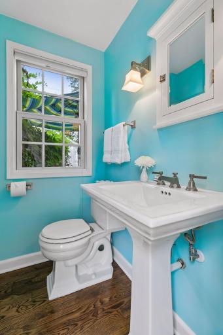
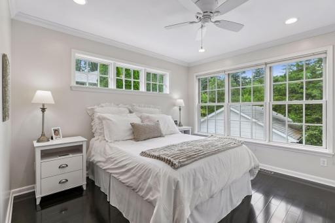
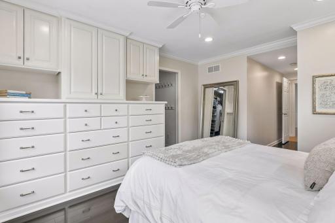
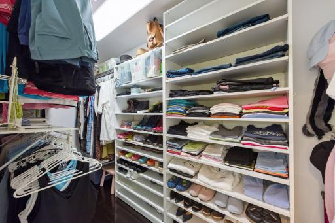
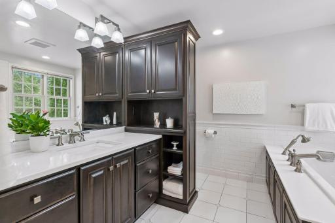
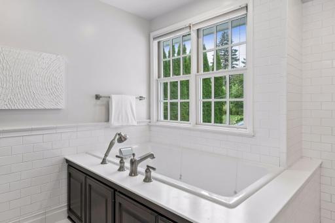
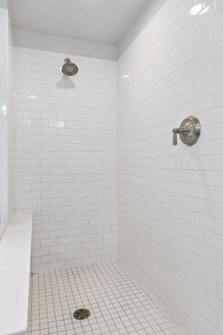
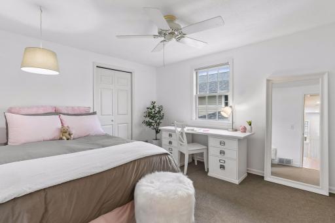
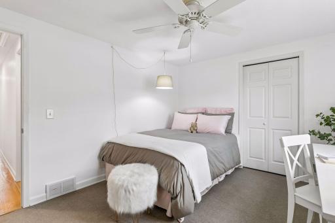
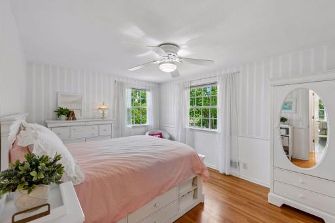
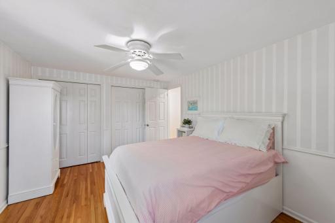
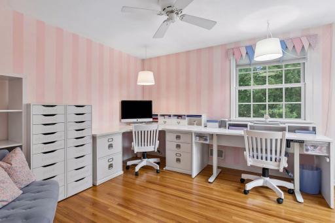
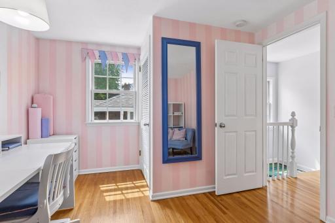
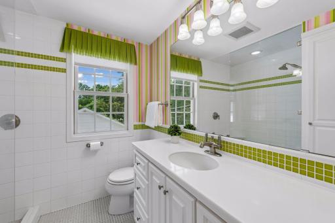
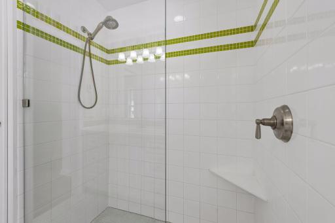
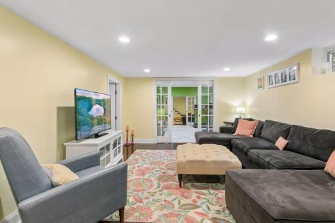
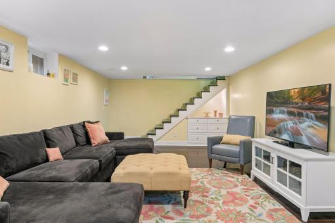
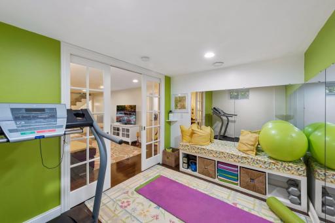
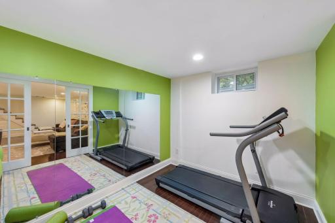
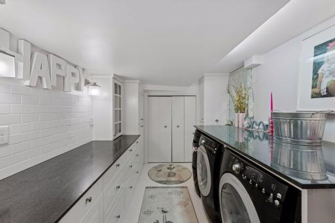
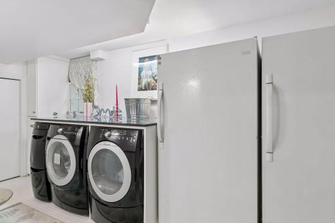
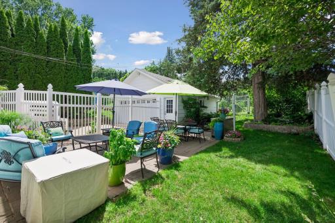
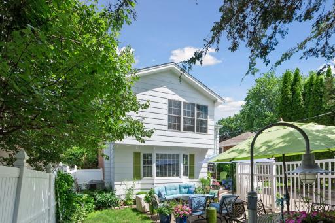
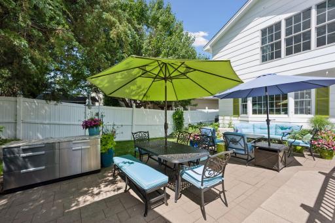
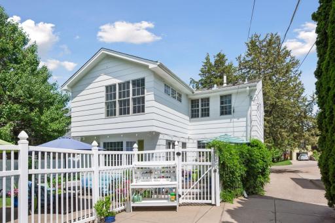
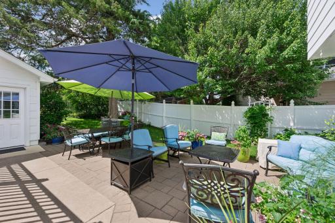
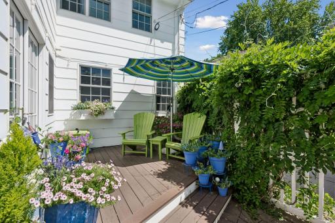
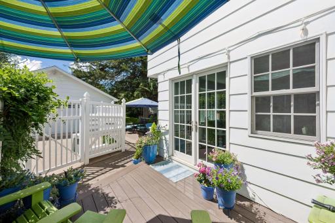
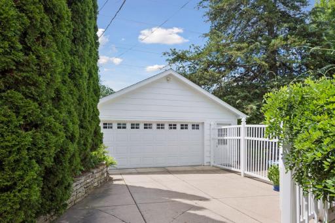
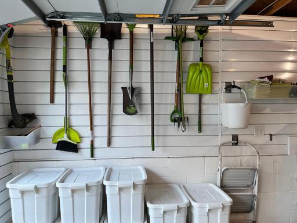
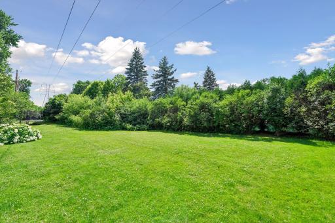
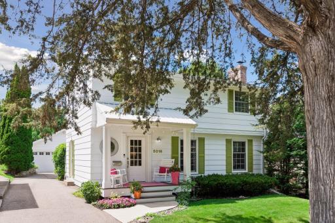
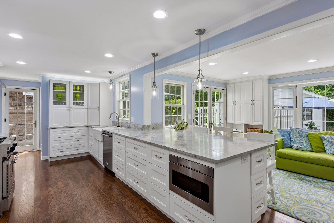
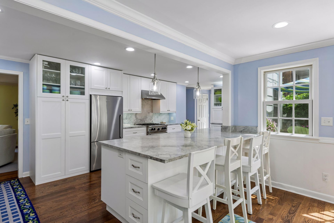
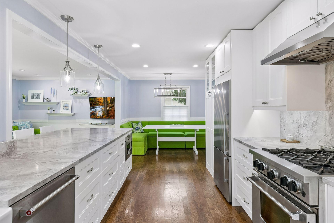
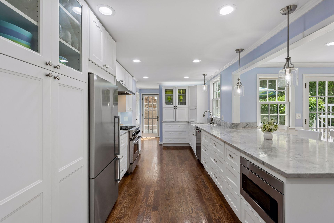
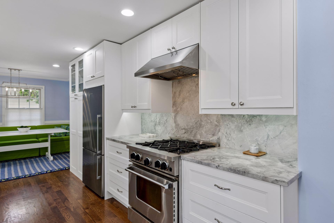
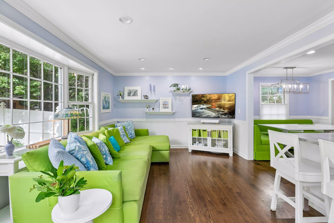
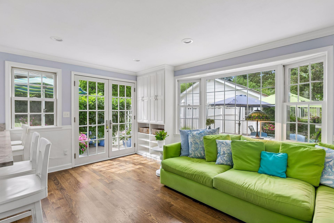
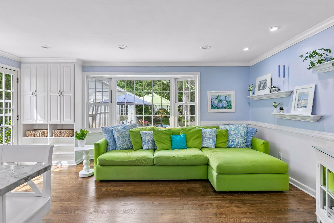
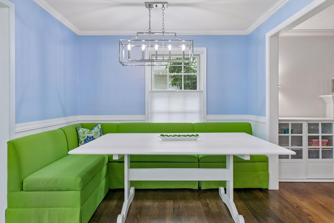
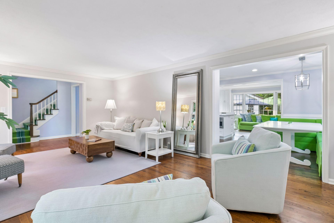
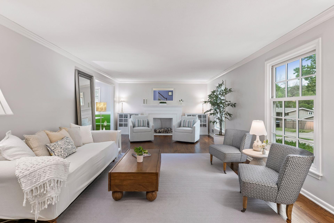
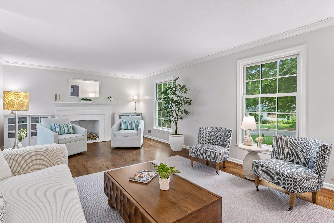
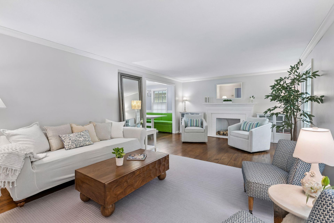
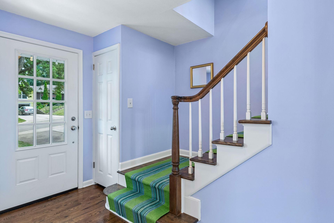
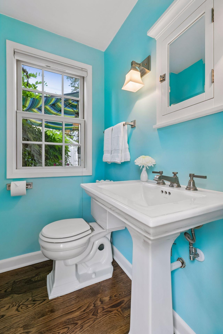
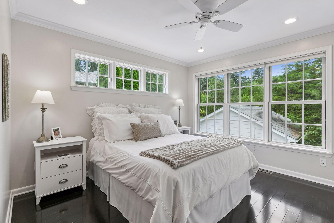
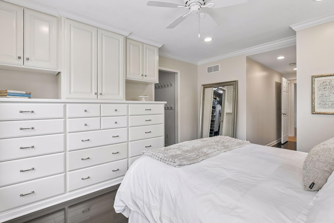
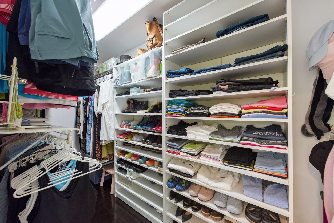
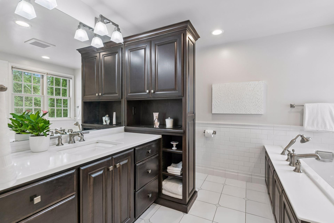
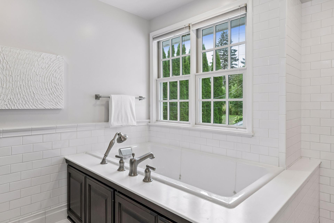
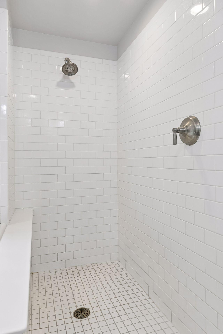
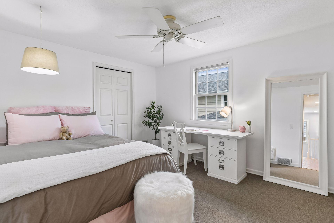
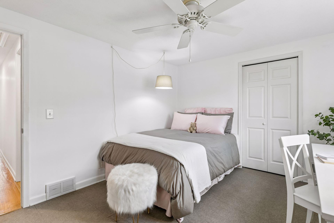
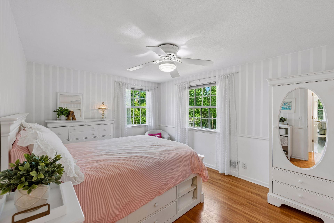
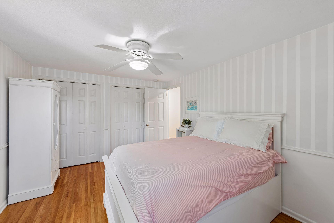
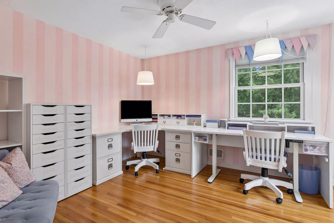
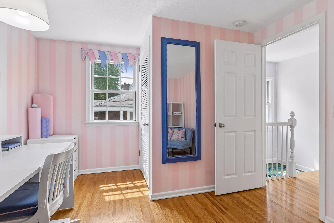
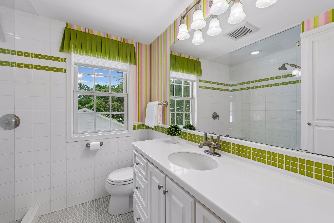
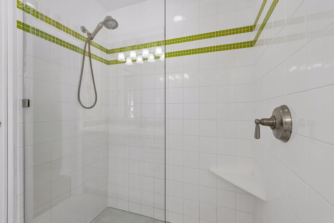
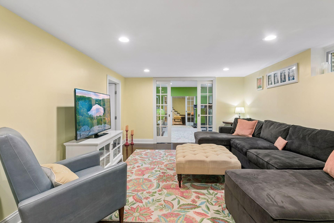
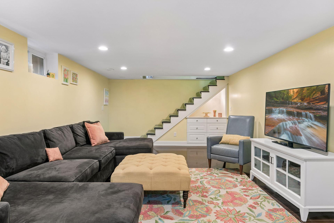
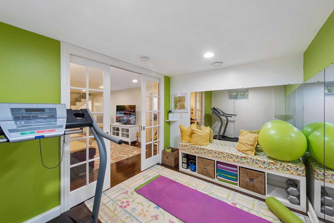
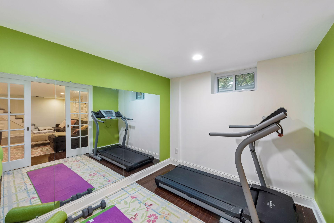
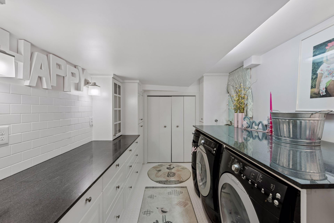
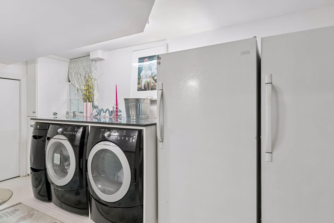
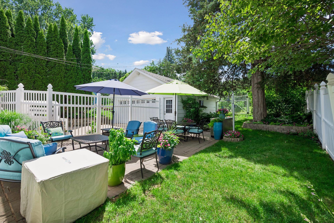
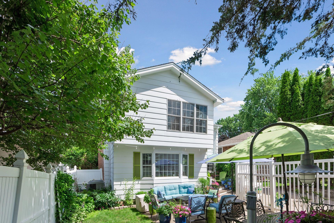
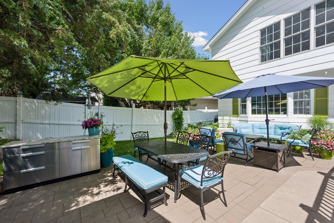
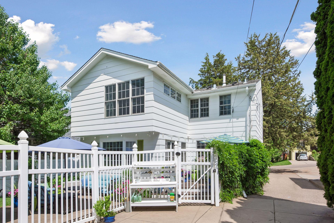
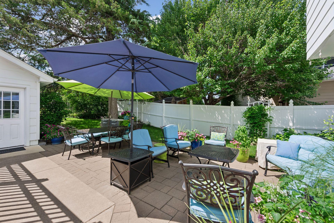
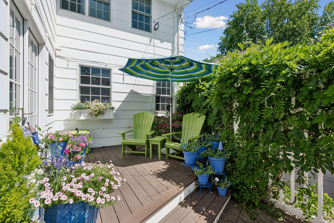
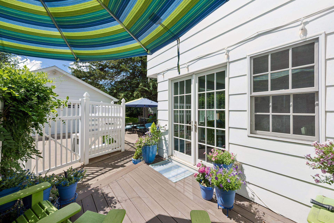
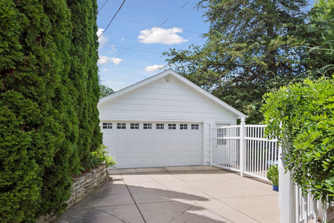
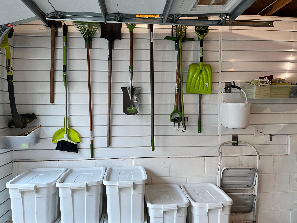
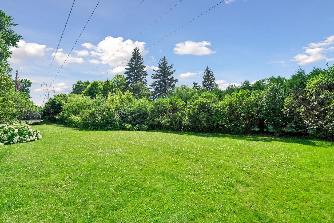
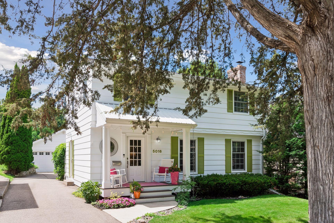
Turn-key luxury awaits in this impeccably maintained 4-bedroom, 3-bathroom Colonial, perfectly situated in Edinaâs highly coveted Brookside Heights. Step inside to find timeless solid wood flooring stretching across both the main and upper levels, beautifully complemented by classic cove molding. The stunning 2024 kitchen remodel serves as the centerpiece of daily living and entertaining. This thoughtful space boasts generous counter space, appliance garages, a large island topped with exquisite dolomite stone, and premium drawers throughout all lower cabinets. Bathed in abundant natural light, the space flows effortlessly through elegant Marvin double French doors out to your private, professionally landscaped backyard oasisâcomplete with a deck and expansive patio. Beyond the rear property line, a rare utility easement provides a park-like extended yard without the added property tax burden. The spacious front living room features a traditional fireplace plumbed for a gas insert and the main-level powder room and a custom-built mudroom cabinet at the back entrance complete the layout. Upstairs, the luxurious primary suite offers custom built-ins, a walk-in closet, and a sophisticated bath featuring a deep soaking tub, open shower, and heated floors. Three additional bedrooms and an updated bath complete this level. The lower level adds versatility with a large family room and a dedicated office/flex space with premium engineered hardwood. A true standout feature is the finished laundry room; beautifully designed with custom built-in storage, this space functions as a high-end hobby, gift-wrapping, or entertaining prep station. Itâs fully equipped with included standalone fridge and freezer units, alongside cabinetry plumbed for an ice maker. Just off the laundry room, a separate storage room provides excellent space for seasonal gear and household organization. The oversized newer garage (built in 2018) is an impressive 23x23. It easily accommodates larger vehicles and gear, equipped with sleek, built-in slat-wall organization systems that provide unparalleled storage and versatility. Metal shelving in garage is also included. Located just steps from Todd Park and top-tier Edina schools, this bright and cheerful, move-in-ready property also comes with a 1-Year Home Warranty for added buyer confidence and peace of mind!
Details
Maps
Documents
Contract Information
Status: Closed
Off Market Date: 2026-09-21
Contingency: None
Current Price: 755000
Closed Date: 2026-10-13
Original List Price: 799000
Sales Close Price: 755000
ListPrice: 799000
List Date: 2026-08-22
Owner is an Agent?: No
Auction?: No
General Property Information
Common Wall: No
Lot Measurement: Acres
Manufactured Home?: No
Multiple PIDs?: No
New Development: No
Number of Fireplaces: 1
Waterfront YN: No
Year Built: 1960
Yearly/Seasonal: Yearly
Zoning: Residential-Single Family
Bedrooms: 4
Baths Total: 3
Bath Full: 2
Bath Half: 1
Main Floor Total SqFt: 1000
Above Grd Total SqFt: 2400
Below Grd Total SqFt: 768
Total SqFt: 3168
Total Finished Sqft: 2688.00
FireplaceYN: Yes
Style: (SF) Single Family
Foundation Size: 1200
Garage Stalls: 2
Lot Dimensions: 50x136
Acres: 0.15
Assessment Pending: No
Location Tax and Other Information
House Number: 5016
Street Name: Oxford
Street Suffix: Avenue
Postal City: Minneapolis
County: Hennepin
State: MN
Zip Code: 55436
Complex/Dev/Subdivision: Brookside Heights
Assessments
Tax With Assessments: 8334
Building Information
Finished SqFt Above Ground: 2000
Finished SqFt Below Ground: 688
Lease Details
Land Leased: Not Applicable
Miscellaneous Information
DP Resource: Yes
Homestead: Yes
Ownership
Fractional Ownership: No
Parking Characteristics
Garage Door Height: 7
Garage Door Width: 16
Garage Square Feet: 440
Public Survey Info
Range#: 21
Section#: 28
Township#: 117
Property Features
Accessible: None
Air Conditioning: Central Air
Amenities Unit: French Doors; Hardwood Floors; Kitchen Center Island; Kitchen Window; Patio; Porch; Primary Bedroom Walk-In Closet; Tile Floors; Walk-In Closet; Washer/Dryer Hookup
Appliances: Dishwasher; Disposal; Microwave; Range; Refrigerator; Washer
Basement: Concrete Block; Full
Bath Description: Main Floor 1/2 Bath; Upper Level 3/4 Bath; Upper Level Full Bath; Private Primary
Construction Status: Previously Owned
Dining Room Description: Breakfast Area; Breakfast Bar; Eat In Kitchen; Informal Dining Room; Kitchen/Dining Room
Exterior: Other
Family Room Characteristics: Family Room; Lower Level; Main Level
Fencing: Full; Privacy
Financing Terms: Cash
Foundation: Concrete Block
Fuel: Natural Gas
Heating: Forced Air
Laundry: Laundry Room; Lower Level; Sink; Washer Hookup
Lot Description: Public Transit (w/in 6 blks); Tree Coverage - Light; Tree Coverage - Medium
Parking Characteristics: Garage Door Opener
Road Frontage: City Street; Curbs
Road Responsibility: Public Maintained Road
Roof: Asphalt Shingles
Sewer: City Sewer/Connected
Special Search: 3 BR on One Level; 4 BR on One Level
Stories: Two
Water: City Water/Connected
Room Information
| Room Name | Dimensions | Level |
| Dining Room | 9.10x9.9 | Main |
| Family Room | 17.10x13.2 | Main |
| First (1st) Bedroom | 22.10x11.3 | Upper |
| Flex Room | 9.7x12.3 | Lower |
| Fourth (4th) Bedroom | 14x10.5 | Upper |
| Foyer | 8.7x10.5 | Main |
| Kitchen | 21.9x12.10 | Main |
| Laundry | 13.3x8.2 | Lower |
| Living Room | 22.7x13.3 | Main |
| Patio | 24.7x39.4 | Main |
| Porch | 8.11x9.4 | Main |
| Recreation Room | 21.8x15.1 | Lower |
| Second (2nd) Bedroom | 12.2x12.10 | Upper |
| Storage Room | 9.6x11 | Lower |
| Third (3rd) Bedroom | 14.9x10.5 | Upper |
 5016 Oxford Floor Plans.pdf
 Listing Office: Edina Realty, Inc.
Last Updated: October - 14 - 2026

The data relating to real estate for sale on this web site comes in part from the Broker Reciprocity SM Program of the Regional Multiple Listing Service of Minnesota, Inc. The information provided is deemed reliable but not guaranteed. Properties subject to prior sale, change or withdrawal. ©2026 Regional Multiple Listing Service of Minnesota, Inc All rights reserved.
Saturday 17th of October 2026 05:22 AM

218-998-4400
Mohagen Real Estate


Let's Connect

Mohagen Real Estate
sue@MohagenRealEstate.com
Office: 218-998-4400
Cell: 218-731-7376

Mohagen Real Estate is licensed in the State of Minnesota