5020 Edgewater Drive, Mound, MN 55364 (MLS# 6615352)
$1,275,000
Mound, MN 55364
MLS# 6615352
Status: Closed
3 beds | 3 baths | 2625 sqft

1 / 54
Property Description
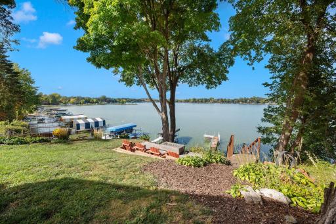
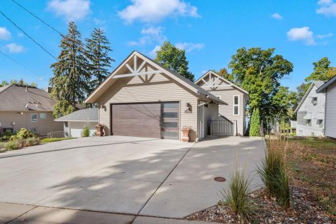
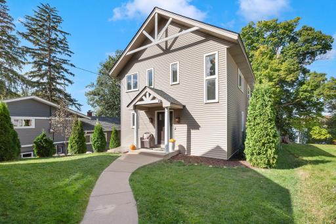
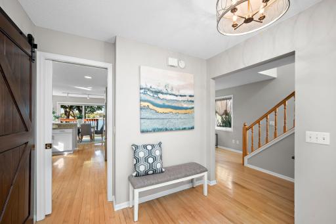
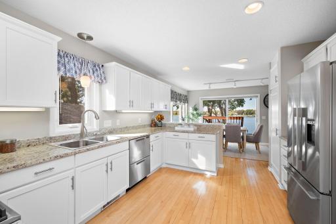
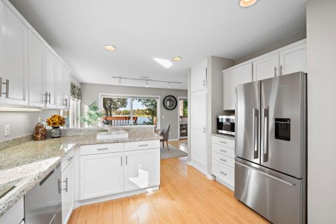
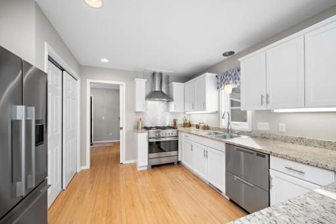
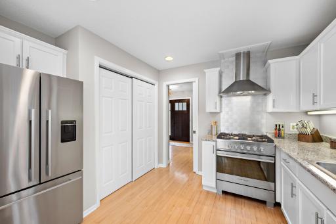
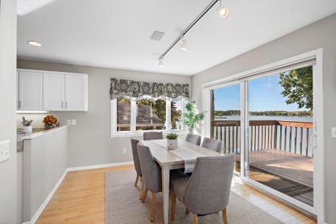
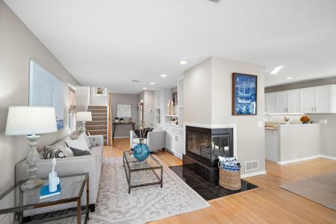
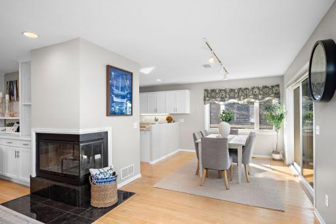
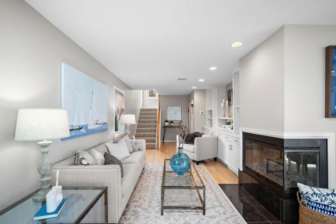
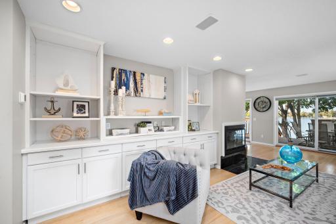
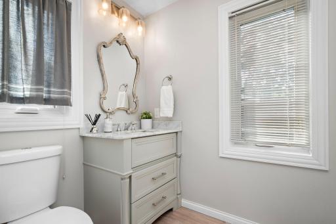
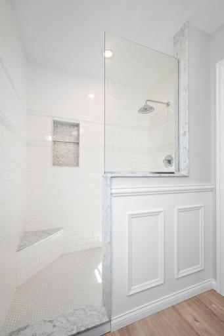
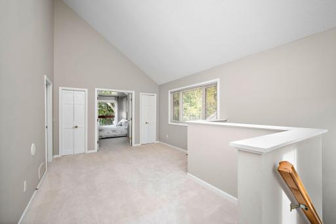
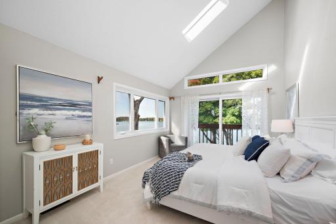
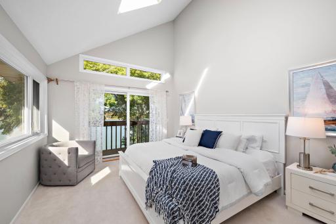
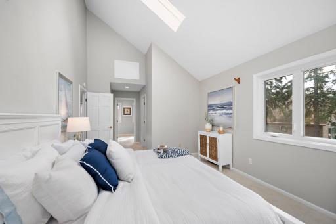
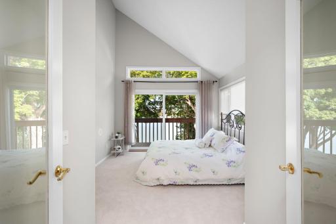
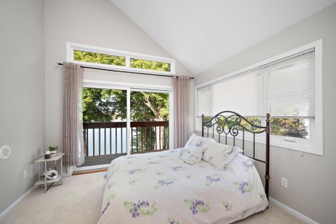
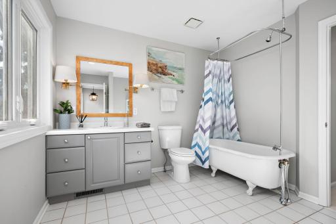
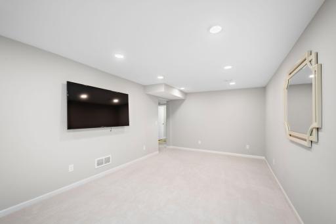
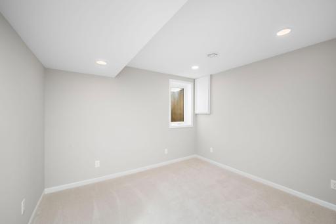
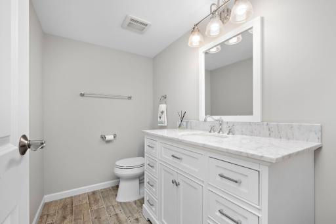
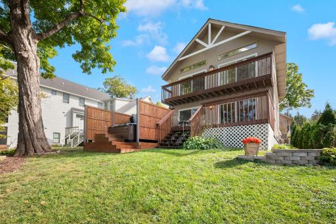
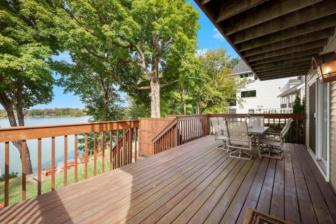
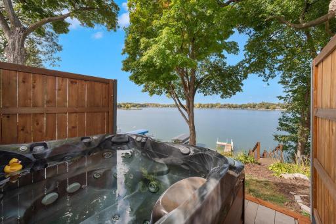
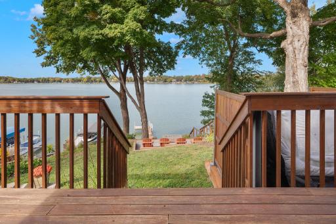
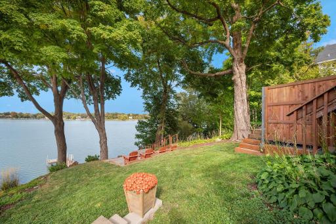
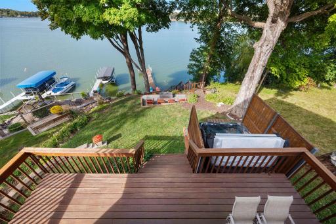
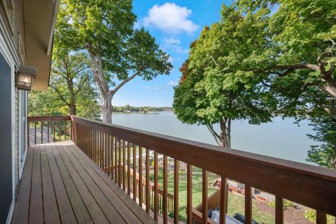
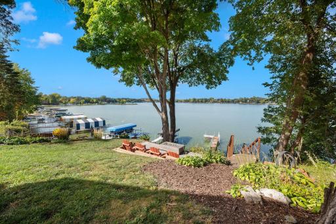
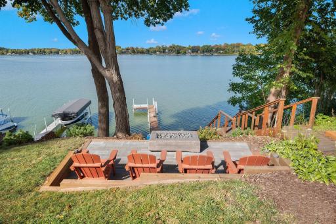
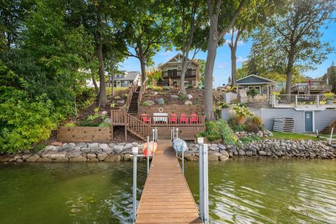
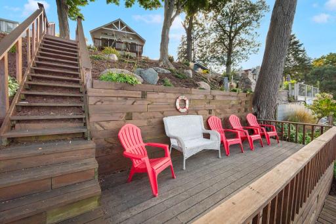
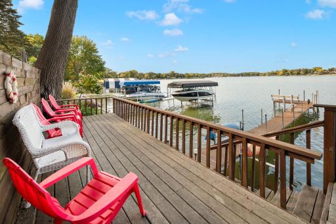
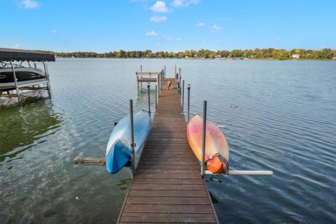
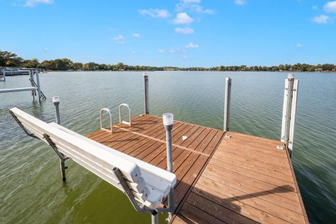
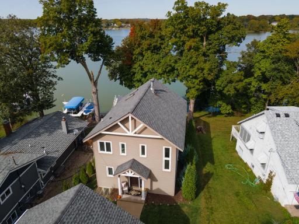
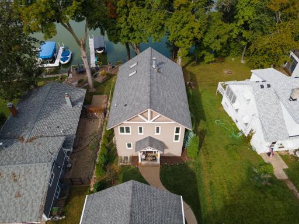
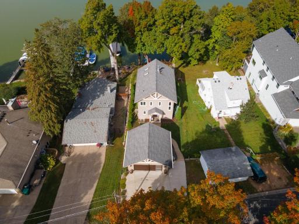
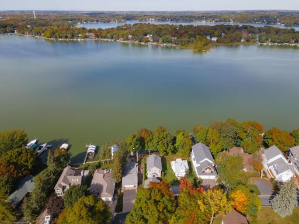
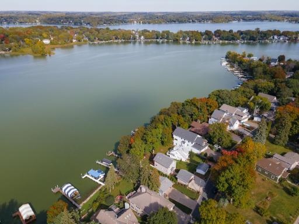
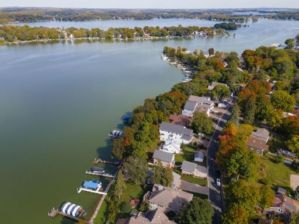
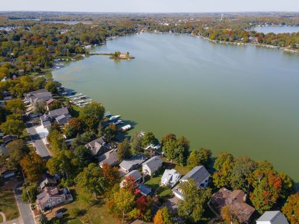
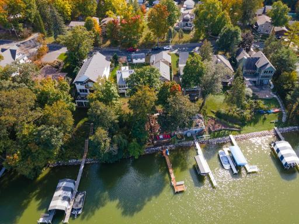
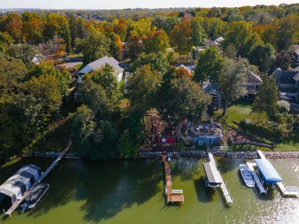
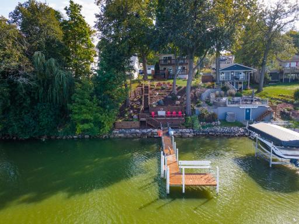
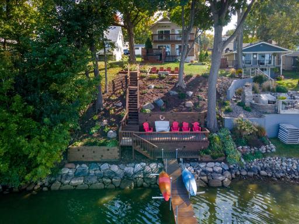
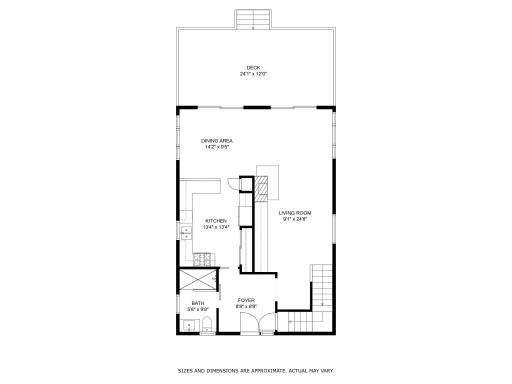
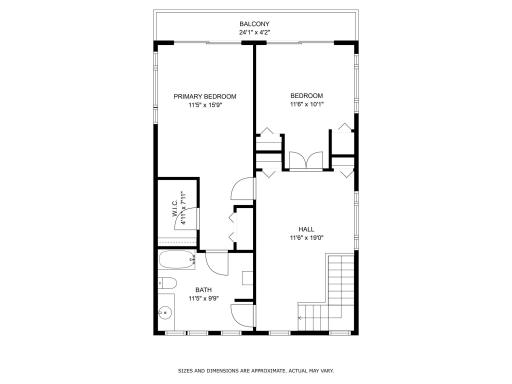
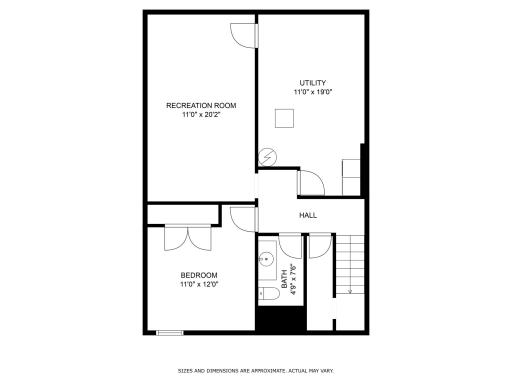
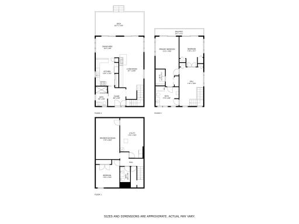
Welcome to your lakeshore retreat, where beautiful updates and a resort-like setting combine to create the perfect place to call home. Gorgeous Lake Minnetonka lakeshore with newer rip rap, sandy bottom and OWNED Lakeshore! (not commons) Relax in the terraced yard, thoughtfully designed with plantings, trees, accent lighting and boulders. On cooler nights, gather around the custom sunken firepit area or soak in the hot tub under the stars. Open and bright floor plan! Enjoy breathtaking views from almost every room! Your kitchen has been updated with todayâs amenities making it a joy to cook and entertain. The living and dining areas offer hard wood floors, custom built ins, fireplace and easy access to your lakeside deck (those views!). Your spacious primary bedroom enjoys private access to an upper-level deck, where you can wake to stunning scenery each day. A second bedroom on this floor has private access to the deck as well. A versatile upper-level, private living space invites you to unwind or enjoy a lazy weekend morning. The recently finished lower level is perfect for game nights, movie marathons, or watching the big game with friends. A third bedroom and all-new bathroom complete this space, offering flexibility for guests, an office, or a workout room. Whether youâre looking for year-round living or a seasonal escape, this home offers it all. Welcome Home!
Details
Maps
Contract Information
Status: Closed
Off Market Date: 2024-12-18
Contingency: None
Current Price: 1260000
Closed Date: 2025-01-10
Original List Price: 1300000
Sales Close Price: 1260000
ListPrice: 1275000
List Date: 2024-10-09
Owner is an Agent?: No
Auction?: No
General Property Information
Common Wall: No
Lot Measurement: Acres
Manufactured Home?: No
Multiple PIDs?: No
New Development: No
Number of Fireplaces: 1
Road Btwn WF & Home?: No
Waterfront Frontage: 40
Waterfront YN: Yes
Year Built: 1992
Yearly/Seasonal: Yearly
Zoning: Residential-Single Family
Bedrooms: 3
Baths Total: 3
Bath Full: 1
Bath Three Quarters: 1
Bath Half: 1
Main Floor Total SqFt: 875
Above Grd Total SqFt: 1750
Below Grd Total SqFt: 875
Total SqFt: 2625
Total Finished Sqft: 2412.00
FireplaceYN: Yes
Lake/Waterfront Name: Minnetonka
Style: (SF) Single Family
Foundation Size: 875
Power Company: Xcel Energy
Garage Stalls: 2
Lot Dimensions: 40x170x38x173
Acres: 0.16
Assessment Pending: Unknown
Location Tax and Other Information
House Number: 5020
Street Name: Edgewater
Street Suffix: Drive
Postal City: Mound
County: Hennepin
State: MN
Zip Code: 55364
Complex/Dev/Subdivision: Skarp & Lindquists Glen Arbor
Assessments
Tax With Assessments: 12183
Basement
Foundation Dimensions: 35x25
Building Information
Finished SqFt Above Ground: 1750
Finished SqFt Below Ground: 662
Lake Details
Lake Acres: 14205
Lake Depth: 113
Lease Details
Land Leased: Not Applicable
Miscellaneous Information
Homestead: Yes
Ownership
Fractional Ownership: No
Parking Characteristics
Garage Dimensions: 22x22
Garage Door Height: 7
Garage Door Width: 16
Garage Square Feet: 484
Public Survey Info
Range#: 24
Section#: 13
Township#: 117
Property Features
Accessible: None
Air Conditioning: Central Air
Amenities Unit: Deck; French Doors; Hardwood Floors; Hot Tub; Kitchen Window; Primary Bedroom Walk-In Closet; Tile Floors; Vaulted Ceiling(s)
Appliances: Dishwasher; Disposal; Dryer; Microwave; Range; Refrigerator; Washer
Assumable Loan: Not Assumable
Basement: Drain Tiled; Egress Windows; Full; Partially Finished; Storage Space; Sump Pump
Bath Description: Primary Walk-Thru; Main Floor 3/4 Bath; Upper Level Full Bath; 1/2 Basement
Construction Materials: Frame
Construction Status: Previously Owned
Dining Room Description: Kitchen/Dining Room
Electric: Circuit Breakers
Exterior: Steel Siding
Family Room Characteristics: Lower Level
Financing Terms: Conventional
Fireplace Characteristics: 2-Sided; Living Room; Wood Burning
Foundation: Poured Concrete
Fuel: Natural Gas
Heating: Forced Air
Internet Options: Cable; DSL
Lake Details: Hard; Sand
Laundry: Lower Level
Lock Box Type: Supra
Lot Description: Accessible Shoreline; Tree Coverage - Medium
Parking Characteristics: Garage Door Opener
Road Frontage: City Street; Curbs; Paved Streets; Storm Sewer
Road Responsibility: Public Maintained Road
Roof: Asphalt Shingles; Pitched
Sellers Terms: Cash; Conventional
Sewer: City Sewer/Connected
Stories: Two
Water: City Water/Connected
Waterfront View: Panoramic
Room Information
| Room Name | Dimensions | Level |
| Living Room | 30x11 | Main |
| Deck | 25x4.5 | Upper |
| Deck | 25x12 | Main |
| Third (3rd) Bedroom | 12x11 | Lower |
| Second (2nd) Bedroom | 12x11.5 | Upper |
| Family Room | 21x11 | Lower |
| Bonus Room | 16x11.5 | Upper |
| Kitchen | 14x12 | Main |
| Dining Room | 12x10 | Main |
| First (1st) Bedroom | 16x11.5 | Upper |
| Foyer | 9x9 | Main |
Listing Office: RE/MAX Advantage Plus
Last Updated: January - 14 - 2026

The data relating to real estate for sale on this web site comes in part from the Broker Reciprocity SM Program of the Regional Multiple Listing Service of Minnesota, Inc. The information provided is deemed reliable but not guaranteed. Properties subject to prior sale, change or withdrawal. ©2026 Regional Multiple Listing Service of Minnesota, Inc All rights reserved.
Saturday 24th of October 2026 11:36 PM

218-998-4400
Mohagen Real Estate


Let's Connect

Mohagen Real Estate
sue@MohagenRealEstate.com
Office: 218-998-4400
Cell: 218-731-7376

Mohagen Real Estate is licensed in the State of Minnesota