5021 Interlachen Bluff, Minneapolis, MN 55436 (MLS# 6584708)
$2,395,000
Minneapolis, MN 55436
MLS# 6584708
Status: Closed
5 beds | 6 baths | 8019 sqft
1 / 70
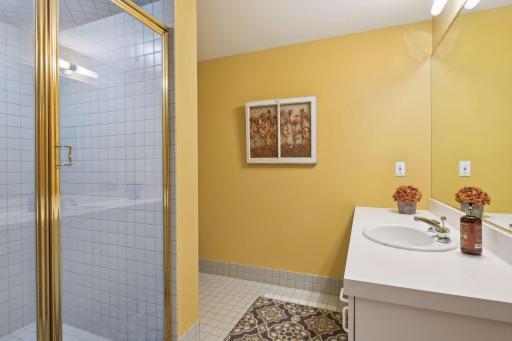
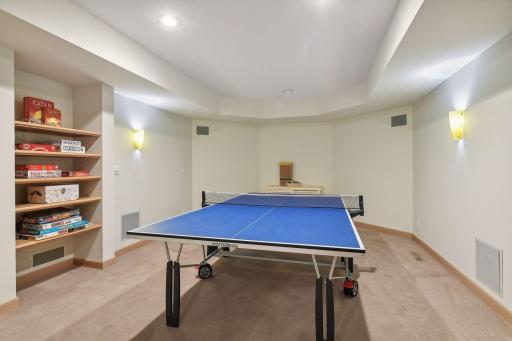
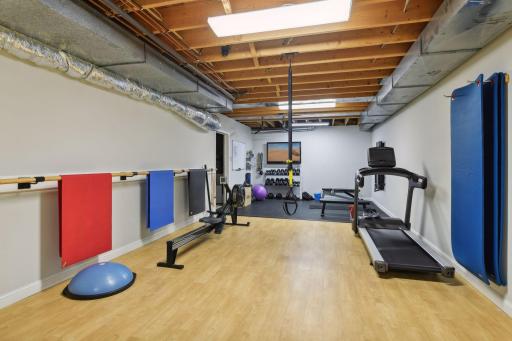
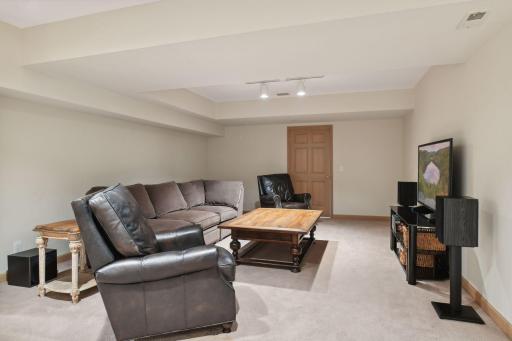
Property Description
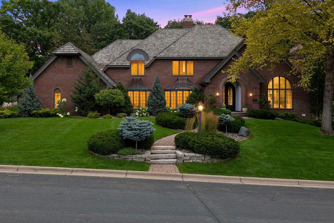
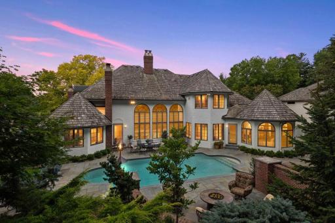
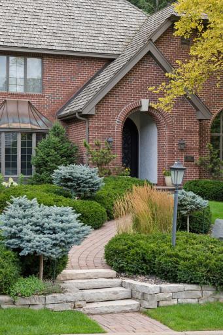
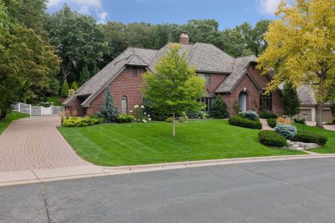
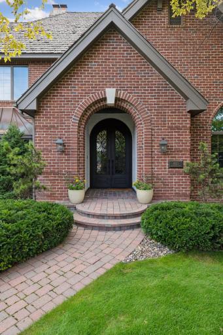
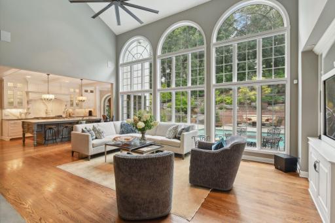
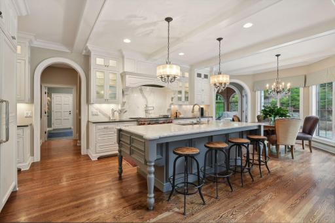
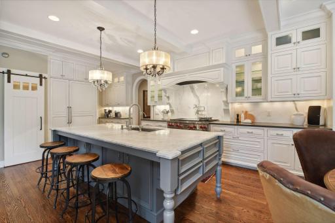
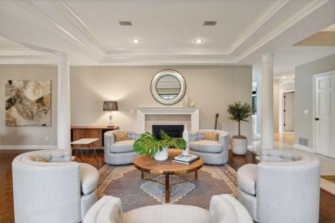
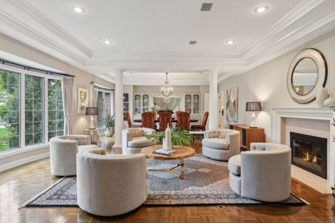
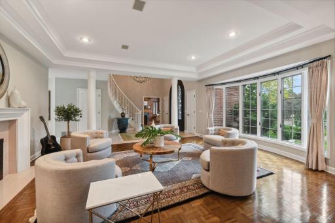
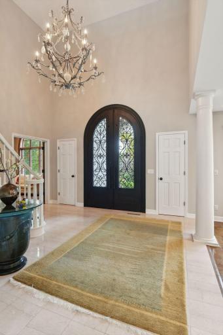
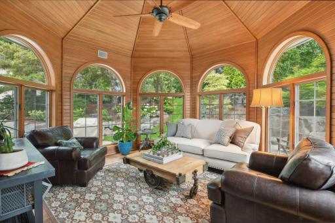
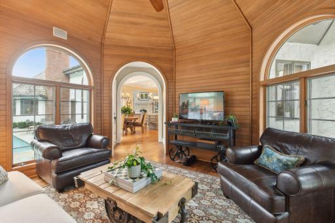
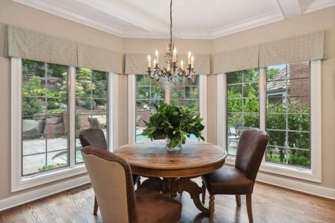
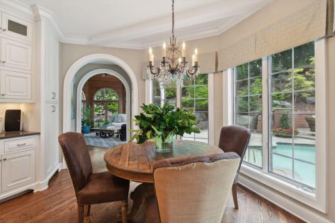
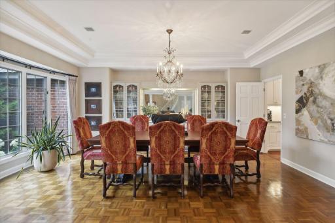
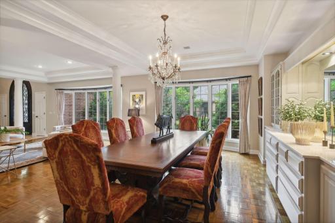
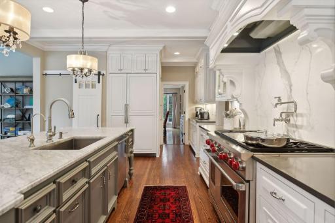
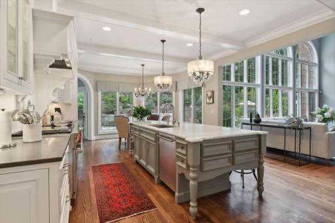
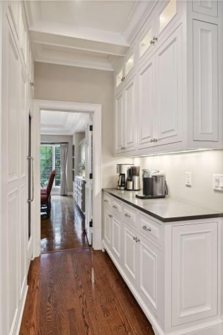
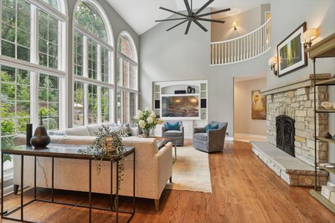
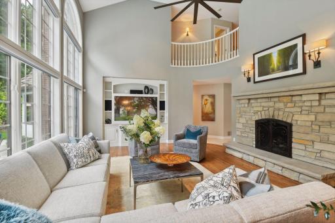
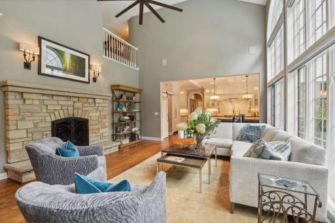
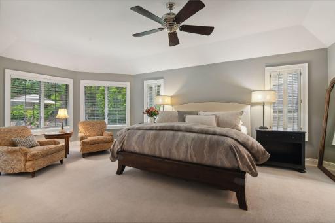
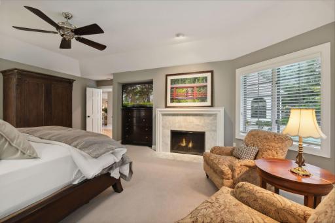
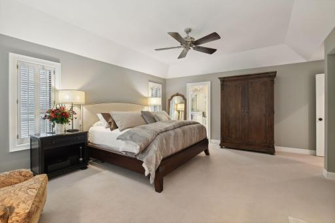
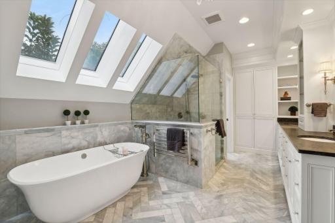
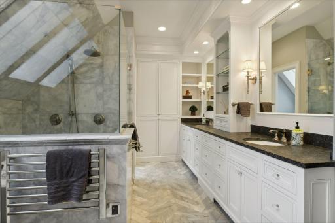
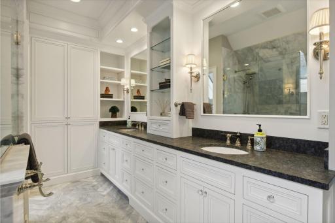
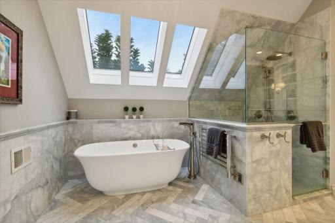
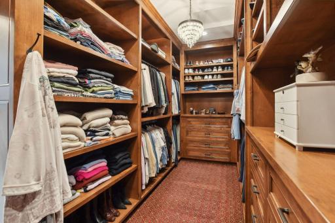
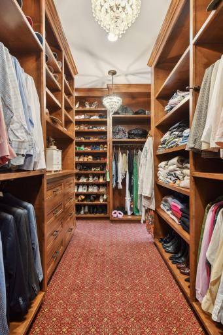
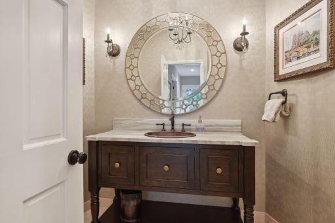
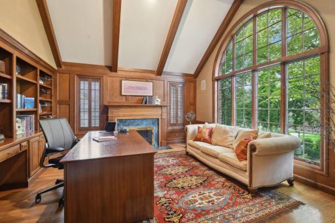
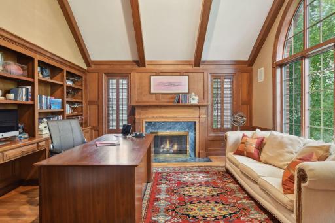
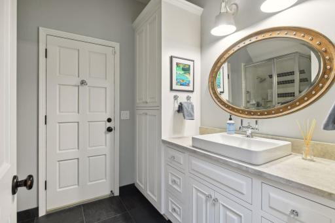
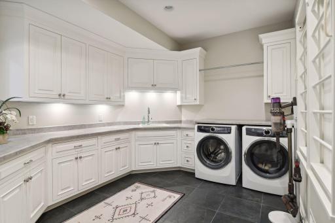
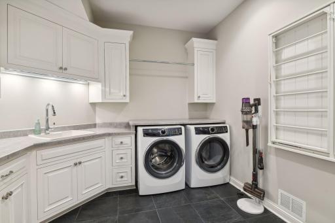
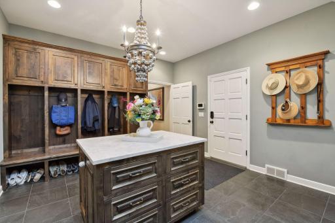
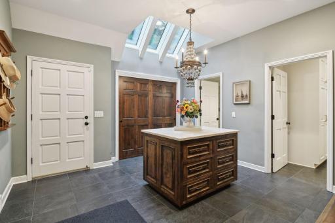
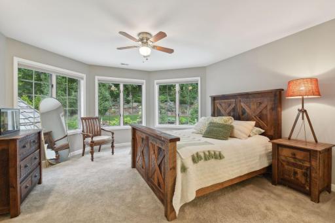
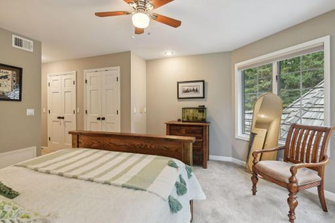
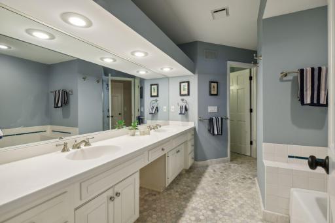
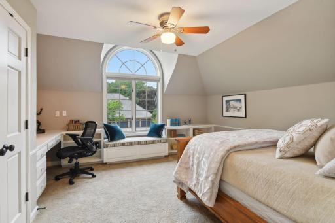
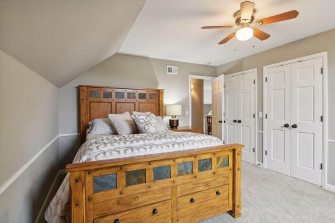
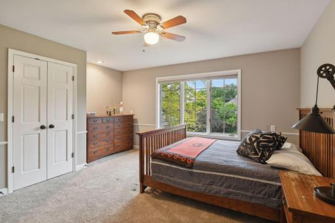
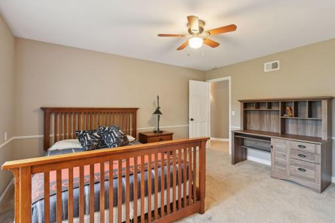
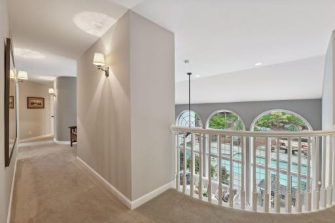
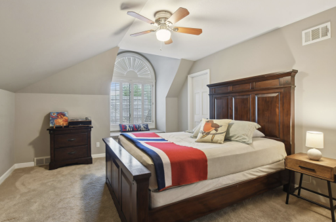
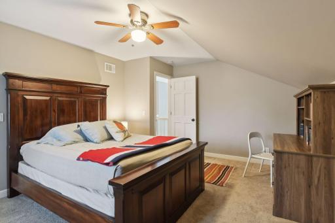
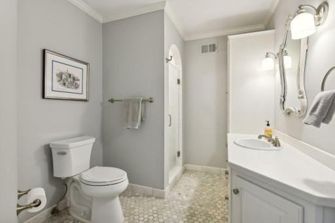
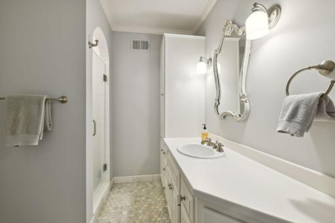
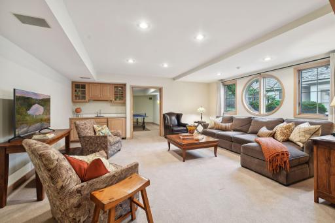
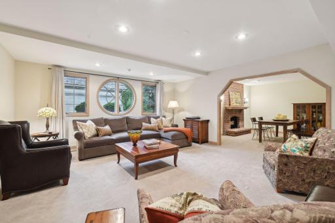
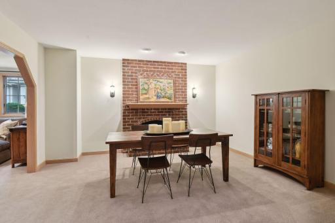
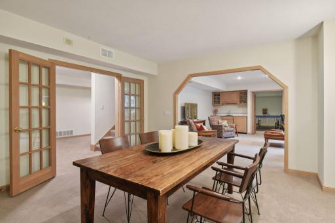
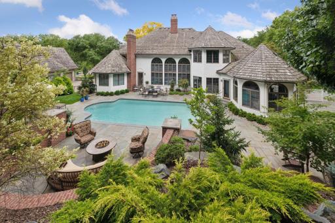
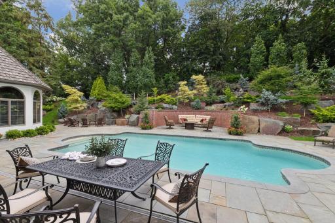
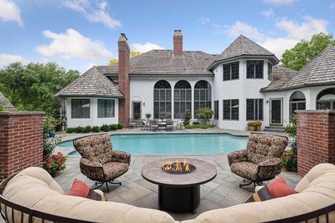
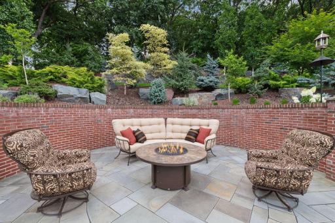
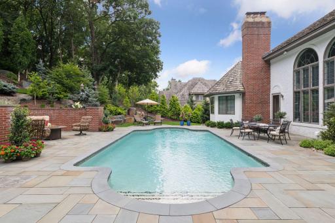
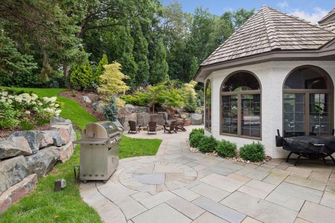
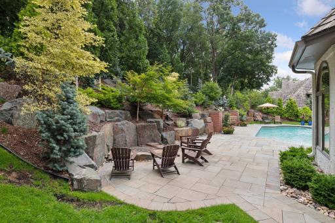

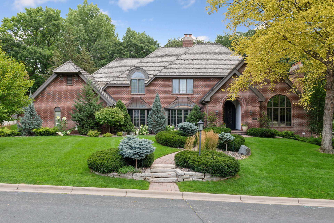
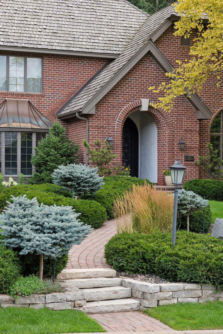
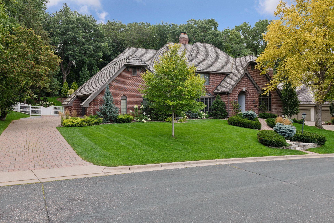
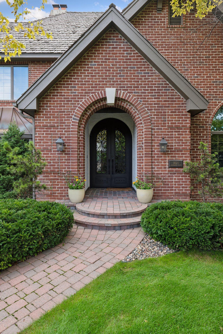
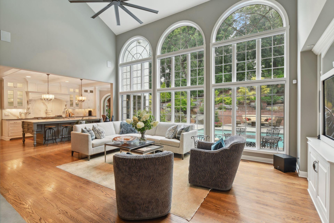
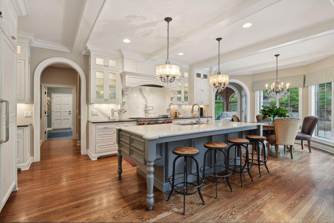
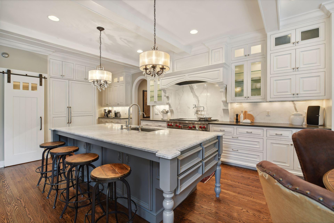
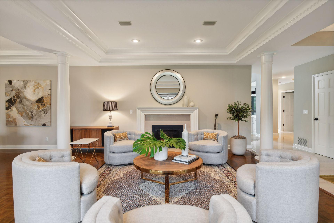
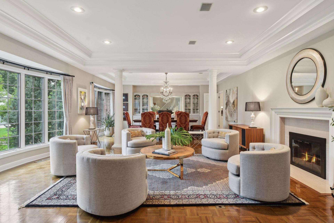
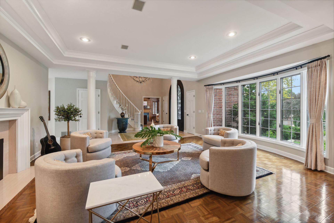

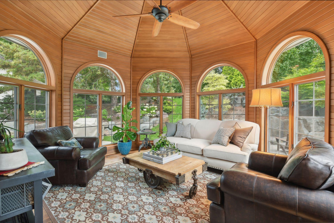
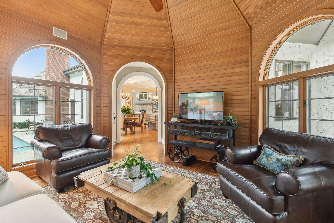
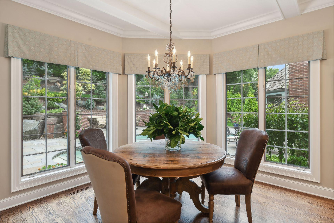
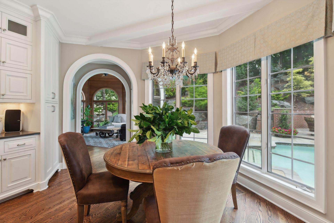
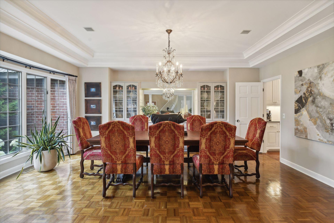
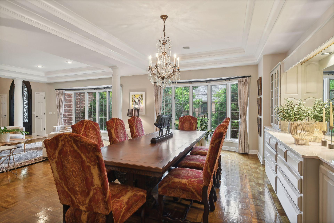
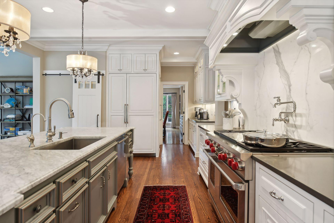
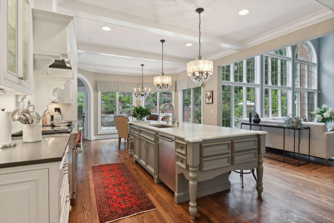
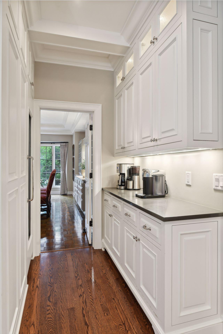
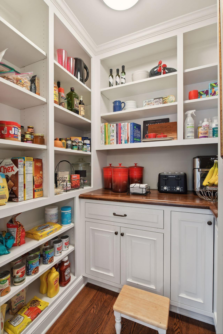
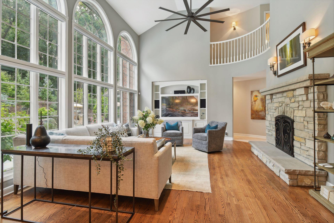
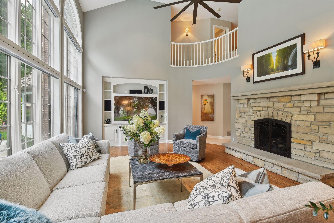
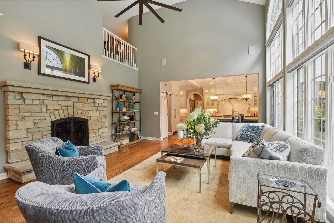
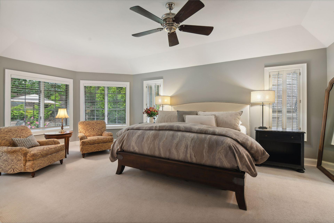
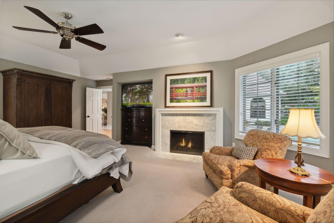
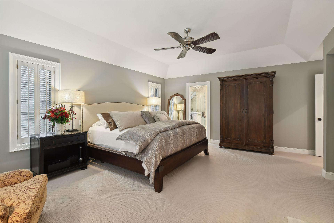
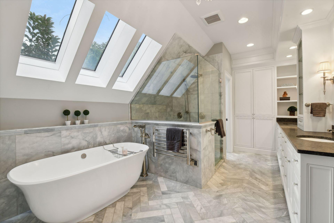
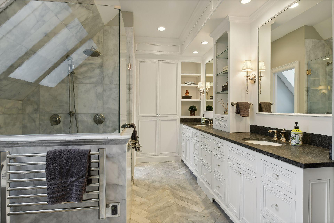
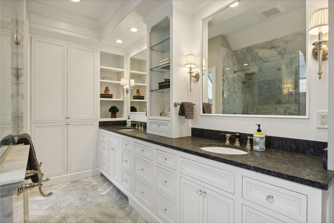

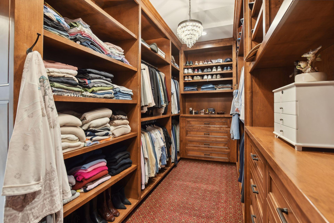
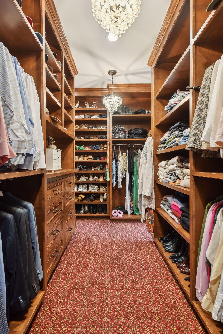
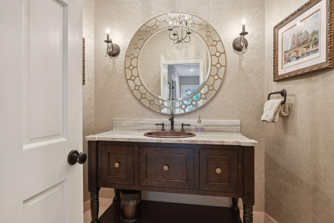
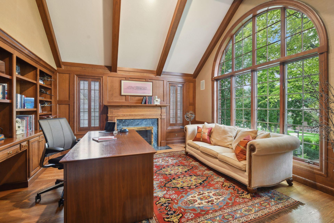
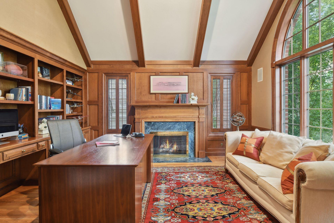
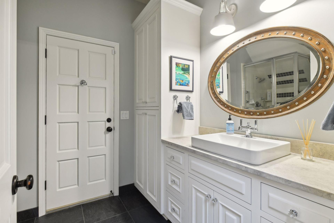
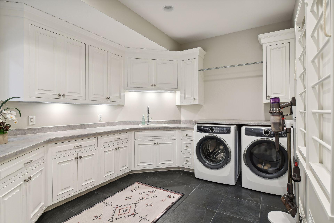
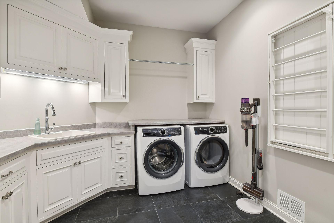
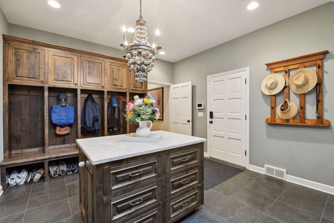
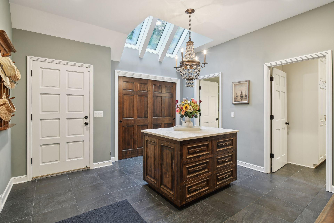
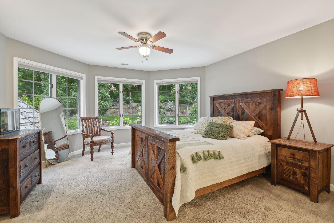
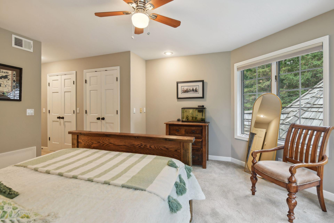
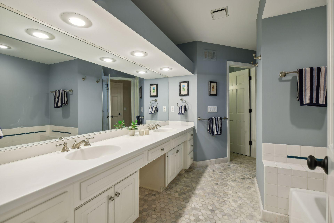
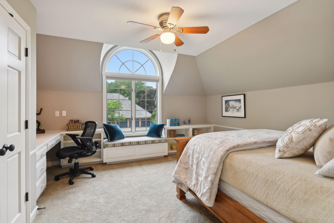
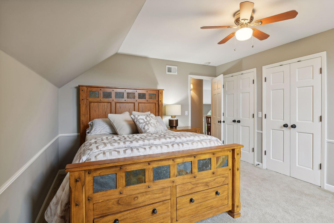
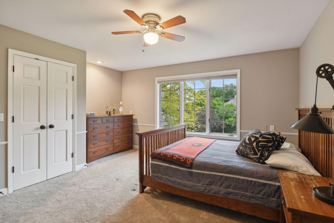
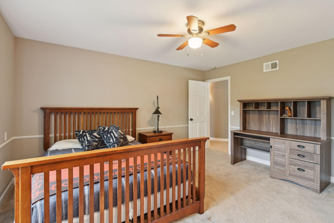
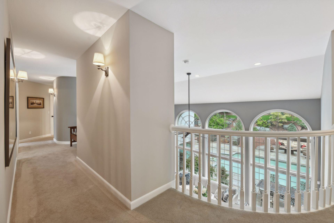
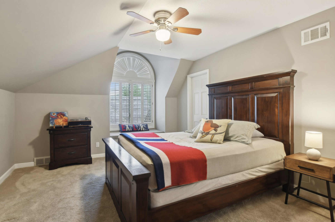
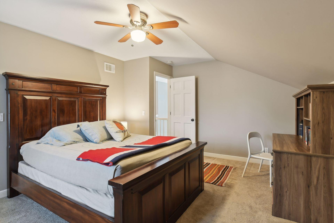
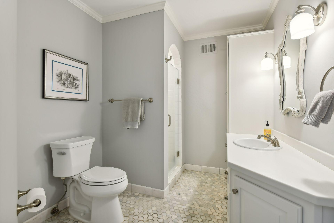
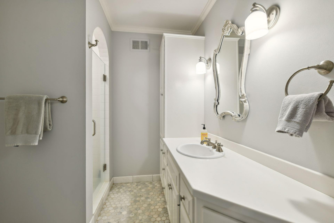

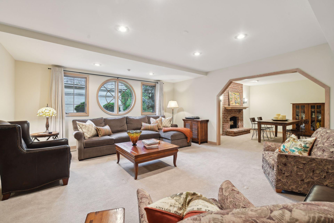
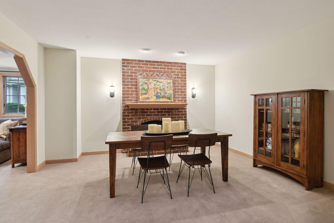
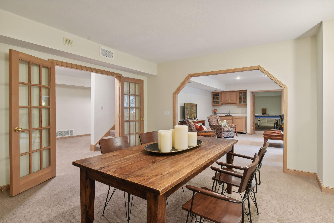
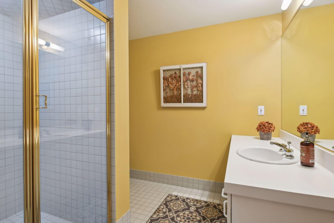
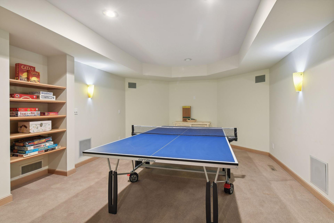

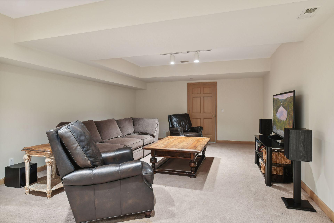
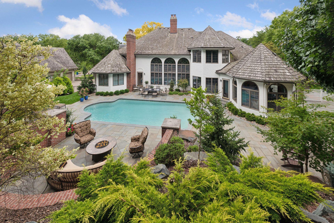
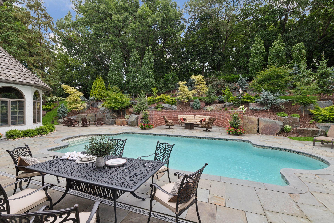
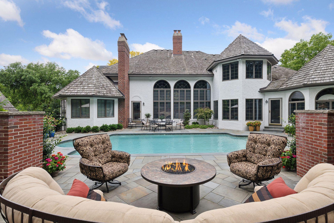
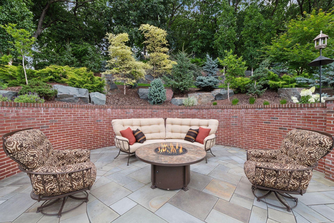
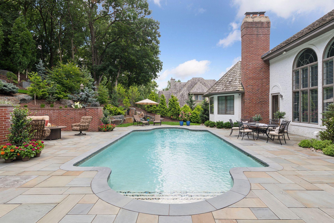

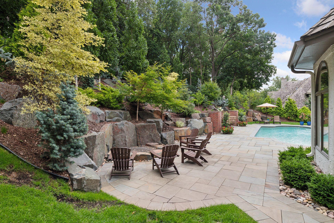
Timeless elegance meets modern sophistication. Situated on a picturesque lot in one of the most sought-after cul-de-sacs in the heart of Edina Highlands, this home boasts $1M+ in upgrades & renovations. Meticulous design and tasteful finishes throughout. As you step inside, youâre greeted by a grand staircase, soaring ceilings and abundance of natural light. The main level features open concept living, gourmet chefâs kitchen w/ Thermador & Wolf appliances, custom cabinetry & Carrera marble island. Main level primary suite offers a spa-like bathroom, showroom-style walk-in closet & fireplace. A sunroom offers sanctuary and overlooks a backyard oasis with a pool & mountain-style tiered-landscaping, New York Bluestone pool deck and vast outdoor entertaining space. Spacious mudroom. 3-car garage. Lower-level features two oversized living rooms, rec room, study/den, professional gym & endless storage. Upper-level bedrooms are oversized and remodeled. Nothing was missed on this one-of-a kind home. Minutes from top-rated schools, shopping & dining. A must see that will not last long!
Details
Maps
Contract Information
Status: Closed
Off Market Date: 2024-10-05
Contingency: None
Current Price: 2280000
Closed Date: 2024-10-21
Original List Price: 2395000
Sales Close Price: 2280000
ListPrice: 2395000
List Date: 2024-08-12
Owner is an Agent?: No
Auction?: No
General Property Information
Common Wall: No
Lot Measurement: Acres
Manufactured Home?: No
Multiple PIDs?: No
New Development: No
Number of Fireplaces: 5
Year Built: 1989
Yearly/Seasonal: Yearly
Zoning: Residential-Single Family
Bedrooms: 5
Baths Total: 6
Bath Full: 2
Bath Three Quarters: 3
Bath Half: 1
Main Floor Total SqFt: 3419
Above Grd Total SqFt: 4949
Below Grd Total SqFt: 3070
Total SqFt: 8019
Total Finished Sqft: 7303.00
FireplaceYN: Yes
Style: (SF) Single Family
Foundation Size: 3419
Garage Stalls: 3
Lot Dimensions: 131X181X130X174
Acres: 0.52
Assessment Pending: Unknown
Location Tax and Other Information
House Number: 5021
Street Name: Interlachen
Street Suffix: Bluff
Postal City: Minneapolis
County: Hennepin
State: MN
Zip Code: 55436
Complex/Dev/Subdivision: Interlachen Bluff
Assessments
Tax With Assessments: 21188
Building Information
Finished SqFt Above Ground: 4949
Finished SqFt Below Ground: 2354
Lease Details
Land Leased: Not Applicable
Miscellaneous Information
Homestead: Yes
Ownership
Fractional Ownership: No
Parking Characteristics
Garage Square Feet: 669
Public Survey Info
Range#: 21
Section#: 29
Township#: 117
Property Features
Accessible: None
Air Conditioning: Central Air
Amenities Unit: Ceiling Fan(s); Exercise Room; Hardwood Floors; In-Ground Sprinkler; Kitchen Window; Natural Woodwork; Patio; Security System; Sun Room; Tile Floors; Vaulted Ceiling(s); Walk-In Closet
Appliances: Cooktop; Dishwasher; Disposal; Dryer; Electronic Air Filter; Microwave; Refrigerator; Washer
Basement: Drain Tiled; Egress Windows; Full
Construction Status: Previously Owned
Exterior: Brick/Stone; Stucco
Fencing: Other
Financing Terms: Cash
Fireplace Characteristics: Gas Burning; Wood Burning
Foundation: Poured Concrete
Fuel: Natural Gas
Heating: Forced Air
Pool Description: Below Ground
Sewer: City Sewer/Connected
Stories: Two
Water: City Water/Connected
Room Information
| Room Name | Dimensions | Level |
| Dining Room | 15x14 | Main |
| Living Room | 19x15 | Main |
| First (1st) Bedroom | 21x17 | Main |
| Kitchen | 16x14 | Main |
| Great Room | 21x16 | Main |
| Fourth (4th) Bedroom | 14x12 | Upper |
| Third (3rd) Bedroom | 14x12 | Upper |
| Second (2nd) Bedroom | 15x14 | Upper |
| Office | 15x14 | Main |
| Exercise Room | 47x14 | Lower |
| Family Room | 29x15 | Lower |
| Fifth (5th) Bedroom | 16x12 | Upper |
Listing Office: Lakes Sotheby's International Realty
Last Updated: October - 24 - 2025

The data relating to real estate for sale on this web site comes in part from the Broker Reciprocity SM Program of the Regional Multiple Listing Service of Minnesota, Inc. The information provided is deemed reliable but not guaranteed. Properties subject to prior sale, change or withdrawal. ©2026 Regional Multiple Listing Service of Minnesota, Inc All rights reserved.
Sunday 11th of October 2026 08:08 PM

218-998-4400
Mohagen Real Estate


Let's Connect

Mohagen Real Estate
sue@MohagenRealEstate.com
Office: 218-998-4400
Cell: 218-731-7376

Mohagen Real Estate is licensed in the State of Minnesota