5027 Forest Glen Court, Savage, MN 55378 (MLS# 7144235)
$460,000
Savage, MN 55378
MLS# 7144235
4 beds | 4 baths | 4088 sqft
1 / 41
Property Description
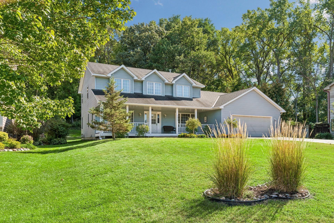
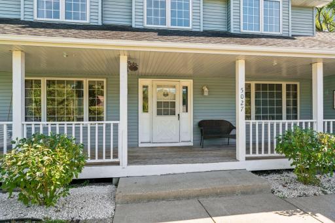
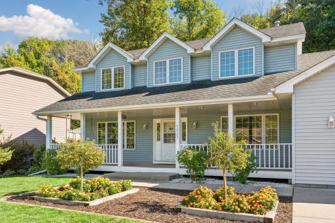
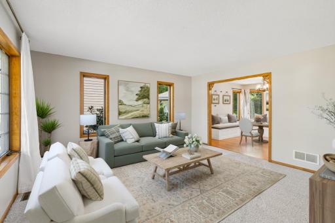
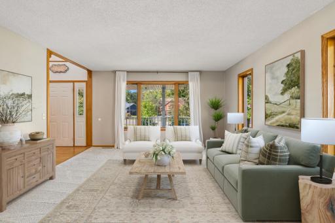
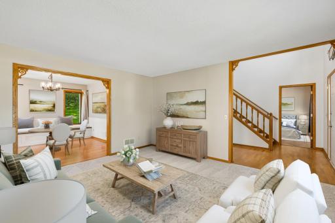
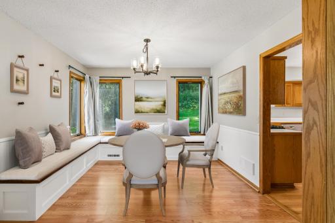
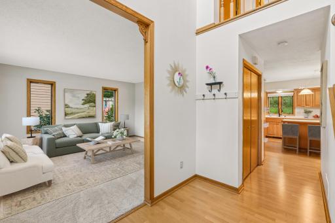
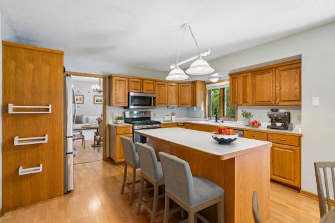
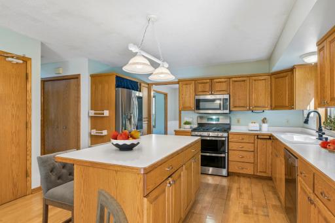
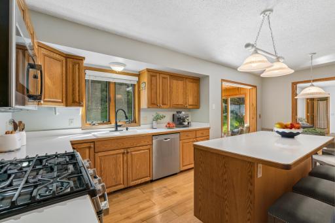
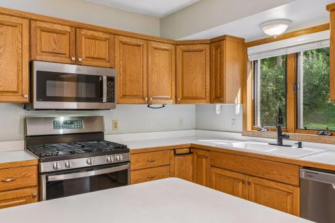
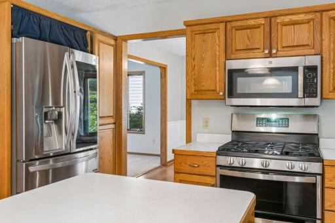
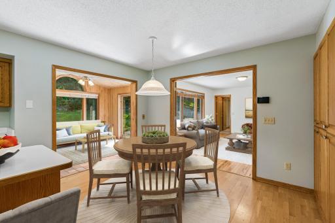
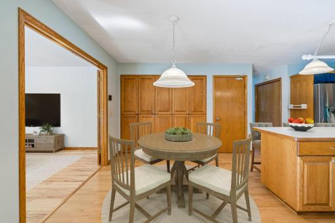
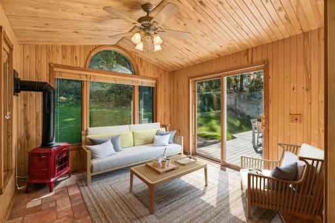
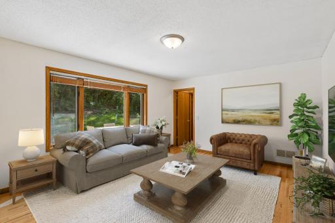
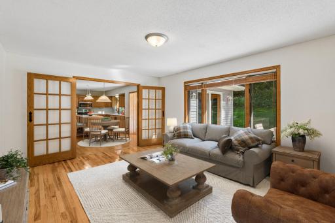
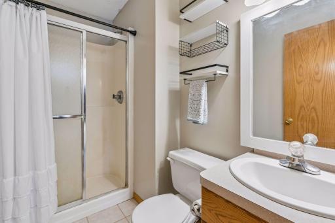
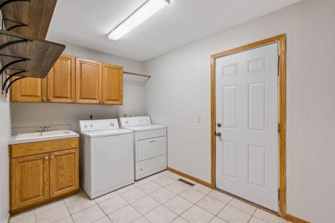
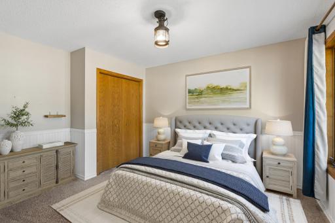
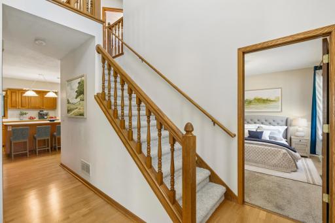
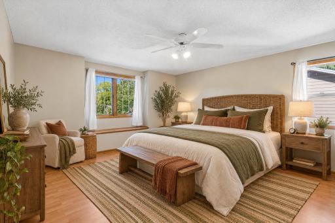
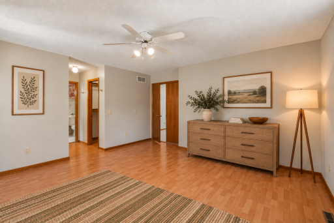
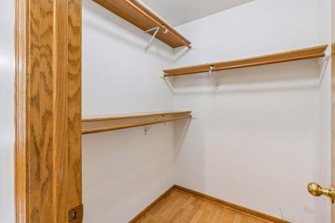
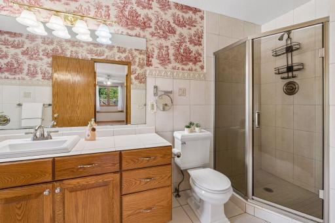
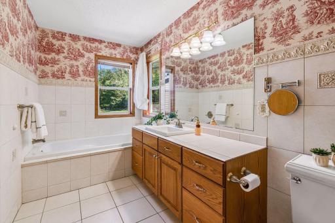
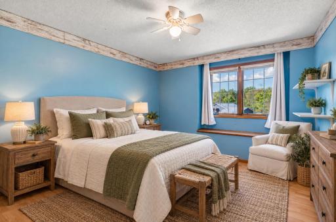
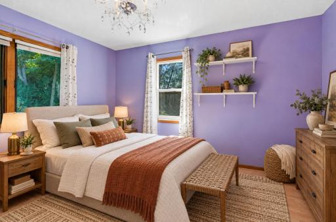
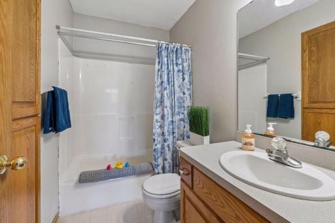
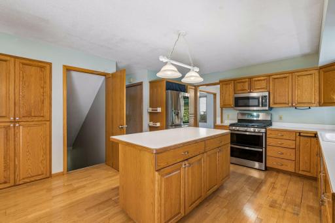
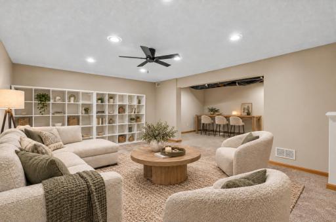
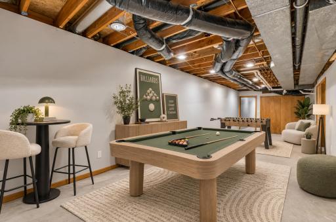
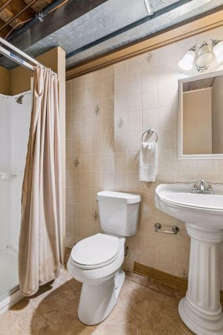
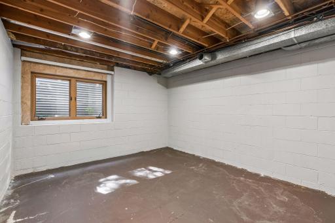
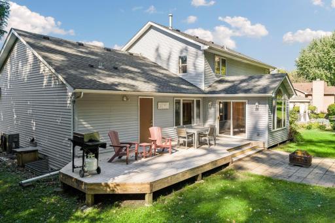
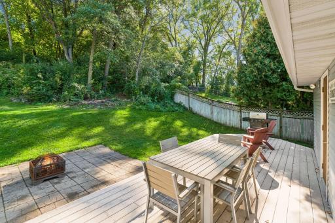
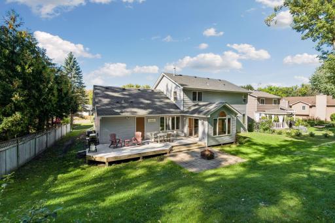
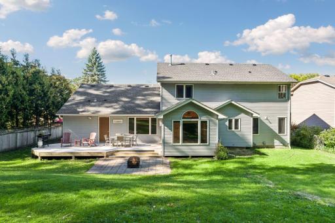
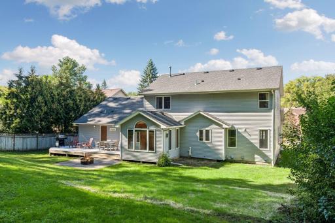
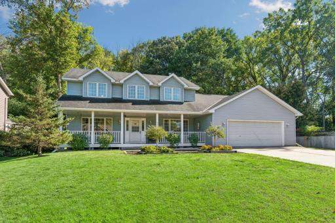
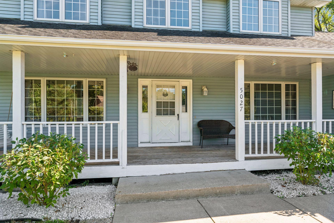
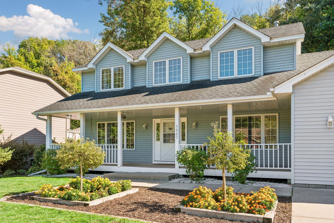
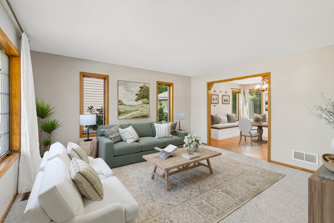
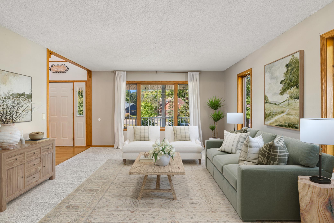
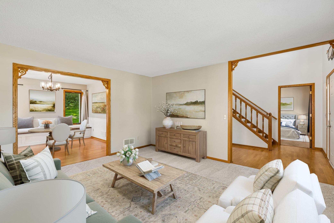
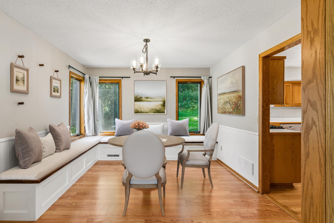
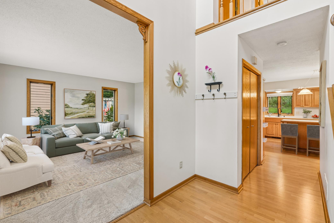
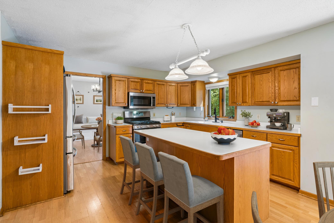
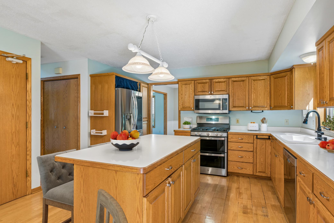
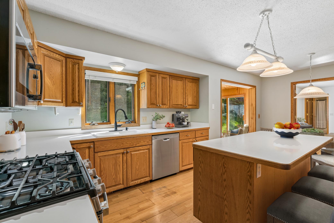
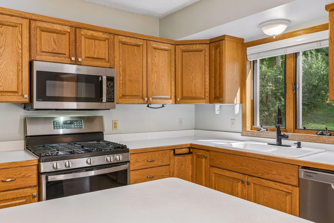
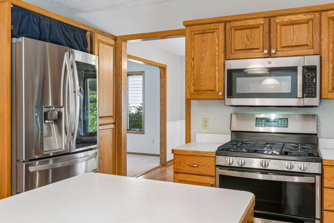
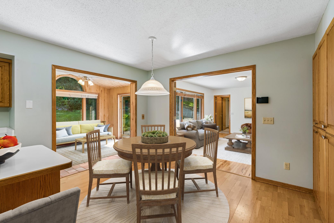
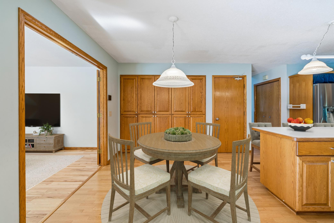
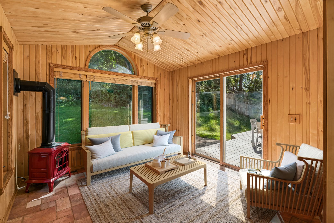
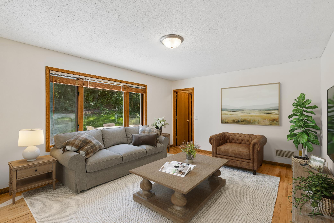
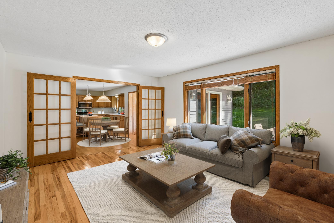
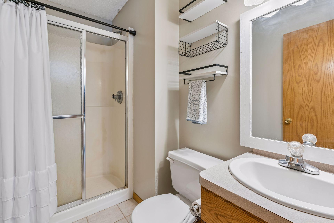
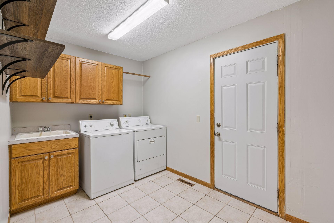
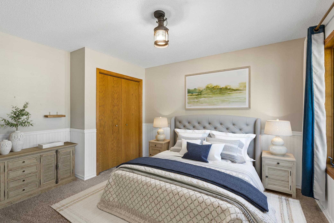
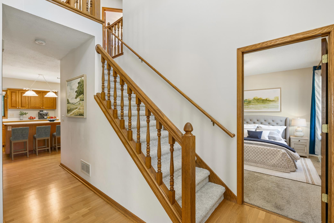
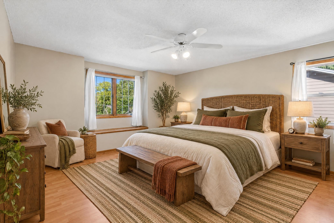
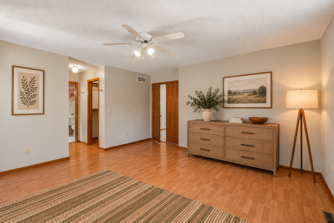
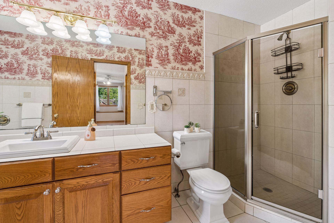
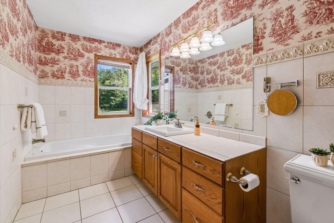
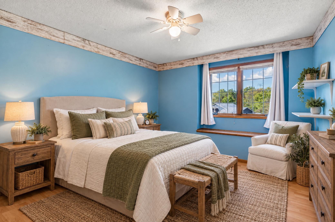
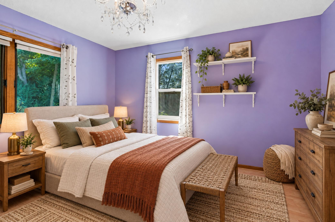
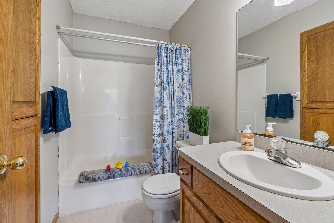
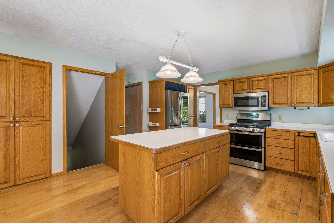
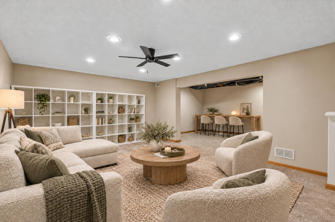
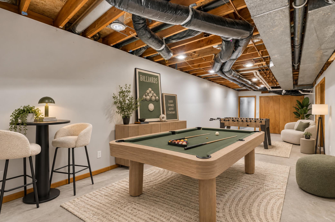
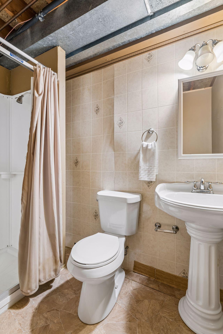
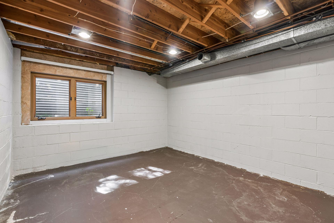
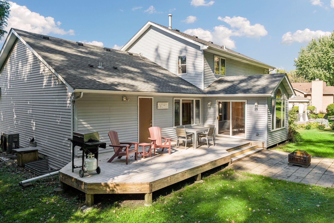
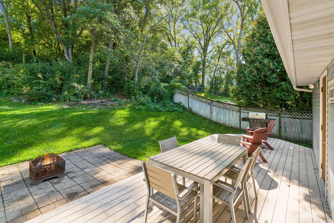
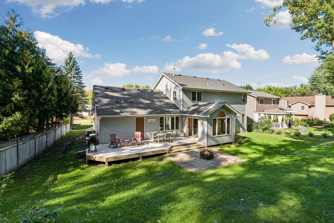
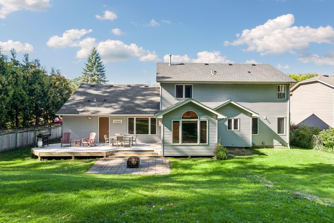
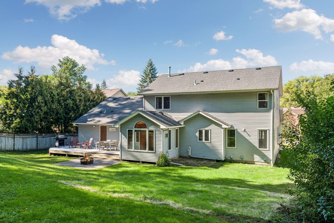
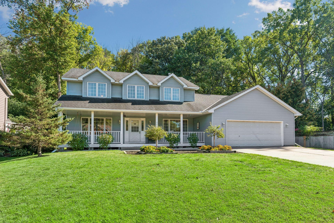
Welcome home to this spacious two-story residence adjacent to a quiet cul-de-sac, complete with a charming front porch and a thoughtfully designed floor plan perfect for everyday living and entertaining. The inviting foyer opens to a bright and expansive main level featuring multiple gathering spaces, including a large living room that flows seamlessly into an oversized formal dining room. The kitchen is a cook's dream, offering abundant pantry and appliance storage, while the adjoining informal dining area connects effortlessly to the cozy family room and sunroom, both filled with natural light. A large main-floor laundry room adds everyday convenience and functionality. Upstairs, you'll find three generously sized bedrooms, including an impressive primary suite with a private full bath. An additional full bath serves the secondary bedrooms. The main level also features a versatile fourth bedroom, ideal as a home office or guest room, along with a convenient three-quarter bath. The partially finished lower level provides excellent additional living space with a family room and three-quarter bath. Future expansion opportunities abound, with room for a media room, game room, exercise space, or additional finished living area. A separate room with an egress window offers the potential for a fifth bedroom, office, or hobby space. Enjoy outdoor living in the private, wooded backyard featuring a generous maintenance-free deck and patio, perfect for relaxing or entertaining. An oversized two-car garage provides exceptional storage and workspace, complementing the home's abundant living areas. Located close to dining, entertainment, shopping, and major highways, this exceptional property combines space, privacy, and convenience in a highly desirable setting. Don't miss the opportunity to make this wonderful home your own!
Details
Maps
Contract Information
Status: Active
Contingency: None
Current Price: 460000
Original List Price: 479900
ListPrice: 460000
List Date: 2026-09-16
Owner is an Agent?: No
Auction?: No
General Property Information
Common Wall: No
Lot Measurement: Acres
Manufactured Home?: No
Multiple PIDs?: No
New Development: No
Waterfront YN: No
Year Built: 1992
Yearly/Seasonal: Yearly
Zoning: Residential-Single Family
Bedrooms: 4
Baths Total: 4
Bath Full: 2
Bath Three Quarters: 2
Main Floor Total SqFt: 1516
Above Grd Total SqFt: 2692
Below Grd Total SqFt: 1396
Total SqFt: 4088
Total Finished Sqft: 3122.00
FireplaceYN: No
Style: (SF) Single Family
Foundation Size: 1396
Garage Stalls: 2
Lot Dimensions: See Lister
Acres: 0.57
Assessment Pending: No
Location Tax and Other Information
House Number: 5027
Street Name: Forest Glen
Street Suffix: Court
Postal City: Savage
County: Scott
State: MN
Zip Code: 55378
Complex/Dev/Subdivision: Forest Glen South
Assessments
Tax With Assessments: 6046
Building Information
Finished SqFt Above Ground: 2692
Finished SqFt Below Ground: 430
Lease Details
Land Leased: Not Applicable
Miscellaneous Information
DP Resource: Yes
Homestead: Yes
Ownership
Fractional Ownership: No
Parking Characteristics
Garage Dimensions: 25x25
Property Features
Accessible: None
Air Conditioning: Central Air
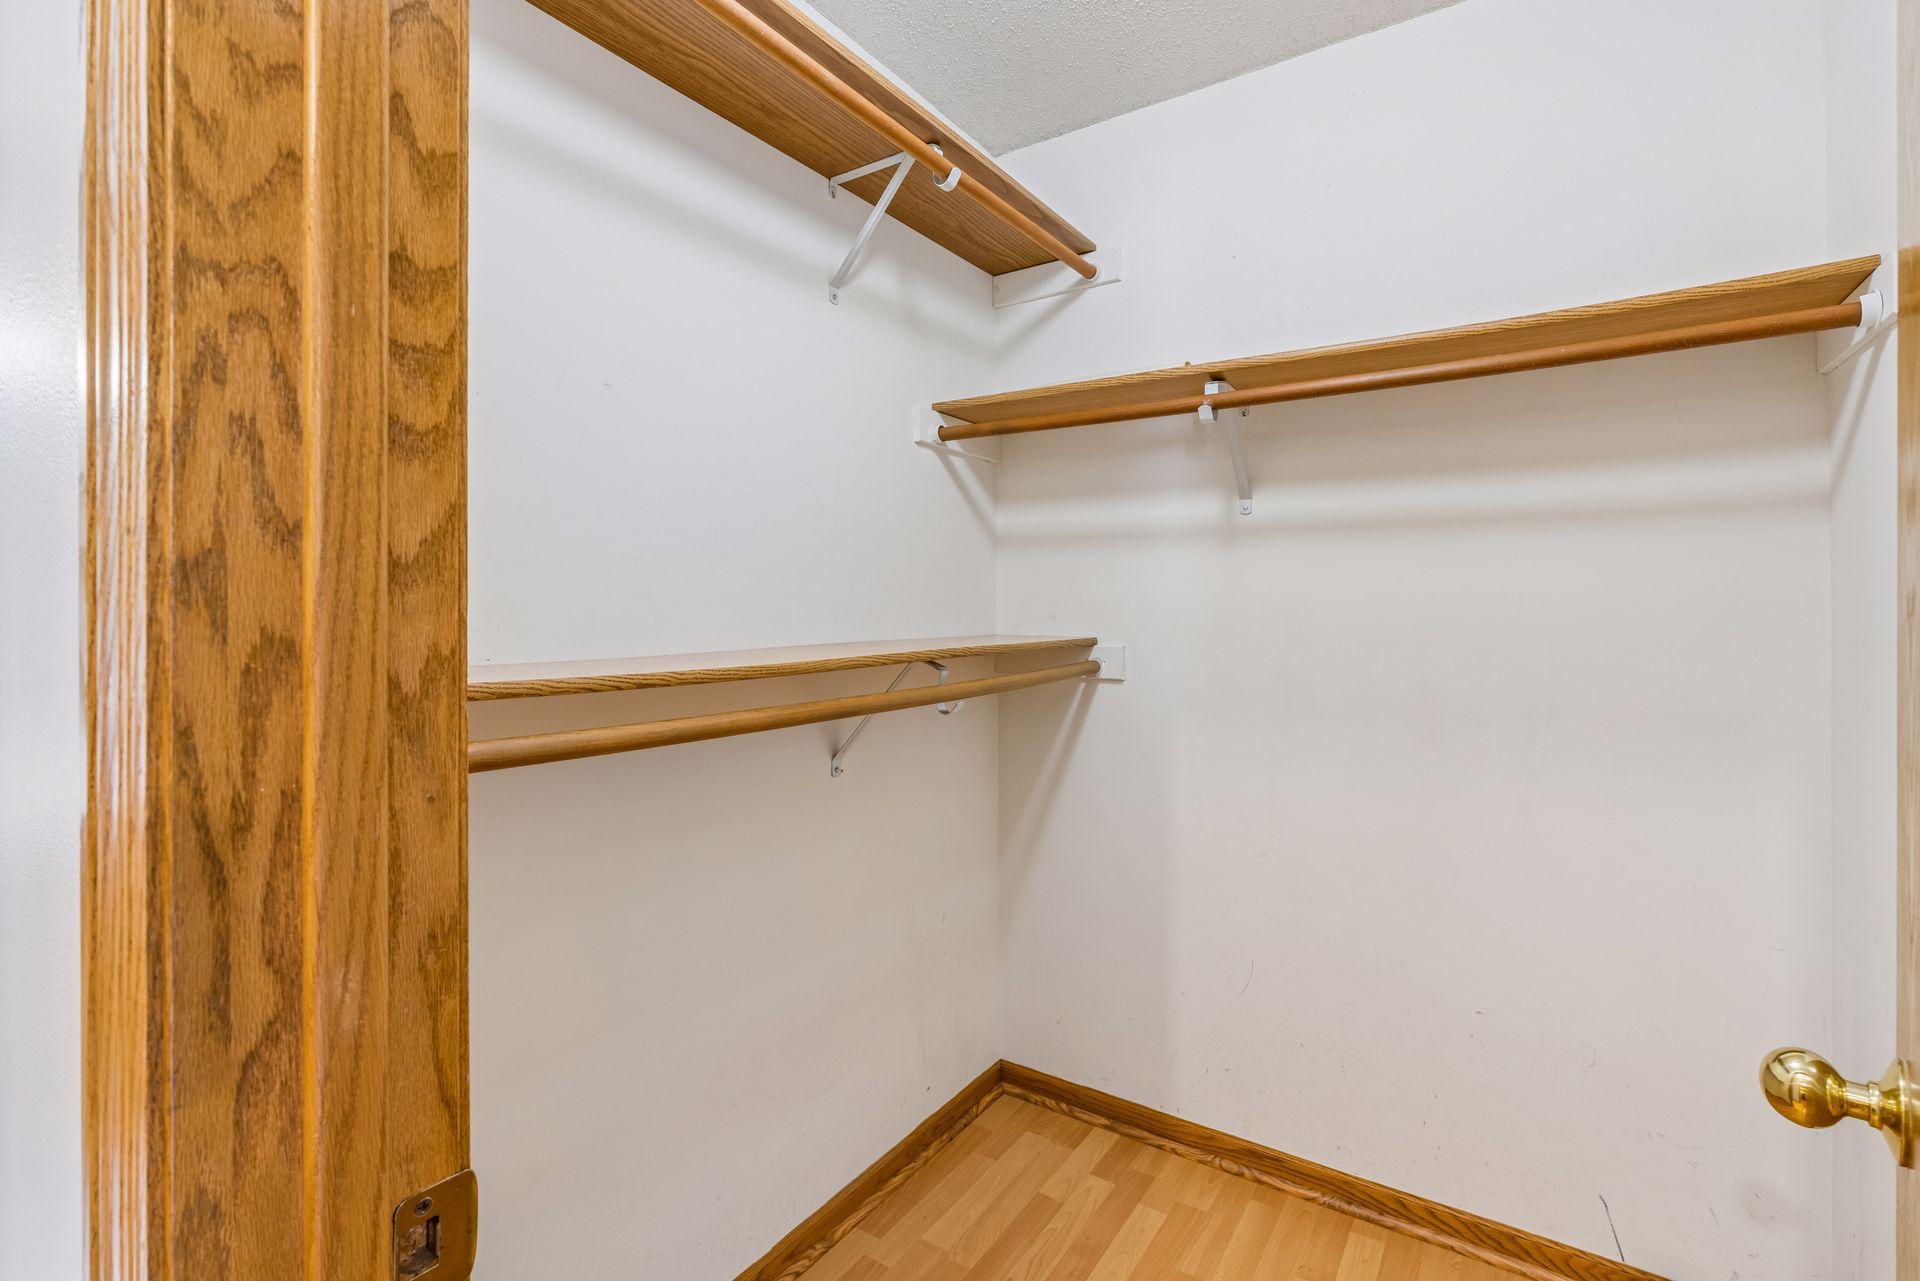
Amenities Unit: Ceiling Fan(s); Deck; Hardwood Floors; Kitchen Center Island; Kitchen Window; Natural Woodwork; Patio; Porch; Primary Bedroom Walk-In Closet; Tile Floors; Walk-In Closet
Appliances: Dishwasher; Disposal; Dryer; Range; Refrigerator; Washer
Basement: Drain Tiled; Egress Windows; Full
Bath Description: His and Her Closets; Main Floor 3/4 Bath; Upper Level Full Bath; Full Primary; Private Primary; 3/4 Basement; Bathroom Ensuite
Construction Materials: Block
Construction Status: Previously Owned
Dining Room Description: Eat In Kitchen; Separate/Formal Dining Room
Electric: Circuit Breakers
Exterior: Vinyl
Family Room Characteristics: 2 or More; Family Room; Lower Level; Main Level
Fireplace Characteristics: Gas Burning
Foundation: Concrete Block
Fuel: Natural Gas
Heating: Forced Air
Laundry: Main Level
Lot Description: Tree Coverage - Medium
Parking Characteristics: Garage Door Opener
Pool Description: None
Road Frontage: City Street
Road Responsibility: Public Maintained Road
Roof: Age Over 8 Years
Sellers Terms: Cash; Conventional
Sewer: City Sewer/Connected
Stories: Two
Water: City Water/Connected
Room Information
| Room Name | Dimensions | Level |
| Deck | 26x12 | Main |
| Dining Room | 12x11 | Main |
| Family Room | 16x14 | Main |
| Family Room | 22x14 | Lower |
| First (1st) Bedroom | 13x11 | Main |
| Flex Room | 33x10 | Lower |
| Fourth (4th) Bedroom | 12x11 | Upper |
| Kitchen | 14x13 | Main |
| Living Room | 15x14 | Main |
| Office | 14x12 | Lower |
| Porch | 36x8 | Main |
| Second (2nd) Bedroom | 21x15 | Upper |
| Sun Room | 11x11 | Main |
| Third (3rd) Bedroom | 13x11 | Upper |
Listing Office: Coldwell Banker Realty - Lakes
Last Updated: October - 15 - 2026

The data relating to real estate for sale on this web site comes in part from the Broker Reciprocity SM Program of the Regional Multiple Listing Service of Minnesota, Inc. The information provided is deemed reliable but not guaranteed. Properties subject to prior sale, change or withdrawal. ©2026 Regional Multiple Listing Service of Minnesota, Inc All rights reserved.
Saturday 17th of October 2026 05:01 PM

218-998-4400
Mohagen Real Estate


Let's Connect

Mohagen Real Estate
sue@MohagenRealEstate.com
Office: 218-998-4400
Cell: 218-731-7376

Mohagen Real Estate is licensed in the State of Minnesota