503 24th Street SW, Austin, MN 55912 (MLS# 7116705)
$1,200,000
Austin, MN 55912
MLS# 7116705
Status: Closed
8 beds | 7 baths | 7666 sqft
1 / 1
Property Description
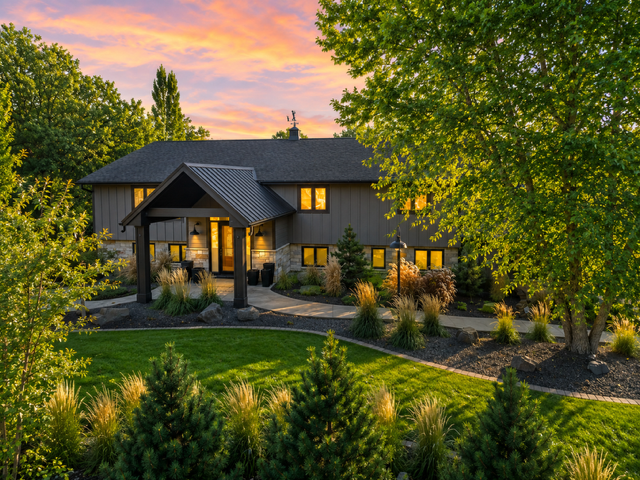
Extraordinary 1.85-acre creekside property offering nearly 8000 total finished square feet between a fully remodeled 4904 TFSF main residence and a stunning newly built 2762 TFSF accessory dwelling unit (ADU). This rare dual-living opportunity offers exceptional privacy, luxury, and versatility in a quiet and established neighborhood. The beautifully designed ADU is ideal for multigenerational living, a private guest residence, or a dedicated work-from-home retreat. It also presents an outstanding income-producing opportunity, with few rental properties offering this level of quality, design, and amenities. A one-of-a-kind property that seamlessly combines lifestyle, flexibility, and long-term value. The original residence blends warmth and quality craftsmanship with thoughtful modern updates, offering 5+ bedrooms and 4 bathrooms. The kitchen and living spaces were reimagined to create a true centerpiece - highlighted by an expansive island with seating, charming banquet nook, multiple inviting gathering areas, new LVP flooring, and a striking gas fireplace. Exposed wood beams, custom built-ins, and cohesive design elements create an effortless flow throughout the home. The sunroom is a true showpiece - wrapped in windows that frame the beautifully manicured, professionally landscaped backyard and serene creek setting. Fully spray-foam insulated and anchored by a stunning stone-surround fireplace with its own mini split, this four-season retreat was intentionally designed to bring the outdoors in while offering year-round comfort. Primary suite offers a private oasis with sitting/library area, custom fire feature, private laundry, and generous his and hers walk-in closets. Lower level includes oversized bedrooms, updated baths, multiple office/flex rooms, and large laundry room with dog wash. Heated and air-conditioned 3 car attached garage with epoxy floors, cabinetry, drains, hot/cold water and an indoor/outdoor fenced concrete dog run. The newly constructed second home (2022) is architecturally striking with soaring 18-ft ceilings, dramatic windows, composite deck with priceless views, walk-out lower level, remote Vermont Castings gas fireplace, and high-end finishes throughout. Sun-protected windows flood the vaulted living space with natural light while maintaining comfort. Additionally, 3 spacious bedrooms, 3 stylish bathrooms and a functional loft area/office space with ample storage. Heated garage with RV-height ceilings, epoxy floors, drains, and hot/cold water. The grounds are breathtaking â extensive professional landscaping, tiered stonework, mature trees, expansive lawn, outdoor entertaining spaces, fenced container garden with drip water system, and a creek running along the back of the property. A private, park-like setting that feels like a retreat. New roof, siding, driveway, Marvin windows, and numerous additional upgrades throughout. Properties offering this level of quality, setting, and dual-residence flexibility rarely become available.
Details
Maps
Contract Information
Status: Closed
Off Market Date: 2026-09-21
Contingency: None
Current Price: 1050000
Closed Date: 2026-09-30
Original List Price: 1500000
Sales Close Price: 1050000
ListPrice: 1200000
List Date: 2026-07-24
Owner is an Agent?: No
Auction?: No
General Property Information
Common Wall: No
Lot Measurement: Acres
Manufactured Home?: No
Multiple PIDs?: Yes
New Development: No
Number of Fireplaces: 4
Waterfront YN: No
Year Built: 1975
Yearly/Seasonal: Yearly
Zoning: Residential-Single Family
Bedrooms: 8
Baths Total: 7
Bath Full: 2
Bath Three Quarters: 4
Bath Half: 1
Main Floor Total SqFt: 4379
Above Grd Total SqFt: 4699
Below Grd Total SqFt: 2967
Total SqFt: 7666
Total Finished Sqft: 7666.00
FireplaceYN: Yes
Style: (SF) Single Family
Foundation Size: 1990
Garage Stalls: 4
Lot Dimensions: Irreg
Acres: 1.85
Assessment Pending: No
Location Tax and Other Information
House Number: 503
Street Name: 24th
Street Suffix: Street
Street Direction Suffix: SW
Postal City: Austin
County: Mower
State: MN
Zip Code: 55912
Complex/Dev/Subdivision: Crestwood Hills 1st Add
Additional Parcels Information
Property ID #2: 341750151
Assessments
Tax With Assessments: 11220
Building Information
Finished SqFt Above Ground: 4699
Finished SqFt Below Ground: 2967
Lease Details
Land Leased: Not Applicable
Miscellaneous Information
Homestead: No
Ownership
Fractional Ownership: No
Parking Characteristics
Garage Square Feet: 1481
Property Features
Accessible: None
Air Conditioning: Central Air; Ductless
Amenities Unit: Cable; Ceiling Fan(s); Deck; Exercise Room; French Doors; Hardwood Floors; In-Ground Sprinkler; Kitchen Center Island; Kitchen Window; Main Floor Primary Bedroom; Panoramic View; Patio; Porch; Primary Bedroom Walk-In Closet; Security System; Sun Room; Tile Floors; Vaulted Ceiling(s); Walk-In Closet; Wet Bar
Appliances: Air-To-Air Exchanger; Dishwasher; Disposal; Dryer; Microwave; Range; Refrigerator; Washer; Wine Cooler
Basement: Full
Bath Description: Double Sink; His and Her Closets; Main Floor 1/2 Bath; Main Floor 3/4 Bath; Main Floor Full Bath; Full Primary; Private Primary; 3/4 Basement; Full Basement; Bathroom Ensuite
Construction Materials: Concrete
Construction Status: Previously Owned
Dining Room Description: Breakfast Area; Kitchen/Dining Room; Living/Dining Room
Electric: Circuit Breakers
Exterior: Cement Board
Family Room Characteristics: 2 or More; 2 Story/High/Vaulted Ceilings; Family Room; Great Room; Loft; Lower Level; Main Level
Financing Terms: Cash
Fireplace Characteristics: Electric; Family Room; Gas Burning; Living Room; Primary Bedroom
Foundation: Poured Concrete
Fuel: Natural Gas
Heating: Forced Air; Humidifier
Laundry: In Basement; Laundry Room; Lower Level; Main Level
Lock Box Type: None
Outbuildings: Second Residence
Parking Characteristics: Finished Garage; Multiple Garages; Floor Drain; Garage Door Opener; Heated Garage; Insulated Garage; RV Access/Parking; Storage
Roof: Age 8 Years or Less; Asphalt Shingles
Sewer: City Sewer/Connected
Special Search: 4 BR on One Level; Main Floor Bedroom; Main Floor Laundry; Main Floor Primary; Primary Bdr Suite
Stories: Two
Water: City Water/Connected
Listing Office: Edina Realty Rochester
Last Updated: October - 07 - 2026

The data relating to real estate for sale on this web site comes in part from the Broker Reciprocity SM Program of the Regional Multiple Listing Service of Minnesota, Inc. The information provided is deemed reliable but not guaranteed. Properties subject to prior sale, change or withdrawal. ©2026 Regional Multiple Listing Service of Minnesota, Inc All rights reserved.
Thursday 8th of October 2026 10:38 AM

218-998-4400
Mohagen Real Estate


Let's Connect

Mohagen Real Estate
sue@MohagenRealEstate.com
Office: 218-998-4400
Cell: 218-731-7376

Mohagen Real Estate is licensed in the State of Minnesota