503 Glenwood Avenue, Saint Paul, MN 55113 (MLS# 6768359)
$300,000
Saint Paul, MN 55113
MLS# 6768359
Status: Closed
2 beds | 1 baths | 1884 sqft
1 / 25
Property Description
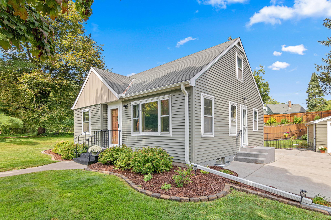
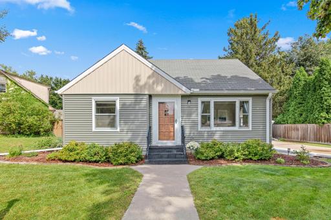
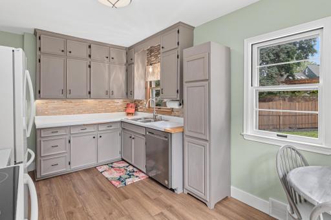
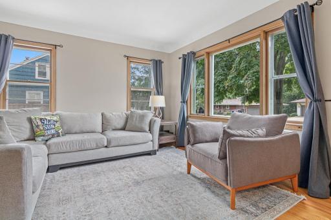
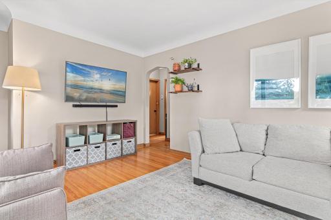
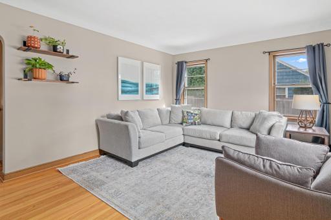
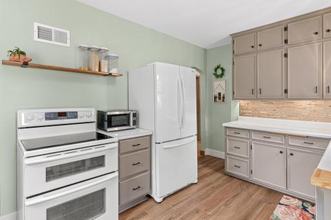
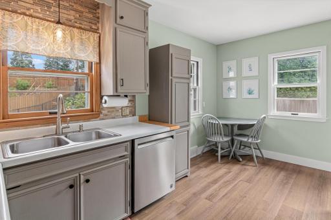
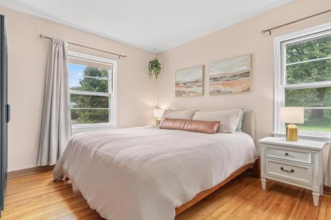
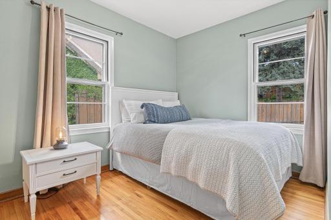
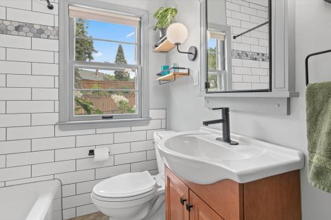
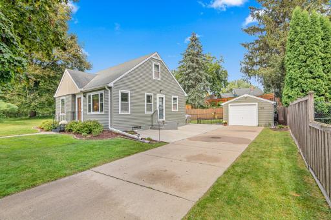
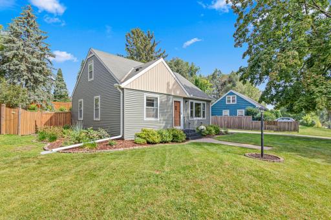
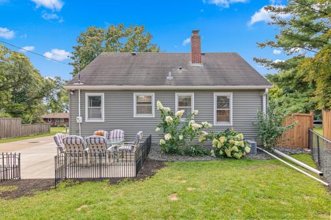
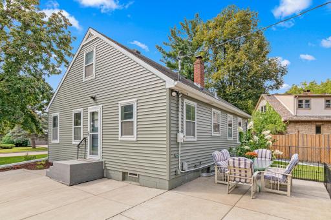
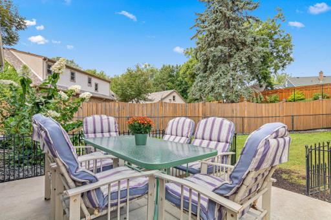
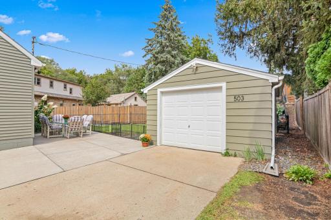
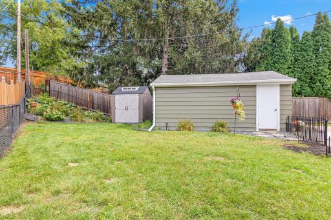
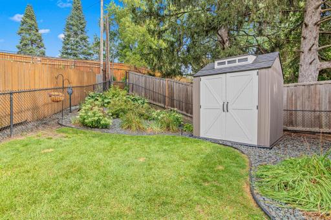
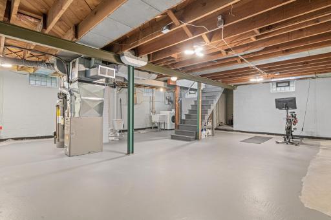
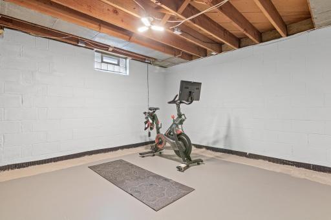
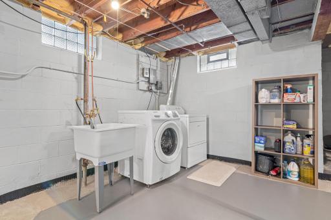
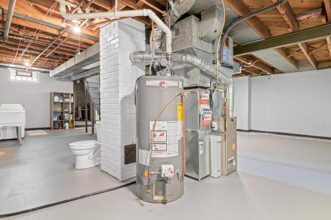
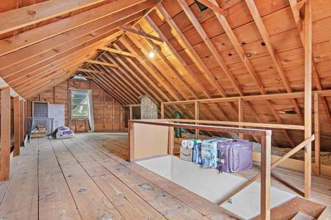
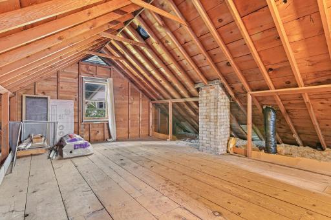
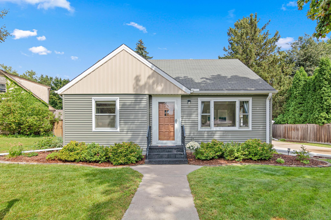
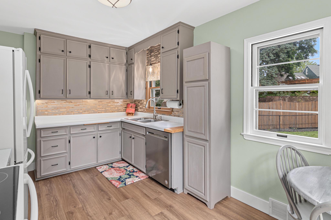
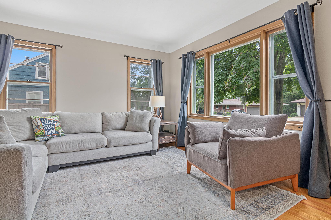
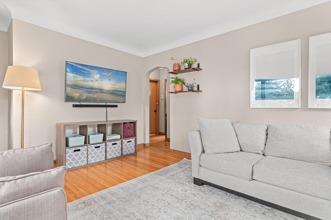
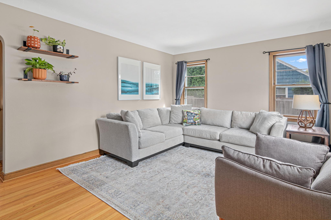
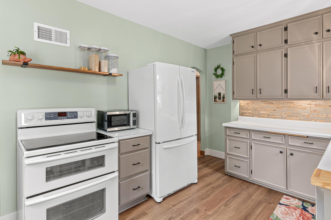
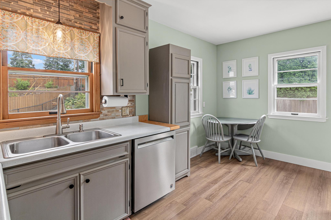
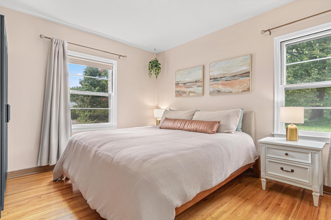
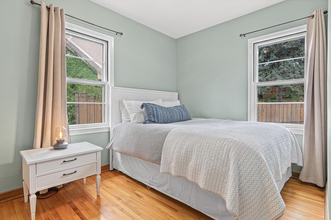
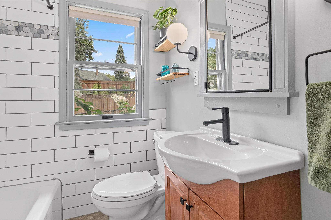
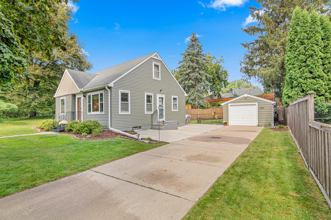
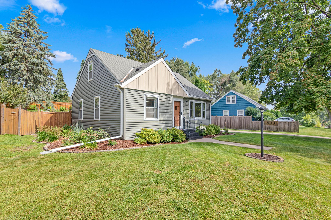
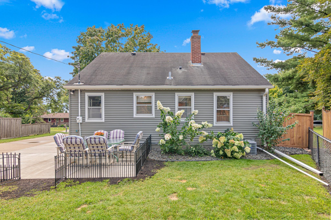
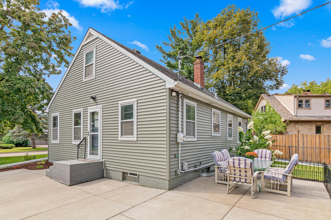
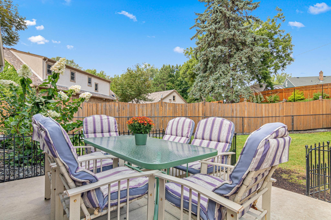
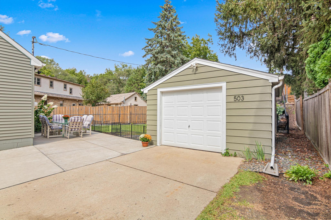
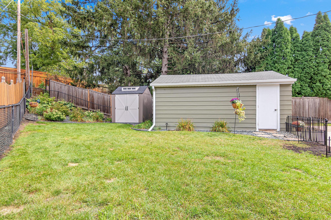
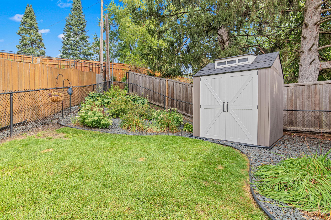
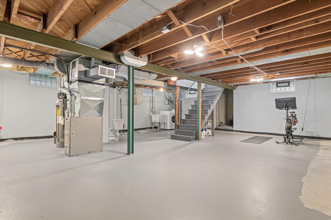
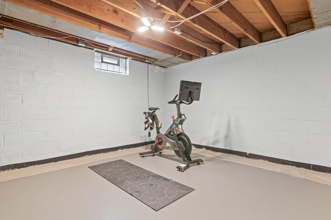
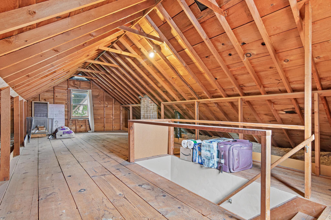
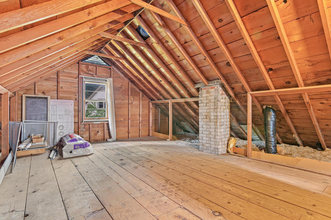
**OFFER SUBMISSION DEADLINE will be SATURDAY, SEPT. 6th by 6PM** Welcome to this charming Roseville starter home, just two blocks from Lake McCarrons! Perched on a picturesque, nearly-level lot at the top of the road in a gorgeous Roseville neighborhood, this home is quite literally picture perfect. Upon entry, you will be greeted by gleaming hardwood floors & an abundance of natural light. The main level features two generous sized bedrooms, & a quaint yet functional kitchen that has been lovingly updated. The main level full bathroom was remodeled in July of 2020 & is simply stunning. The basement is ready for your finishing touches, & is roughed in for a bathroom (w/ a fully functional toilet already in place). Don't forget about the large attic that would make a fabulous owner's suite, family room or den! The yard is straight out of a dream, with plenty of lush lawn and landscaping. It is basically "fully" fenced, but a small portion is makeshift, yet would be quite a small space to complete. You will love sitting on the BRAND NEW concrete patio and enjoying warm summer nights or crisp fall evenings. Or perhaps you would like to unwind while strolling around the lake or through the extensive Tamarack Park trail system. Well-designed, functional with room to expand, at a PRICE THAT CANNOT BE BEAT! Schedule your showing today to view this adorable gem!
Details
Maps
Contract Information
Status: Closed
Off Market Date: 2025-09-10
Contingency: None
Current Price: 315000
Closed Date: 2025-10-03
Original List Price: 300000
Sales Close Price: 315000
ListPrice: 300000
List Date: 2025-09-04
Owner is an Agent?: No
Auction?: No
General Property Information
Common Wall: No
Lot Measurement: Acres
Manufactured Home?: No
Multiple PIDs?: No
New Development: No
Waterfront YN: No
Year Built: 1951
Yearly/Seasonal: Yearly
Zoning: Residential-Single Family
Bedrooms: 2
Baths Total: 1
Bath Full: 1
Main Floor Total SqFt: 792
Above Grd Total SqFt: 1092
Below Grd Total SqFt: 792
Total SqFt: 1884
Total Finished Sqft: 792.00
FireplaceYN: No
Style: (SF) Single Family
Foundation Size: 792
Garage Stalls: 1
Lot Dimensions: 114 x 135
Acres: 0.29
Assessment Pending: No
Location Tax and Other Information
House Number: 503
Street Name: Glenwood
Street Suffix: Avenue
Postal City: Saint Paul
County: Ramsey
State: MN
Zip Code: 55113
Complex/Dev/Subdivision: Rolling Green
Assessments
Tax With Assessments: 3940
Building Information
Finished SqFt Above Ground: 792
Lease Details
Land Leased: Not Applicable
Miscellaneous Information
DP Resource: Yes
Homestead: Yes
Ownership
Fractional Ownership: No
Parking Characteristics
Garage Dimensions: 20X14
Garage Square Feet: 280
Public Survey Info
Range#: 23
Section#: 13
Township#: 29
Property Features
Accessible: None
Air Conditioning: Central Air
Amenities Unit: Hardwood Floors; Kitchen Window; Main Floor Primary Bedroom; Patio; Tile Floors; Walk-Up Attic; Washer/Dryer Hookup
Appliances: Dishwasher; Dryer; Microwave; Range; Refrigerator; Washer
Basement: Concrete Block; Drain Tiled; Sump Pump
Bath Description: Main Floor Full Bath; Rough In; Other
Construction Status: Previously Owned
Dining Room Description: Eat In Kitchen
Electric: Circuit Breakers
Exterior: Aluminum Siding; Vinyl
Fencing: Partial; Wood; Other
Financing Terms: Conventional
Foundation: Concrete Block
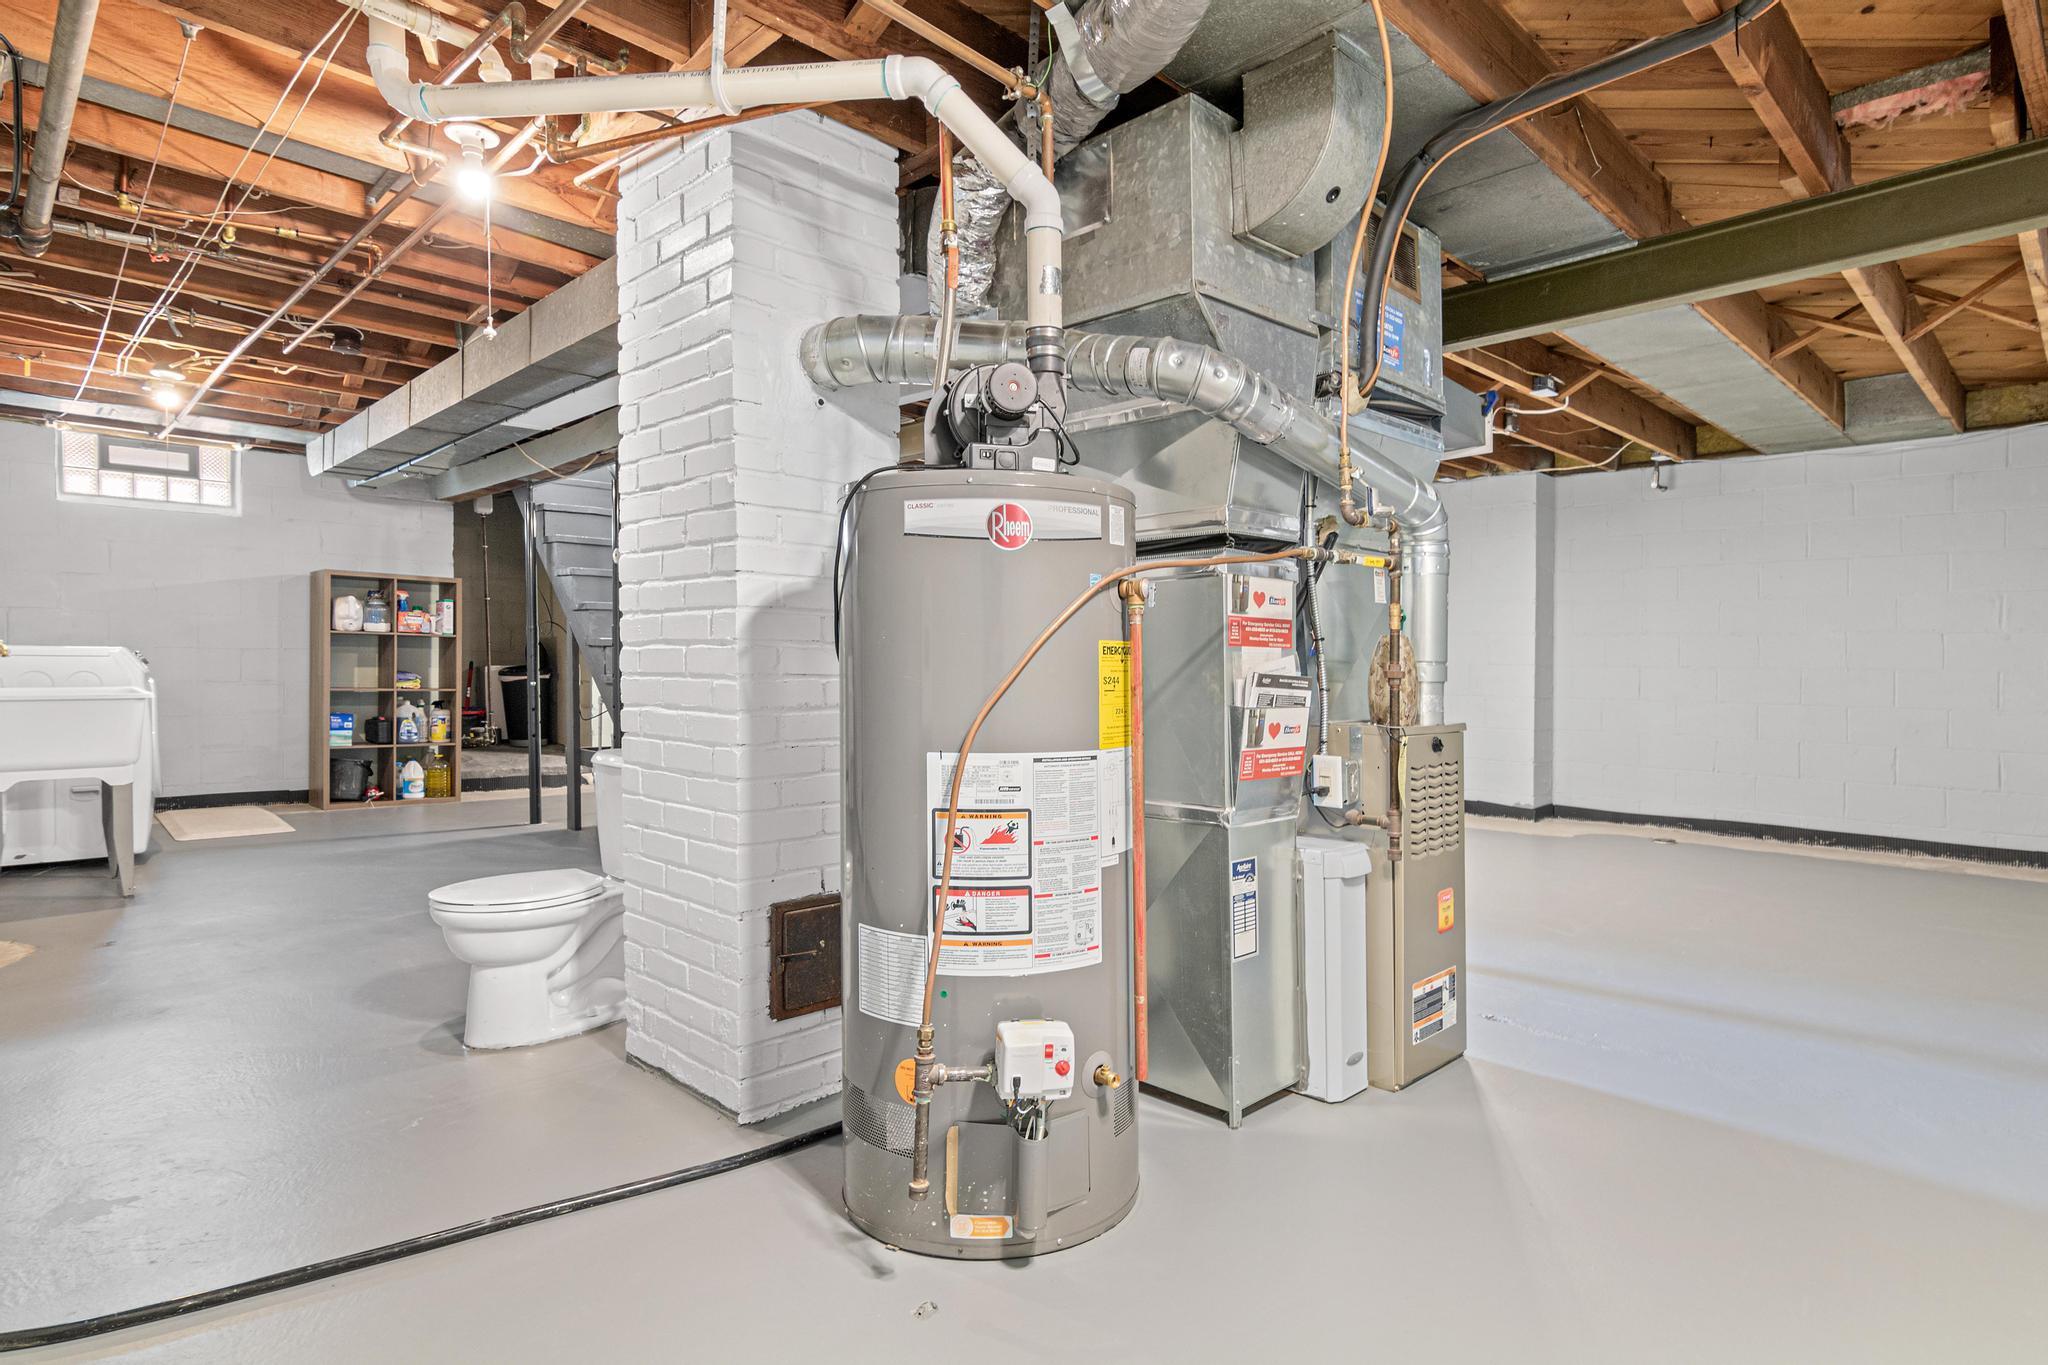
Fuel: Natural Gas
Heating: Forced Air
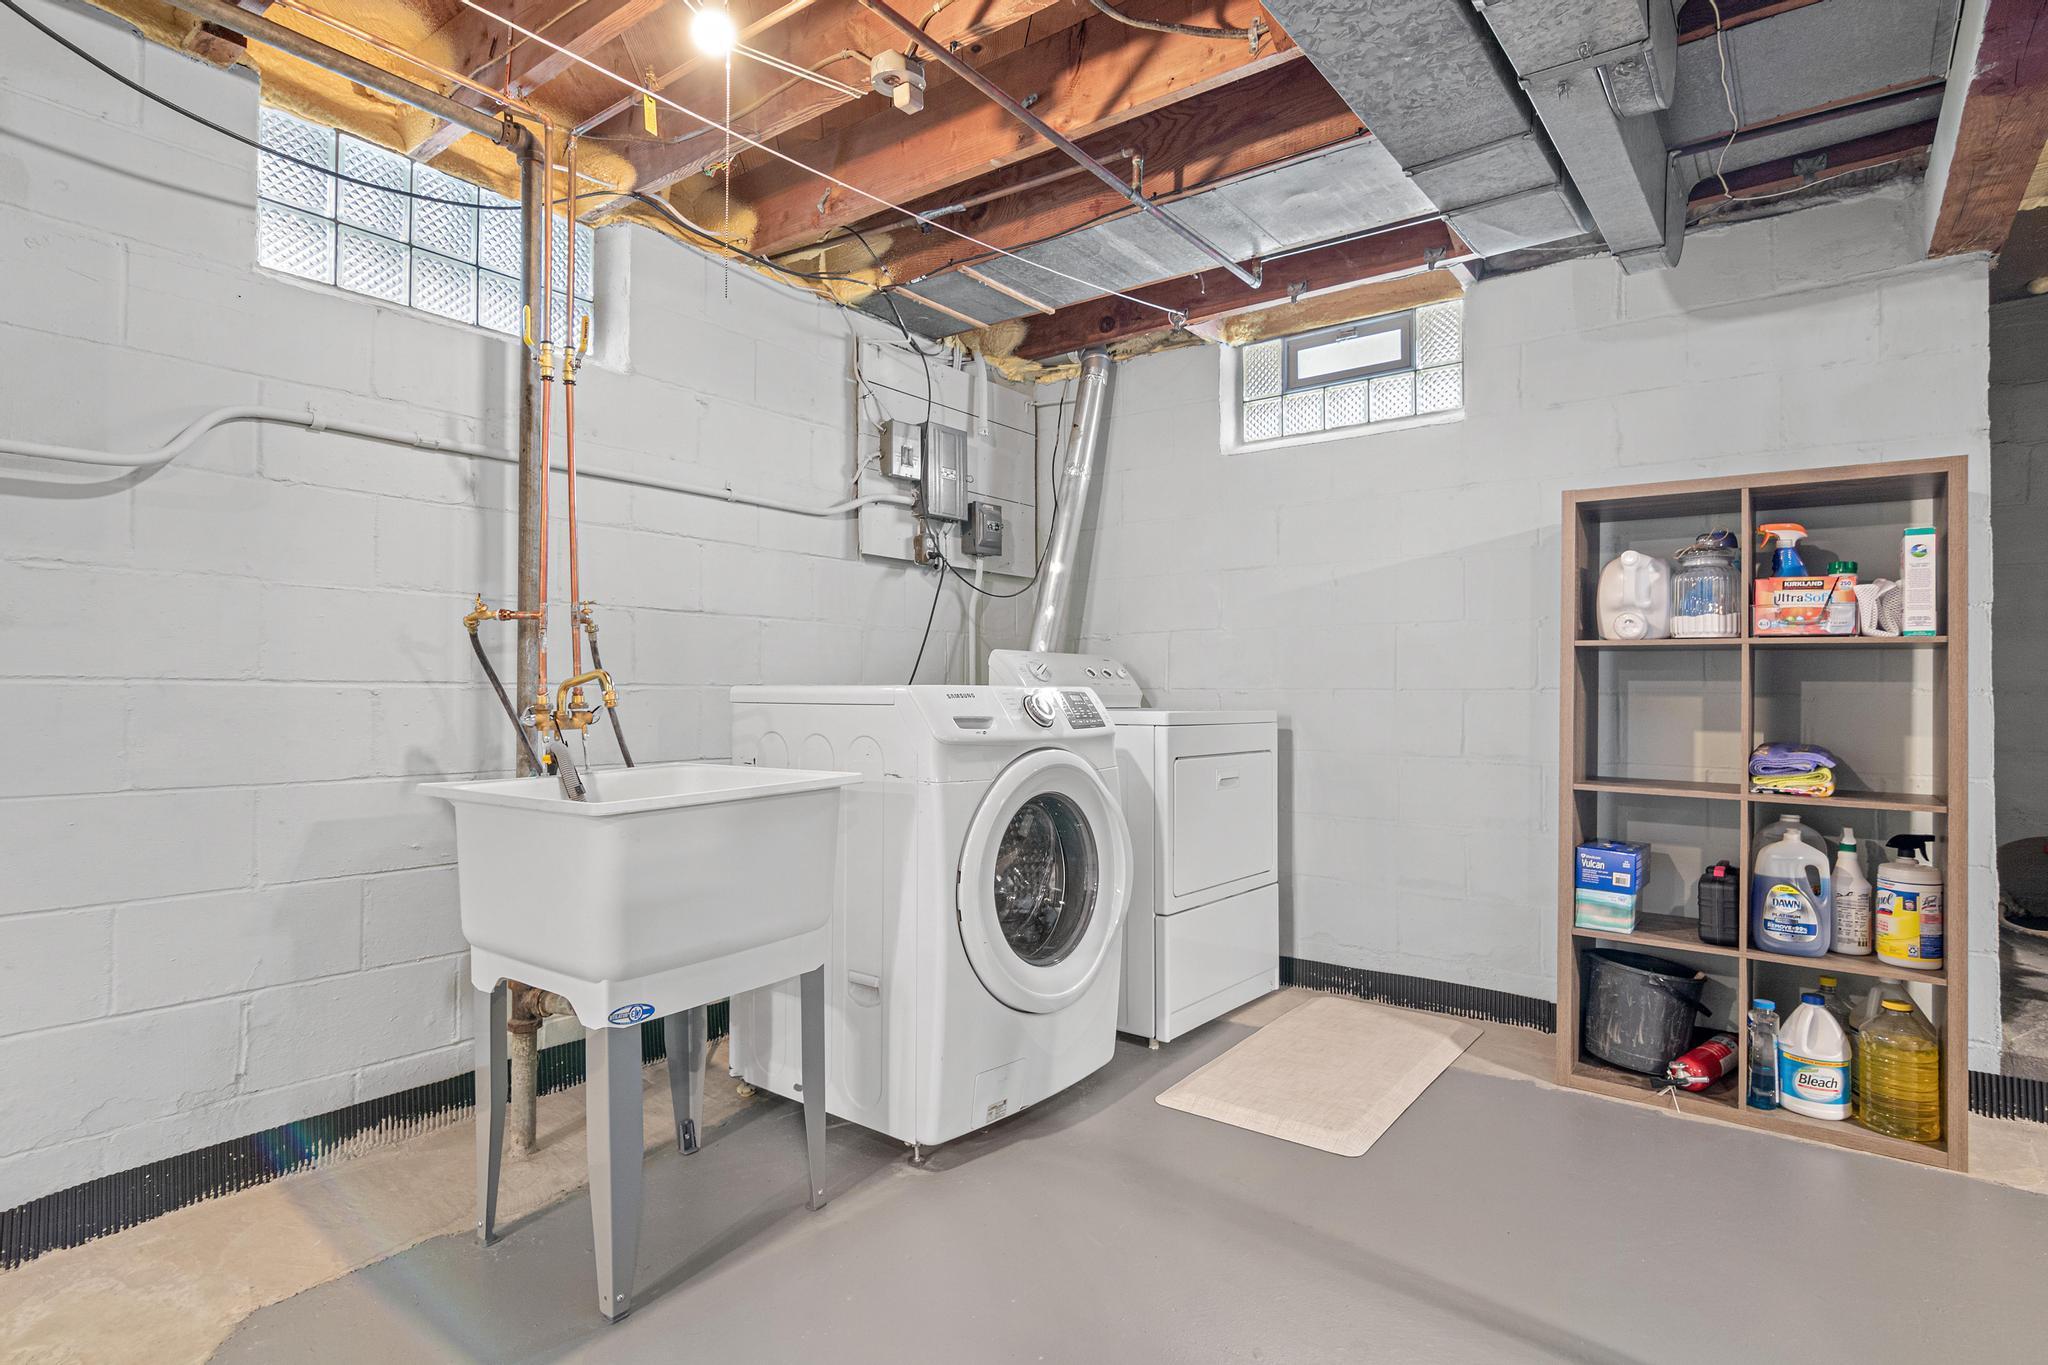
Laundry: Electric Dryer Hookup; In Basement; Sink; Washer Hookup
Lock Box Type: Combo
Lot Description: Irregular Lot; Tree Coverage - Light
Outbuildings: Additional Garage
Parking Characteristics: Garage Door Opener
Road Frontage: City Street
Road Responsibility: Public Maintained Road
Roof: Age Over 8 Years; Asphalt Shingles; Pitched
Sellers Terms: Cash; Conventional; FHA; VA; Other
Sewer: City Sewer/Connected
Special Search: Main Floor Bedroom; Main Floor Primary
Stories: One and One Half
Water: City Water/Connected
Room Information
| Room Name | Dimensions | Level |
| Second (2nd) Bedroom | 10.5X8 | Main |
| First (1st) Bedroom | 13X11 | Main |
| Kitchen | 14X9.5 | Main |
| Living Room | 15X12 | Main |
| Unfinished | 17X9 | Upper |
| Unfinished | 28X11 | Basement |
Listing Office: Coldwell Banker Realty
Last Updated: October - 04 - 2026

The data relating to real estate for sale on this web site comes in part from the Broker Reciprocity SM Program of the Regional Multiple Listing Service of Minnesota, Inc. The information provided is deemed reliable but not guaranteed. Properties subject to prior sale, change or withdrawal. ©2026 Regional Multiple Listing Service of Minnesota, Inc All rights reserved.
Tuesday 6th of October 2026 04:40 AM

218-998-4400
Mohagen Real Estate


Let's Connect

Mohagen Real Estate
sue@MohagenRealEstate.com
Office: 218-998-4400
Cell: 218-731-7376

Mohagen Real Estate is licensed in the State of Minnesota