503 Grandview Heights Court, Menomonie, WI 54751 (MLS# 7124577)
$499,900
Menomonie, WI 54751
MLS# 7124577
5 beds | 3 baths | 3198 sqft
1 / 72
Open House (10/17/2026 - 11:30 am - 12:30 pm)
Property Description
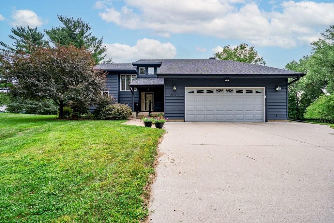
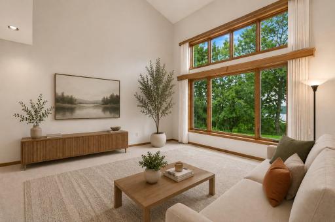
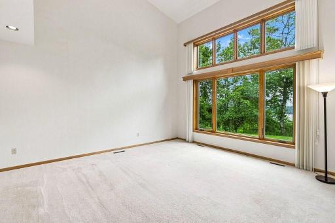
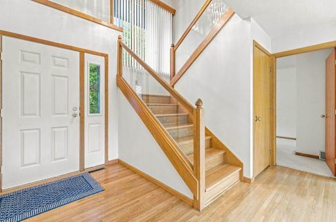
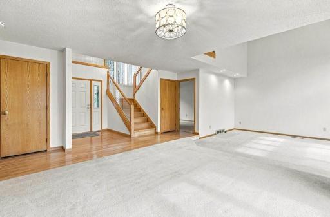
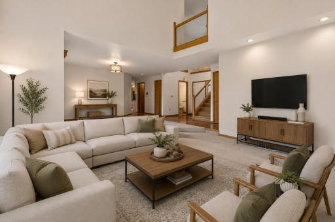
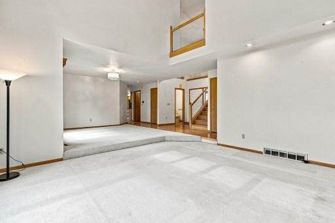
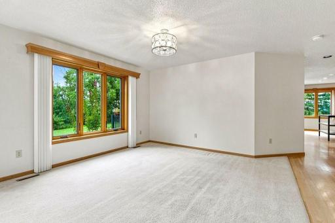
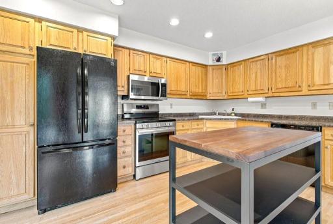
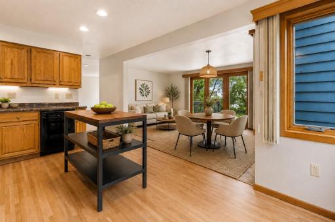
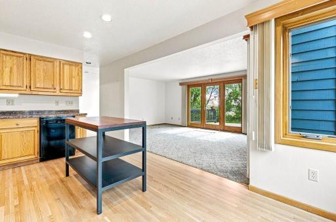
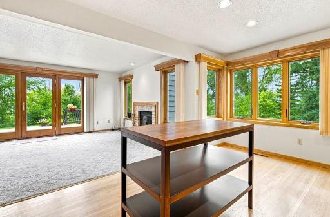
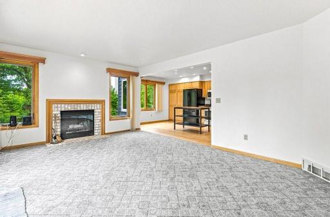
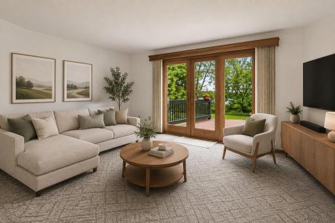
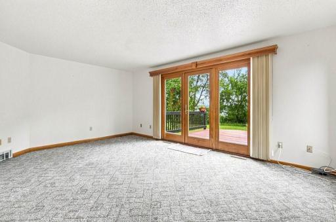
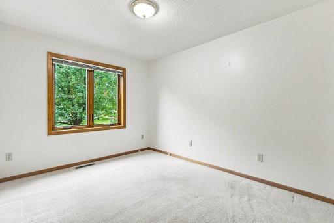
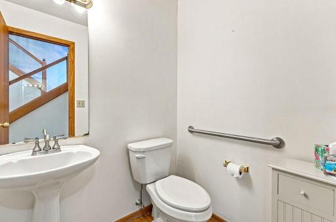
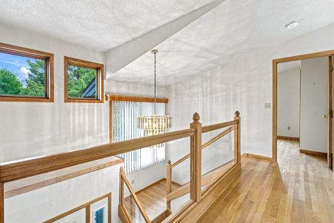
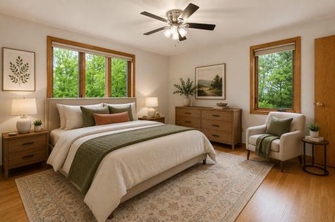
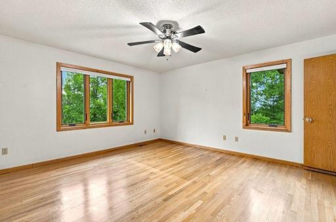
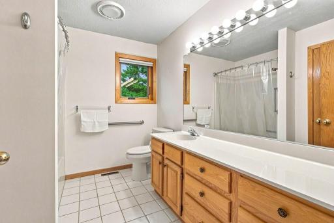
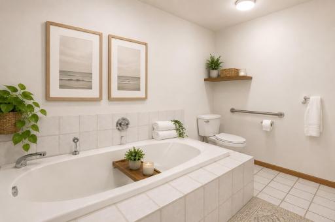
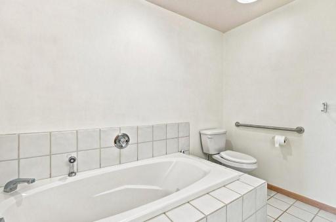
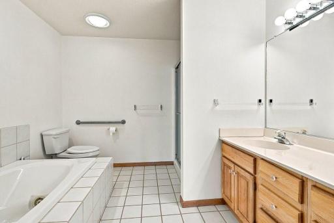
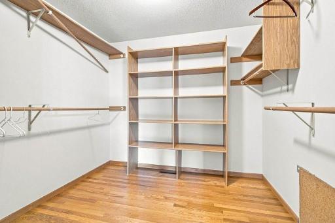
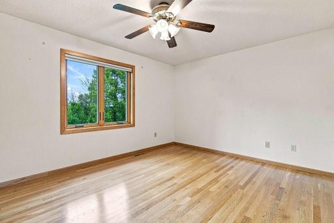
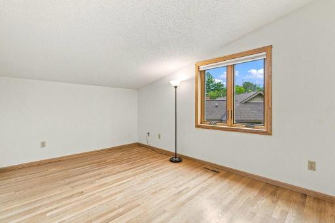
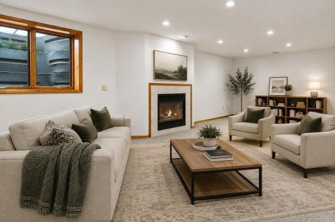
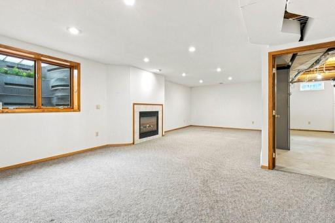
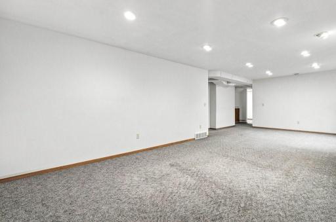
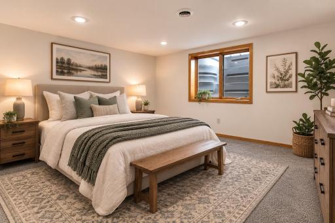
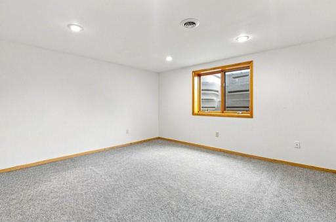
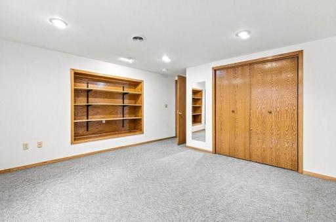
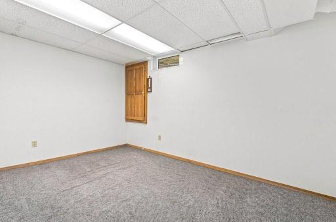
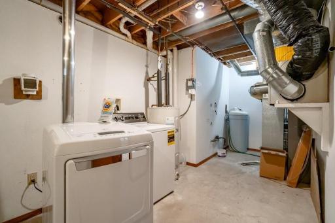
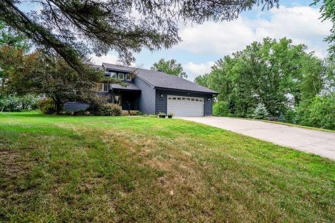
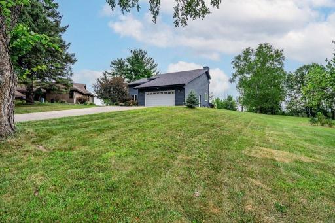
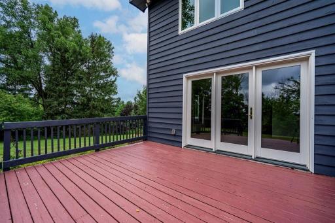
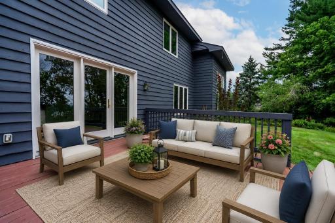
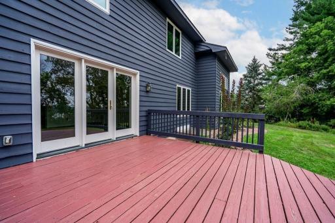
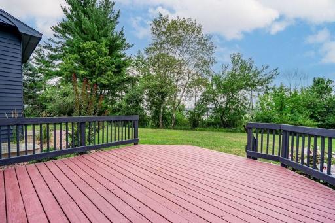
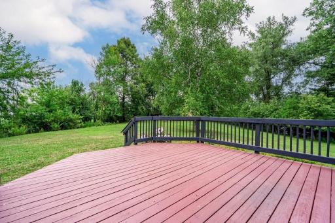
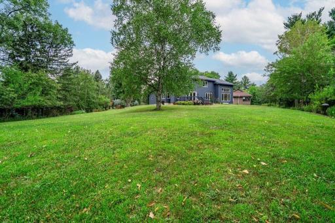
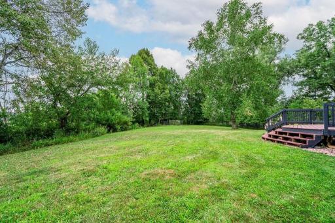
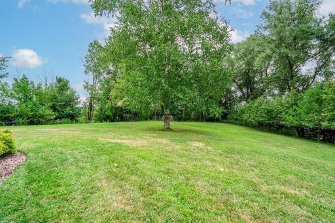
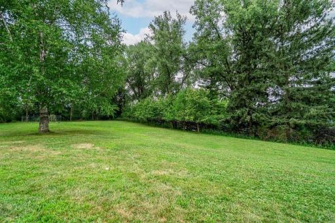
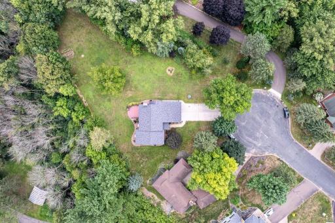
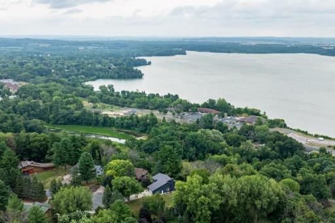
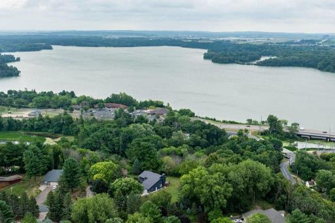
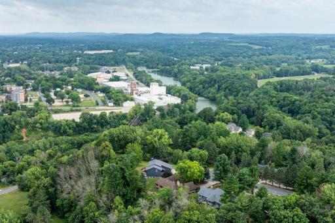
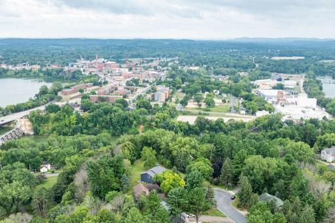
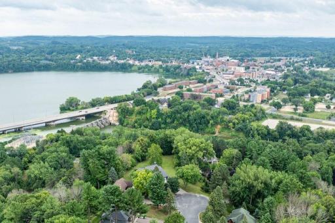
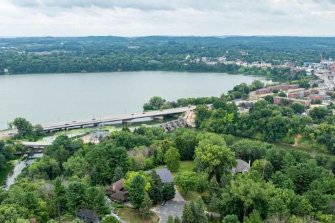
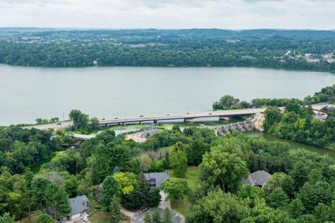
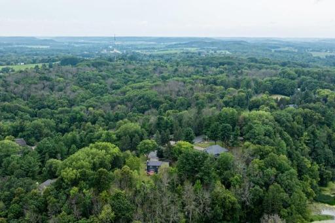
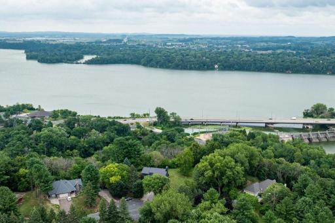
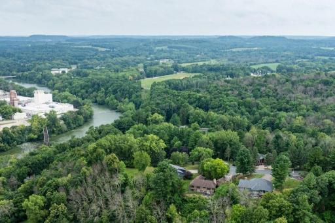
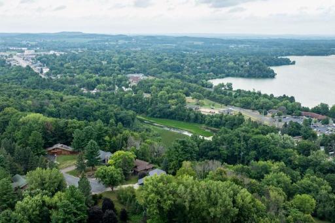
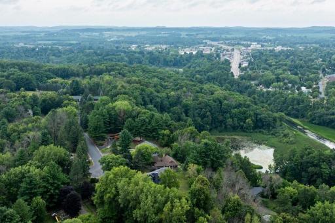
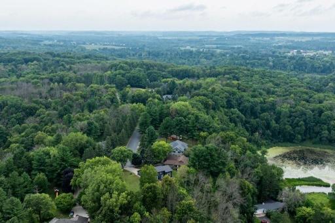
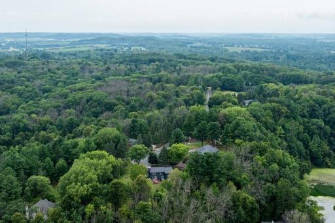
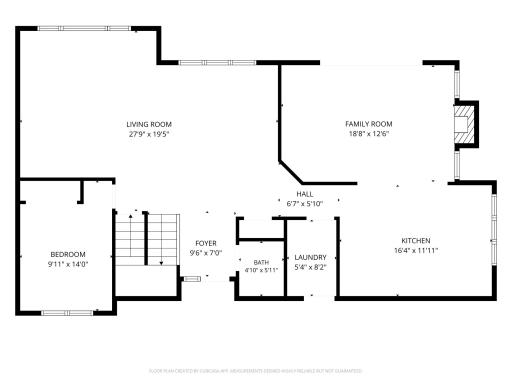
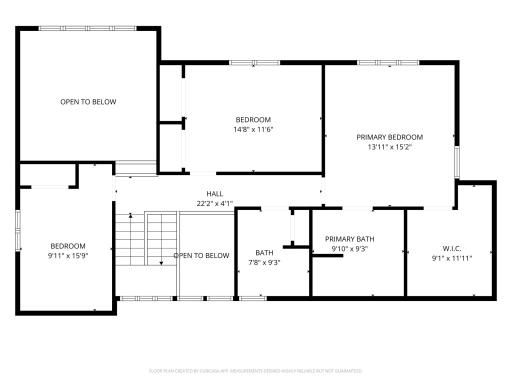
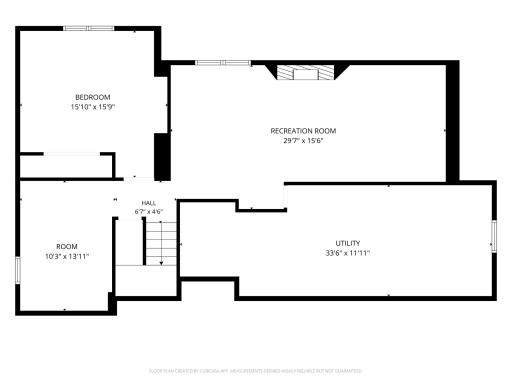
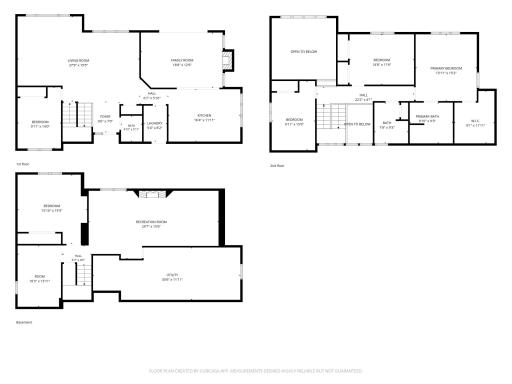
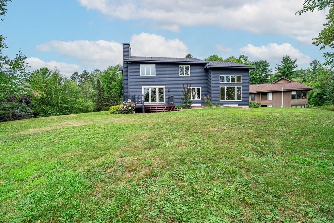
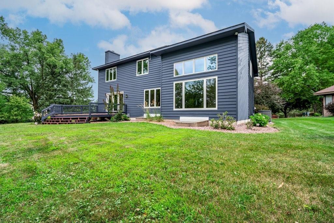
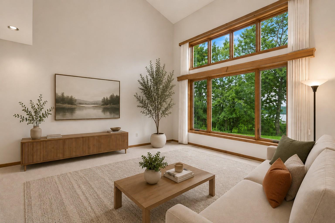
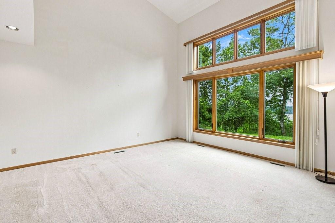
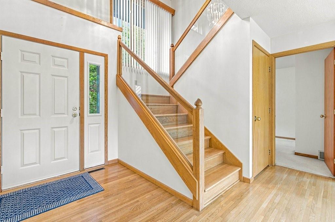
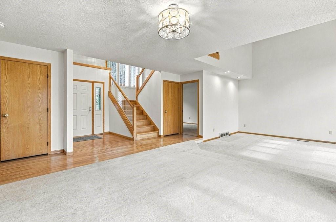
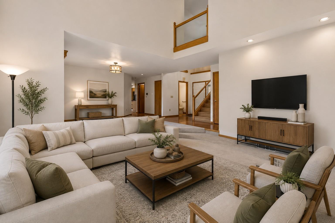
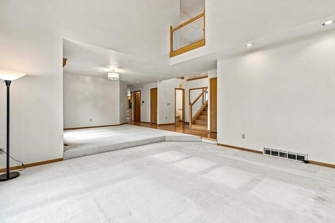
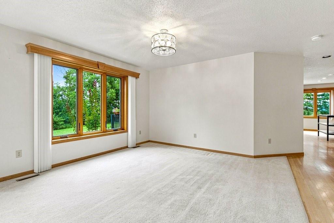
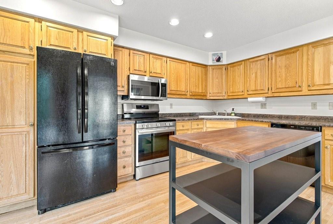
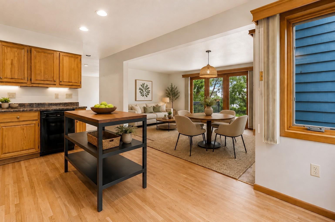
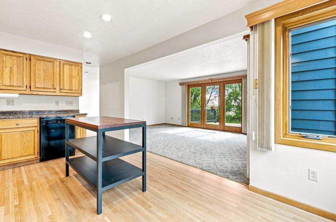
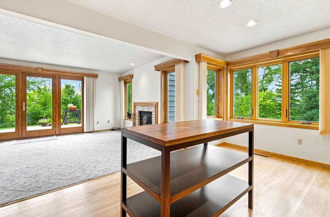
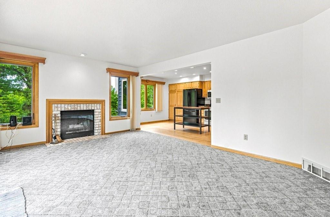
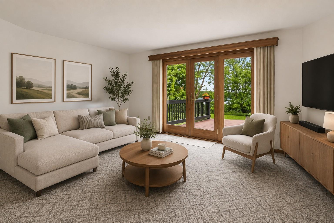
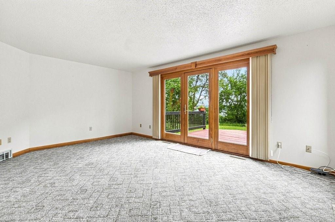
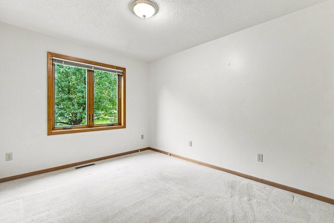
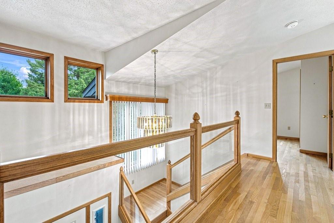
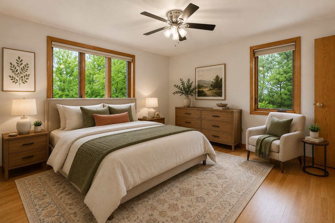
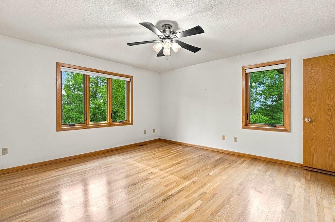
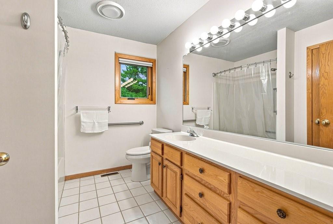
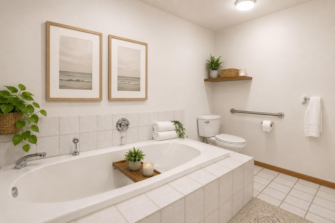
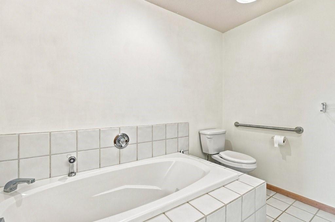
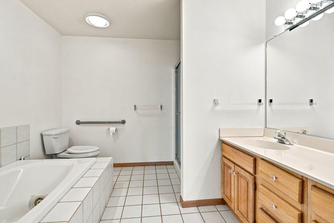
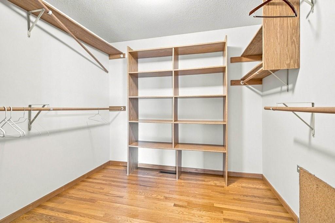
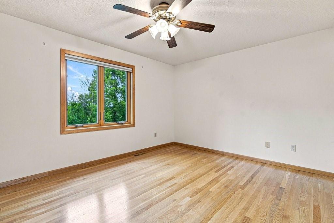
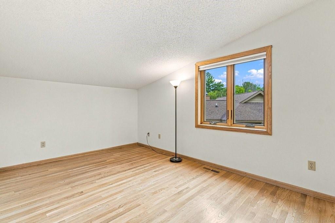
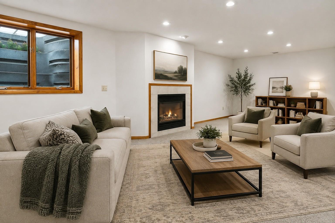
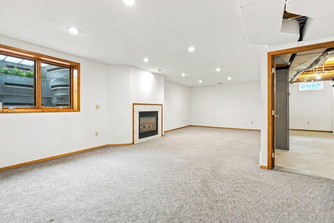
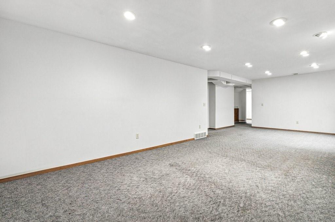
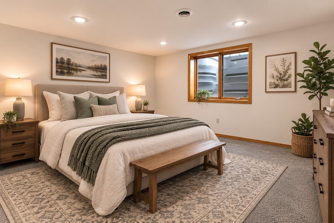
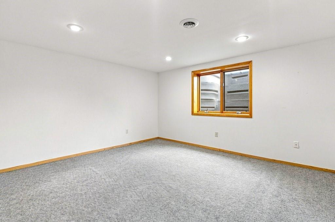
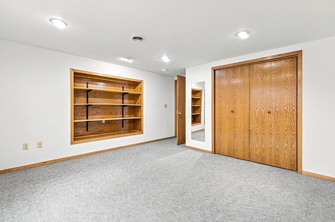
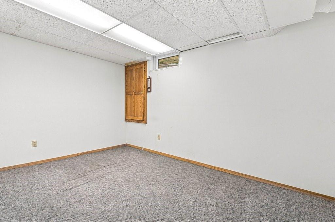
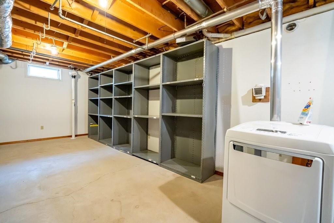
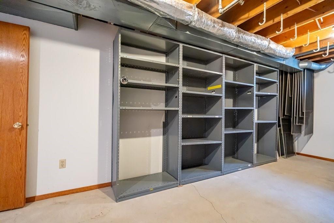
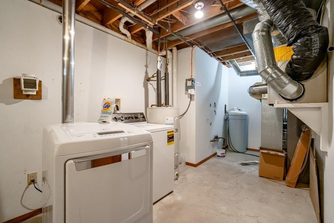
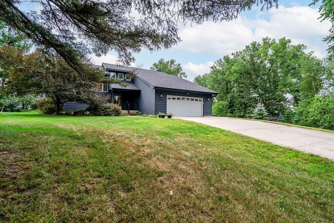
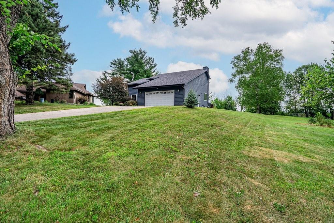
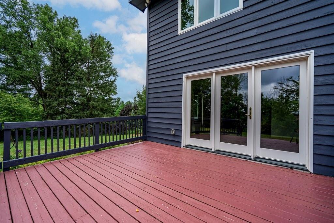
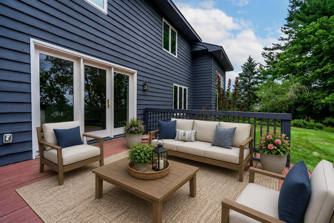
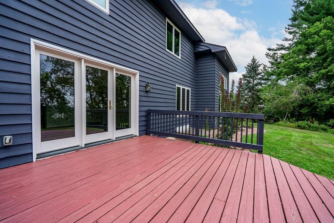
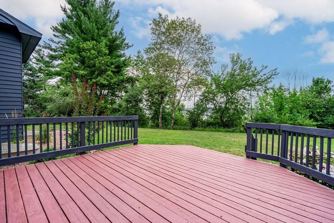
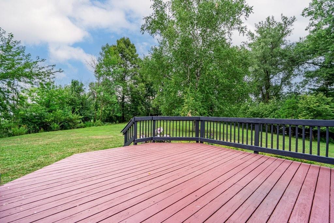
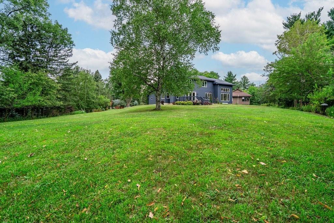
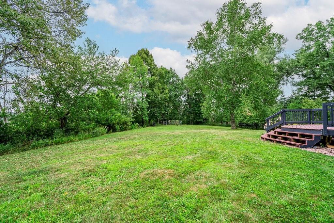
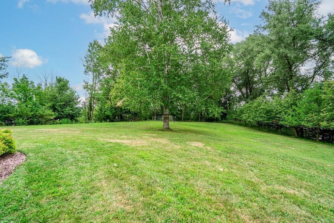
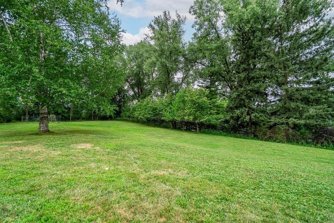
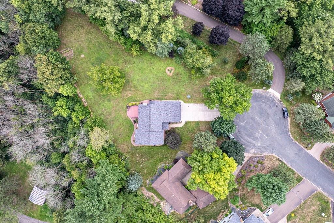
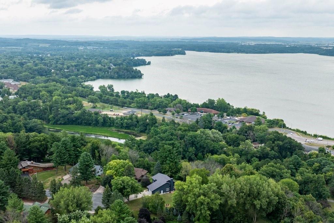
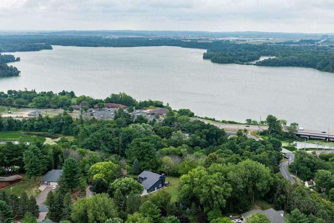
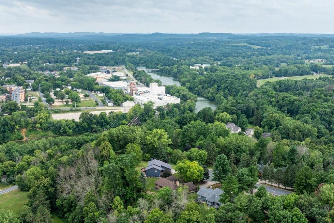
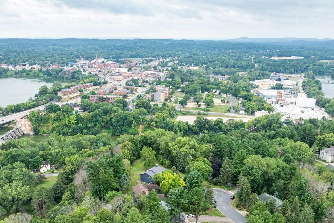
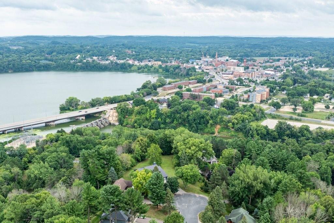
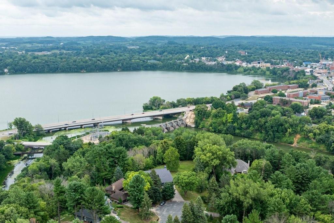
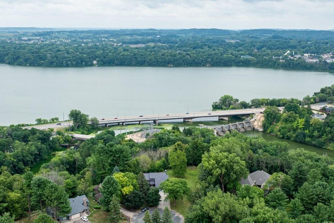
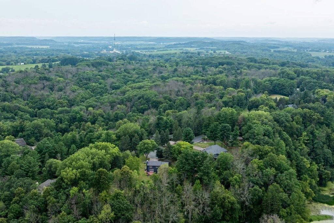
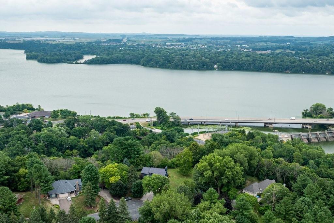
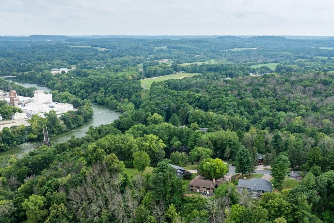
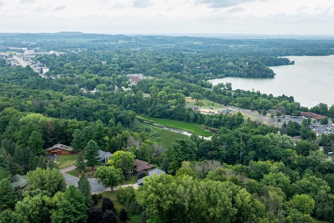
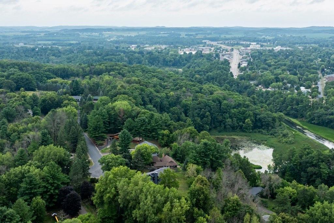
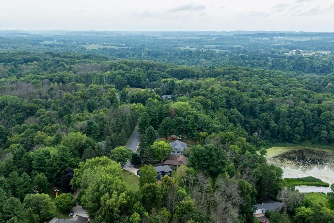
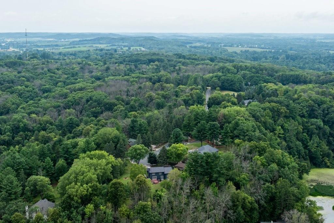
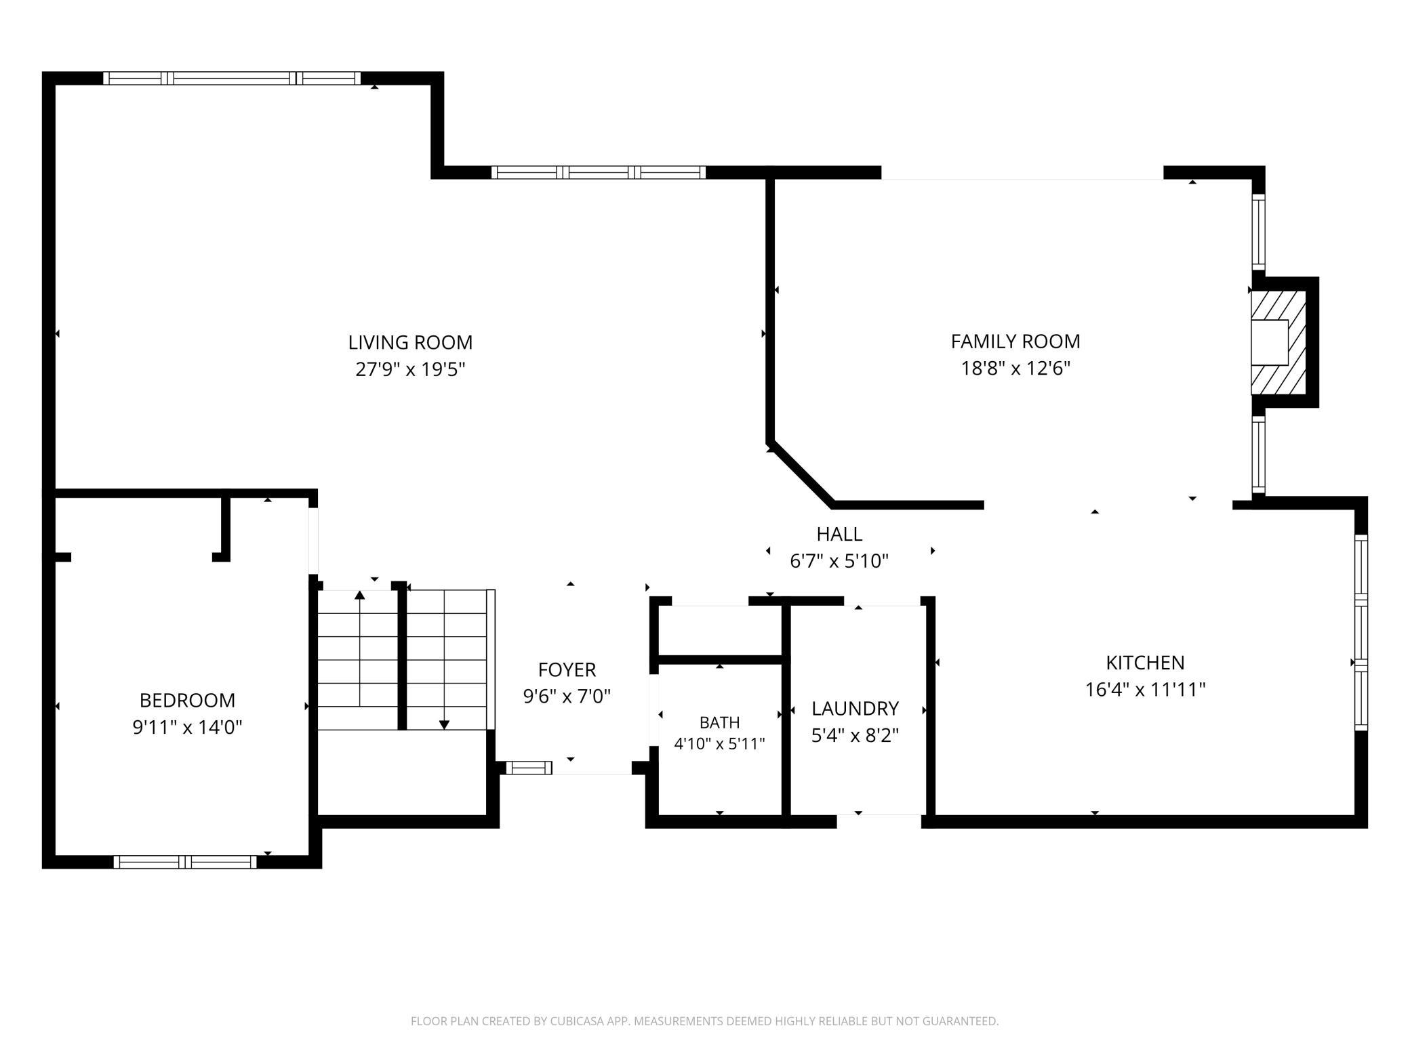
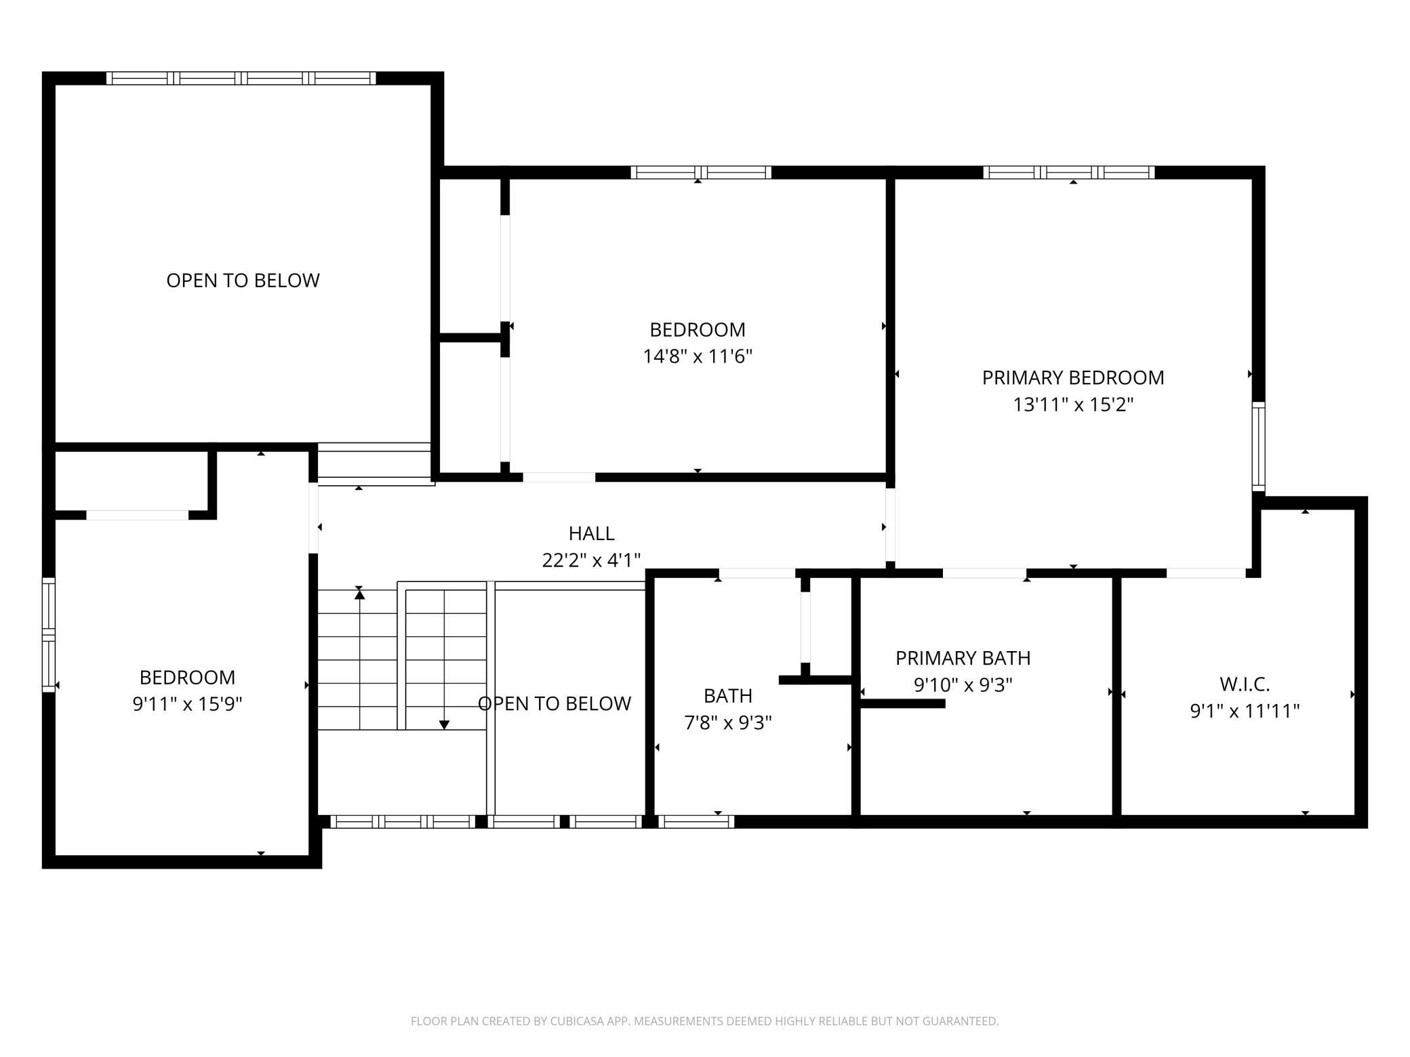
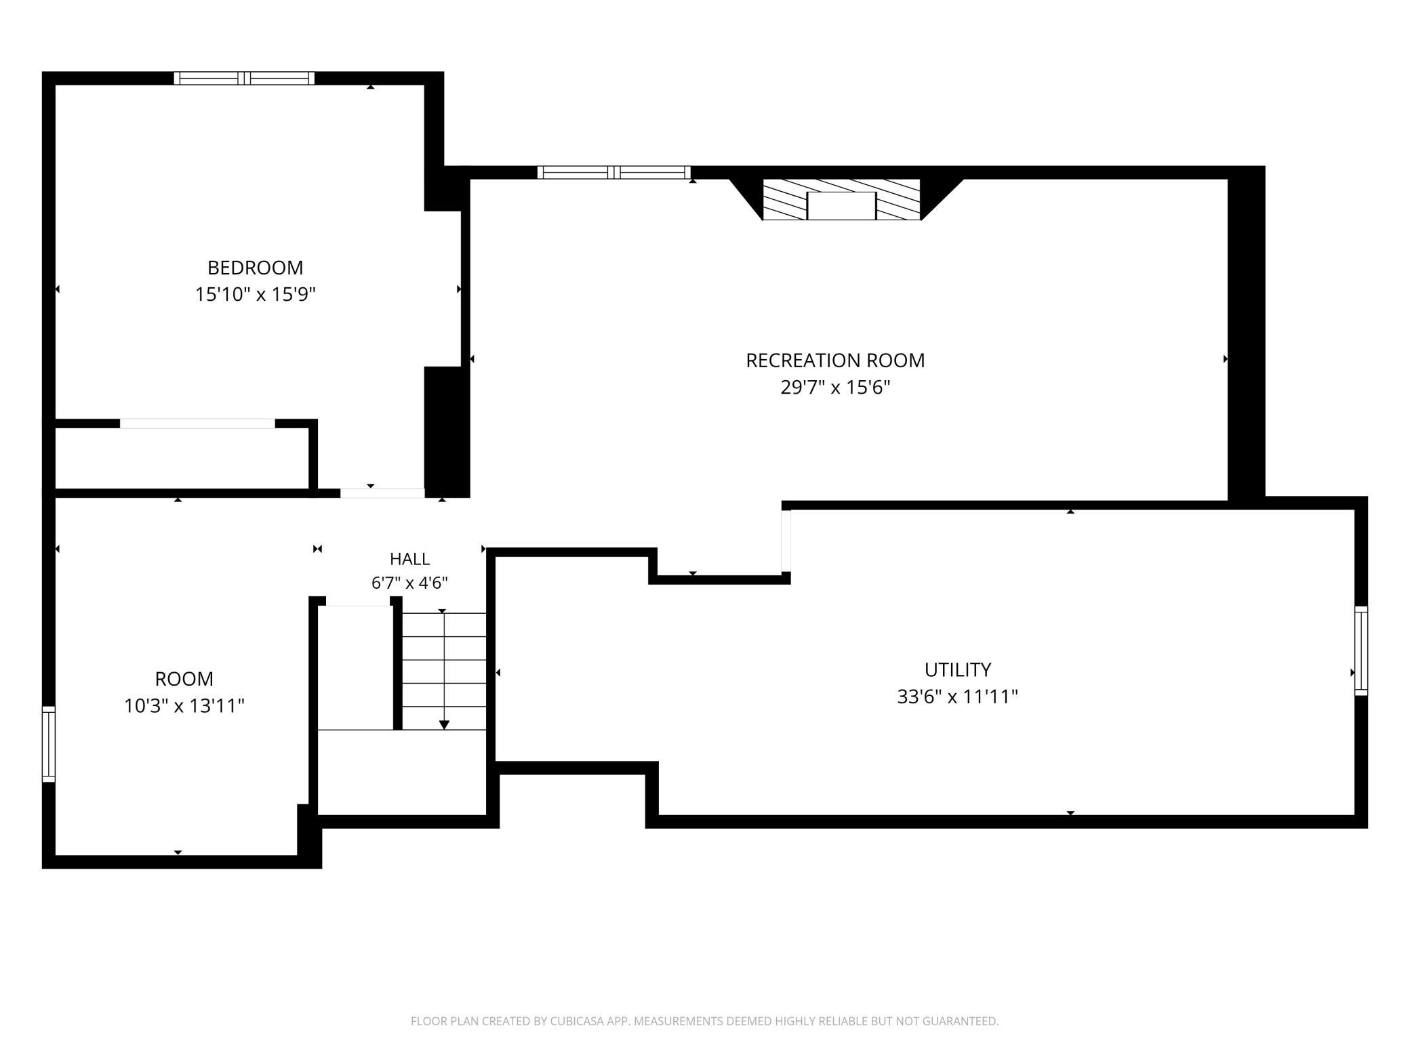
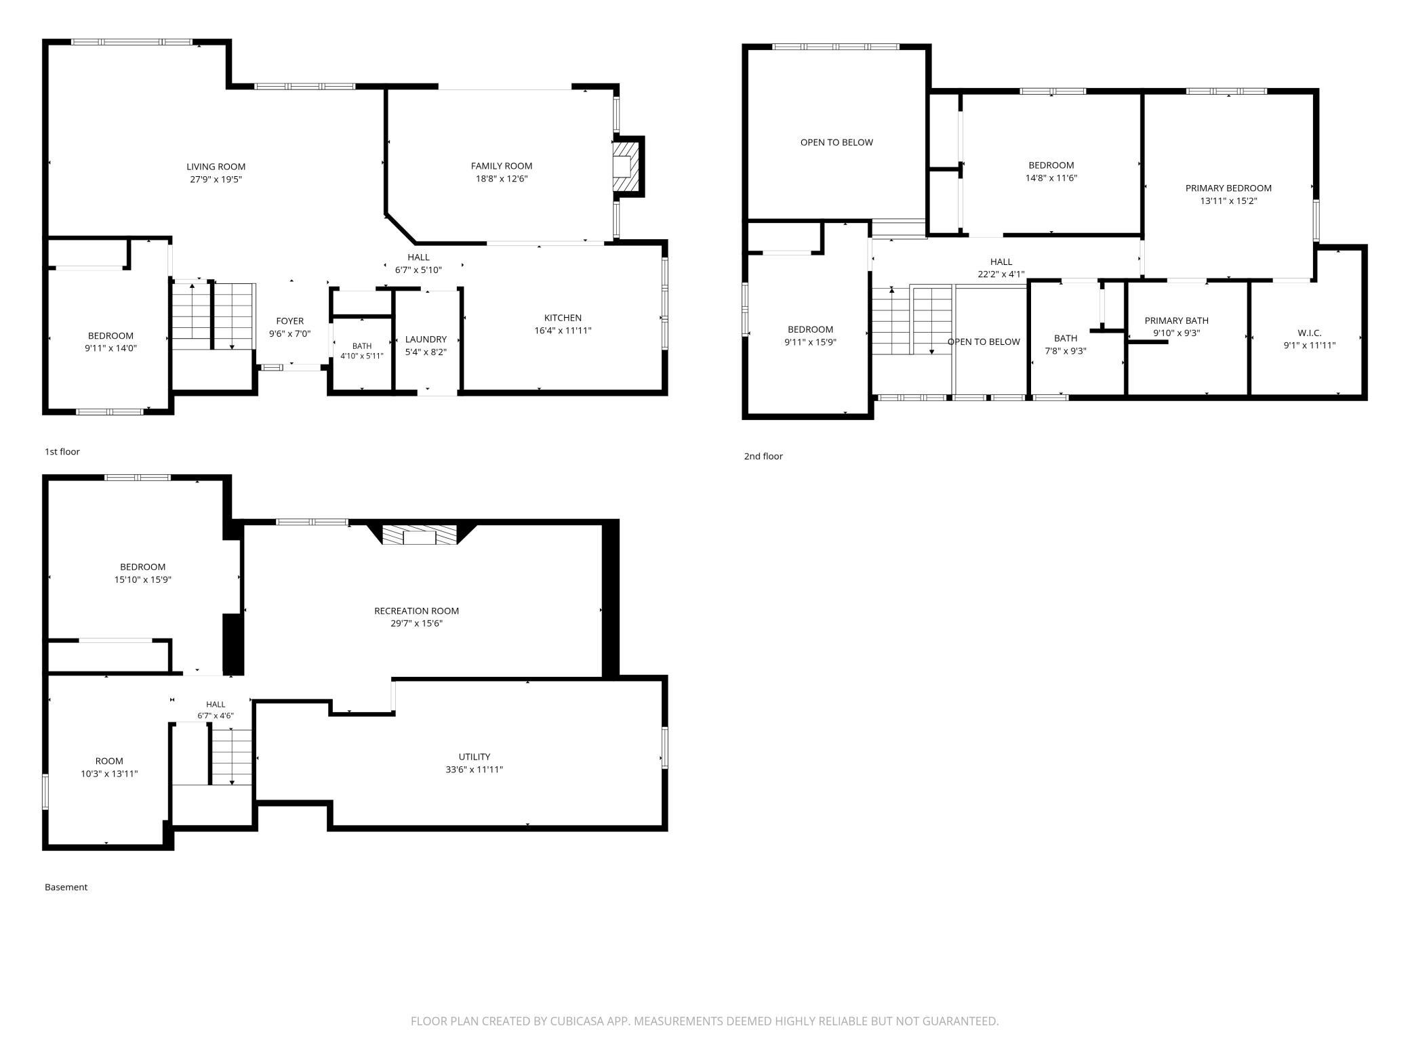
Million-Dollar Views! Feel like youâre âon top of the worldâ in this impressive 5-bedroom home overlooking the city of Menomonie and Lake Menomin! Situated on over 1.6 acres spanning two lots, this unique contemporary-style home offers breathtaking views from nearly every window. The main level features a sunken living room, spacious family room with a wood-burning fireplace, formal dining room, and an inviting eat-in kitchen with abundant pantry storage. Vaulted ceilings and an abundance of windows fill the home with natural light and create an open, airy feel. The upper-level primary suite is a true retreat, complete with a huge walk-in closet and a spacious private bathroom featuring a whirlpool tub and separate shower. The finished lower level adds even more living space with a large family room featuring a gas-burning fireplace, a home office, and a large bedroomâperfect for guests, hobbies, or additional living needs. With its expansive lot, distinctive contemporary design, multiple living spaces, and unparalleled views of Menomonie and Lake Menomin, this is a property you wonât want to miss. Come see for yourself why this home truly feels like youâre on top of the world! Improvements: New Lennox Furnace and Lennox Heat Pump. New Frigidare Stainless Steel Elec Range. New Andersen windows LR (3 panel lower), Kitchen (3 panel), FR (2 side windows), 3 upstairs bedrooms and one upstairs bath. Chimney cleaning and new chimney cap. New Steel Oven Range Microwave w/vent. New cordless blinds 3 BRs and 1 BA upstairs. Roof replaced - Owens Corning Duration. Exterior painted August 2026. (Previous owners had replaced FR patio door and 2 large windows, 3 panel windows in DR and 1 kitchen window - Andersen windows). Radon system installed. Some photos have been virtually staged.
Details
Maps
Contract Information
Exclusions: Sellers Personal
Status: Active
Contingency: None
Current Price: 499900
Original List Price: 520000
ListPrice: 499900
List Date: 2026-08-10
Owner is an Agent?: No
Auction?: No
General Property Information
Common Wall: No
Lot Measurement: Acres
Manufactured Home?: No
Multiple PIDs?: No
New Development: No
Number of Fireplaces: 2
Waterfront YN: No
Year Built: 1988
Yearly/Seasonal: Yearly
Zoning: Residential-Single Family
Bedrooms: 5
Baths Total: 3
Bath Full: 2
Bath Half: 1
Main Floor Total SqFt: 2328
Above Grd Total SqFt: 2328
Below Grd Total SqFt: 870
Total SqFt: 3198
Total Finished Sqft: 3198.00
FireplaceYN: Yes
Style: (SF) Single Family
Foundation Size: 1200
Garage Stalls: 2
Lot Dimensions: 1.67 acres
Acres: 1.67
Assessment Pending: No
Location Tax and Other Information
House Number: 503
Street Name: Grandview Heights
Street Suffix: Court
Postal City: Menomonie
County: Dunn
State: WI
Zip Code: 54751
Assessments
Tax With Assessments: 6982
Basement
Foundation Dimensions: 50x24
Building Information
Finished SqFt Above Ground: 2328
Finished SqFt Below Ground: 870
Lease Details
Land Leased: Not Applicable
Miscellaneous Information
DP Resource: Yes
Homestead: Yes
Ownership
Fractional Ownership: No
Parking Characteristics
Garage Square Feet: 480
Public Survey Info
Range#: 13W
Section#: 23
Township#: 28N
Property Features
Accessible: None
Air Conditioning: Central Air
Appliances: Dishwasher; Disposal; Dryer; Fuel Tank - Owned; Microwave; Range; Refrigerator; Washer
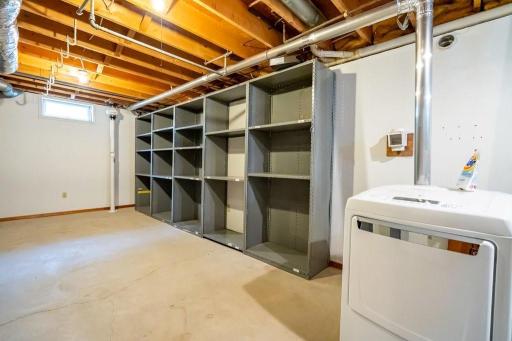
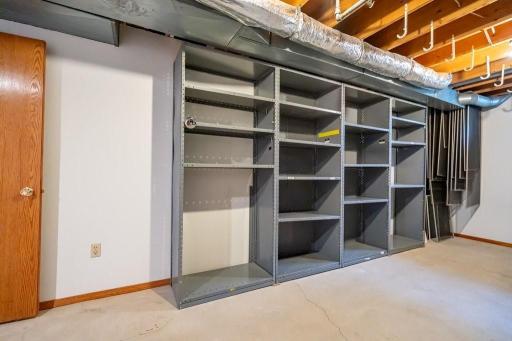
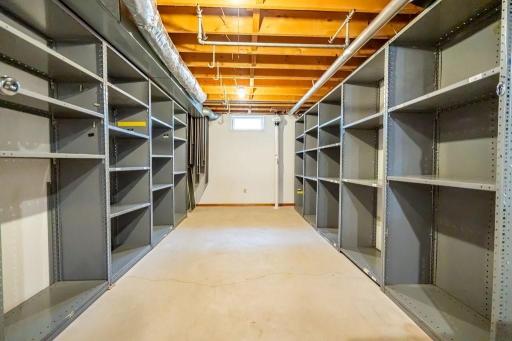
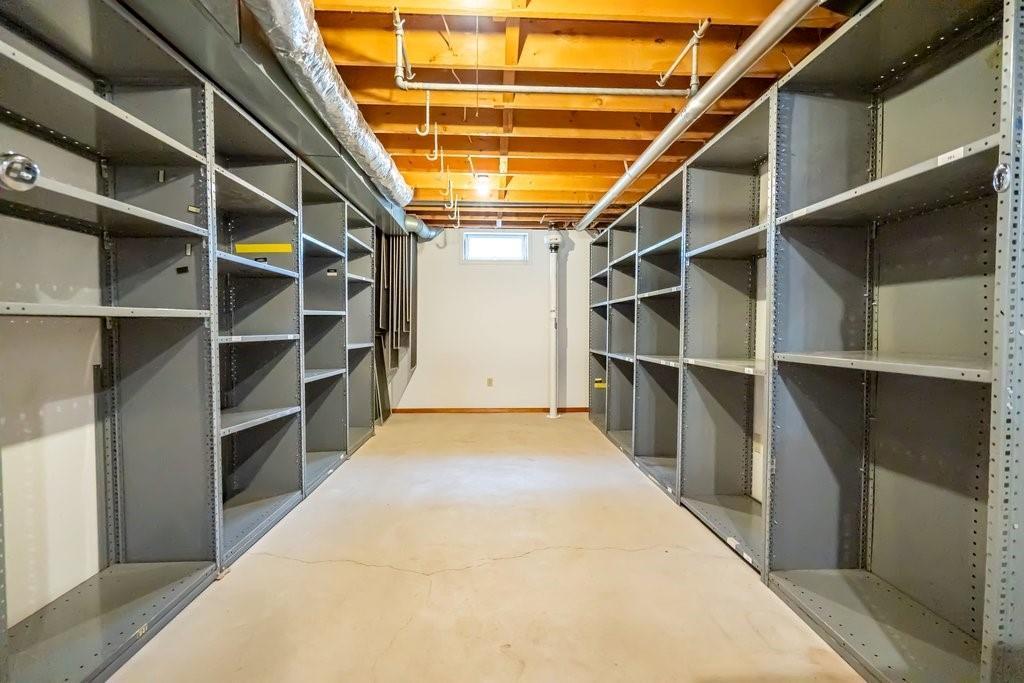
Basement: Egress Windows; Full; Partially Finished
Construction Status: Previously Owned
Electric: Circuit Breakers
Exterior: Wood
Fireplace Characteristics: Gas Burning; Wood Burning
Foundation: Poured Concrete
Fuel: Propane
Heating: Forced Air
Sewer: City Sewer/Connected
Stories: Two
Water: City Water/Connected
Room Information
| Room Name | Dimensions | Level |
| Bathroom | 9x10 | Upper |
| Bathroom | 9x8 | Upper |
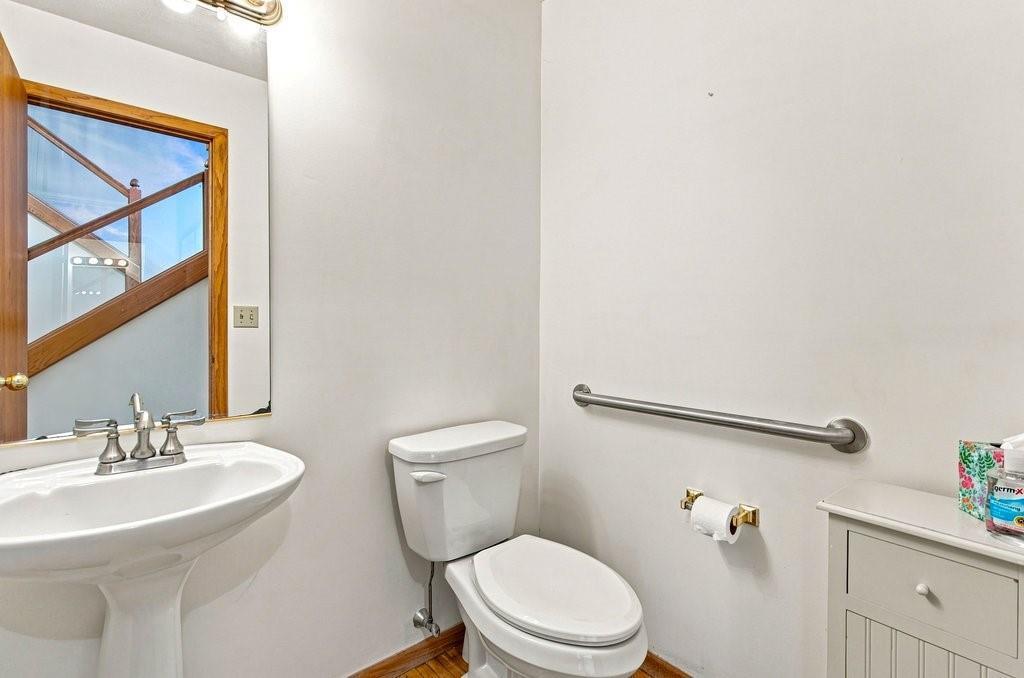
| Bathroom | 6x5 | Main |
| Dining Room | 13x12 | Main |
| Family Room | 13x19 | Main |
| Family Room | 29x13 | Lower |
| Fifth (5th) Bedroom | 13x14 | Lower |
| First (1st) Bedroom | 10x14 | Upper |
| Fourth (4th) Bedroom | 15x11 | Upper |
| Foyer | 7x9 | Main |
| Kitchen | 17x12 | Main |
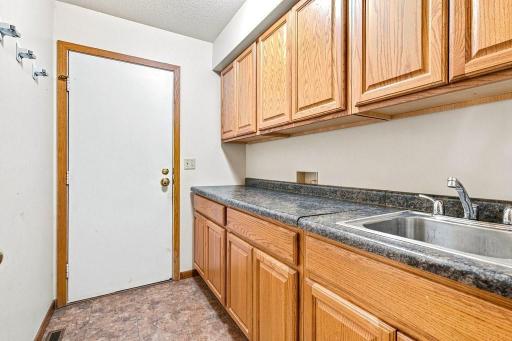
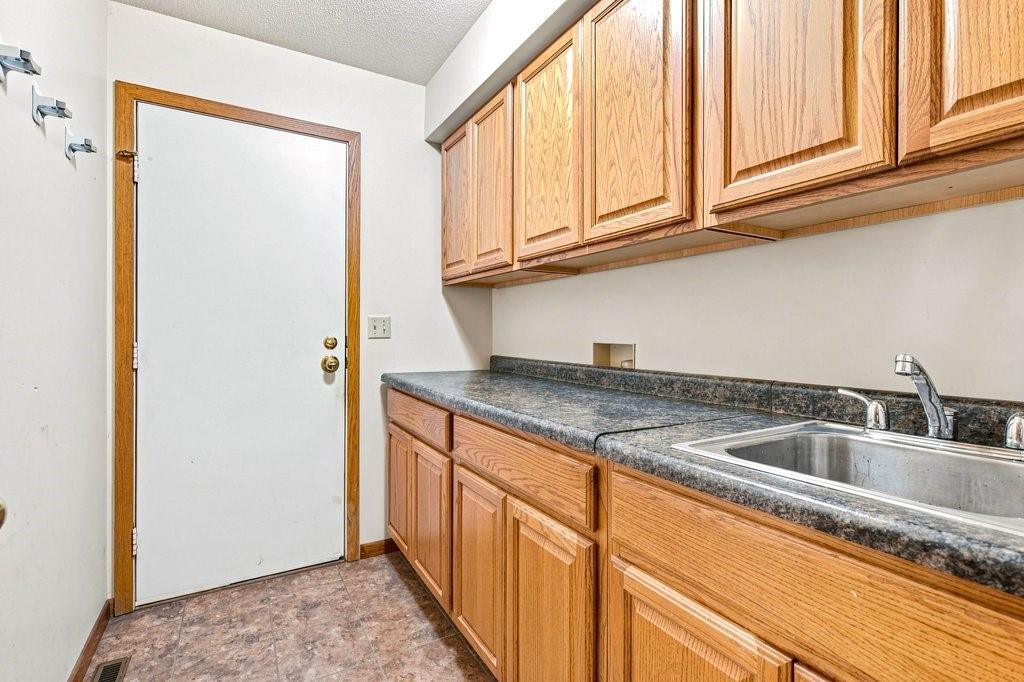
| Laundry | 8x5 | Main |
| Living Room | 16x15 | Main |
| Office | 14x10 | Lower |
| Second (2nd) Bedroom | 14x15 | Upper |
| Third (3rd) Bedroom | 10x12 | Main |
Listing Office: RE/MAX Results
Last Updated: October - 12 - 2026

The data relating to real estate for sale on this web site comes in part from the Broker Reciprocity SM Program of the Regional Multiple Listing Service of Minnesota, Inc. The information provided is deemed reliable but not guaranteed. Properties subject to prior sale, change or withdrawal. ©2026 Regional Multiple Listing Service of Minnesota, Inc All rights reserved.
Wednesday 14th of October 2026 08:31 PM

218-998-4400
Mohagen Real Estate


Let's Connect

Mohagen Real Estate
sue@MohagenRealEstate.com
Office: 218-998-4400
Cell: 218-731-7376

Mohagen Real Estate is licensed in the State of Minnesota