5034 Sparrow Road, Minnetonka, MN 55345 (MLS# 7036227)
$1,499,900
Minnetonka, MN 55345
MLS# 7036227
5 beds | 4 baths | 4407 sqft
1 / 77
Property Description
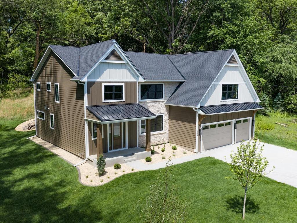
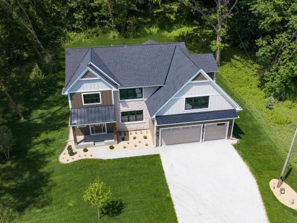
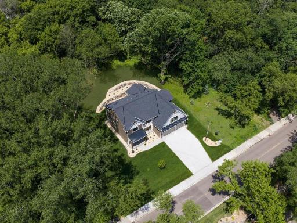
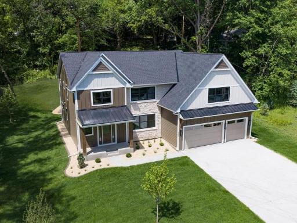
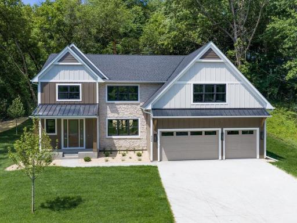
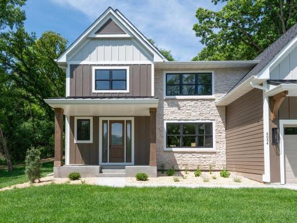
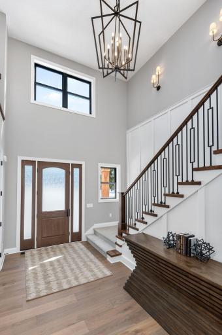
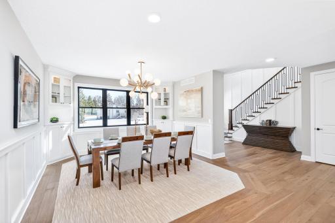
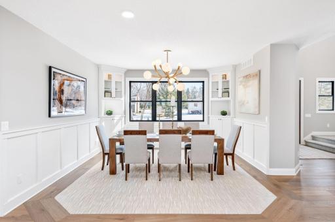
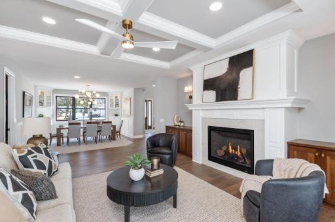
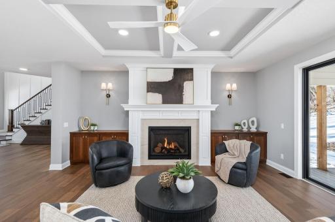
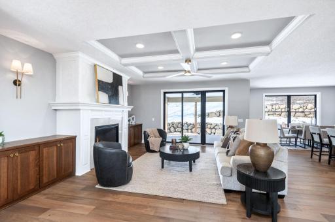
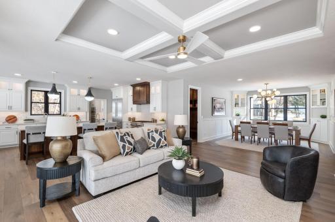
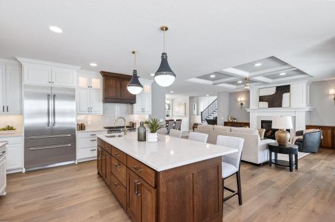
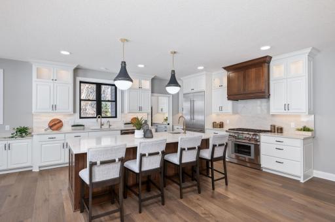
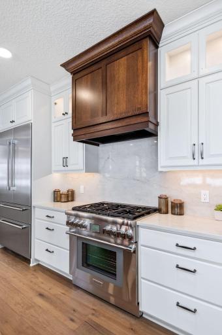
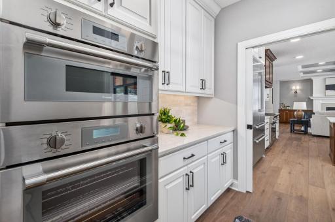
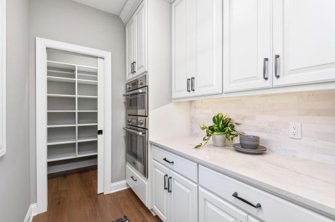
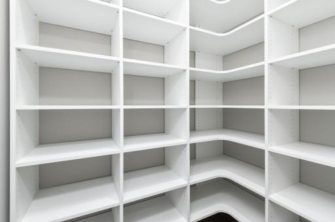
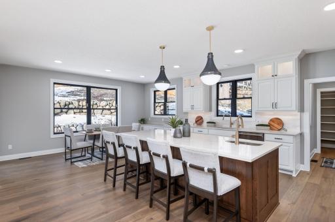
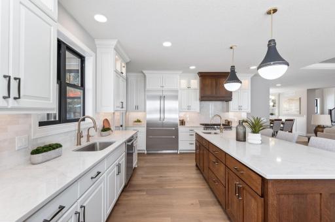
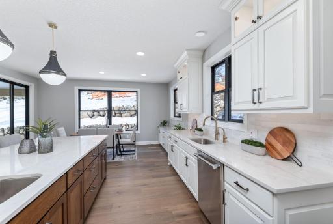
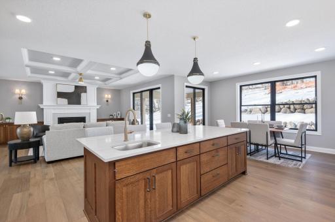
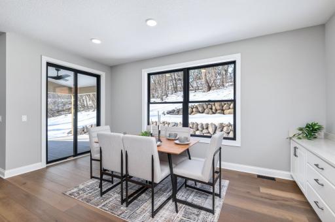
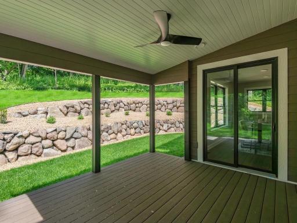
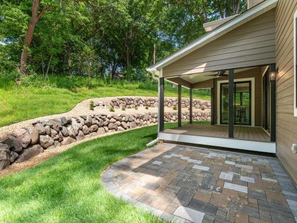
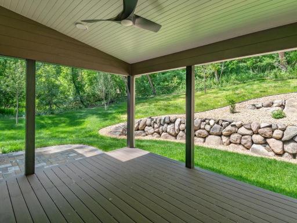
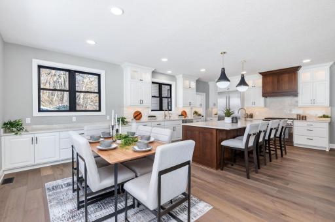
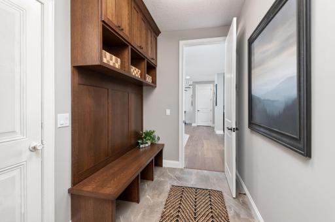
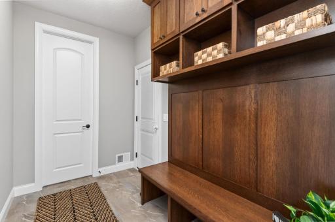
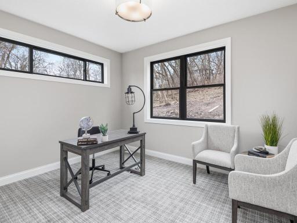
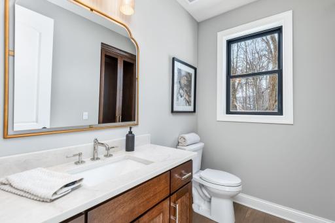
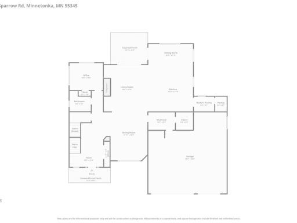
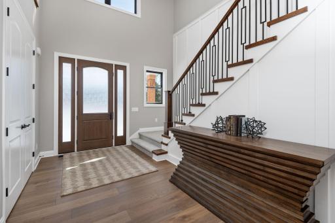
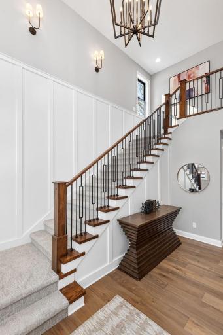
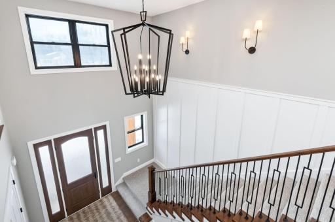
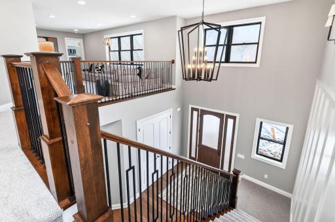
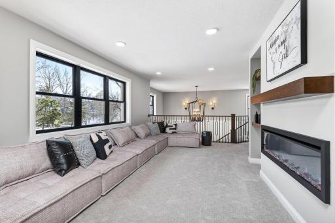
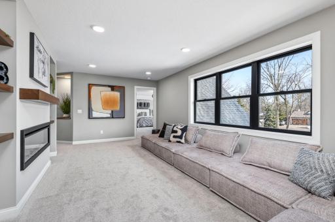
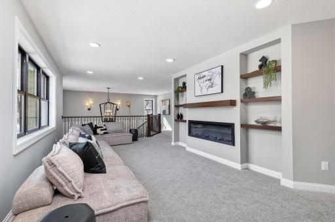
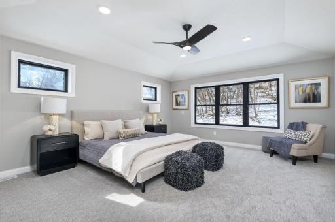
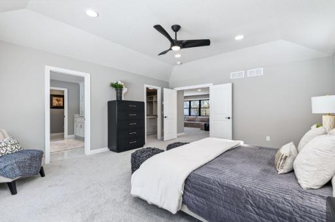
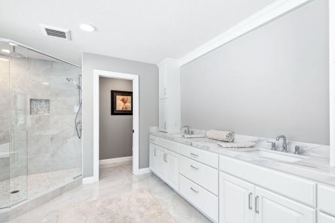
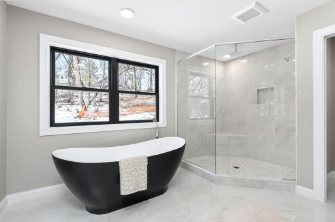
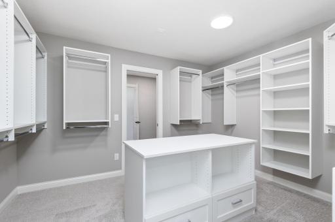
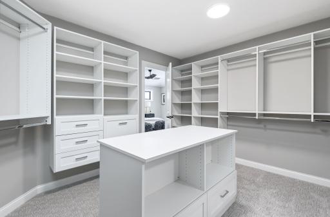
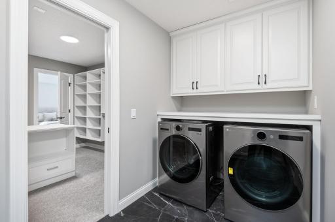
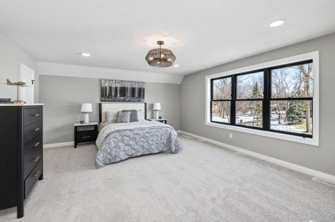
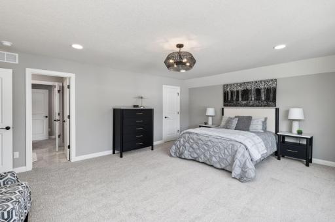
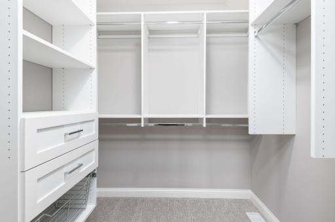
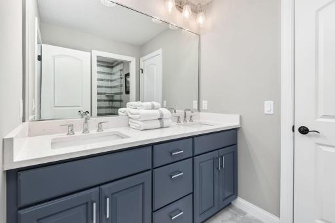
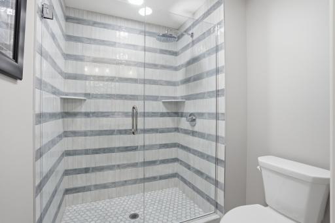
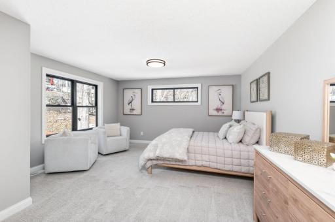
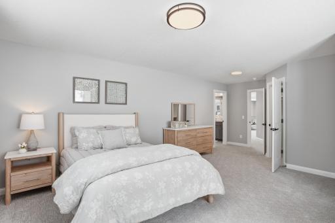
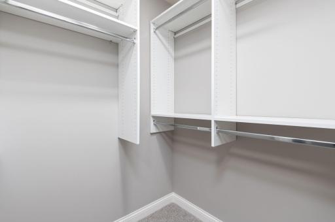
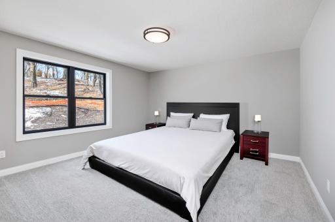
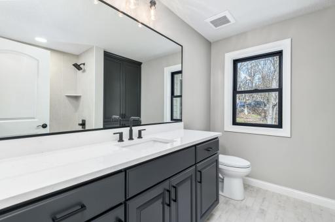
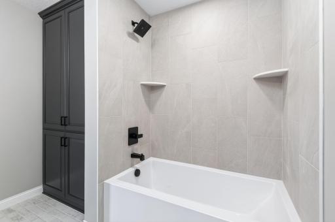
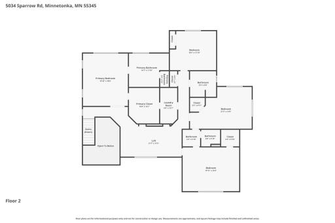
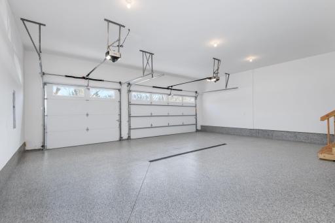
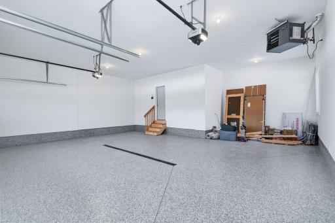
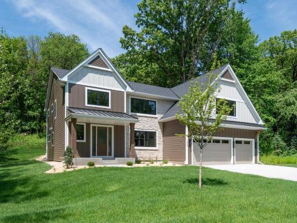
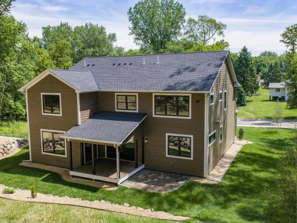
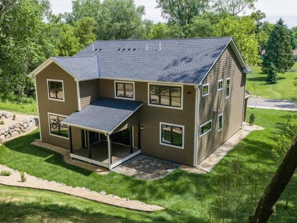
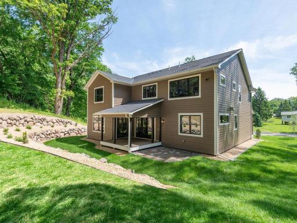
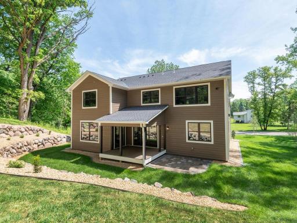
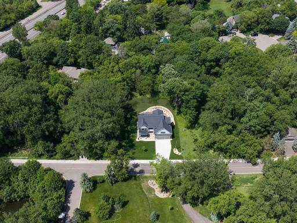
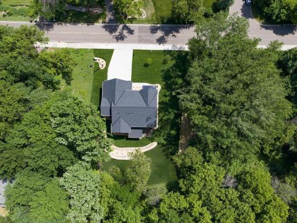
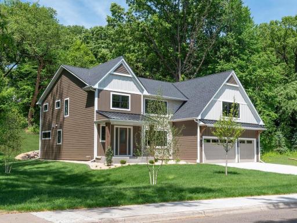
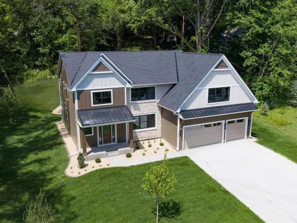
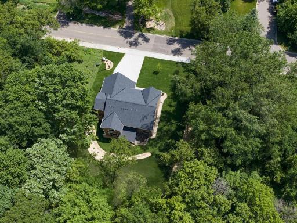
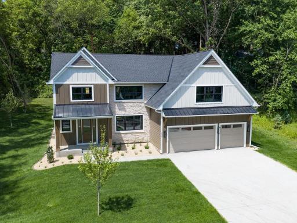
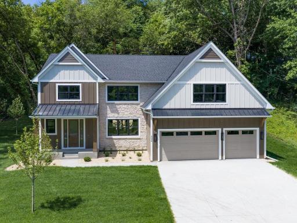
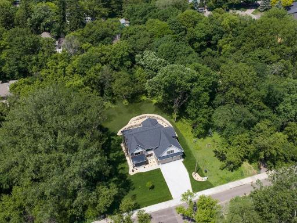
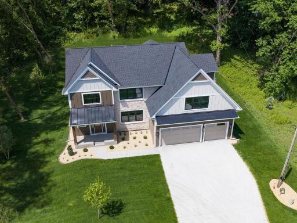
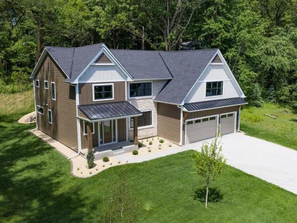
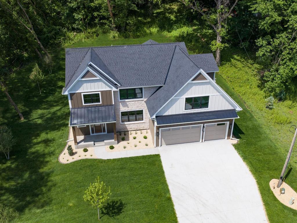
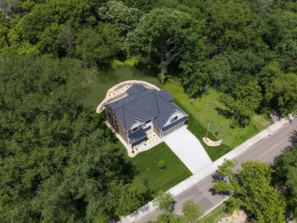
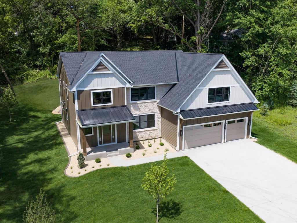
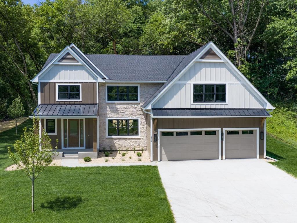
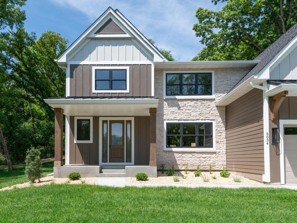
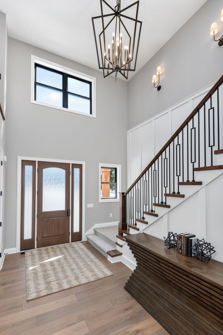
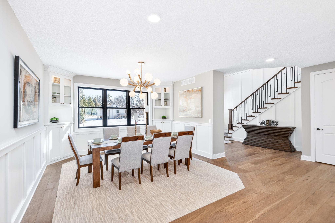
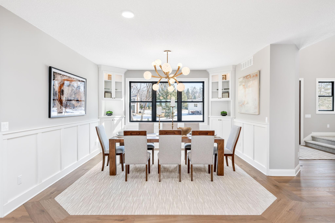
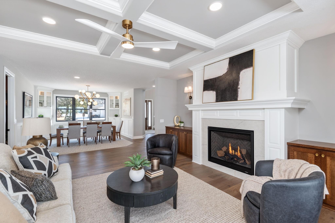
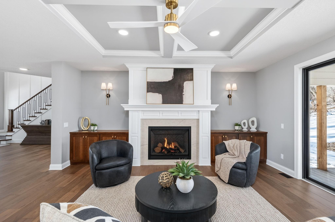
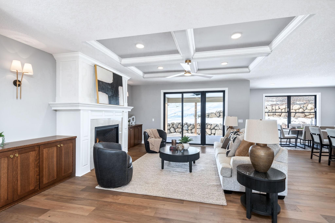
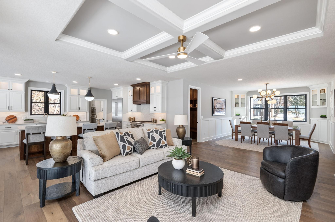
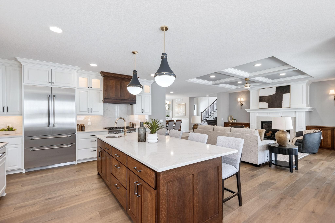
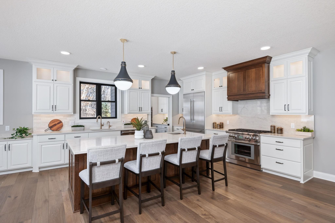
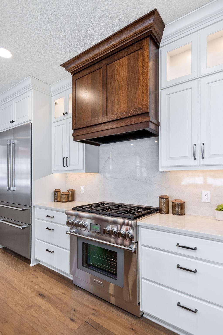
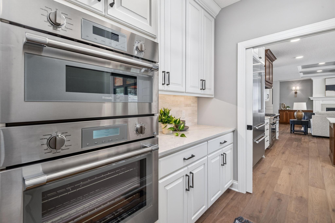
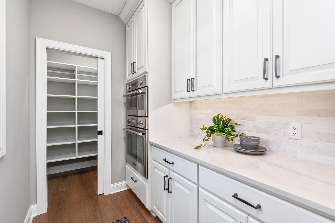
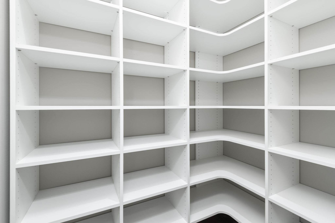
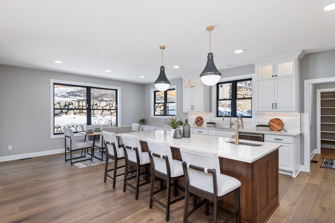
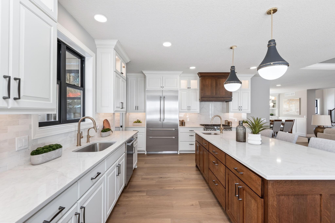
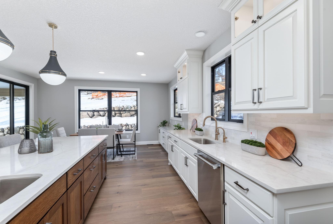
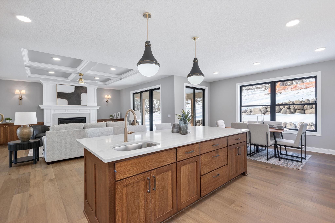
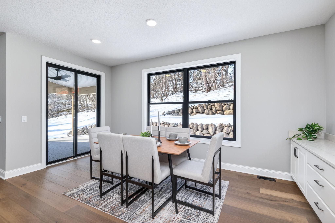
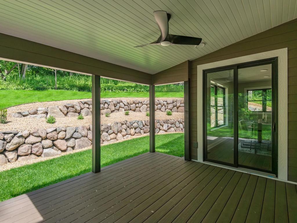
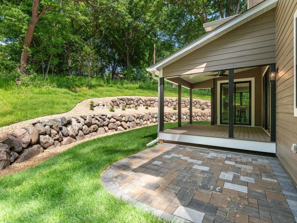
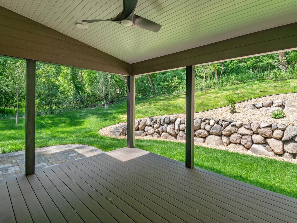
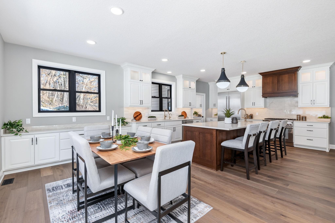
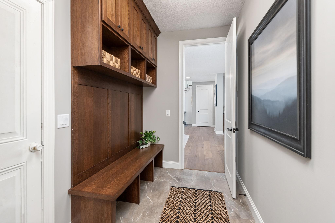
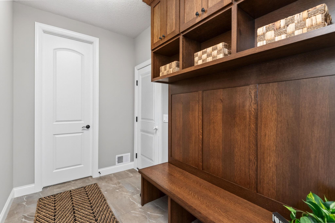
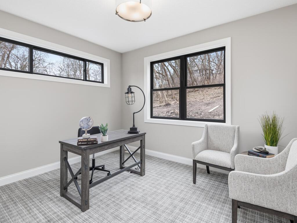
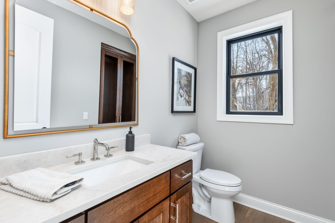
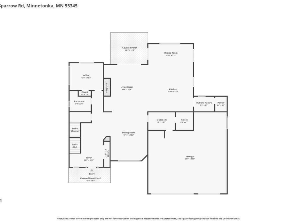
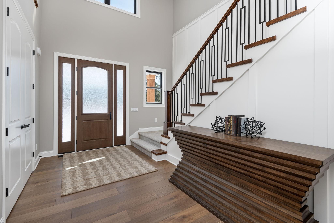
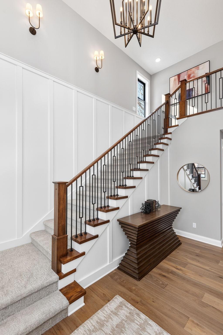
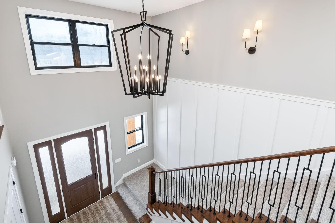
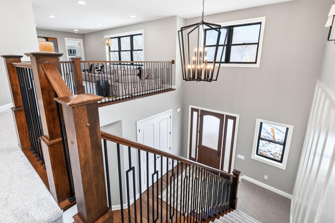
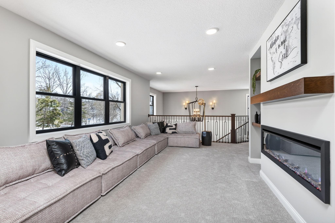
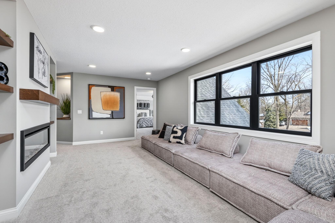
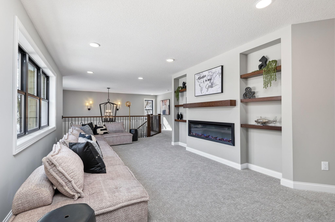
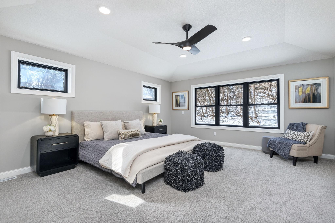
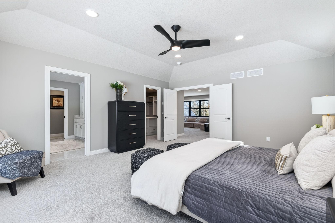
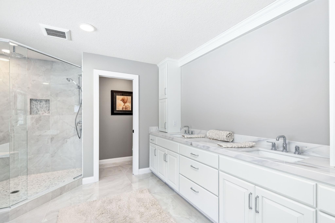
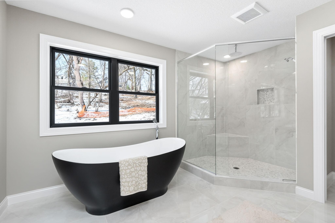
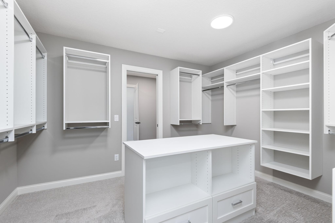
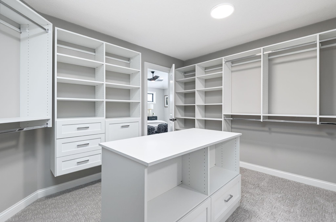
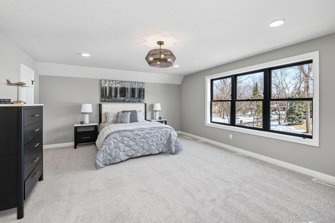
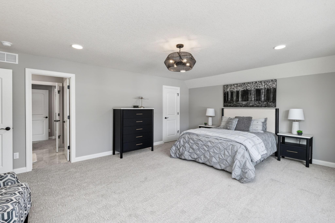
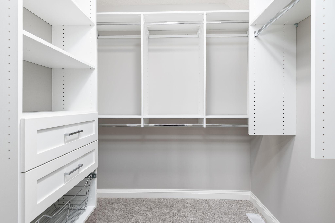
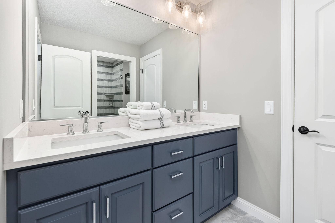
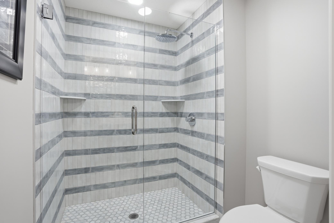
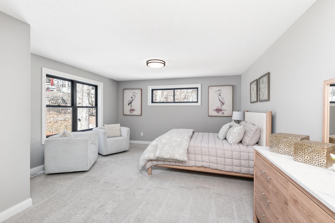
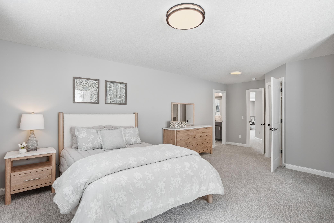
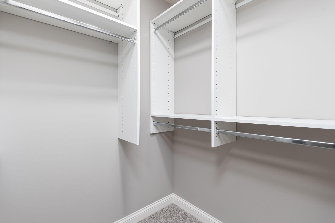
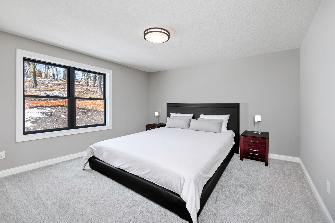
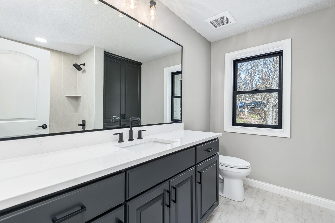
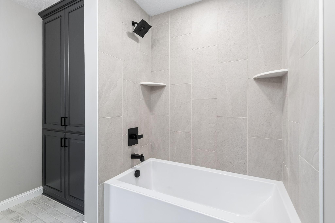
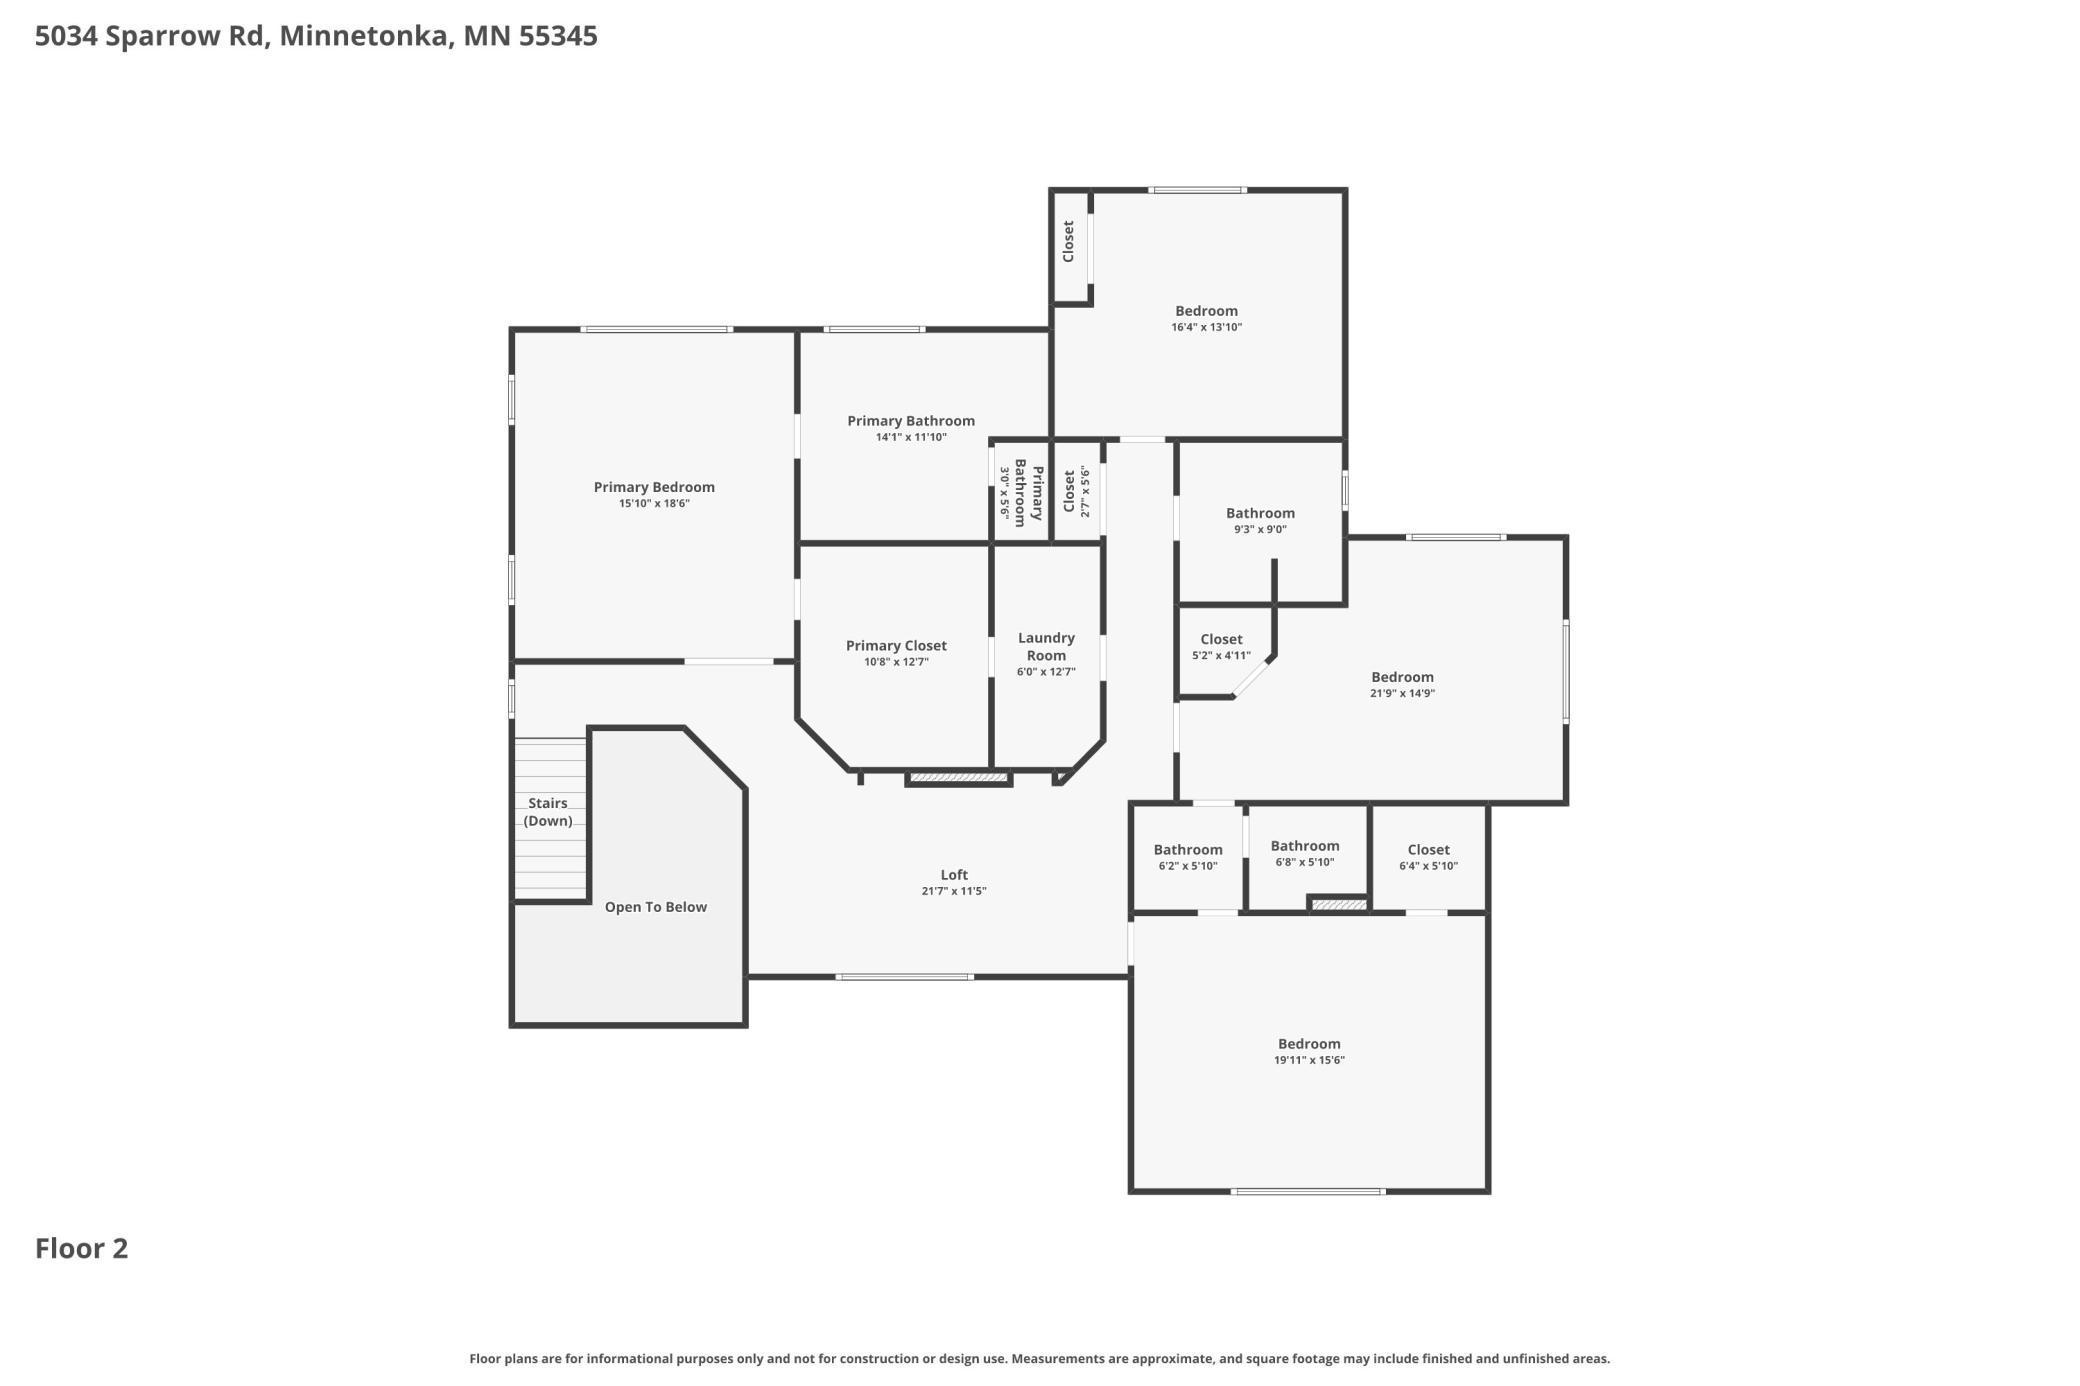
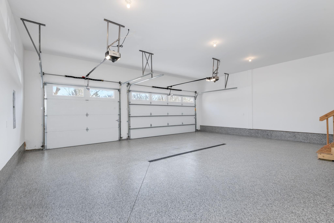
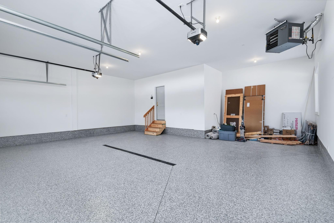
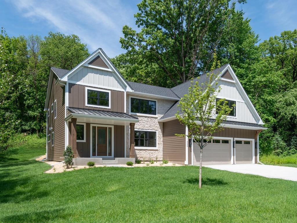
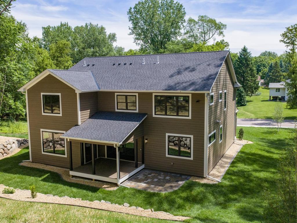
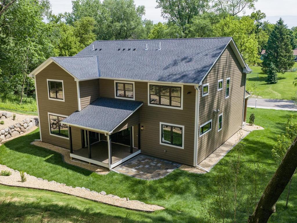
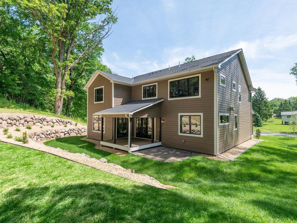
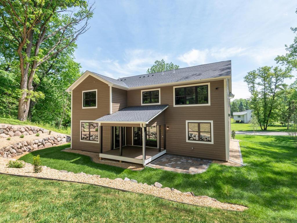
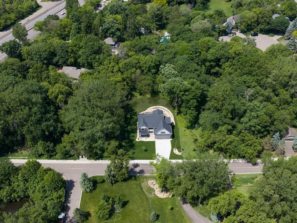
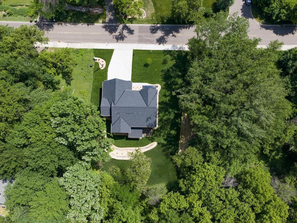
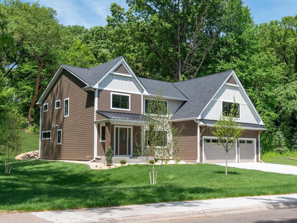
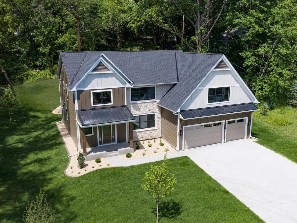
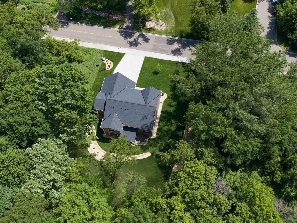
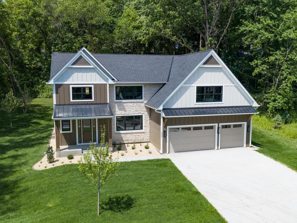
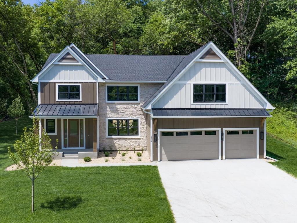
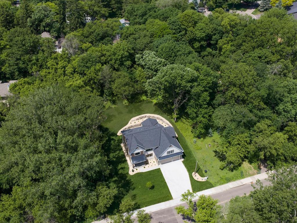
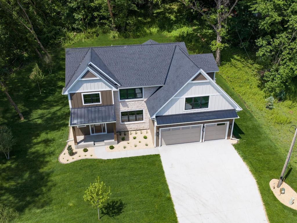
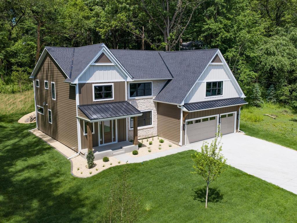
Come take a look! Landscaping has been fully completed and this home is ready to move in! Nestled in an established Minnetonka neighborhood, this gorgeous new build home from award winning Castle Gate Construction is tucked back into your half acre lot among mature trees, offering a mix of privacy, tranquility and convenience. Inside, youâll find a well-appointed floor plan designed for both everyday living as well as entertaining. Much of the main level has a sprawling open concept layout encompassing the living room, kitchen and informal dining room with access to the screened porch and 9ft ceilings. Recessed crown molding ceilings and paneled walls abound. The Gourmet kitchen has Thermador appliances, custom cabinetry and features a 9 ft island, double wall oven, quartz countertops and walk in pantry. The informal dining room opens up to your screened-in porch. Formal dining and a main level bedroom and bath round out the remaining space, along with a mudroom and closet off the garage. Perfect set-up for a guest suite! The main level also offers wood floors throughout and 8 ft solid core paneled doors. Upstairs, the primary suite features a tray ceiling, a substantial walk-in closet and an expansive primary bath including a walk-in shower with a sitting bench as well as a stand-alone soaking tub. A spacious loft offers additional living space, along with bedrooms two and three, which share a bath. The fourth bedroom on the upper level has a full ensuite bath and linen closet. The fully finished, insulated and heated three-stall garage has an expanded 3rd stall that is 31 ft deep! Extensive landscaping includes a boulder privacy wall. Located in the Minnetonka school district just a few minutesâ drive from downtown Excelsior and Lake Minnetonka as well as just minutes from parks, trails. Home is completed and ready to move in!
Details
Maps
Contract Information
Status: Active
Contingency: None
Current Price: 1499900
Original List Price: 1647900
ListPrice: 1499900
List Date: 2026-03-12
Owner is an Agent?: No
Auction?: No
General Property Information
Common Wall: No
Lot Measurement: Acres
Manufactured Home?: No
Multiple PIDs?: No
New Development: No
Number of Fireplaces: 2
Other Parking Spaces: 6
Projected Completion Date: 2026-03-31
Waterfront YN: No
Year Built: 2025
Yearly/Seasonal: Yearly
Zoning: Residential-Single Family
Bedrooms: 5
Baths Total: 4
Bath Full: 2
Bath Three Quarters: 1
Bath Half: 1
Main Floor Total SqFt: 1578
Above Grd Total SqFt: 4407
Total SqFt: 4407
Total Finished Sqft: 4404.00
FireplaceYN: Yes
Style: (SF) Single Family
Foundation Size: 1878
Garage Stalls: 3
Lot Dimensions: 265x120
Acres: 0.52
Assessment Pending: Unknown
Location Tax and Other Information
House Number: 5034
Street Name: Sparrow
Street Suffix: Road
Postal City: Minnetonka
County: Hennepin
State: MN
Zip Code: 55345
Complex/Dev/Subdivision: Cummings Homestead
Assessments
Tax With Assessments: 3368.12
Builder Information
Builder ID: CASTLE GATE CONSTRUCTION INC
Builder License Number: 41528
Builder Name: CASTLE GATE CONSTRUCTION INC
Building Information
Availability Dt for Closing: 2026-05-29
Finished SqFt Above Ground: 4404
Lease Details
Land Leased: Not Applicable
Miscellaneous Information
Homestead: No
Ownership
Fractional Ownership: No
Parking Characteristics
Garage Dimensions: 31x24
Garage Door Height: 8
Garage Door Width: 16
Garage Square Feet: 868
Public Survey Info
Range#: 22
Section#: 30
Township#: 117
Property Features
Accessible: None
Air Conditioning: Central Air

Amenities Unit: Hardwood Floors; Kitchen Center Island; Kitchen Window; Paneled Doors; Porch; Primary Bedroom Walk-In Closet; Tile Floors; Walk-In Closet; Washer/Dryer Hookup
Appliances: Air-To-Air Exchanger; Dishwasher; Disposal; Double Oven; Dryer; Range; Refrigerator; Washer
Assumable Loan: Not Assumable
Basement: Crawl Space; Drain Tiled; Unfinished
Bath Description: Main Floor 1/2 Bath; Upper Level 3/4 Bath; Upper Level Full Bath; Full Primary; Private Primary; Walk-In Shower Stall
Construction Materials: Brick; Concrete; Frame; Stone
Construction Status: Completed New Construction
Dining Room Description: Informal Dining Room; Separate/Formal Dining Room
Electric: 200+ Amp Service; Circuit Breakers
Exterior: Brick/Stone; Engineered Wood
Fencing: None
Fireplace Characteristics: Family Room; Gas Burning; Living Room
Fuel: Natural Gas
Heating: Forced Air
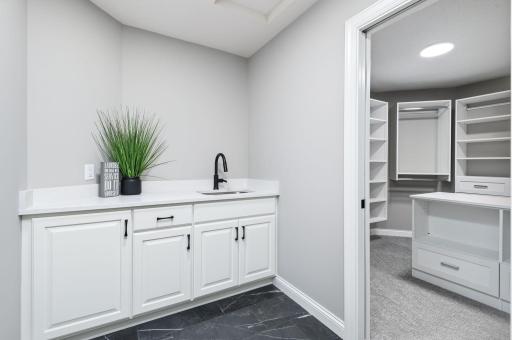
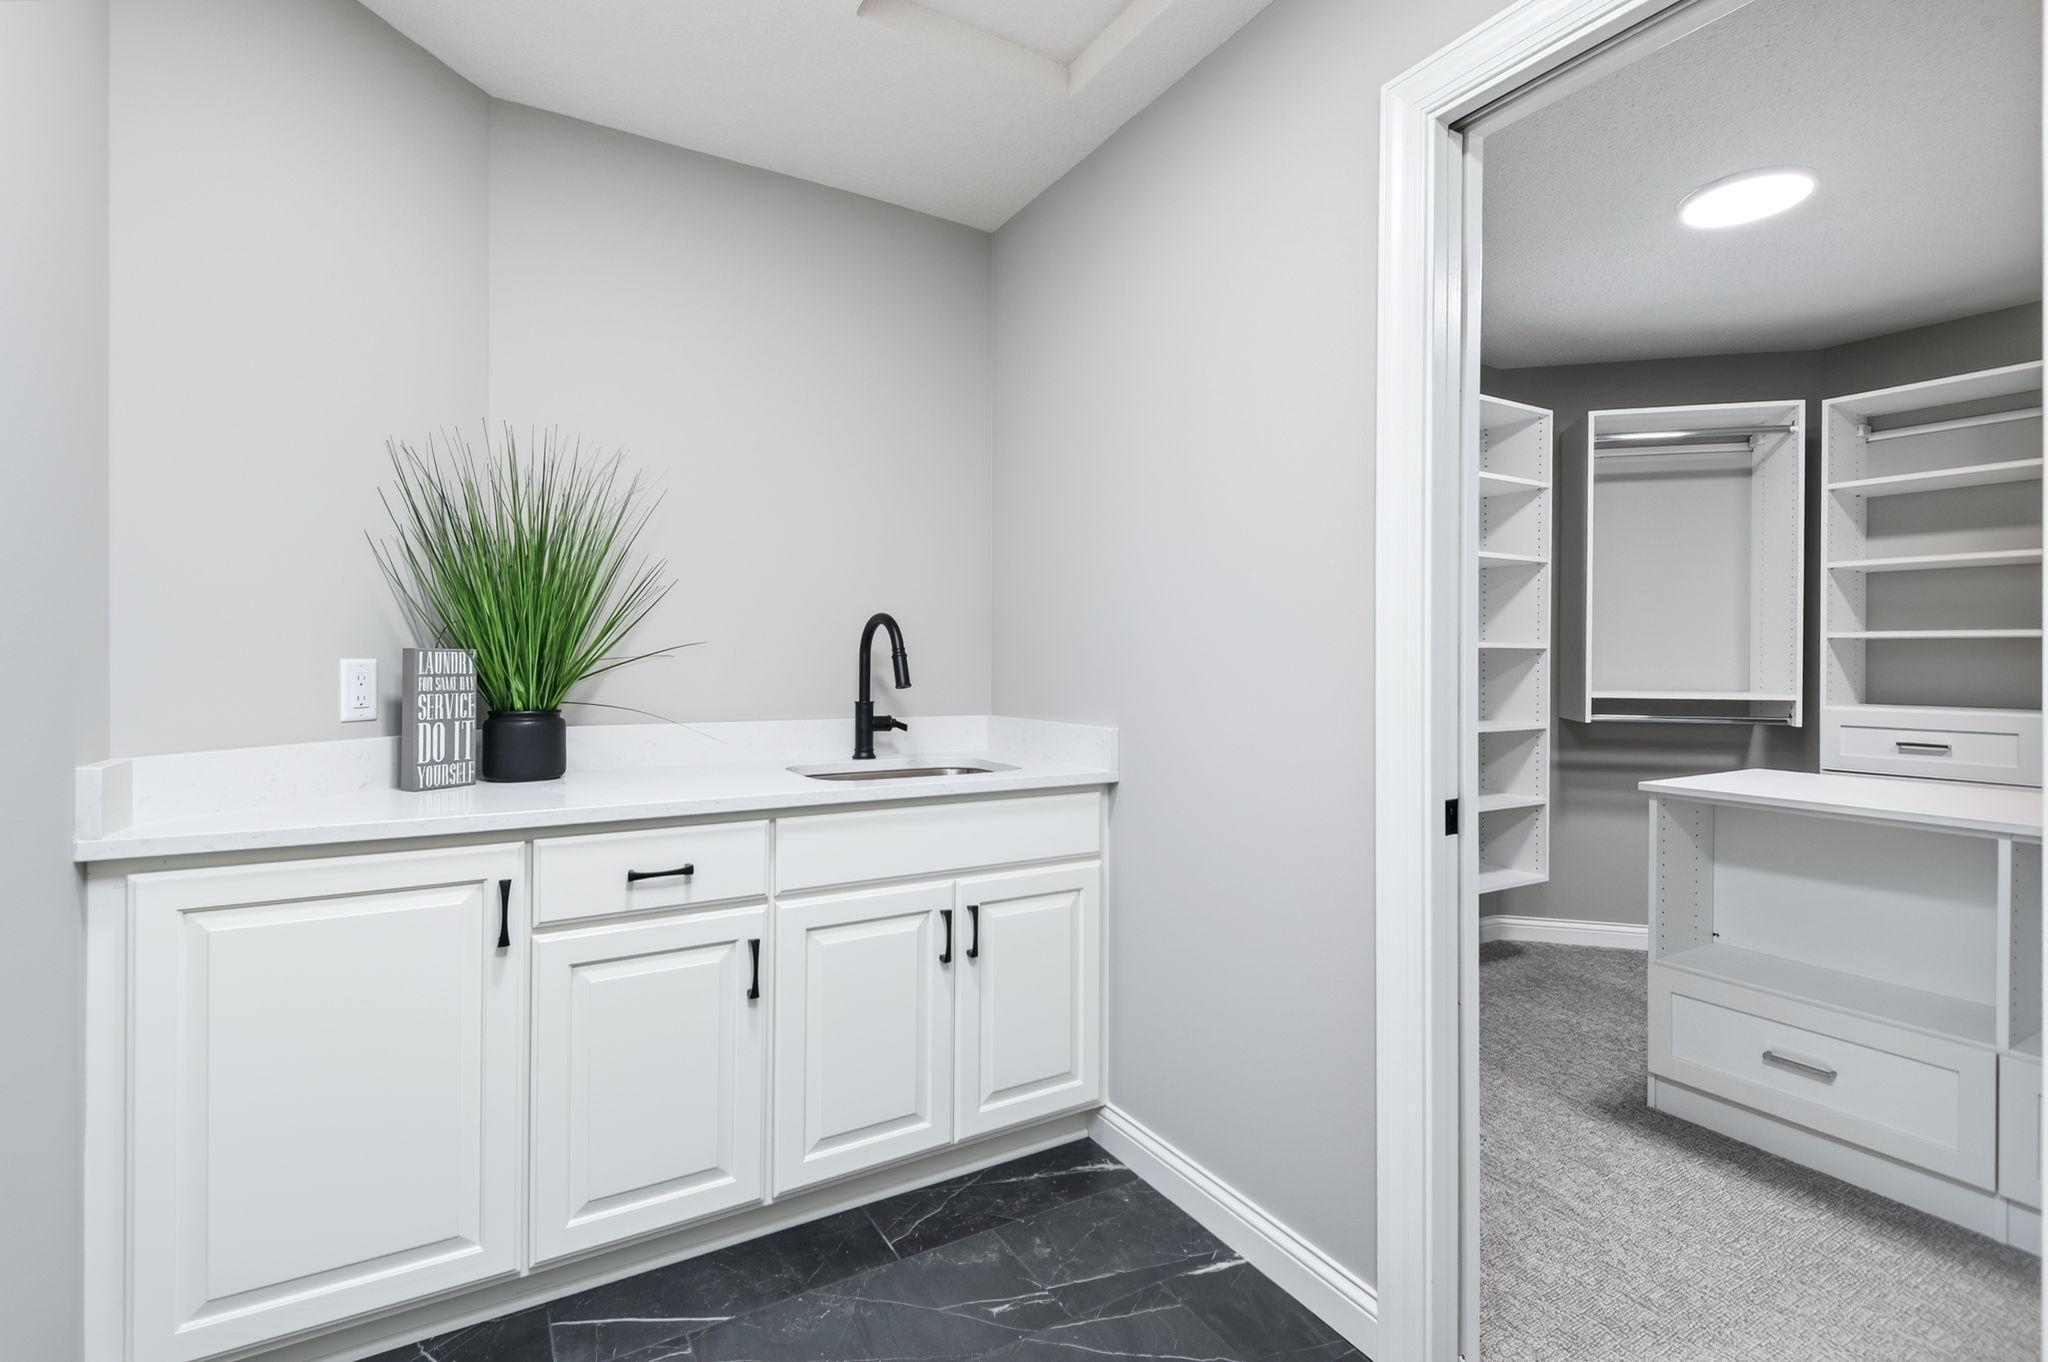
Laundry: Laundry Room; Sink; Upper Level; Washer Hookup
Lock Box Type: Combo
Lot Description: Tree Coverage - Medium
Parking Characteristics: Garage Door Opener
Pool Description: None
Road Frontage: City Street
Road Responsibility: Public Maintained Road
Roof: Age 8 Years or Less; Architectural Shingle
Sellers Terms: Cash; Conventional; VA
Sewer: City Sewer/Connected
Special Search: 2nd Floor Laundry; 3 BR on One Level; 4 BR on One Level; Main Floor Bedroom; Primary Bdr Suite
Stories: Two
Water: City Water/Connected
Room Information
| Room Name | Dimensions | Level |
| Dining Room | 14x12 | Main |
| Fifth (5th) Bedroom | 12x10 | Main |
| First (1st) Bedroom | 16x19 | Upper |
| Fourth (4th) Bedroom | 17x14 | Upper |
| Foyer | 8x16 | Main |
| Informal Dining Room | 16x9 | Main |
| Kitchen | 19x18 | Main |
| Laundry | 6x13 | Upper |
| Living Room | 18x19 | Main |
| Loft | 20x11 | Upper |
| Mud Room | 10x6 | Main |
| Screened Porch | 14x12 | Main |
| Second (2nd) Bedroom | 21x15 | Upper |
| Third (3rd) Bedroom | 22x15 | Upper |
Listing Office: RE/MAX Advantage Plus
Last Updated: October - 17 - 2026

The data relating to real estate for sale on this web site comes in part from the Broker Reciprocity SM Program of the Regional Multiple Listing Service of Minnesota, Inc. The information provided is deemed reliable but not guaranteed. Properties subject to prior sale, change or withdrawal. ©2026 Regional Multiple Listing Service of Minnesota, Inc All rights reserved.
Monday 19th of October 2026 07:32 PM

218-998-4400
Mohagen Real Estate


Let's Connect

Mohagen Real Estate
sue@MohagenRealEstate.com
Office: 218-998-4400
Cell: 218-731-7376

Mohagen Real Estate is licensed in the State of Minnesota