5036 Enchanted Road, Mound, MN 55364 (MLS# 7149004)
$1,630,000
Mound, MN 55364
MLS# 7149004
Status: Pending
4 beds | 5 baths | 4566 sqft
1 / 29
Property Description
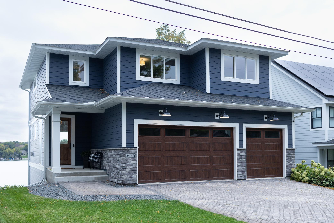
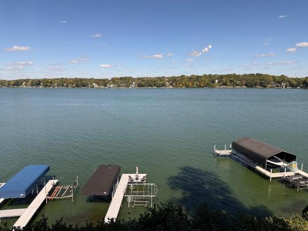
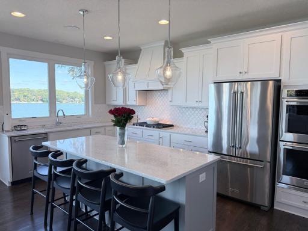
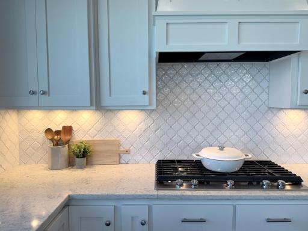
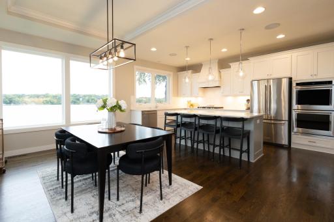
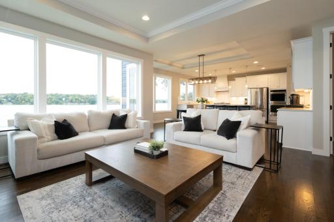
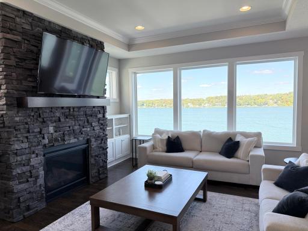
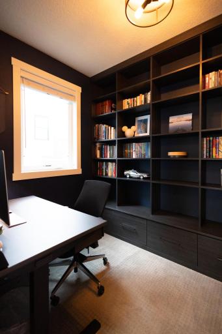
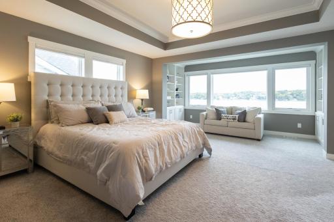
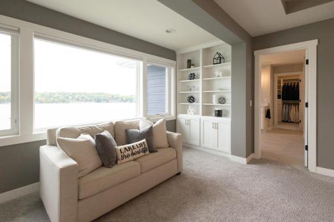
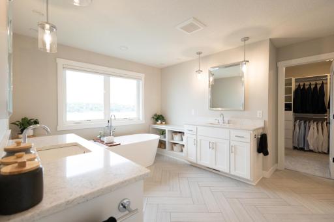
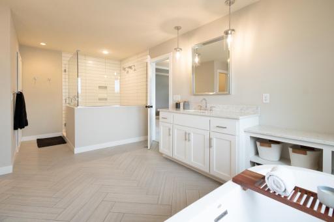
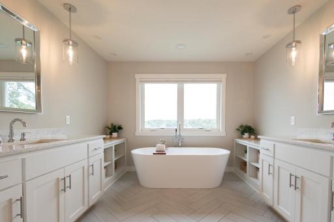
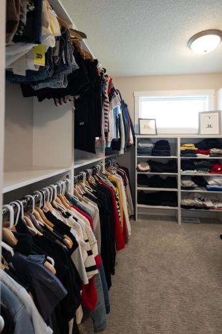
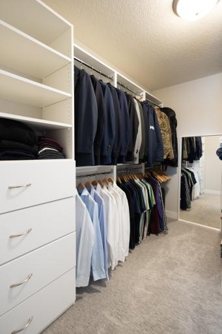
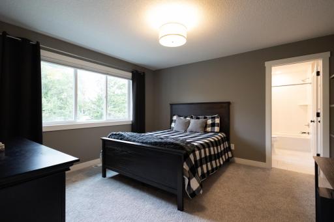
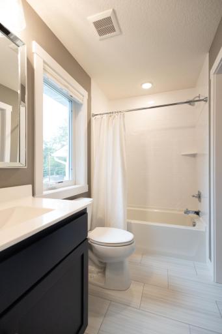
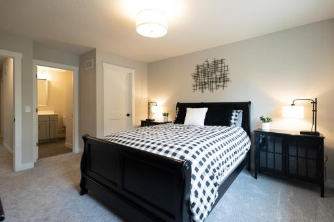
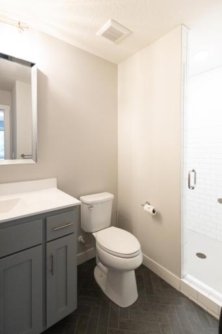
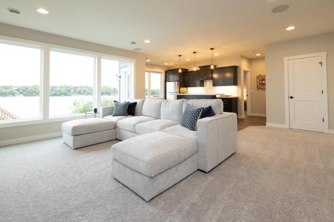
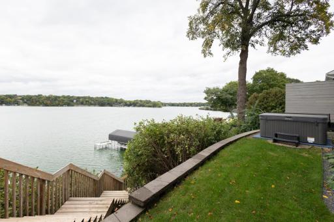
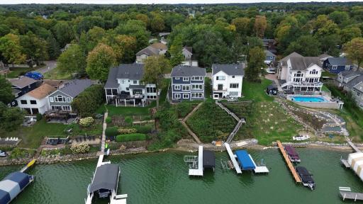
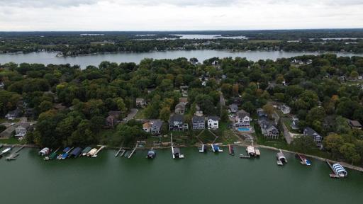
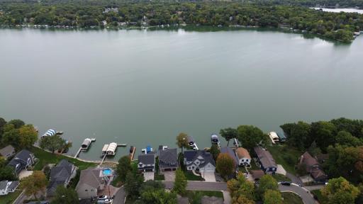
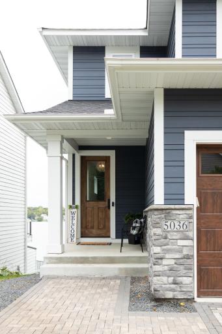
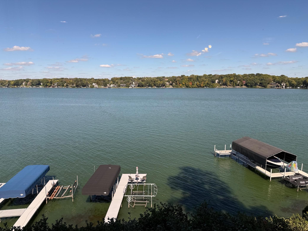
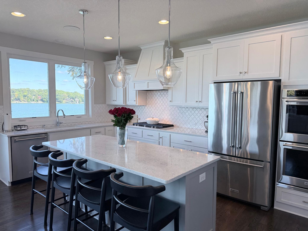
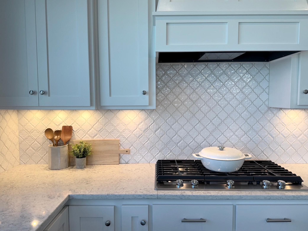
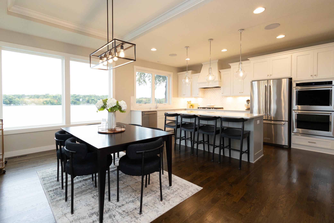
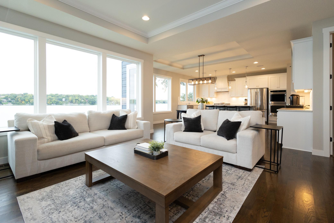
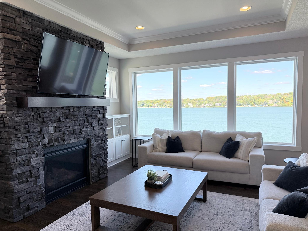
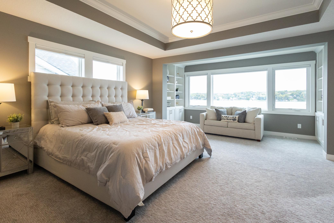
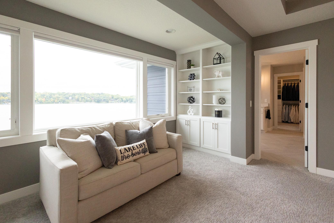
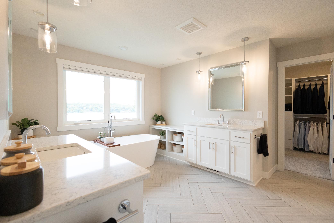
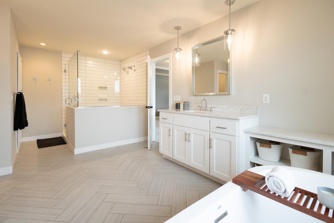
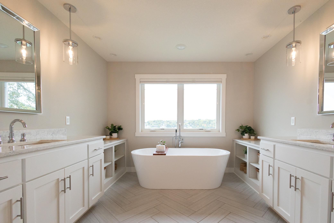
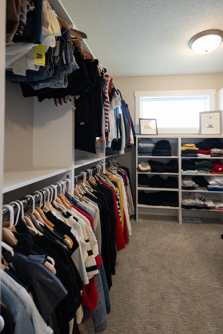
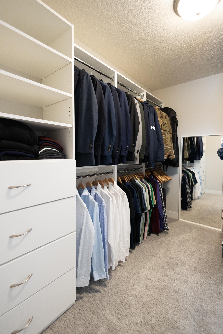
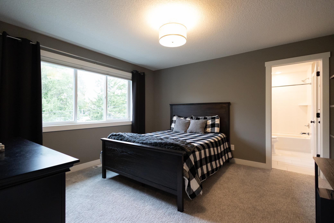
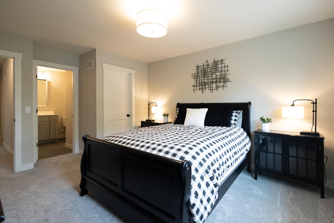
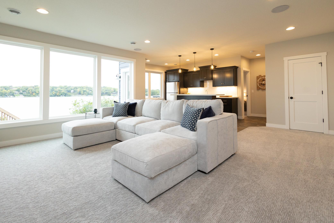
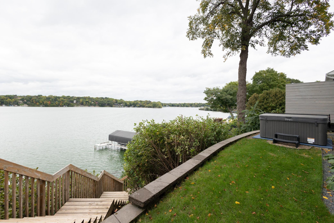
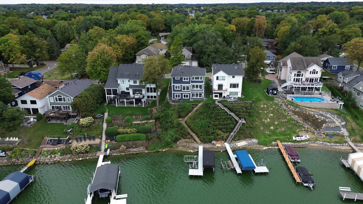
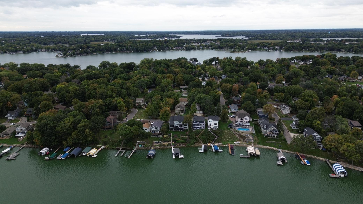
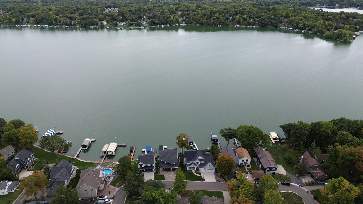
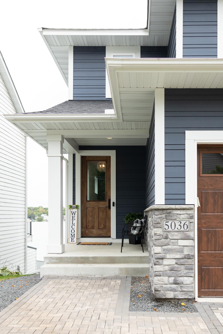
Experience the perfect blend of luxury, comfort, and lakeside living in this stunning four-bedroom home on Jennings Bay of Lake Minnetonka. Built in 2017, this beautifully designed residence offers 3,784 finished square feet, four spacious bedrooms, a dedicated office, five bathrooms, and a three-car garage. From the moment you enter, high ceilings, oversized windows, and breathtaking lake views create an inviting atmosphere filled with natural light. Thoughtfully designed to maximize its incredible setting, the home offers stunning water views from nearly every room. The main level features a beautiful gas fireplace and an integrated speaker system, creating the perfect setting for both everyday living and effortless entertaining. The primary suite is a true lakeside retreat. Complete with a private sitting area, an expansive walk-in closet, and a spa-inspired bathroom featuring dual vanities, an oversized shower, and a separate soaking tub, and features heated floors. This luxurious space offers the ultimate in relaxation. Enjoy gorgeous lake views from the bedroom, bathroom, and even the walk-in closet. Each of the home's four bedrooms features its own walk-in closet, providing exceptional storage and convenience. Step outside and embrace the Lake Minnetonka lifestyle with 50 feet of shoreline on Jennings Bay and your very own sandy beach area. Whether you're enjoying a peaceful morning by the water, hosting friends and family, or taking in the beautiful lake views, this property offers an incredible setting for making lasting memories. An entertainer's dream and a lakeside sanctuary, this exceptional home offers the opportunity to enjoy Lake Minnetonka living at its finest.
Details
Maps
Documents
Contract Information
Status: Pending
Off Market Date: 2026-10-07
Contingency: None
Current Price: 1630000
Original List Price: 1630000
ListPrice: 1630000
List Date: 2026-09-23
Owner is an Agent?: No
Auction?: No
General Property Information
Common Wall: No
Lot Measurement: Acres
Manufactured Home?: No
Multiple PIDs?: No
New Development: No
Number of Fireplaces: 1
Road Btwn WF & Home?: No
Waterfront YN: Yes
Year Built: 2017
Yearly/Seasonal: Yearly
Zoning: Residential-Single Family
Bedrooms: 4
Baths Total: 5
Bath Full: 2
Bath Three Quarters: 2
Bath Half: 1
Main Floor Total SqFt: 1148
Above Grd Total SqFt: 3380
Below Grd Total SqFt: 1186
Total SqFt: 4566
Total Finished Sqft: 3784.00
FireplaceYN: Yes
Lake/Waterfront Name: Minnetonka
Style: (SF) Single Family
Foundation Size: 1778
Garage Stalls: 3
Lot Dimensions: SW50x108x51x119
Acres: 0.14
Assessment Pending: No
Location Tax and Other Information
House Number: 5036
Street Name: Enchanted
Street Suffix: Road
Postal City: Mound
County: Hennepin
State: MN
Zip Code: 55364
Complex/Dev/Subdivision: Shadywood Point
Assessments
Tax With Assessments: 17731
Building Information
Finished SqFt Above Ground: 2750
Finished SqFt Below Ground: 1034
Lake Details
Lake Acres: 14205
Lake Depth: 113
Lease Details
Land Leased: Not Applicable
Lock Box Type
Lock Box Source: MAAR
Miscellaneous Information
Homestead: Yes
Ownership
Fractional Ownership: No
Parking Characteristics
Garage Square Feet: 630
Public Survey Info
Range#: 24
Section#: 13
Township#: 117
Property Features
Accessible: None
Air Conditioning: Central Air; Zoned
Amenities Unit: Hardwood Floors; Hot Tub; In-Ground Sprinkler; Kitchen Center Island; Kitchen Window; Local Area Network; Panoramic View; Primary Bedroom Walk-In Closet; Washer/Dryer Hookup; Wet Bar
Appliances: Dishwasher; Disposal; Double Oven; Dryer; Freezer; Microwave; Range; Refrigerator; Washer; Wine Cooler
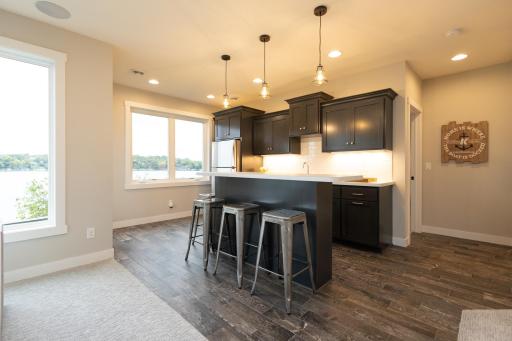
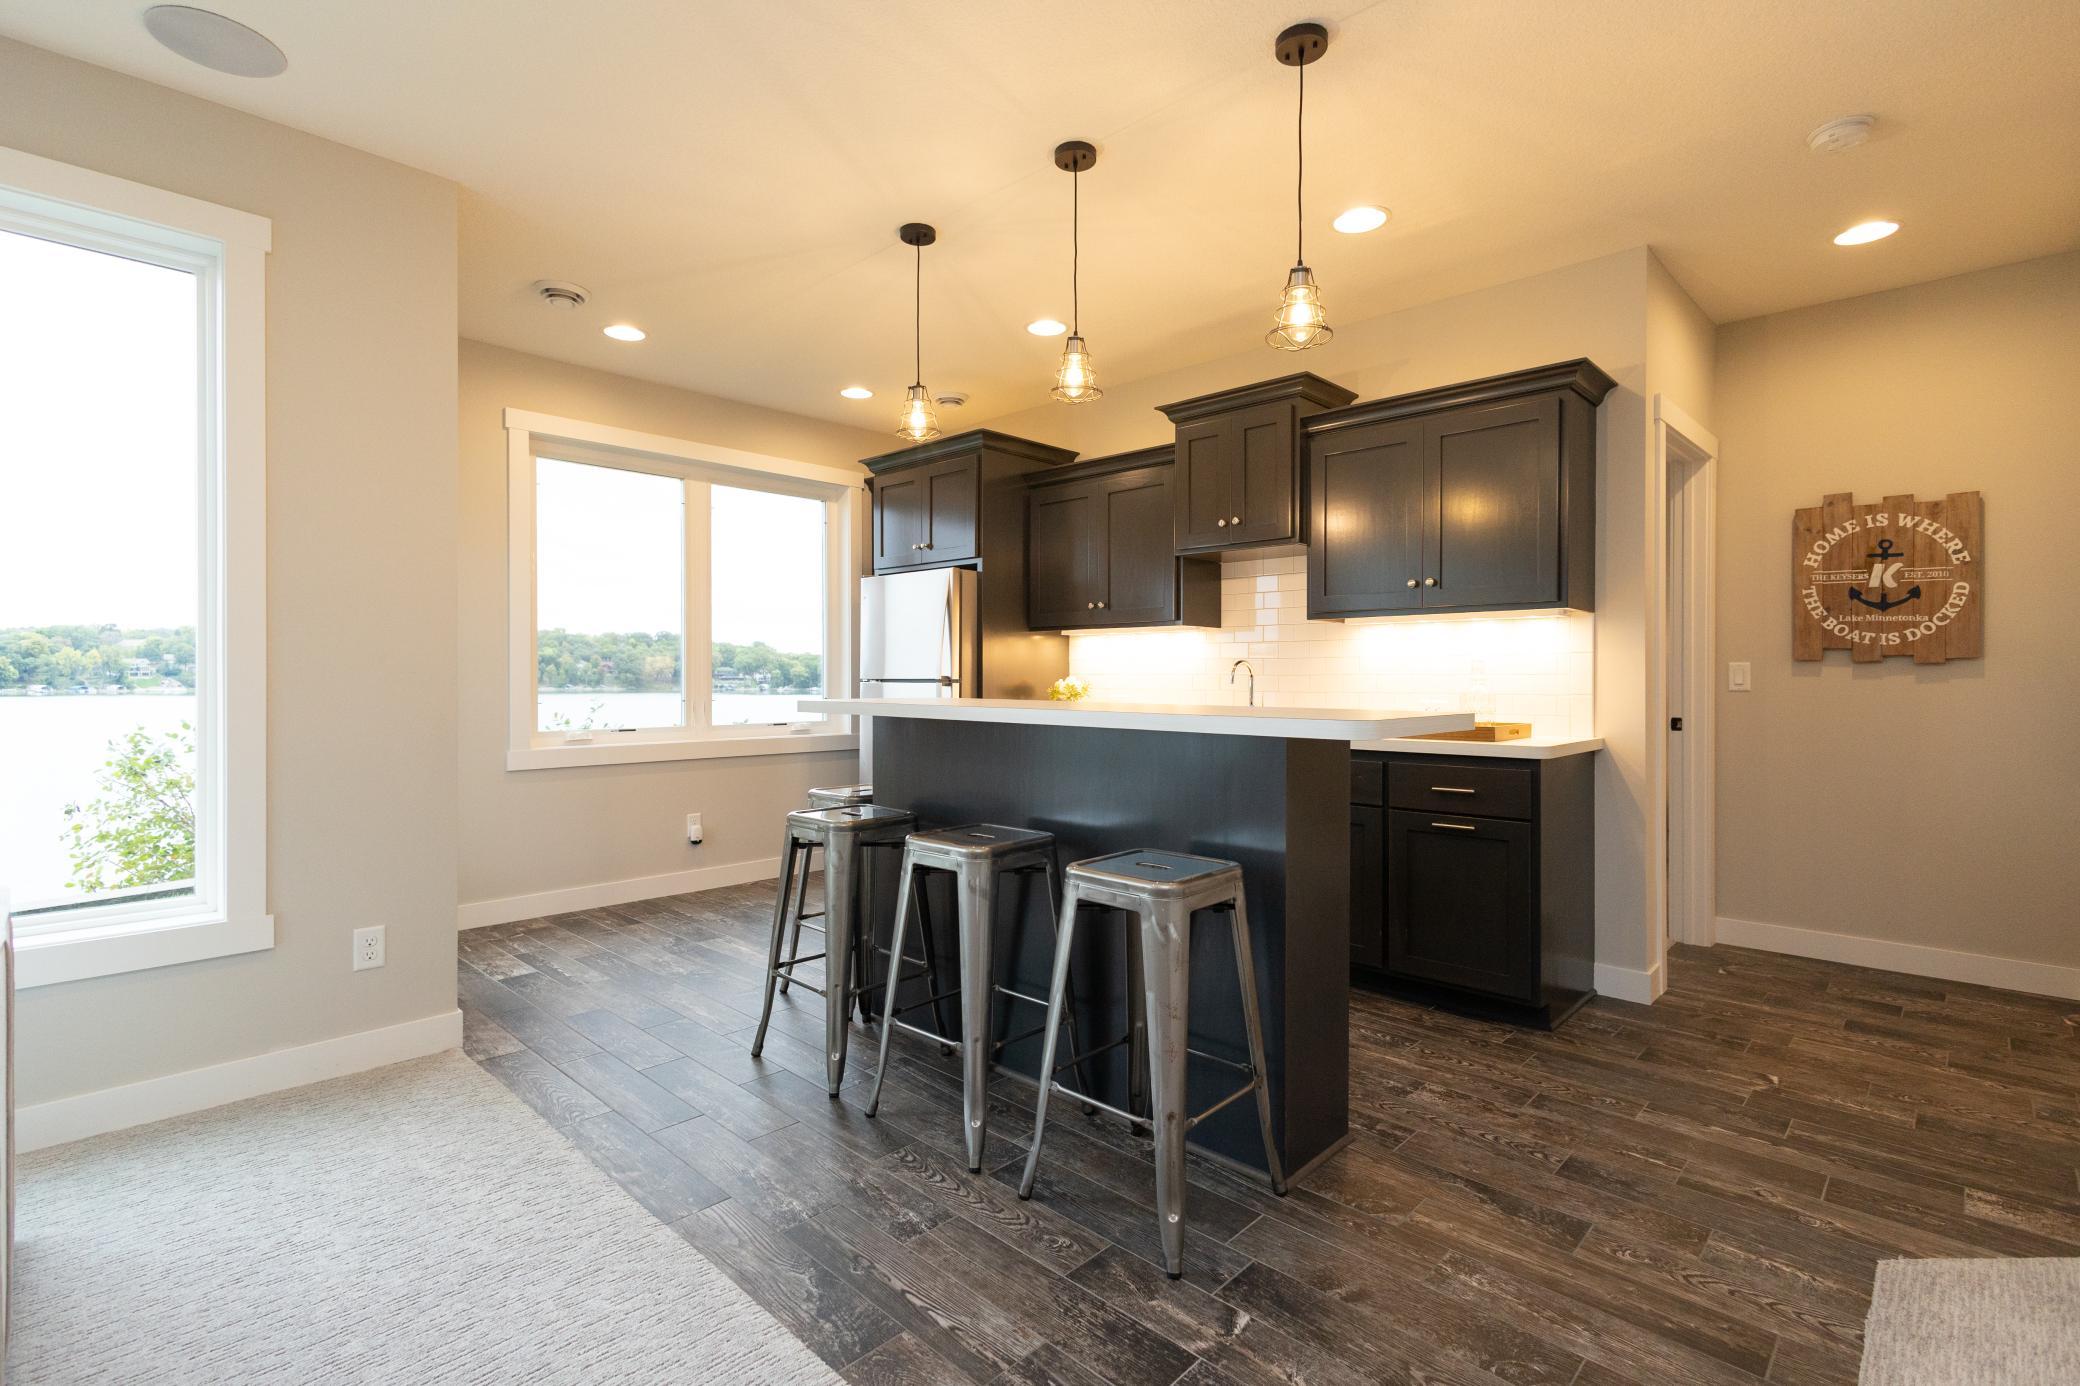
Basement: Kitchenette; Sump Pump
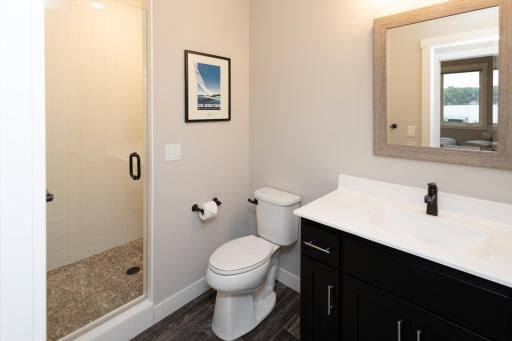
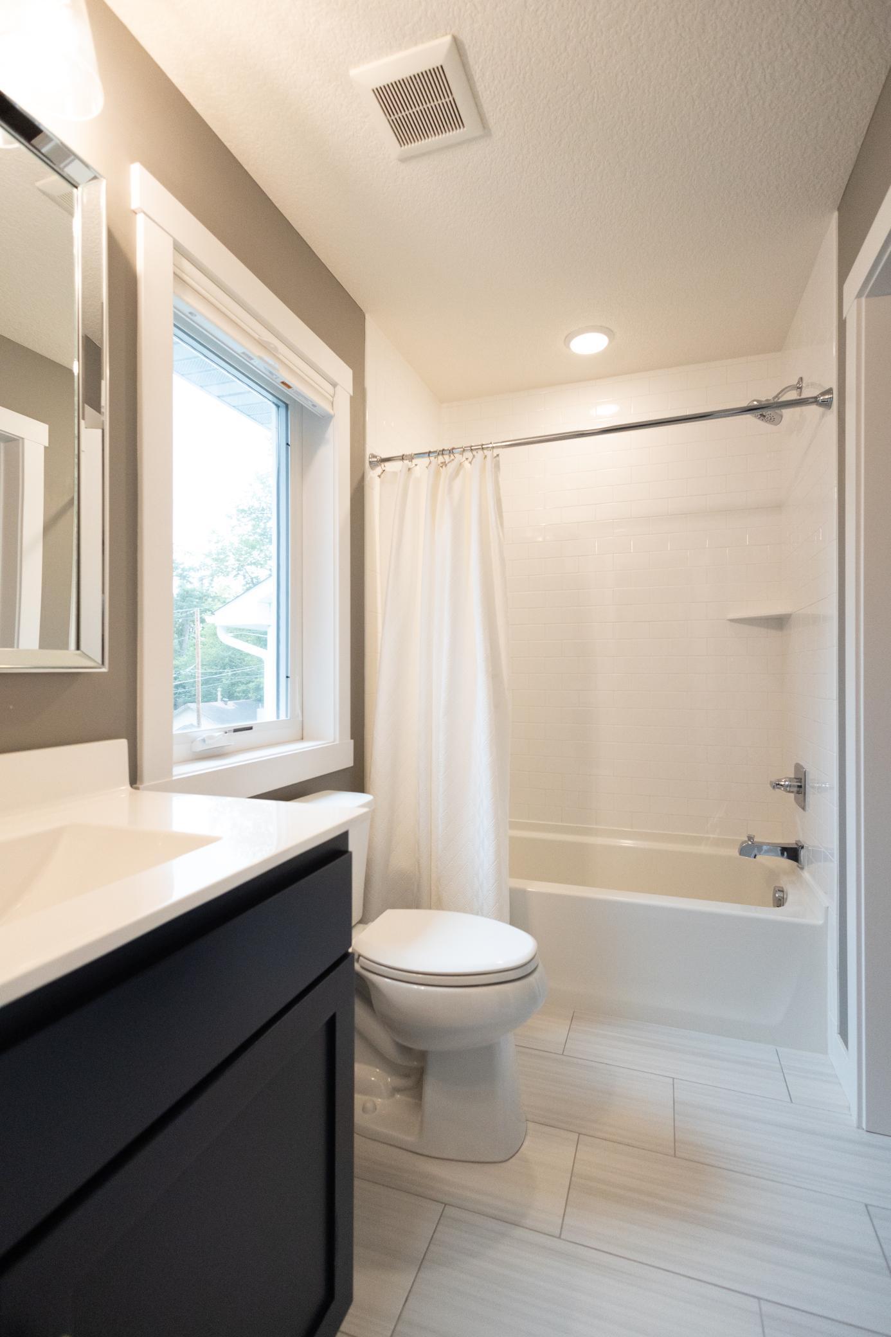
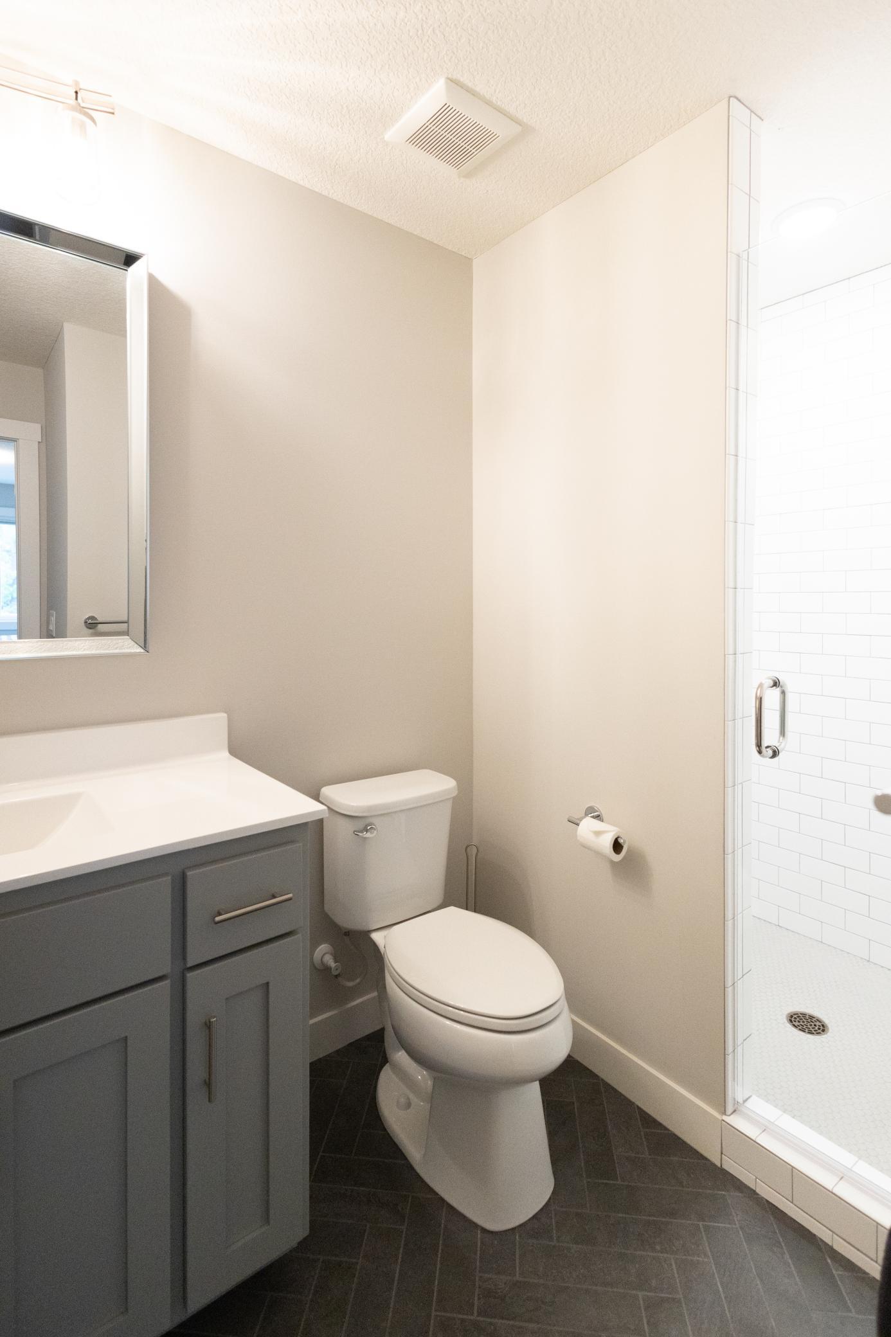
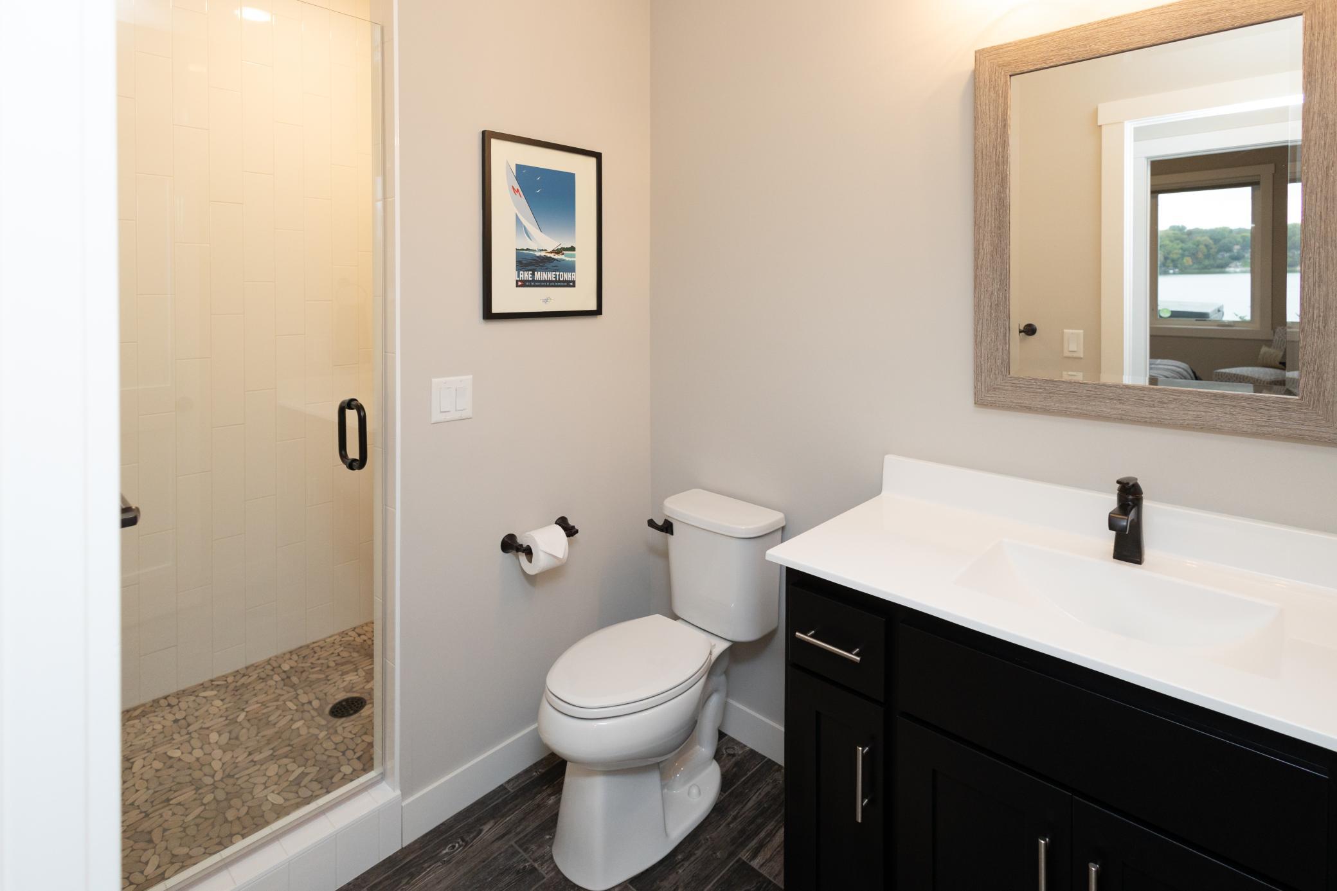
Bath Description: Double Sink; Main Floor 1/2 Bath; Upper Level 3/4 Bath; Upper Level Full Bath; Full Primary; Private Primary; 3/4 Basement; Bathroom Ensuite; Separate Tub & Shower
Construction Status: Previously Owned
Dining Room Description: Eat In Kitchen; Kitchen/Dining Room
Exterior: Fiber Board
Family Room Characteristics: 2 or More; Lower Level; Main Level
Fireplace Characteristics: Gas Burning; Living Room
Foundation: Poured Concrete
Fuel: Natural Gas
Heating: Forced Air; In-Floor Heating
Laundry: Upper Level
Lock Box Type: Supra
Lot Description: Tree Coverage - Medium
Parking Characteristics: Garage Door Opener
Pool Description: None
Road Frontage: City Street; Paved Streets
Roof: Asphalt Shingles
Sellers Terms: Cash; Conventional
Sewer: City Sewer - In Street
Special Search: 2nd Floor Laundry; 3 BR on One Level; Primary Bdr Suite
Stories: Two
Water: City Water/Connected
Waterfront Type: Lake Front
Waterfront View: Bay; Panoramic
Room Information
| Room Name | Dimensions | Level |
| Dining Room | 19x13 | Main |
| Family Room | 21x15 | Lower |
| First (1st) Bedroom | 22x16 | Upper |
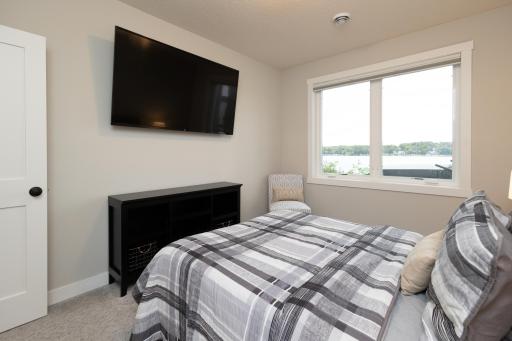
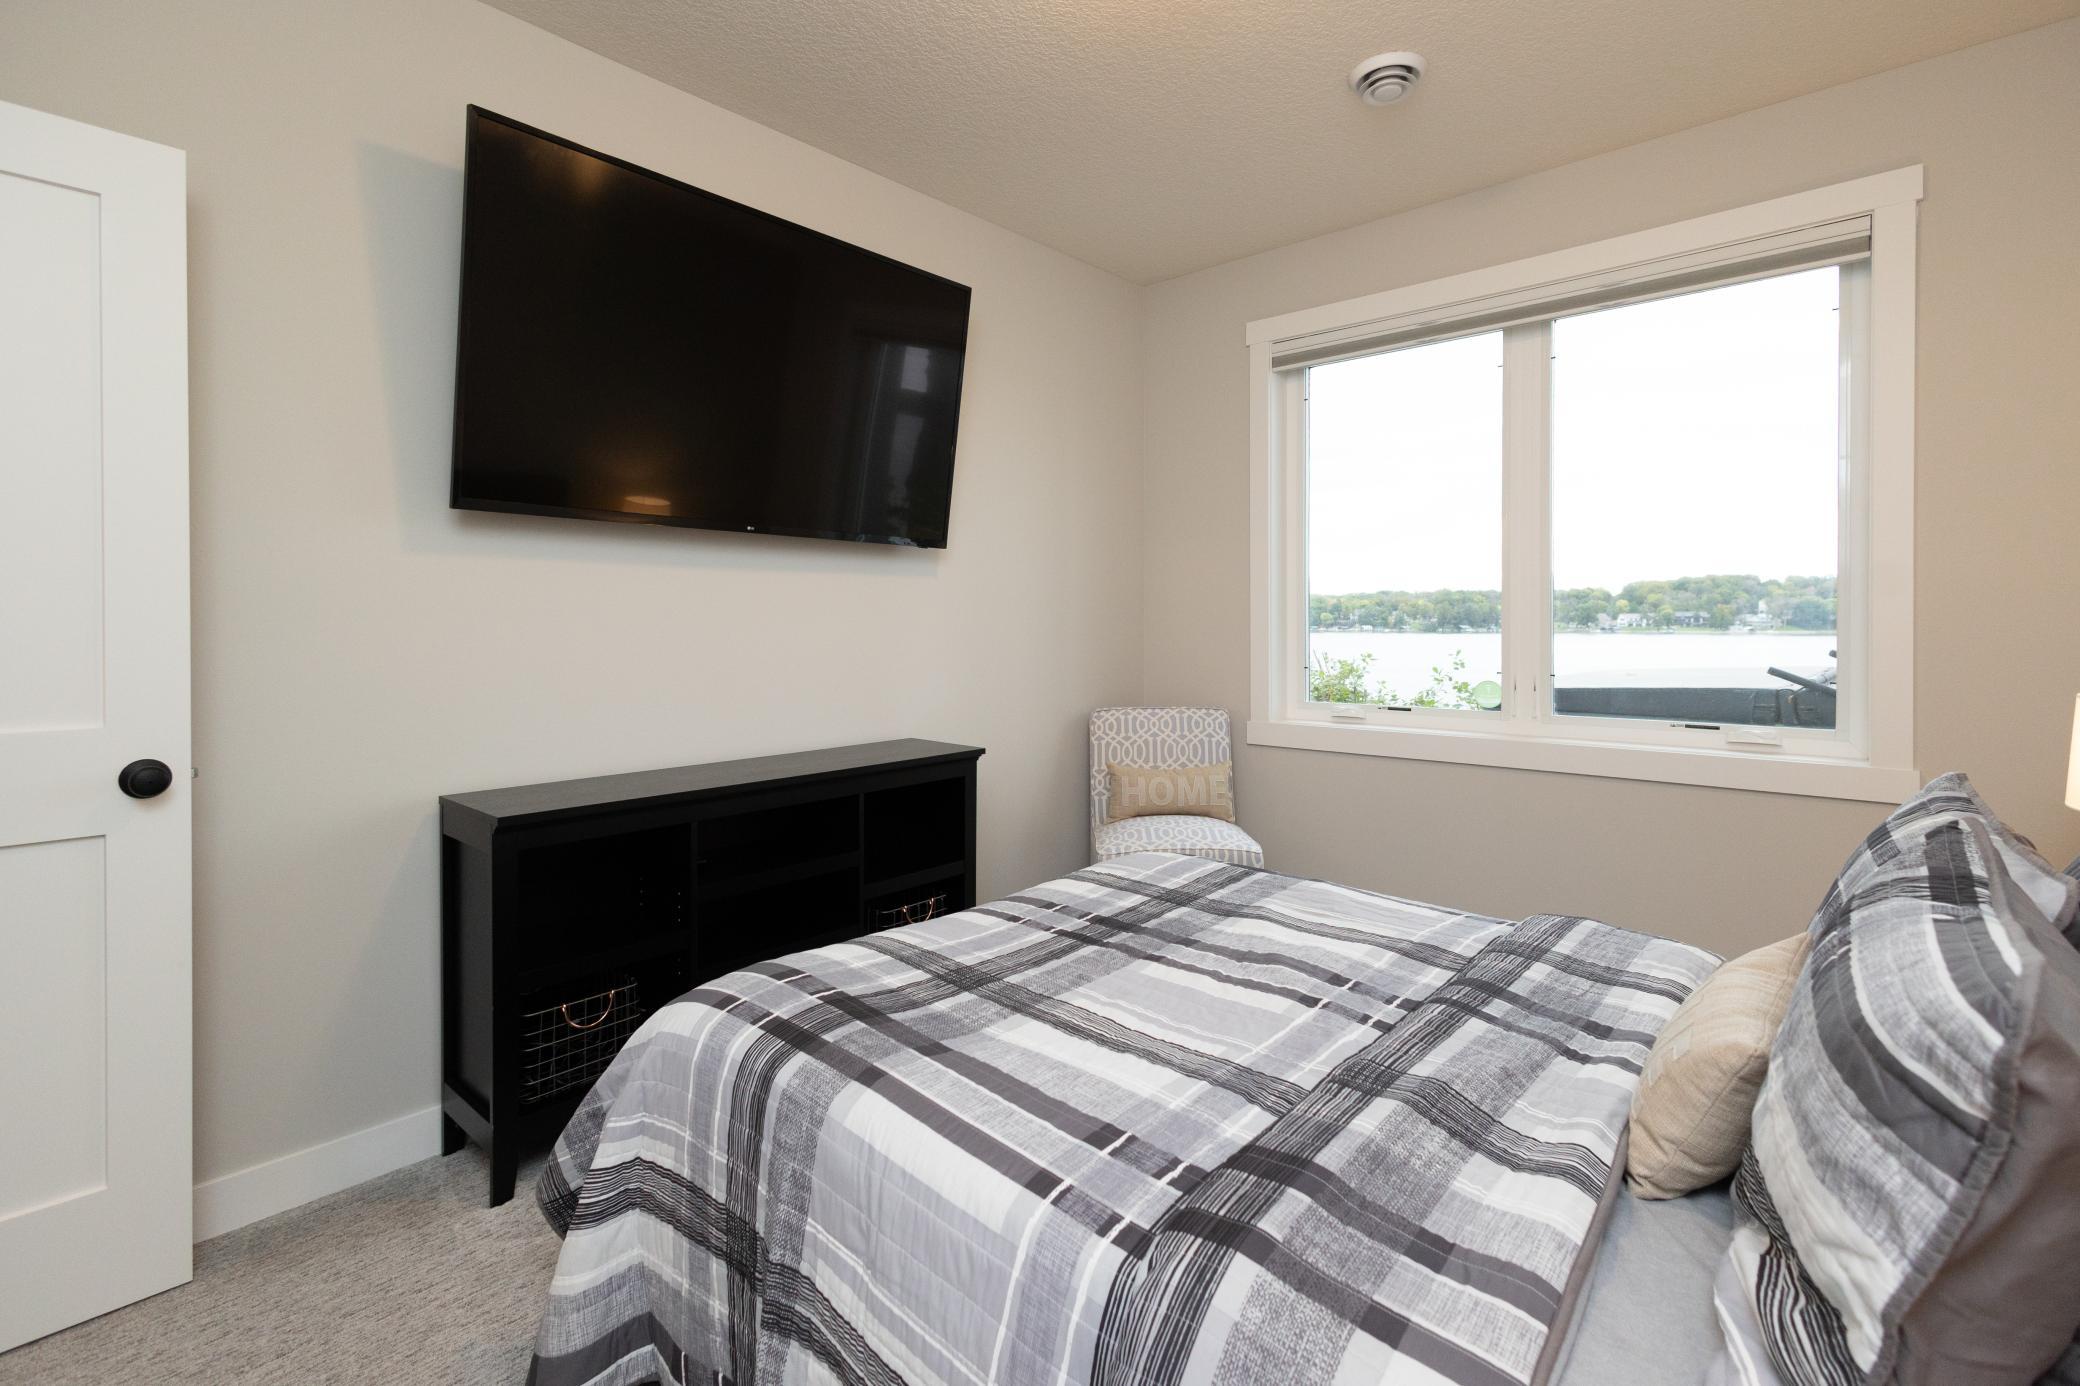
| Fourth (4th) Bedroom | 13x10 | Lower |
| Kitchen | 17x13 | Main |
| Second Kitchen | 16x10 | Lower |
| Laundry | 10x7 | Upper |
| Living Room | 21x17 | Main |
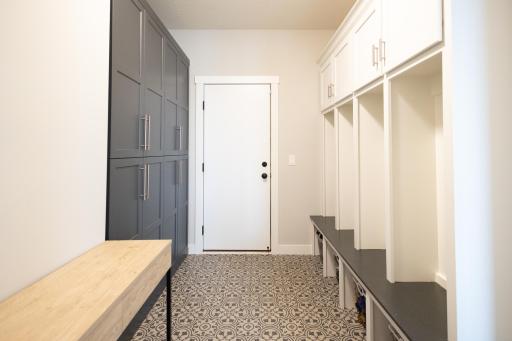
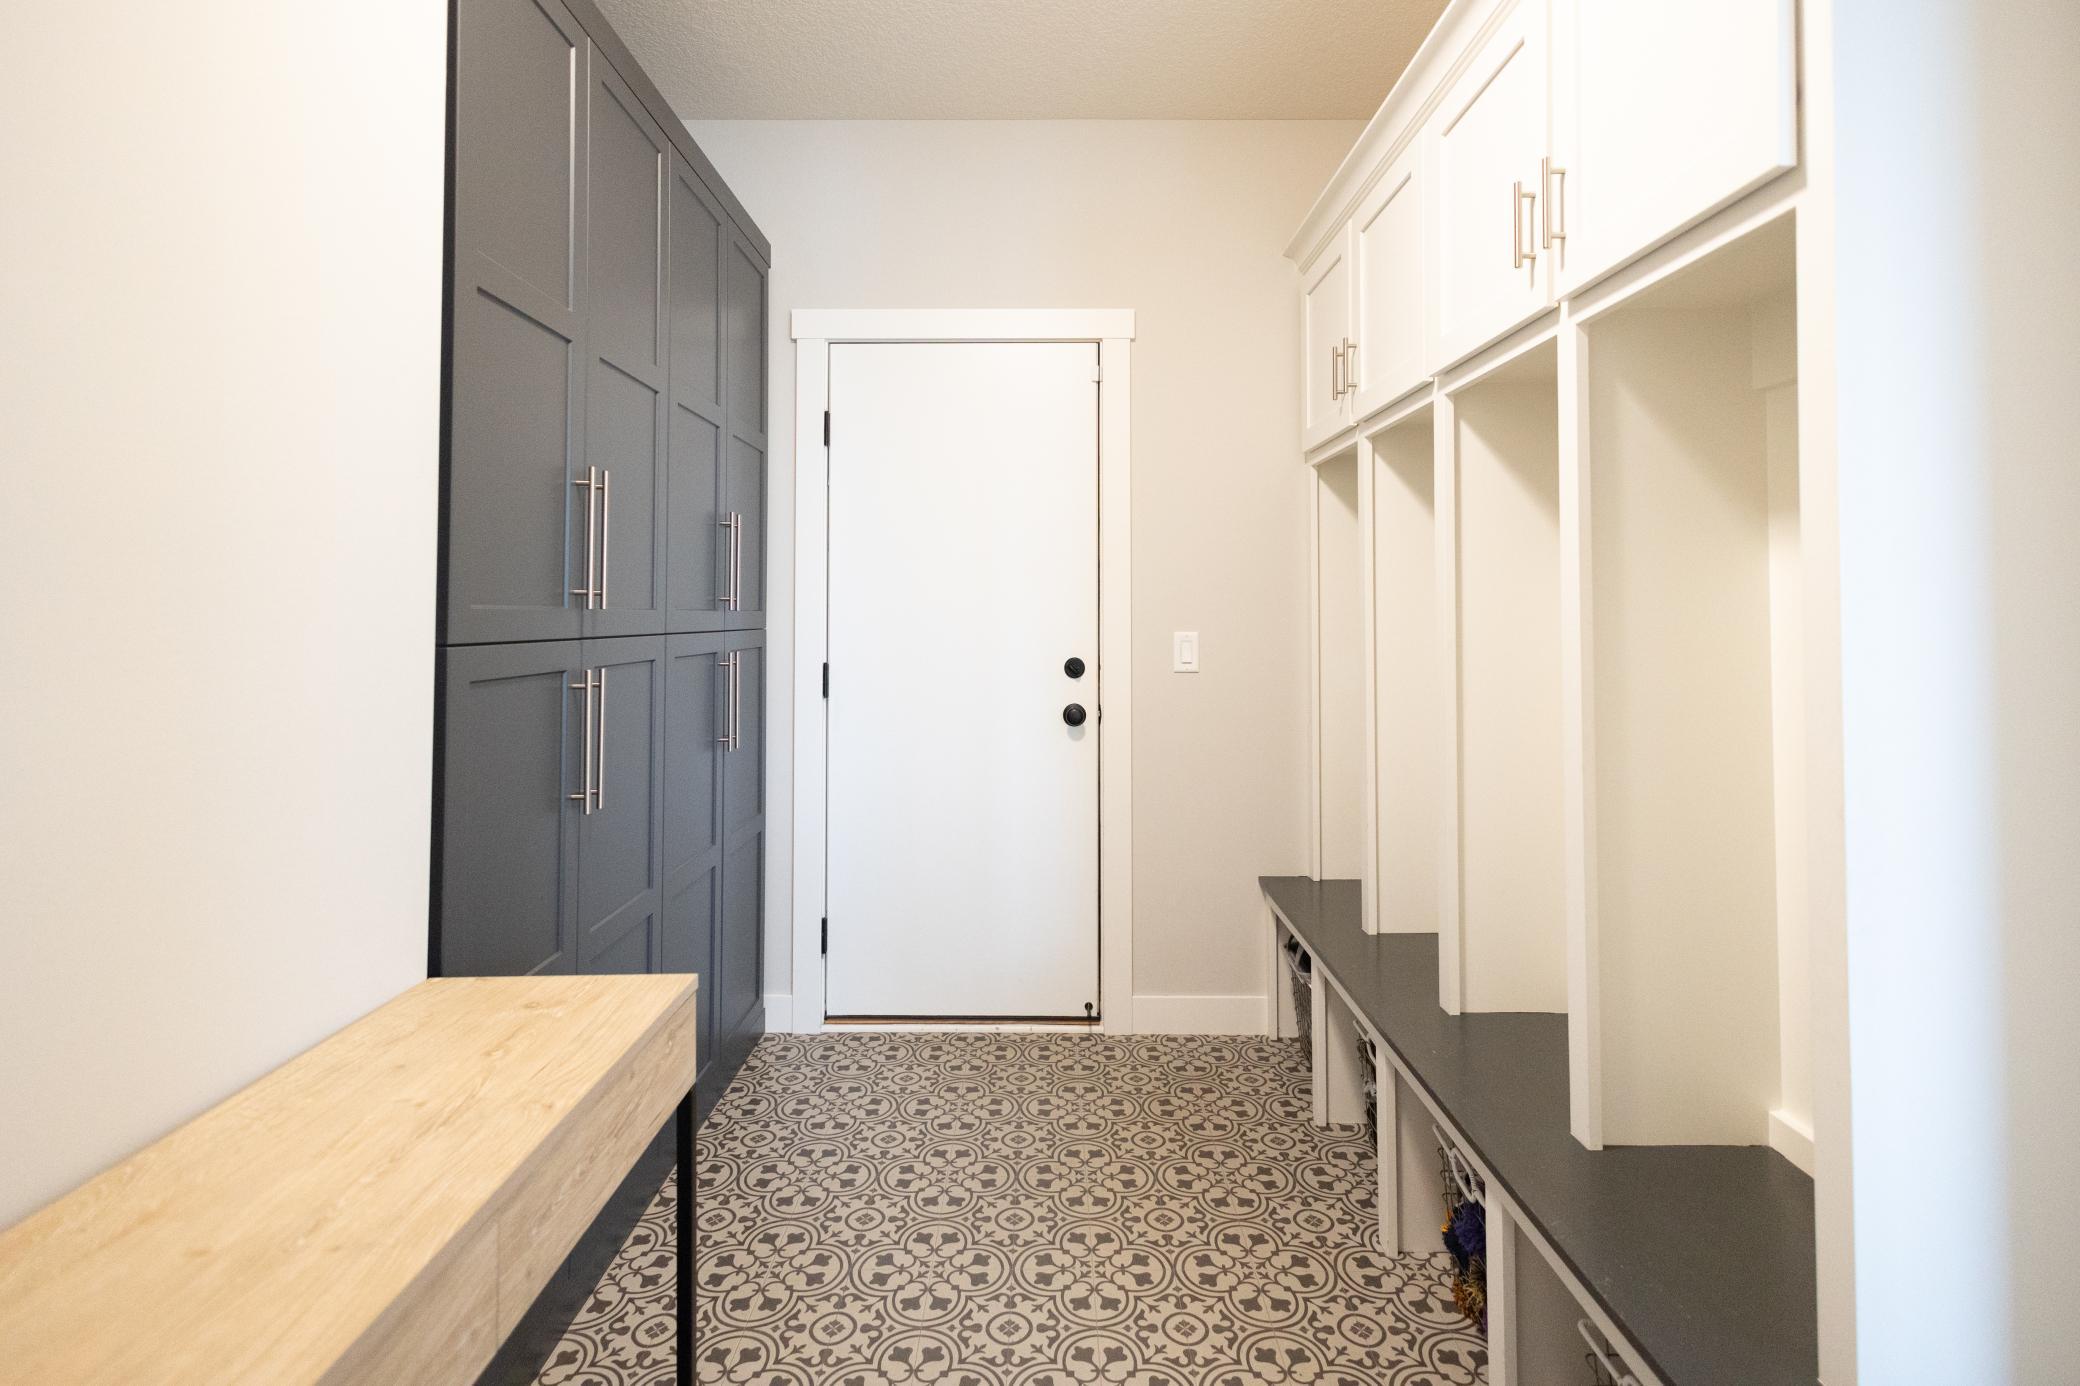
| Mud Room | 11x6 | Main |
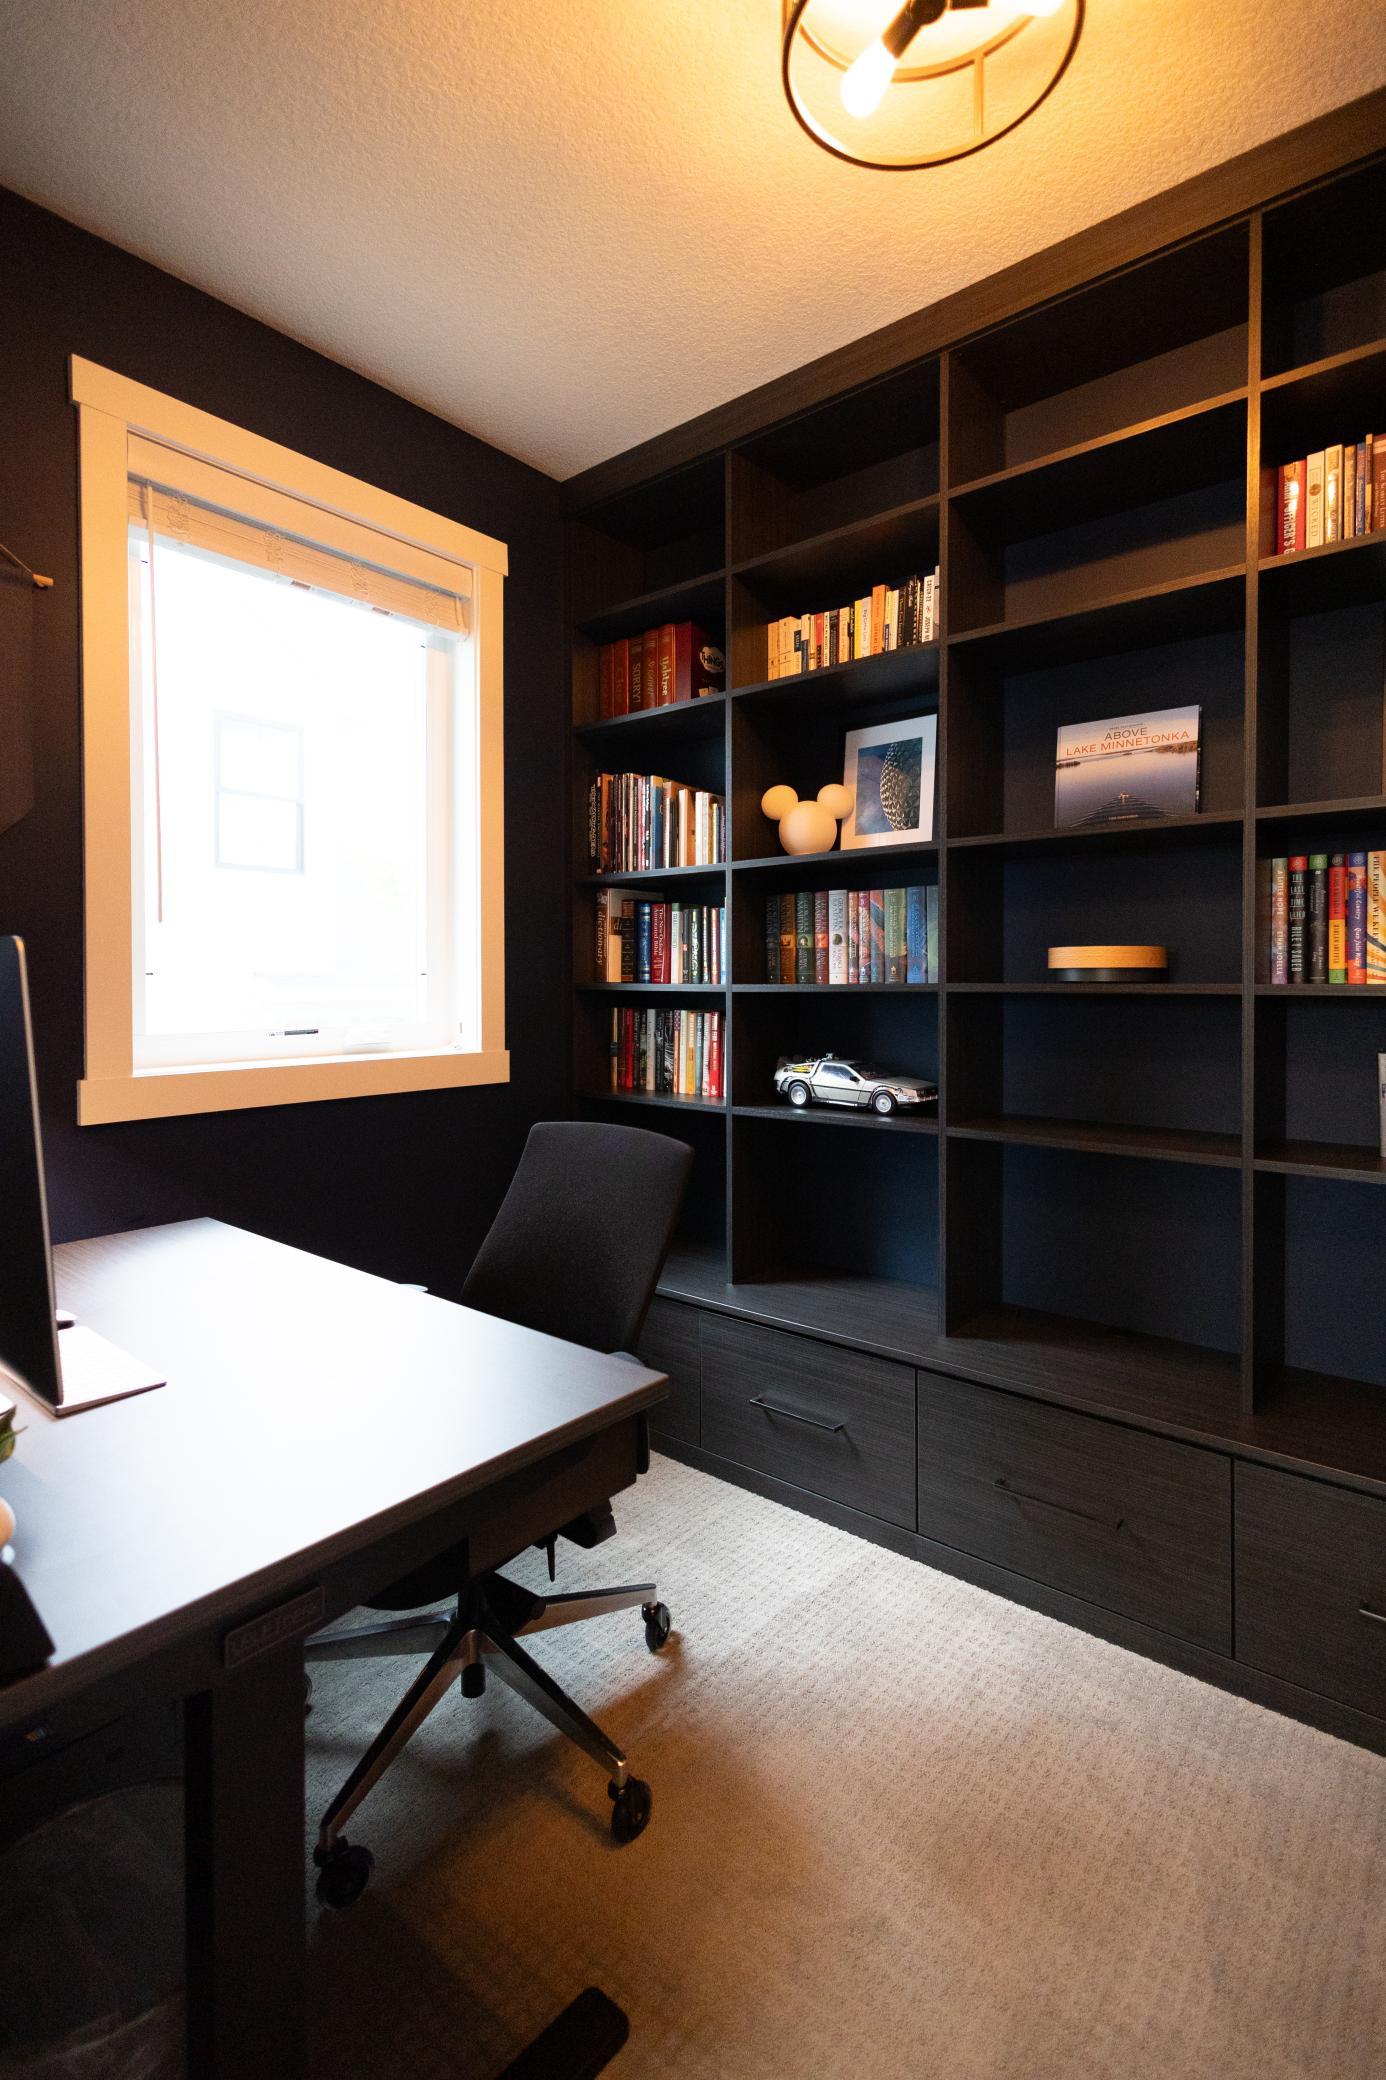
| Office | 10x7 | Main |
| Second (2nd) Bedroom | 13x13 | Upper |
| Third (3rd) Bedroom | 14x12 | Upper |
 Enchanted Road Disclosures.pdf
 Listing Office: Bridge Realty, LLC
Last Updated: October - 07 - 2026

The data relating to real estate for sale on this web site comes in part from the Broker Reciprocity SM Program of the Regional Multiple Listing Service of Minnesota, Inc. The information provided is deemed reliable but not guaranteed. Properties subject to prior sale, change or withdrawal. ©2026 Regional Multiple Listing Service of Minnesota, Inc All rights reserved.
Thursday 8th of October 2026 08:21 PM

218-998-4400
Mohagen Real Estate


Let's Connect

Mohagen Real Estate
sue@MohagenRealEstate.com
Office: 218-998-4400
Cell: 218-731-7376

Mohagen Real Estate is licensed in the State of Minnesota