504 3rd Avenue NE, Saint Stephen, MN 56375 (MLS# 7172975)
$349,900
Saint Stephen, MN 56375
MLS# 7172975
4 beds | 2 baths | 1768 sqft
1 / 66
Property Description
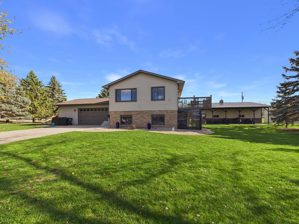
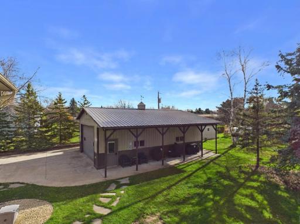
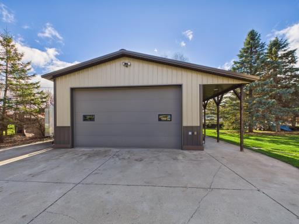
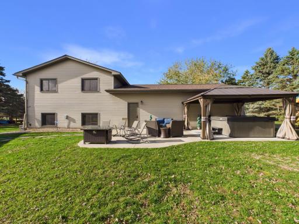
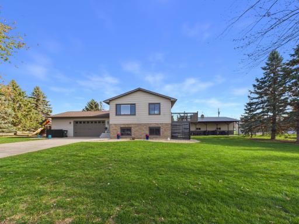
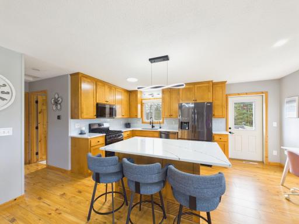
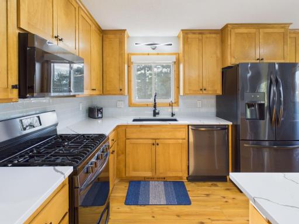
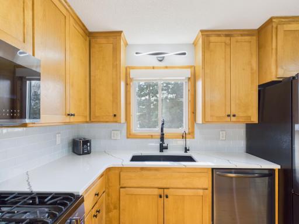
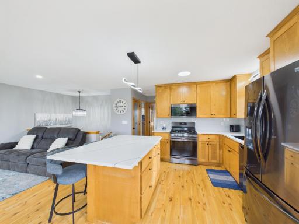
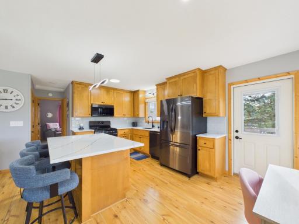
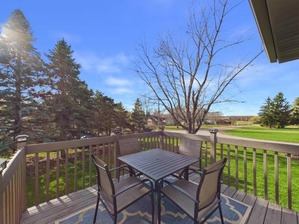
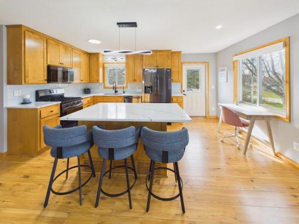
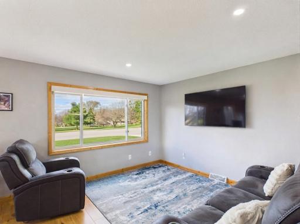
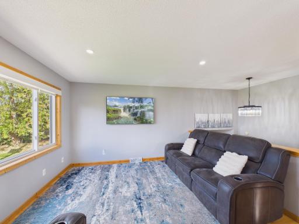
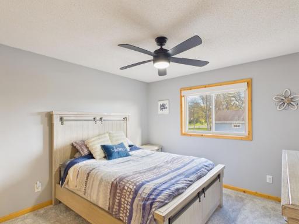
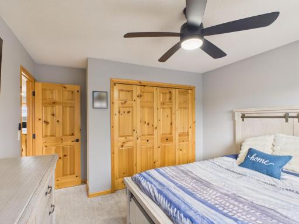
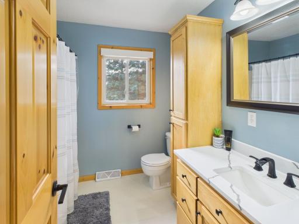
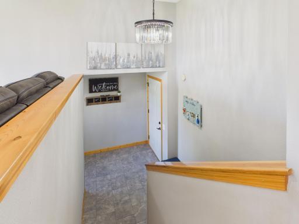
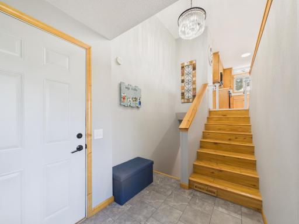
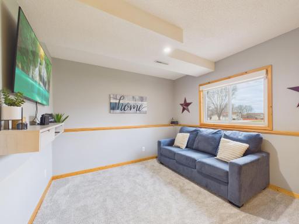
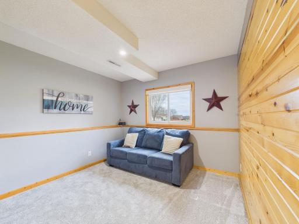
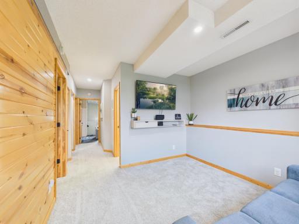
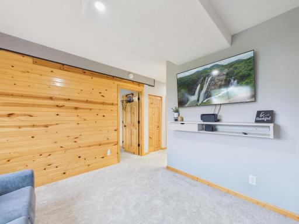
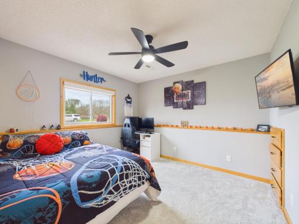
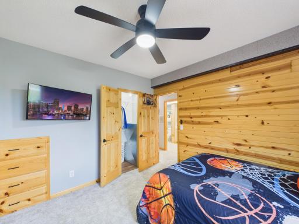
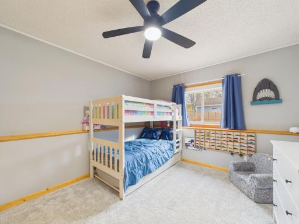
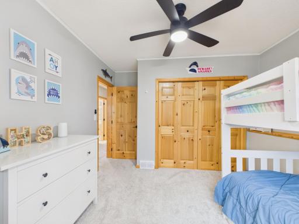
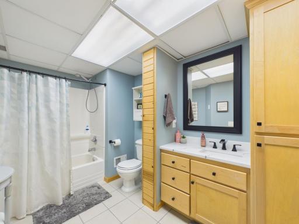
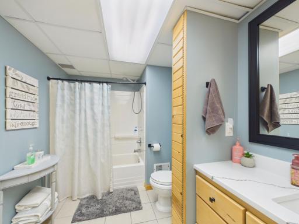
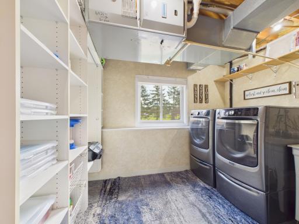
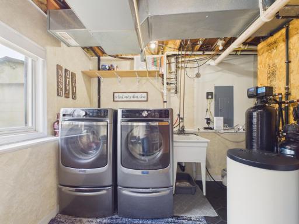
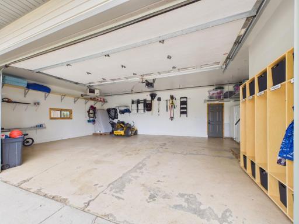
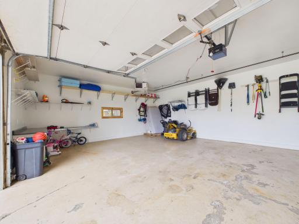
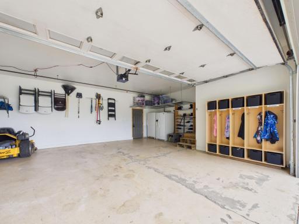
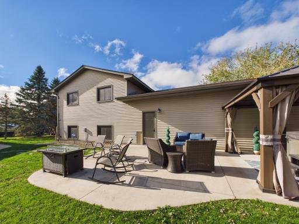
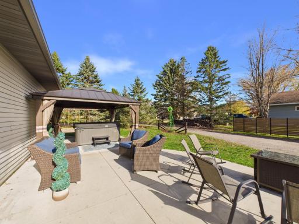
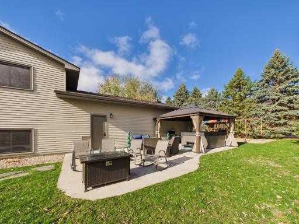
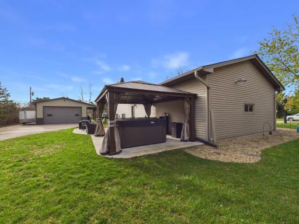
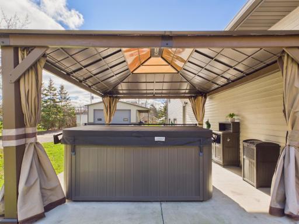
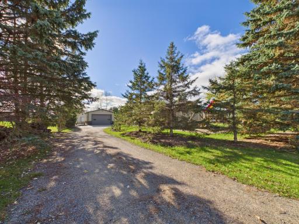
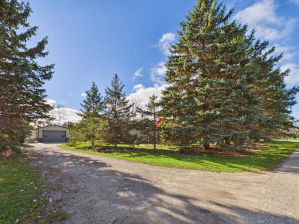
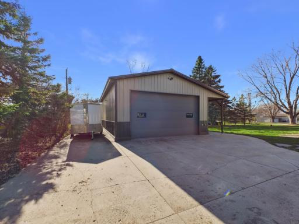
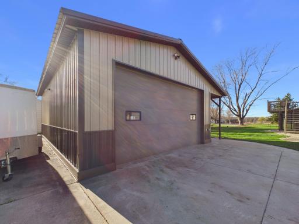
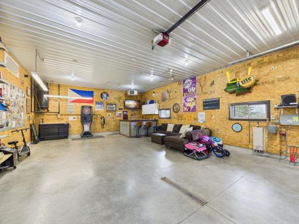
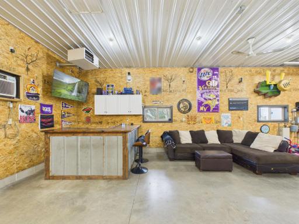
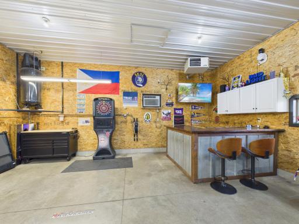
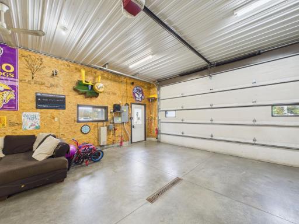
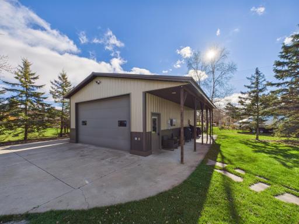
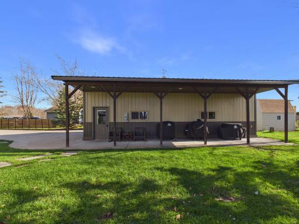
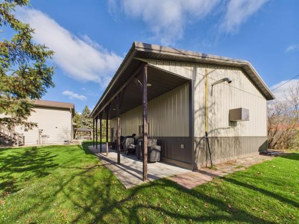
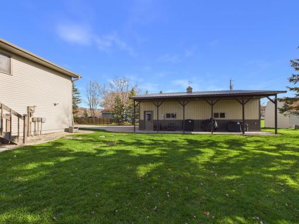
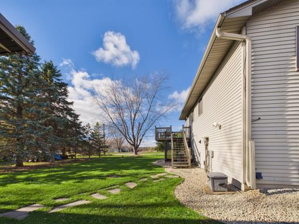
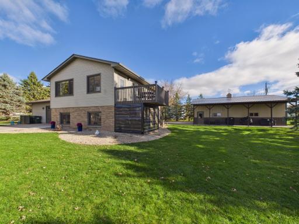
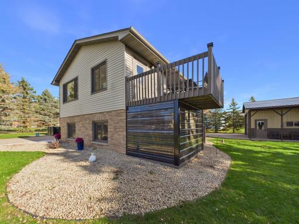
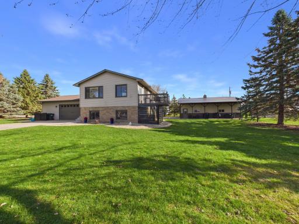
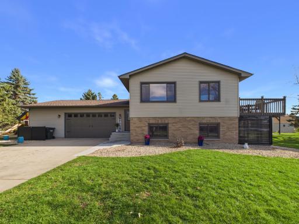
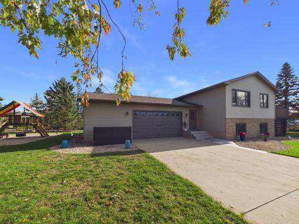
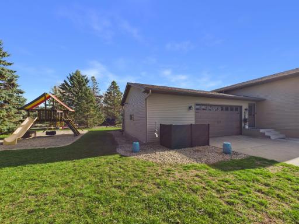
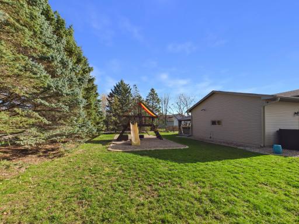
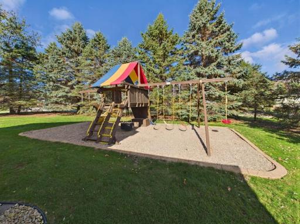
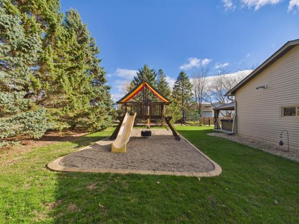
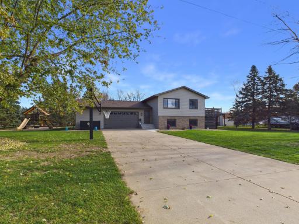
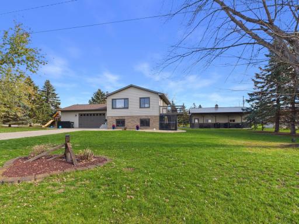
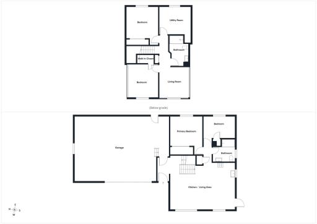
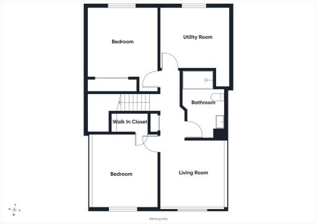
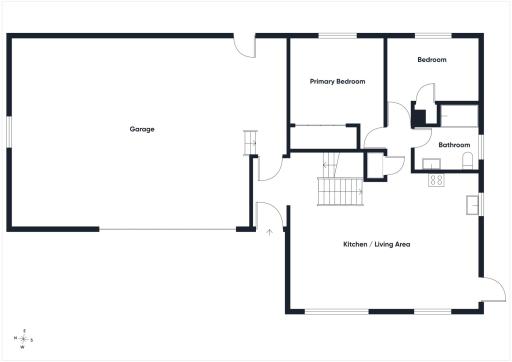
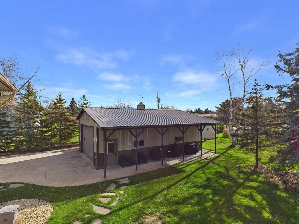
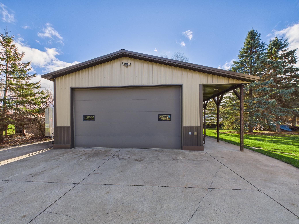
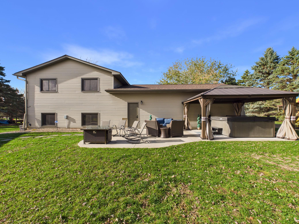
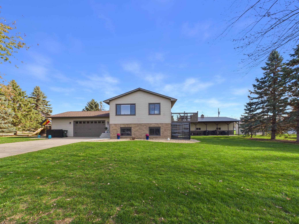
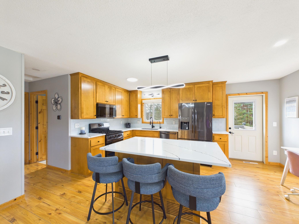
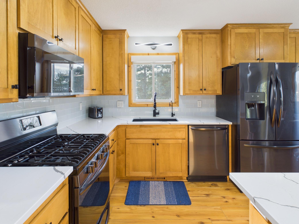
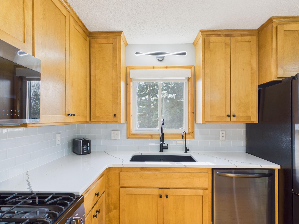
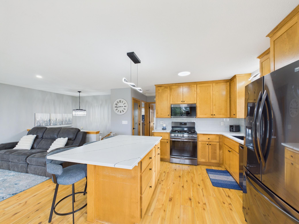
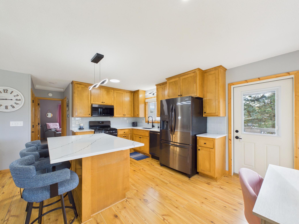
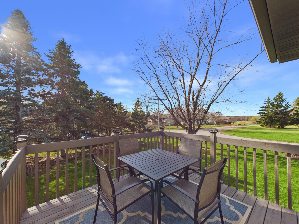
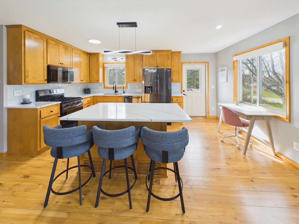
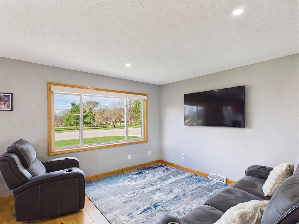
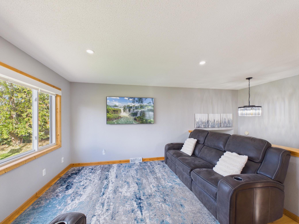
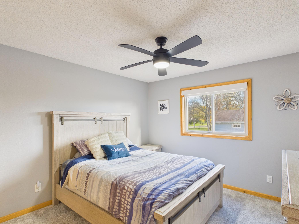
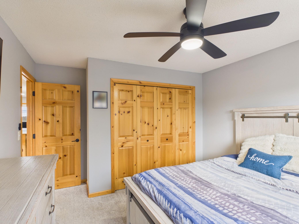
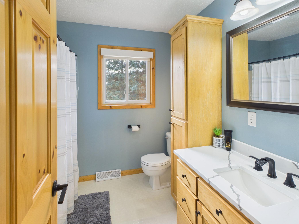
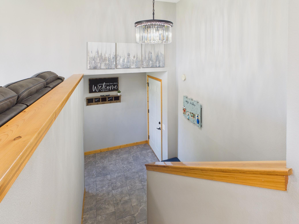
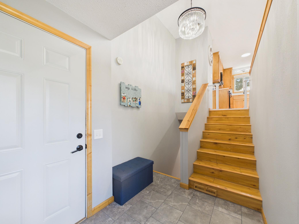
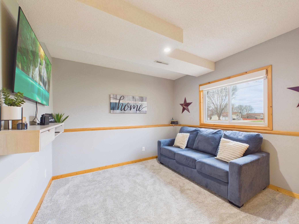
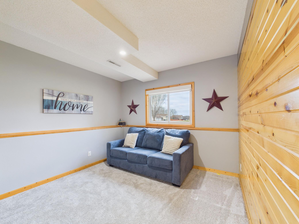
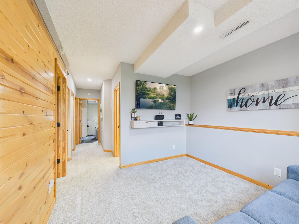
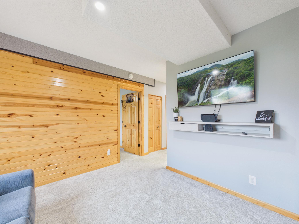
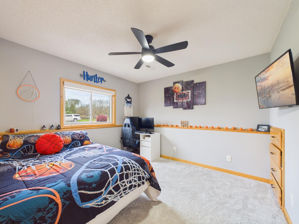
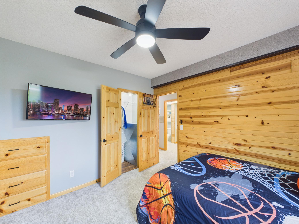
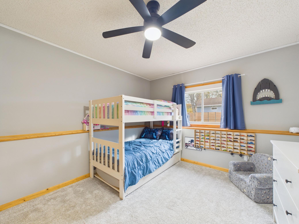
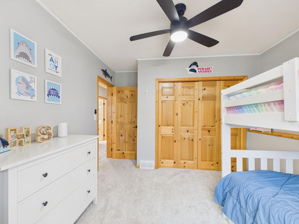
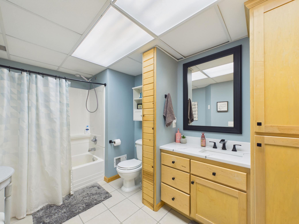
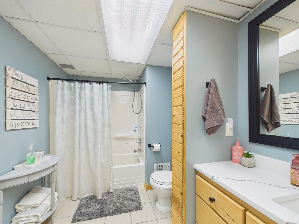
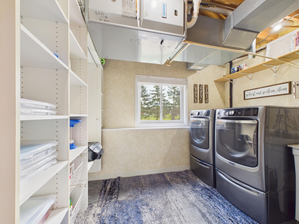
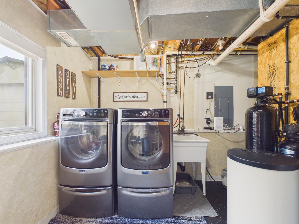
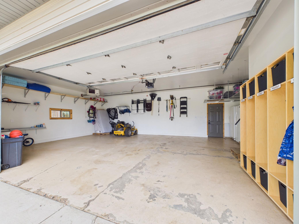
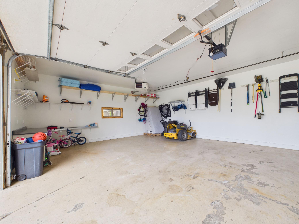
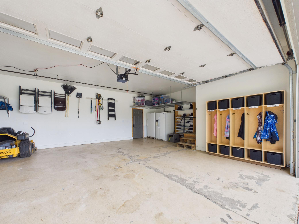
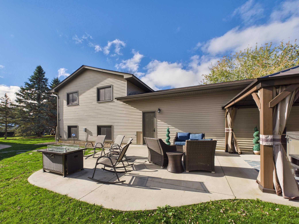
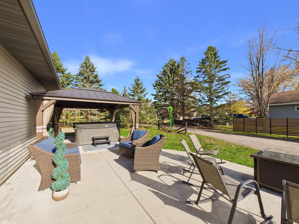
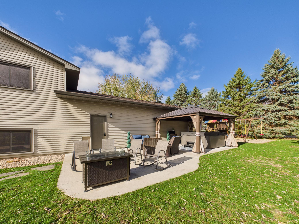
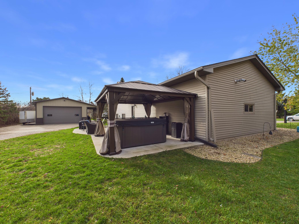
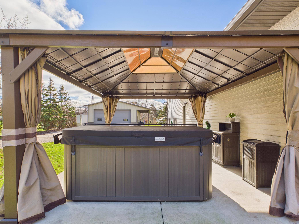
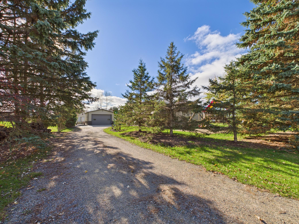
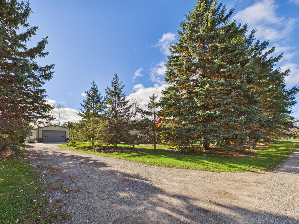
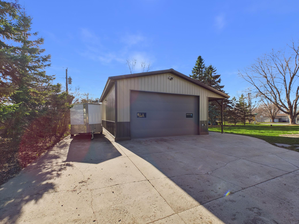
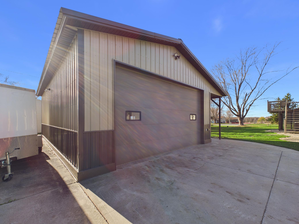
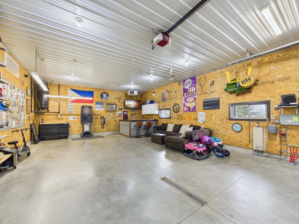
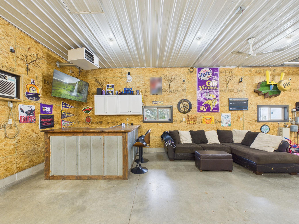
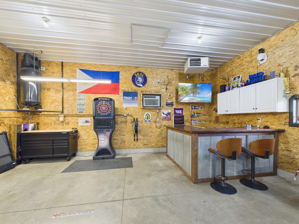
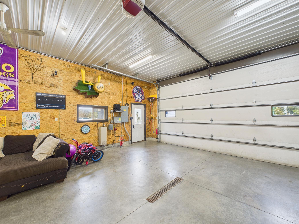
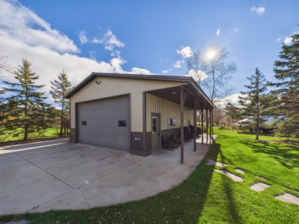
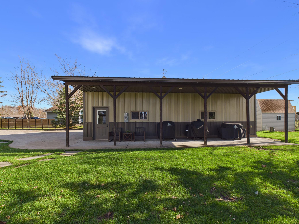
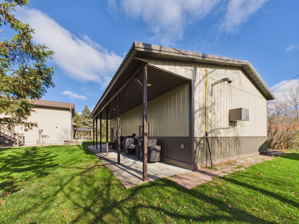
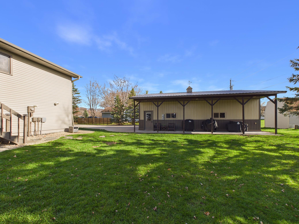
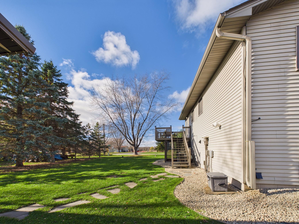
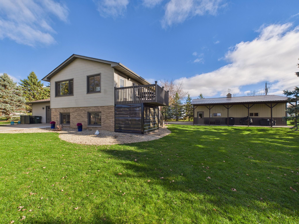
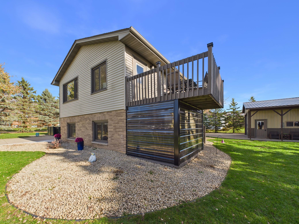
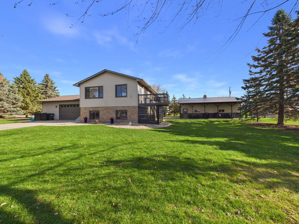
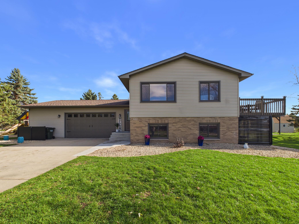
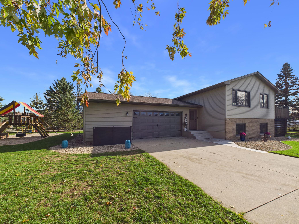
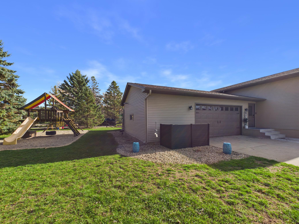
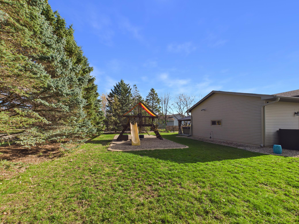
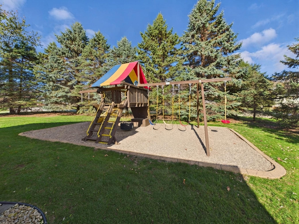
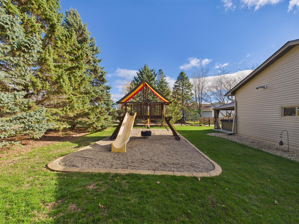
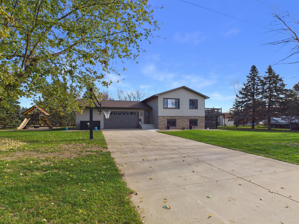
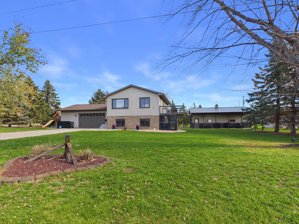
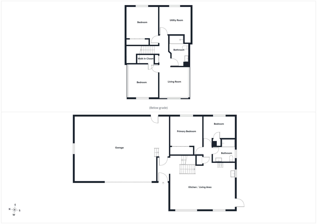
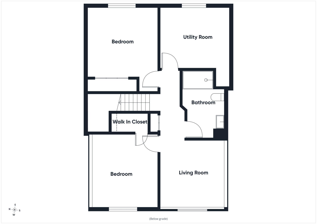
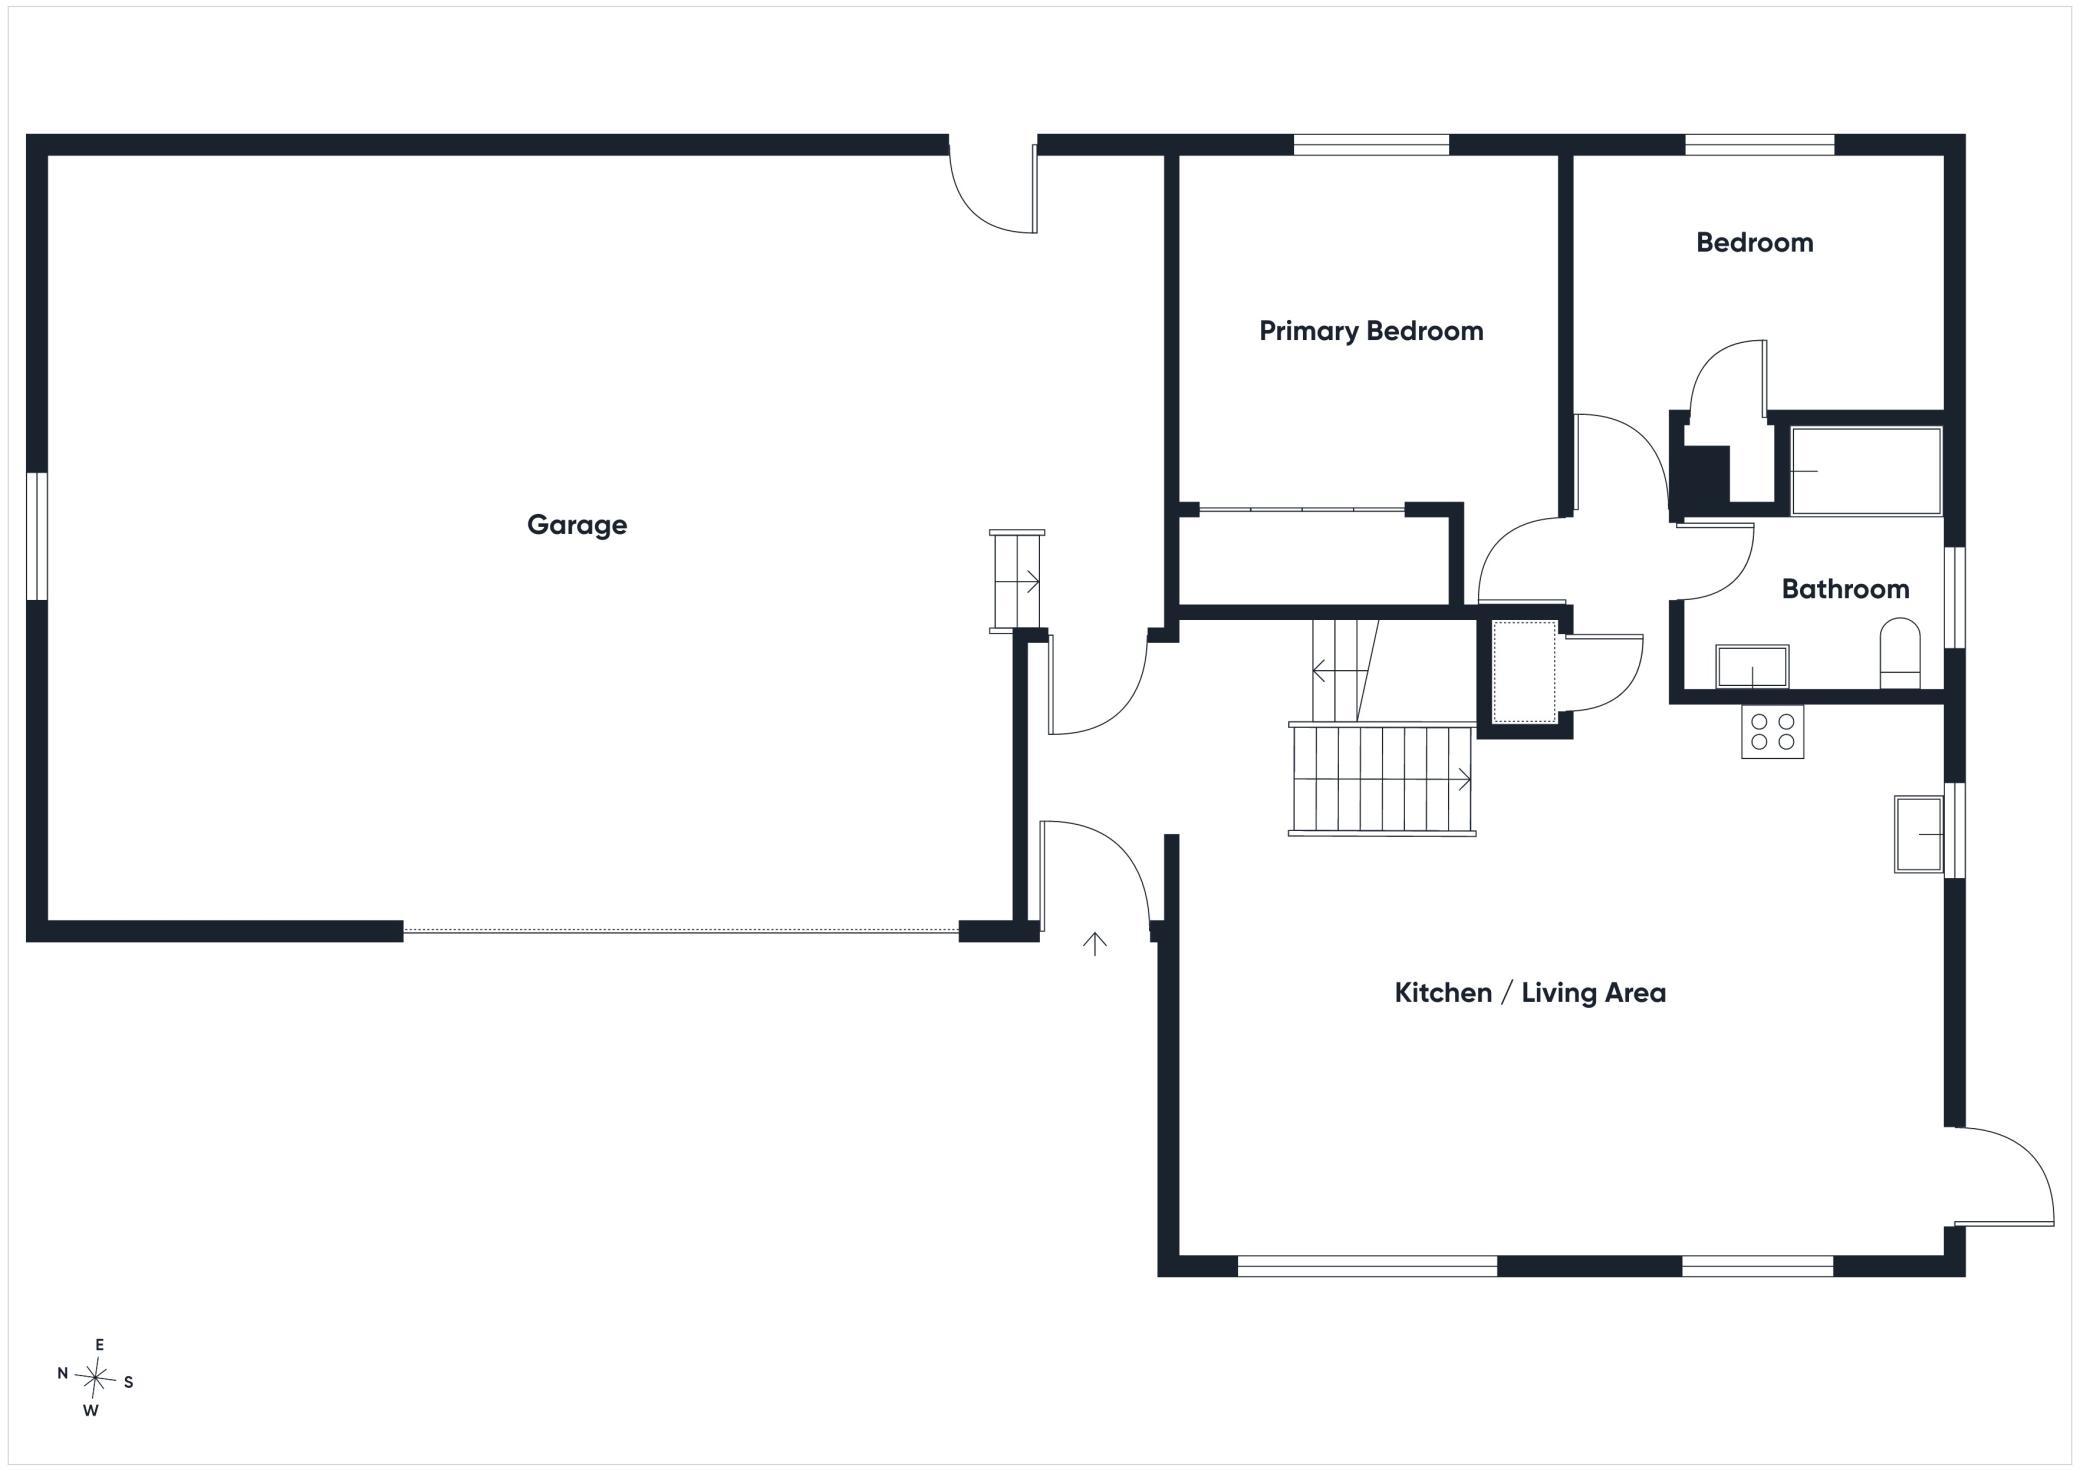
No, it's not a dream! For sale in St. Stephen is a pretty 4 bdrm house with a heated & cooled shop and an over- sized attached garage AND a half acre lot! This home has been exceptionally well cared for and updated to be the most move - in ready home you could ever hope for. The 24x36 shop is an extension of the home with cozy in- floor heat & a Reznor unit heater, plus a wall AC for those summer days, it's a great spot to entertain in or work on your hobbies. The overhead door is 10' tall and the compressed air set up can stay for the new owners. The home is a traditional bi - level, but don't let that deter you. The entry is ample in size, and the over sized attached garage gives you an additional "mud room" area that sets the tone for the storage you will find throughout the house. (every closet is organized!!) Upstairs find an open concept floor plan that allows for an eat in kitchen design and immediate access to the deck. Perfect for dinner outside on those summer nights! The kitchen has been updated with modern LED lighting, quartz counters, tile backsplash and black stainless steel appliances. There are two bedrooms on this level and a full bathroom that offers plenty of storage. Head downstairs to the finished basement, where even the utility room is clean and well organized. You will appreciate the spacious bedrooms and the look out windows that provide plenty of natural light, no basement-y feel here! All of the built in storage stays with the home and so do the hot tub (2021), play set, appliances and patio furniture. Every inch of this house has been thoughtfully updated and cared for - this one really is the perfect place to call home! Don't miss your chance to have it all!! Stop by the open house WEDNESDAY 11/18 from 4pm - 6pm
Details
Maps
Contract Information
Status: Active
Contingency: Inspection
Current Price: 349900
Original List Price: 349900
ListPrice: 349900
List Date: 2026-11-14
Owner is an Agent?: No
Auction?: No
General Property Information
Common Wall: No
Lot Measurement: Acres
Manufactured Home?: No
Multiple PIDs?: No
New Development: No
Waterfront YN: No
Year Built: 1991
Yearly/Seasonal: Yearly
Zoning: Residential-Single Family
Bedrooms: 4
Baths Total: 2
Bath Full: 2
Main Floor Total SqFt: 920
Above Grd Total SqFt: 884
Below Grd Total SqFt: 884
Total SqFt: 1768
Total Finished Sqft: 1685.00
FireplaceYN: No
Style: (SF) Single Family
Foundation Size: 884
Garage Stalls: 4
Lot Dimensions: 160x140
Acres: 0.52
Assessment Pending: No
Location Tax and Other Information
House Number: 504
Street Name: 3rd
Street Suffix: Avenue
Street Direction Suffix: NE
Postal City: Saint Stephen
County: Stearns
State: MN
Zip Code: 56375
Complex/Dev/Subdivision: Smoley Estates 2
Assessments
Tax With Assessments: 3506
Building Information
Finished SqFt Above Ground: 920
Finished SqFt Below Ground: 765
Lease Details
Land Leased: Not Applicable
Miscellaneous Information
DP Resource: Yes
Homestead: Yes
Ownership
Fractional Ownership: No
Parking Characteristics
Garage Dimensions: 34x24
Garage Square Feet: 816
Public Survey Info
Range#: 29
Section#: 24
Township#: 126
Property Features
Accessible: None
Air Conditioning: Central Air
Amenities Unit: Kitchen Center Island; Kitchen Window; Natural Woodwork; Tile Floors
Appliances: Dishwasher; Dryer; Microwave; Range; Refrigerator; Washer
Assumable Loan: Not Assumable
Bath Description: Upper Level Full Bath; Full Basement
Construction Status: Previously Owned
Dining Room Description: Eat In Kitchen
Exterior: Steel Siding
Foundation: Concrete Block
Fuel: Natural Gas
Heating: Forced Air
Laundry: In Basement; Laundry Room; Sink
Lot Description: Tree Coverage - Heavy
Parking Characteristics: Heated Garage; Insulated Garage
Sellers Terms: Cash; Conventional; FHA; VA
Sewer: Private Sewer
Stories: Bi-Level
Water: Drilled; Well
Room Information
| Room Name | Dimensions | Level |
| Bathroom | 8x8 | Upper |
| Bathroom | 10x7 | Lower |
| Deck | 10x10 | Upper |
| Family Room | 11x11 | Lower |
| First (1st) Bedroom | 11.5x11.5 | Upper |
| Fourth (4th) Bedroom | 11.5x12 | Lower |
| Kitchen | 18x12 | Upper |
| Laundry | 10x11 | Lower |
| Living Room | 12x12 | Upper |
| Second (2nd) Bedroom | 11x8 | Upper |
| Third (3rd) Bedroom | 11x11.5 | Lower |
Listing Office: Central MN Realty LLC
Last Updated: November - 18 - 2026

The data relating to real estate for sale on this web site comes in part from the Broker Reciprocity SM Program of the Regional Multiple Listing Service of Minnesota, Inc. The information provided is deemed reliable but not guaranteed. Properties subject to prior sale, change or withdrawal. ©2026 Regional Multiple Listing Service of Minnesota, Inc All rights reserved.
Wednesday 18th of November 2026 06:54 PM

218-998-4400
Mohagen Real Estate


Let's Connect

Mohagen Real Estate
sue@MohagenRealEstate.com
Office: 218-998-4400
Cell: 218-731-7376

Mohagen Real Estate is licensed in the State of Minnesota