504 7th Street NW, Faribault, MN 55021 (MLS# 7144168)
$324,900
Faribault, MN 55021
MLS# 7144168
6 beds | 3 baths | 4326 sqft
1 / 101
Property Description
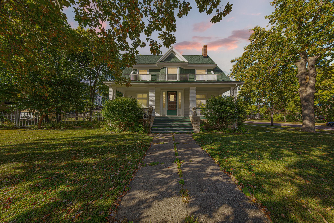
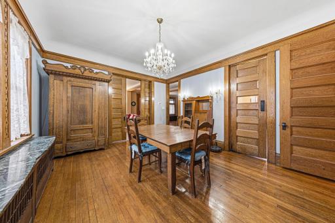
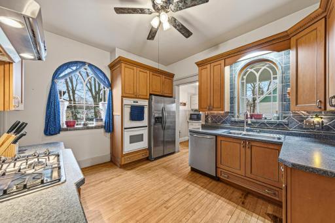
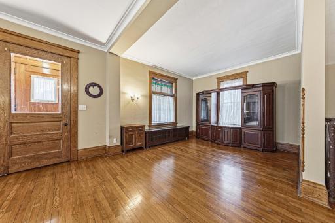
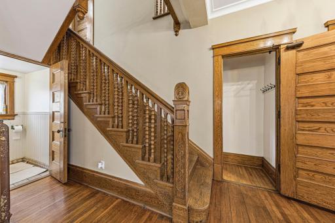
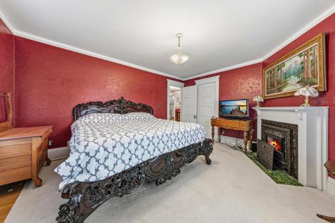
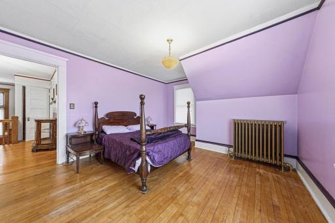
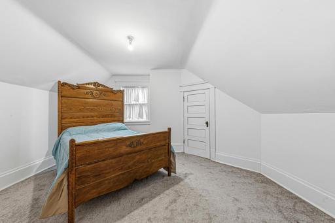
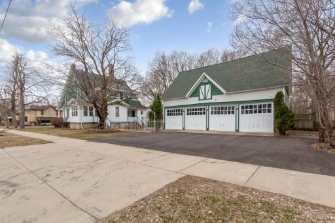
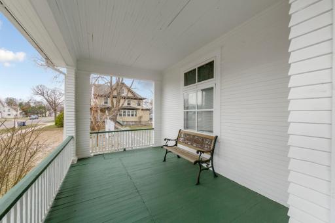
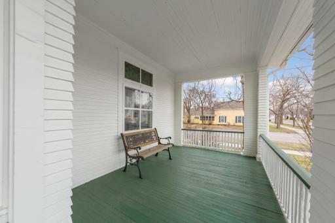
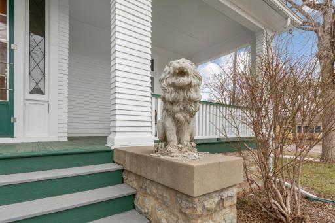
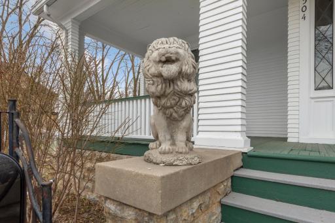
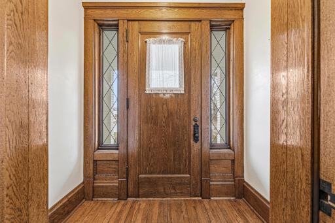
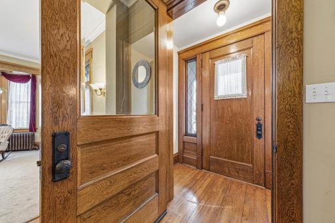
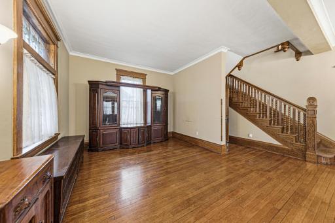
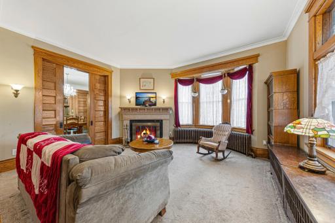
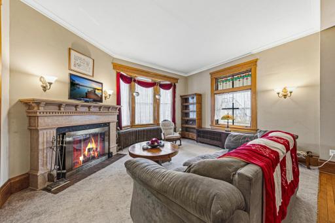
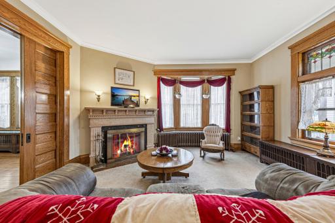
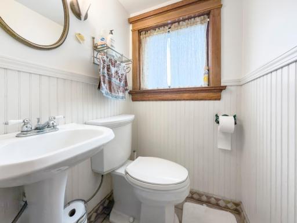
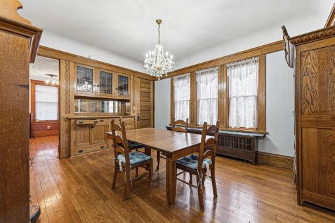
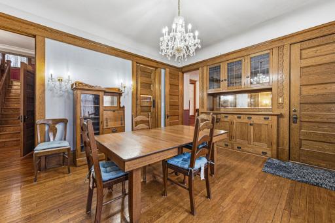
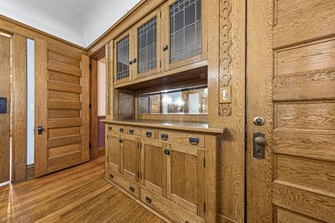
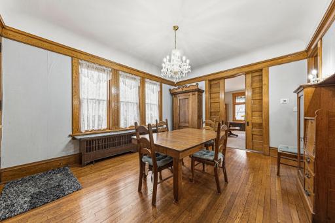
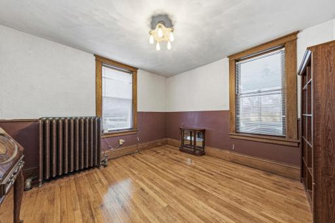
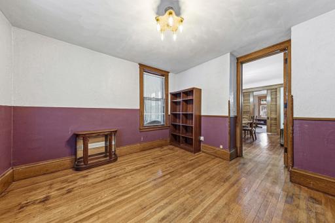
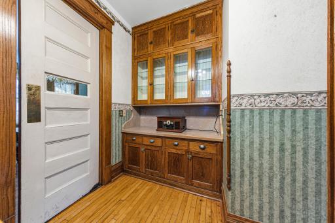
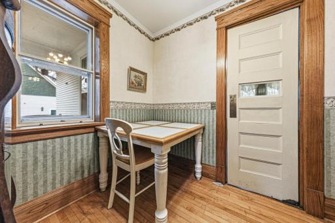
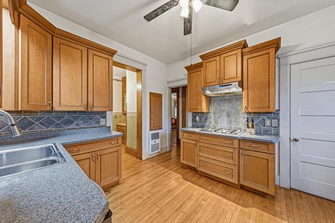
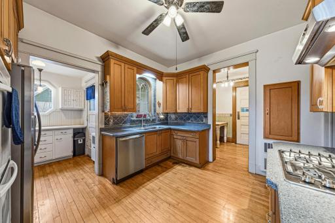
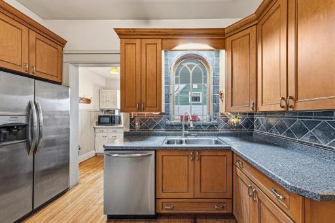
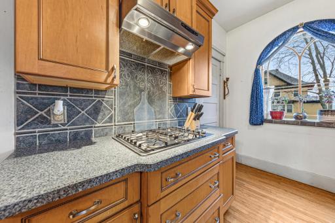
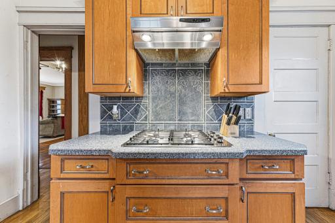
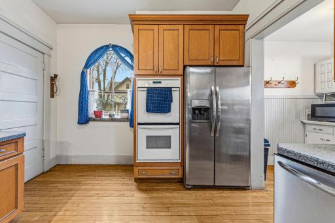
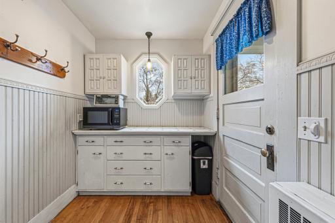
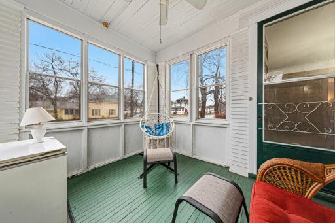
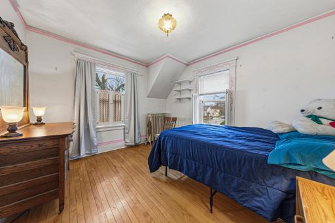
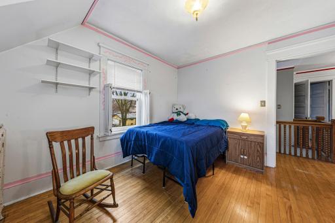
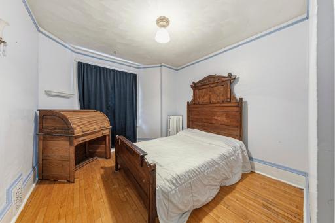
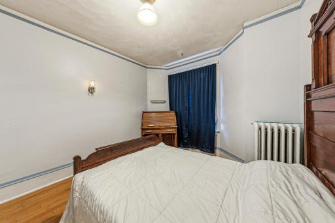
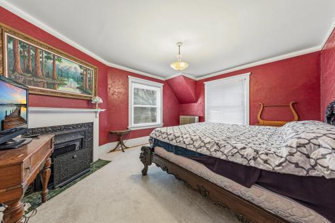
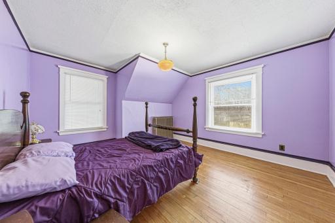
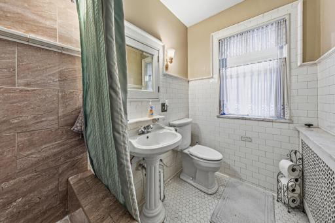
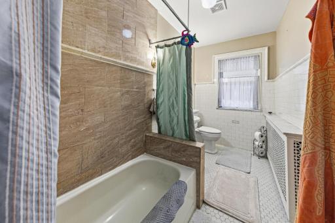
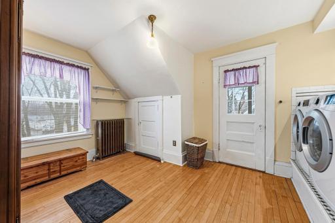
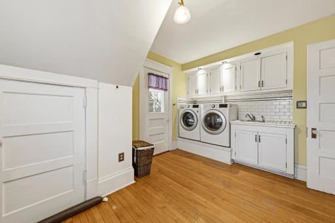
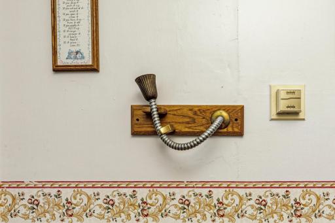
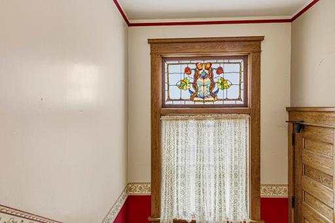
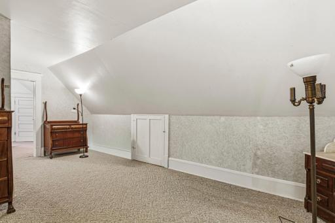
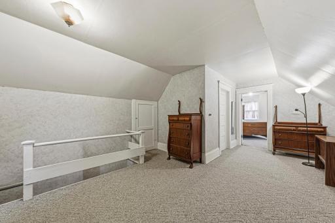
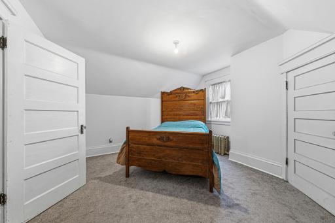
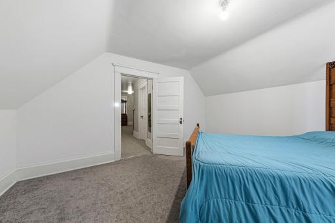
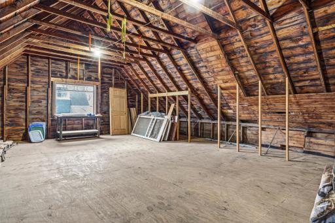
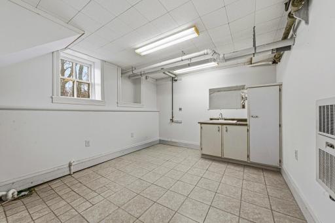
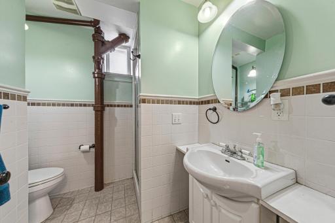
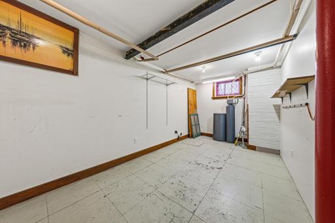
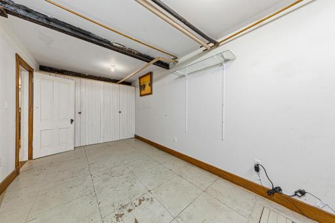
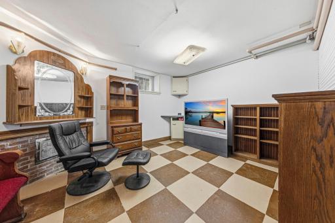
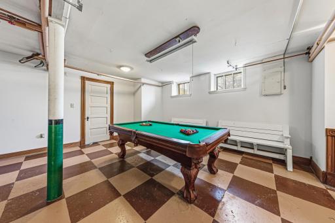
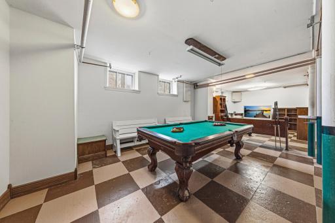
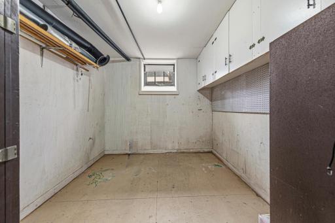
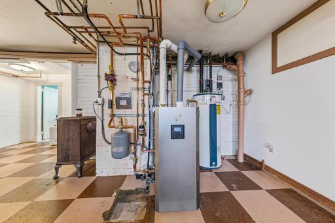
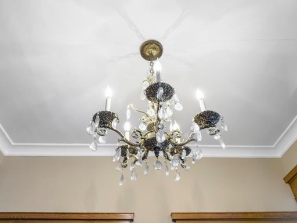
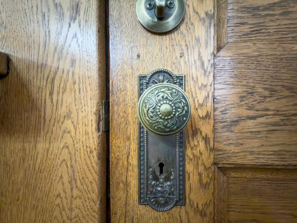
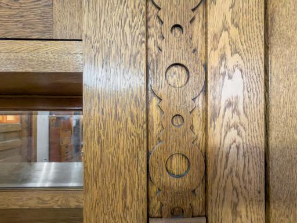
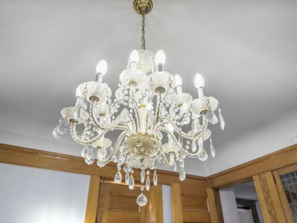
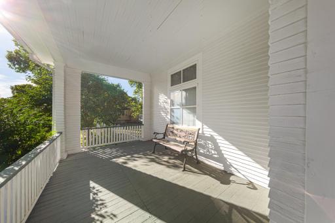
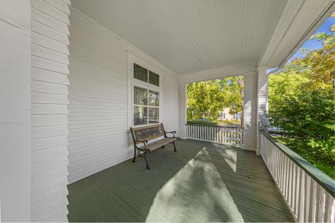
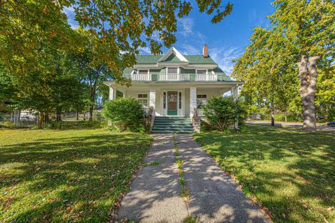
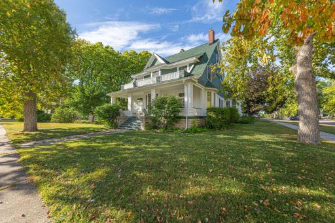
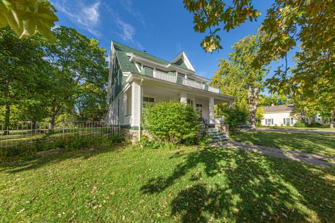
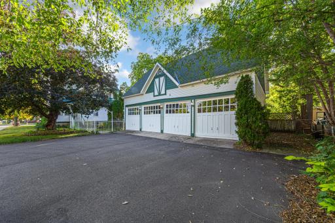
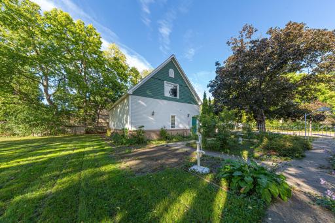
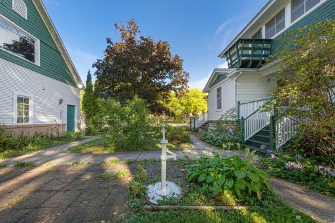
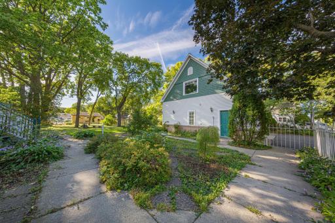
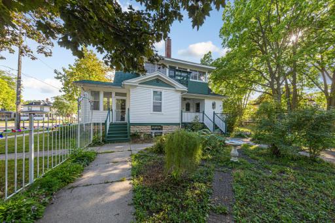
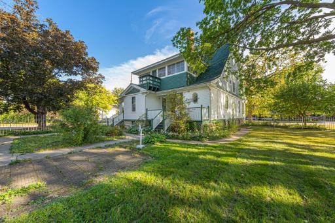
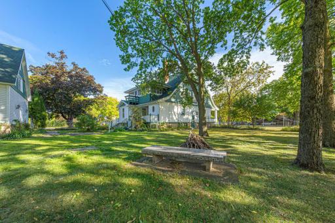
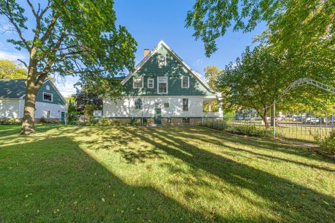
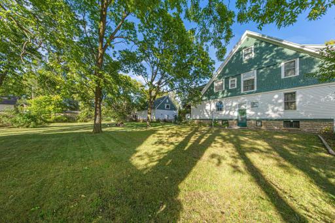
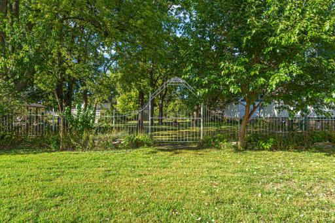
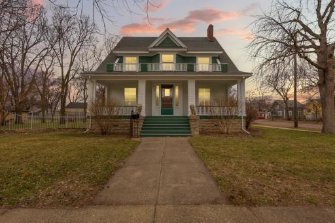
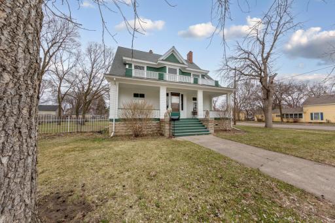
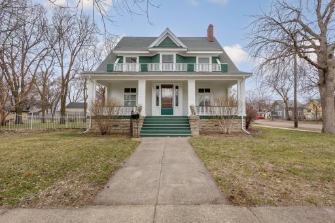
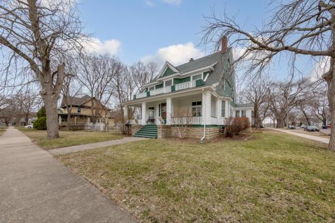
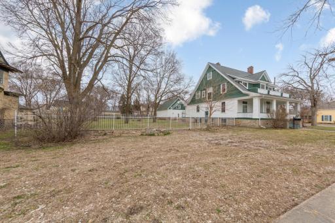
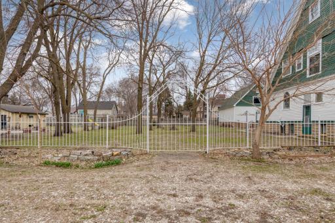
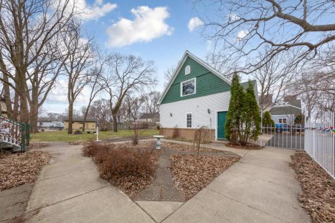
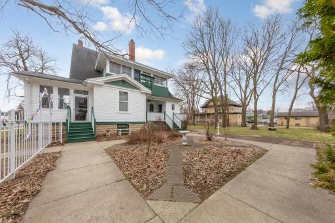
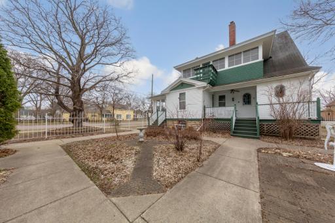
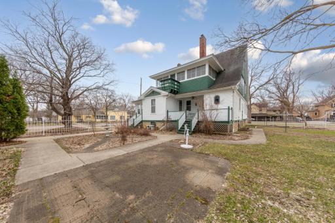
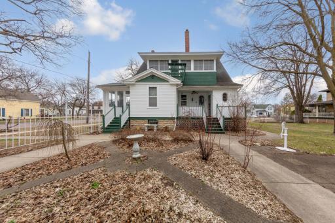
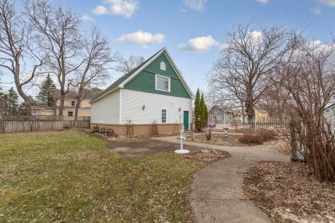
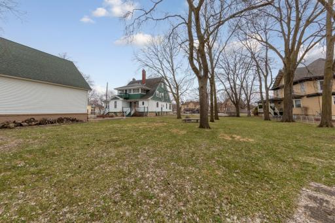
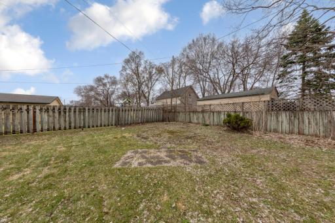
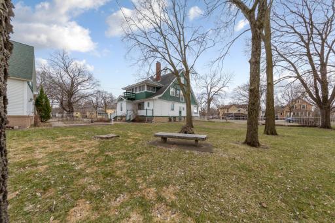
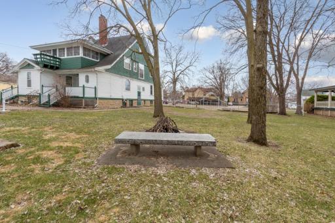
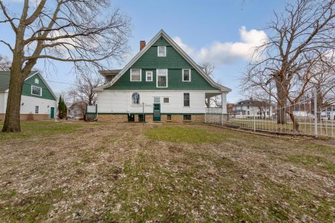
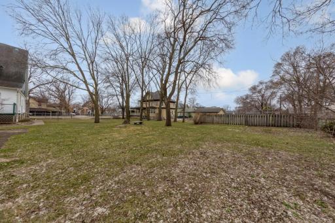
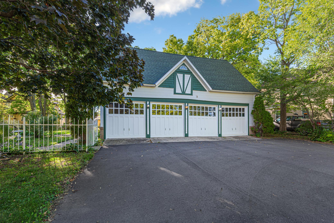
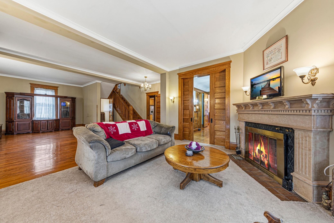
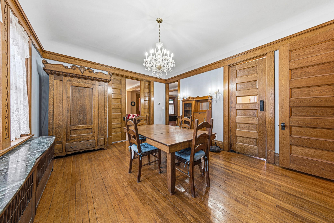
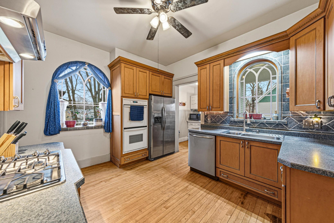
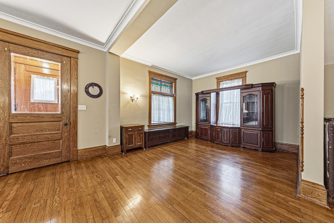
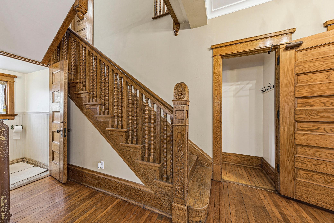
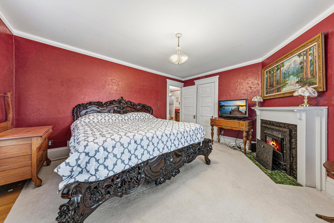
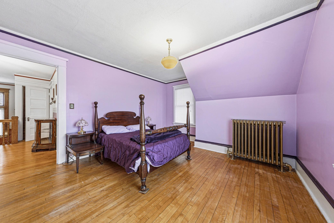
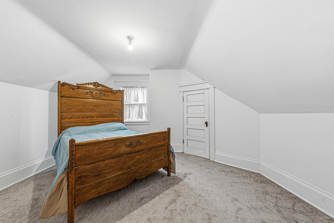
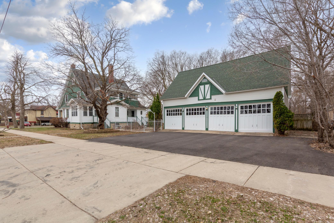
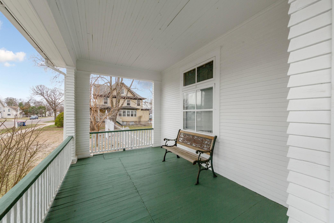
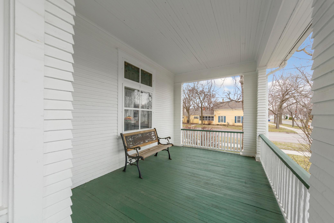
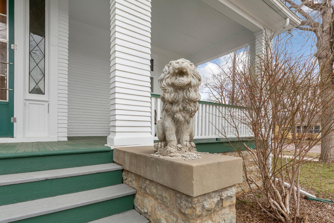
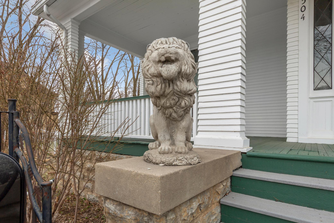
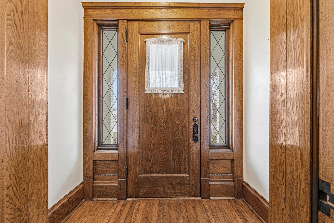
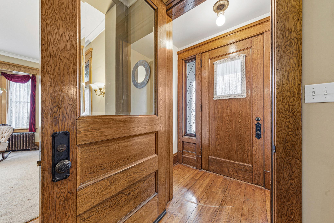
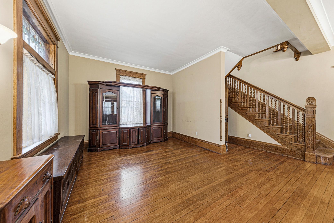
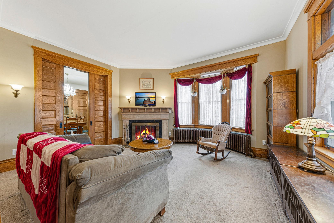
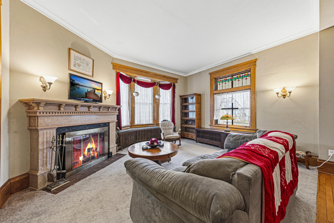
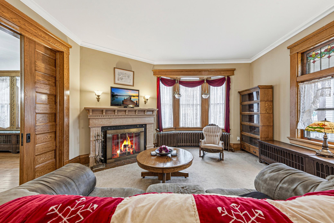
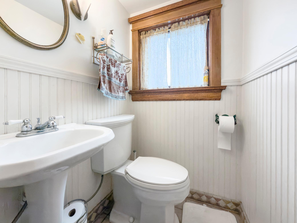
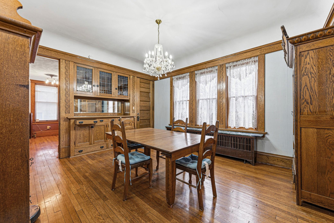
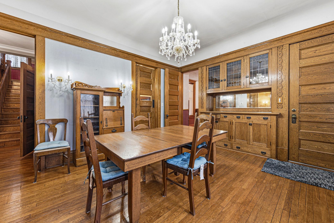
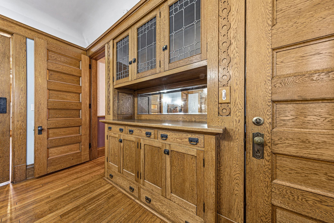
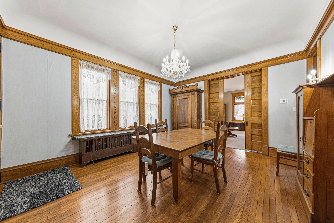
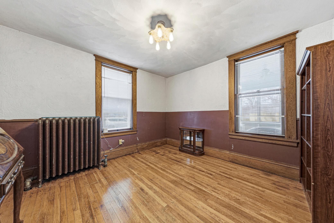
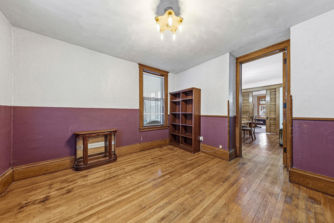
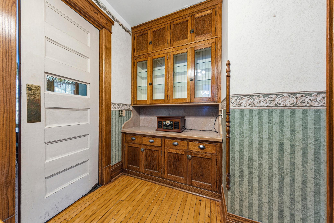
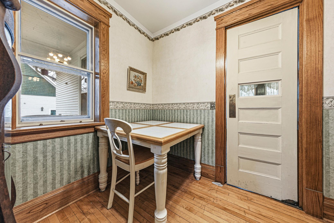
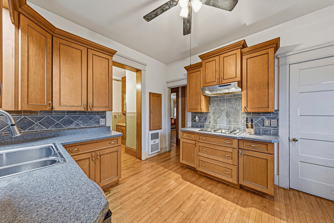
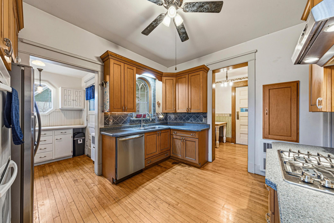
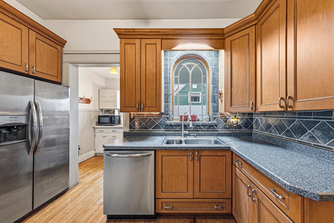
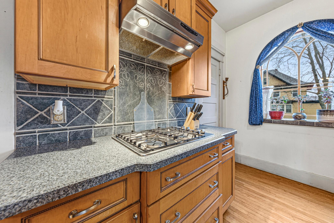
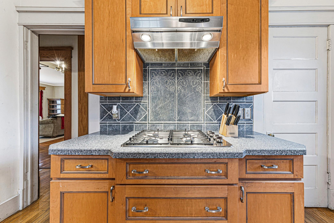
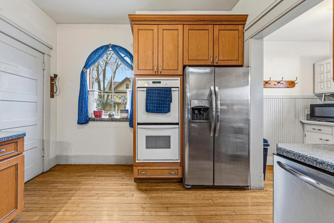
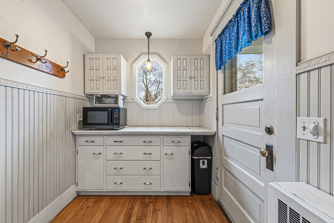
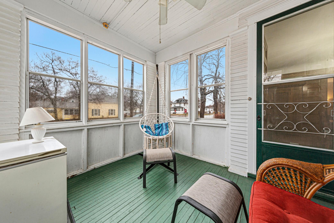
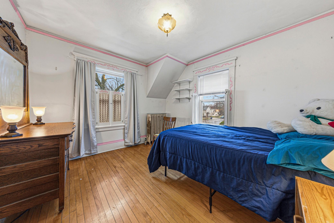
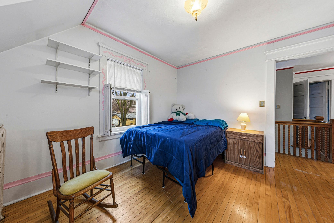
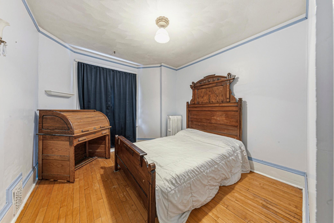
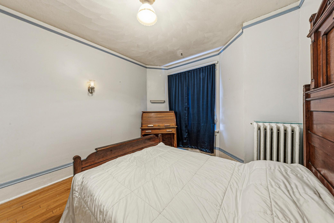
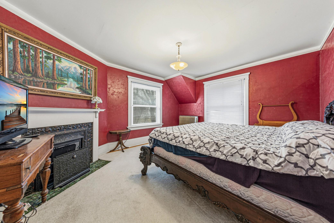
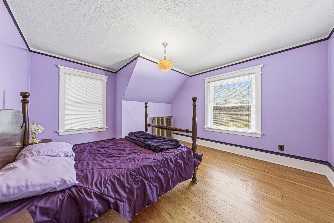
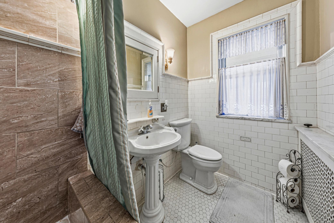
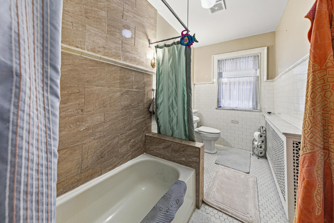
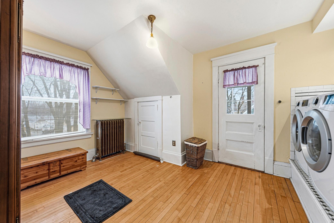
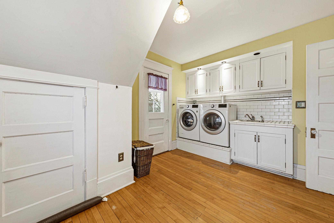
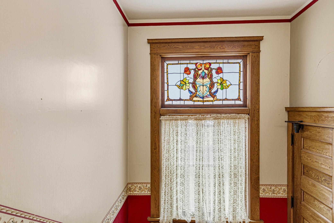
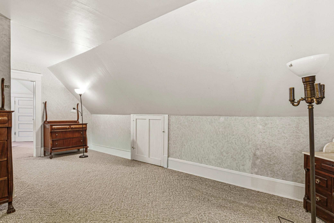
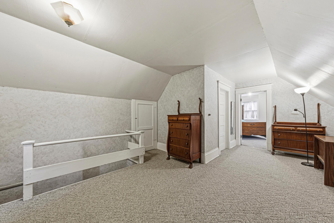
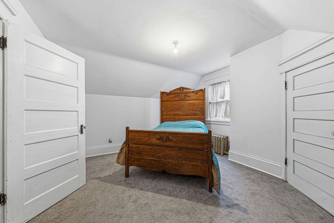
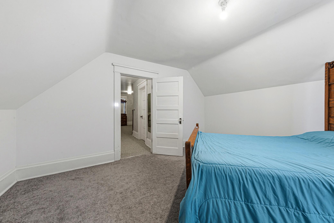
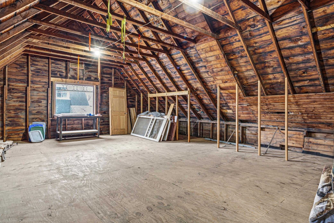
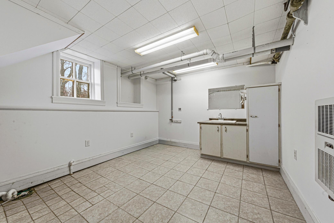
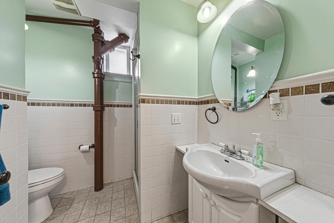
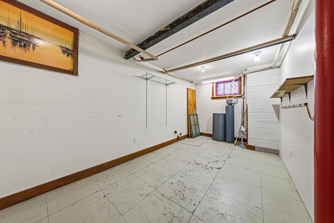
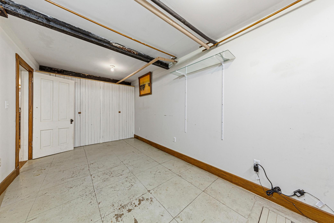
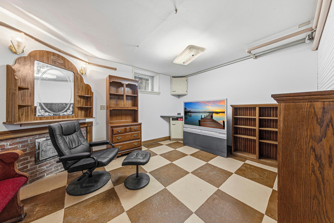
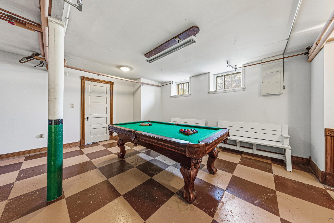
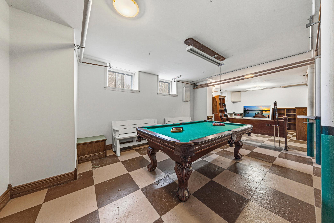
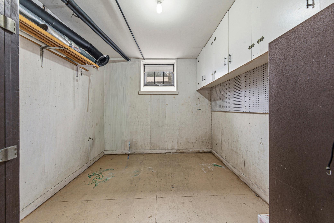
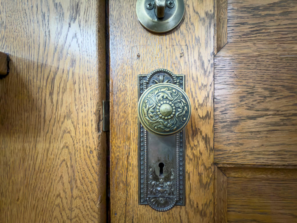
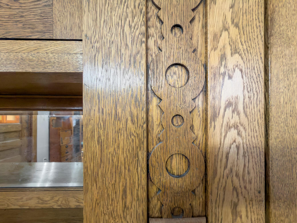
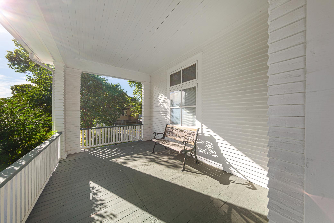
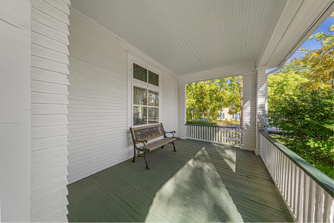
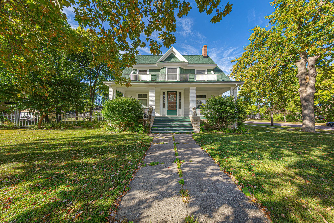
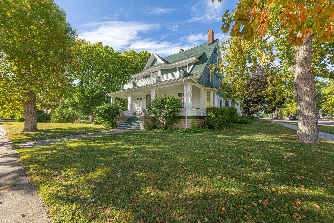
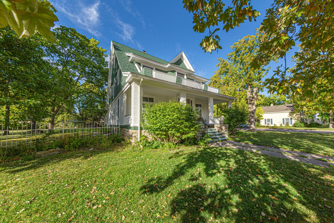
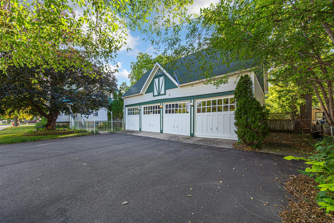
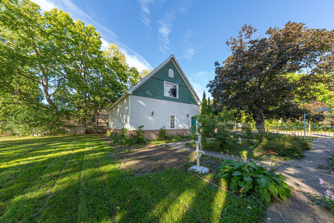
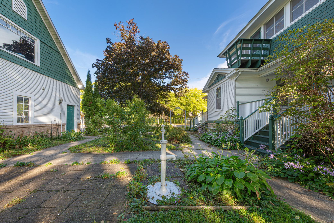
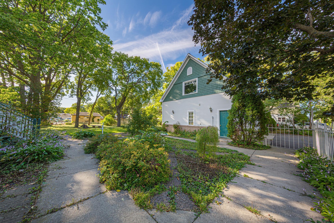
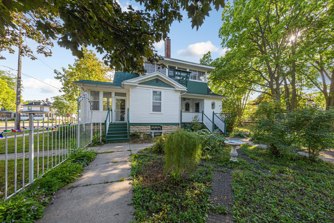
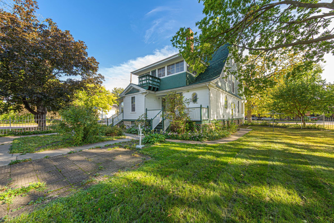
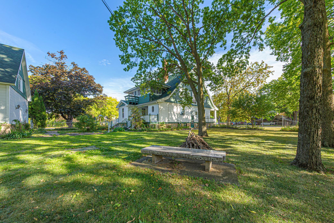
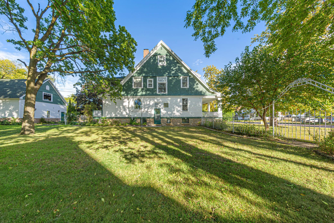
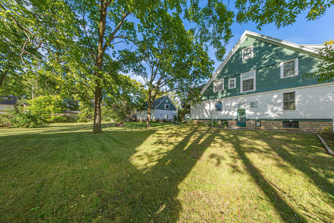
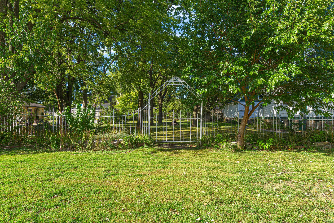
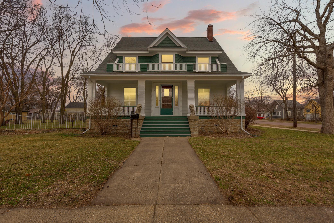
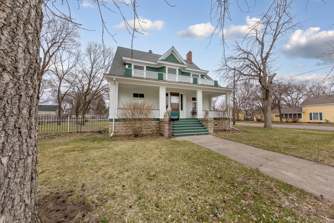
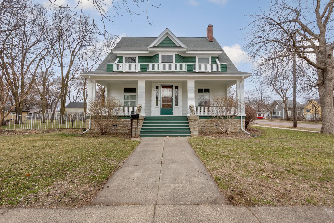
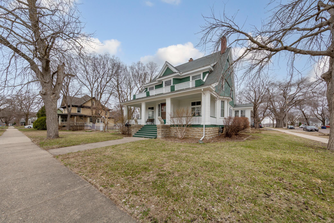
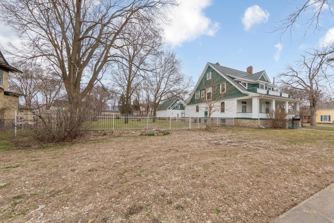
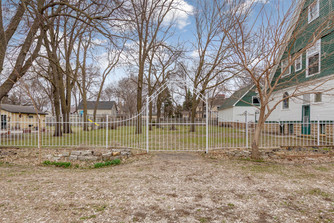
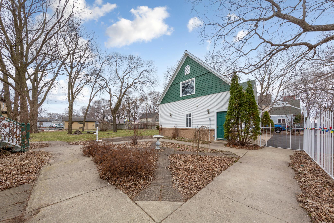
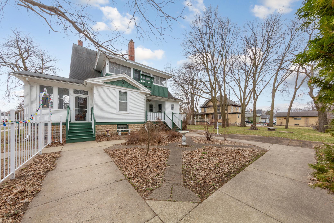
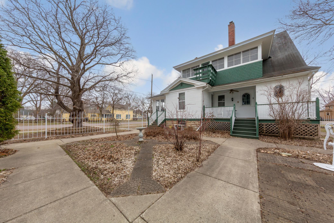
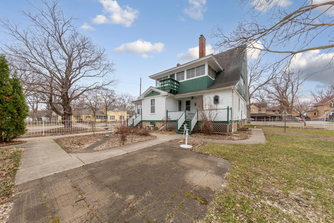
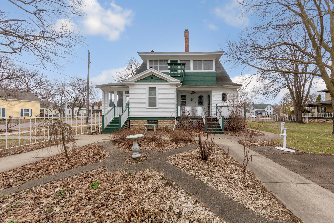
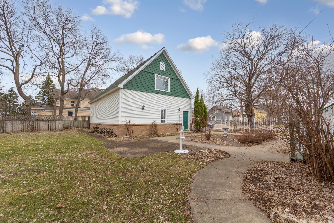
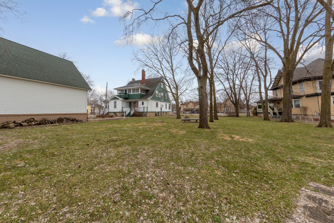
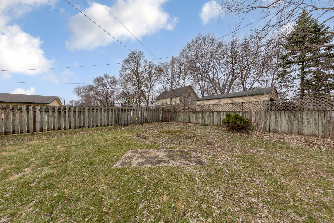
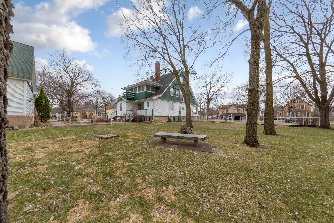
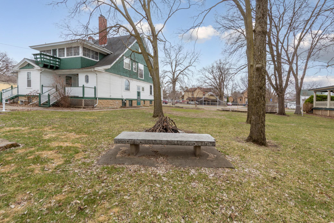
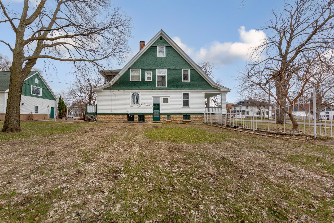
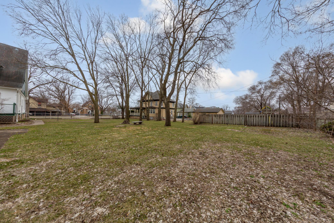
Historic Elegance. Timeless Character. One Extraordinary Home. Own a remarkable piece of Faribault history with this magnificent Victorian, iconic âGallagher Homeâ designed by longtime Minnesota State Architect C.H. Johnston. Situated on an oversized double corner lot, this stately home offers 6 spacious bedrooms, beautiful historic details, generous living spaces, and a unique 4-stall garage converted from a historic dairy barn. A charming front porch welcomes you into the grand foyer and expansive living area, where gorgeous hardwood floors, exquisite stained-glass windows, a breathtaking fireplace, and incredible original woodwork showcase the craftsmanship of a bygone era. Double pocket doors lead to the elegant formal dining room featuring a stunning built-in hutch, while the adjoining butlerâs pantry flows into the beautifully updated kitchen with abundant cabinetry, stainless-steel appliances, and a separate pantry room. The main level also offers a comfortable bedroom, half bath, and wonderful three-season screened porchâ perfect for relaxing on warm summer evenings. Upstairs youâll find 4 generously sized bedrooms, a full bathroom, large laundry room, spacious landing, and charming sleeping porch. Framed reproductions of the homeâs original blueprints displayed on the landing provide a fascinating connection to its rich architectural history. The third floor features an additional expansive bedroom plus a versatile bonus room ideal for a home office, playroom, studio, or guest retreat. The lower level adds even more living space with a large family room perfect for movie nights and entertaining, along with three storage rooms and additional laundry hookups. Outside, a lovely rail fence complements the homeâs stately character, while the impressive 4-stall garageâ converted from a historic dairy barnâoffers generous upper-level storage and incredible character of its own. With its brand-new roof, historic architecture, beautiful craftsmanship, spacious double lot, 6 bedrooms, and one-of-a-kind character, this extraordinary property is truly a rare find. Photos simply cannot capture everything this home has to offer. Schedule your private showing today and experience this incredible piece of Faribault history for yourself!
Details
Maps
Contract Information
Status: Active
Contingency: None
Current Price: 324900
Original List Price: 324900
ListPrice: 324900
List Date: 2026-09-16
Owner is an Agent?: No
Auction?: No
General Property Information
Common Wall: No
Lot Measurement: Acres
Manufactured Home?: No
Multiple PIDs?: No
New Development: No
Number of Fireplaces: 2
Waterfront YN: No
Year Built: 1905
Yearly/Seasonal: Yearly
Zoning: Residential-Single Family
Bedrooms: 6
Baths Total: 3
Bath Full: 1
Bath Three Quarters: 1
Bath Half: 1
Main Floor Total SqFt: 1443
Above Grd Total SqFt: 2883
Below Grd Total SqFt: 1443
Total SqFt: 4326
Total Finished Sqft: 4326.00
FireplaceYN: Yes
Style: (SF) Single Family
Foundation Size: 1443
Garage Stalls: 4
Lot Dimensions: 132x165
Acres: 0.5
Assessment Pending: Unknown
Location Tax and Other Information
House Number: 504
Street Name: 7th
Street Suffix: Street
Street Direction Suffix: NW
Postal City: Faribault
County: Rice
State: MN
Zip Code: 55021
Complex/Dev/Subdivision: Paquins 2nd Add
Assessments
Assessment Balance: 60
Tax With Assessments: 4908
Building Information
Finished SqFt Above Ground: 2883
Finished SqFt Below Ground: 1443
Lease Details
Land Leased: Not Applicable
Miscellaneous Information
DP Resource: Yes
Homestead: Yes
Ownership
Fractional Ownership: No
Parking Characteristics
Garage Square Feet: 988
Property Features
Accessible: None
Air Conditioning: Window Unit(s)
Amenities Unit: Hardwood Floors; Kitchen Window; Natural Woodwork; Patio; Porch; Washer/Dryer Hookup
Appliances: Dishwasher; Dryer; Microwave; Range; Refrigerator; Washer
Basement: Concrete Block
Bath Description: Main Floor 1/2 Bath; Upper Level Full Bath
Construction Status: Previously Owned
Dining Room Description: Separate/Formal Dining Room
Exterior: Shakes; Wood
Family Room Characteristics: Family Room
Fencing: Split Rail
Fireplace Characteristics: Living Room; Primary Bedroom
Foundation: Concrete Block
Fuel: Natural Gas
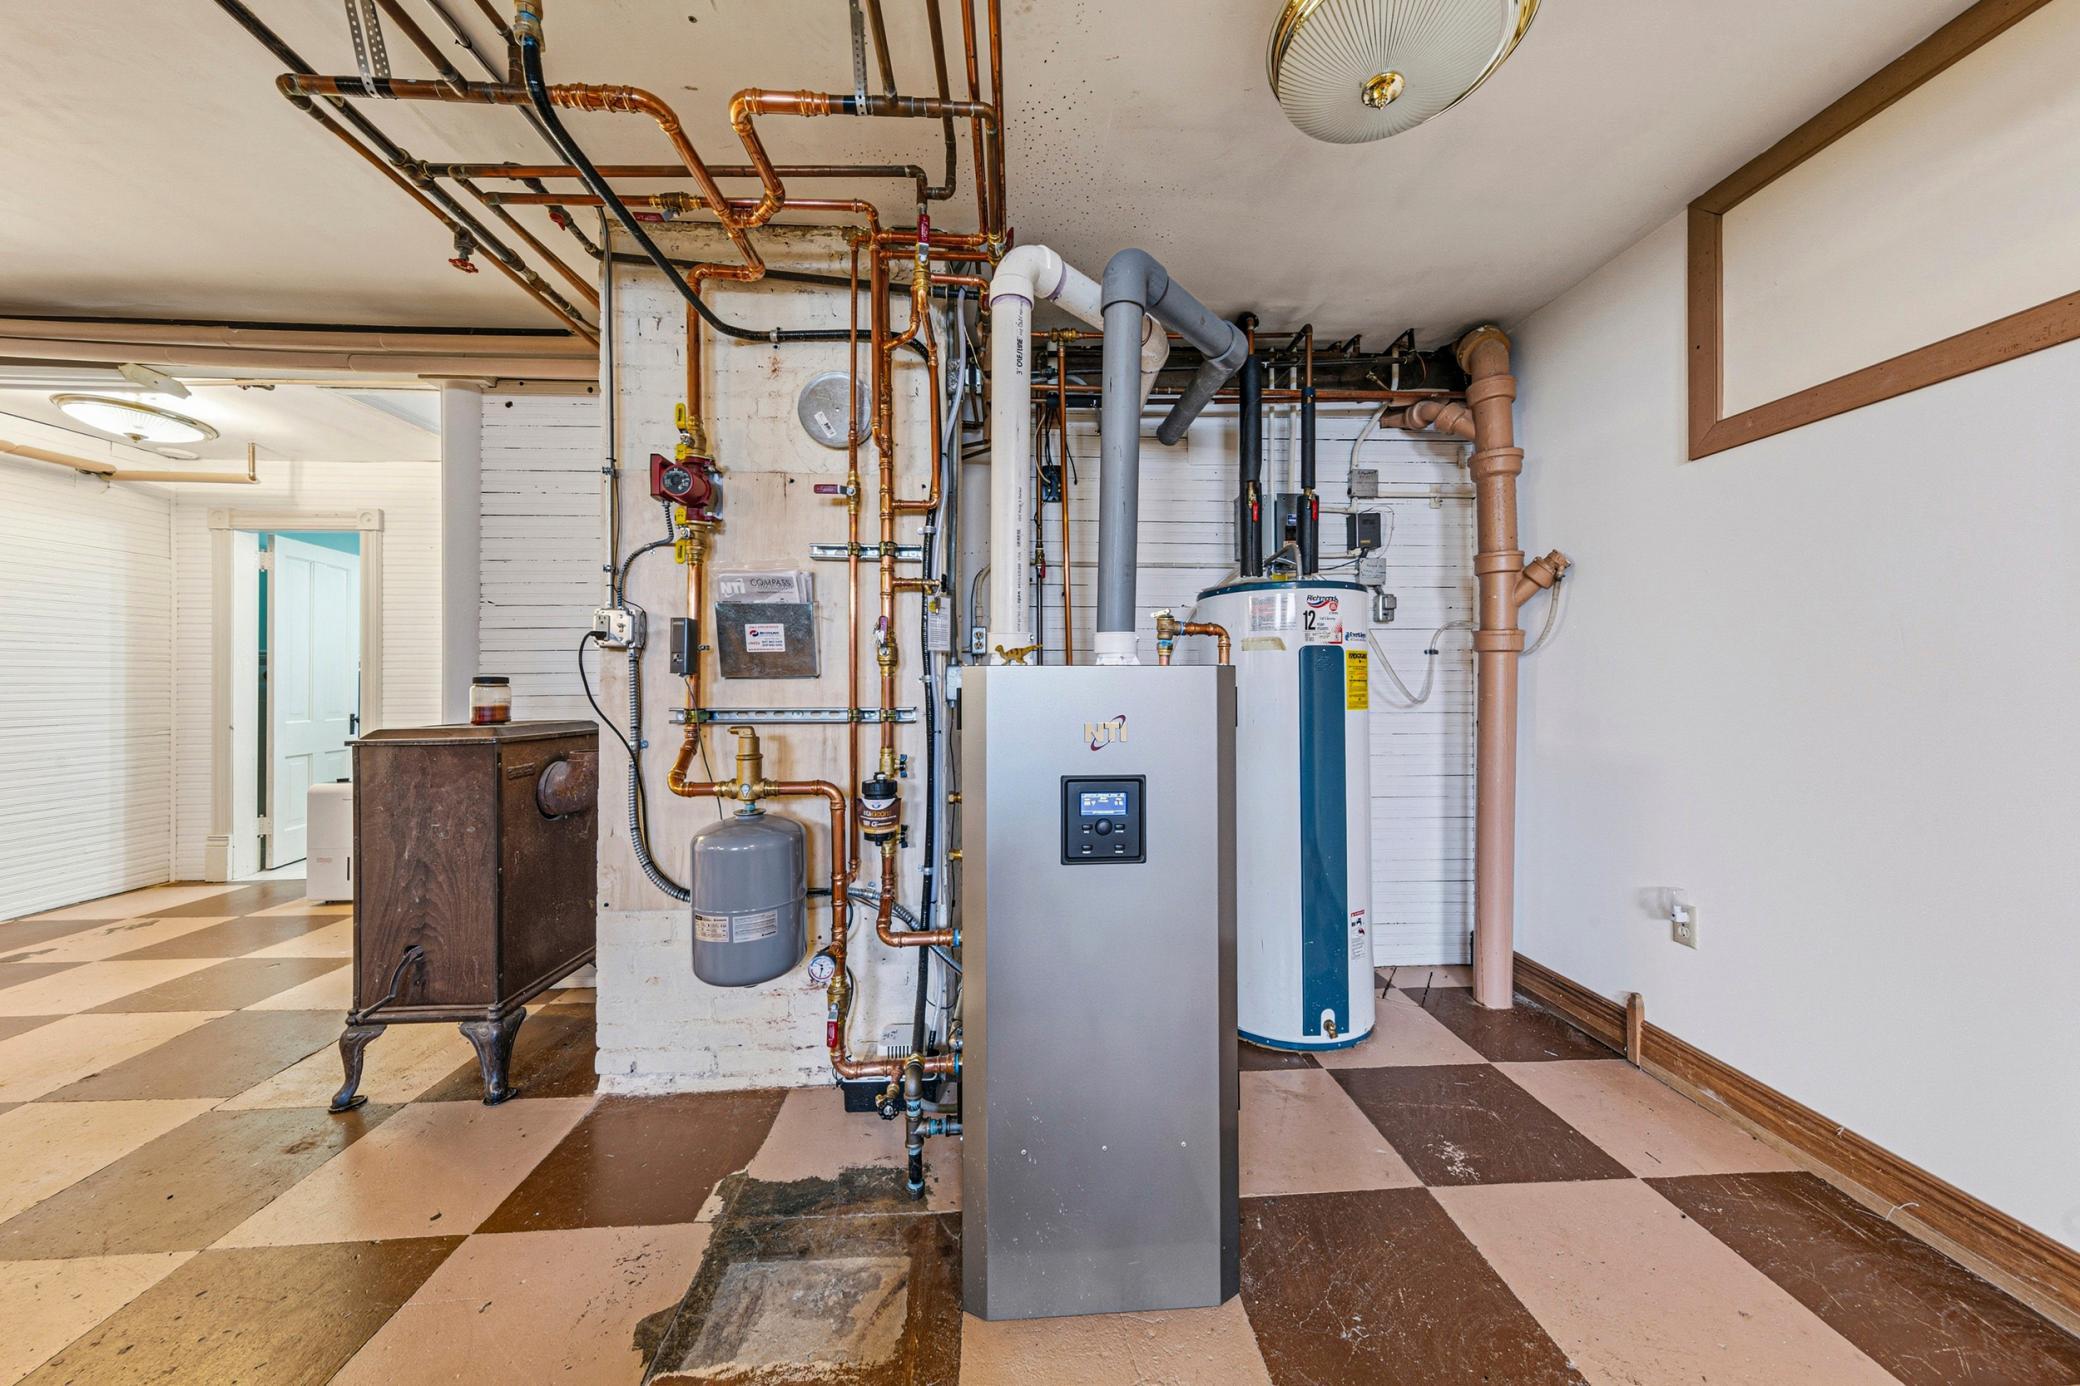
Heating: Hot Water
Laundry: Laundry Room; Upper Level
Lot Description: Corner Lot
Parking Characteristics: Floor Drain; Garage Door Opener
Road Frontage: City Street; Curbs; Sidewalks; Street Lights
Road Responsibility: Public Maintained Road
Roof: Age 8 Years or Less
Sewer: City Sewer/Connected
Special Search: 2nd Floor Laundry; 3 BR on One Level; Main Floor Bedroom
Stories: More Than 2 Stories
Water: City Water/Connected
Room Information
| Room Name | Dimensions | Level |
| Three Season Porch | 9x11 | Main |
| Three Season Porch | 7x22 | Upper |
| Bonus Room | 13x15 | Upper |
| Deck | 15x18 | Main |
| Dining Room | 13x15 | Main |
| Family Room | 21x16 | Main |
| Family Room | 30x31 | Lower |
| Fifth (5th) Bedroom | 10x11 | Upper |
| First (1st) Bedroom | 12x12 | Main |
| Fourth (4th) Bedroom | 10x12 | Upper |
| Foyer | 4x7 | Main |
| Kitchen | 11x13 | Main |
| Laundry | 11x13 | Lower |
| Living Room | 14x16 | Main |
| Mud Room | 7x7 | Main |
| Pantry (Walk-In) | 8x11 | Main |
| Porch | 8x36 | Main |
| Second (2nd) Bedroom | 13x15 | Upper |
| Sixth (6th) Bedroom | 13x15 | Upper |
| Storage Room | 9x19 | Lower |
| Third (3rd) Bedroom | 13x15 | Upper |
| Other | 9x10 | Lower |
Listing Office: Weichert, REALTORS- Heartland
Last Updated: October - 07 - 2026

The data relating to real estate for sale on this web site comes in part from the Broker Reciprocity SM Program of the Regional Multiple Listing Service of Minnesota, Inc. The information provided is deemed reliable but not guaranteed. Properties subject to prior sale, change or withdrawal. ©2026 Regional Multiple Listing Service of Minnesota, Inc All rights reserved.
Thursday 8th of October 2026 08:37 AM

218-998-4400
Mohagen Real Estate


Let's Connect

Mohagen Real Estate
sue@MohagenRealEstate.com
Office: 218-998-4400
Cell: 218-731-7376

Mohagen Real Estate is licensed in the State of Minnesota