5040 Nicollet Avenue, Minneapolis, MN 55419 (MLS# 7157503)
$400,000
Minneapolis, MN 55419
MLS# 7157503
4 beds | 2 baths | 3872 sqft
1 / 2
Property Description
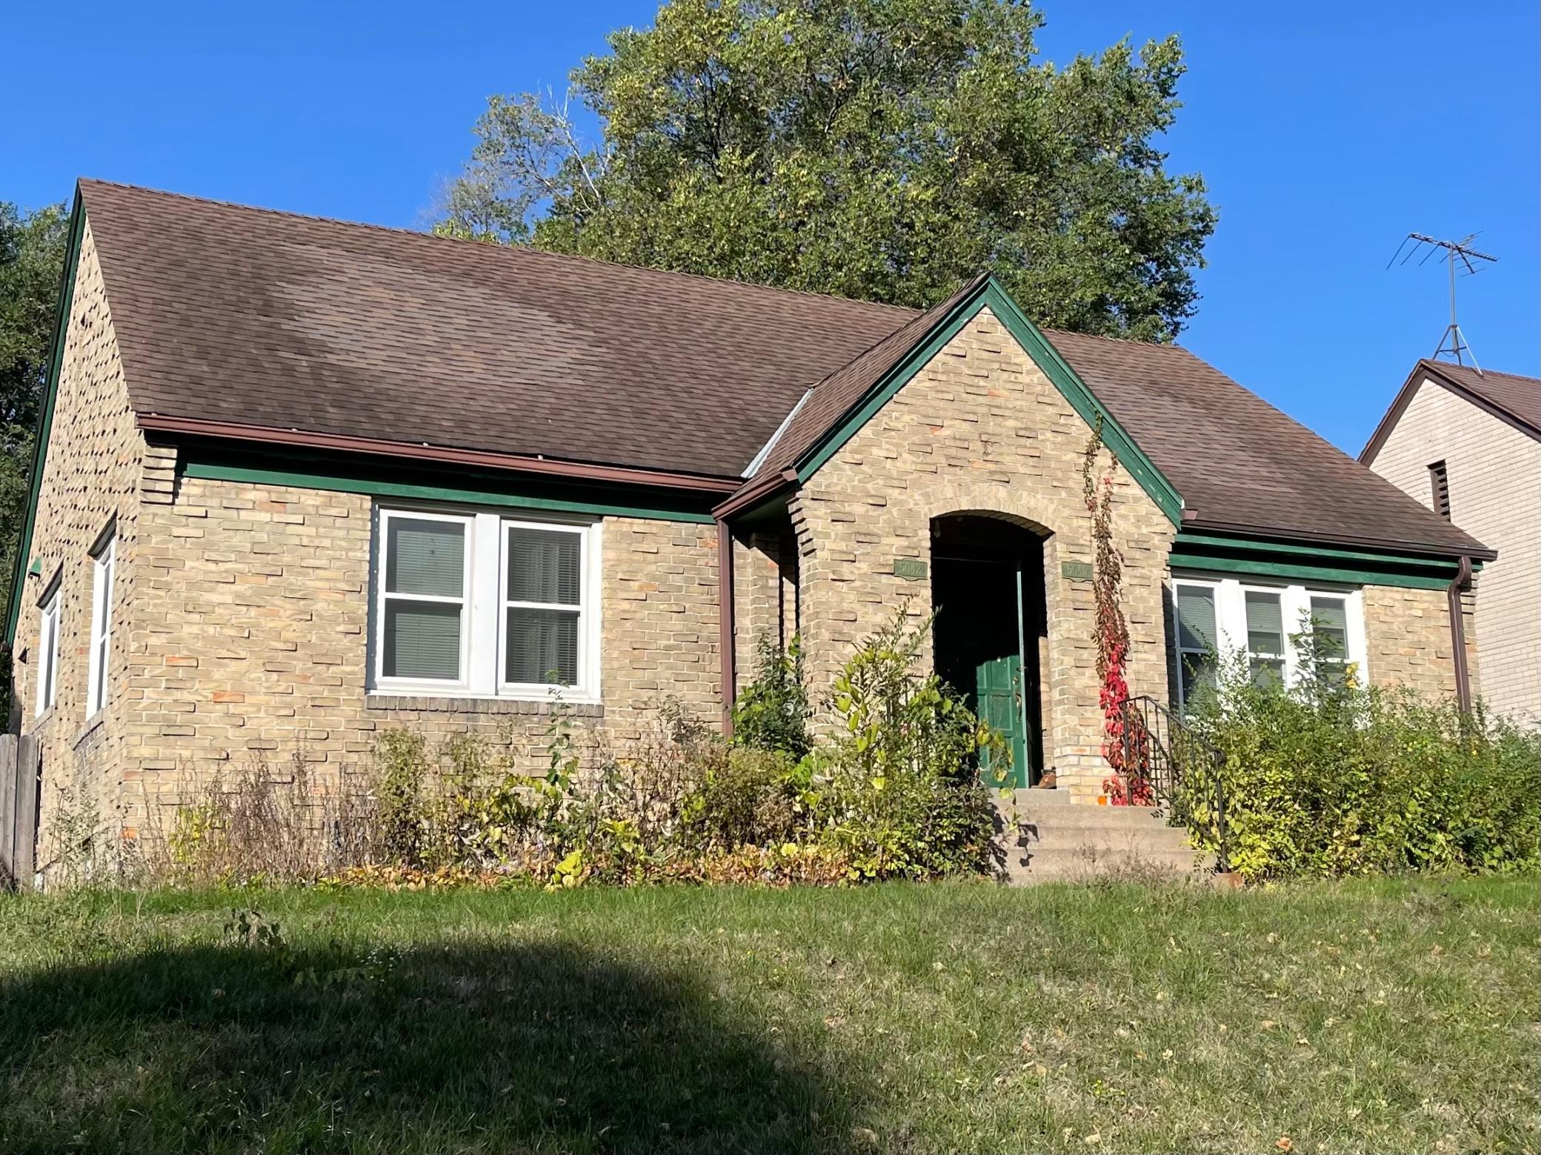
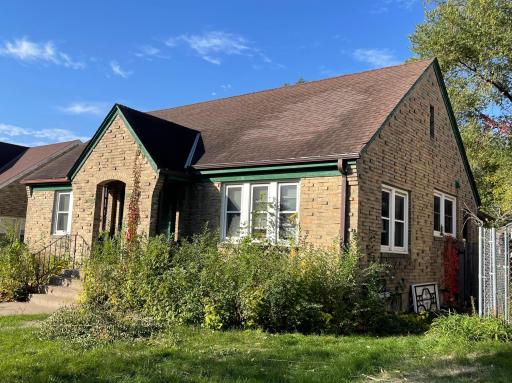
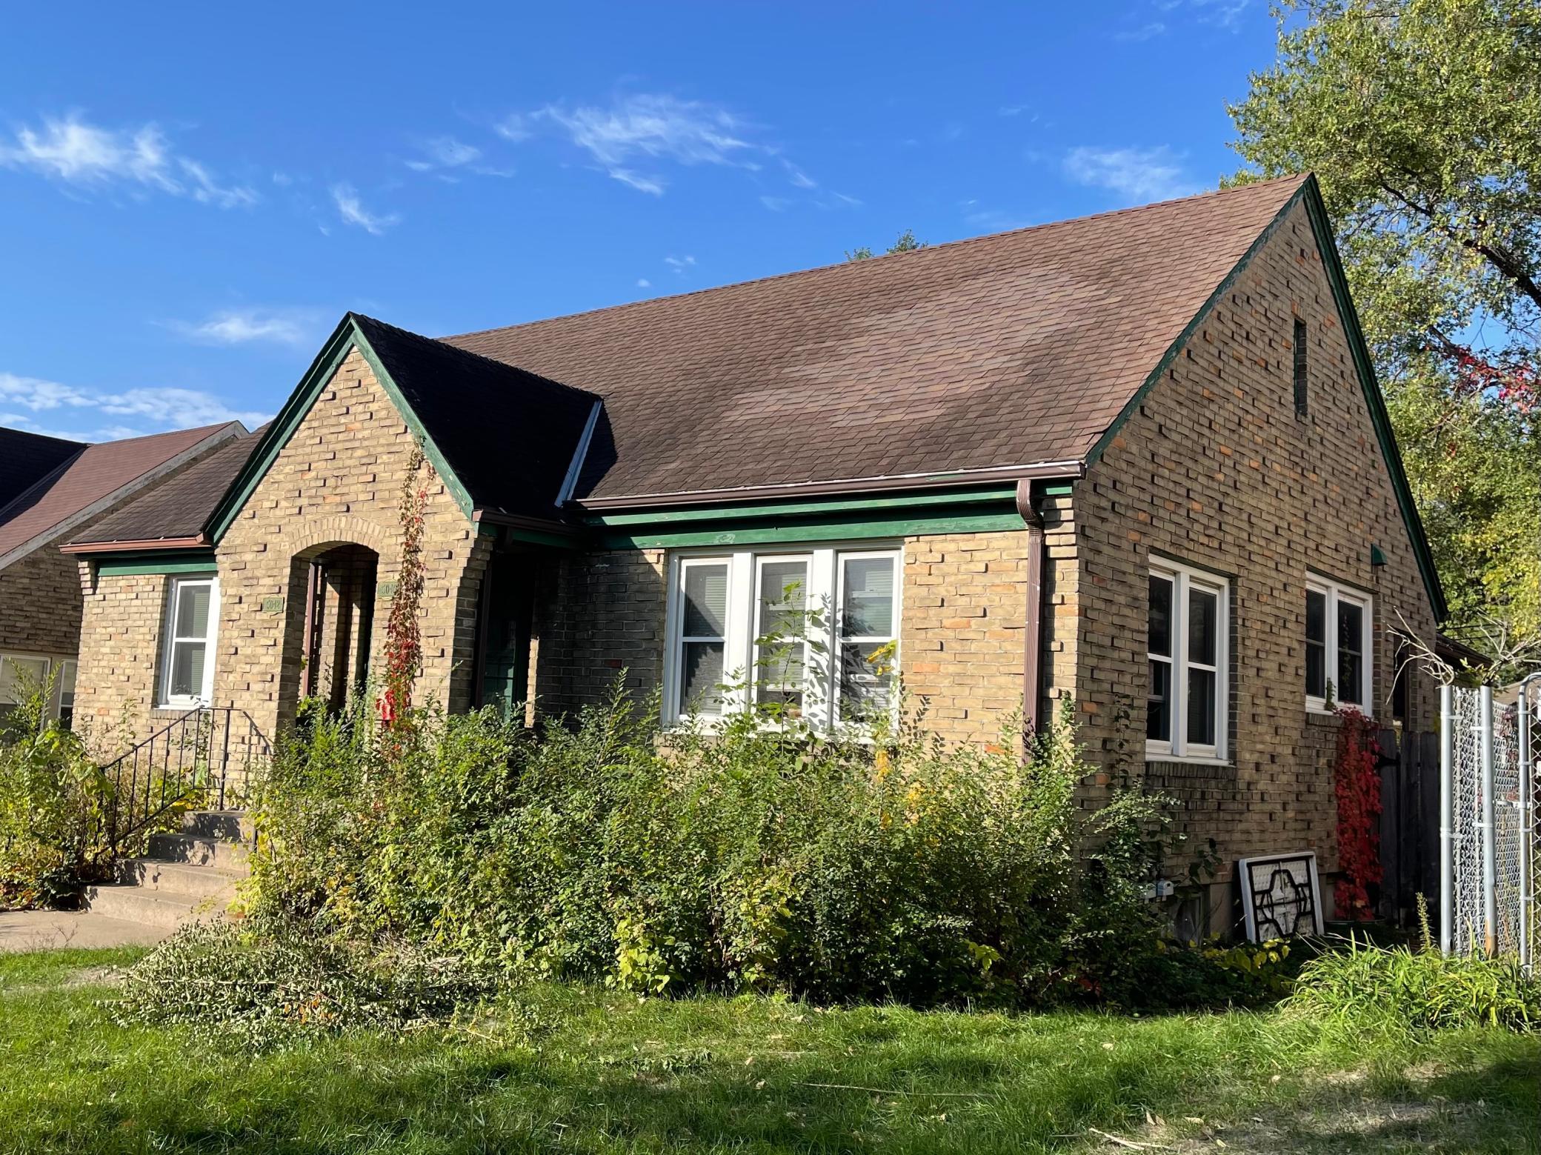
Rarely available side-by-side brick duplex in the heart of Tangletown, one of Southwest Minneapolis' most coveted neighborhoods. Perfectly positioned near 50th & Nicollet, this exceptional property is within walking distance of Minnehaha Creek, lakes, parks, top-rated schools, local shops, restaurants, and transit options. Each generously sized unit offers hardwood floors and in-unit laundry, while the detached two-car garage and additional off-street parking provide added convenience. Whether you're seeking an owner-occupied investment, steady rental income, or a long-term portfolio asset, this is an outstanding opportunity to own a property in a premier Minneapolis location.
Details
Maps
Contract Information
Exclusions: NA
Status: Active
Contingency: None
Current Price: 400000
Original List Price: 400000
ListPrice: 400000
List Date: 2026-10-12
Owner is an Agent?: No
Auction?: No
General Property Information
Lot Measurement: Acres
Multiple PIDs?: No
Owner Occupied: No
Waterfront YN: No
Year Built: 1940
Yearly/Seasonal: Yearly
Zoning: Residential-Multi-Family, Residential-Single Famil
Bedrooms: 4
Baths Total: 2
Main Floor Total SqFt: 1936
Above Ground SqFt: 1936
Below Grd Total SqFt: 1936
Total SqFt: 3872
Foundation Size: 1936
Style: (MF) Duplex Side X Side
Total Finished Sqft: 2346.00
Power Company: Xcel Energy
Garage Stalls: 2
Lot Dimensions: 53 x 140
Acres: 0.17
Assessment Pending: No
Location Tax and Other Information
House Number: 5040
Street Name: Nicollet
Street Suffix: Avenue
Postal City: Minneapolis
County: Hennepin
State: MN
Zip Code: 55419
Complex/Dev/Subdivision: Washburn hill Addn to Mpls
Assessments
Tax With Assessments: 9052
Basement
Foundation Dimensions: 40 x 52
Building Information
Finished SqFt Above Ground: 1936
Finished SqFt Below Ground: 410
Income and Expenses
Annual Caretaker Expense: 2196
Annual Electric Expense: 1
Annual Fuel Expense: 1
Annual Gross Expenses: 6782.29
Annual Gross Income: 27650
Annual Insurance Expense: 1
Annual Maintenance Expense: 4586.29
Annual Net Income: 20867.71
Annual Repair Expense: 3656.29
Annual Trash Expense: 1018.56
Annual Water/Sewer Expense: 1695.12
Misc Monthly Income: 2304.17
Misc. Annual Income: 27650
Total Annual Expenses: 6782.29
Lease Details
Land Leased: Not Applicable
Lock Box Type
Lock Box Source: SPAAR
Miscellaneous Information
DP Resource: Yes
Homestead: No
Ownership
Fractional Ownership: No
Parking Characteristics
Garage Square Feet: 180
Public Survey Info
Range#: 24
Section#: 15
Township#: 28
Unit 1
Furnished?: No
Lease Expiration Date: 2027-06-30
Leased?: Yes
Level: Multi-Level
Unit Number: 1
Annual Rent: 14340
Finished SqFt: 935
Full Baths: 1
Monthly Expense: 1
Monthly Rent: 1195
No. of Units Like This: 1
Total Baths: 1
Total Bedrooms: 2
Total Rooms: 6
Unit 2
Furnished?: No
Leased?: No
Level: Multi-Level
Unit Number: 2
Annual Rent: 17940
Finished SqFt: 935
Full Baths: 1
Monthly Expense: 1
Monthly Rent: 1495
No. of Units Like This: 1
Total Baths: 1
Total Bedrooms: 2
Total Rooms: 6
Unit Details
Total Units: 2
Property Features
Accessible: Reduced Height Counters
Amenities Shared: None
Assumable Loan: Not Assumable
Basement: Concrete Block; Partially Finished
Construction Materials: Block; Brick; Concrete; Frame
Construction Status: Previously Owned
Electric: 100 Amp Service; Circuit Breakers
Existing Financing: Free and Clear
Exterior: Brick/Stone
Foundation: Brick/Mortar; Combination; Concrete Block; Permanent; Poured Concrete; Wood
Fuel: Natural Gas
Heating: Forced Air
Internet Options: Cable
Laundry: Gas Dryer Hookup; In Basement; Lower Level; Sink; Washer Hookup
Lock Box Type: Combo
Lot Description: Irregular Lot; Public Transit (w/in 6 blks); Tree Coverage - Light
Owner Pays: Exterior Maintenance; Lawn; Repairs; Roof Maintenance; Sewer; Snow Removal; Taxes; Trash Collection; Water
Parking Characteristics: Multiple Garages; Shared Garage/Stall; No Int Access to Dwelling
Pool Description: None
Rental License Type: Standard
Road Frontage: City Street; Curbs; Paved Streets; Sidewalks; Storm Sewer; Street Lights
Road Responsibility: Public Maintained Road
Roof: Age Over 8 Years; Asphalt Shingles; Pitched
Sellers Terms: Cash; Conventional; Conventional Rehab; FHA; FHA Rehab 203k; MHFA/WHEDA; Special Funding; VA
Sewer: City Sewer/Connected
Stories: One
Tenant Pays: Broadband; Cable TV; Electricity; Heat; Hot Water
Topography: High Ground
Unit 1 Amenities: Hardwood Floors; Kitchen Window; Main Floor Primary Bedroom; Natural Woodwork; Washer/Dryer Hookup
Unit 1 Appliances: Dryer; Range; Refrigerator; Washer
Unit 1 Bath Description: Main Floor Full Bath
Unit 1 Cooling: Central
Unit 1 Dining Room Description: Kitchen/Dining Room; Living/Dining Room; Separate/Formal Dining Rm
Unit 1 Family Room Characteristics: 2 or More; Family Room; Lower Level; Main Level
Unit 1 Special Search: Main Floor Bedroom
Unit 2 Amenities: Hardwood Floors; Kitchen Window; Natural Woodwork; Washer/Dryer Hookup
Unit 2 Appliances: Dryer; Range; Refrigerator; Washer
Unit 2 Bath Description: Main Floor Full Bath
Unit 2 Cooling: Central
Unit 2 Dining Room Description: Kitchen/Dining Room; Living/Dining Room; Separate/Formal Dining Rm
Unit 2 Family Room Characteristics: 2 or More; Family Room; Lower Level; Main Level
Unit 2 Special Search: Main Floor Bedroom
Water: City Water/Connected
Listing Office: Keller Williams Preferred Rlty
Last Updated: October - 13 - 2026

The data relating to real estate for sale on this web site comes in part from the Broker Reciprocity SM Program of the Regional Multiple Listing Service of Minnesota, Inc. The information provided is deemed reliable but not guaranteed. Properties subject to prior sale, change or withdrawal. ©2026 Regional Multiple Listing Service of Minnesota, Inc All rights reserved.
Thursday 15th of October 2026 04:23 PM

218-998-4400
Mohagen Real Estate


Let's Connect

Mohagen Real Estate
sue@MohagenRealEstate.com
Office: 218-998-4400
Cell: 218-731-7376

Mohagen Real Estate is licensed in the State of Minnesota