5042 Airlake Draw, Saint Paul, MN 55129 (MLS# 7051799)
$825,000
Saint Paul, MN 55129
MLS# 7051799
5 beds | 5 baths | 3954 sqft
1 / 70
Property Description
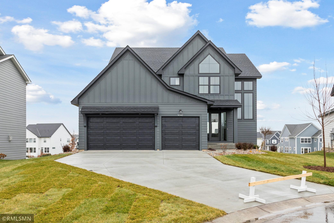
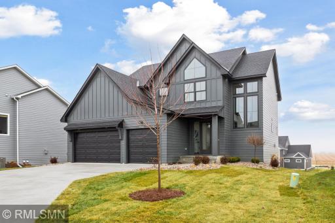
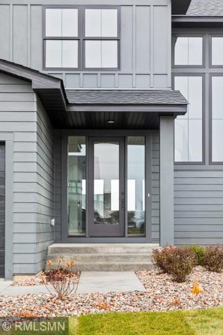
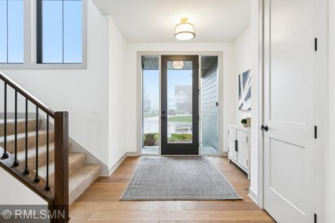
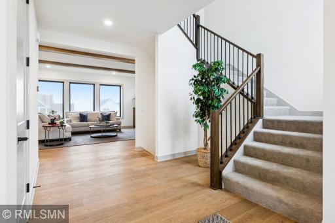
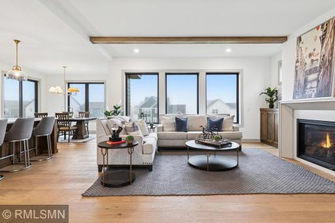
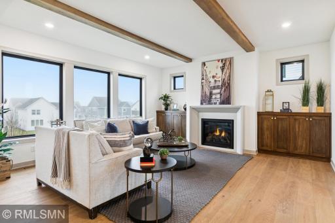
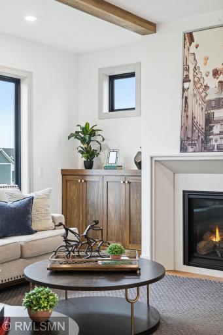
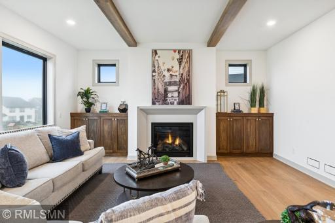
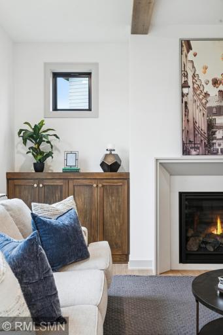
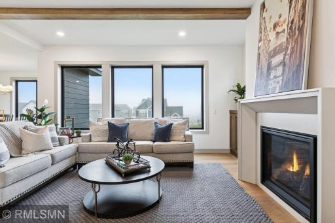
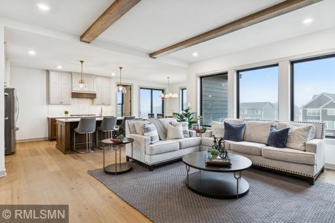
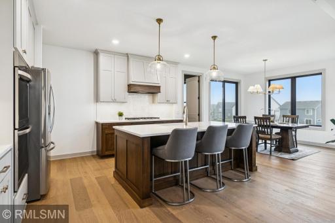
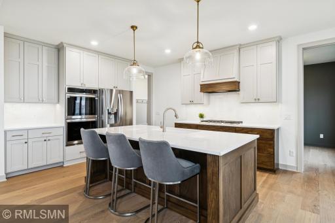
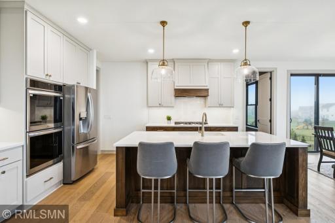
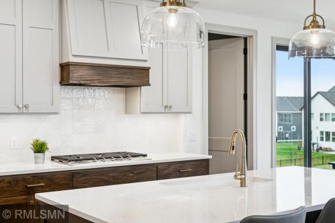
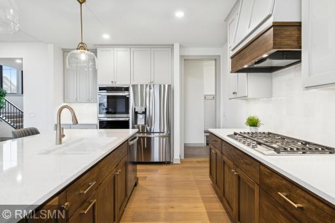
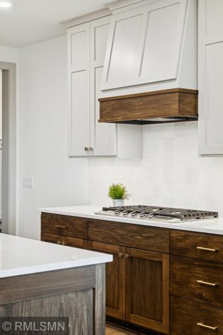
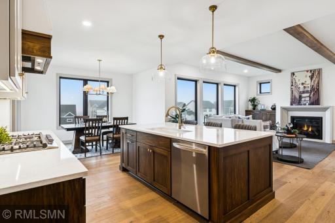
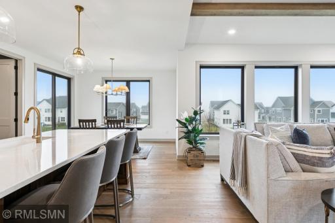
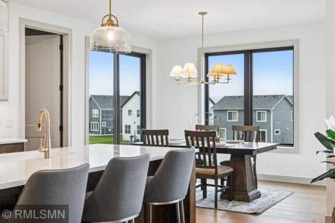
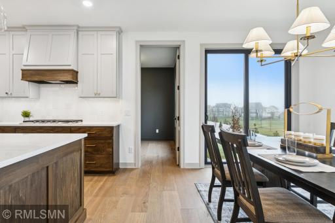
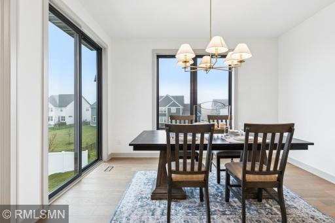
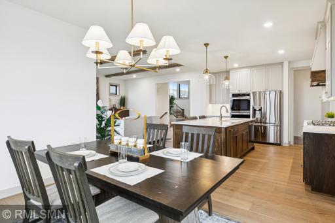
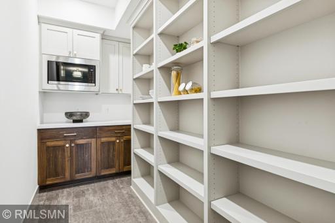
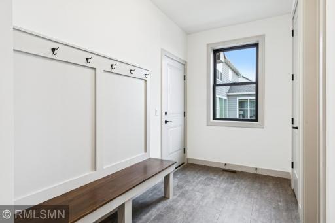
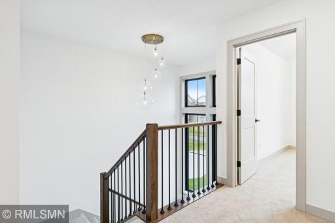
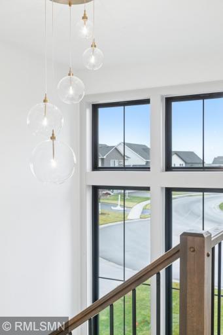
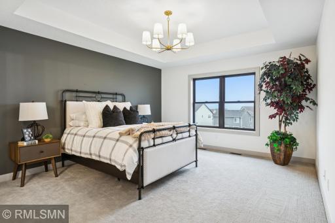
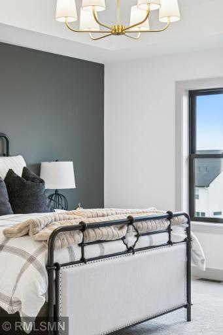
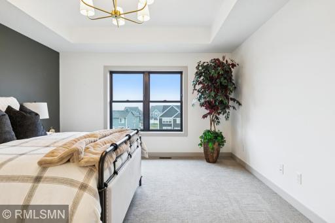
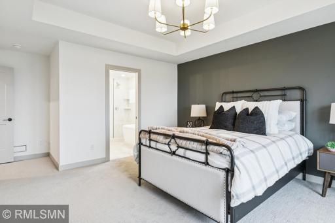
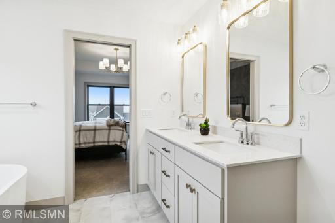
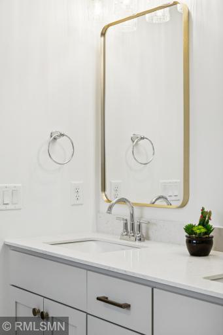
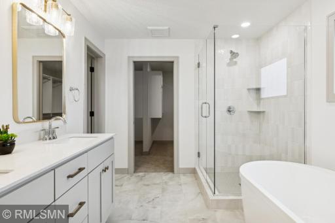
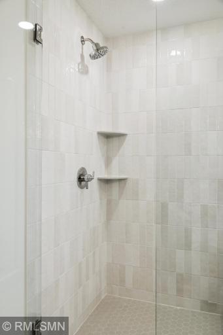
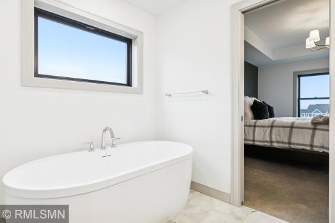
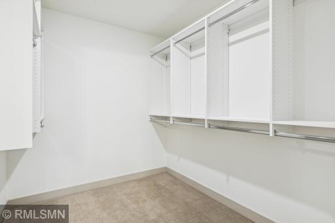
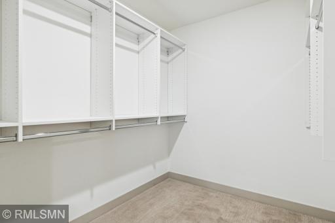
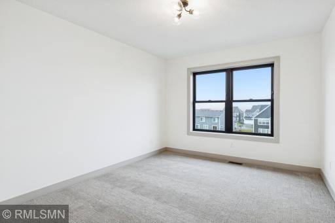
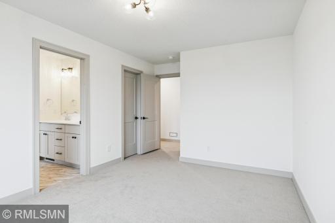
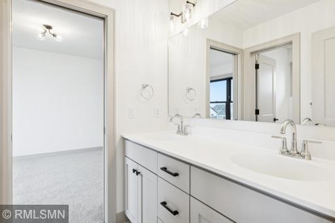
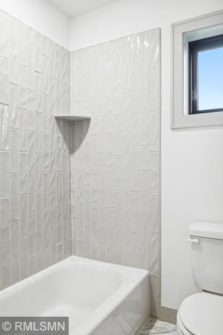
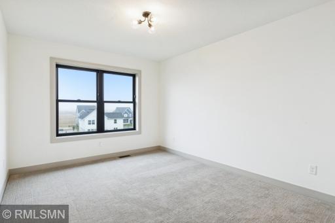
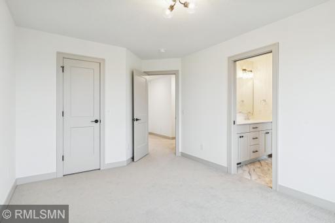
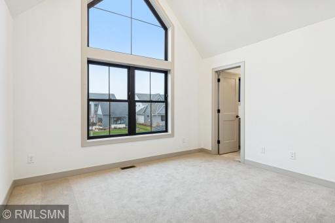
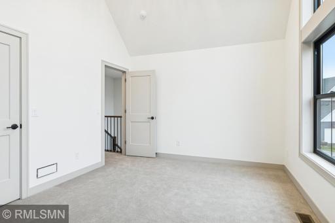
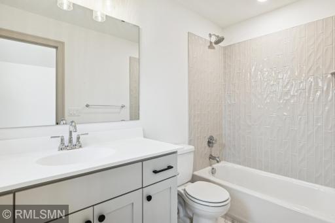
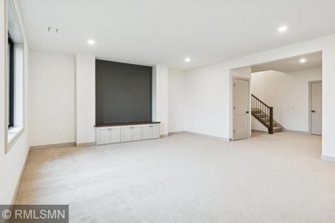
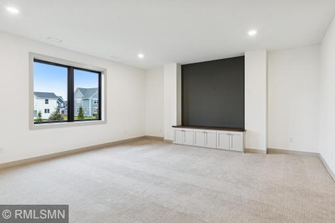
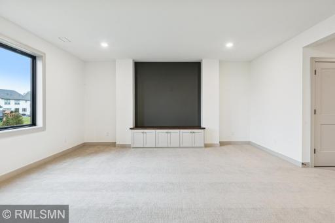
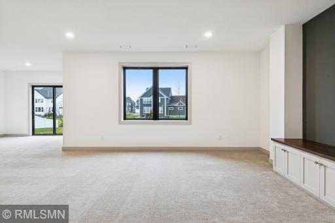
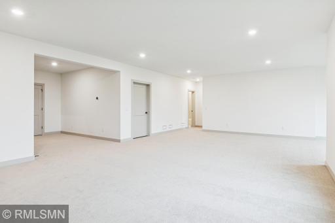
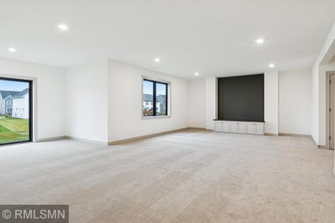
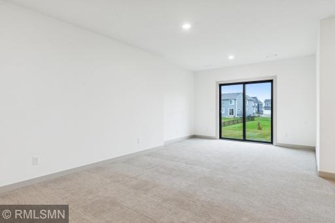
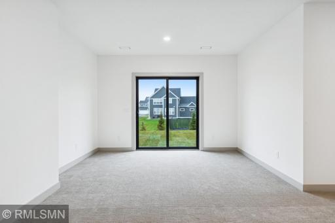
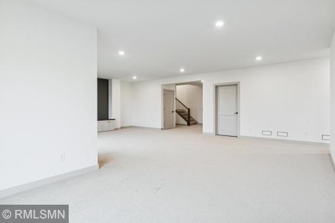
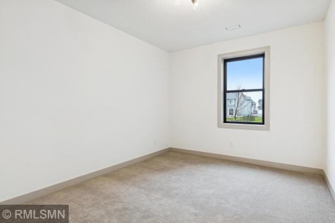
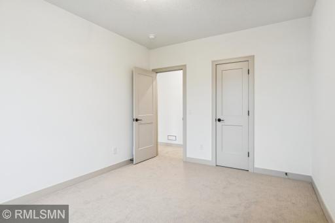
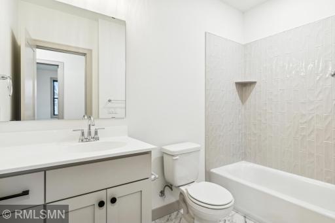
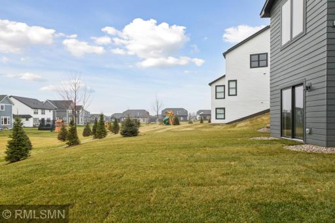
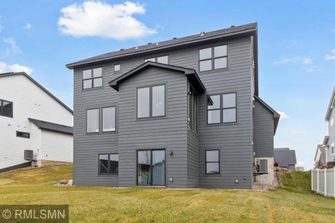
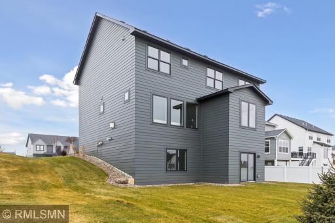
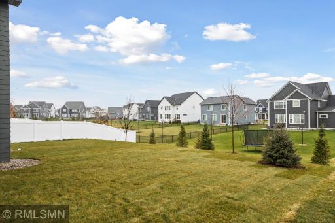
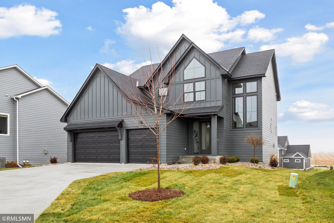
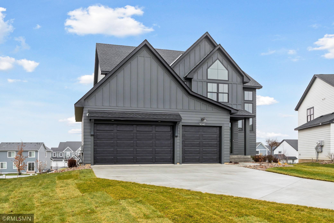
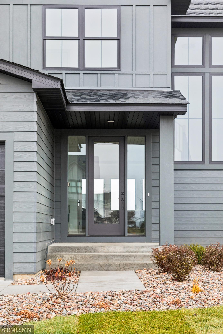
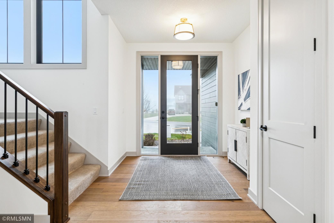
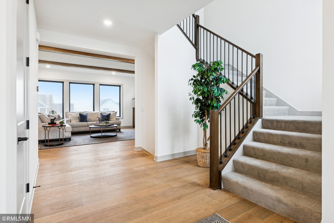
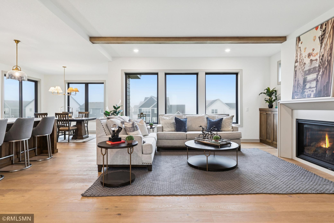
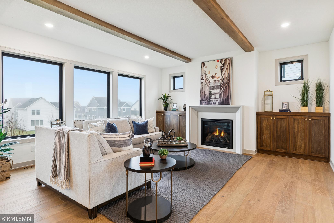
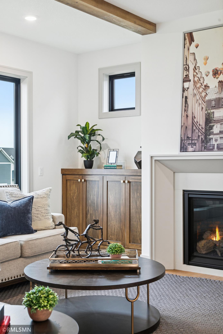
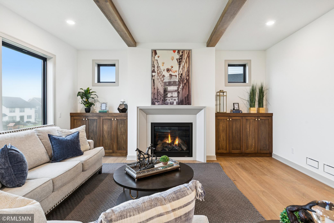
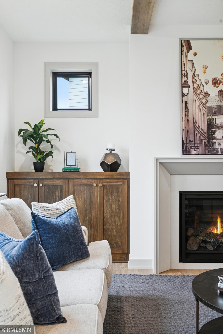
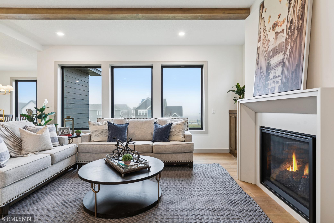
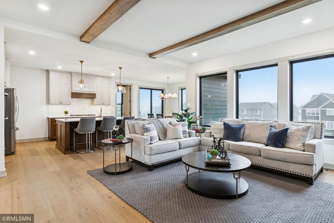
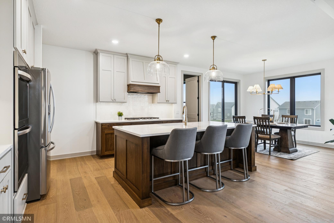
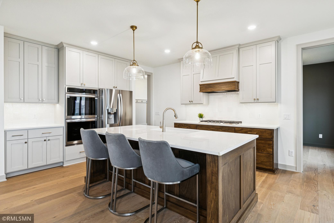
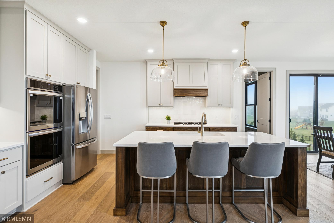
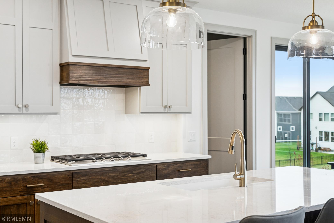
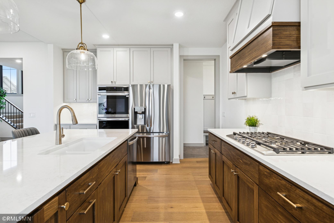
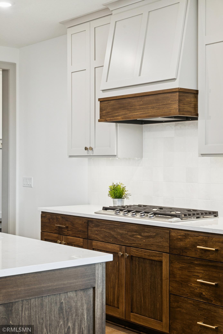
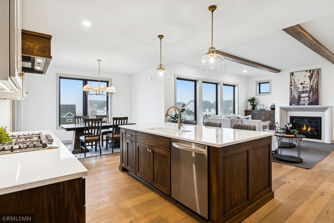
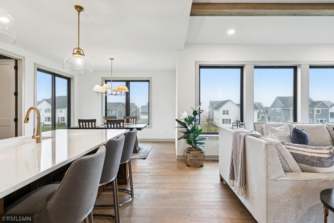
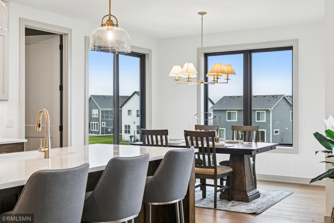
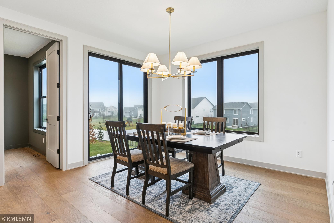
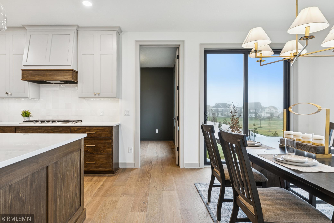
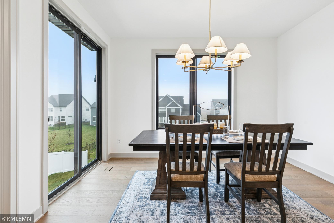
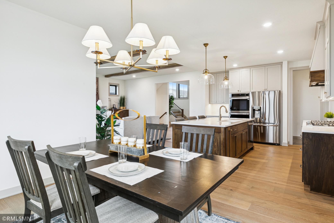

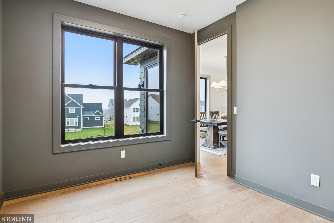
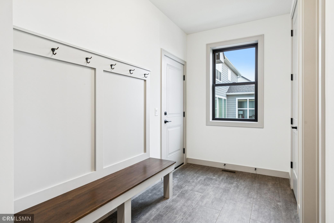
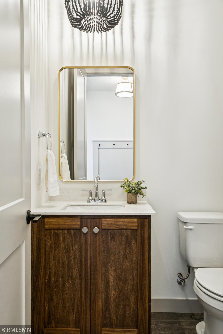
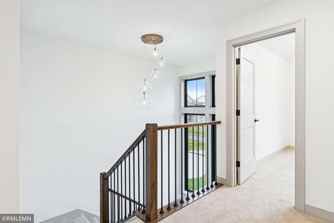
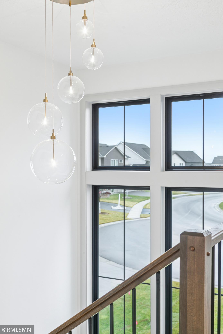
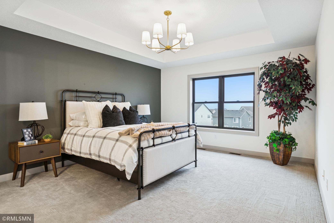
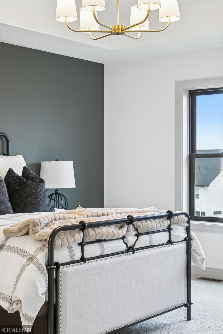
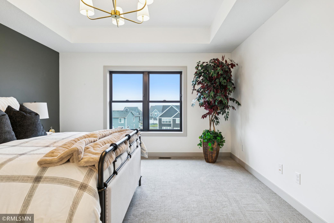
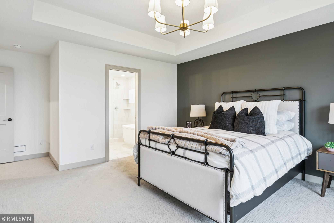
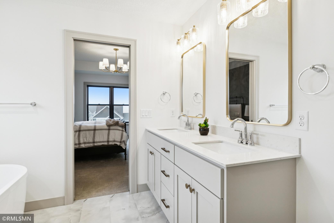
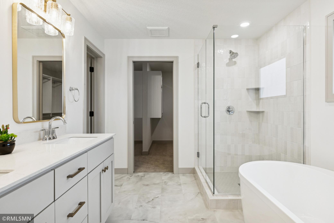
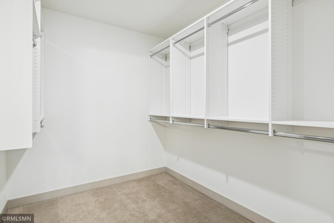
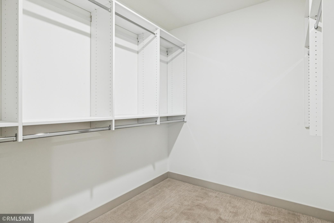
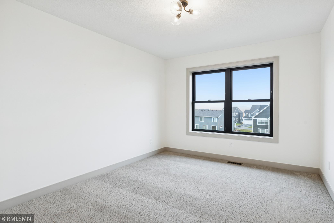
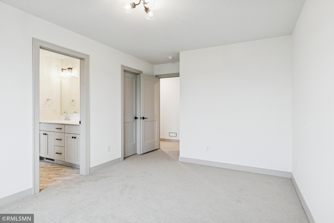
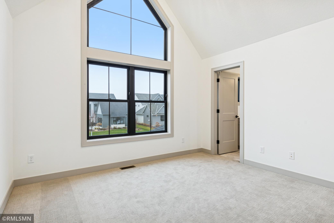
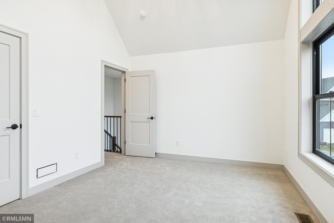
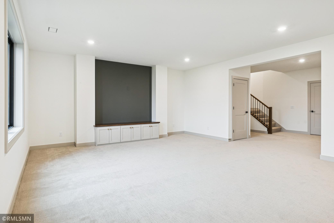
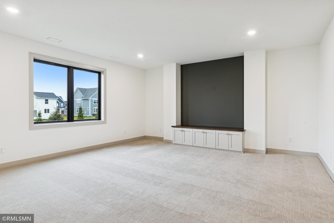
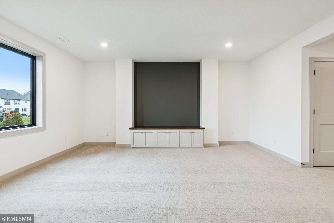
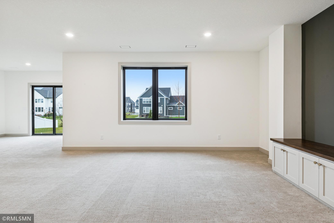
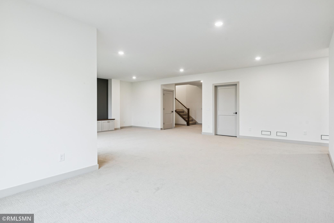
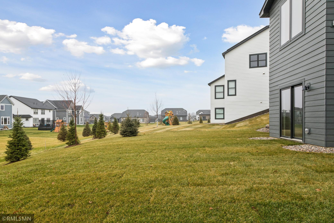
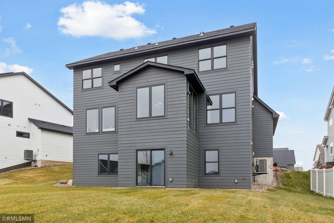
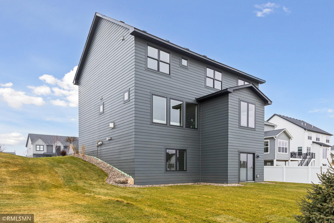
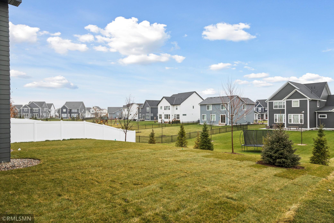
Over $100k off cost! Experience the height of craftsmanship in this move-in ready custom home by Kootenia Homes. Nestled in a quiet cul-de-sac with minimal traffic, this residence offers a safe and serene haven for families. The exterior is engineered for longevity, featuring premium Andersen windows and durable James Hardie siding. Inside, discover a sprawling open floor plan that seamlessly connects a grand great room with five spacious bedrooms and five bathrooms. Every detail exudes quality, from the intricate custom woodwork and built-ins to the elegant quartz countertops. Visit our model today to experience the award-winning 'Kootenia difference' in person.
Details
Maps
Contract Information
Status: Active
Contingency: None
Current Price: 825000
Original List Price: 939000
ListPrice: 825000
List Date: 2026-04-08
High Range Price: 1200000
Owner is an Agent?: Yes
Lot Price: 200000
Auction?: No
General Property Information
Association Fee Frequency: N/A
Association Mgmt Co. Name: N/A
Common Wall: No
Lot Measurement: Acres
Manufactured Home?: No
Multiple PIDs?: No
New Development: No
Number of Fireplaces: 1
Projected Completion Date: 2026-04-08
Waterfront YN: No
Year Built: 2025
Yearly/Seasonal: Yearly
Zoning: Residential-Single Family
Bedrooms: 5
Baths Total: 5
Bath Full: 4
Bath Half: 1
Main Floor Total SqFt: 1317
Above Grd Total SqFt: 2811
Below Grd Total SqFt: 1143
Total SqFt: 3954
Total Finished Sqft: 3954.00
FireplaceYN: Yes
Style: (SF) Single Family
Foundation Size: 1317
Power Company: Xcel Energy
Garage Stalls: 3
Lot Dimensions: 67X130X73X160
Acres: 0.22
Assessment Pending: No
Location Tax and Other Information
House Number: 5042
Street Name: Airlake Draw
Postal City: Saint Paul
County: Washington
State: MN
Zip Code: 55129
Complex/Dev/Subdivision: Hartung Farm
Assessments
Tax With Assessments: 2434
Builder Information
Builder ID: KOOTENIA HOMES LLC
Builder License Number: 686614
Builder Name: KOOTENIA HOMES LLC
Building Information
Availability Dt for Closing: 2026-04-08
Cert of Occupancy Date: 2026-04-08
Finished SqFt Above Ground: 2811
Finished SqFt Below Ground: 1143
Green Verification
Green Verification Type: Home Performance with ENERGY STAR
Lease Details
Land Leased: Not Applicable
Miscellaneous Information
Community Name: Hartung Farm
DP Resource: Yes
Homestead: No
Model Information
Hours Model Open: Sunday noon to 4 pm
Model Location: 7390 Keswick CT, Grant
Model Phone: 612-282-0920
Ownership
Fractional Ownership: No
Parking Characteristics
Garage Dimensions: 24X30
Garage Door Height: 8
Garage Door Width: 16
Garage Square Feet: 720
Public Survey Info
Range#: 21
Section#: 35
Township#: 28
Property Features
Accessible: None
Air Conditioning: Central Air
Appliances: Air-To-Air Exchanger; Chandelier; Cooktop; Dishwasher; Disposal; Double Oven; Energy Star Appliances; Microwave
Association Fee Includes: None
Basement: Drain Tiled; Drainage System; Egress Windows; Sump Pump
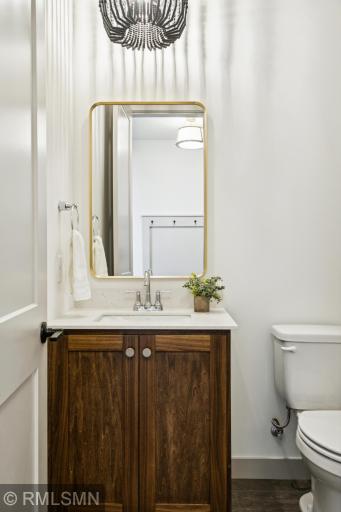
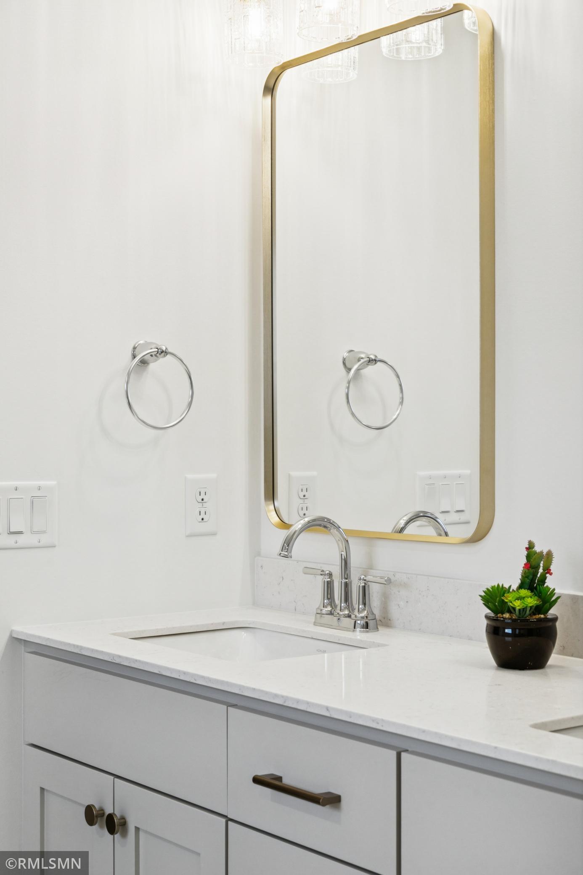

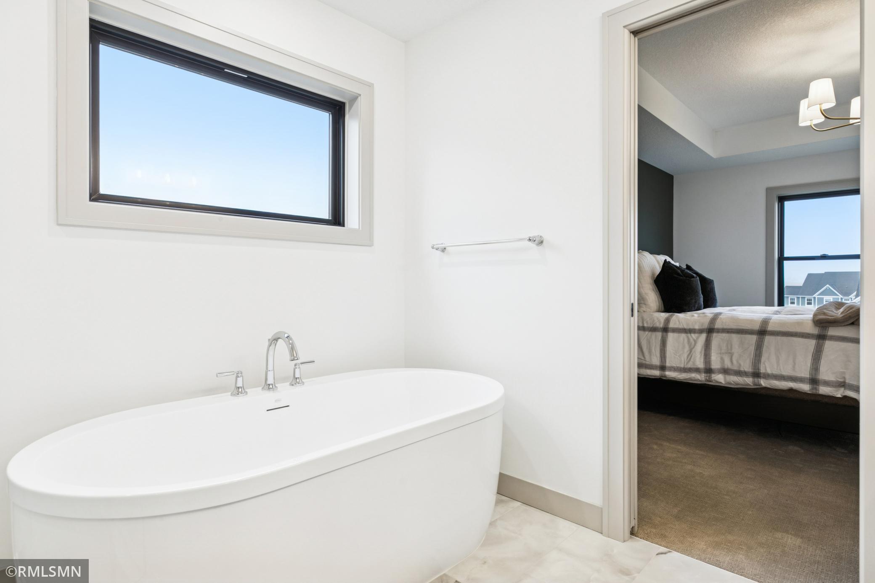
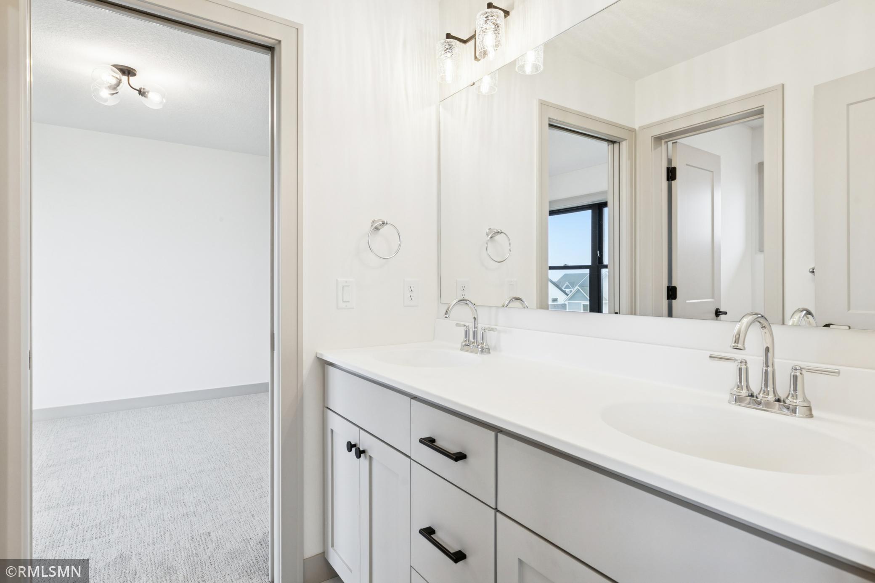
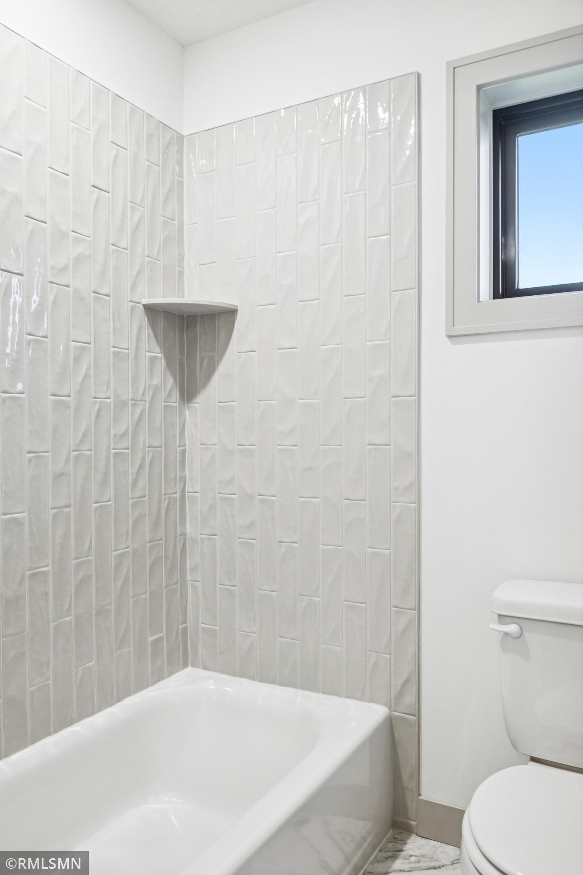
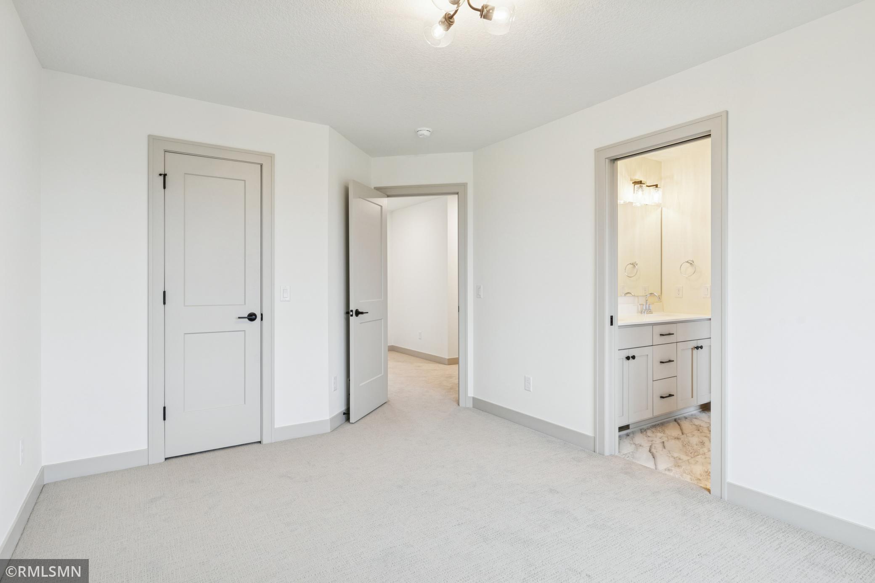
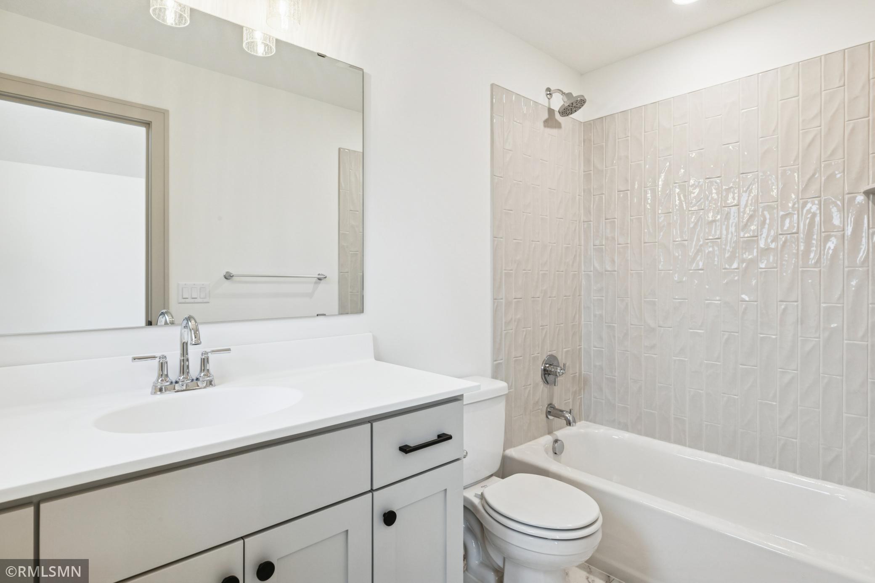
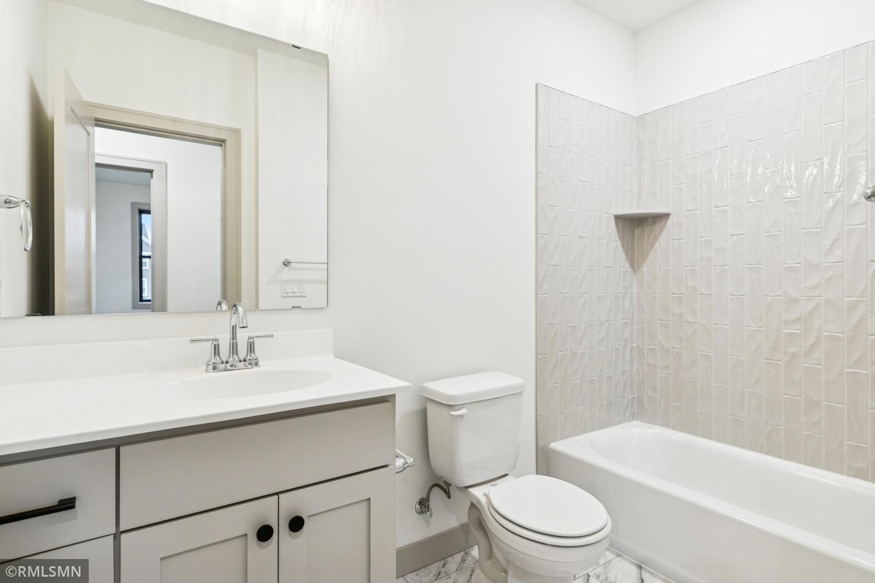
Bath Description: Full Jack & Jill; Main Floor 1/2 Bath; Upper Level Full Bath; Full Primary; Full Basement
Builder Information: Builders Association of the Twin Cities
Construction Materials: Frame
Construction Status: Completed New Construction
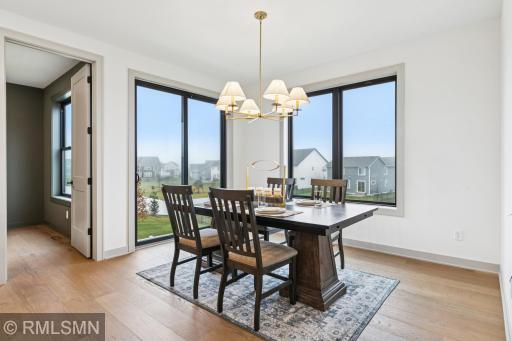
Dining Room Description: Breakfast Area
Electric: 200+ Amp Service
Exterior: Cement Board
Fireplace Characteristics: Gas Burning
Fuel: Natural Gas
Heating: Forced Air
Internet Options: Cable
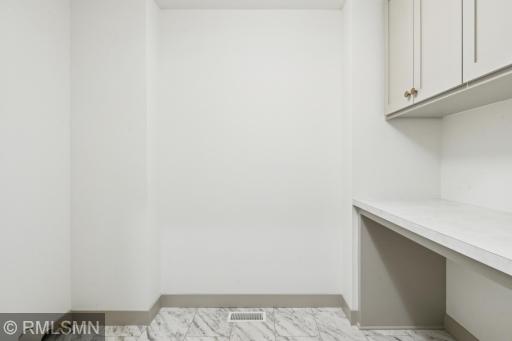
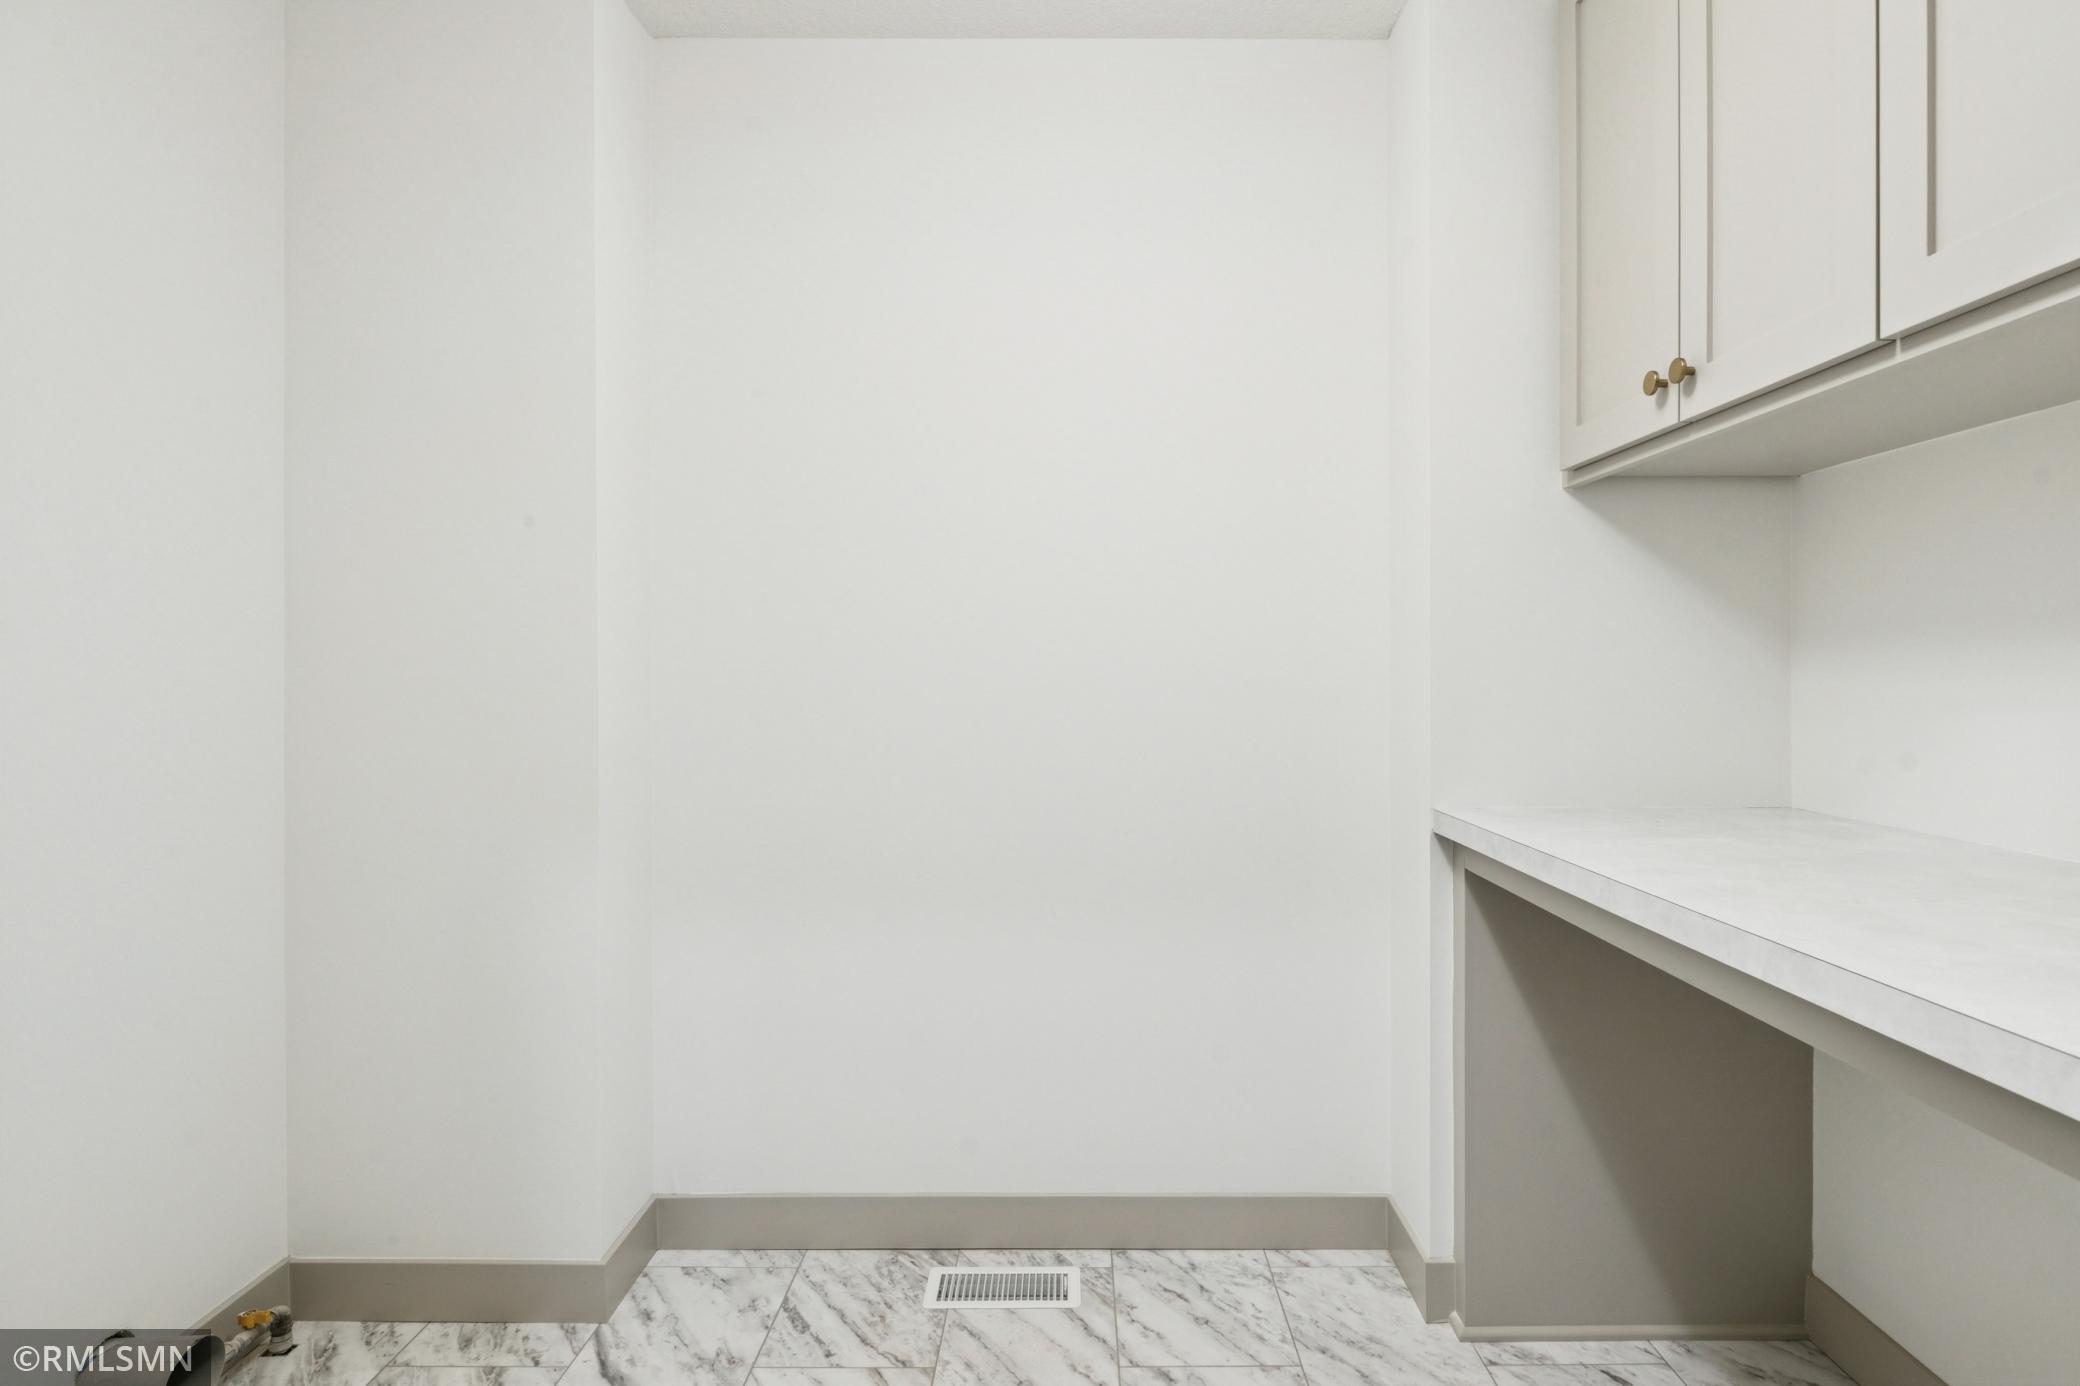
Laundry: Upper Level
Lot Description: Sod Included in Price
Road Frontage: City Street
Road Responsibility: Public Maintained Road
Roof: Age 8 Years or Less; Architectural Shingle
Sewer: City Sewer/Connected
Special Search: 2nd Floor Laundry; 4 BR on One Level
Stories: Two
Water: City Water/Connected
Room Information
| Room Name | Dimensions | Level |
| Dining Room | 13X13.6 | Main |
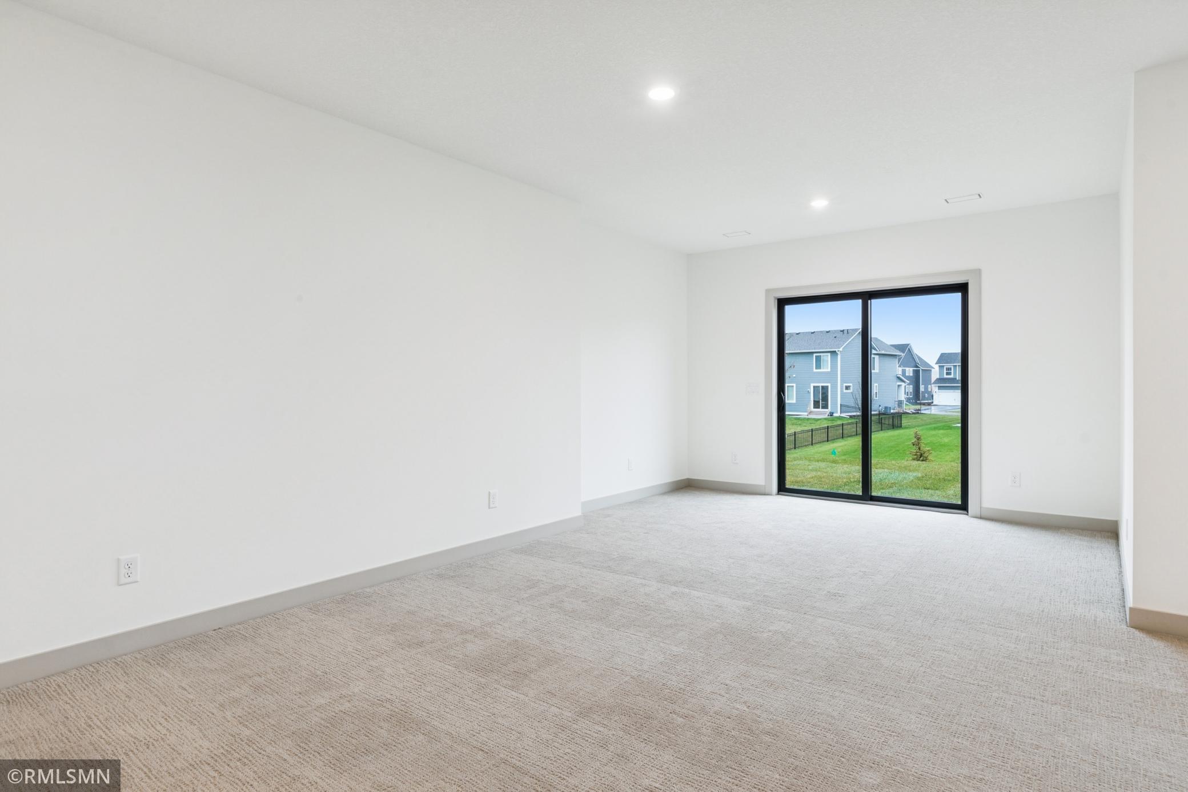
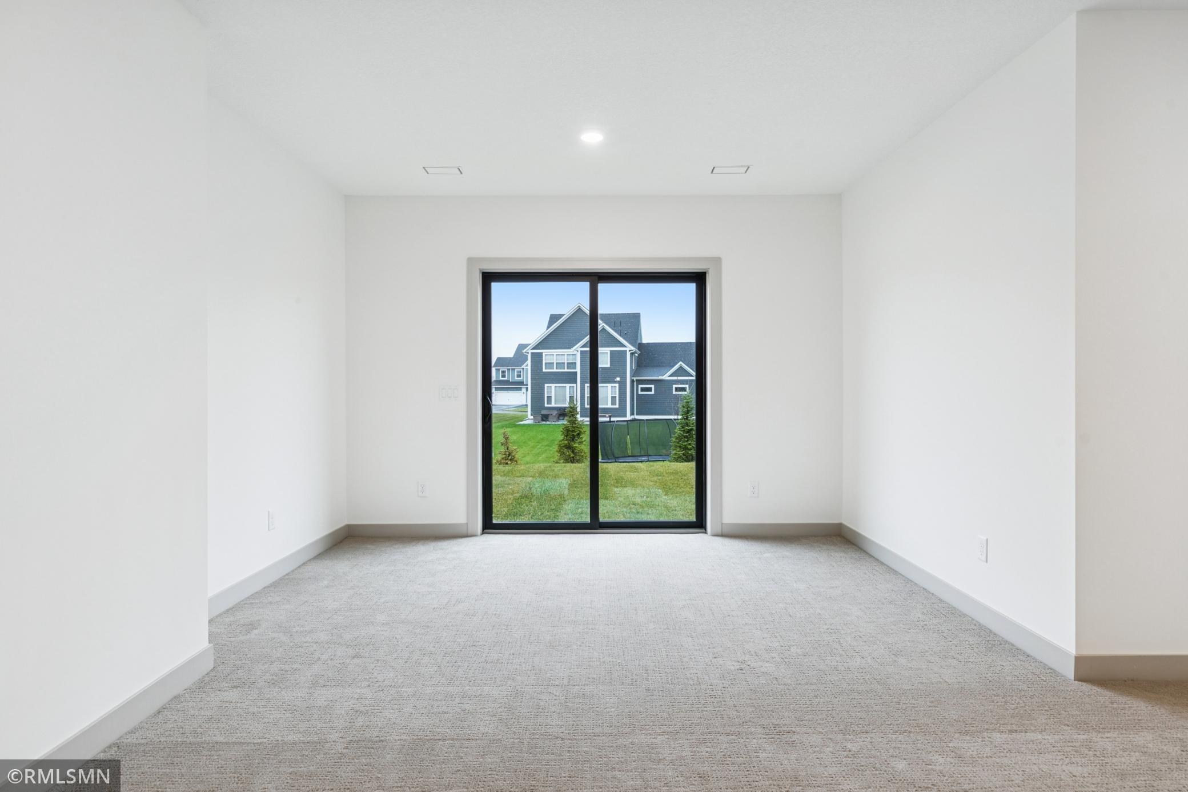
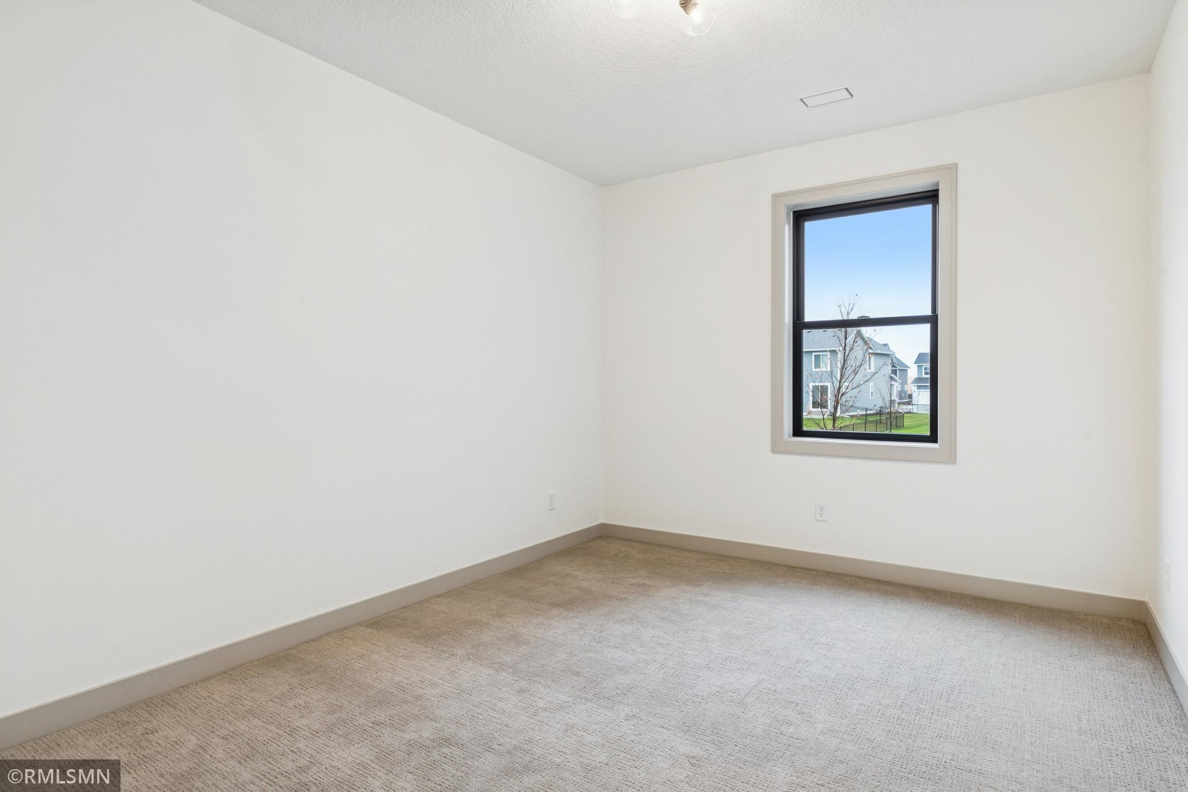
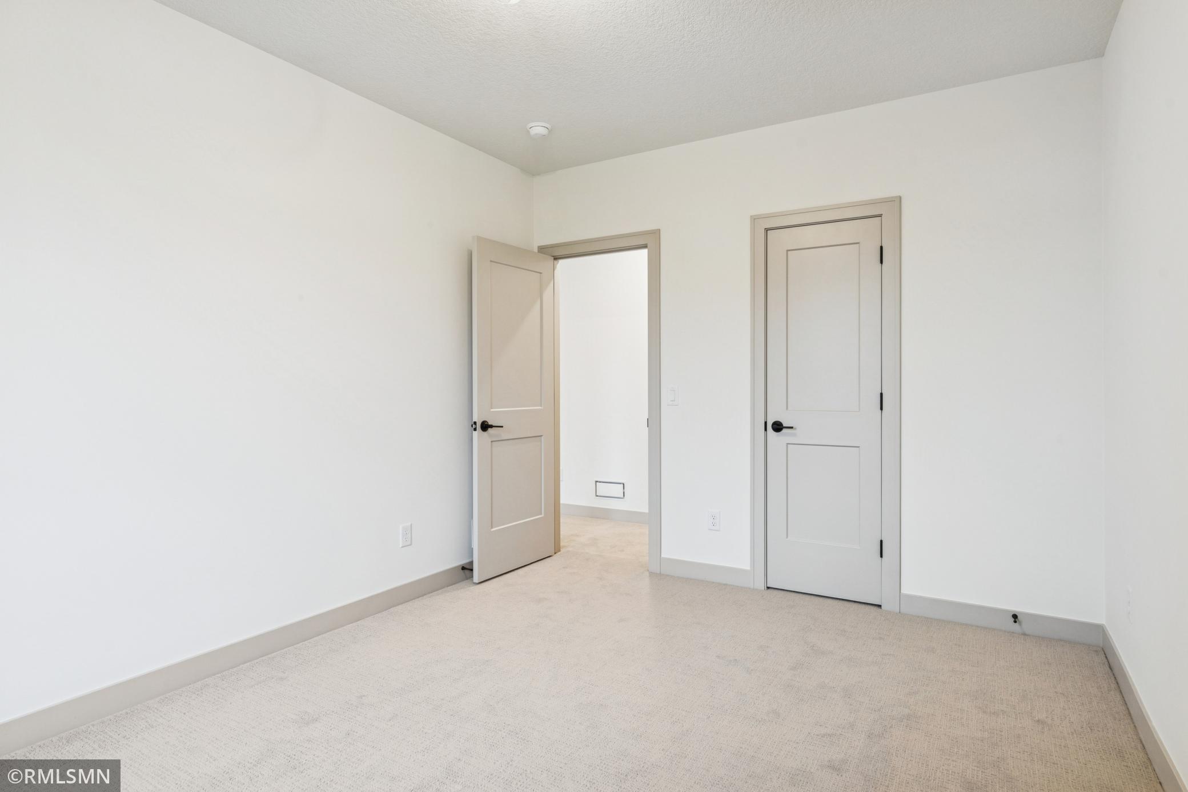
| Fifth (5th) Bedroom | 11X14 | Lower |

| First (1st) Bedroom | 12X13 | Upper |
| Fourth (4th) Bedroom | 14X16 | Upper |
| Game Room | 8X13.6 | Upper |
| Kitchen | 10X16 | Main |
| Living Room | 18X18 | Main |
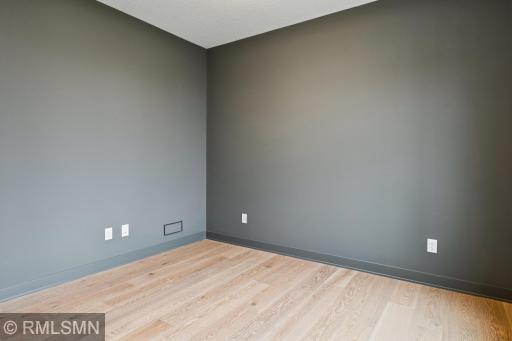
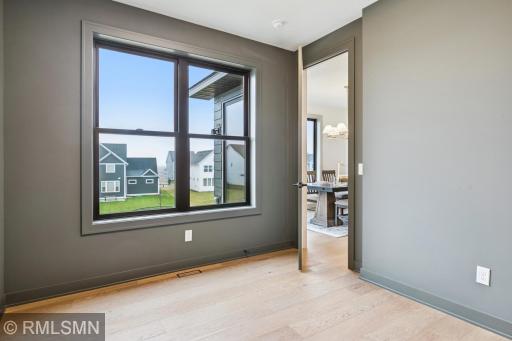
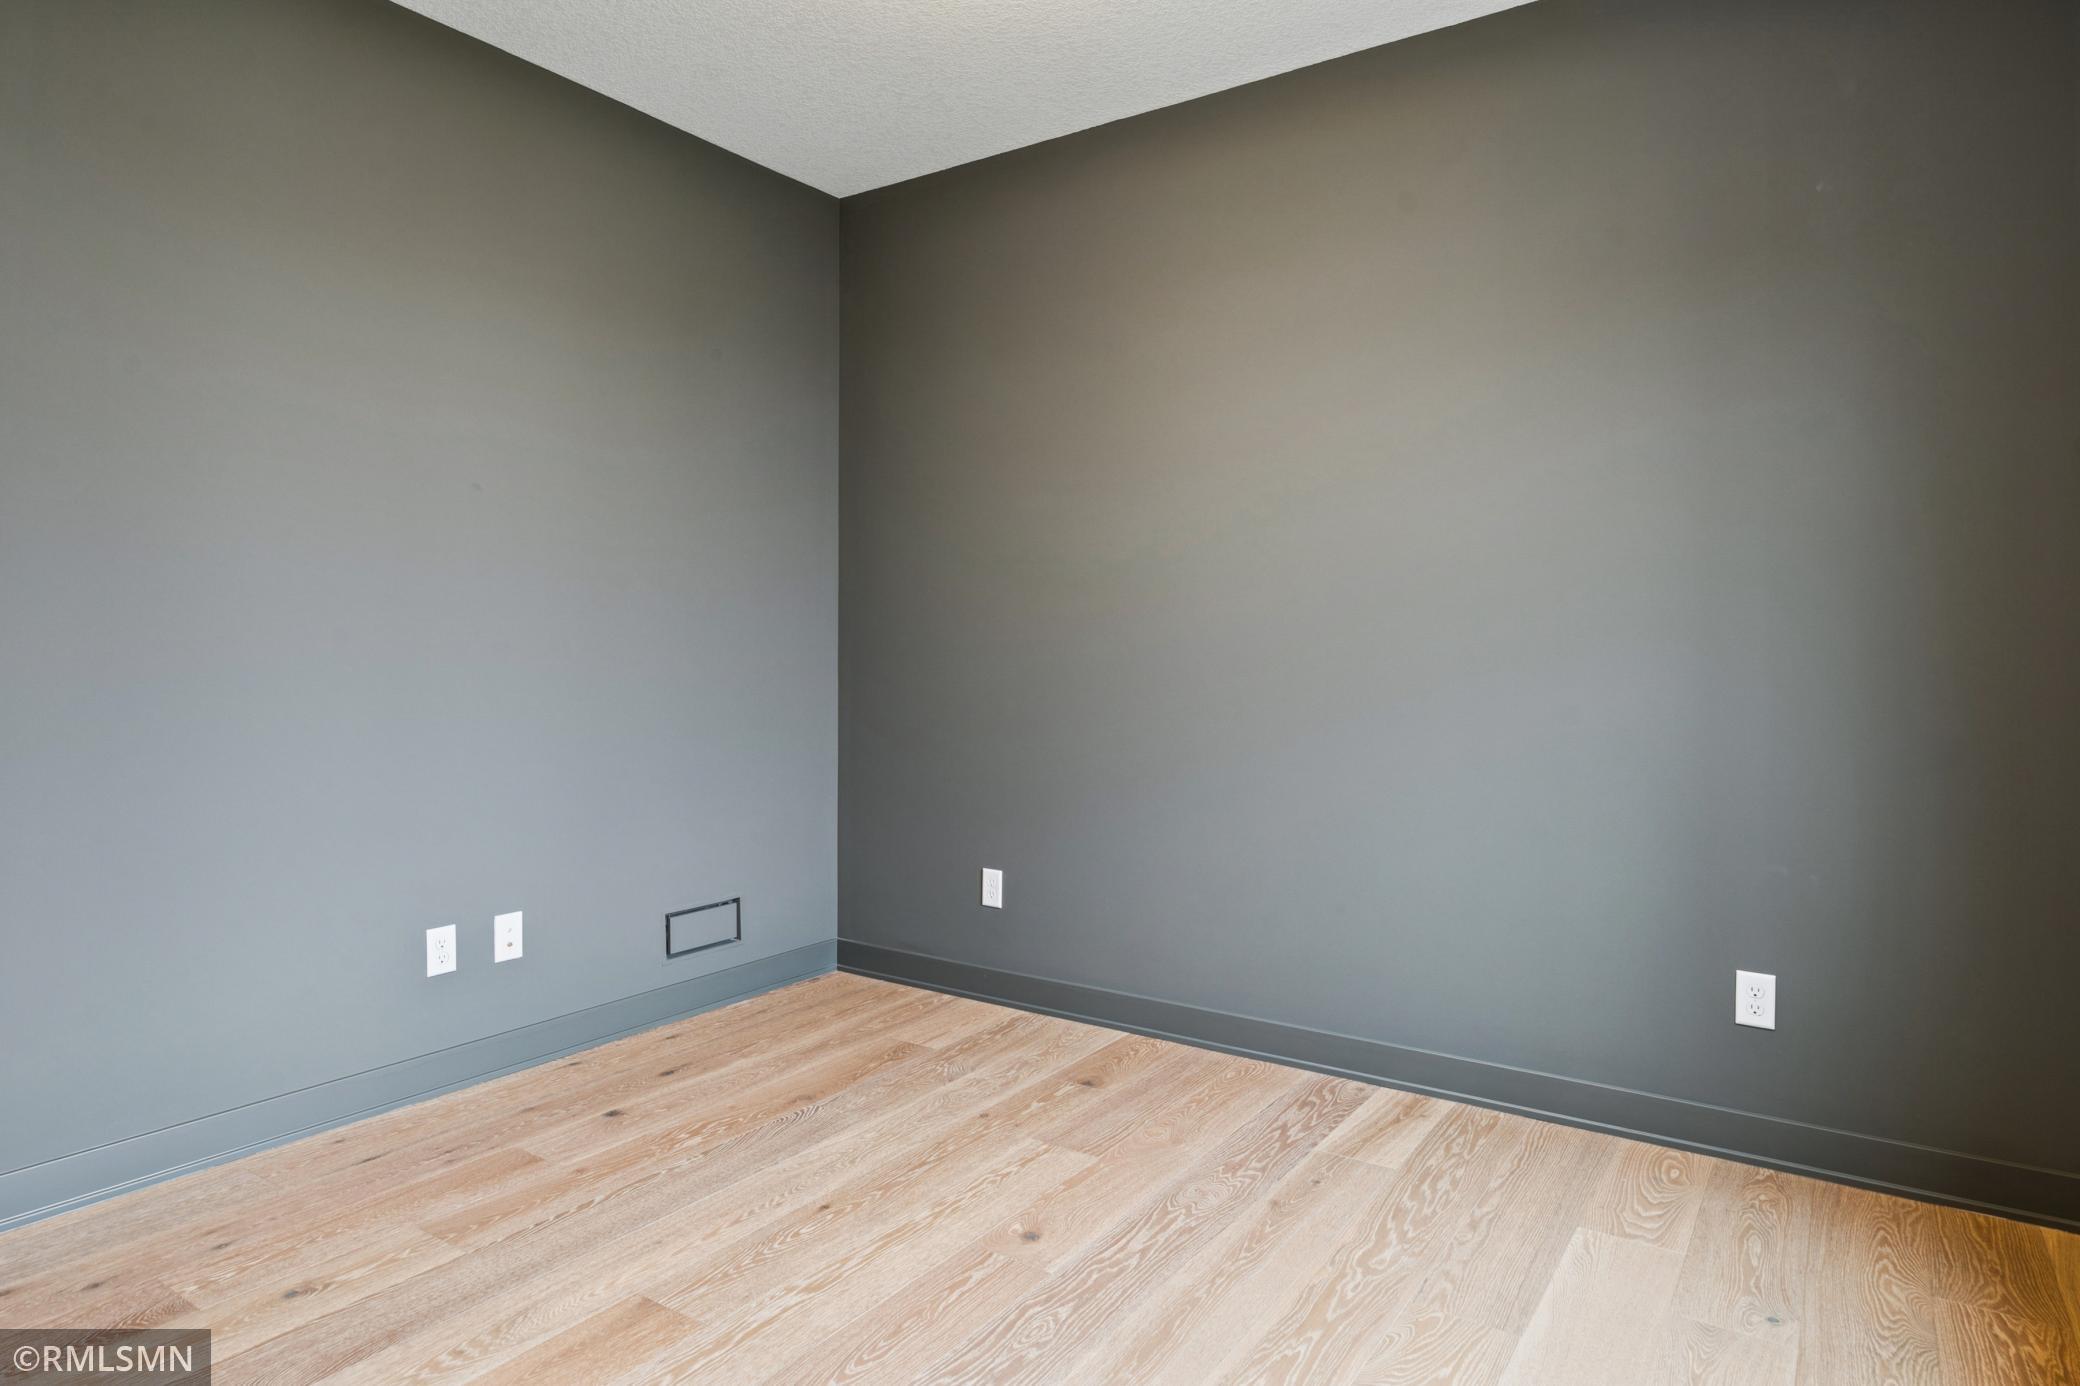
| Office | 10X12 | Main |
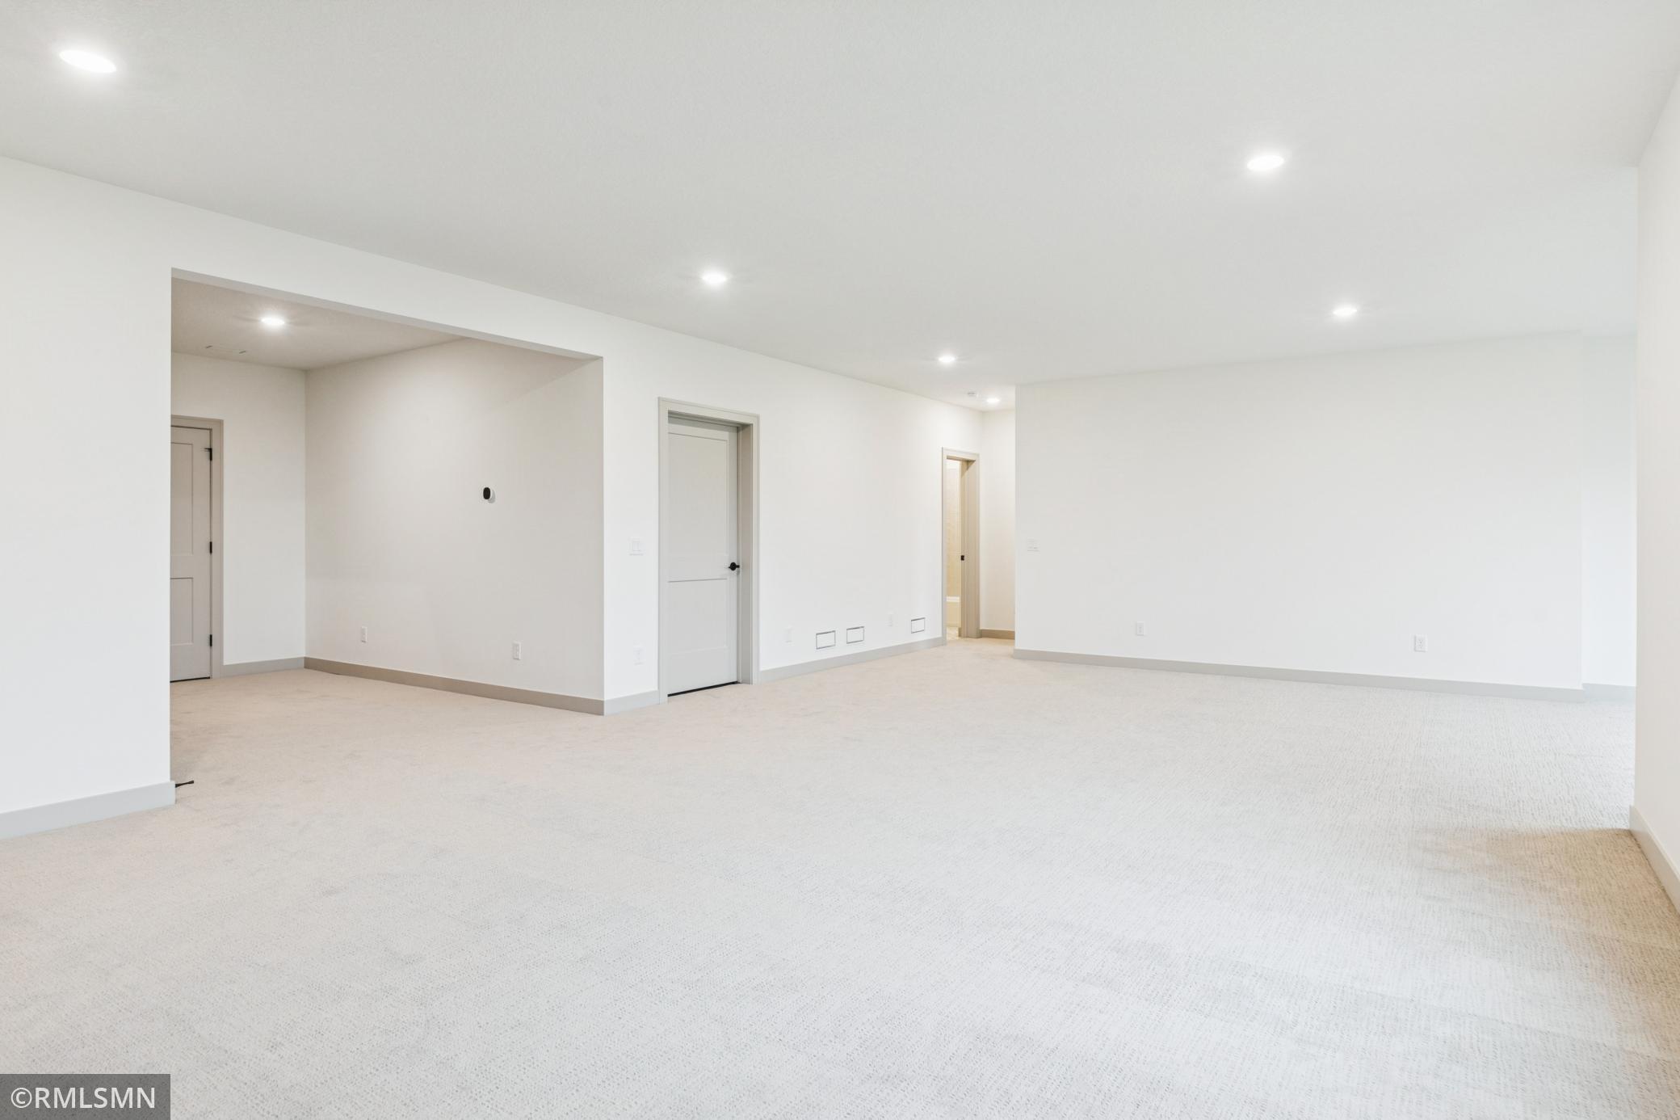
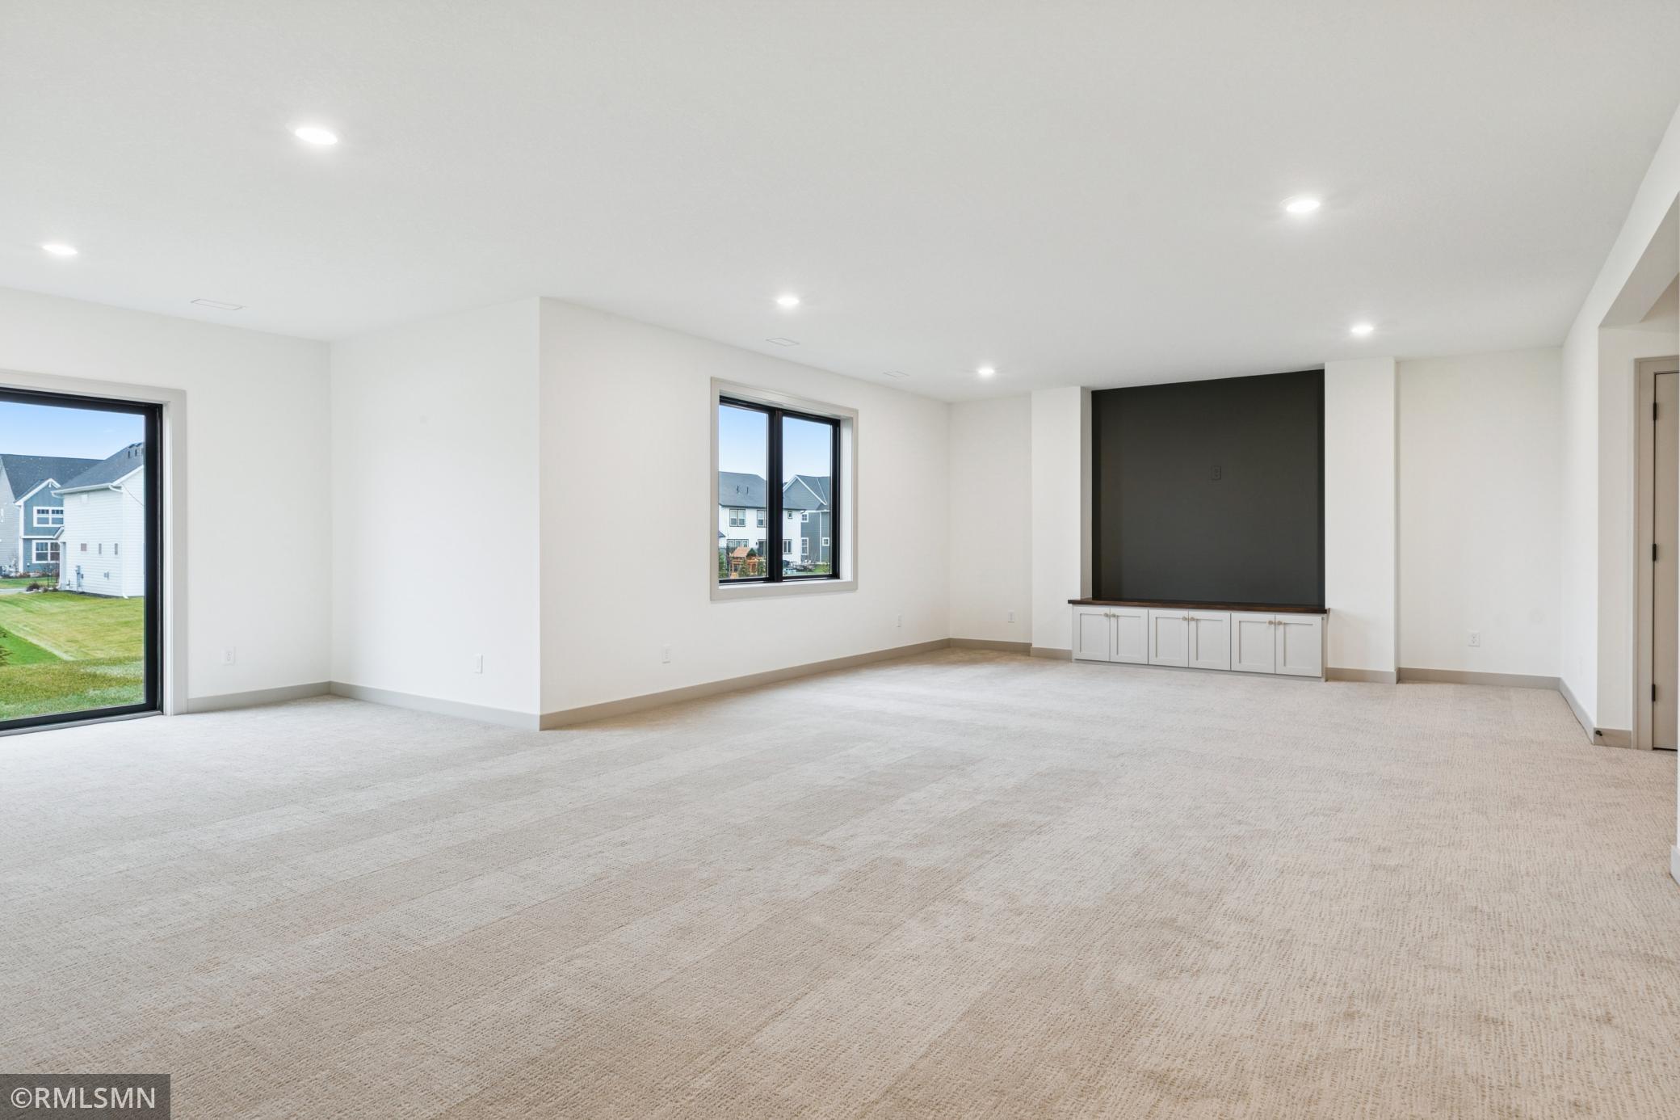
| Recreation Room | 18X29 | Lower |
| Second (2nd) Bedroom | 11X14 | Upper |
| Third (3rd) Bedroom | 11X14 | Upper |
Listing Office: Michael Lee, Inc.
Last Updated: October - 13 - 2026

The data relating to real estate for sale on this web site comes in part from the Broker Reciprocity SM Program of the Regional Multiple Listing Service of Minnesota, Inc. The information provided is deemed reliable but not guaranteed. Properties subject to prior sale, change or withdrawal. ©2026 Regional Multiple Listing Service of Minnesota, Inc All rights reserved.
Thursday 15th of October 2026 10:33 AM

218-998-4400
Mohagen Real Estate


Let's Connect

Mohagen Real Estate
sue@MohagenRealEstate.com
Office: 218-998-4400
Cell: 218-731-7376

Mohagen Real Estate is licensed in the State of Minnesota