5044 Washburn Avenue S, Minneapolis, MN 55410 (MLS# 7146512)
$1,300,000
Minneapolis, MN 55410
MLS# 7146512
Status: Closed
5 beds | 5 baths | 4177 sqft
1 / 41
Property Description
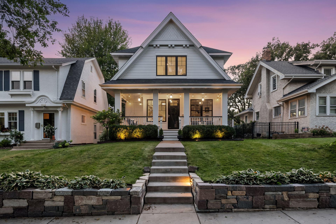
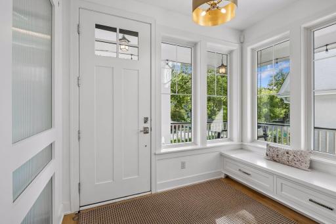
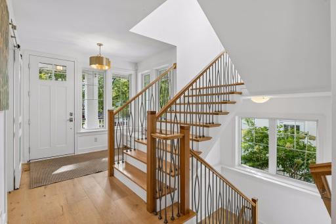
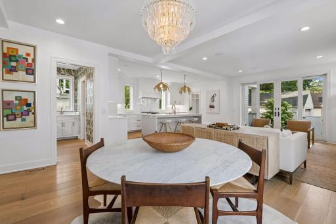
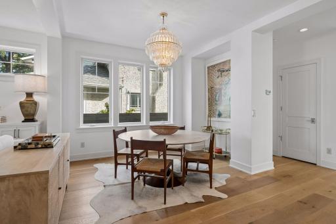
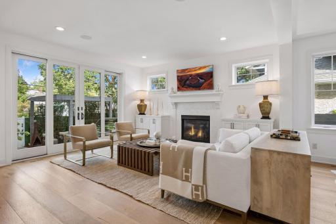
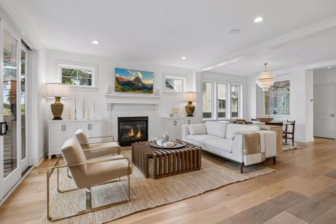
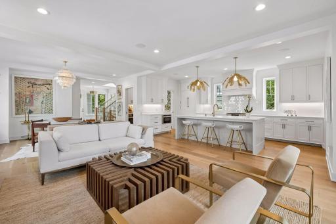
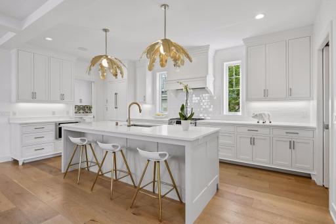
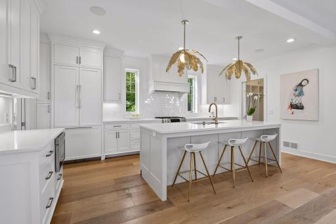
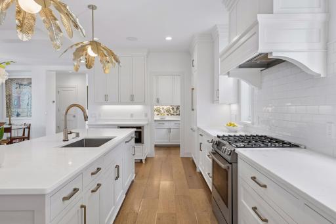
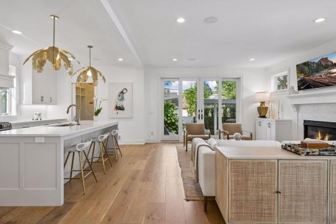
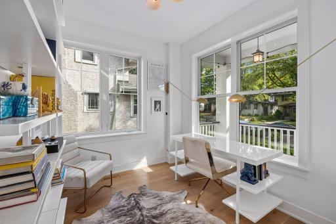
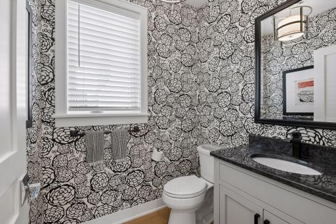
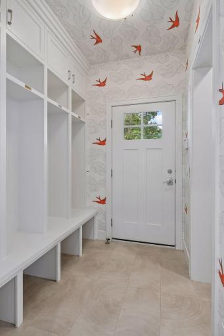
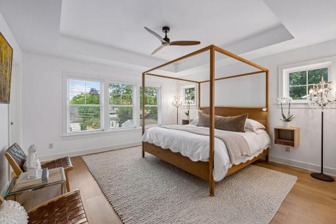
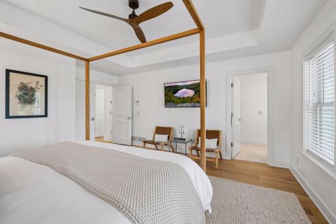
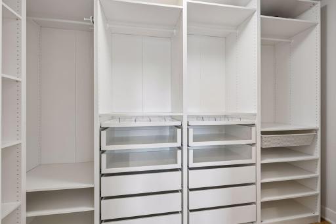
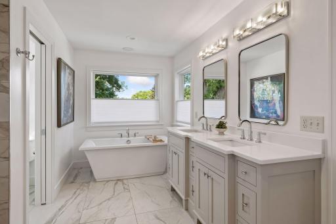
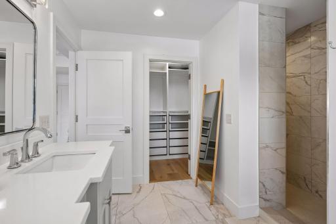
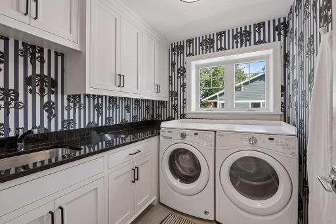
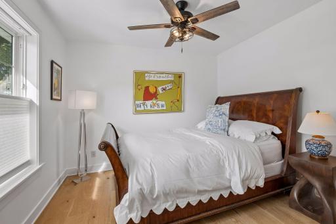
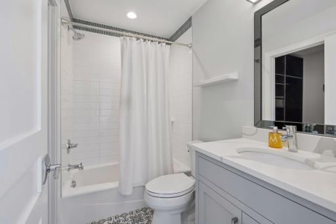
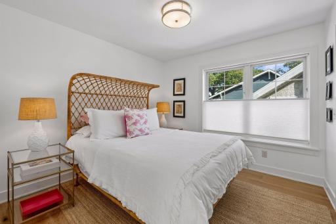
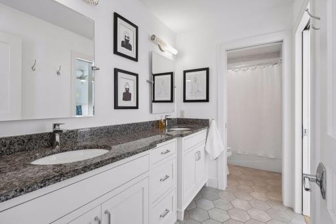
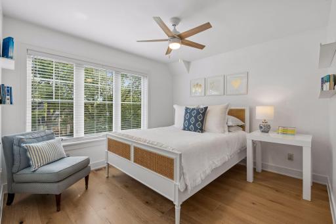
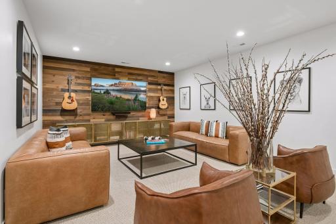
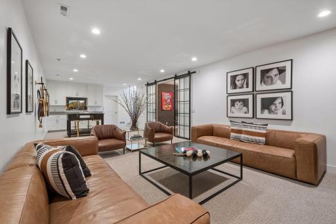
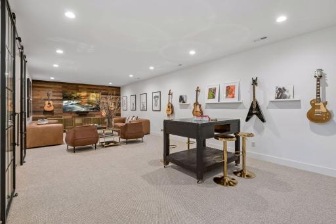
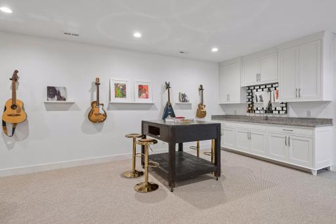
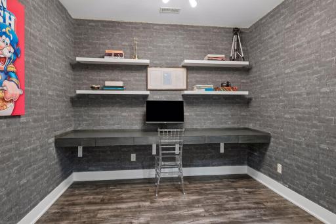
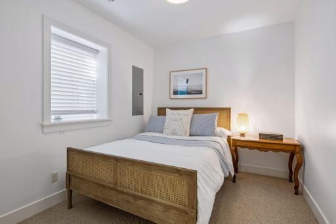
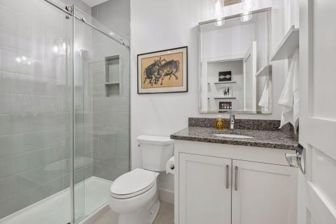
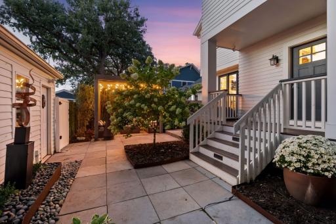
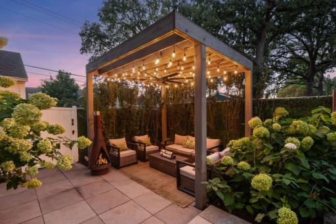
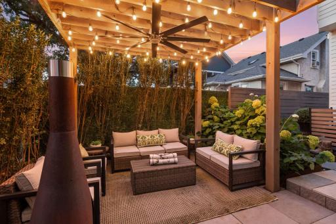
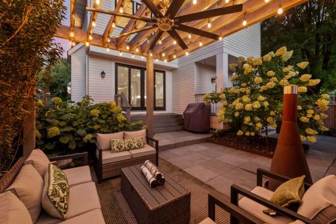
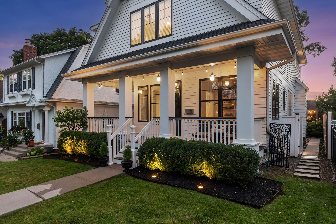
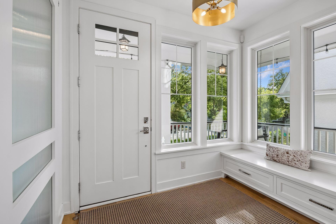
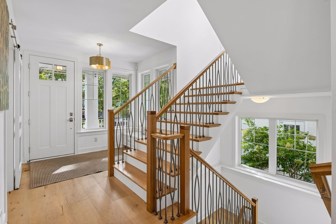
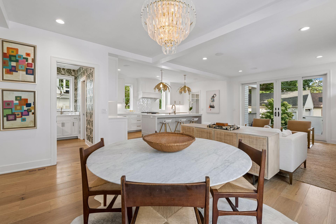
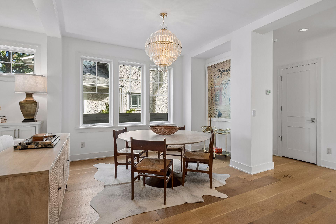
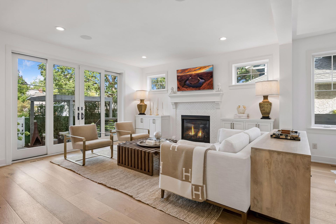
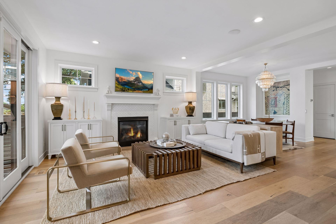
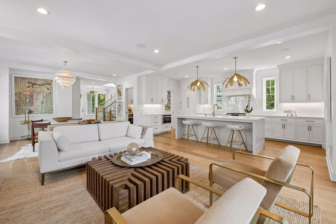
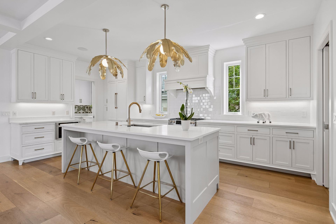
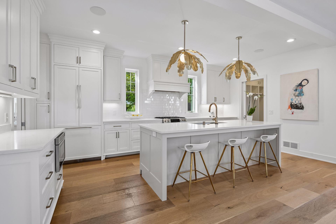
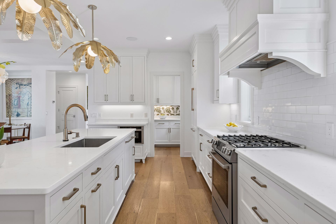
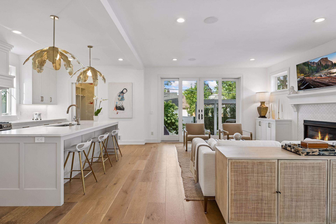
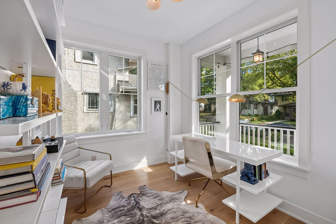
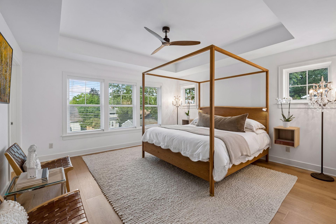
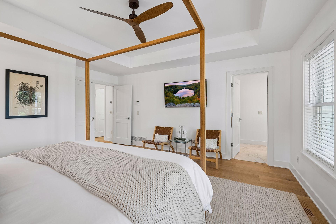
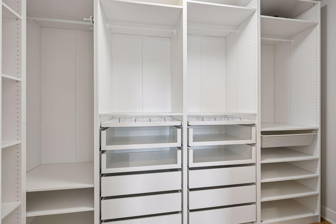
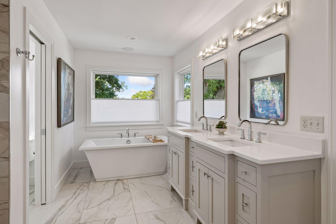
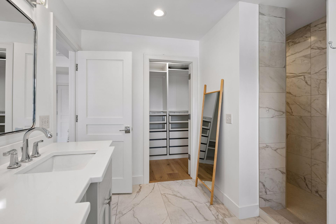
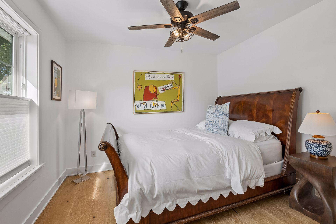
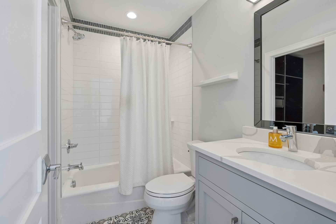
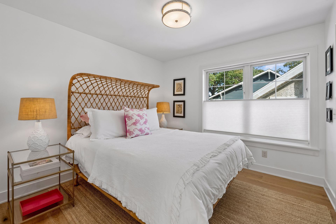
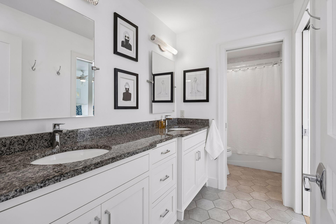
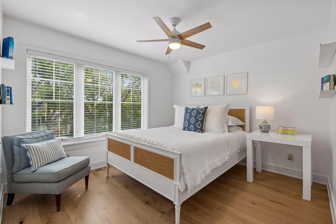
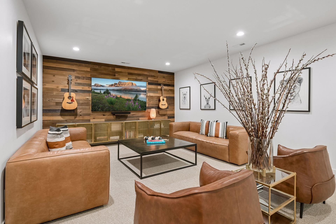
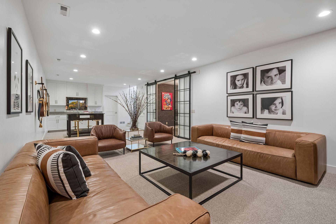
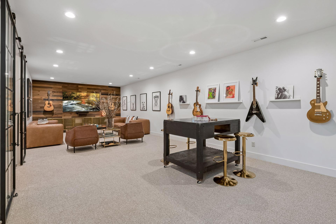
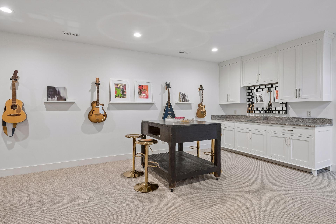
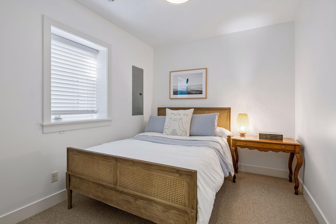
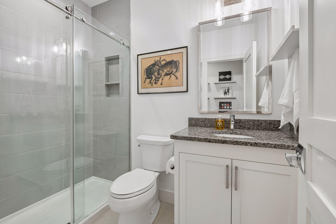
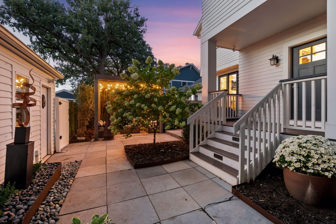
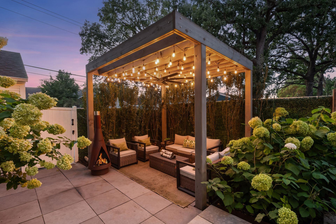
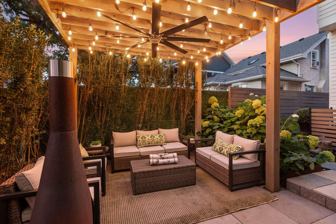
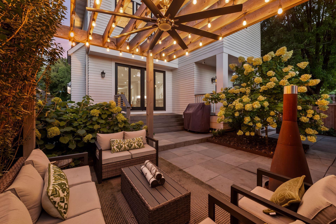
***MULTIPLE OFFERS AT THIS TIME. HIGHEST & BEST OFFERS ARE DUE BY SUNDAY, SEPTEMBER 27TH AT NOON***Set on one of the areaâs most sought-after streets, this beautifully appointed home offers a rare combination of sophisticated living, generous scale, and an extraordinary location. From the moment you enter, the home makes an impression. Soaring ceilings, expansive windows and abundant natural light create a sense of volume and openness, while the thoughtfully designed floor plan feels equally impressive and comfortable. Beautiful hardwood floors throughout the home enhance the warmth and timeless appeal. The main levelâs open-concept design flows effortlessly from room to room, creating an ideal setting for elegant entertaining, lively gatherings and relaxed everyday living. The generous scale of the home provides plenty of room for everyone while maintaining a warm, inviting sense of comfort. The upper level offers an exceptional bedroom retreat with four bedrooms, including a spacious primary suite designed for comfort and privacy. The primary suite features a spa-like bathroom and generous walk-in closet, creating a peaceful sanctuary at the end of the day. The additional bedrooms include an en suite and the other two are adjoined by a Jack and Jill bathroom, providing flexibility for guests, a home office or whatever life requires. The finished lower level extends the living experience with a fifth bedroom and spacious family/living area, offering exceptional flexibility for guests, recreation, media, work or guests. Recent improvements further elevate the home, including new hardwood floors throughout, professionally landscaped front and back yards, a newly poly-coated garage floor, and new carpet in the lower level. Beautifully landscaped backyard retreat designed to extend the living experience and offers a wonderful balance of relaxation and entertaining. Just moments from the lakes, Minnehaha Creek, 50th & France, exceptional shopping and dining, the setting provides the best of both worldsâan inviting neighborhood atmosphere with the energy and convenience of an urban lifestyle.
Details
Maps
Documents
Contract Information
Status: Closed
Off Market Date: 2026-10-17
Contingency: None
Current Price: 1344000
Closed Date: 2026-10-22
Original List Price: 1300000
Sales Close Price: 1344000
ListPrice: 1300000
List Date: 2026-09-21
Owner is an Agent?: No
Auction?: No
General Property Information
Common Wall: No
Lot Measurement: Acres
Manufactured Home?: No
Multiple PIDs?: No
New Development: No
Number of Fireplaces: 1
Waterfront YN: No
Year Built: 2017
Yearly/Seasonal: Yearly
Zoning: Residential-Single Family
Bedrooms: 5
Baths Total: 5
Bath Full: 3
Bath Three Quarters: 1
Bath Half: 1
Main Floor Total SqFt: 1462
Above Grd Total SqFt: 2921
Below Grd Total SqFt: 1256
Total SqFt: 4177
Total Finished Sqft: 3814.00
FireplaceYN: Yes
Style: (SF) Single Family
Foundation Size: 1256
Power Company: Xcel Energy
Garage Stalls: 2
Lot Dimensions: 40x128
Acres: 0.12
Assessment Pending: No
Location Tax and Other Information
House Number: 5044
Street Name: Washburn
Street Suffix: Avenue
Street Direction Suffix: S
Postal City: Minneapolis
County: Hennepin
State: MN
Zip Code: 55410
Complex/Dev/Subdivision: The First Div Of Reeve Park
Assessments
Tax With Assessments: 19961
Building Information
Finished SqFt Above Ground: 2668
Finished SqFt Below Ground: 1146
Lease Details
Land Leased: Not Applicable
Miscellaneous Information
Homestead: Yes
Ownership
Fractional Ownership: No
Parking Characteristics
Garage Dimensions: 21x19
Garage Door Height: 8
Garage Door Width: 16
Garage Square Feet: 439
Public Survey Info
Range#: 24
Section#: 17
Township#: 28
Property Features
Accessible: None
Air Conditioning: Central Air
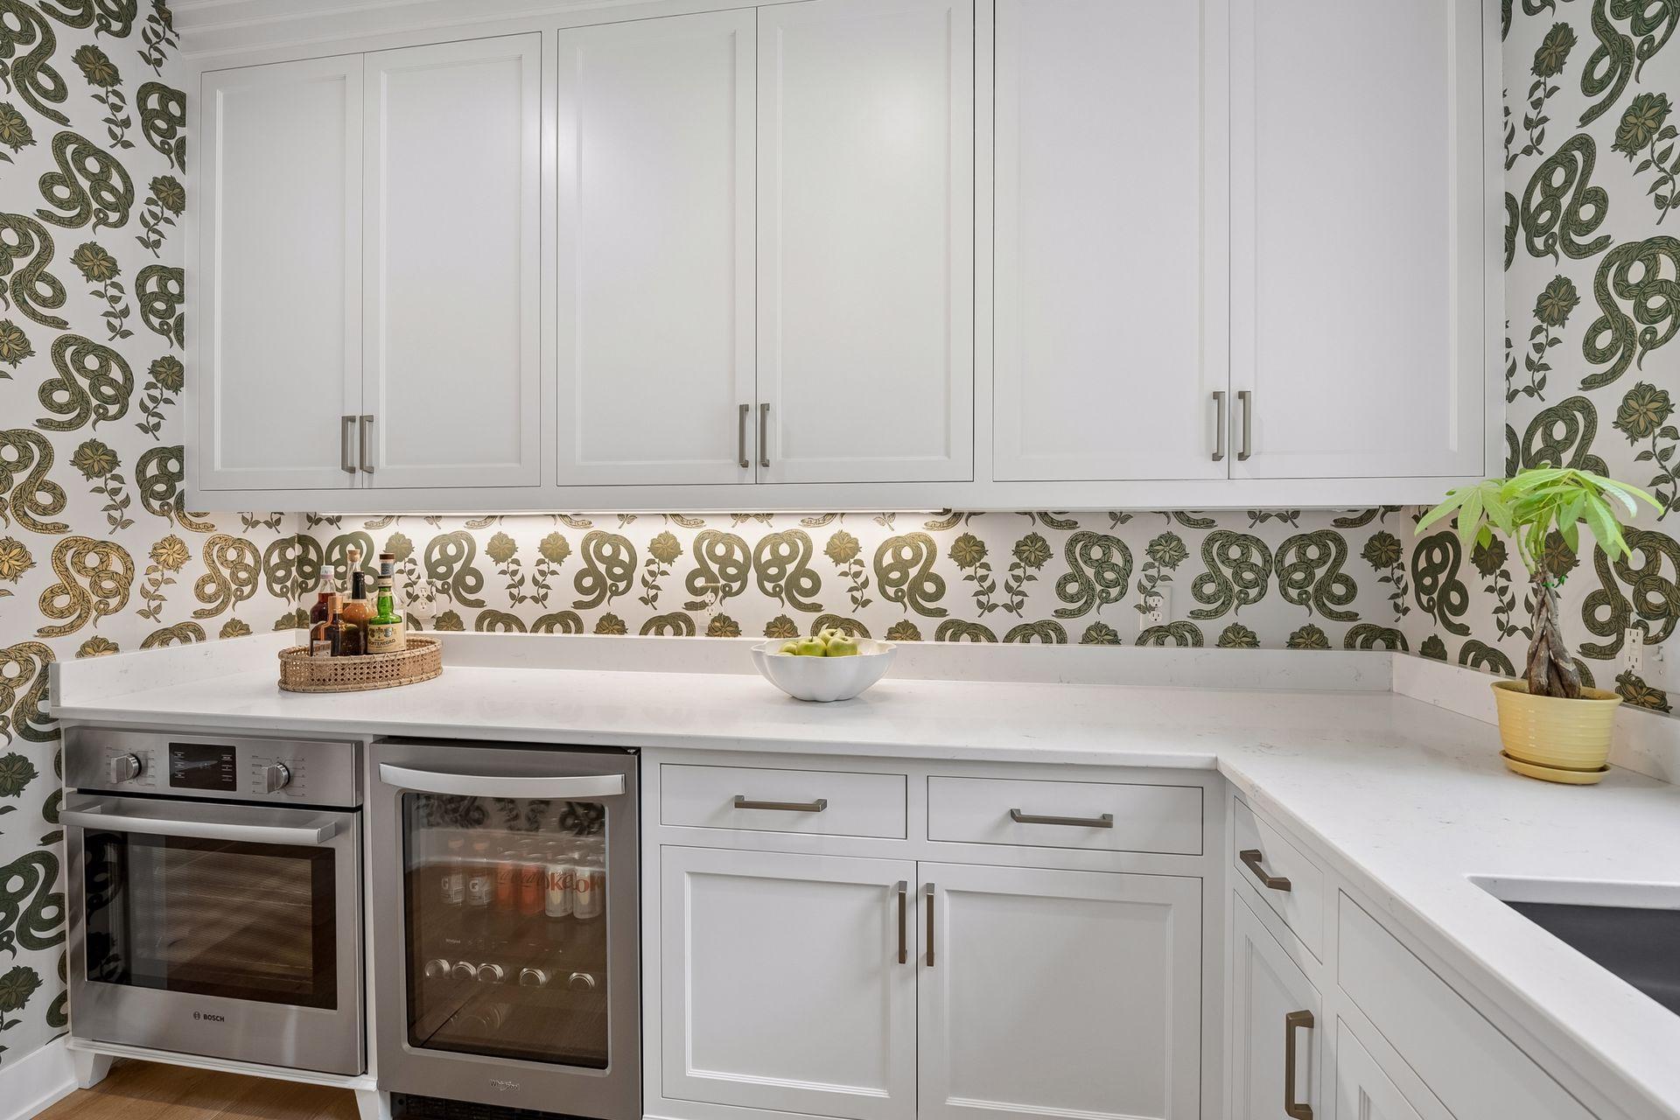
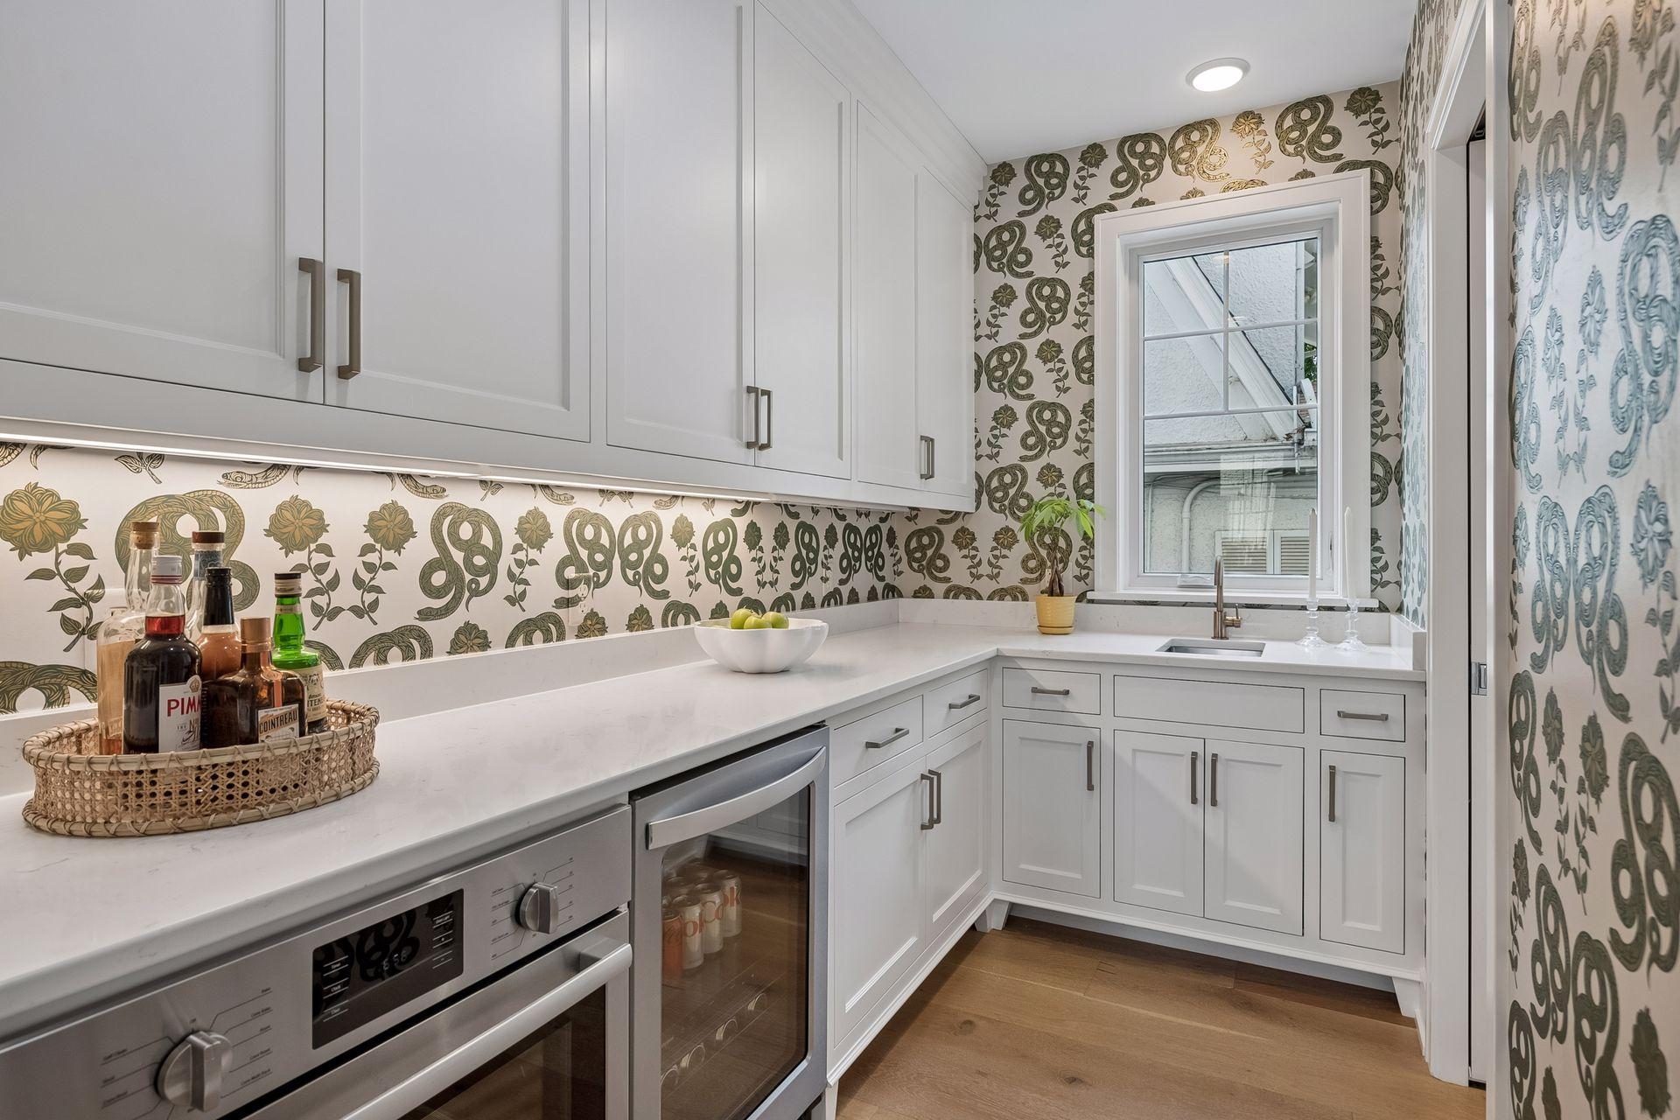
Amenities Unit: Ceiling Fan(s); Deck; Hardwood Floors; In-Ground Sprinkler; Kitchen Center Island; Kitchen Window; Paneled Doors; Patio; Porch; Primary Bedroom Walk-In Closet; Security System; Tile Floors; Walk-In Closet; Washer/Dryer Hookup; Wet Bar
Appliances: Air-To-Air Exchanger; Dishwasher; Disposal; Dryer; Microwave; Range; Refrigerator; Washer
Basement: Egress Windows; Full
Bath Description: Double Sink; Full Jack & Jill; Main Floor 1/2 Bath; Upper Level Full Bath; Full Primary; Private Primary; 3/4 Basement; Bathroom Ensuite; Separate Tub & Shower; Walk-In Shower Stall
Construction Status: Previously Owned
Dining Room Description: Breakfast Bar; Informal Dining Room; Kitchen/Dining Room; Living/Dining Room
Exterior: Cement Board
Family Room Characteristics: Entertainment/Media Center; Lower Level
Fencing: Full; Privacy
Financing Terms: Conventional
Fireplace Characteristics: Gas Burning; Living Room
Foundation: Poured Concrete
Fuel: Natural Gas
Heating: Forced Air
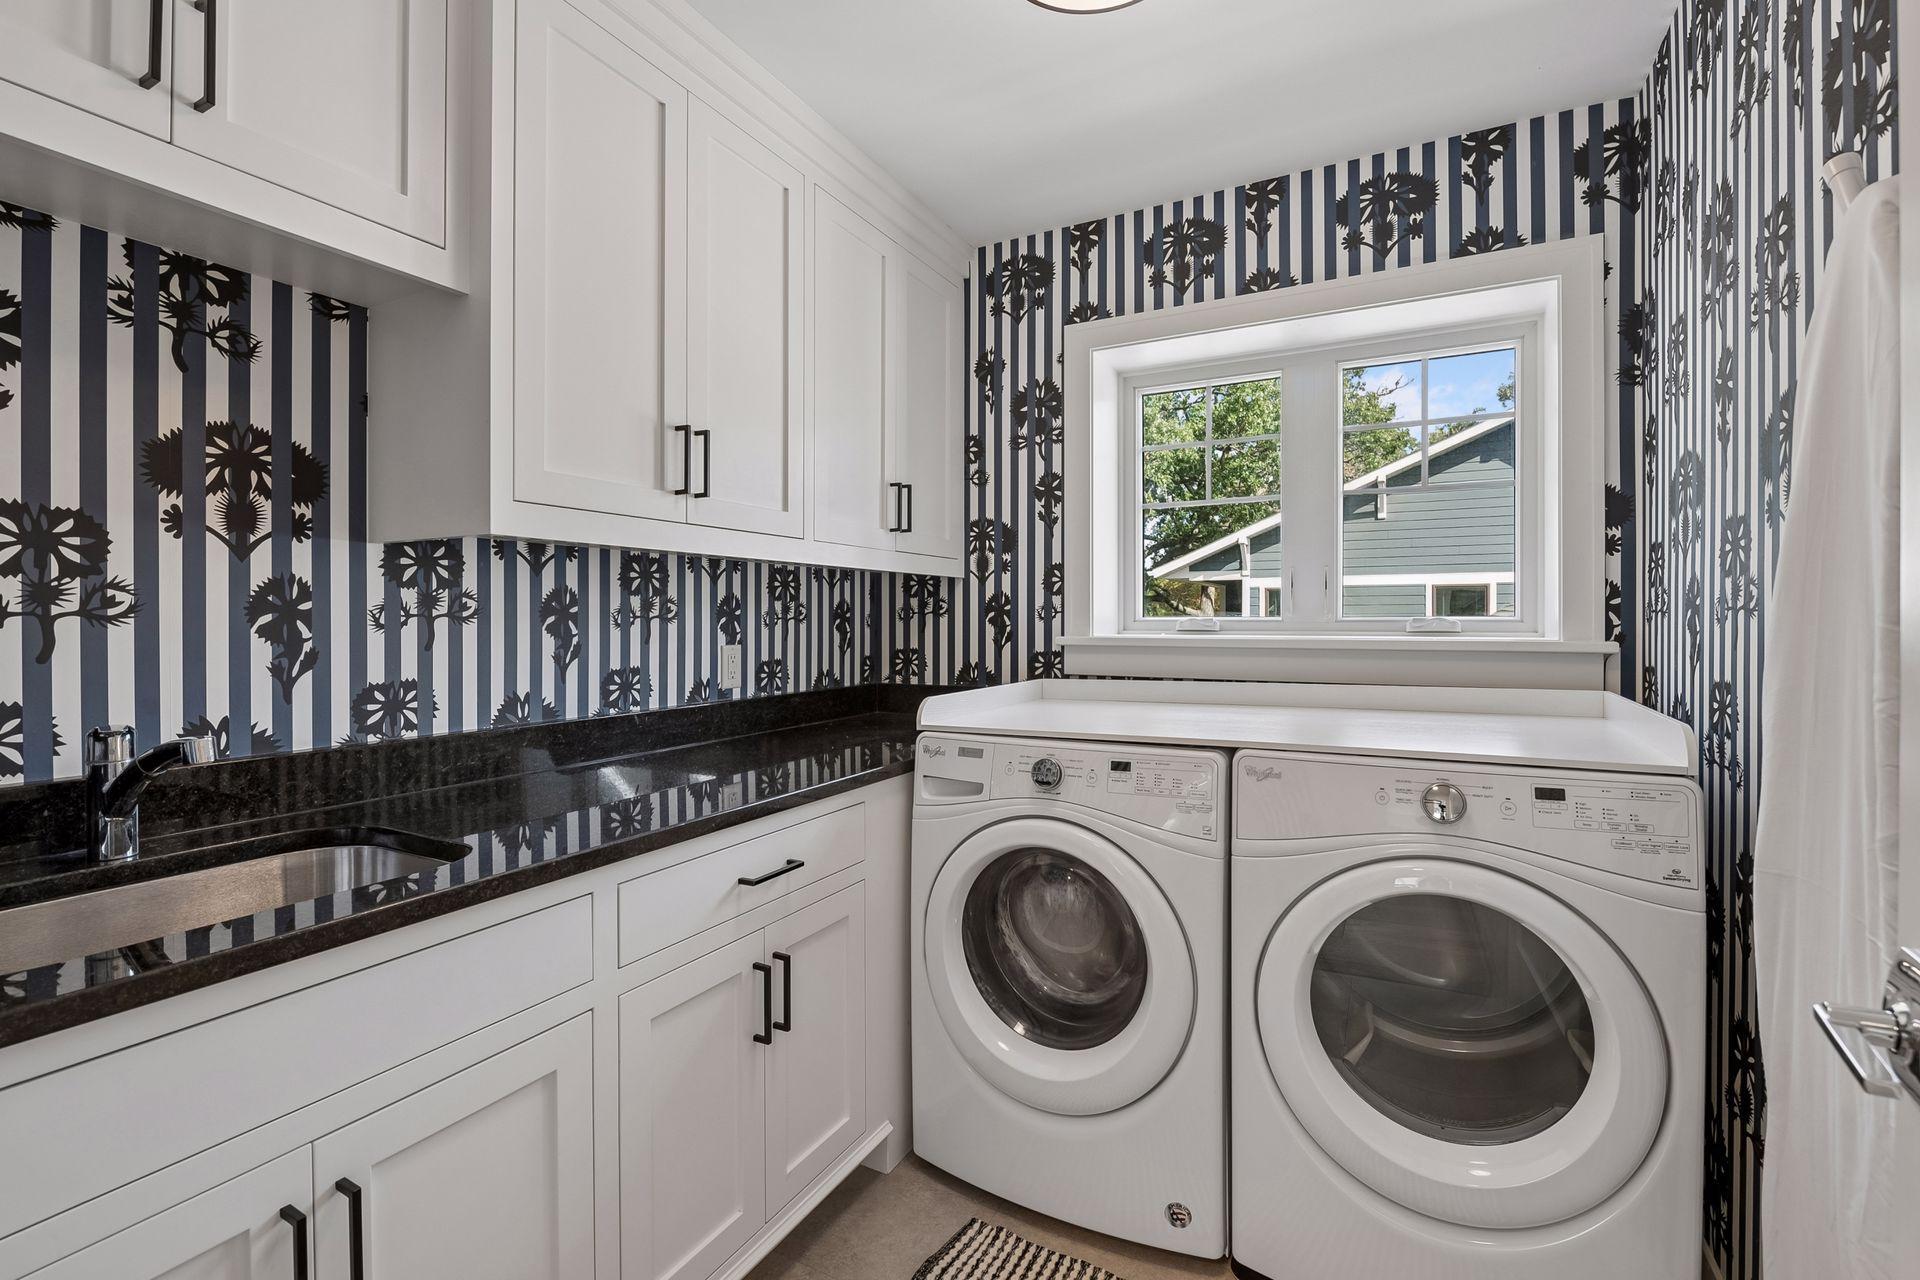
Laundry: Laundry Room; Sink; Upper Level
Lot Description: Public Transit (w/in 6 blks); Tree Coverage - Light
Parking Characteristics: Garage Door Opener
Pool Description: None
Road Frontage: City Street; Curbs; Paved Streets; Sidewalks
Road Responsibility: Public Maintained Road
Roof: Age 8 Years or Less; Asphalt Shingles; Pitched
Sellers Terms: Cash; Conventional
Sewer: City Sewer/Connected
Special Search: 2nd Floor Laundry; 3 BR on One Level; 4 BR on One Level; Primary Bdr Suite
Stories: Two
Water: City Water/Connected
Room Information
| Room Name | Dimensions | Level |
| Deck | 12x05 | Main |
| Dining Room | 12x10 | Main |
| Fifth (5th) Bedroom | 11x09 | Lower |
| First (1st) Bedroom | 17x15 | Upper |
| Fourth (4th) Bedroom | 13x11 | Upper |
| Foyer | 10x07 | Main |
| Kitchen | 19x11 | Main |
| Laundry | 08x07 | Upper |
| Living Room | 15x15 | Main |
| Primary Bath | 14x12 | Upper |
| Mud Room | 07x07 | Main |
| Office | 10x09 | Main |
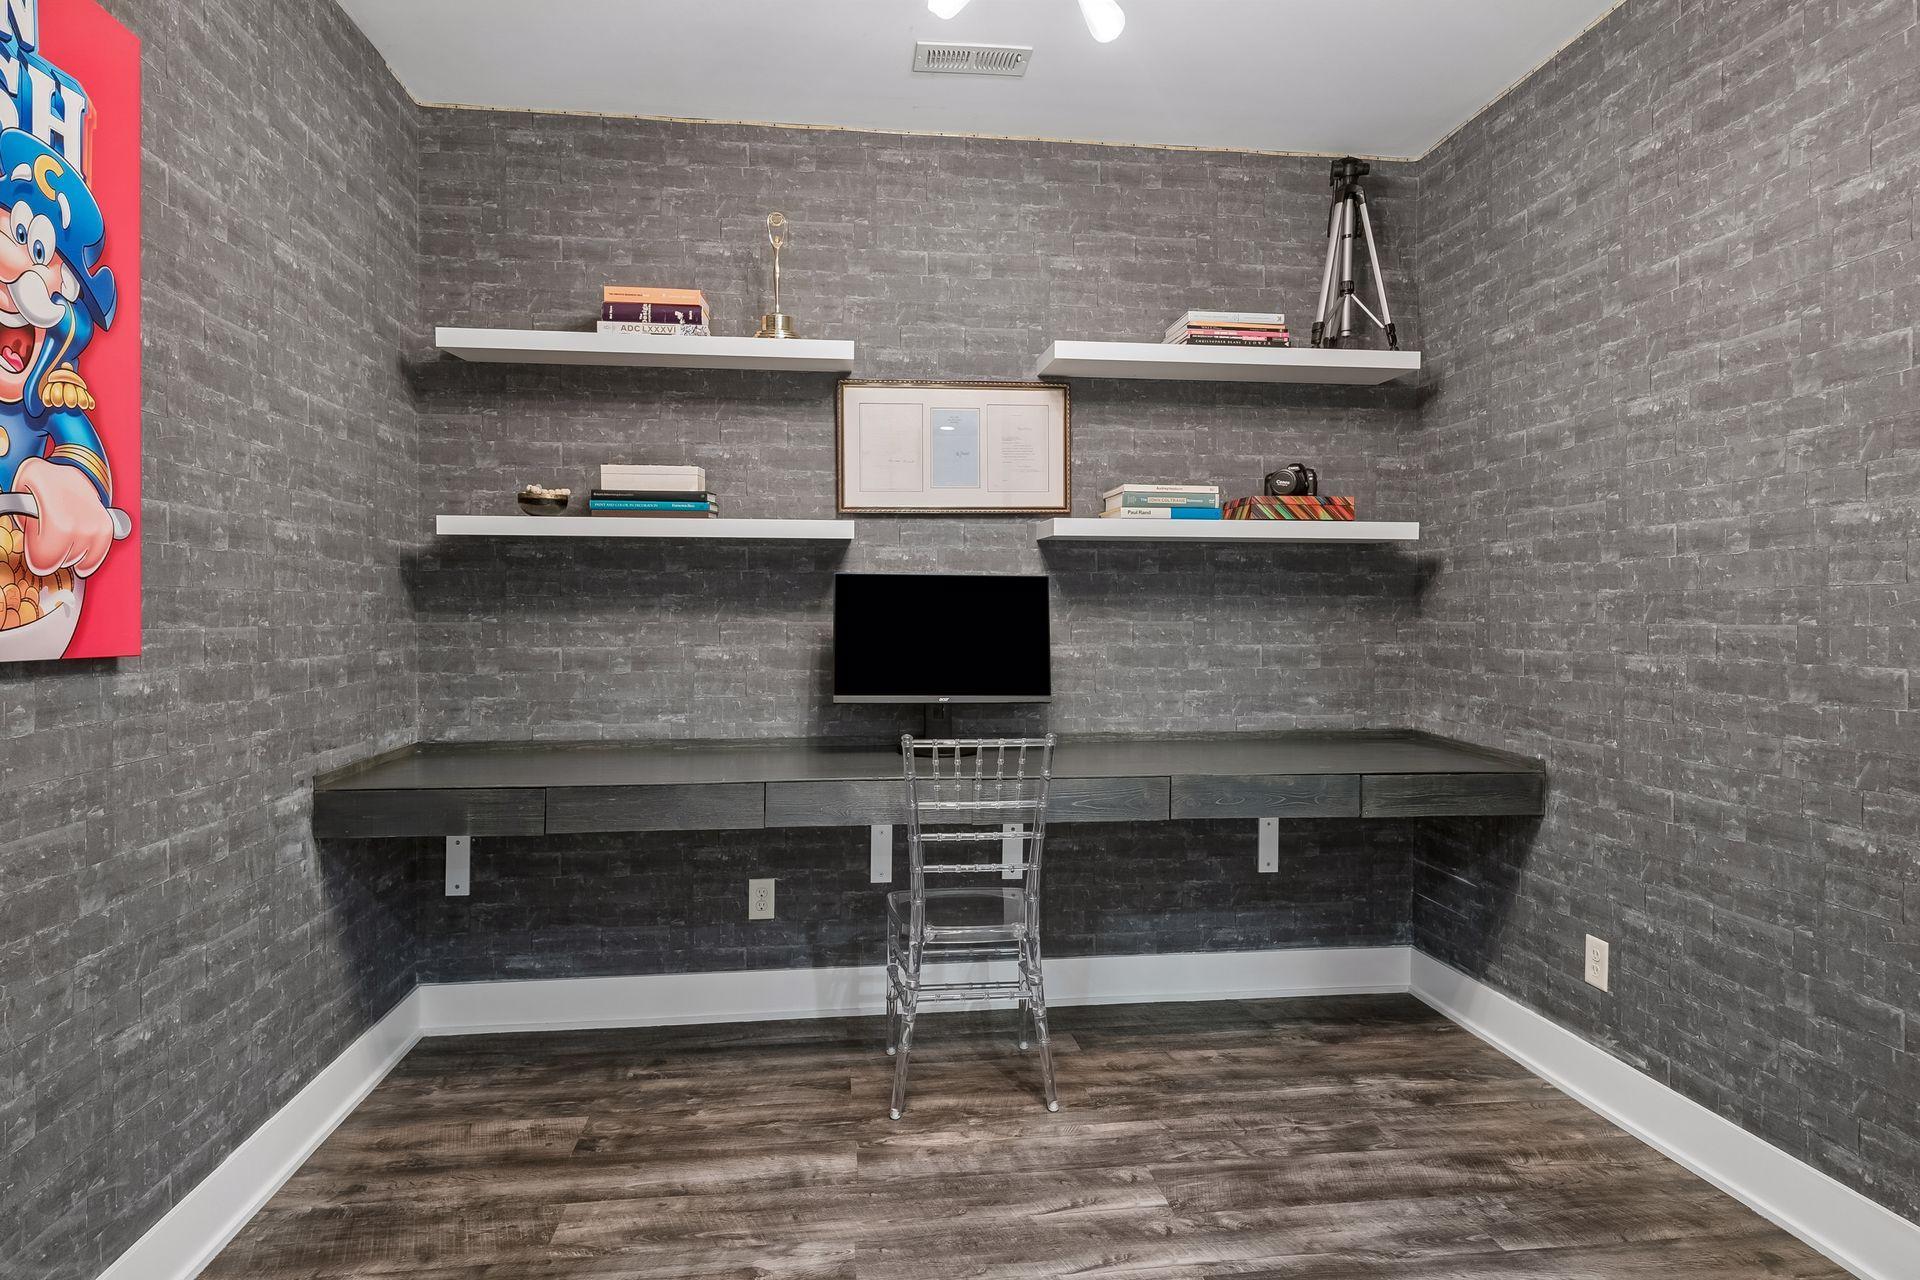
| Office | 11x04 | Lower |
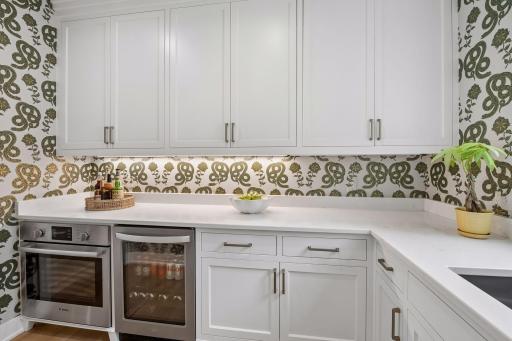
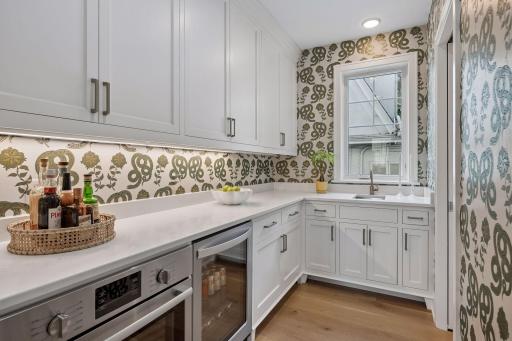
| Pantry (Walk-In) | 11x06 | Main |
| Porch | 27x12 | Main |
| Recreation Room | 36x15 | Lower |
| Second (2nd) Bedroom | 11x11 | Upper |
| Third (3rd) Bedroom | 10x10 | Upper |
 5044 Washburn- Floor Plans.pdf
Listing Office: Lakes Sotheby's International Realty
Last Updated: October - 23 - 2026

The data relating to real estate for sale on this web site comes in part from the Broker Reciprocity SM Program of the Regional Multiple Listing Service of Minnesota, Inc. The information provided is deemed reliable but not guaranteed. Properties subject to prior sale, change or withdrawal. ©2026 Regional Multiple Listing Service of Minnesota, Inc All rights reserved.
Saturday 24th of October 2026 12:33 AM

218-998-4400
Mohagen Real Estate


Let's Connect

Mohagen Real Estate
sue@MohagenRealEstate.com
Office: 218-998-4400
Cell: 218-731-7376

Mohagen Real Estate is licensed in the State of Minnesota