505 Severn Way, Eagan, MN 55123 (MLS# 7122896)
$689,900
Eagan, MN 55123
MLS# 7122896
4 beds | 4 baths | 3674 sqft
1 / 42
Open House (10/10/2026 - 12:00 pm - 1:30 pm)
Property Description
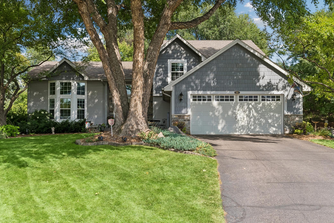
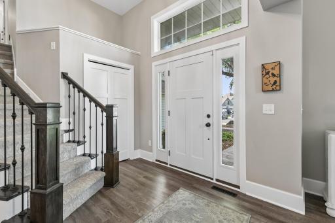
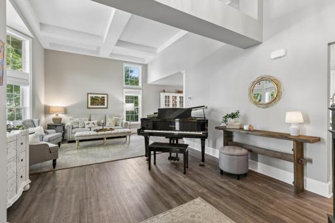
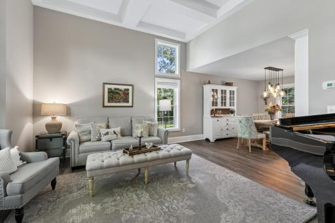
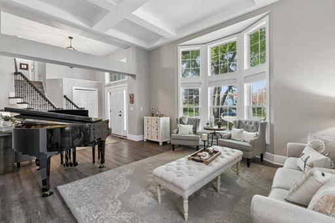
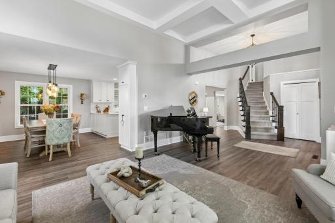
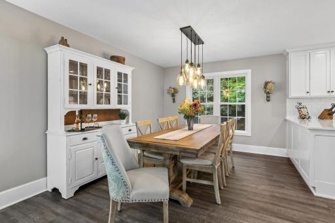
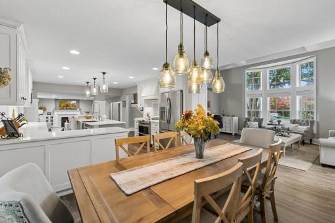
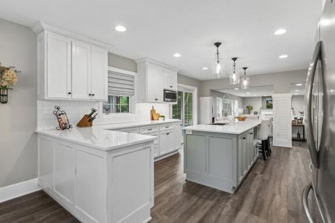
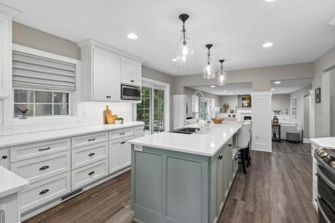
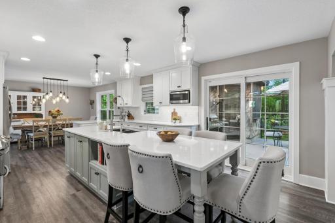
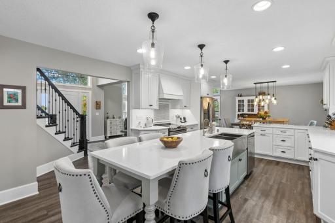
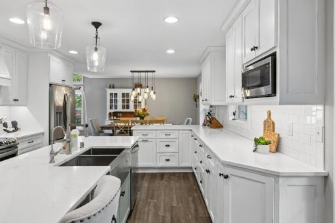
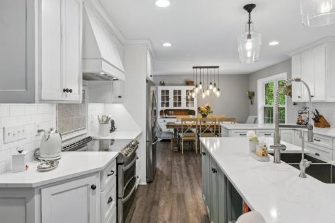
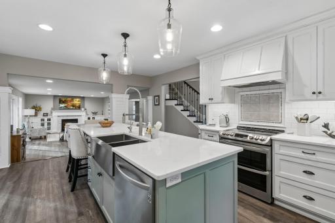
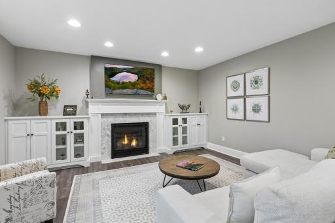
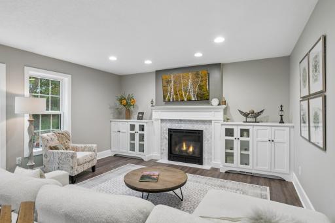
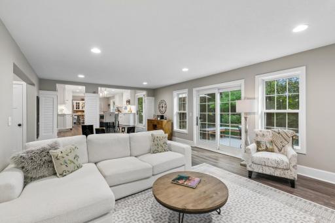
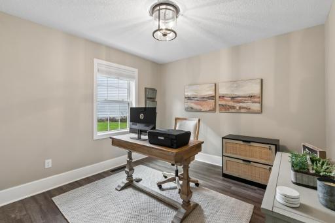
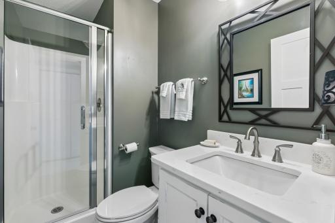
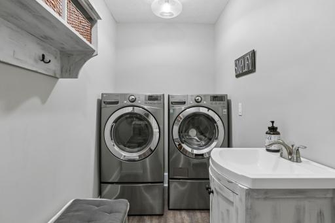
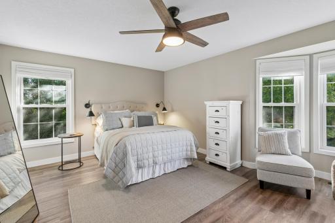
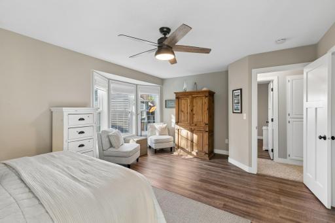
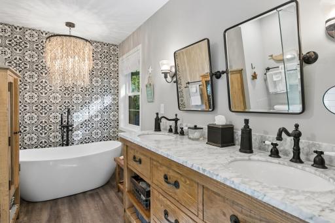
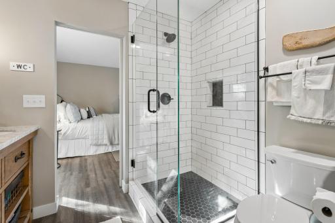
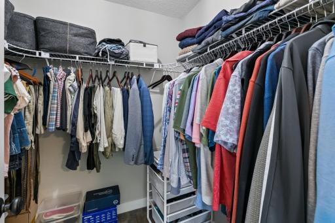
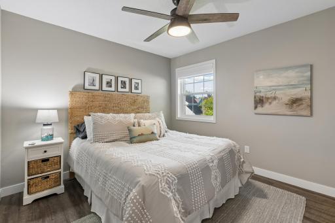
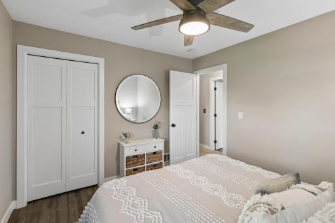
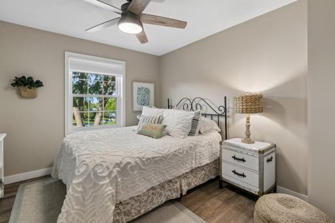
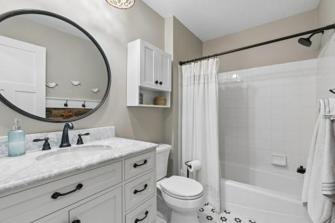
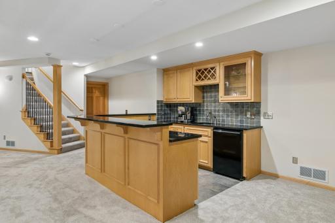
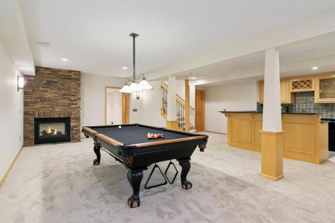
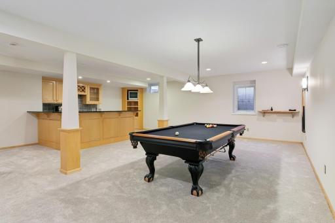
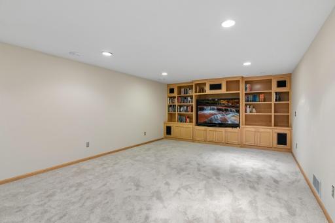
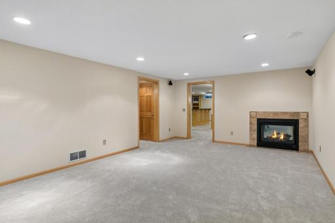
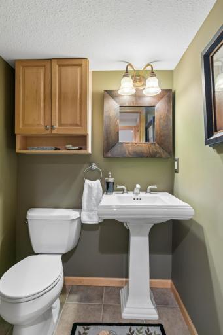
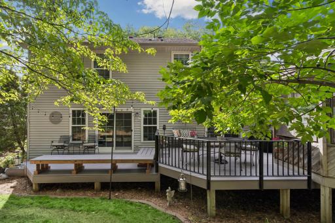
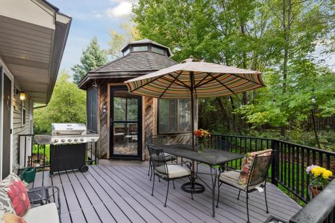
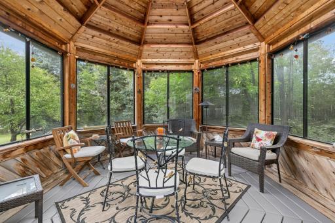
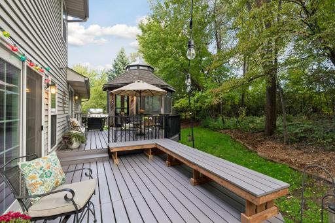
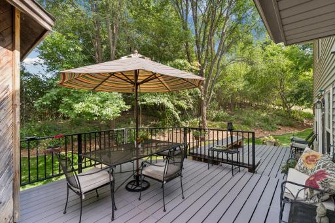
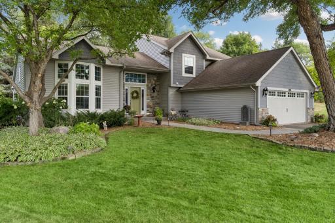
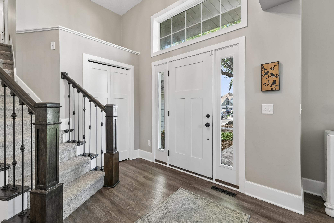
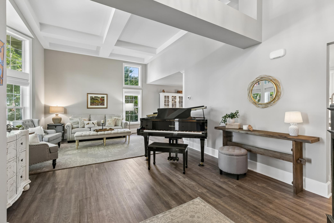
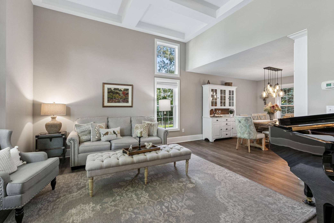
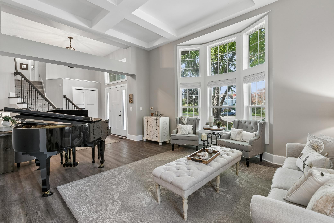
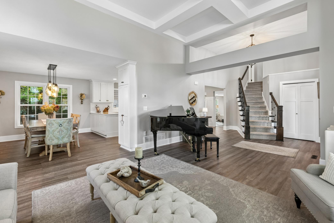
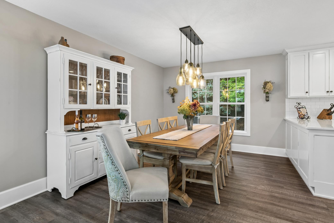
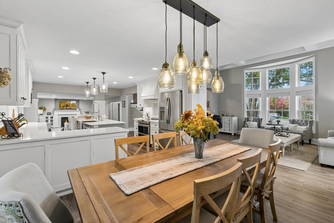
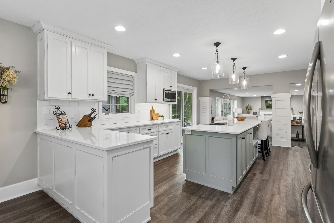
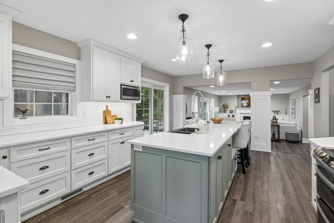
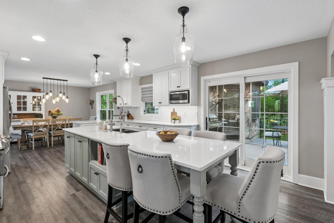
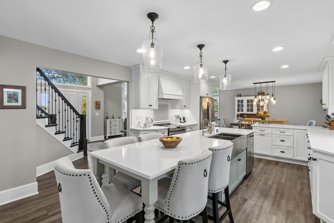
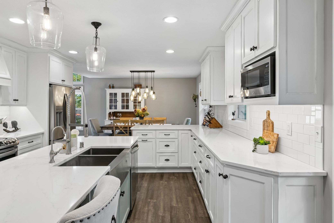
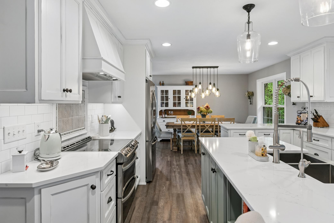
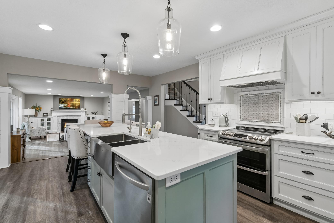
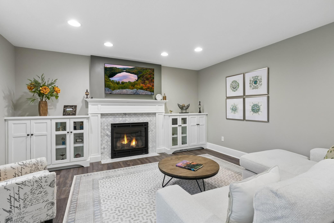
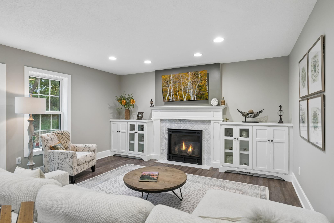
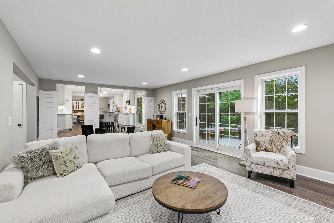
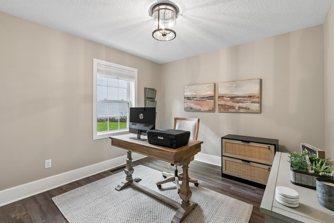
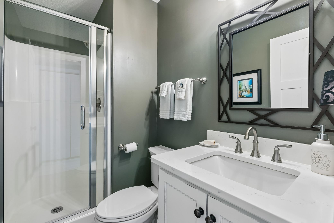
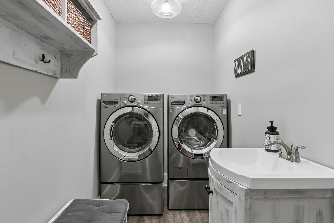
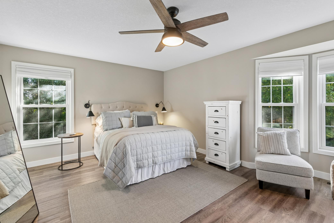
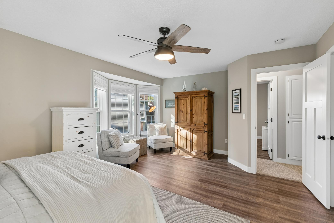
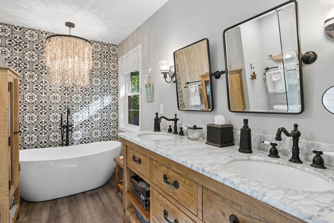
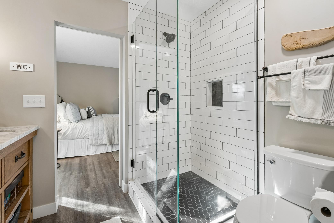
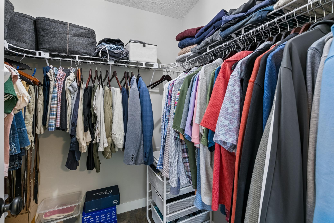
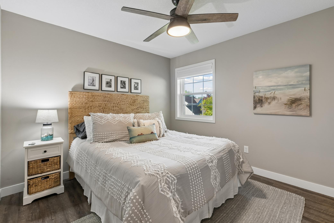
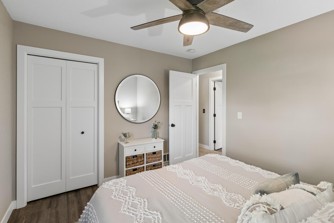
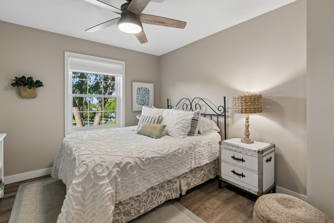
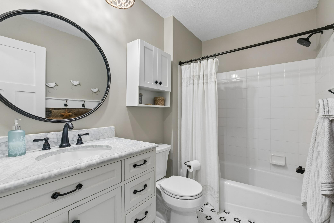
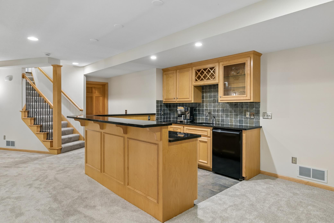
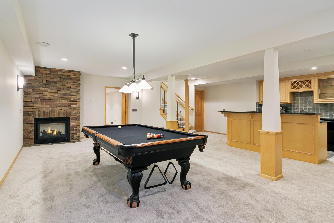
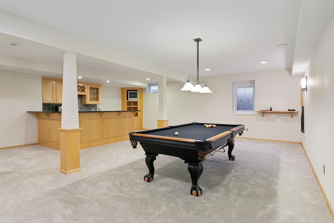
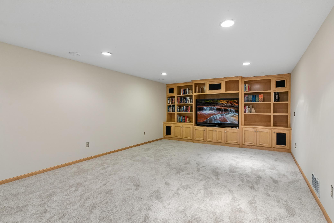
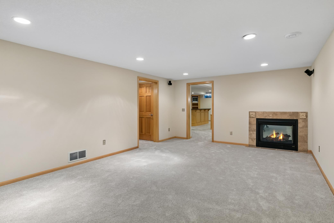
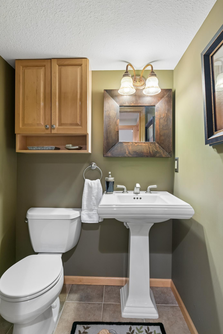
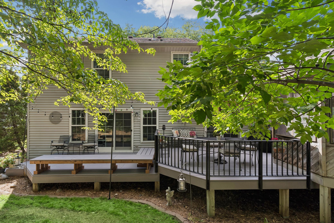
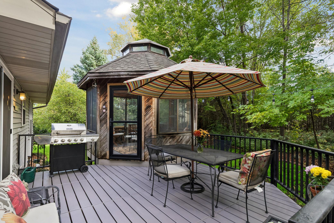
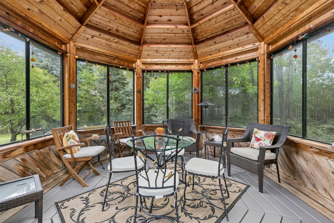
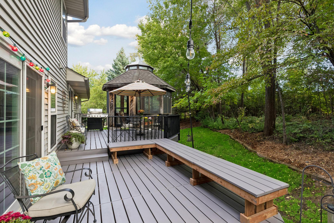
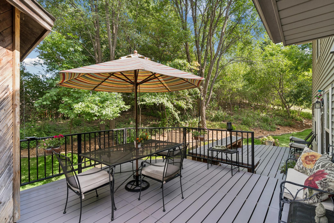
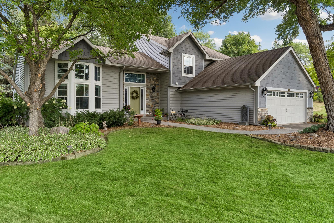
Set on a quiet cul-de-sac with beautiful curb appeal, this home welcomes you with established perennial gardens and a spacious front entry. Step inside to a large foyer with energy-efficient triple-pane windows installed throughout the home in 2018, opening naturally into the main living spaces. The living room features a dramatic coffered ceiling and plenty of room to gather, relax, and enjoy time with family and friends. From there, the formal dining room flows into the adjoining kitchen, creating an inviting space for hosting everything from holiday dinners to casual get-togethers. The thoughtfully designed kitchen offers an abundance of custom cabinetry, drawers, and storage, with two-toned cabinetry adding visual interest. Subway tile backsplash, large center island with seating, and dual ovens make the kitchen both functional and well suited for entertaining. A walk-out leads directly to the deck, making it easy to bring gatherings outdoors. The family room provides another comfortable gathering space, featuring a gas fireplace, built-in cabinetry, and a walk-out to the deck. The main floor also offers a flexible room that can serve as an office, bedroom, study, or other space to fit your needs, along with a 3/4 bath and laundry room. Upstairs, three bedrooms are located on one level. The spacious primary suite features a bay window that fills the room with natural light, along with a private bath offering dual sinks, a soaking tub, tiled walk-in glass shower, and a walk-in closet. Two additional bedrooms provide comfortable space for family members or guests, with a full bath serving the secondary bedrooms. The lower level welcomes you into a spacious recreation room with new carpet and a wet bar, complete with a microwave oven, bar refrigerator, custom cabinetry, and a corner cabinet designed for a bar TV. Continue into the second family room, where a built-in entertainment center and one side of the two-sided gas fireplace create a comfortable space to relax and unwind. A half bath with a pocket door is adjacent to the second family room, adding convenience. The fireplace is shared between the family room and recreation room, adding warmth and character to both spaces. A large storage area provides plenty of room for seasonal items and household belongings. Outside, the maintenance-free deck extends the living space and includes a three-season gazebo with windows, creating a comfortable spot for outdoor dining, relaxing, or enjoying the backyard through multiple seasons. The backyard is exceptionally private, surrounded by mature greenery that provides a peaceful backdrop from every angle. With multiple gathering spaces throughout, thoughtful storage, and a layout designed for both everyday living and entertaining, the home offers a comfortable balance of shared spaces and room to spread out.
Details
Maps
Contract Information
Status: Active
Contingency: None
Current Price: 689900
Original List Price: 689900
ListPrice: 689900
List Date: 2026-10-07
Owner is an Agent?: No
Auction?: No
General Property Information
Common Wall: No
Lot Measurement: Acres
Manufactured Home?: No
Multiple PIDs?: No
New Development: No
Number of Fireplaces: 2
Waterfront YN: No
Year Built: 1993
Yearly/Seasonal: Yearly
Zoning: Residential-Single Family
Bedrooms: 4
Baths Total: 4
Bath Full: 2
Bath Three Quarters: 1
Bath Half: 1
Main Floor Total SqFt: 1552
Above Grd Total SqFt: 2288
Below Grd Total SqFt: 1386
Total SqFt: 3674
Total Finished Sqft: 3362.00
FireplaceYN: Yes
Style: (SF) Single Family
Foundation Size: 1386
Garage Stalls: 2
Lot Dimensions: 26x27x129x173x153
Acres: 0.32
Assessment Pending: No
Location Tax and Other Information
House Number: 505
Street Name: Severn
Street Suffix: Way
Postal City: Eagan
County: Dakota
State: MN
Zip Code: 55123
Complex/Dev/Subdivision: Coventry Pass 4th Add
Assessments
Tax With Assessments: 7638
Building Information
Finished SqFt Above Ground: 2288
Finished SqFt Below Ground: 1074
Lease Details
Land Leased: Not Applicable
Miscellaneous Information
DP Resource: Yes
Homestead: Yes
Ownership
Fractional Ownership: No
Parking Characteristics
Garage Square Feet: 474
Public Survey Info
Range#: 23
Section#: 24
Township#: 27
Property Features
Accessible: None
Air Conditioning: Central Air
Amenities Unit: Ceiling Fan(s); Deck; Kitchen Center Island; Kitchen Window; Primary Bedroom Walk-In Closet; Tile Floors; Washer/Dryer Hookup; Wet Bar
Appliances: Chandelier; Dishwasher; Disposal; Double Oven; Dryer; Microwave; Range; Refrigerator; Washer
Basement: Egress Windows; Full; Kitchenette; Storage Space; Storage/Locker
Bath Description: Main Floor 3/4 Bath; Upper Level Full Bath; Full Primary; Private Primary; 1/2 Basement; Bathroom Ensuite; Walk-In Shower Stall
Construction Status: Previously Owned
Dining Room Description: Breakfast Bar; Eat In Kitchen; Informal Dining Room; Kitchen/Dining Room
Exterior: Vinyl
Family Room Characteristics: 2 or More; Entertainment/Media Center; Family Room; Lower Level; Main Level
Fireplace Characteristics: 2-Sided; Amusement Room; Family Room; Gas Burning
Foundation: Concrete Block
Fuel: Natural Gas
Heating: Forced Air
Laundry: Electric Dryer Hookup; Laundry Room; Main Level; Sink; Washer Hookup
Outbuildings: Gazebo
Parking Characteristics: Garage Door Opener
Road Frontage: City Street; Cul De Sac; Paved Streets
Road Responsibility: Public Maintained Road
Roof: Asphalt Shingles
Sellers Terms: Cash; Conventional
Sewer: City Sewer/Connected
Special Search: 3 BR on One Level; All Living Facilities on One Level; Main Floor Bedroom; Main Floor Laundry; Primary Bdr Suite
Stories: Three Level Split
Water: City Water/Connected
Room Information
| Room Name | Dimensions | Level |
| Dining Room | 13x10 | Main |
| Family Room | 25x15 | Main |
| Family Room | 24x14 | Lower |
| First (1st) Bedroom | 18x13 | Upper |
| Fourth (4th) Bedroom | 11x10 | Main |
| Foyer | 11x11 | Main |
| Kitchen | 19x13 | Main |
| Laundry | 14x5 | Main |
| Living Room | 18x15 | Main |
| Recreation Room | 29x25 | Lower |
| Second (2nd) Bedroom | 11x10 | Upper |
| Third (3rd) Bedroom | 11x11 | Upper |
Listing Office: Coldwell Banker Realty
Last Updated: October - 09 - 2026

The data relating to real estate for sale on this web site comes in part from the Broker Reciprocity SM Program of the Regional Multiple Listing Service of Minnesota, Inc. The information provided is deemed reliable but not guaranteed. Properties subject to prior sale, change or withdrawal. ©2026 Regional Multiple Listing Service of Minnesota, Inc All rights reserved.
Saturday 10th of October 2026 04:41 PM

218-998-4400
Mohagen Real Estate


Let's Connect

Mohagen Real Estate
sue@MohagenRealEstate.com
Office: 218-998-4400
Cell: 218-731-7376

Mohagen Real Estate is licensed in the State of Minnesota