505 Willow Drive S, Orono, MN 55356 (MLS# 6794916)
$2,495,000
Orono, MN 55356
MLS# 6794916
Status: Closed
4 beds | 5 baths | 4964 sqft
1 / 60
Property Description
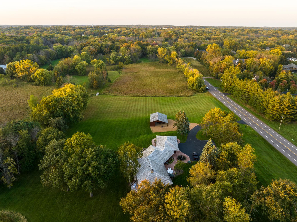
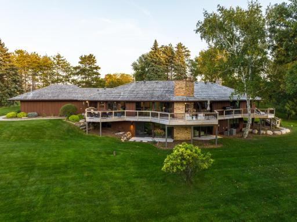
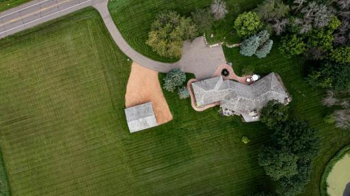
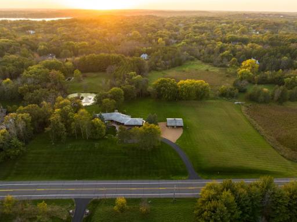
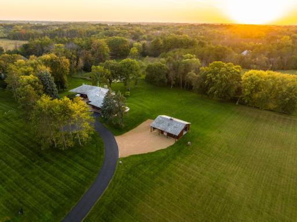
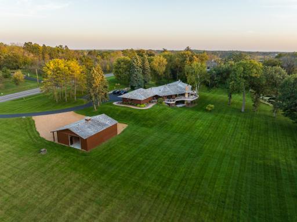
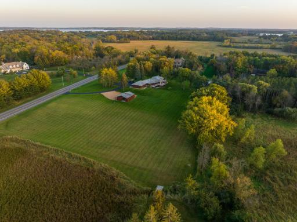
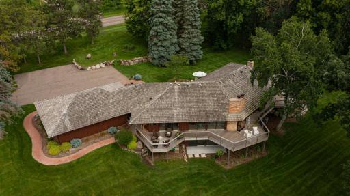
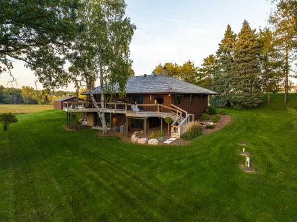
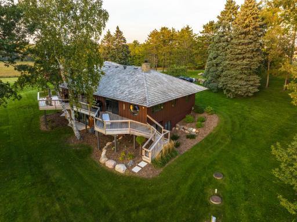
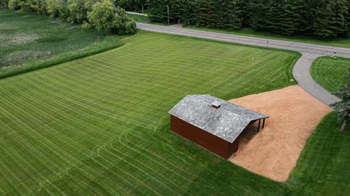
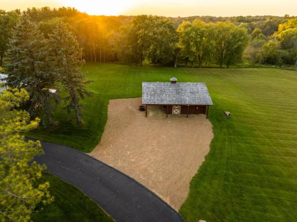
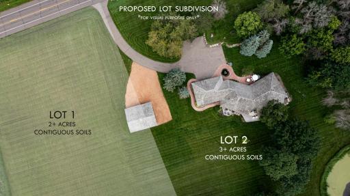
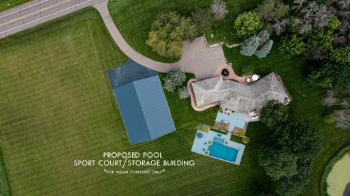
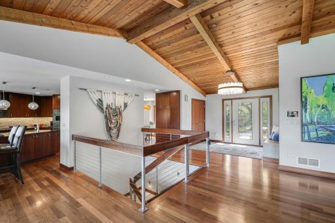
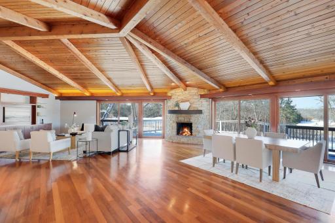
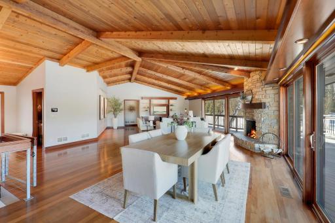
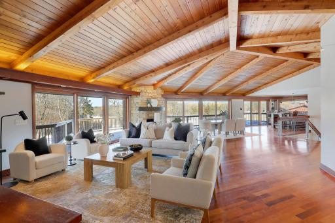
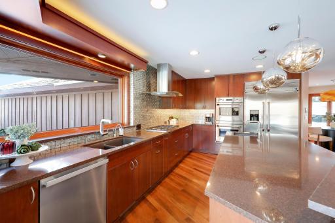
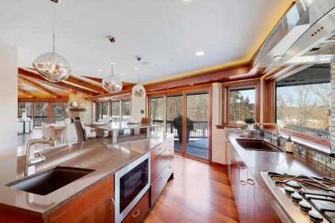
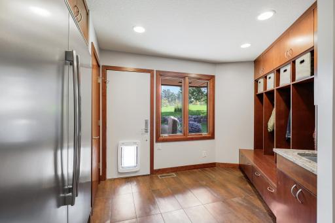
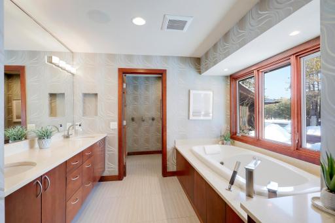
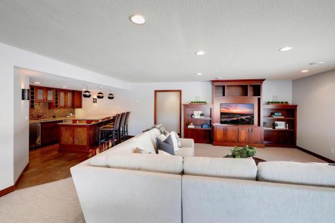
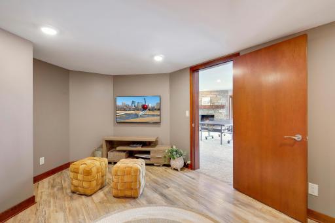
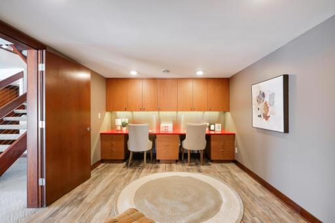
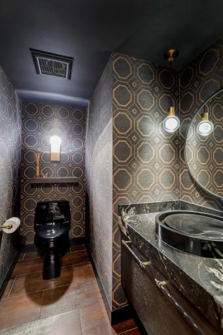
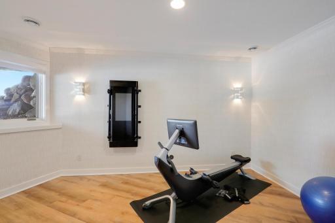
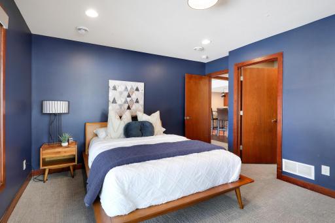
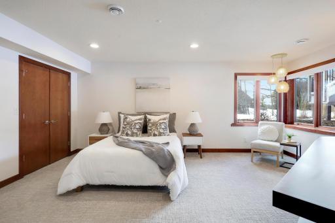
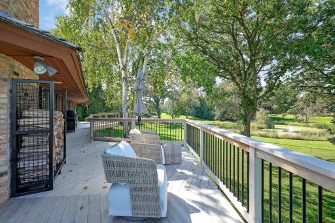
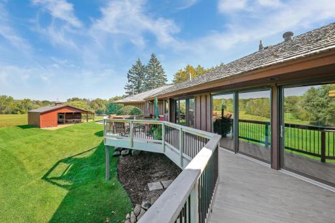
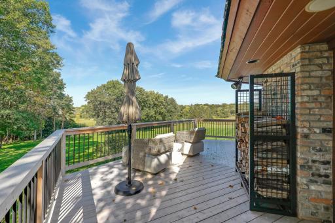
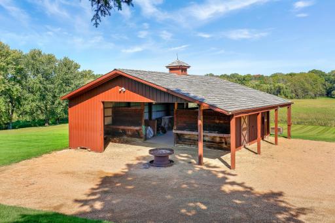
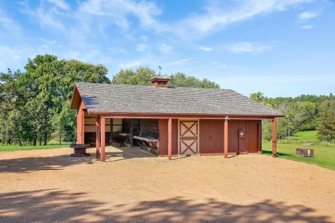
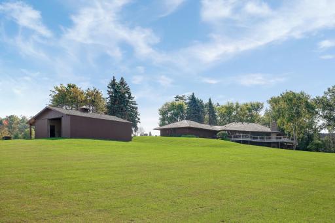
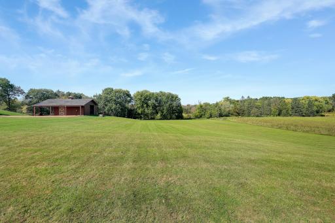
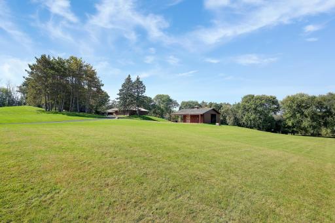
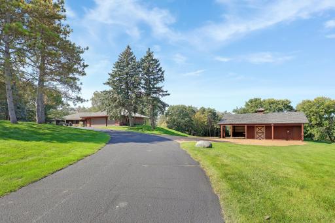
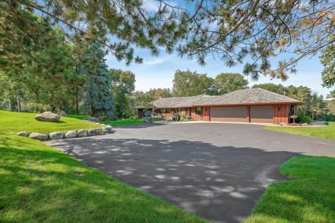
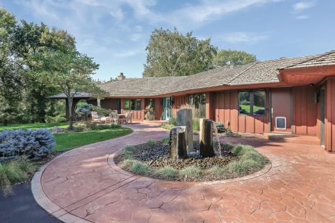
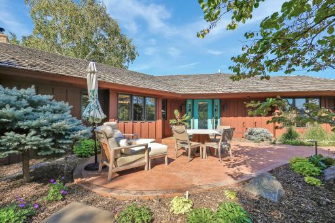
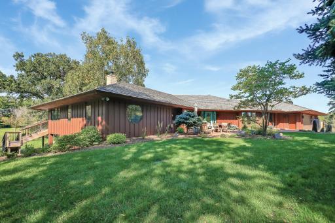
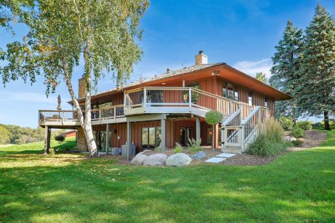
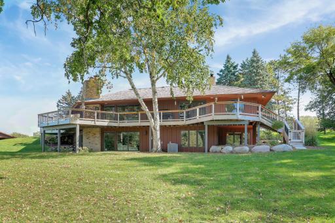
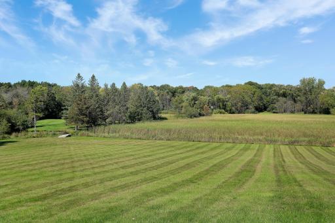
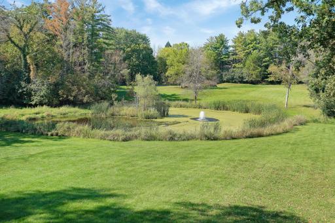
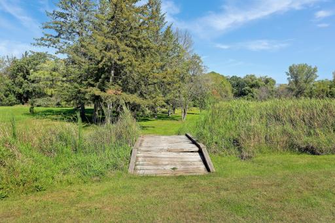
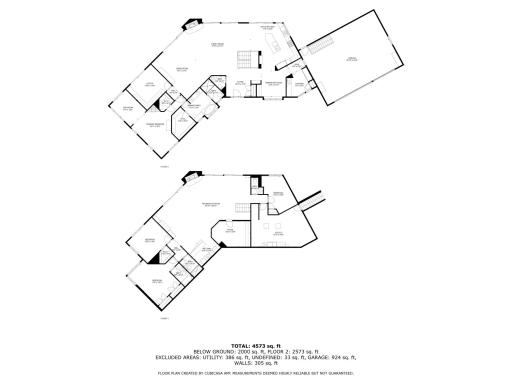
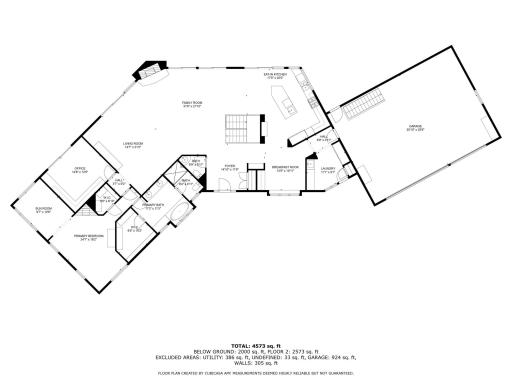
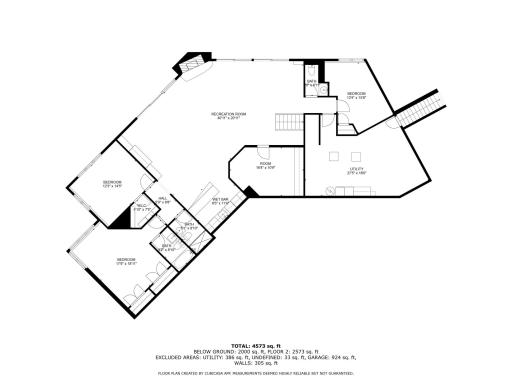
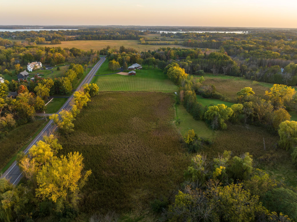
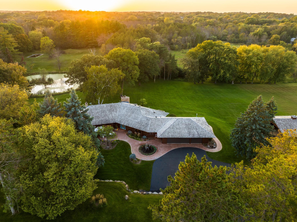
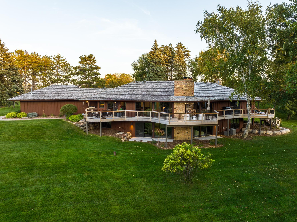
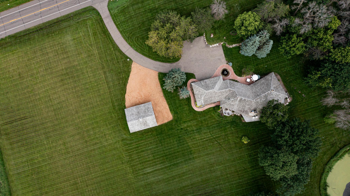
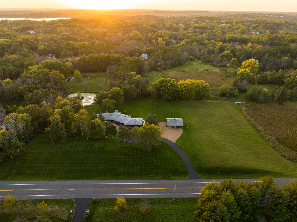
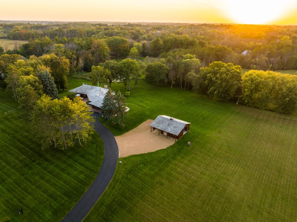
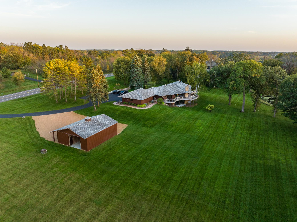
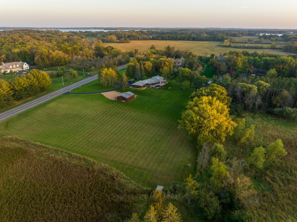
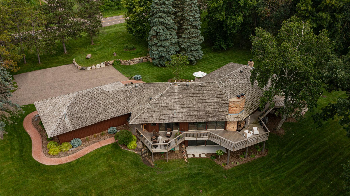
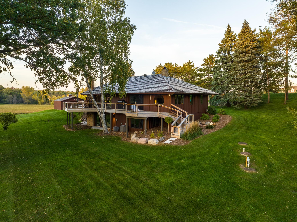
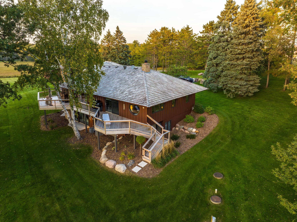
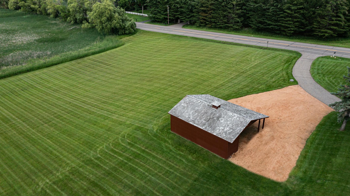
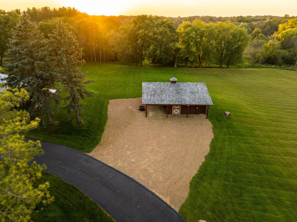
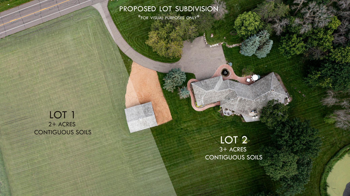
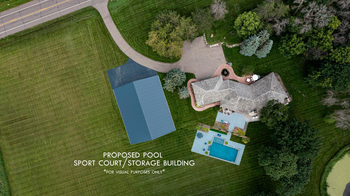
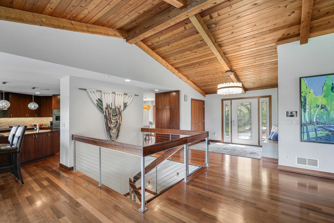
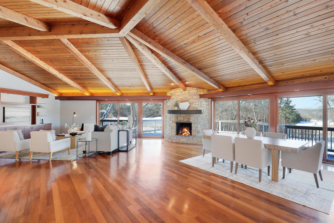
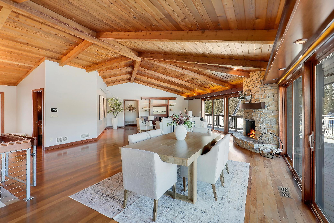
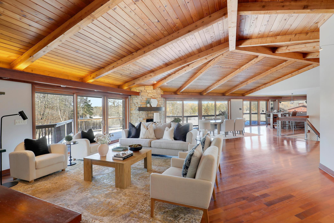
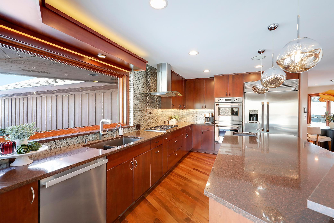
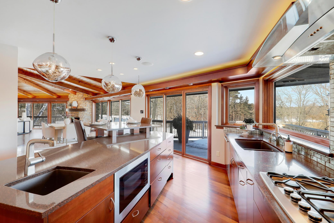
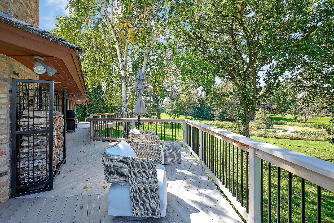
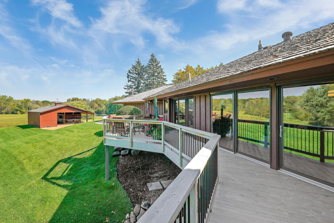
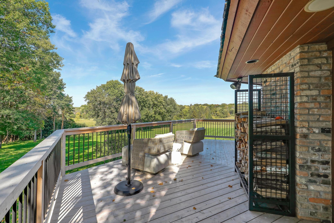
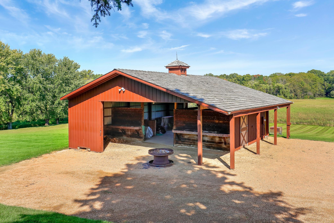
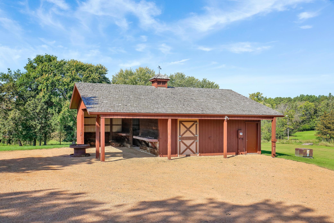
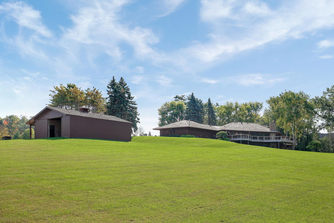
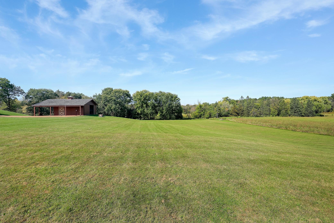
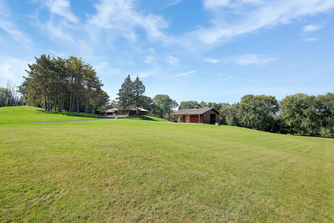
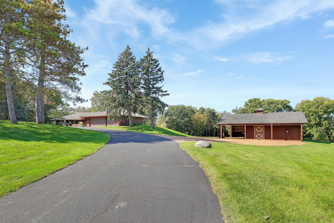
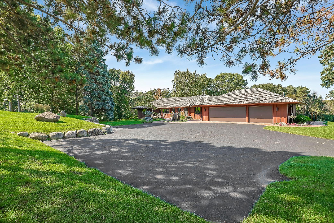
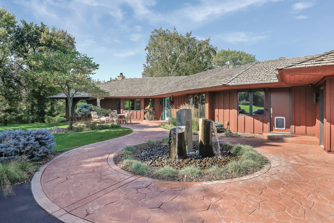
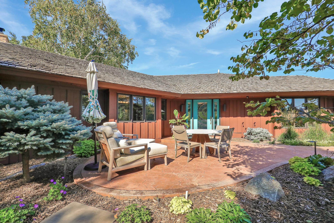
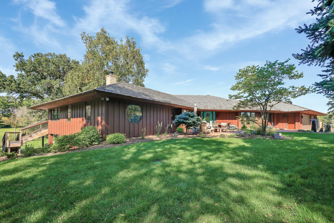
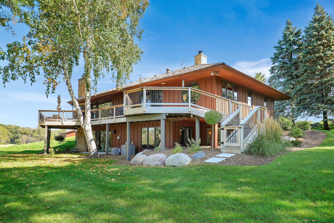
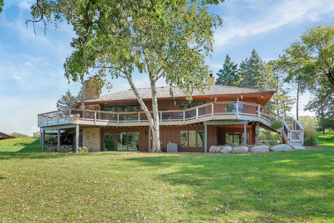
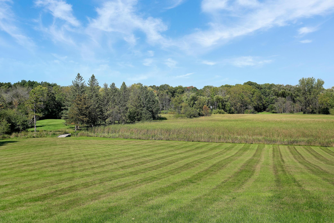
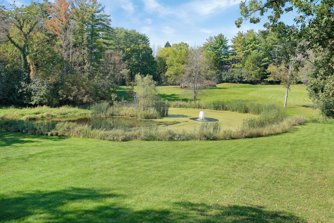
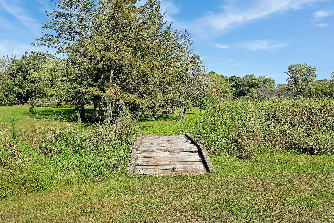
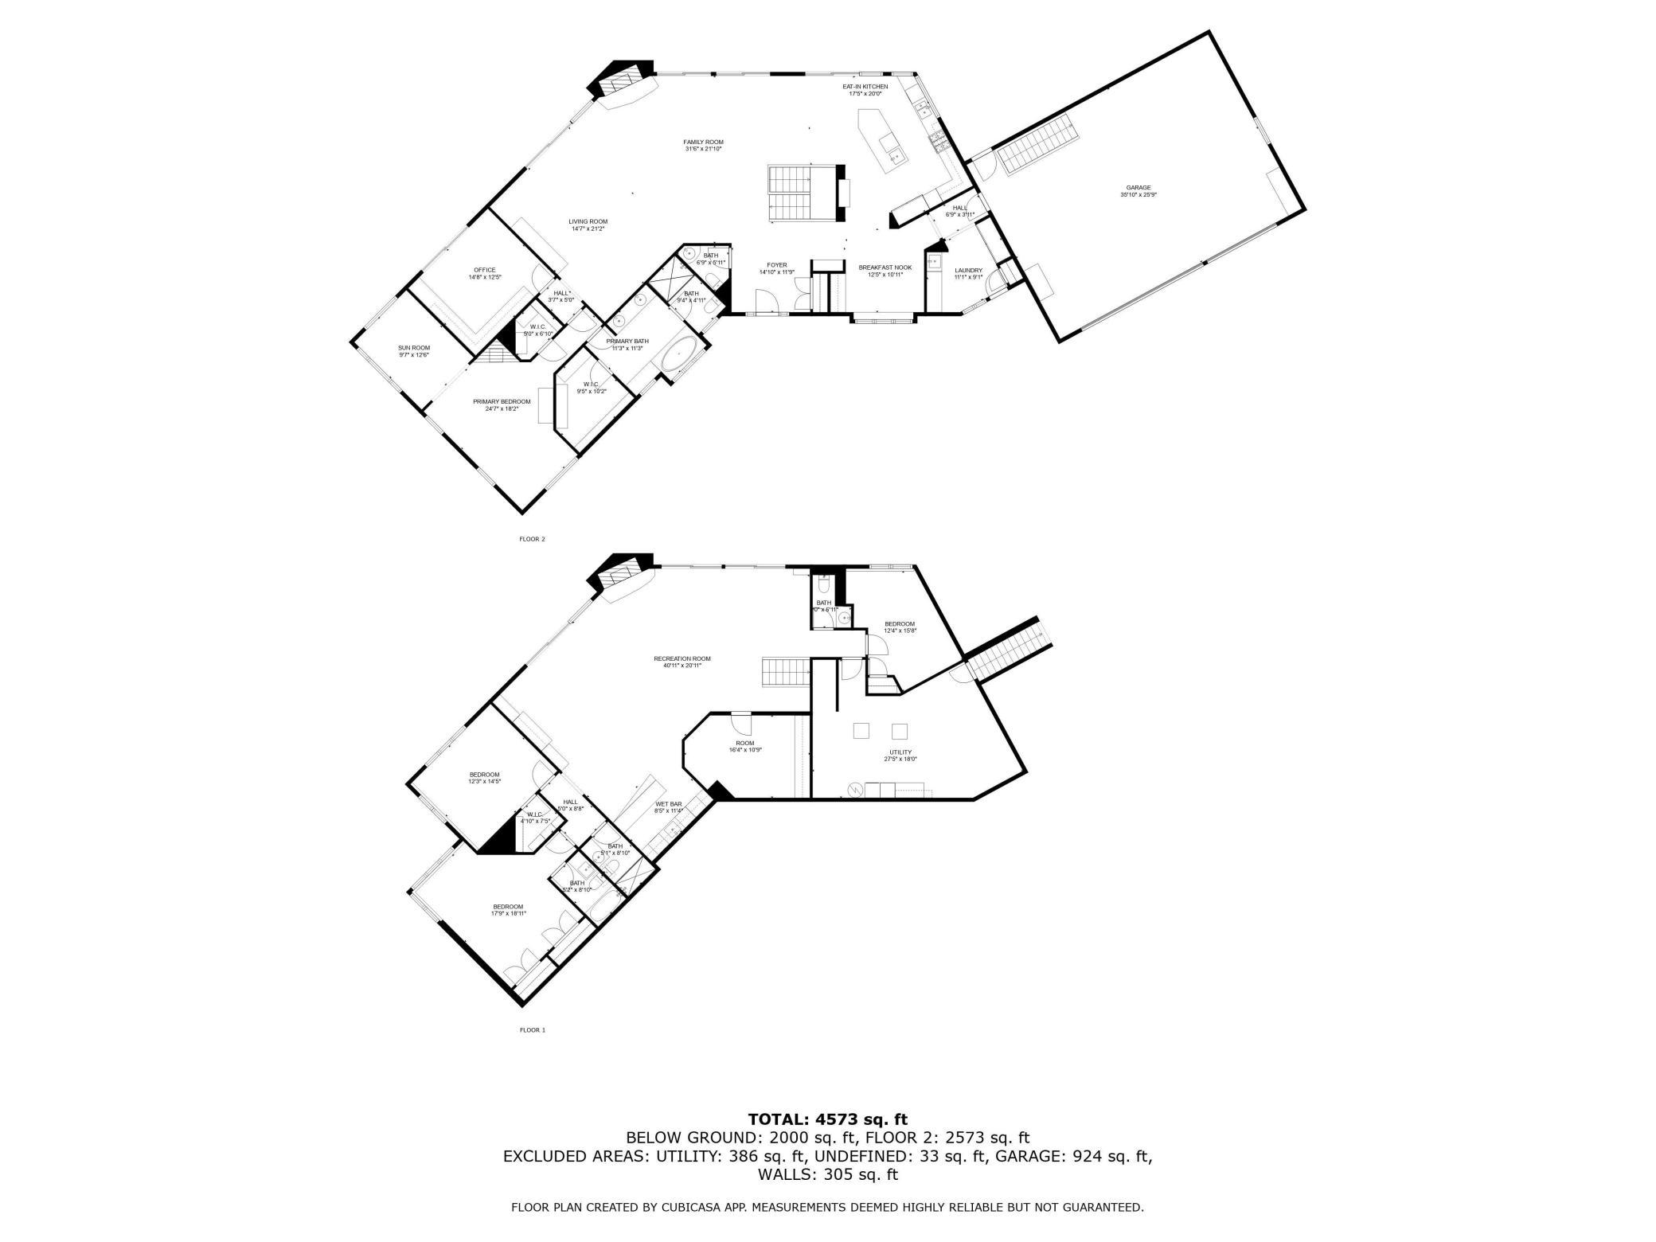
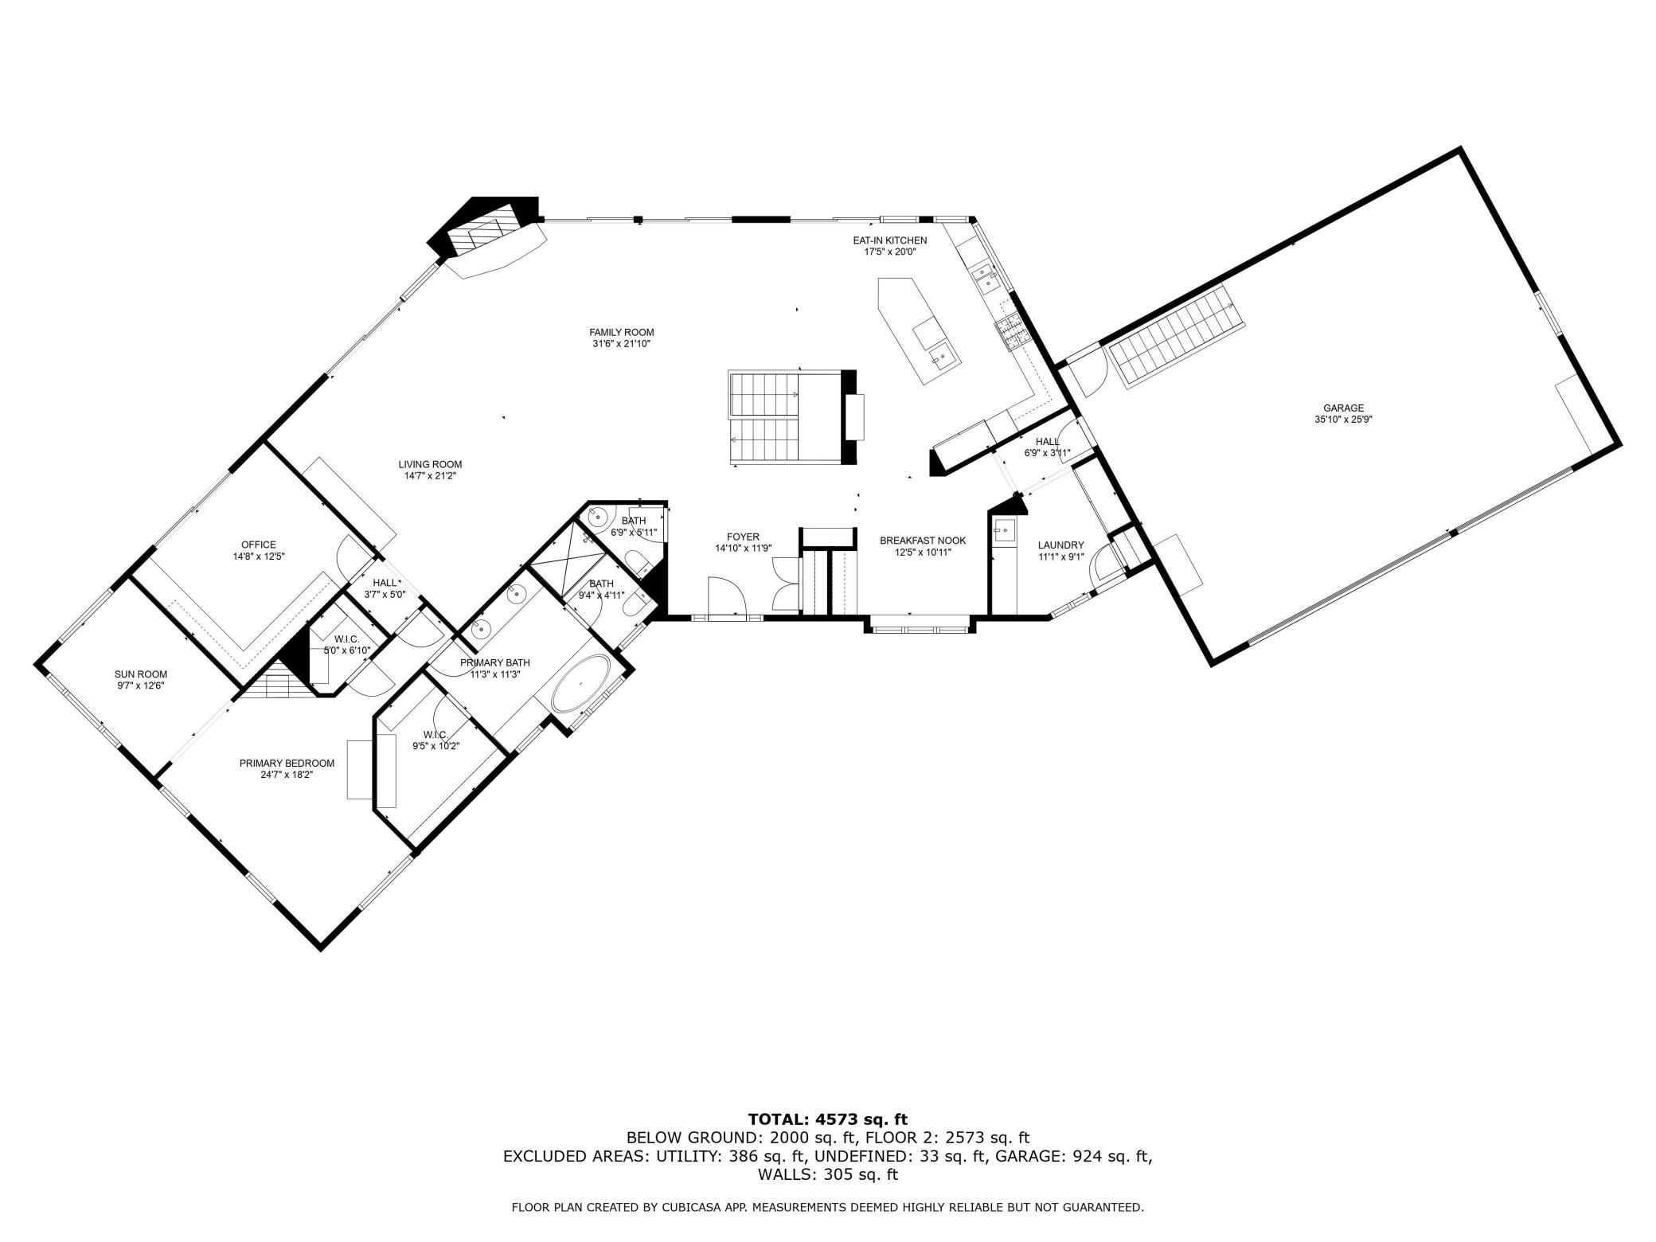
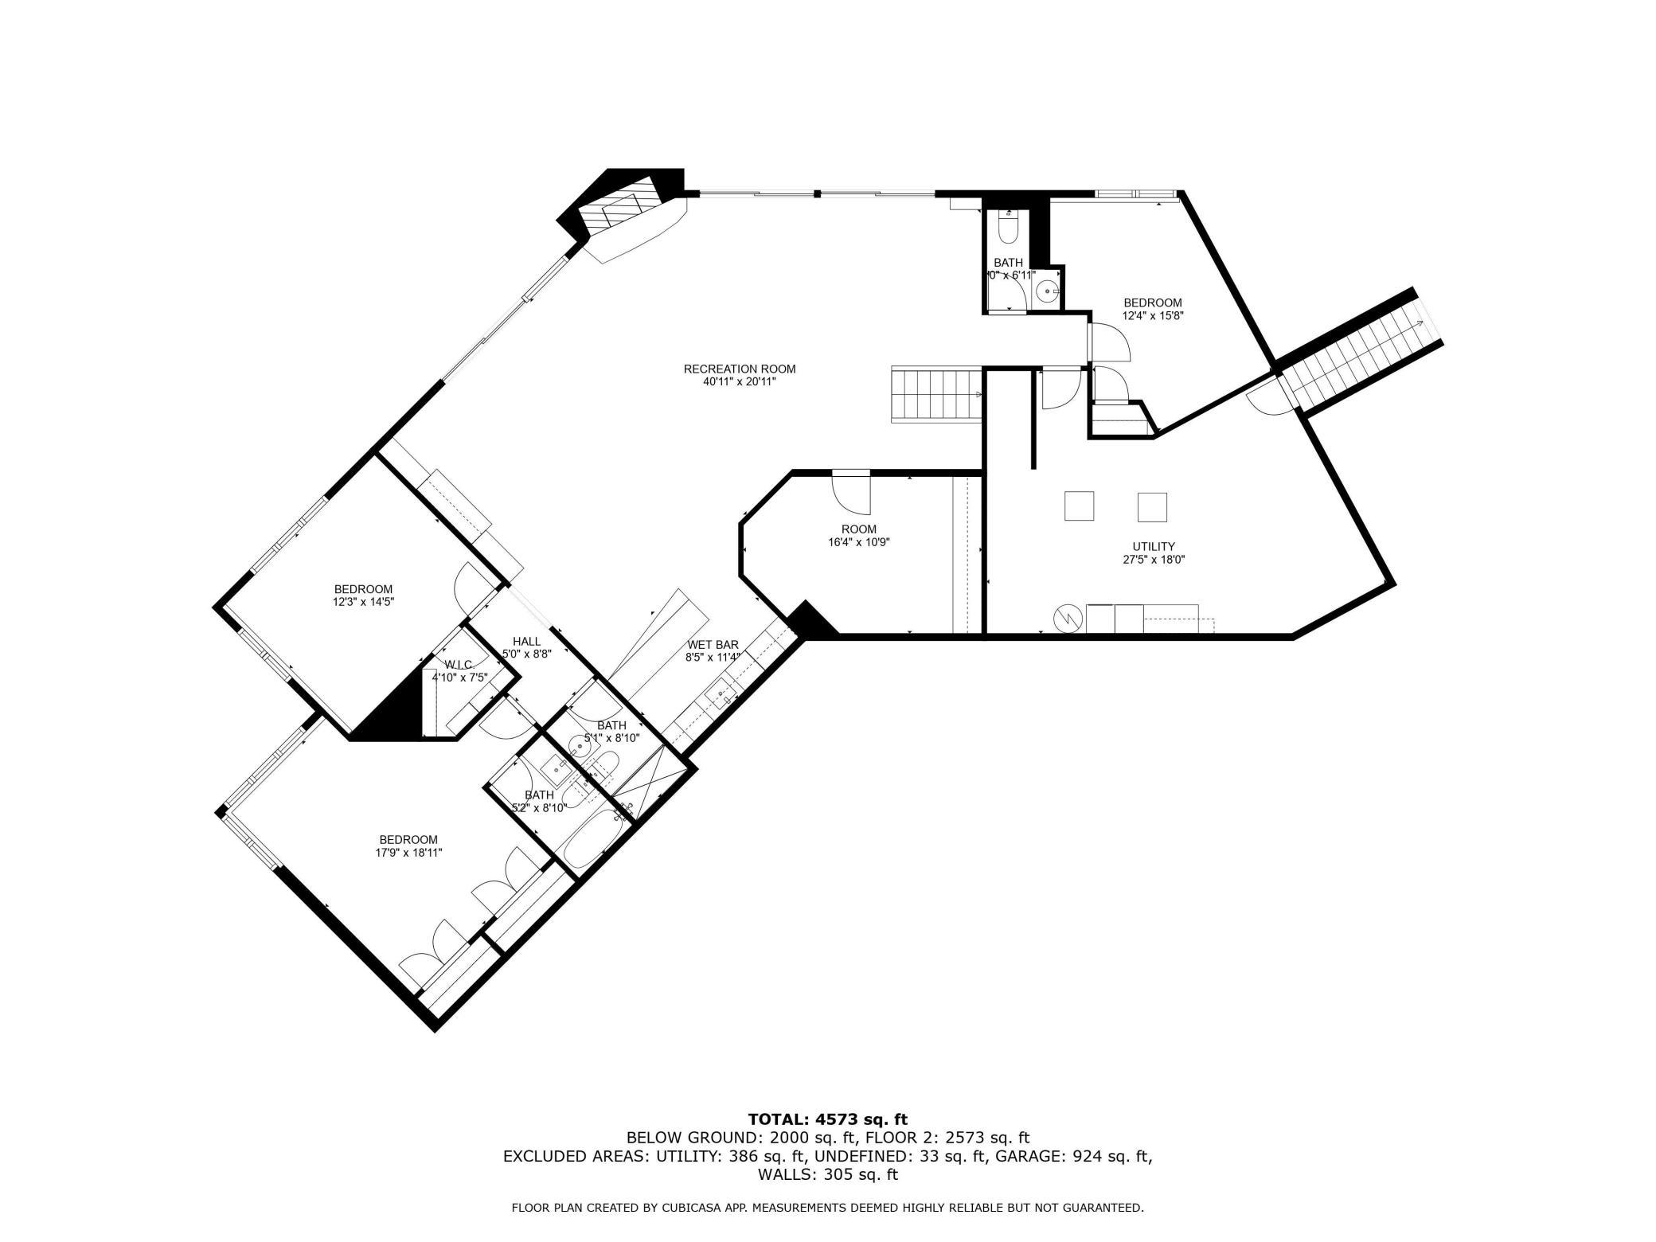
Sprawling 4-bedroom, 5-bathroom rambler offering 4,544 square feet of thoughtfully designed living space, fully renovated down to the studs in 2011 with exceptional, high-end finishes throughout. The vaulted great room features an open-concept layout and dramatic walls of windows that frame sweeping views across 8+ picturesque acres, filling the home with natural light and breathtaking scenery. Enjoy seamless living with a Savant whole-home automation system integrating music, cameras, and TVs at the touch of a button. Recent improvements include a brand-new deck (2024) and refreshed roof (2021), providing peace of mind and effortless indoor-outdoor living. The expansive property offers a 30x40 outbuilding, space for horses, and subdivision potentialâcreating flexibility for recreation, hobby farming, or future investment. A truly rare offering that blends acreage, privacy, and modern luxuryâall within the award-winning Orono School District.
Details
Maps
Contract Information
Status: Closed
Off Market Date: 2026-05-26
Contingency: None
Current Price: 2300000
Closed Date: 2026-05-29
Original List Price: 2695000
Sales Close Price: 2300000
ListPrice: 2495000
List Date: 2025-09-26
Owner is an Agent?: No
Auction?: No
General Property Information
Common Wall: No
Lot Measurement: Acres
Manufactured Home?: No
Multiple PIDs?: No
New Development: No
Number of Fireplaces: 3
Waterfront YN: No
Year Built: 1978
Yearly/Seasonal: Yearly
Zoning: Residential-Single Family
Bedrooms: 4
Baths Total: 5
Bath Full: 2
Bath Three Quarters: 1
Bath Half: 2
Main Floor Total SqFt: 2572
Above Grd Total SqFt: 2572
Below Grd Total SqFt: 2392
Total SqFt: 4964
Total Finished Sqft: 4547.00
FireplaceYN: Yes
Style: (SF) Single Family
Foundation Size: 3484
Garage Stalls: 3
Lot Dimensions: 958.17x379.5x955.47x379.49
Acres: 8.33
Assessment Pending: No
Location Tax and Other Information
House Number: 505
Street Name: Willow
Street Suffix: Drive
Street Direction Suffix: S
Postal City: Orono
County: Hennepin
State: MN
Zip Code: 55356
Complex/Dev/Subdivision: Majestic Spruce Add
Assessments
Tax With Assessments: 15452
Building Information
Finished SqFt Above Ground: 2575
Finished SqFt Below Ground: 1972
Lease Details
Land Leased: Not Applicable
Miscellaneous Information
Homestead: Yes
Ownership
Fractional Ownership: No
Parking Characteristics
Garage Dimensions: 26x36
Garage Door Height: 9
Garage Door Width: 18
Garage Square Feet: 924
Public Survey Info
Range#: 23
Section#: 04
Township#: 117
Property Features
Accessible: None
Air Conditioning: Central Air
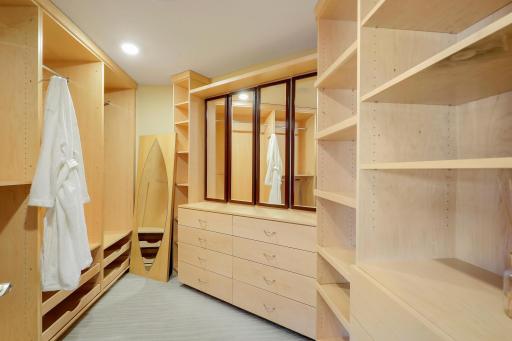
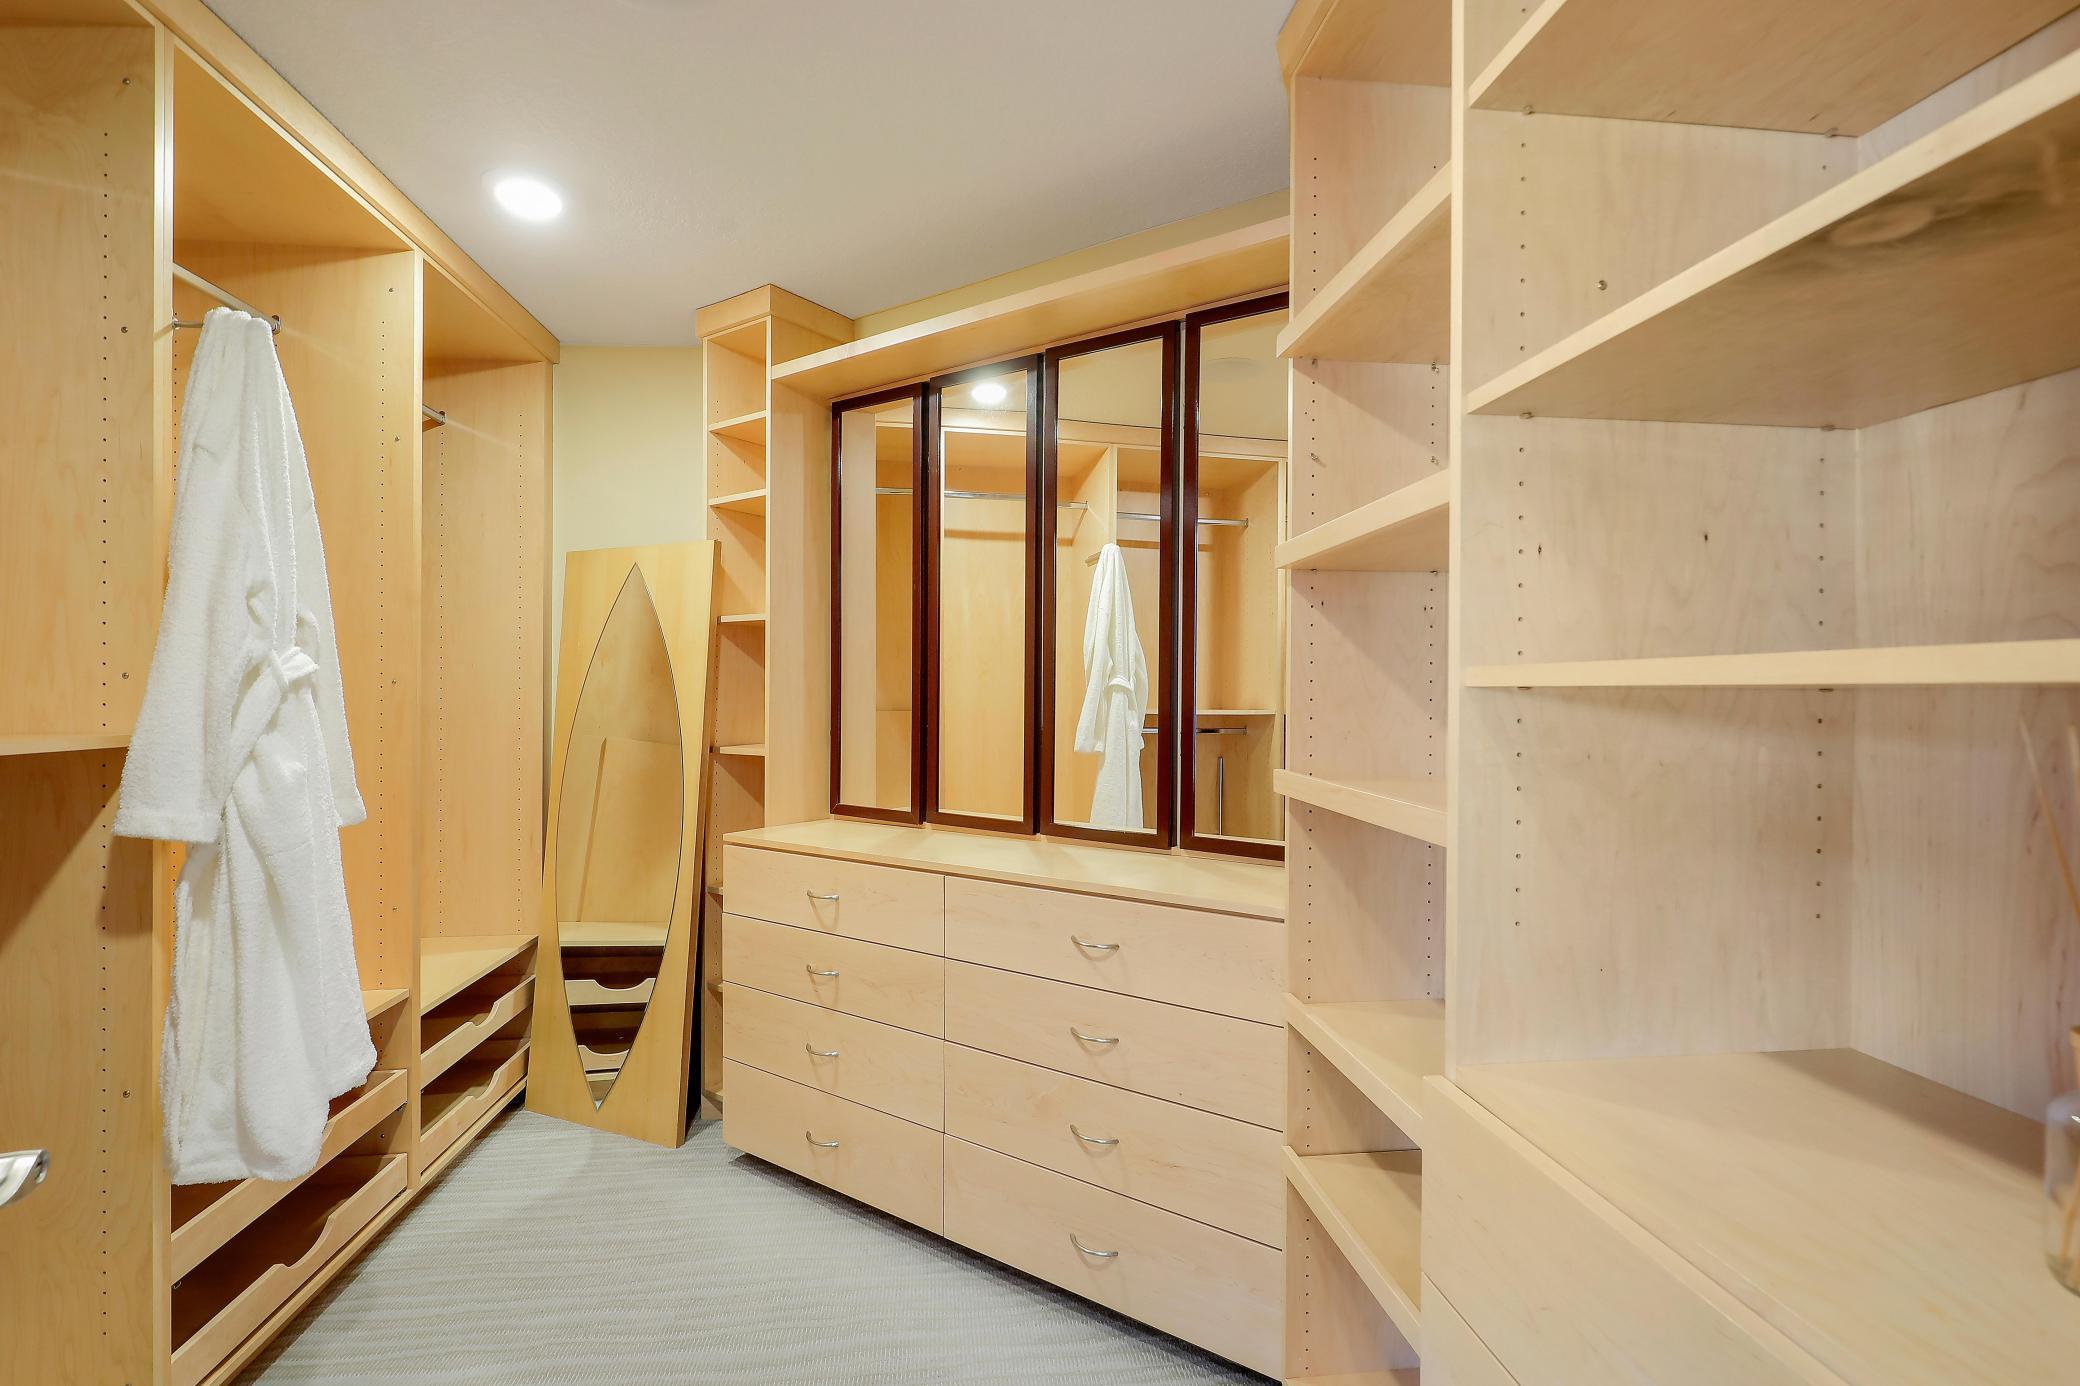

Amenities Unit: Deck; Exercise Room; Hardwood Floors; In-Ground Sprinkler; Kitchen Center Island; Kitchen Window; Main Floor Primary Bedroom; Natural Woodwork; Paneled Doors; Patio; Porch; Primary Bedroom Walk-In Closet; Security System; Vaulted Ceiling(s); Walk-In Closet
Appliances: Air-To-Air Exchanger; Cooktop; Dishwasher; Disposal; Double Oven; Dryer; Energy Star Appliances; Freezer; Iron Filter; Microwave; Refrigerator; Washer; Water Osmosis System
Basement: Concrete Block; Drain Tiled; Sump Pump
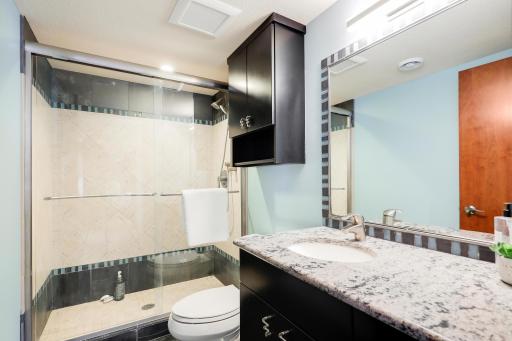
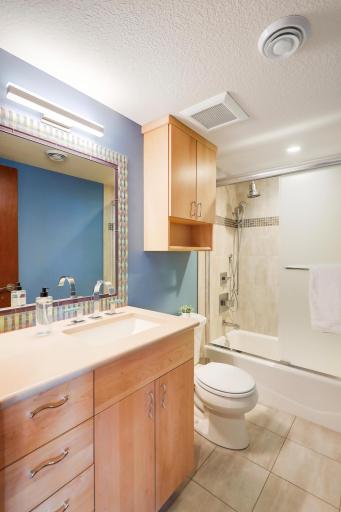
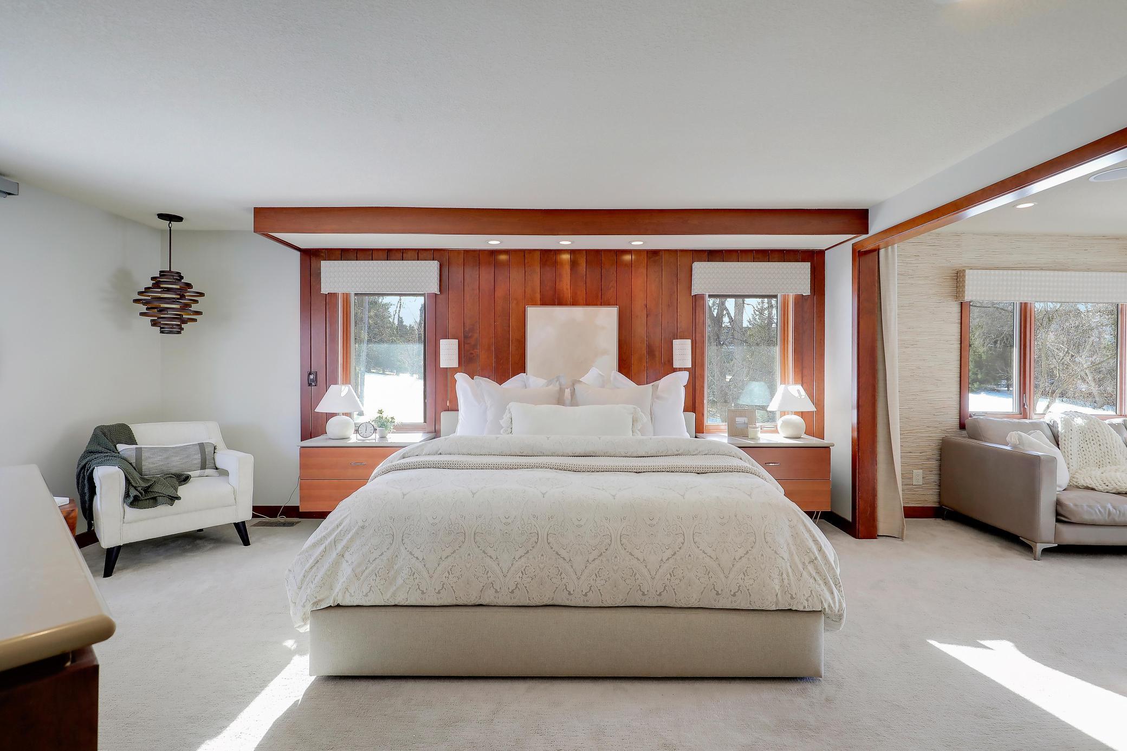
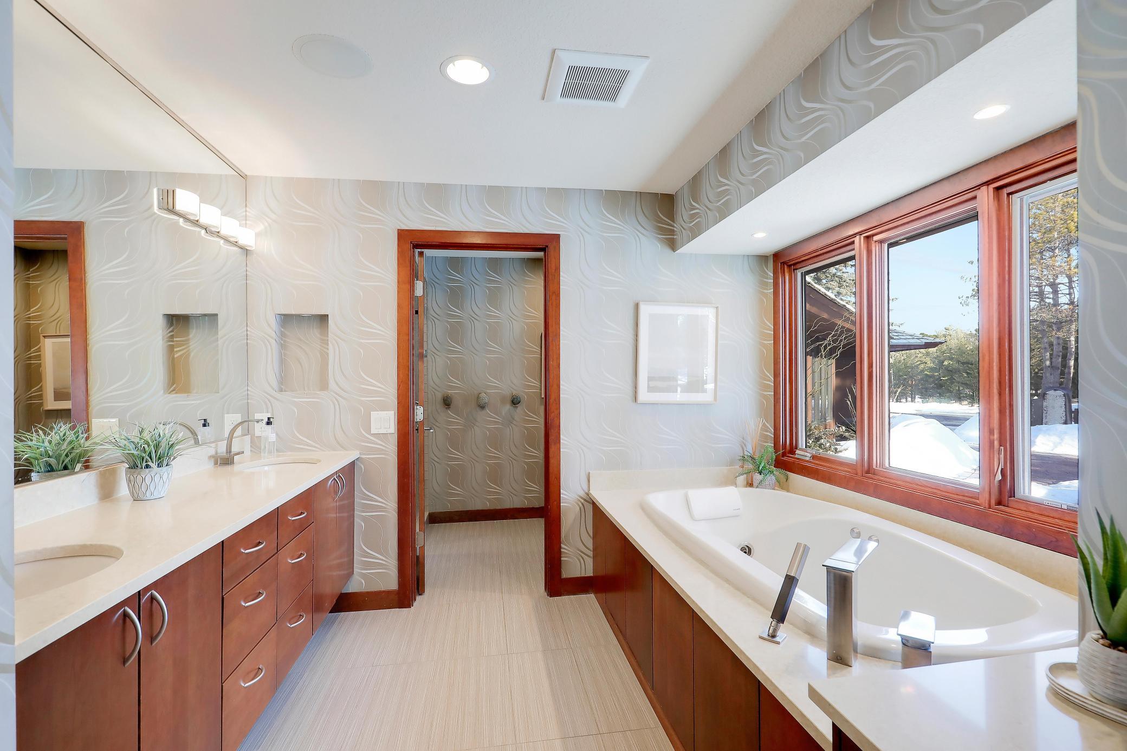
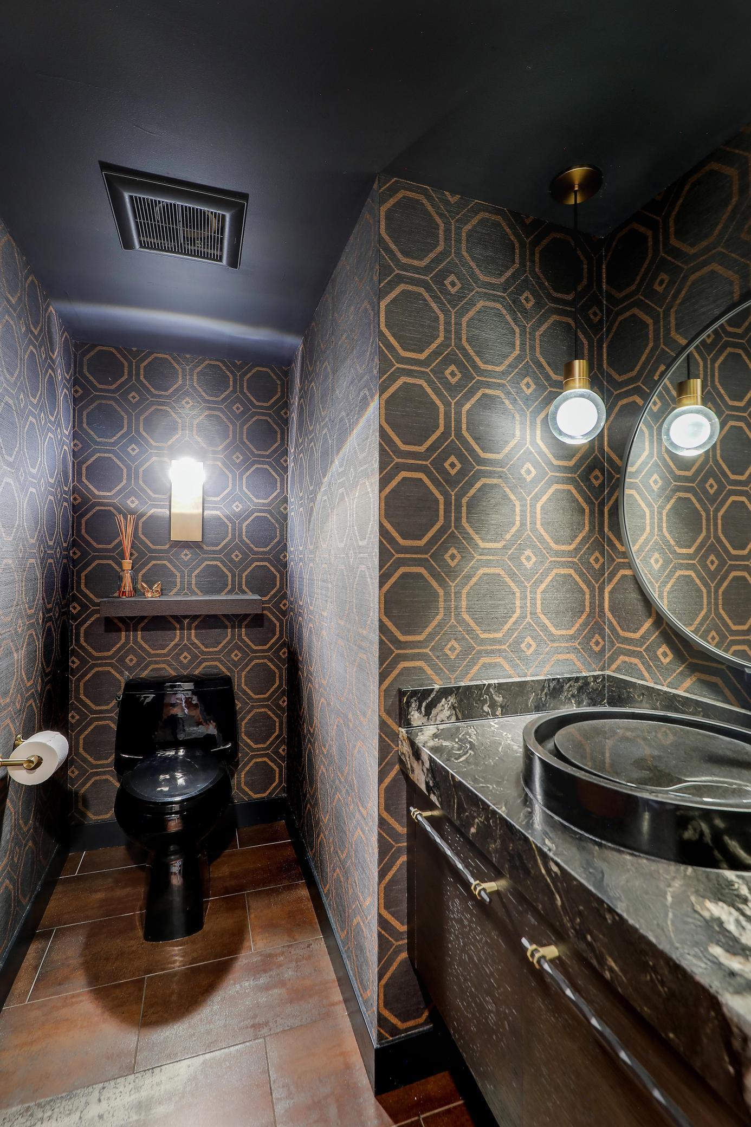
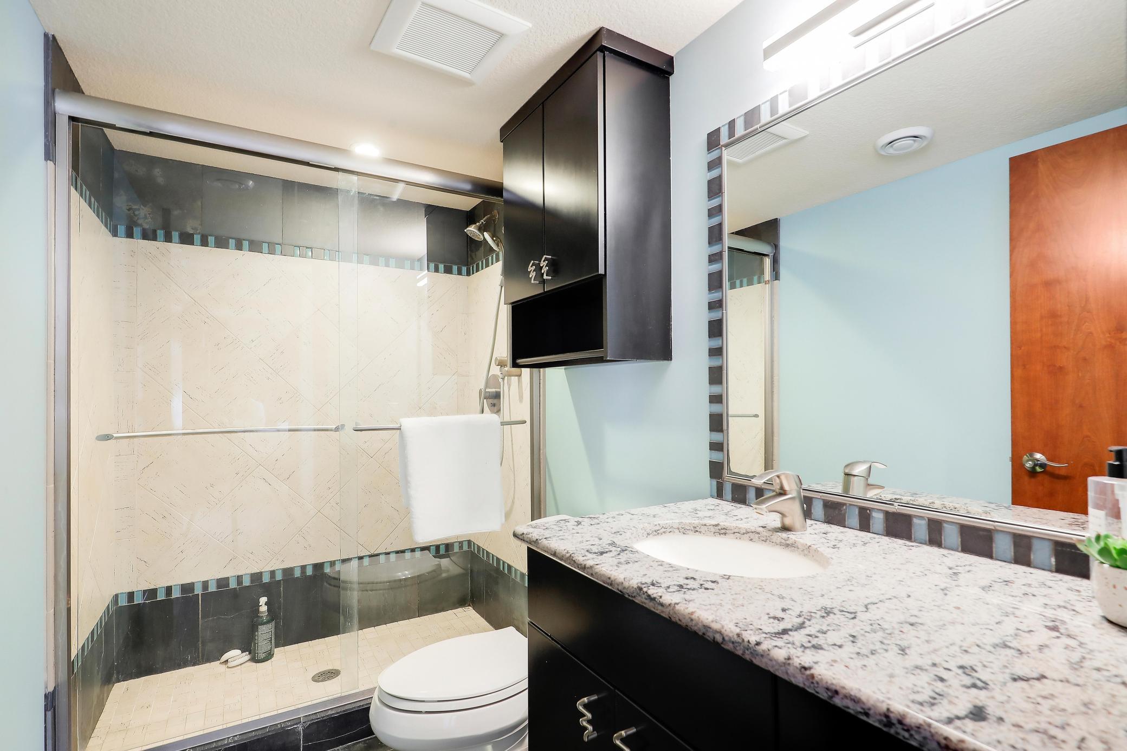

Bath Description: Main Floor 1/2 Bath; Full Primary; Private Primary; 1/2 Basement; 3/4 Basement; Full Basement; Bathroom Ensuite
Construction Materials: Block; Frame
Construction Status: Previously Owned
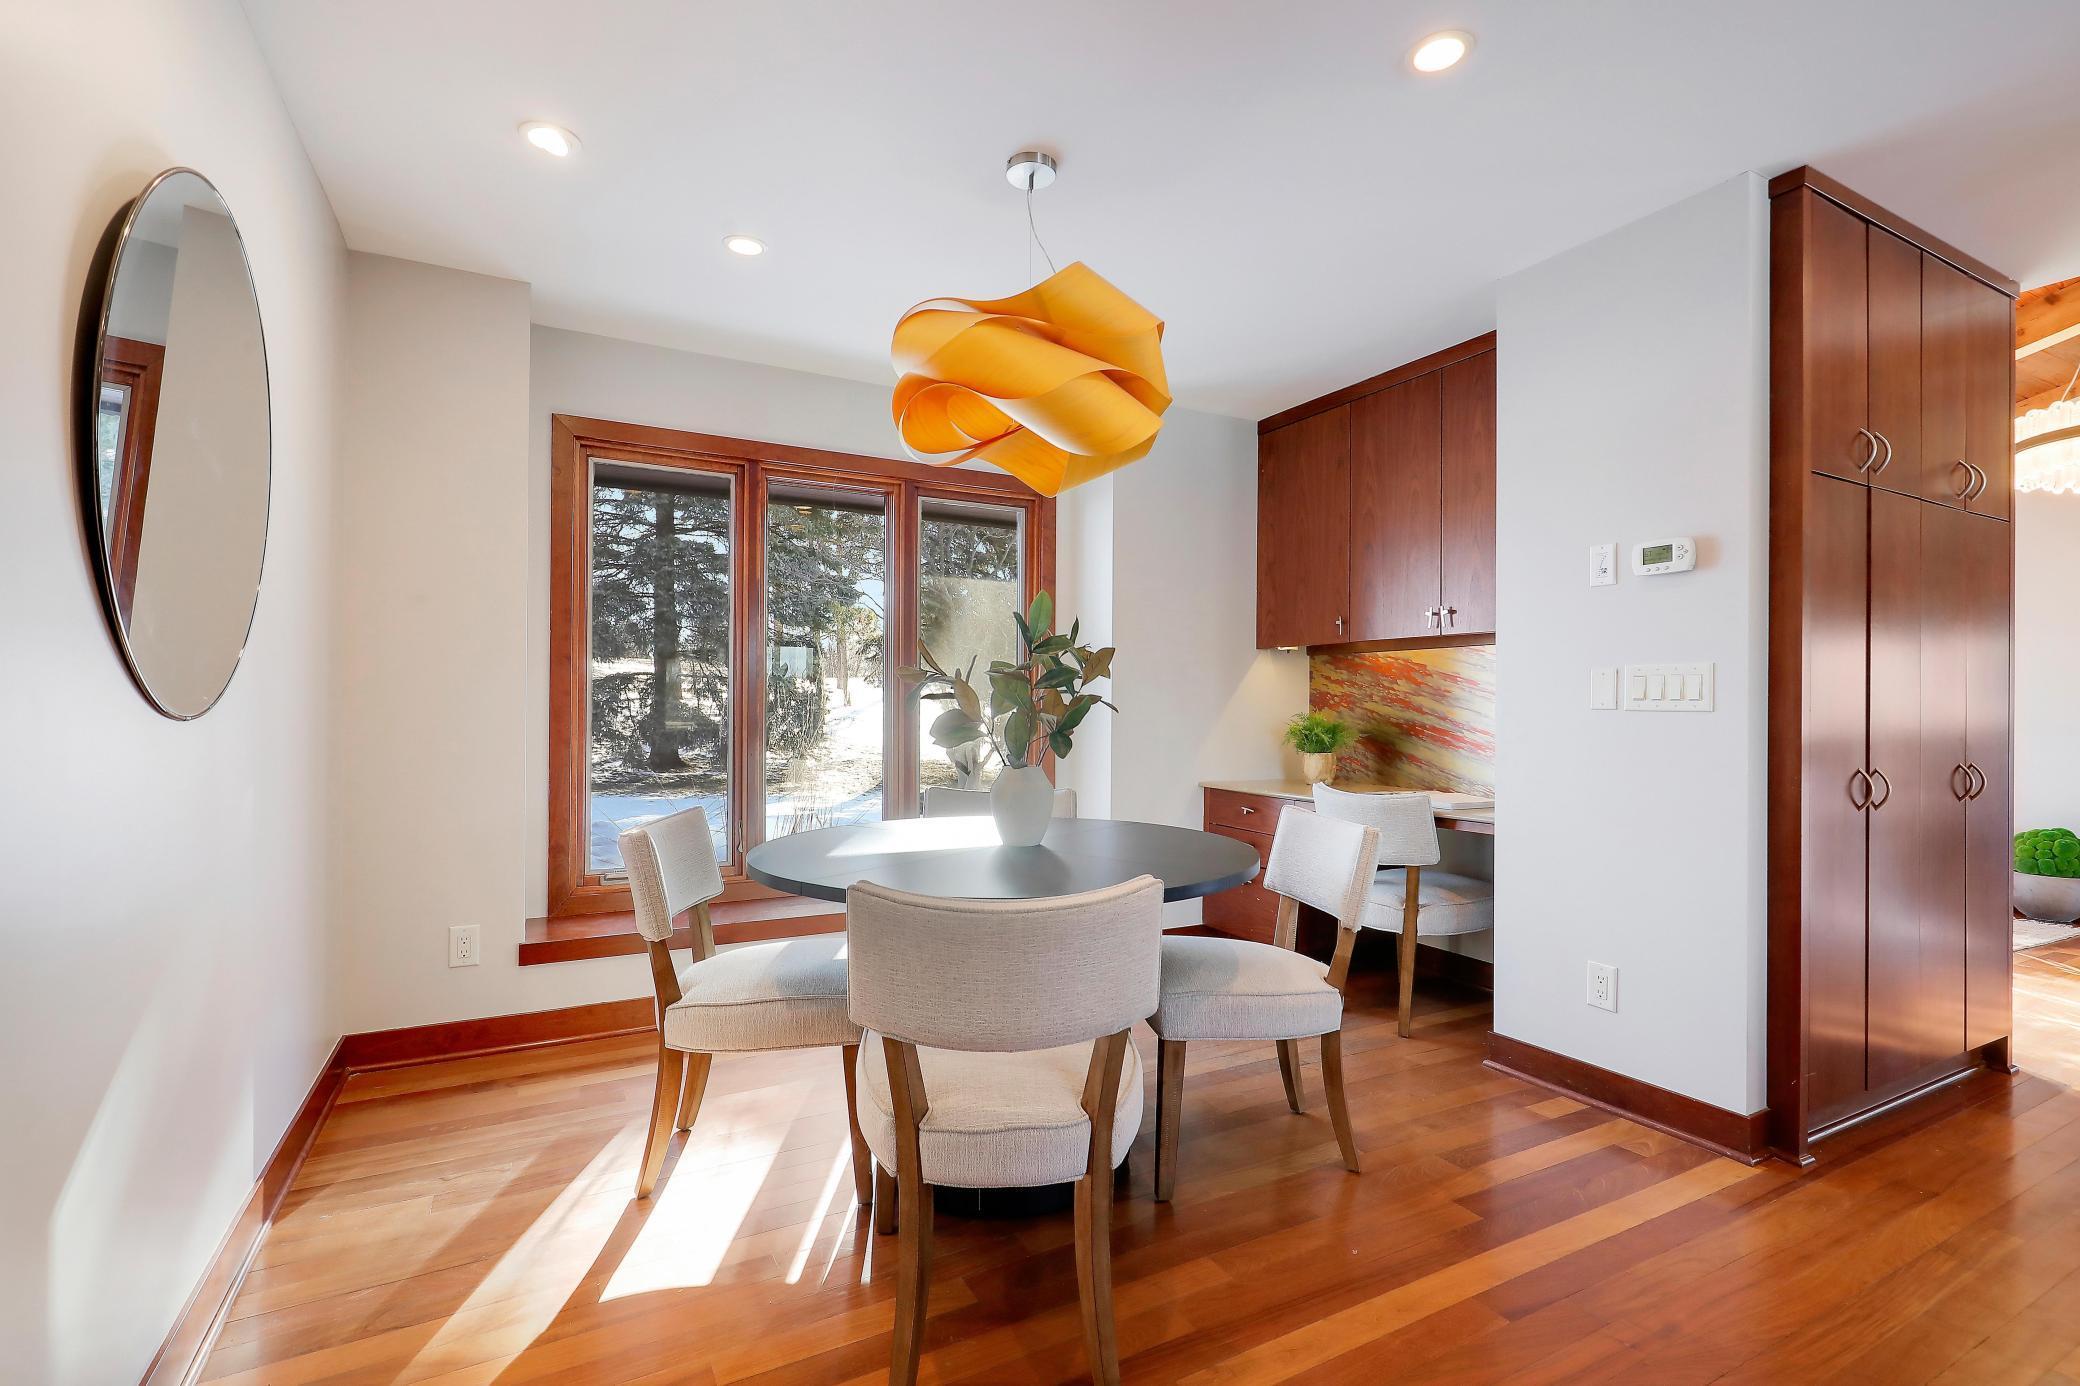
Dining Room Description: Breakfast Area; Separate/Formal Dining Room
Electric: 200+ Amp Service; Circuit Breakers
Existing Financing: Cash
Exterior: Brick/Stone; Cedar
Family Room Characteristics: 2 Story/High/Vaulted Ceilings; Great Room; Main Level
Farm Type: Horse
Financing Terms: Cash
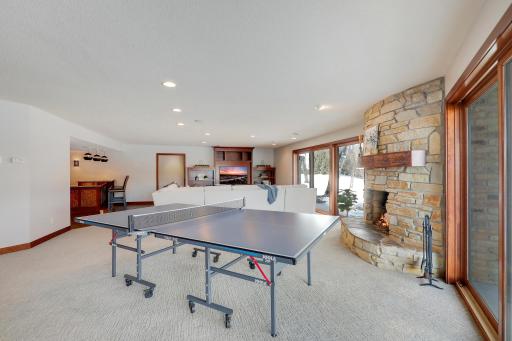
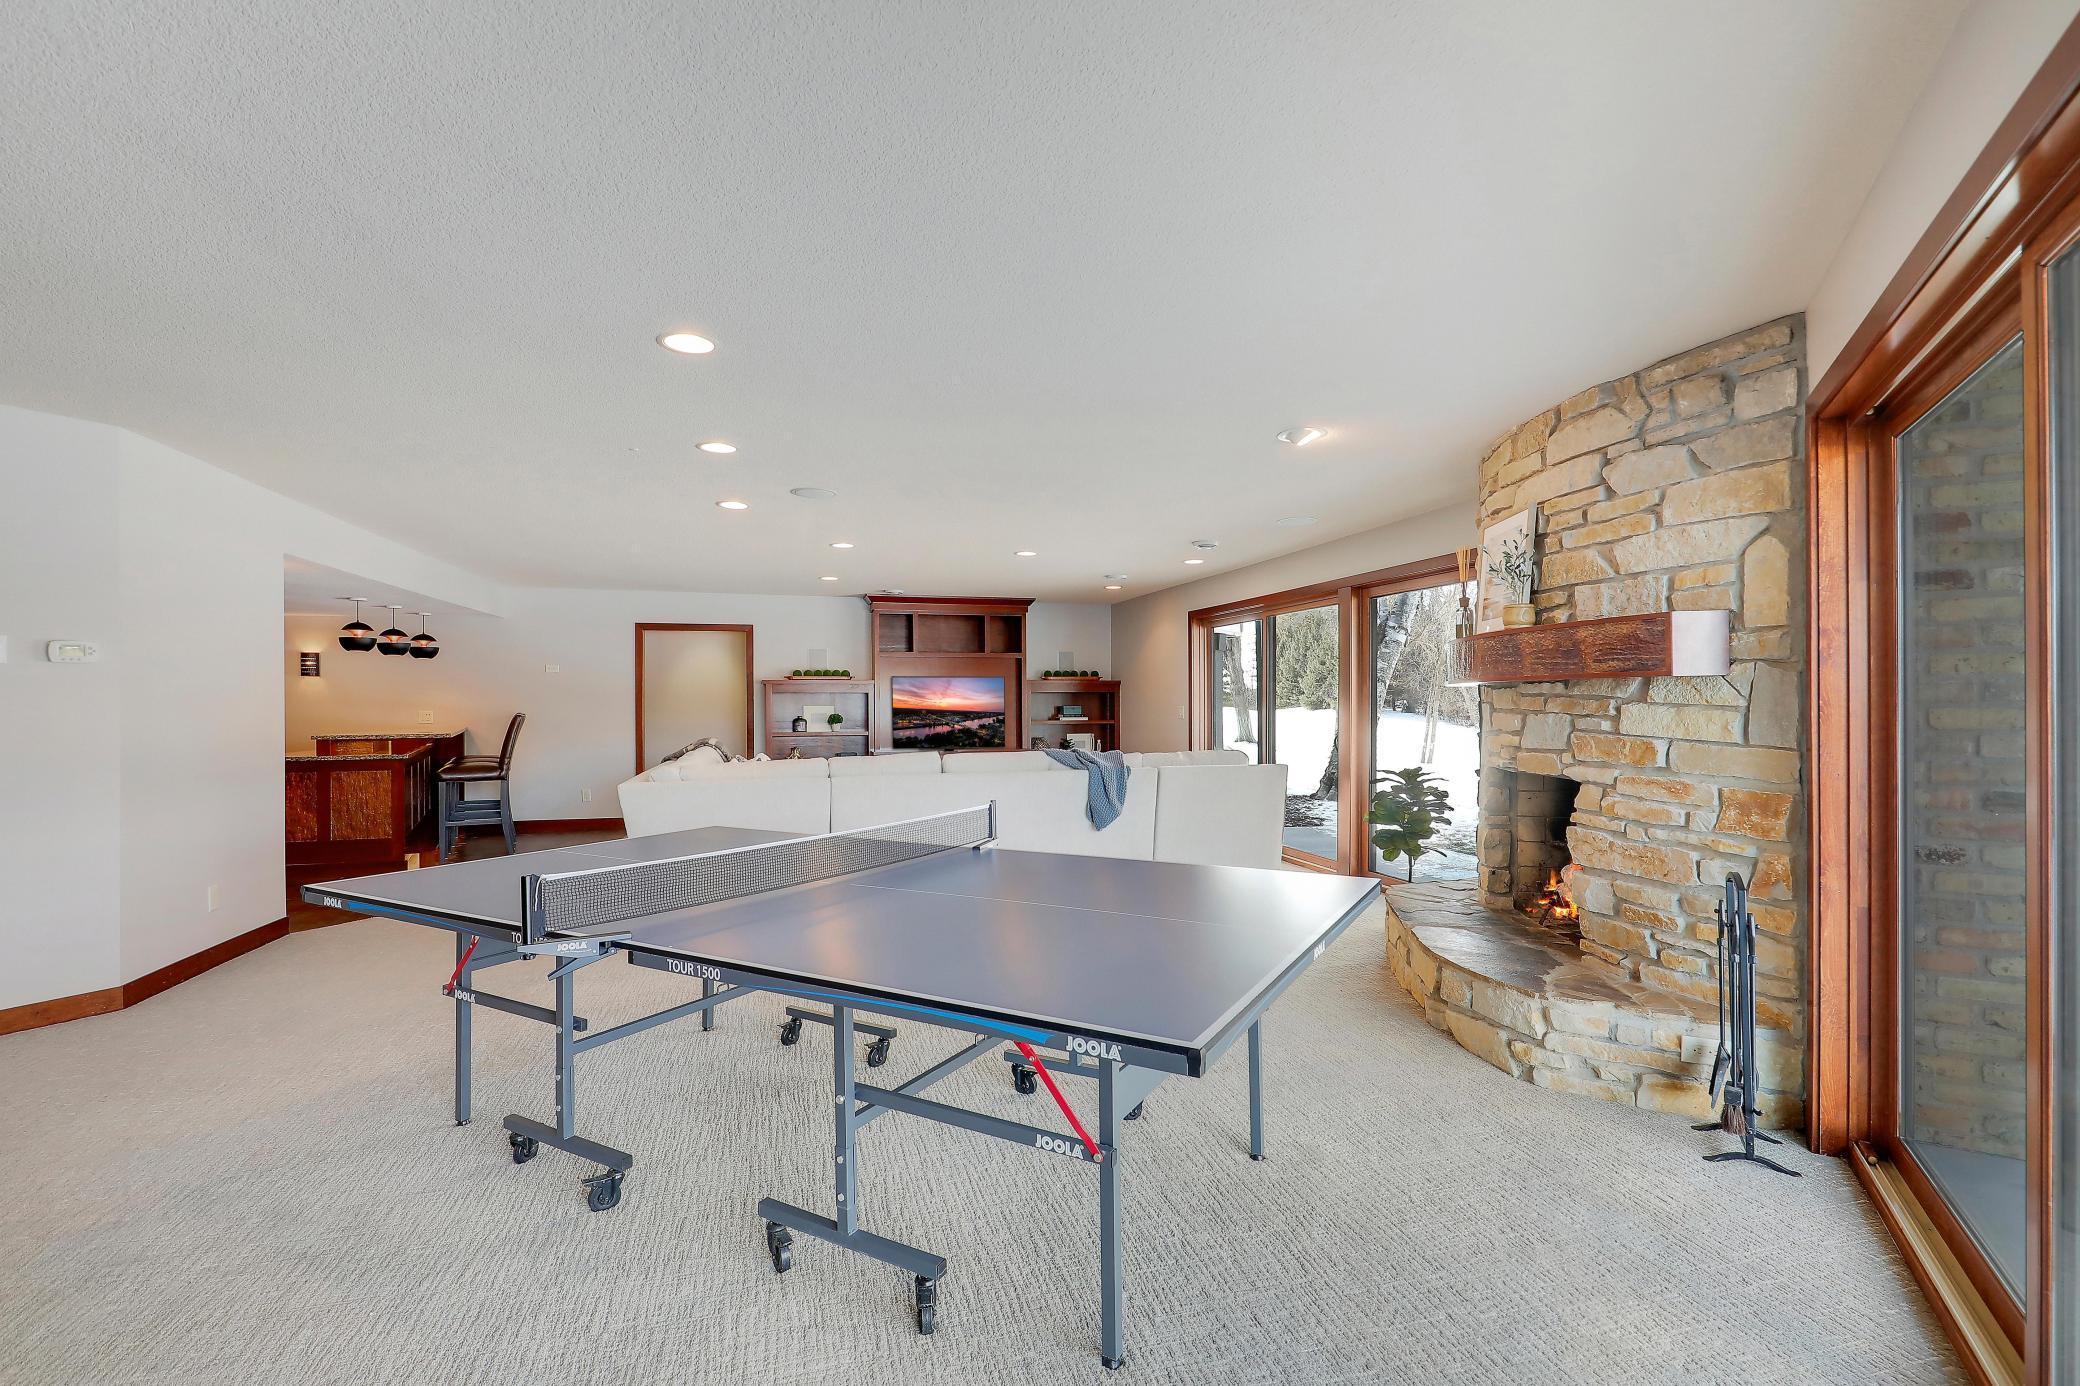
Fireplace Characteristics: Gas Burning; Wood Burning
Foundation: Concrete Block
Fuel: Natural Gas
Heating: Forced Air; Humidifier; In-Floor Heating
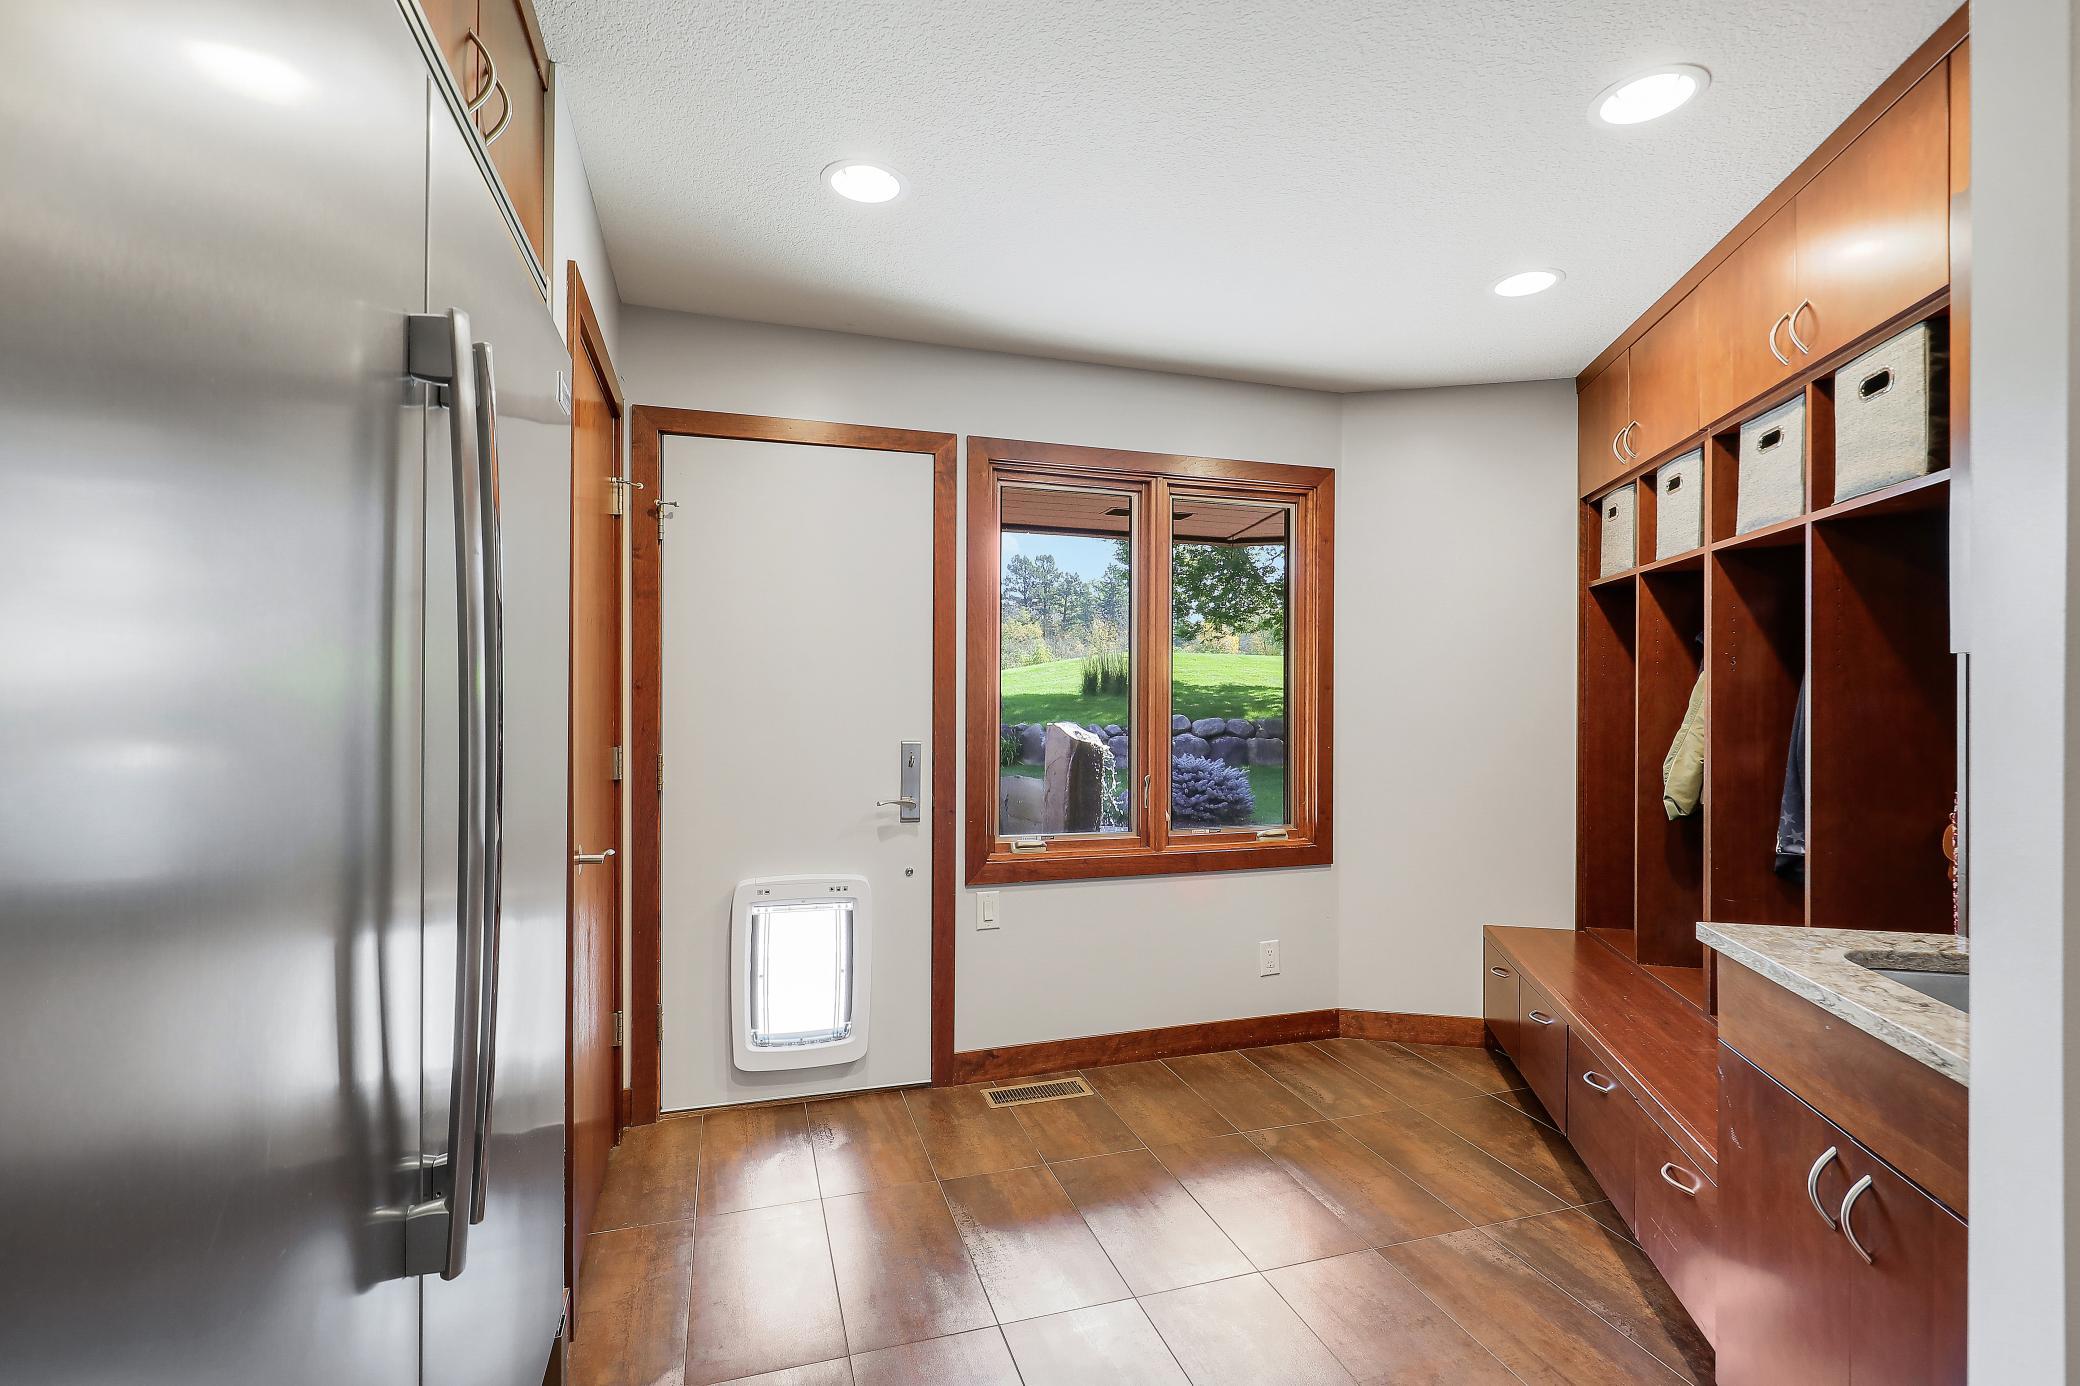
Laundry: Laundry Room; Main Level
Lock Box Type: Combo
Lot Description: Cleared; Suitable for Horses; Tree Coverage - Light
Outbuildings: Pole Building
Parking Characteristics: Finished Garage; Floor Drain; Garage Door Opener; Gravel Lot; Heated Garage; Paved Lot; Storage
Pool Description: None
Property Subtype: Acreage
Road Frontage: City Street
Roof: Age 8 Years or Less; Shake
Sellers Terms: Cash; Conventional; Other
Sewer: Septic System Compliant - Yes
Soil Type: Loam
Stories: One
Topography: Pasture; Rolling
Water: Well
Room Information
| Room Name | Dimensions | Level |
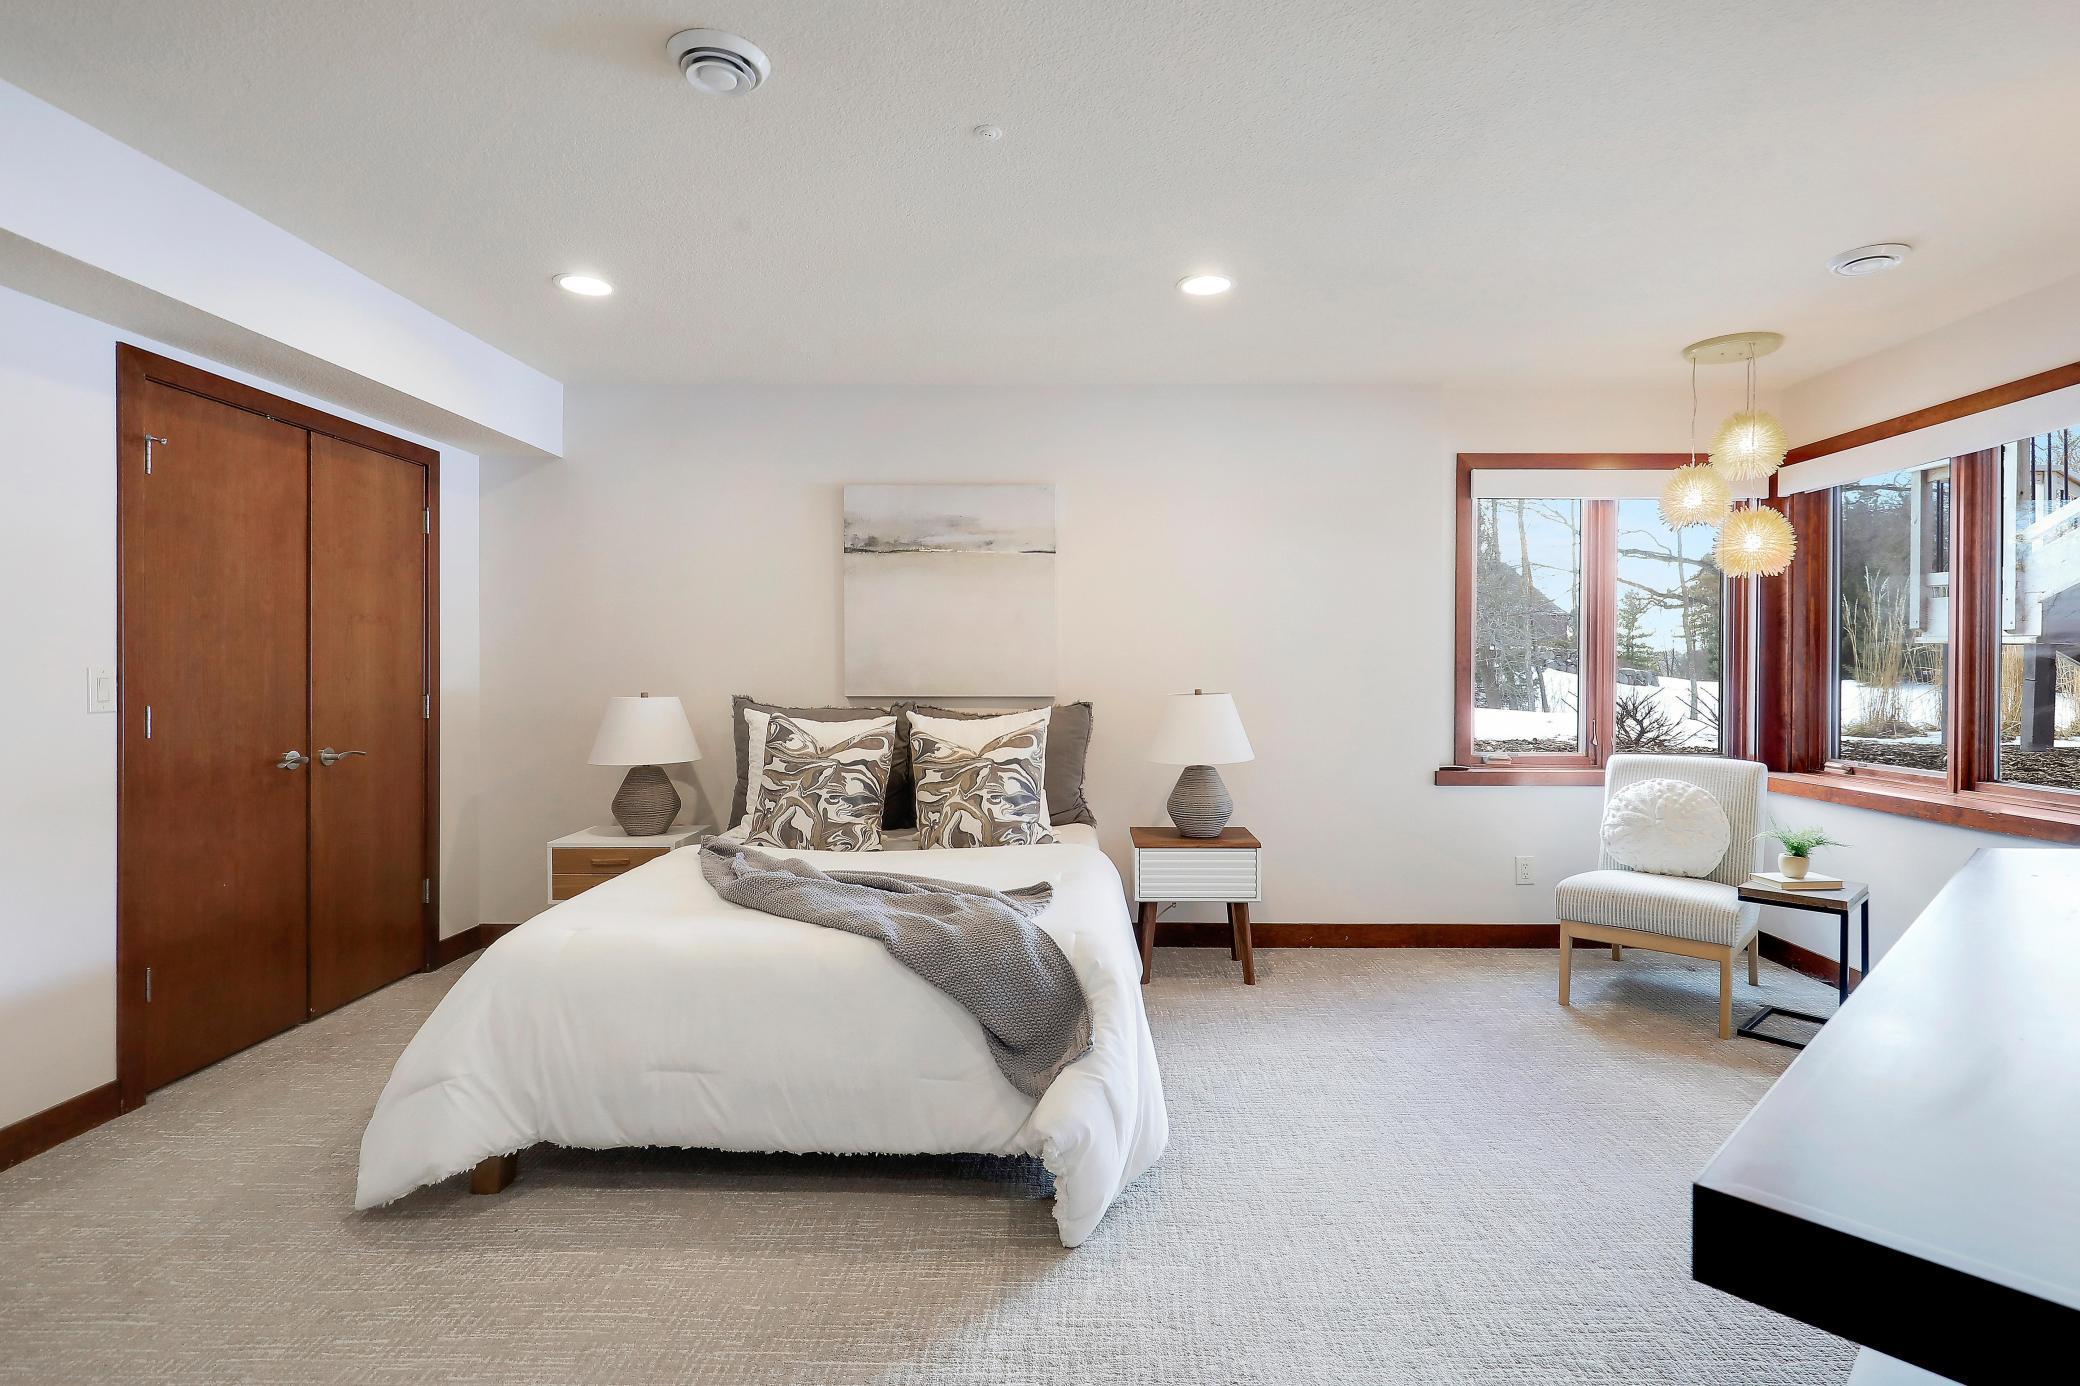
| Fourth (4th) Bedroom | 9'9x15' | Lower |
| Living Room | 20'6"x25 | Main |
| Kitchen | 18'x14' | Main |
| Laundry | 9'6"x11'4" | Main |
| Dining Room | 9'x11' | Main |
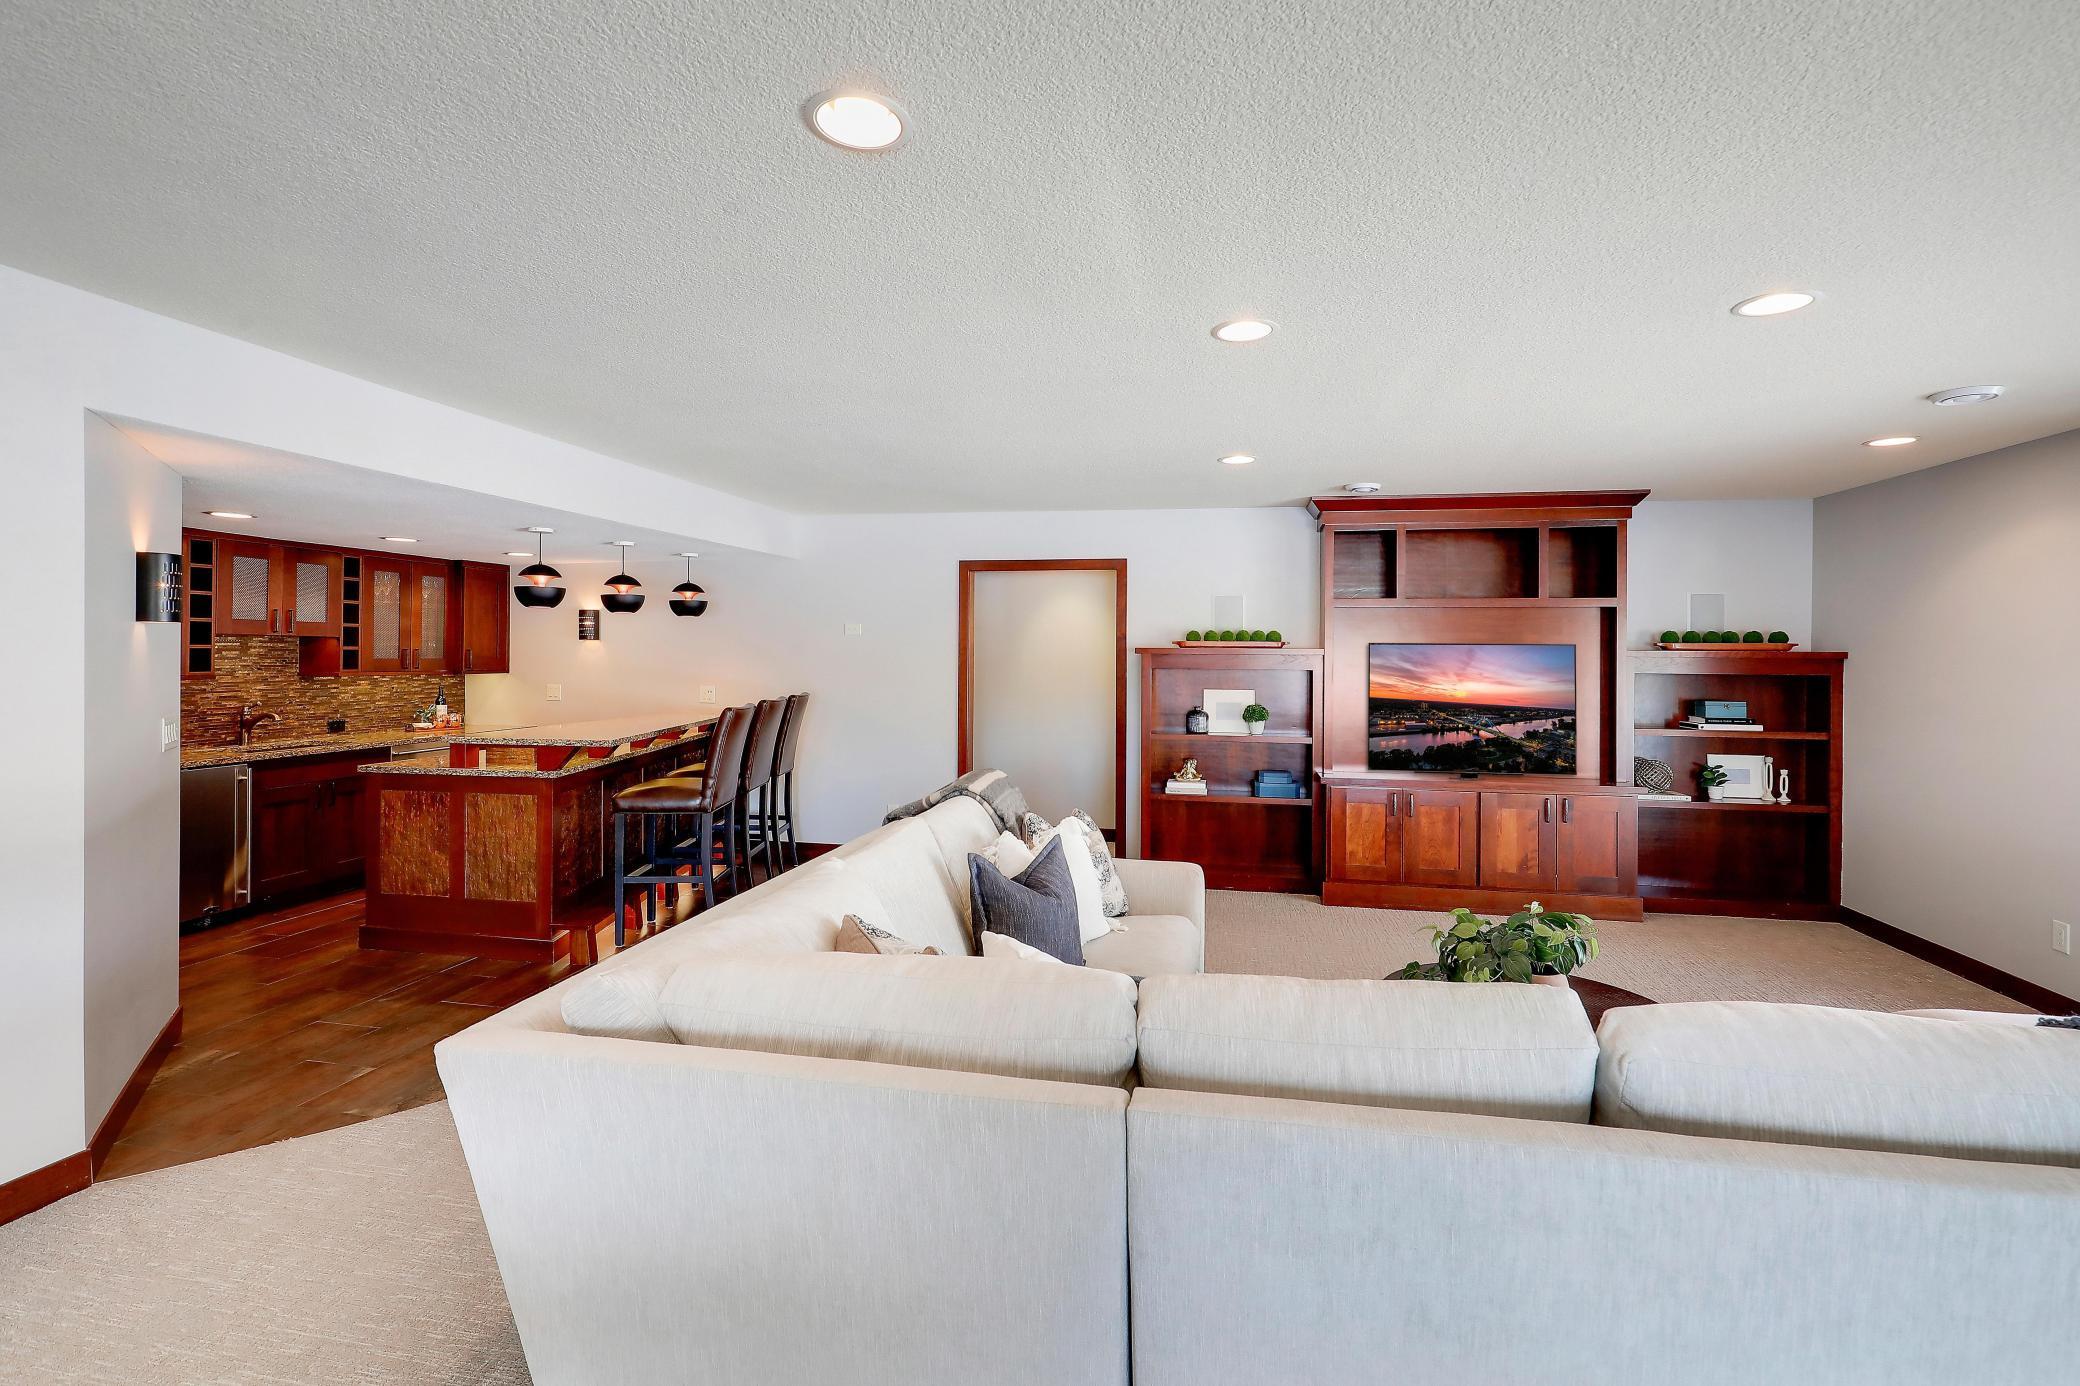
| Bar/Wet Bar Room | 8'6"x11'6" | Lower |
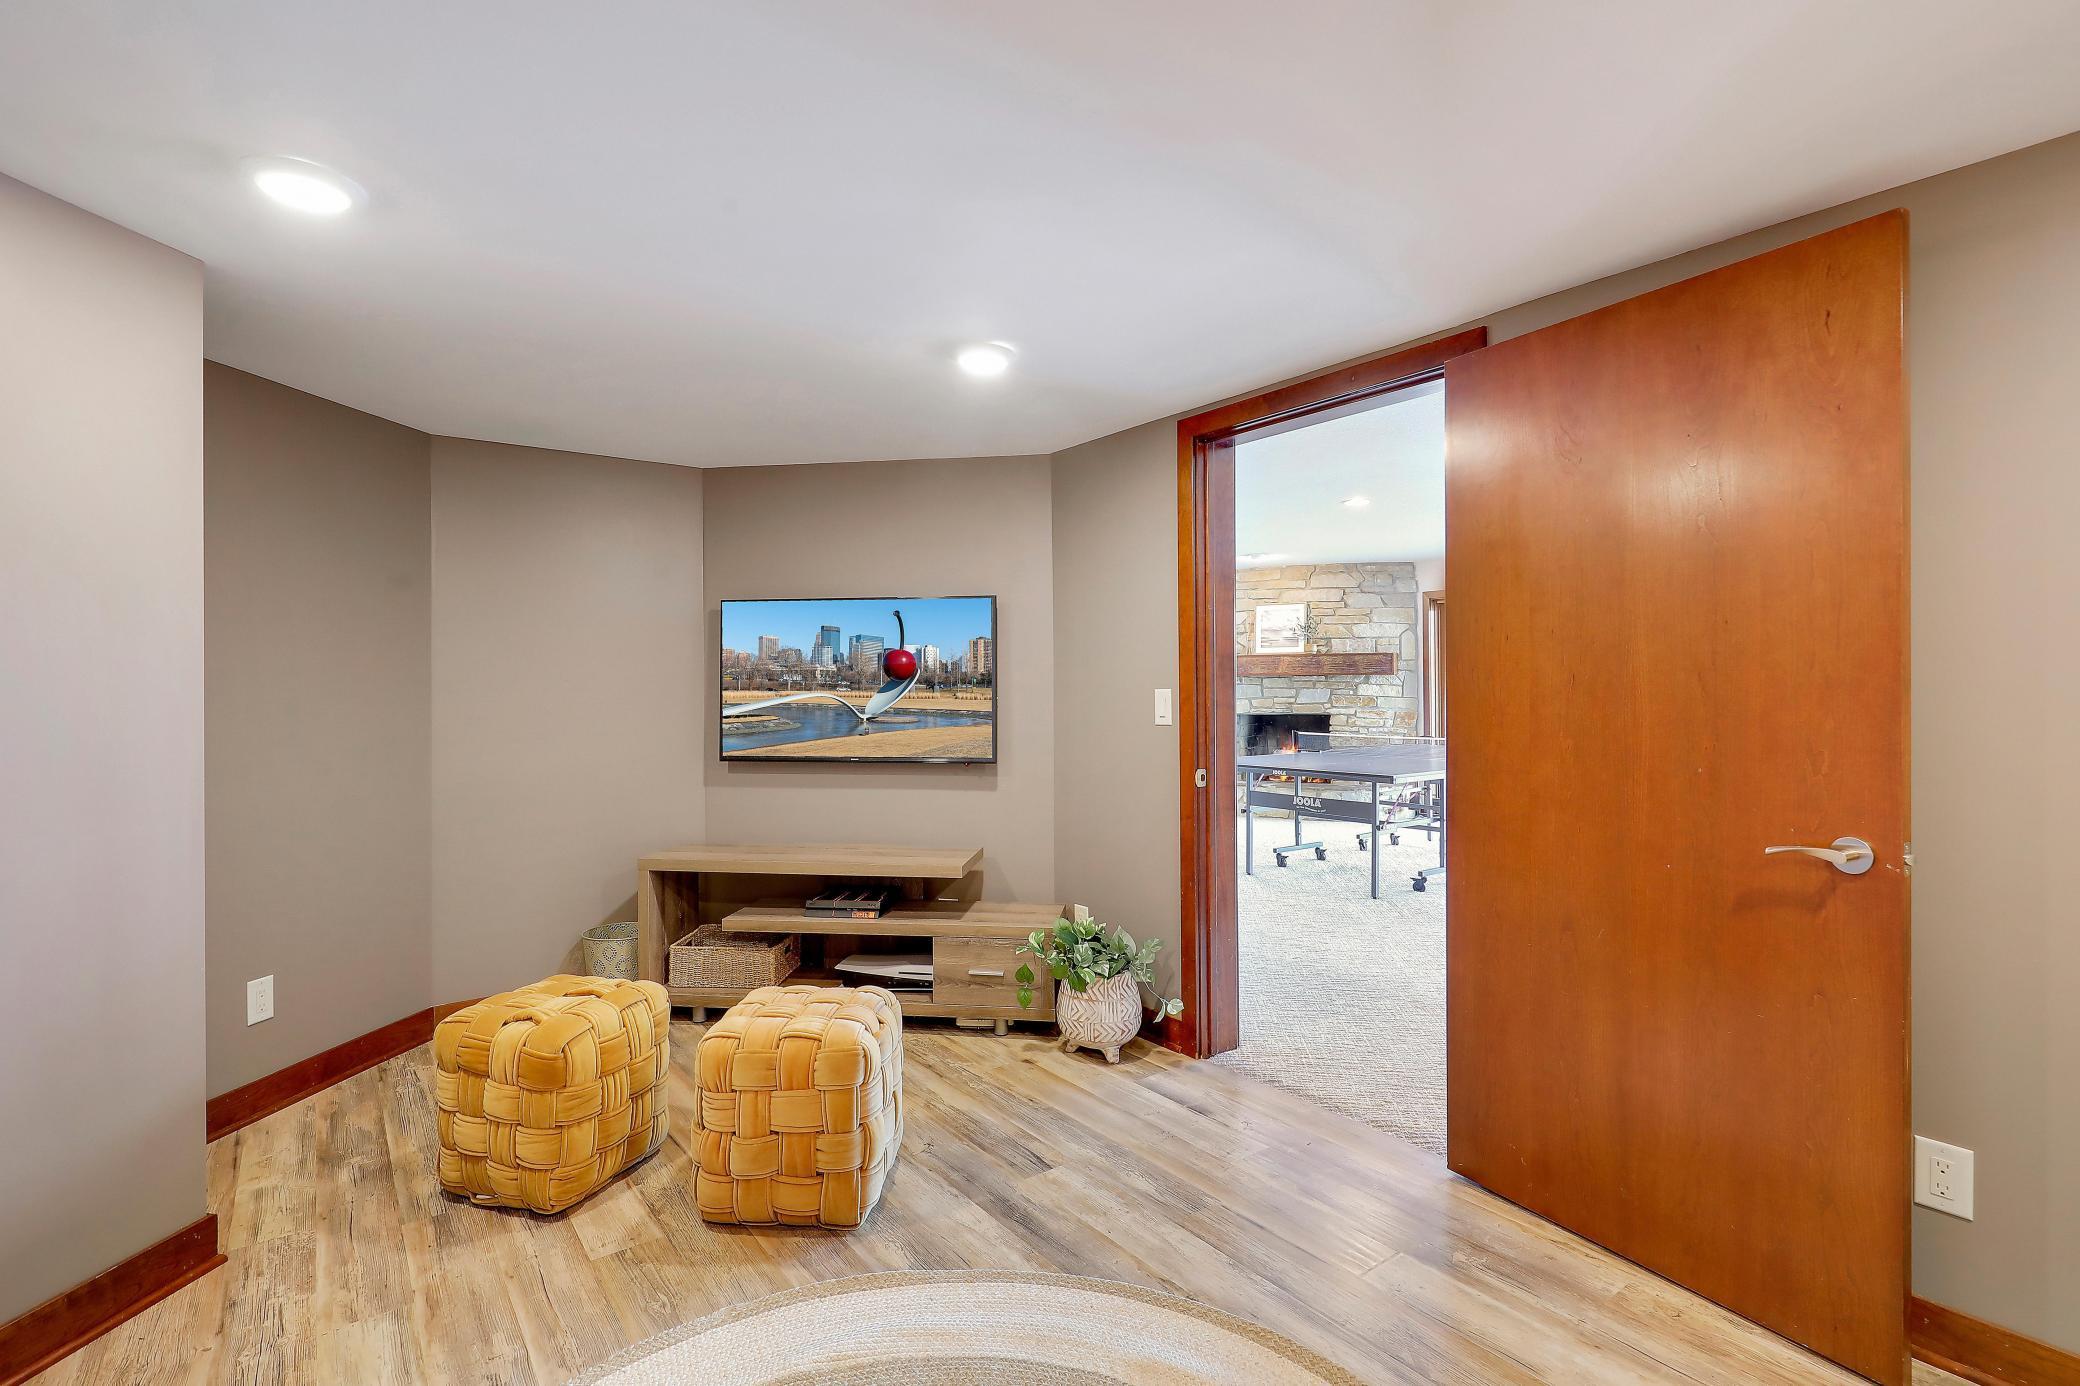
| Den | 16'x11' | Lower |
| Second (2nd) Bedroom | 13'4"x17'8" | Lower |
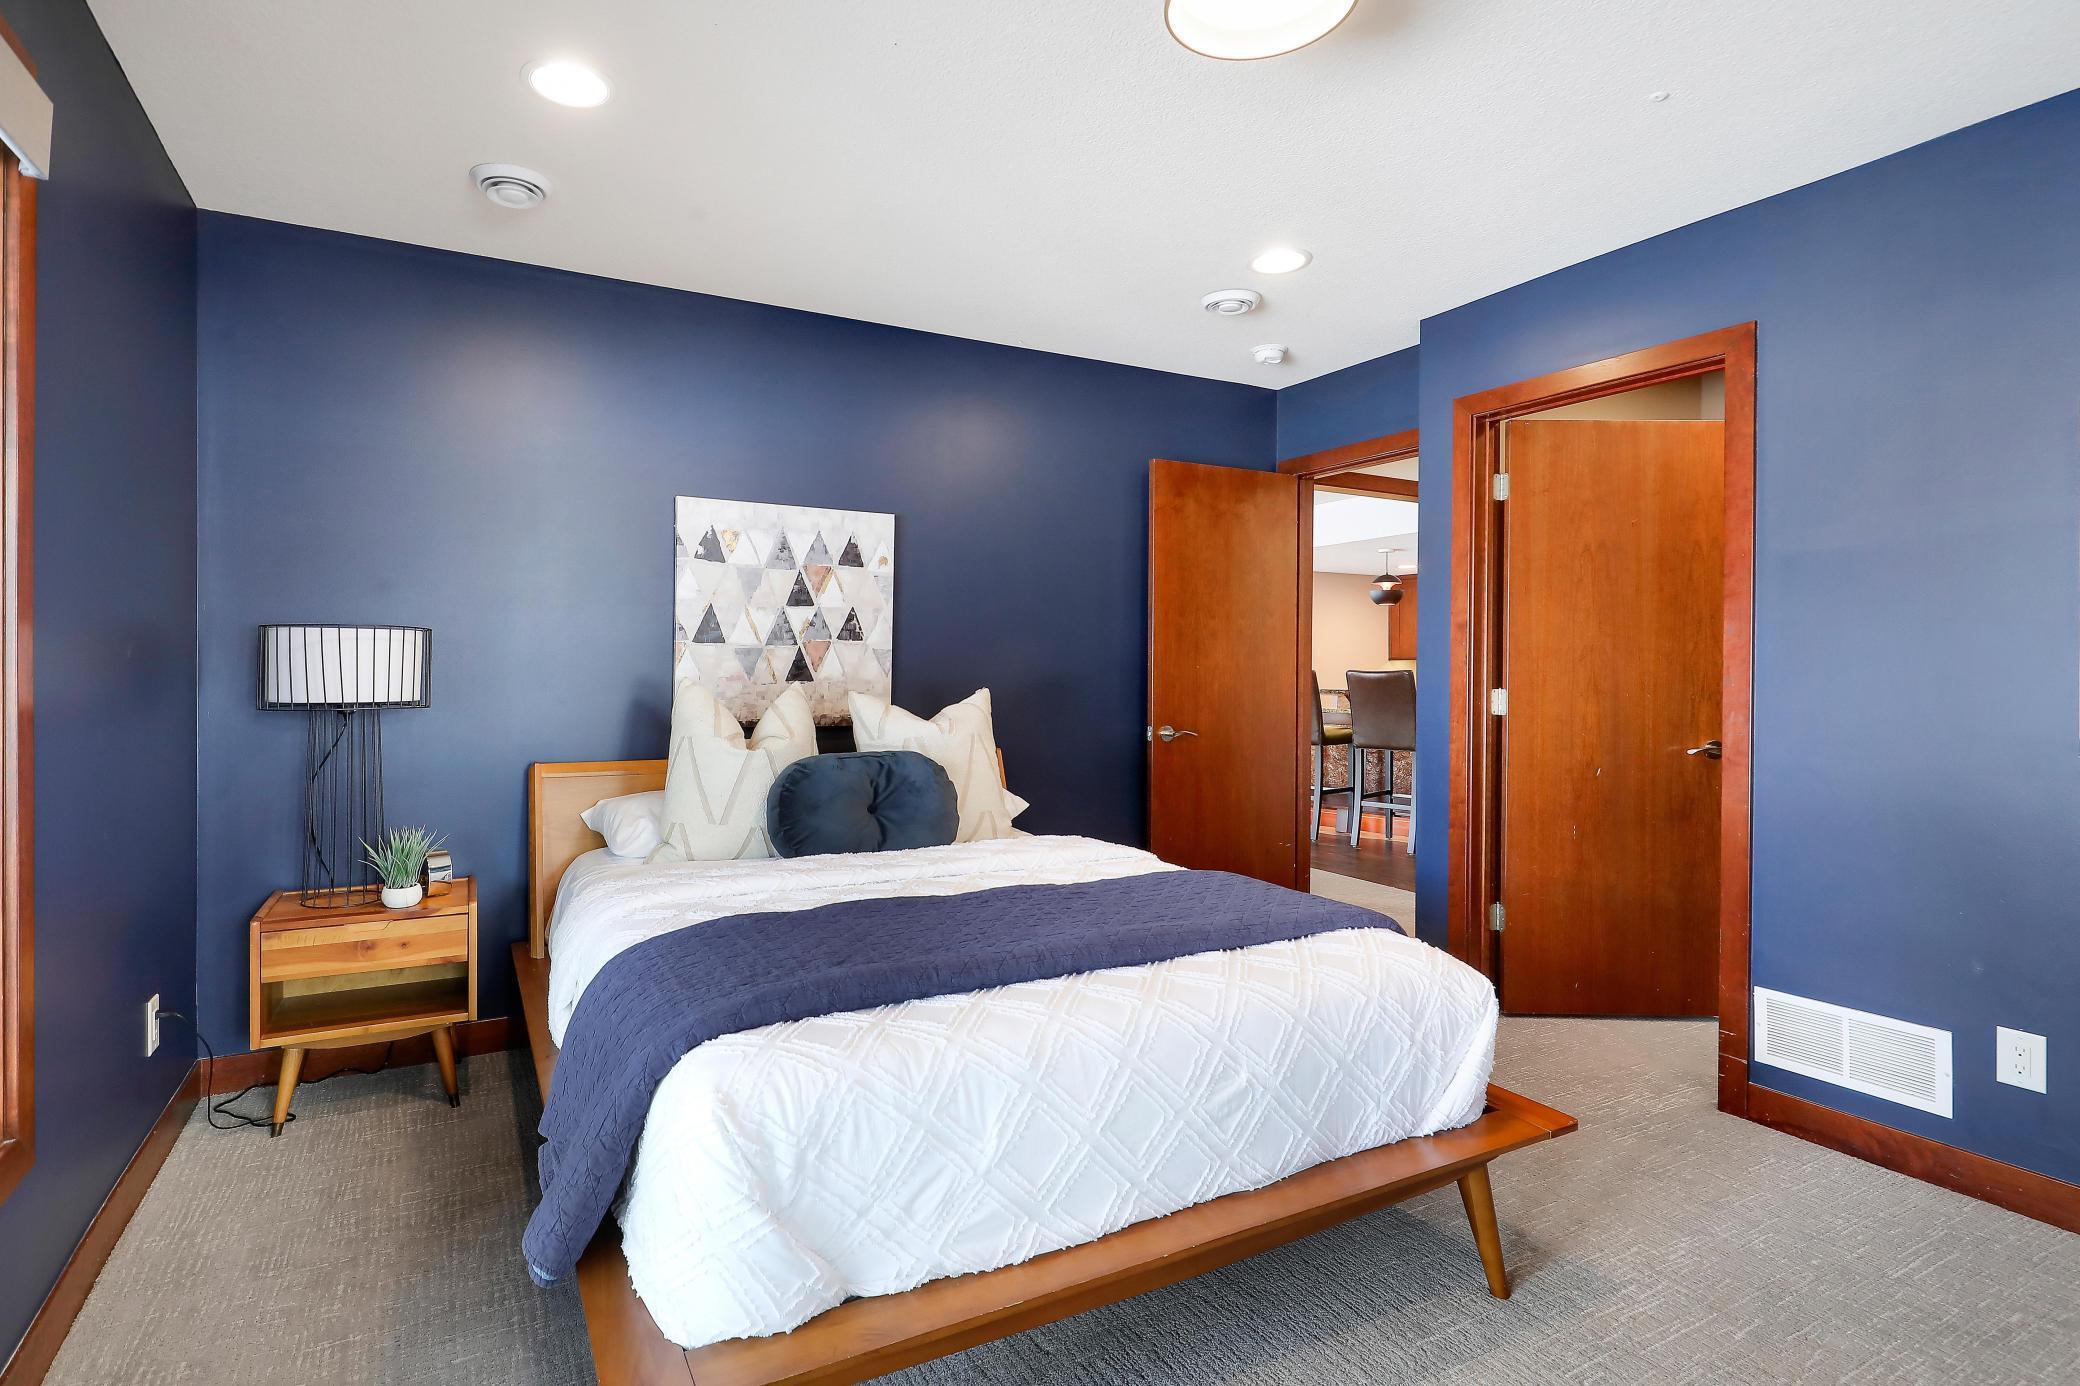
| Third (3rd) Bedroom | 14'5"x12'5" | Lower |
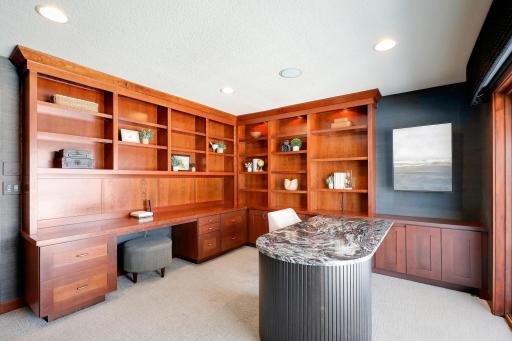
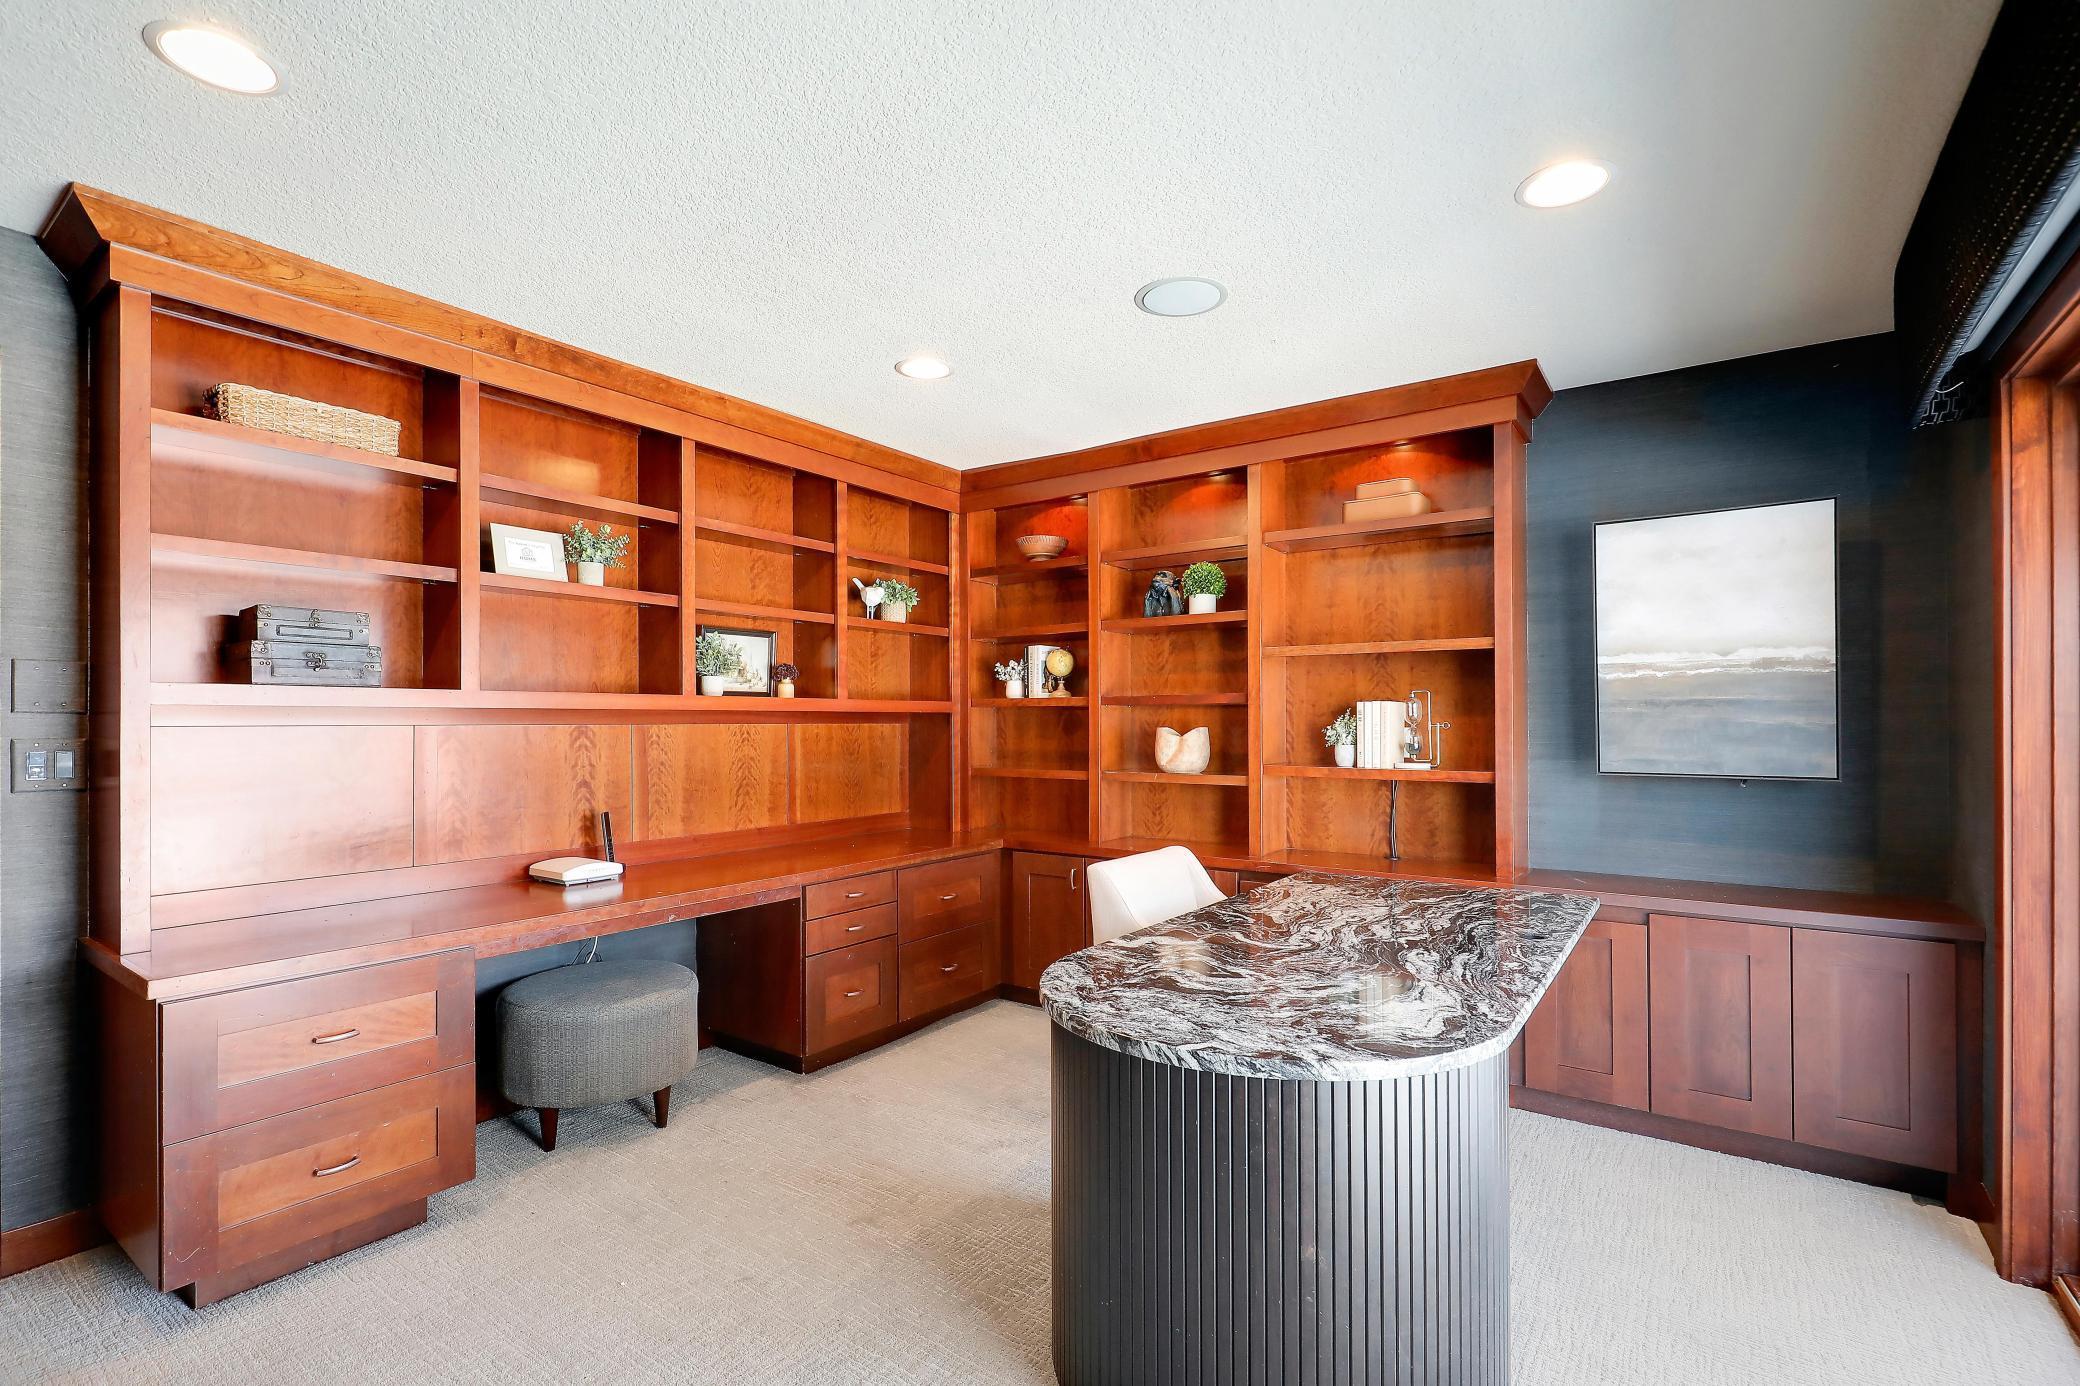

| Office | 14'8"x12'2" | Main |
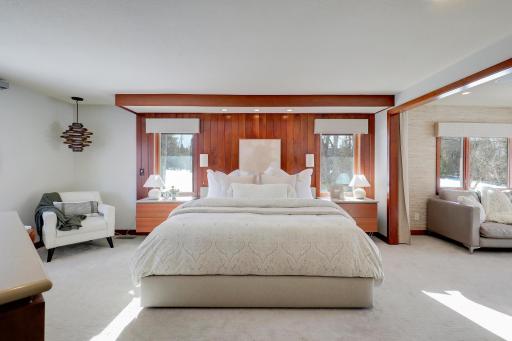
| First (1st) Bedroom | 18'x13'5" | Main |
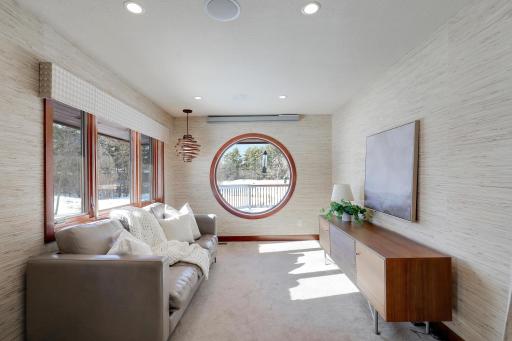
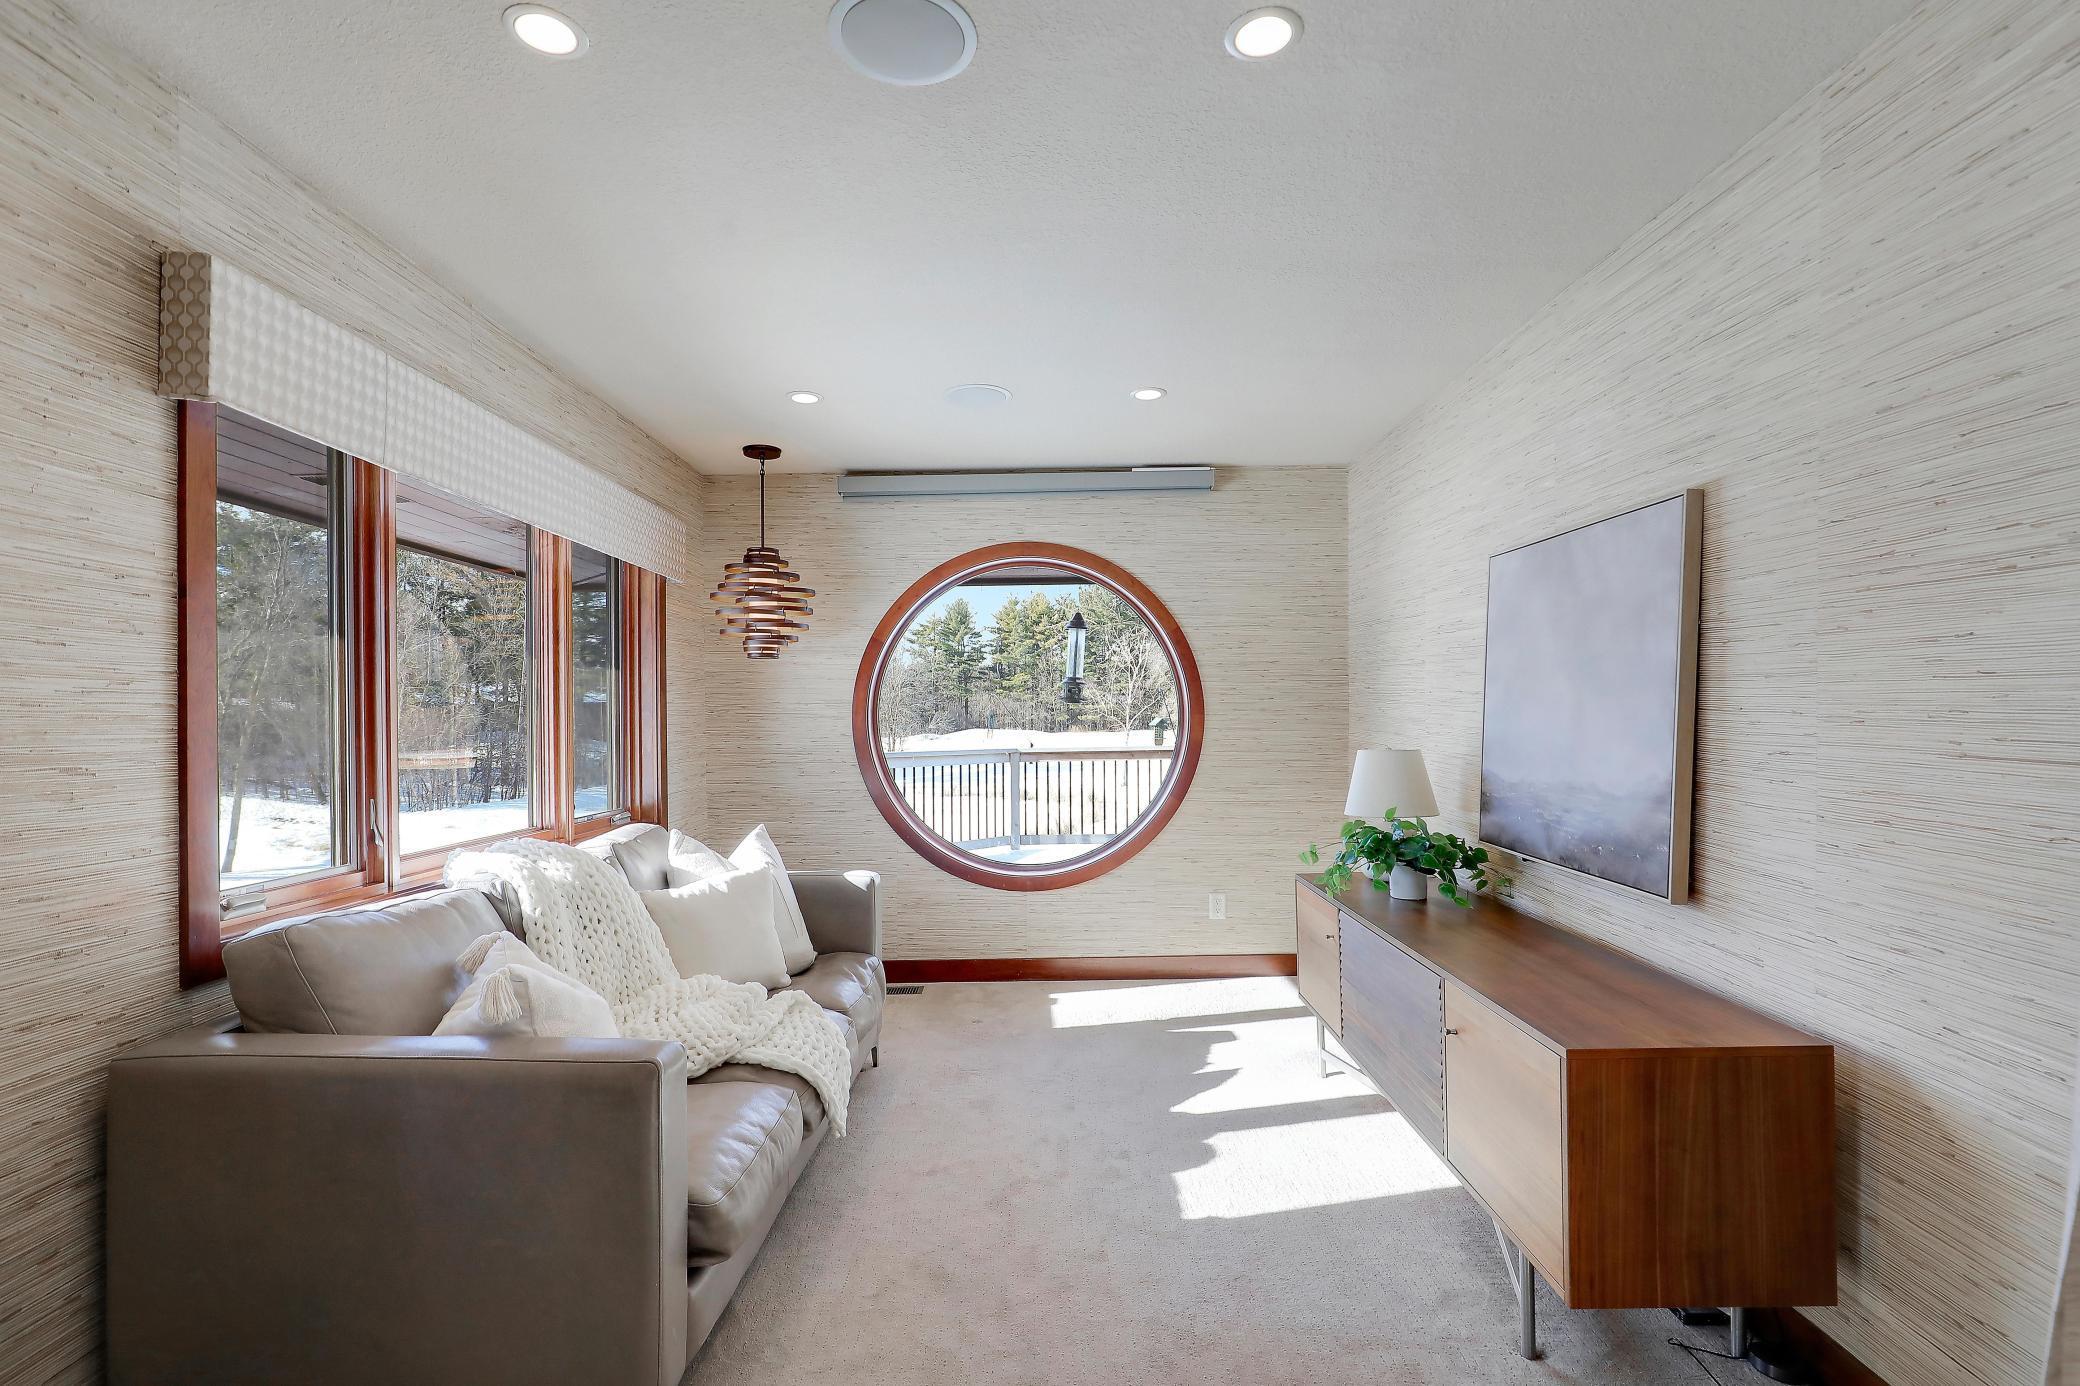
| Sitting Room | 12'9"x9'7" | Main |
| Family Room | 24'x20'4" | Lower |
Listing Office: Compass
Last Updated: June - 26 - 2026

The data relating to real estate for sale on this web site comes in part from the Broker Reciprocity SM Program of the Regional Multiple Listing Service of Minnesota, Inc. The information provided is deemed reliable but not guaranteed. Properties subject to prior sale, change or withdrawal. ©2026 Regional Multiple Listing Service of Minnesota, Inc All rights reserved.
Sunday 11th of October 2026 05:25 PM

218-998-4400
Mohagen Real Estate


Let's Connect

Mohagen Real Estate
sue@MohagenRealEstate.com
Office: 218-998-4400
Cell: 218-731-7376

Mohagen Real Estate is licensed in the State of Minnesota