5052 Scenic Drive SW, Rochester, MN 55902 (MLS# 7095754)
$1,600,000
Rochester, MN 55902
MLS# 7095754
Status: Pending
5 beds | 5 baths | 5251 sqft
1 / 98
Property Description
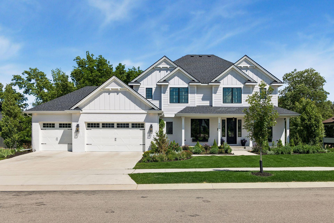
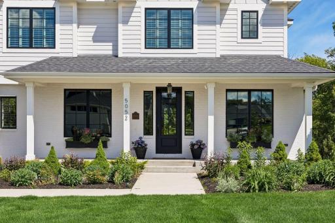
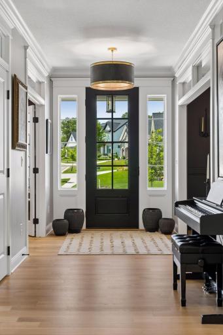
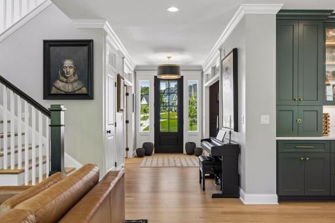
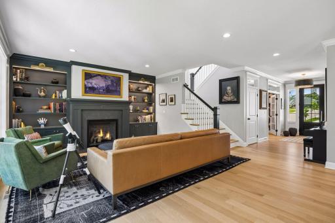
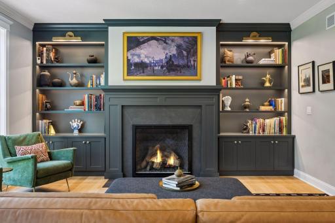
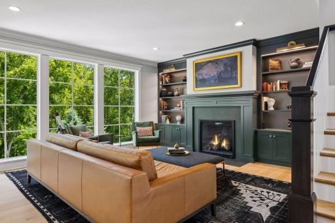
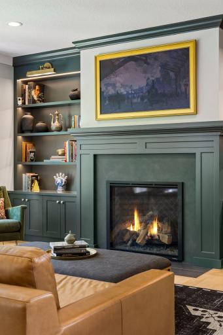
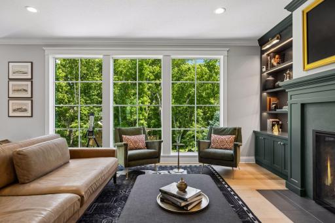
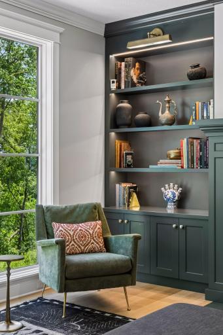
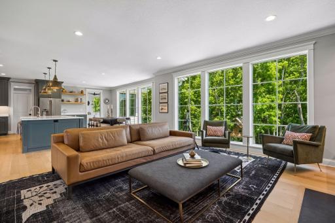
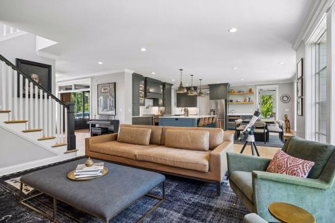
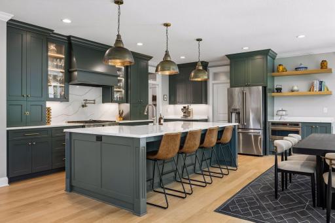
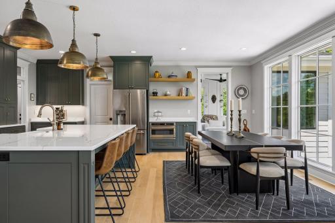
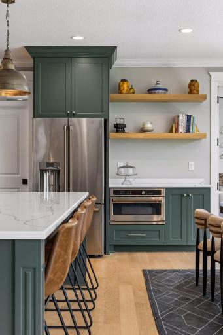
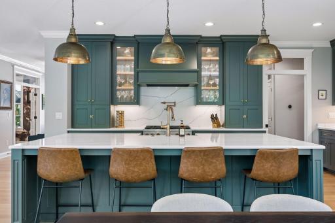
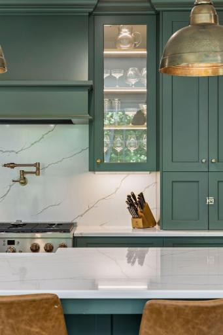
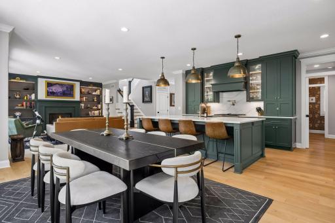
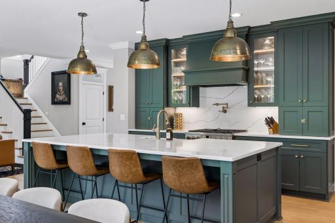
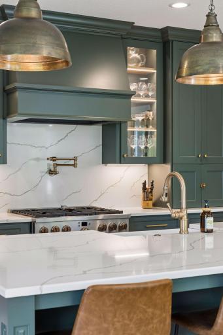
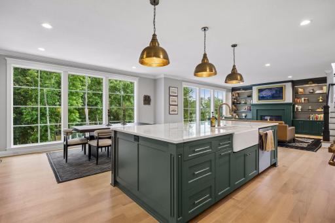
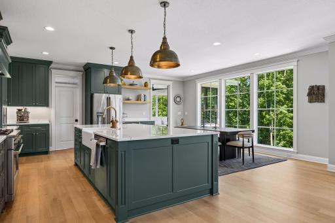
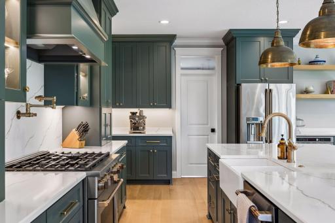
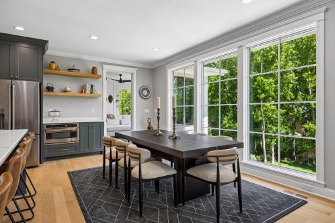
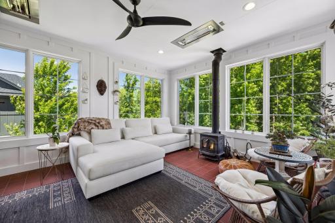
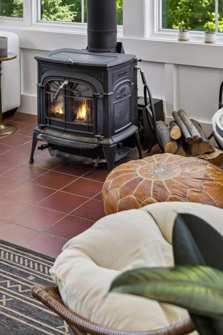
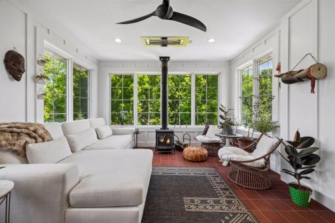
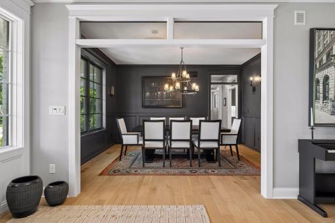
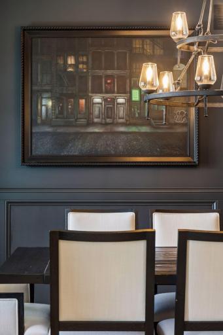
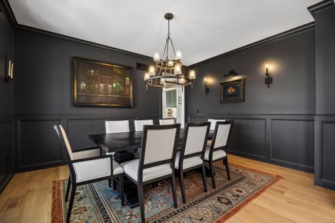
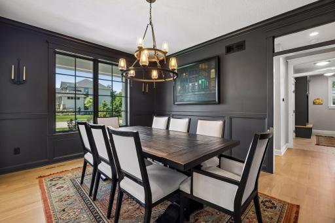
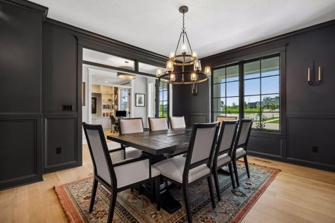
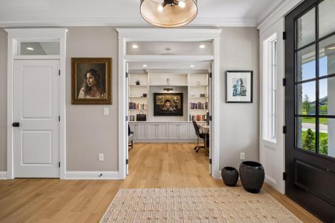
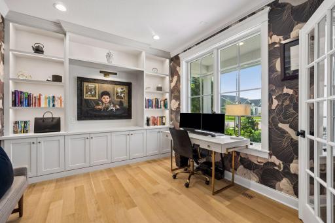
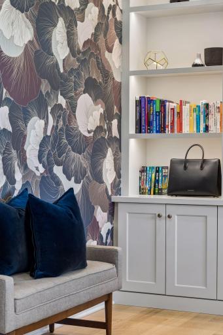
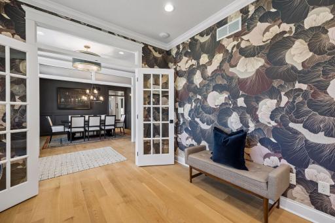
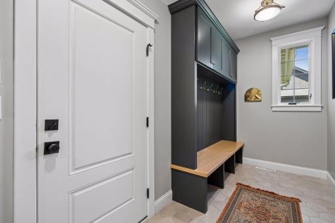
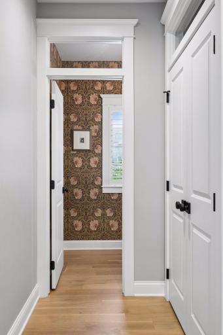
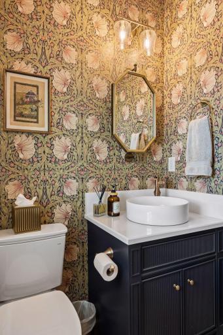
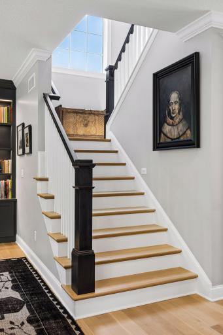
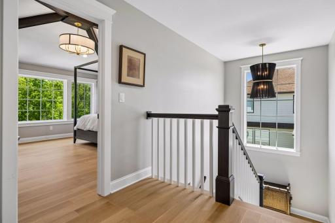
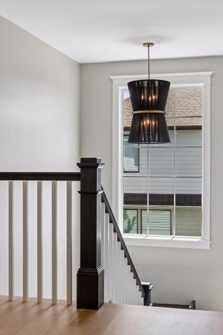
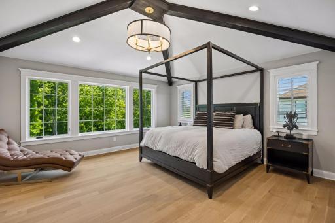
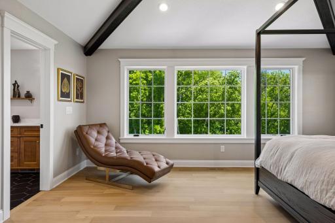
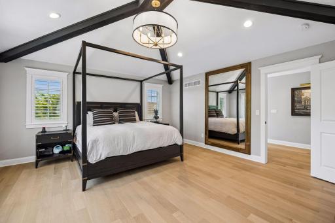
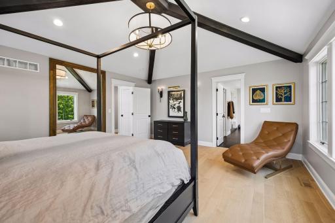
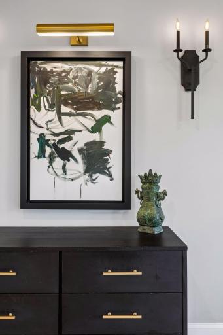
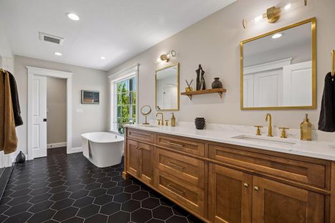
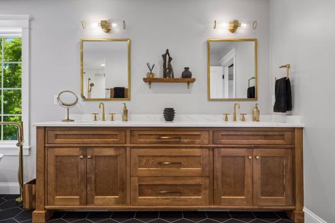
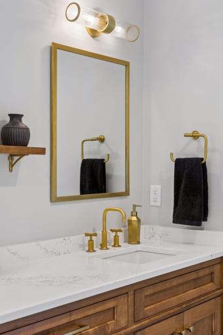
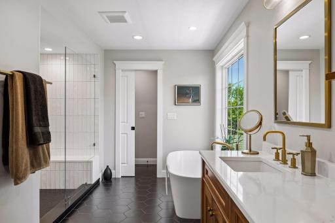
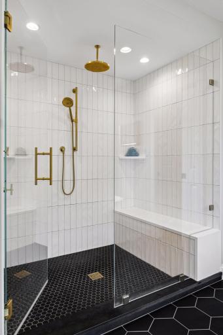
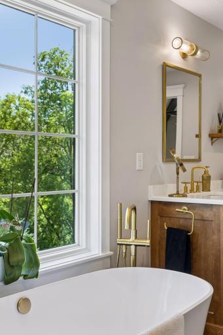
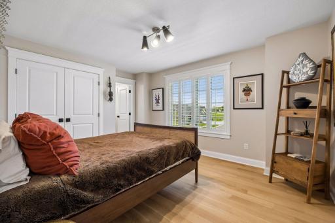
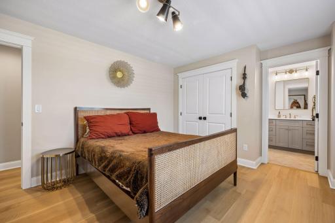
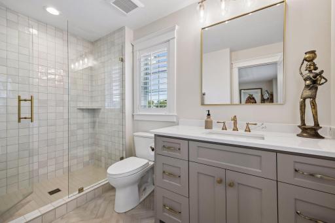
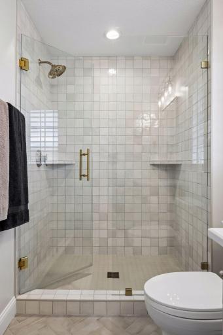
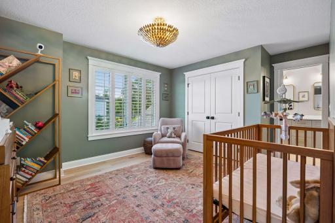
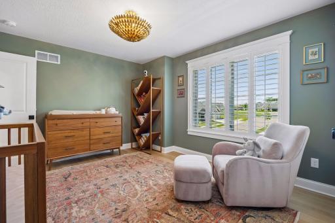
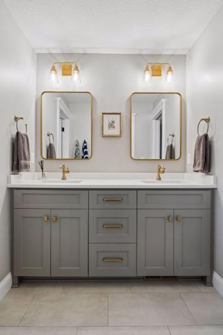
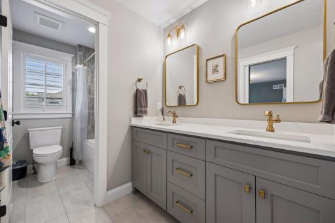
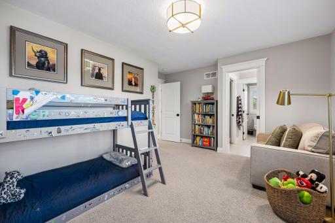
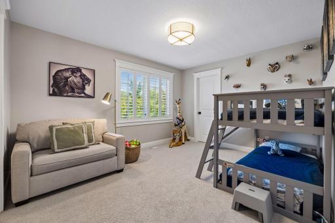
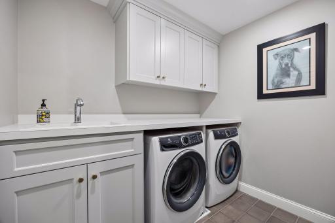
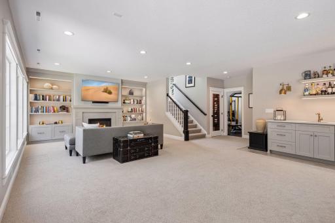
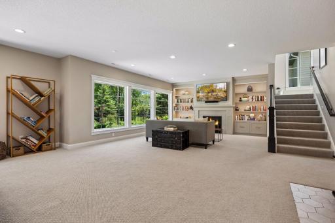
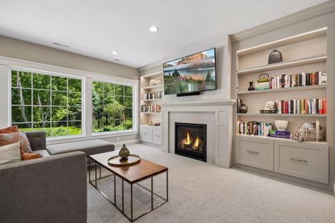
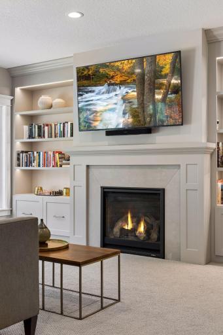
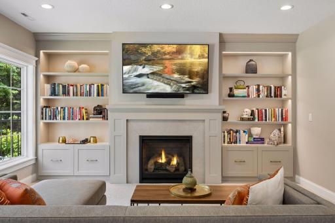
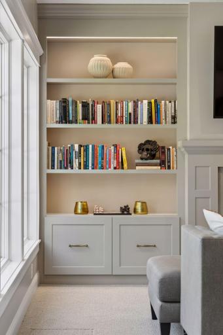
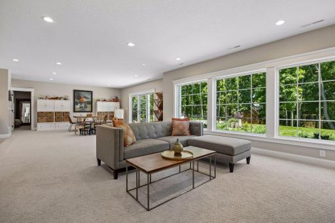
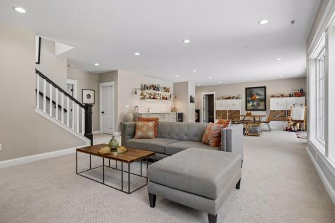
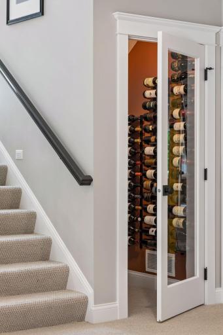
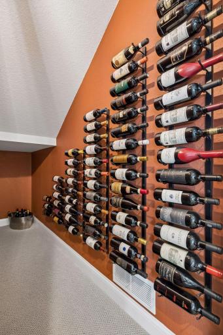
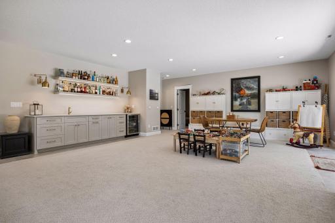
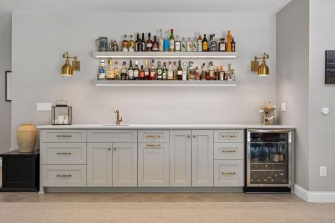
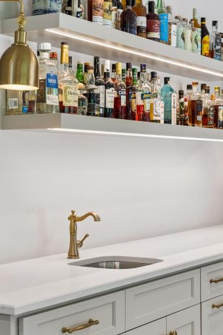
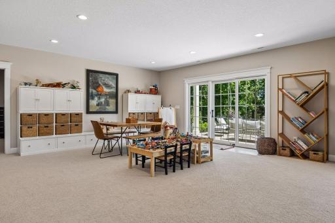
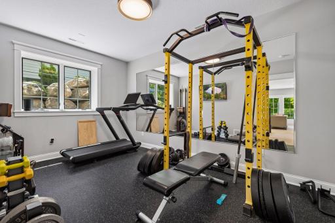
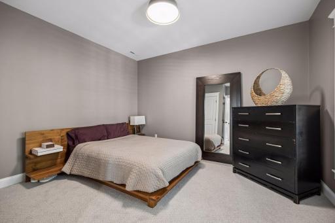
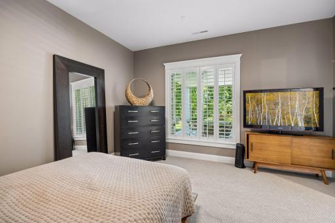
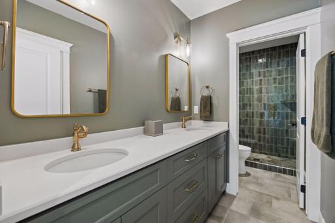
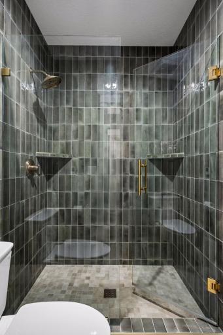
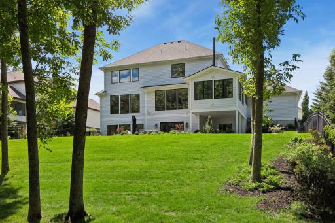
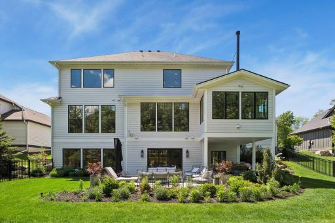
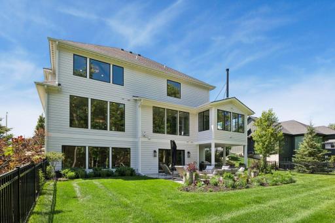
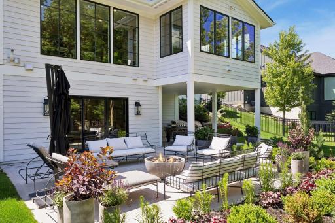
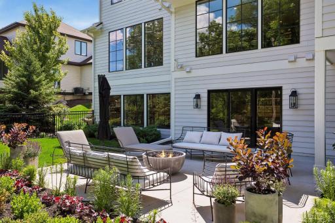
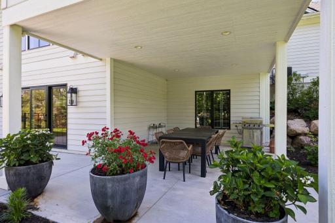
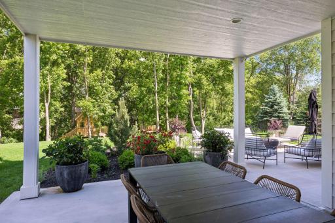
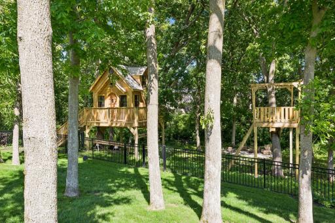
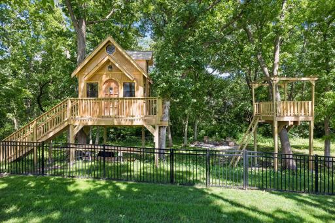
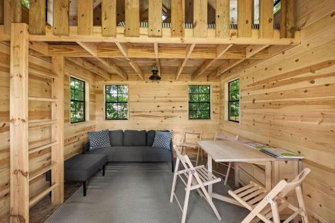
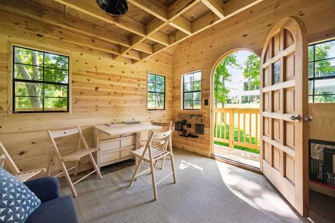
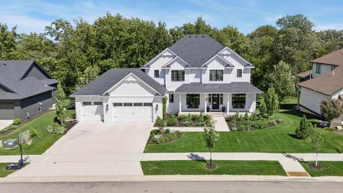
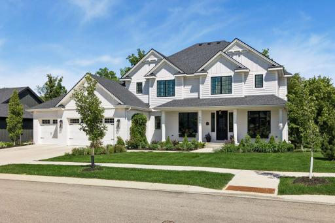
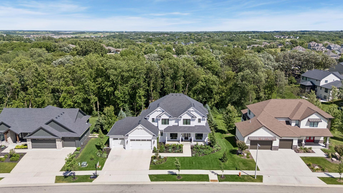
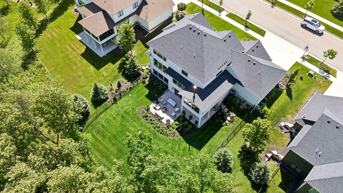
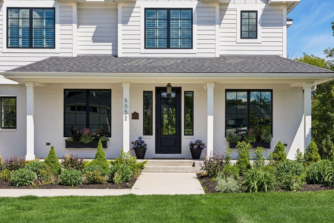
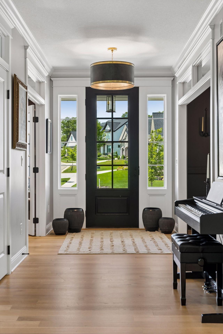
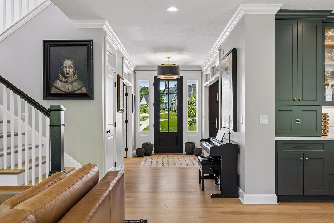
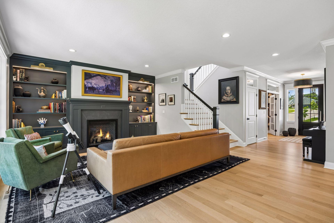
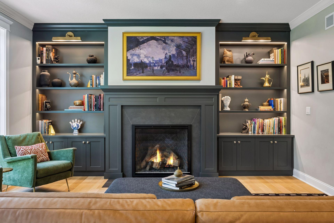
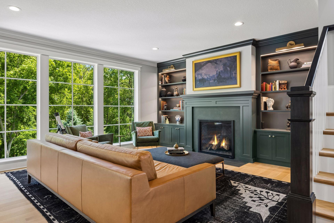
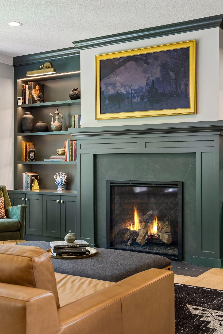
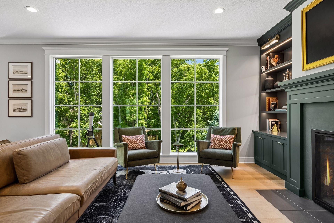
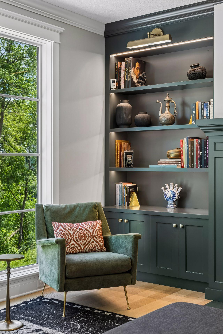
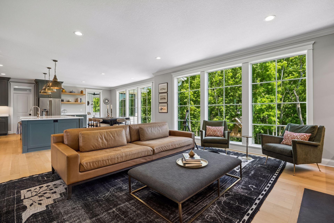
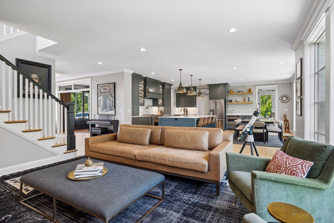
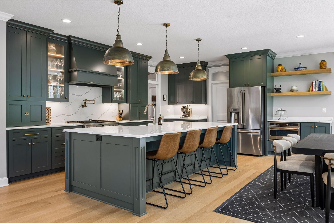
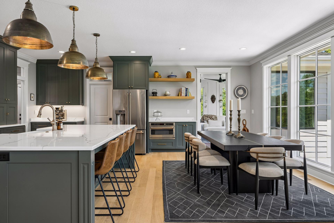
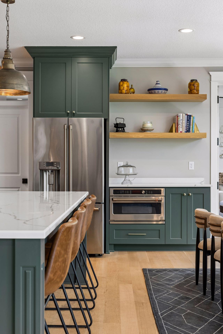
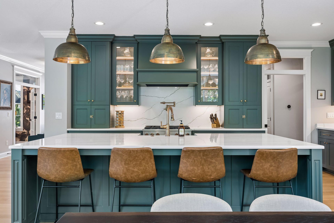
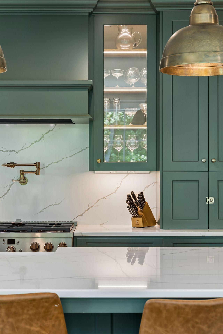
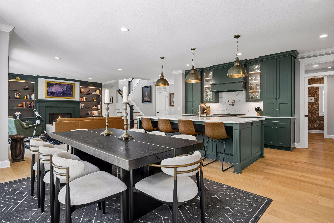
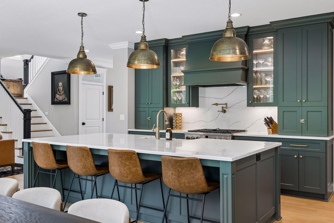
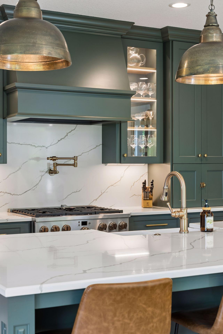
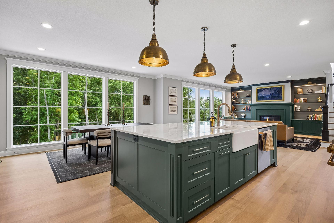
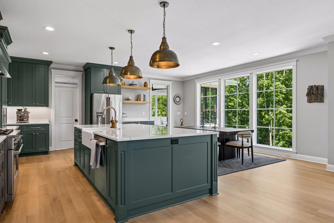
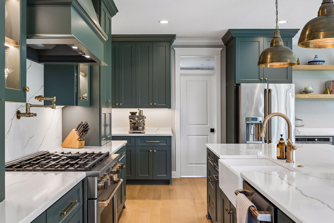
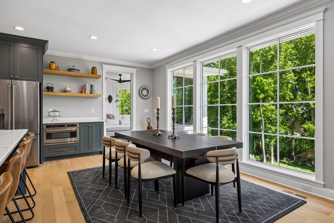
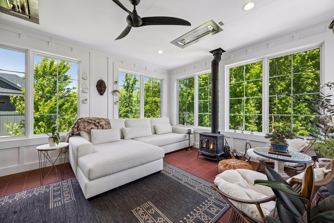
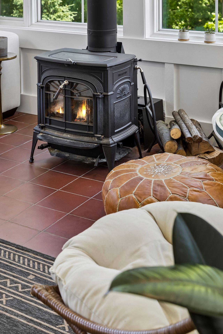
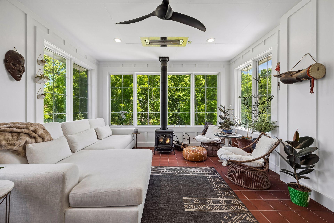
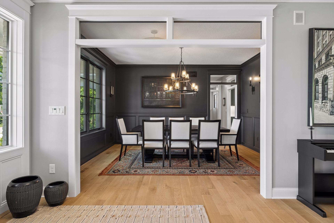
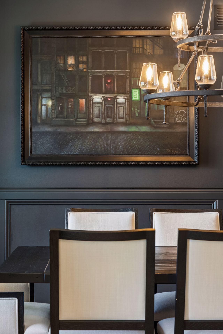
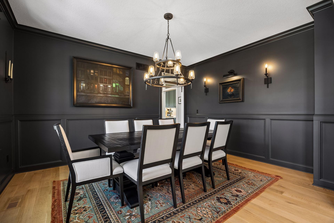
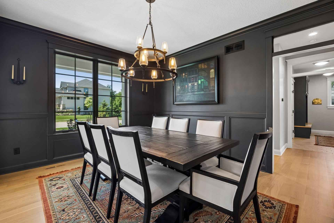
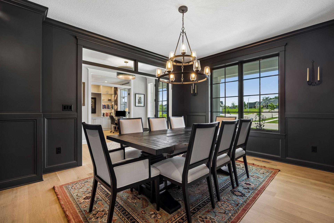
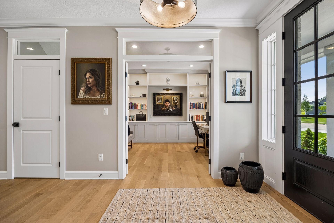
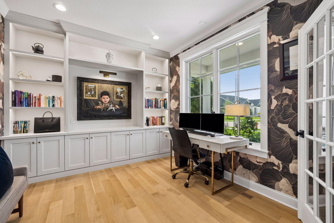
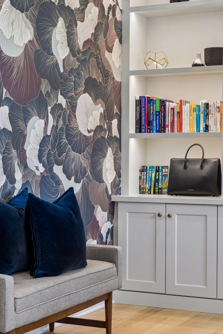
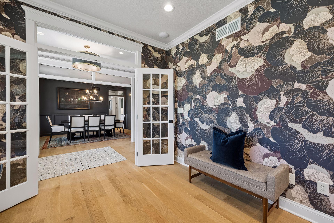
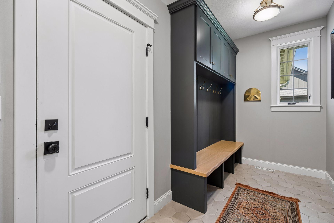
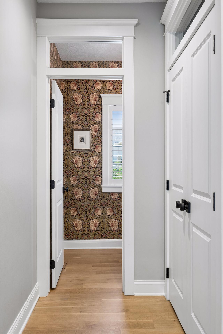
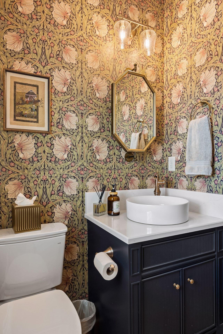
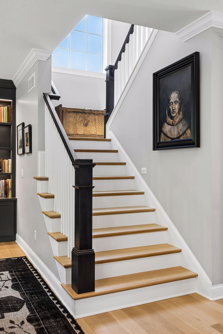
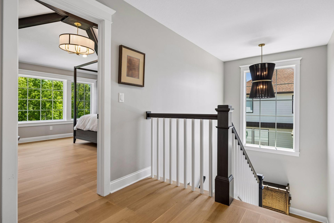
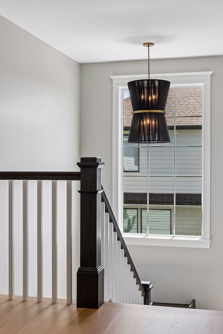
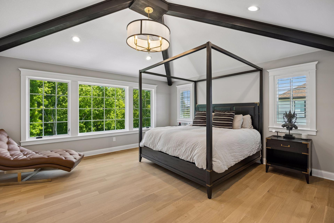
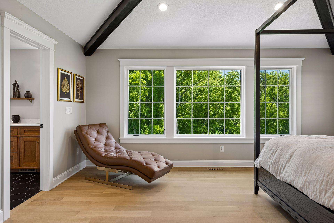
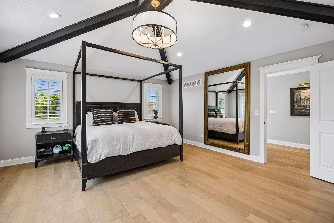
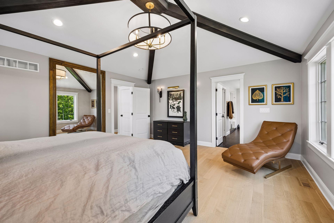
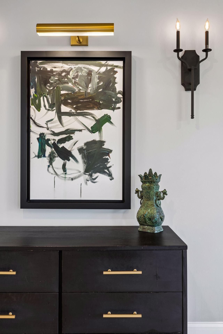
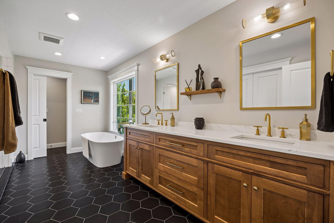
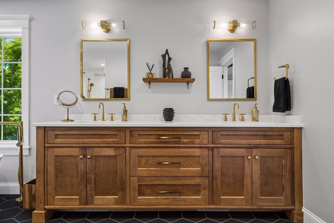
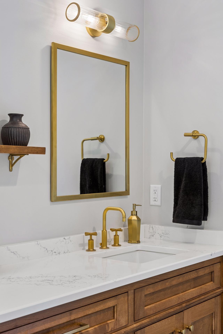
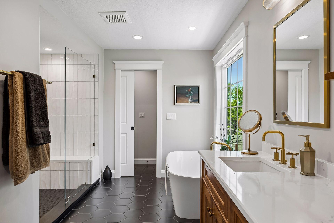
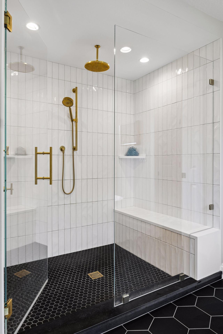
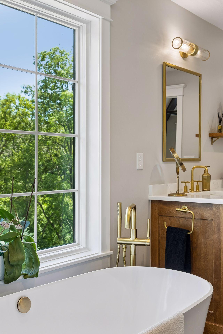
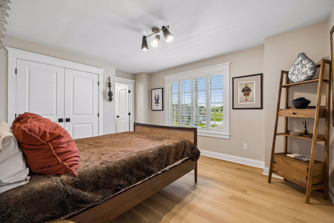
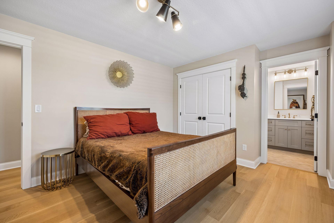
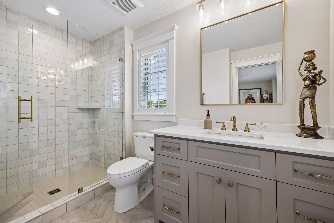
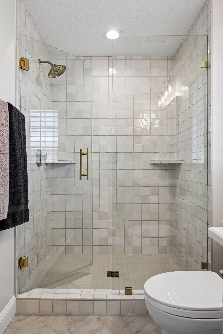
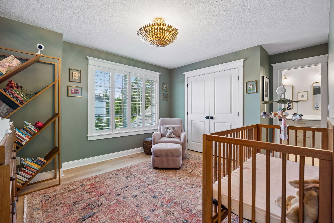
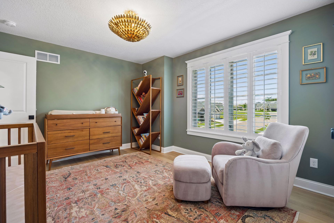
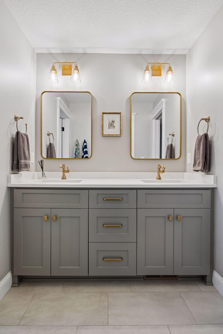
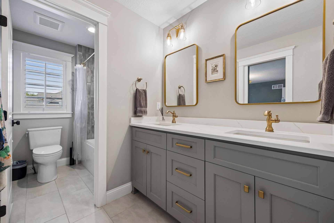
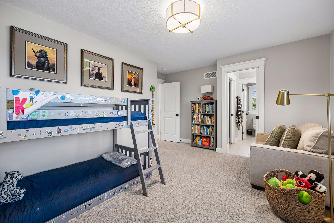
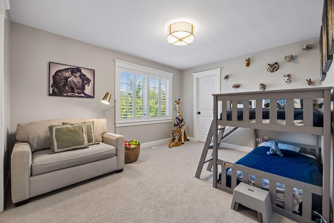
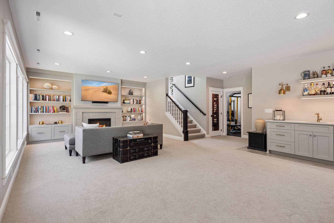
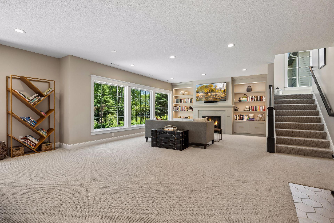
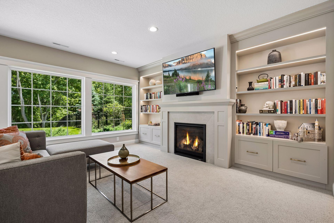
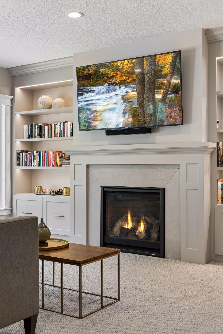
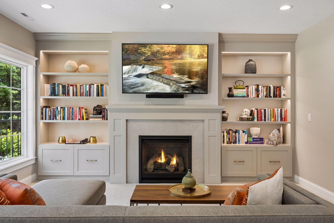
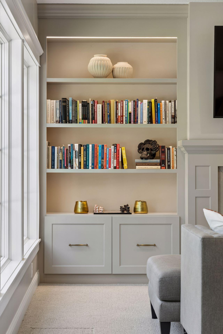
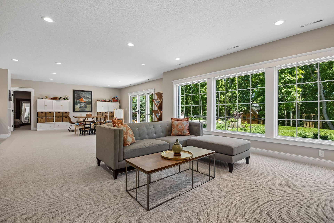
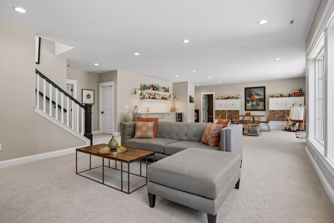
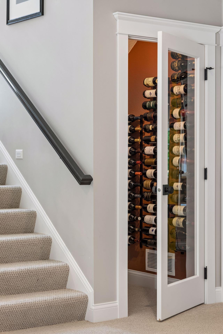
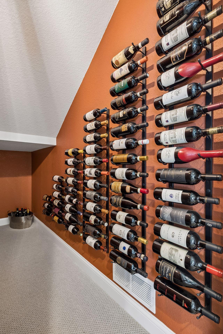
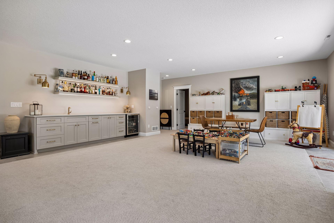
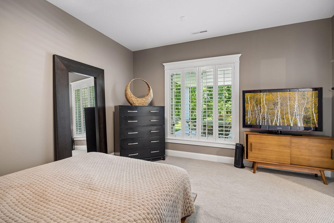
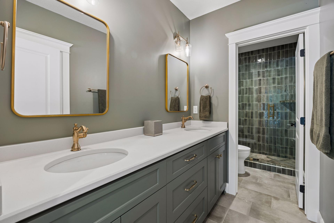
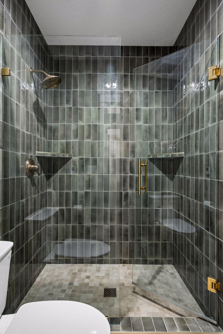
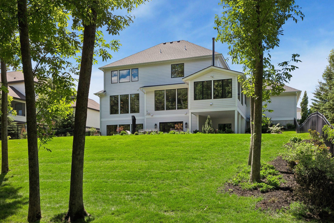
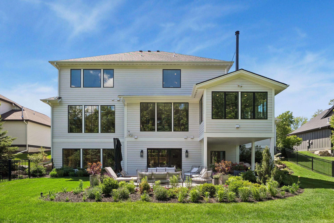
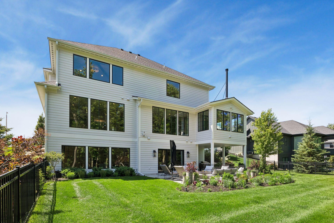
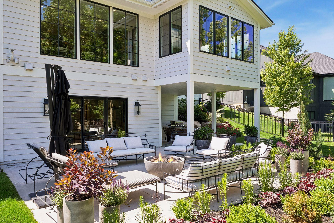
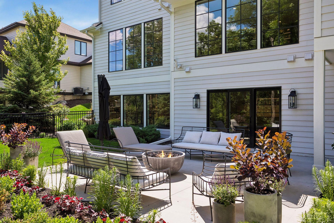
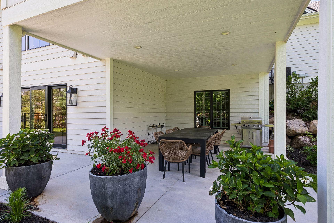
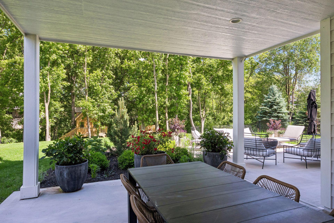
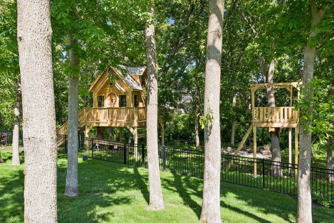
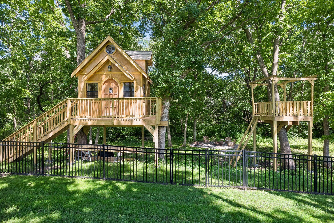
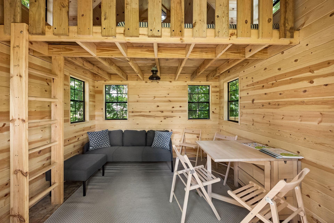
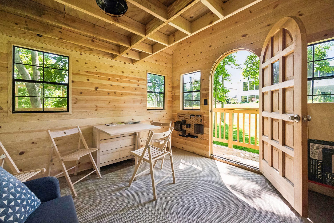
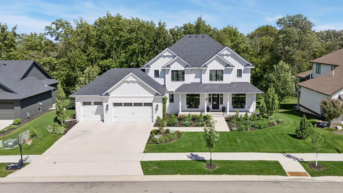
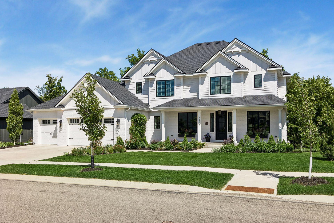
Some homes are built. Others are thoughtfully composed...Privately nestled among mature trees and thoughtfully positioned to embrace its natural surroundings, this extraordinary residence is a masterclass in design, craftsmanship, and livability. Built just 3.5 years ago and impeccably maintained, every space has been intentionally curated to create a home that feels timeless, sophisticated, and deeply personal. From the moment you enter, wood flooring, custom millwork, elevated ceilings, designer lighting, bespoke built-ins, and custom wood shutters establish a warm yet refined aesthetic. Wood treads with painted risers lead to the second level, where quality finishes continue throughout the hallway and select bedrooms. At the heart of the home, a stunning chef's kitchen blends beauty and function with handcrafted cabinetry, premium finishes, and seamless access to an exceptional walk-through pantry featuring extensive shelving, custom cabinetry, a built-in planning station with whiteboard, and its own window for natural light. Just beyond, a remarkable sunroom retreat offers year-round enjoyment. Surrounded by walls of windows overlooking the private landscape, this inviting space features flush-mounted infrared heaters, a wood-burning fireplace, and the perfect setting for reading, entertaining, creating, or simply unwinding. Custom European wallpapers add texture and sophistication throughout, while hand-selected European sourced stone creates a dramatic focal point around the main-level fireplace. Thoughtfully layered lighting, including picture lights and dimmers, enhances the home's warmth and ambiance. The primary suite offers a true spa experience with heated tile floors, a floor-mounted tub filler, Toto washlet toilet, and carefully curated finishes. Throughout the home, every bathroom features floor-to-ceiling designer tile, custom cabinetry selections, and heated flooring for year-round comfort. Modern conveniences include dual-zone Nest climate controls, extensive Ubiquiti networking, and a fully finished, insulated garage complete with EV charging capability. The lower level was designed with enhanced ceiling heights, creating spacious areas for gathering, recreation, and everyday living. Outdoor living is equally impressive with three distinct entertaining spaces, including a beautiful stone patio centered around a gas fire-pit. The fenced backyard offers privacy, room to play, and a peaceful connection to nature. Completing the property is a storybook playhouse featuring windows, cedar shakes, a sleeping loft, and electrical readinessâan unforgettable space for imagination and adventure. Every finish was selected with purpose. Every detail reflects a commitment to quality rarely found in newer construction. More than a home, this is a carefully curated living experience designed for those who appreciate exceptional architecture, timeless materials, and thoughtful design.
Details
Maps
Documents
Contract Information
Status: Pending
Off Market Date: 2026-07-30
Contingency: None
Current Price: 1600000
Original List Price: 1600000
ListPrice: 1600000
List Date: 2026-07-13
Owner is an Agent?: No
Auction?: No
General Property Information
Common Wall: No
Lot Measurement: Acres
Manufactured Home?: No
Multiple PIDs?: No
New Development: No
Number of Fireplaces: 2
Waterfront YN: No
Year Built: 2022
Yearly/Seasonal: Yearly
Zoning: Residential-Single Family
Bedrooms: 5
Baths Total: 5
Bath Full: 2
Bath Three Quarters: 2
Bath Half: 1
Main Floor Total SqFt: 1950
Above Grd Total SqFt: 3581
Below Grd Total SqFt: 1670
Total SqFt: 5251
Total Finished Sqft: 5251.00
FireplaceYN: Yes
Style: (SF) Single Family
Foundation Size: 1670
Garage Stalls: 3
Lot Dimensions: Irreg
Acres: 0.63
Assessment Pending: No
Location Tax and Other Information
House Number: 5052
Street Name: Scenic
Street Suffix: Drive
Street Direction Suffix: SW
Postal City: Rochester
County: Olmsted
State: MN
Zip Code: 55902
Complex/Dev/Subdivision: Scenic Oaks West 2nd
Assessments
Tax With Assessments: 21188
Building Information
Finished SqFt Above Ground: 3581
Finished SqFt Below Ground: 1670
Lease Details
Land Leased: Not Applicable
Lock Box Type
Lock Box Source: SEMR
Miscellaneous Information
Homestead: Yes
Ownership
Fractional Ownership: No
Parking Characteristics
Garage Square Feet: 884
Public Survey Info
Range#: 14
Section#: 33
Township#: 106
Property Features
Accessible: None
Air Conditioning: Central Air
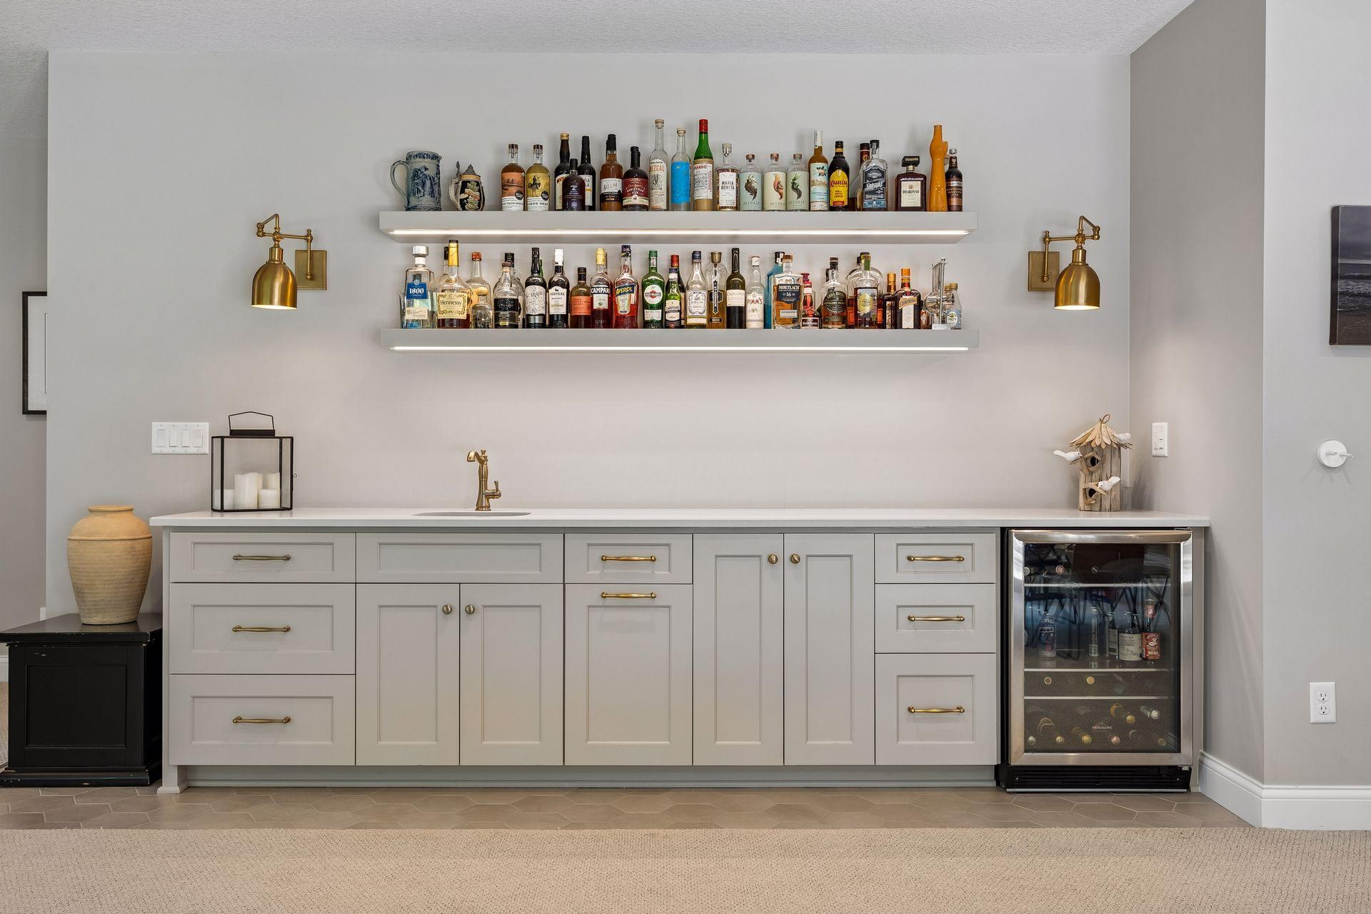
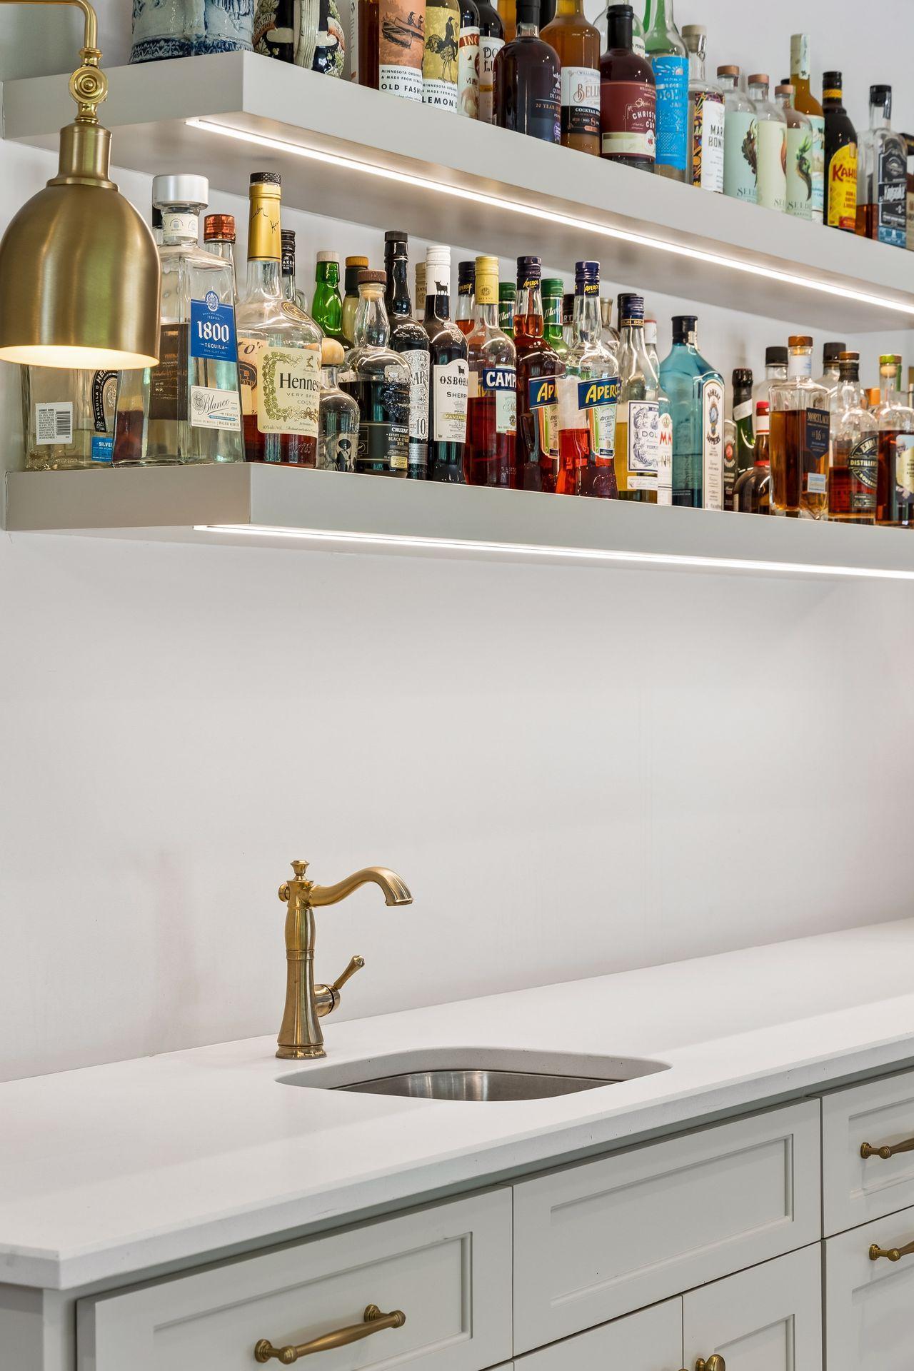
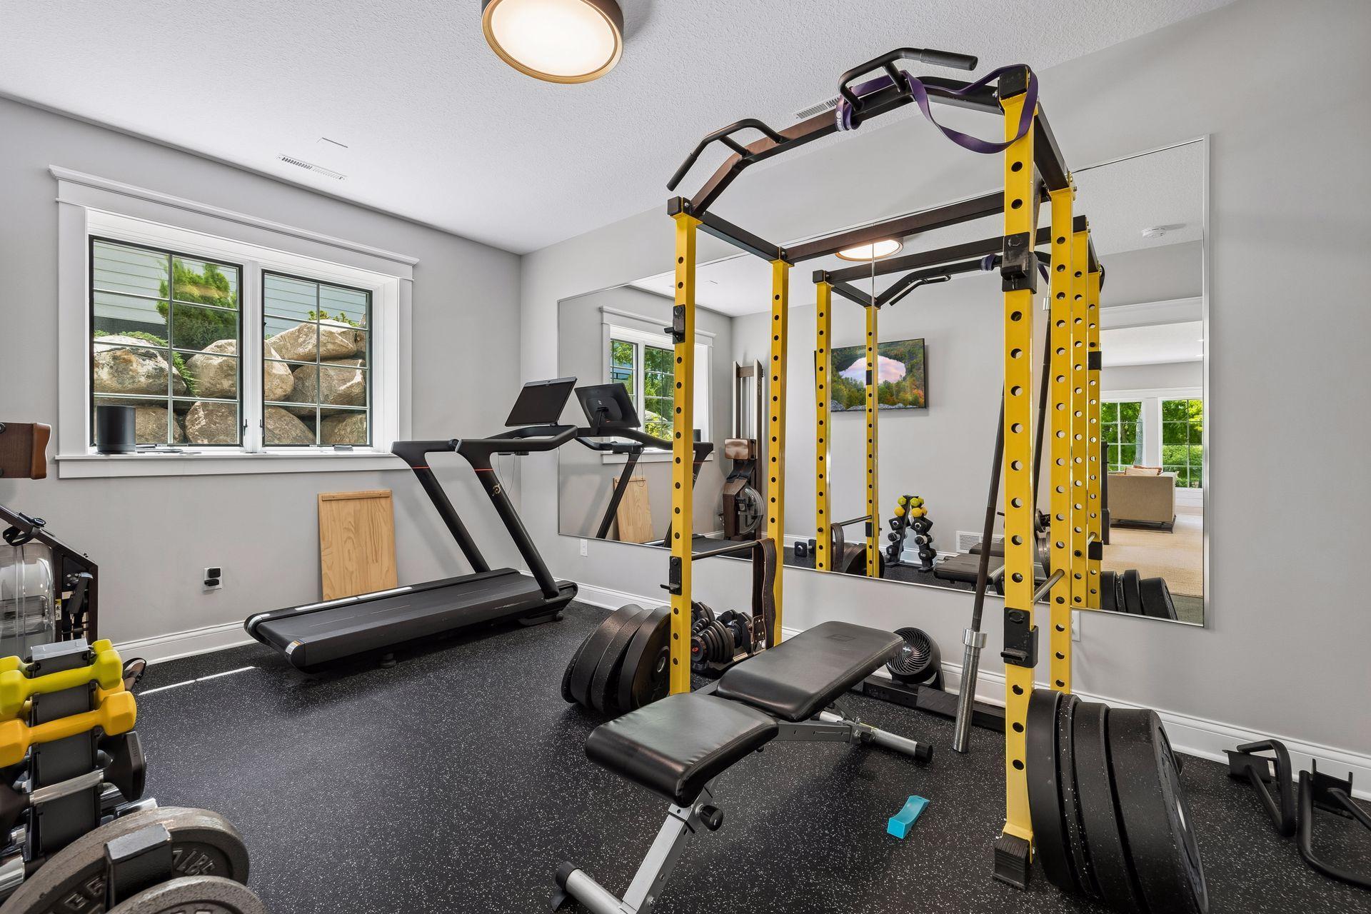
Amenities Unit: Ceiling Fan(s); Deck; Exercise Room; French Doors; Hardwood Floors; In-Ground Sprinkler; Kitchen Center Island; Paneled Doors; Primary Bedroom Walk-In Closet; Tile Floors; Washer/Dryer Hookup; Wet Bar
Appliances: Air-To-Air Exchanger; Dishwasher; Dryer; Freezer; Microwave; Refrigerator; Washer
Basement: Concrete Block; Drain Tiled; Drainage System; Egress Windows; Storage Space; Sump Pump
Bath Description: Main Floor 1/2 Bath; Upper Level 3/4 Bath; Upper Level Full Bath; Full Primary; Full Basement
Construction Materials: Concrete
Construction Status: Previously Owned
Dining Room Description: Living/Dining Room; Separate/Formal Dining Room
Electric: 200+ Amp Service
Exterior: Brick/Stone; Engineered Wood
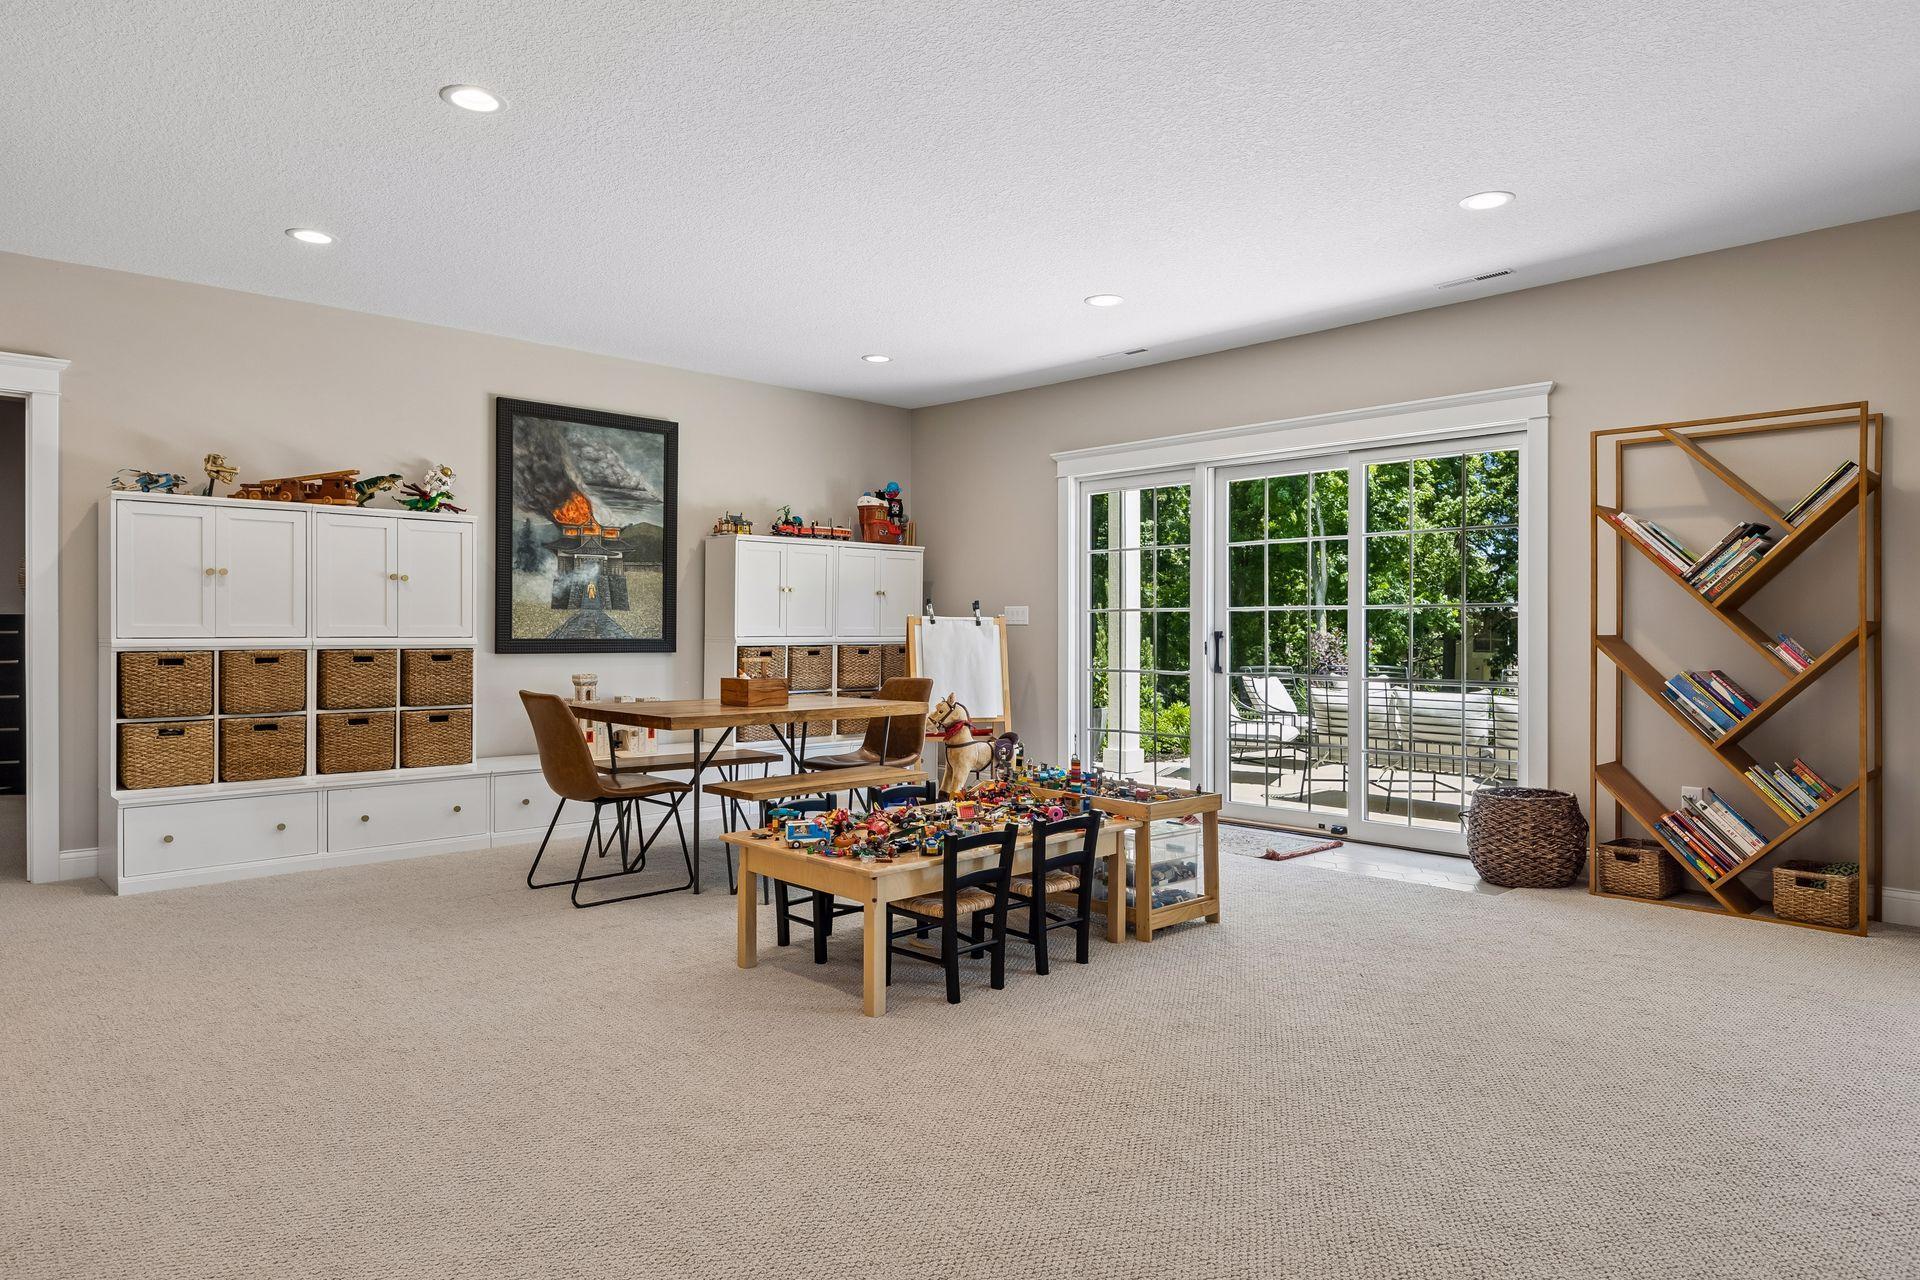
Family Room Characteristics: Family Room; Lower Level; Main Level
Foundation: Poured Concrete
Fuel: Natural Gas
Heating: Forced Air
Internet Options: Cable; Fiber Optic
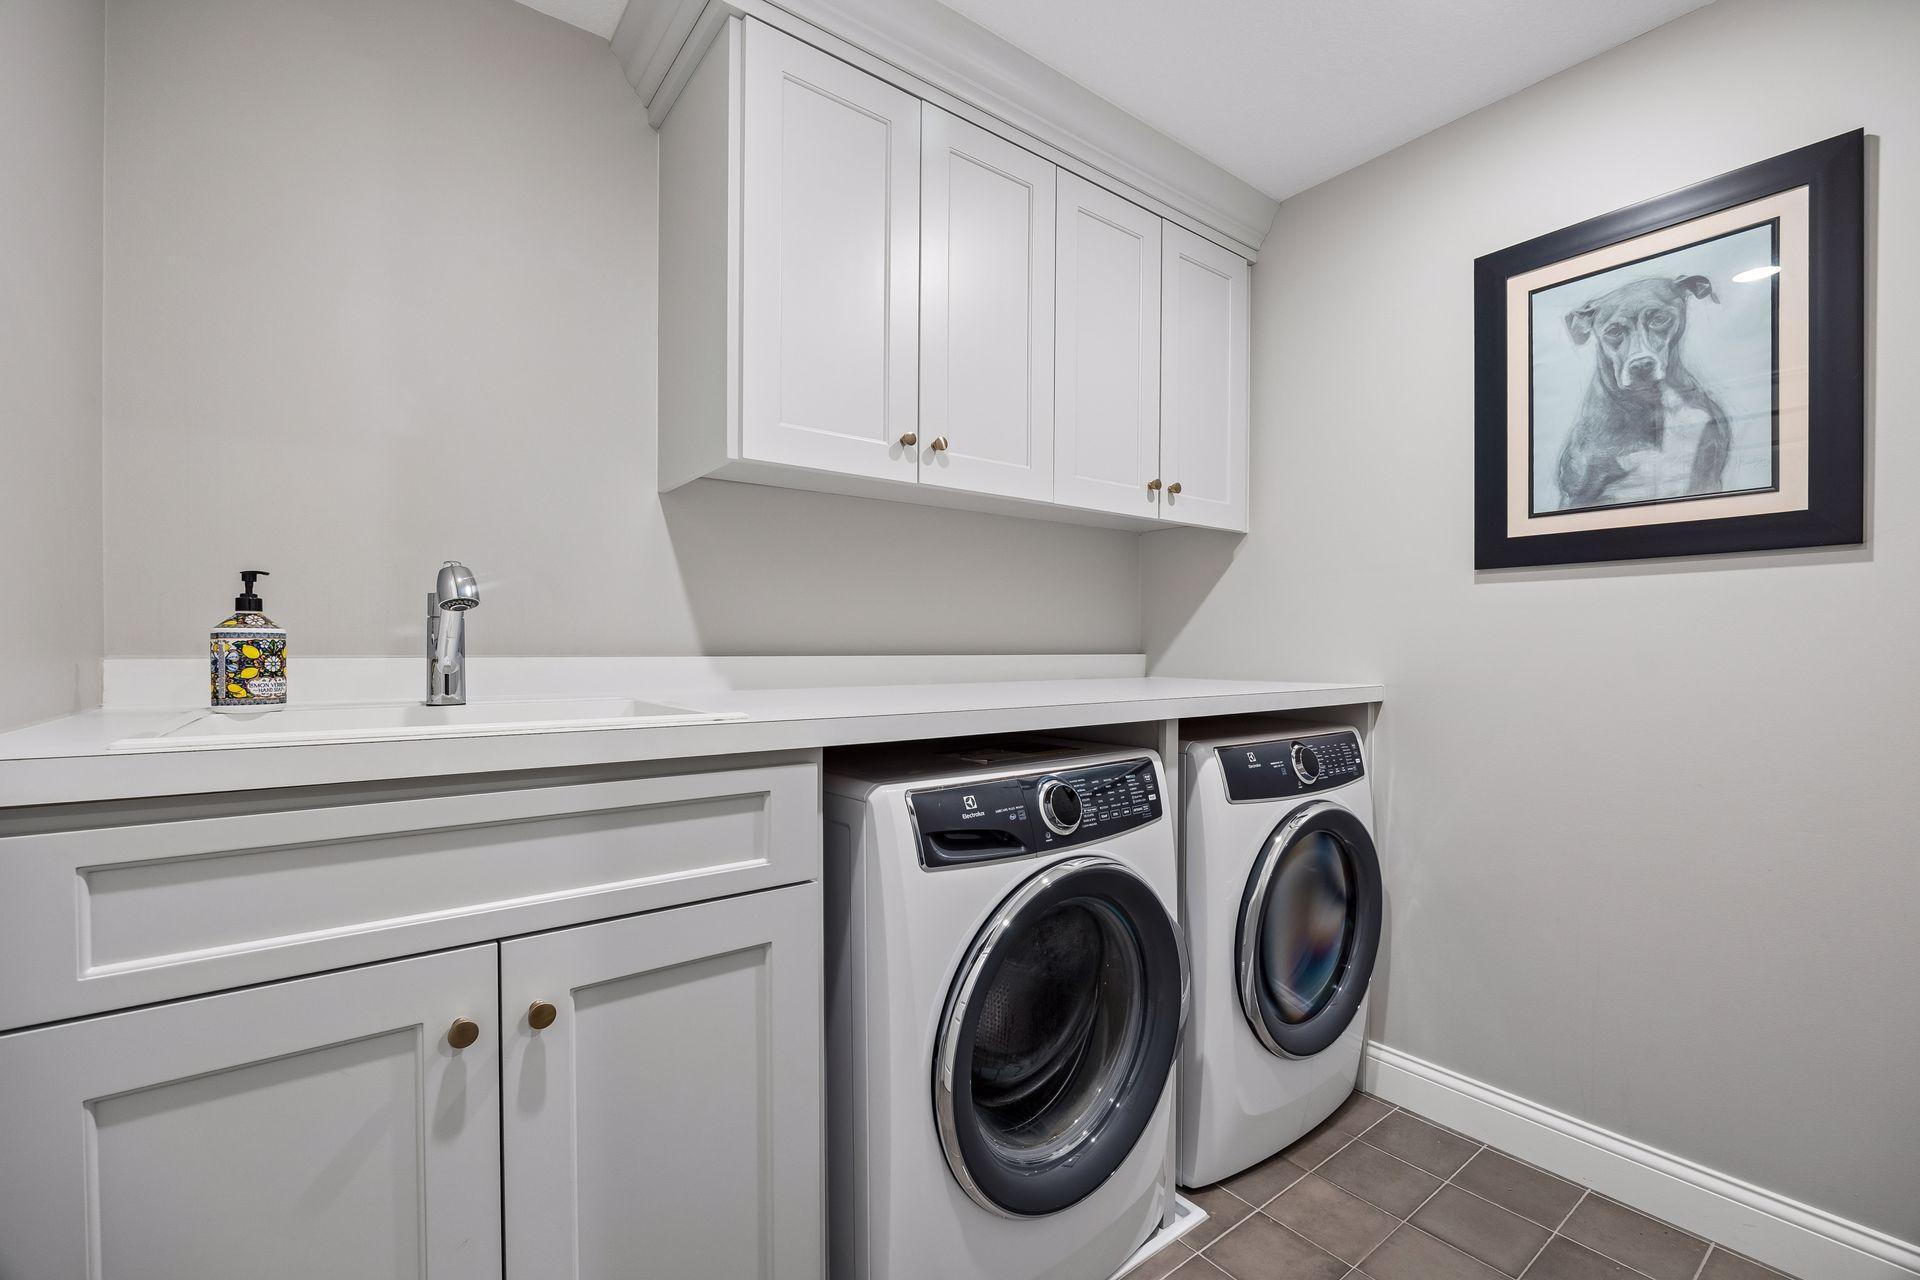
Laundry: Gas Dryer Hookup; Laundry Room; Upper Level; Washer Hookup
Lock Box Type: Supra
Parking Characteristics: Finished Garage; Floor Drain; Garage Door Opener; Heated Garage; Insulated Garage; Storage
Road Frontage: City Street; Curbs; Paved Streets; Sidewalks; Storm Sewer; Street Lights
Road Responsibility: Public Maintained Road
Roof: Age 8 Years or Less; Asphalt Shingles
Sewer: City Sewer/Connected
Special Search: 2nd Floor Laundry; 4 BR on One Level; Primary Bdr Suite
Stories: Two
Water: City Water/Connected
Room Information
| Room Name | Level |
| Bar/Wet Bar Room | Lower |
| Deck | Main |
| Dining Room | Main |
| Family Room | Main |
| Family Room | Lower |
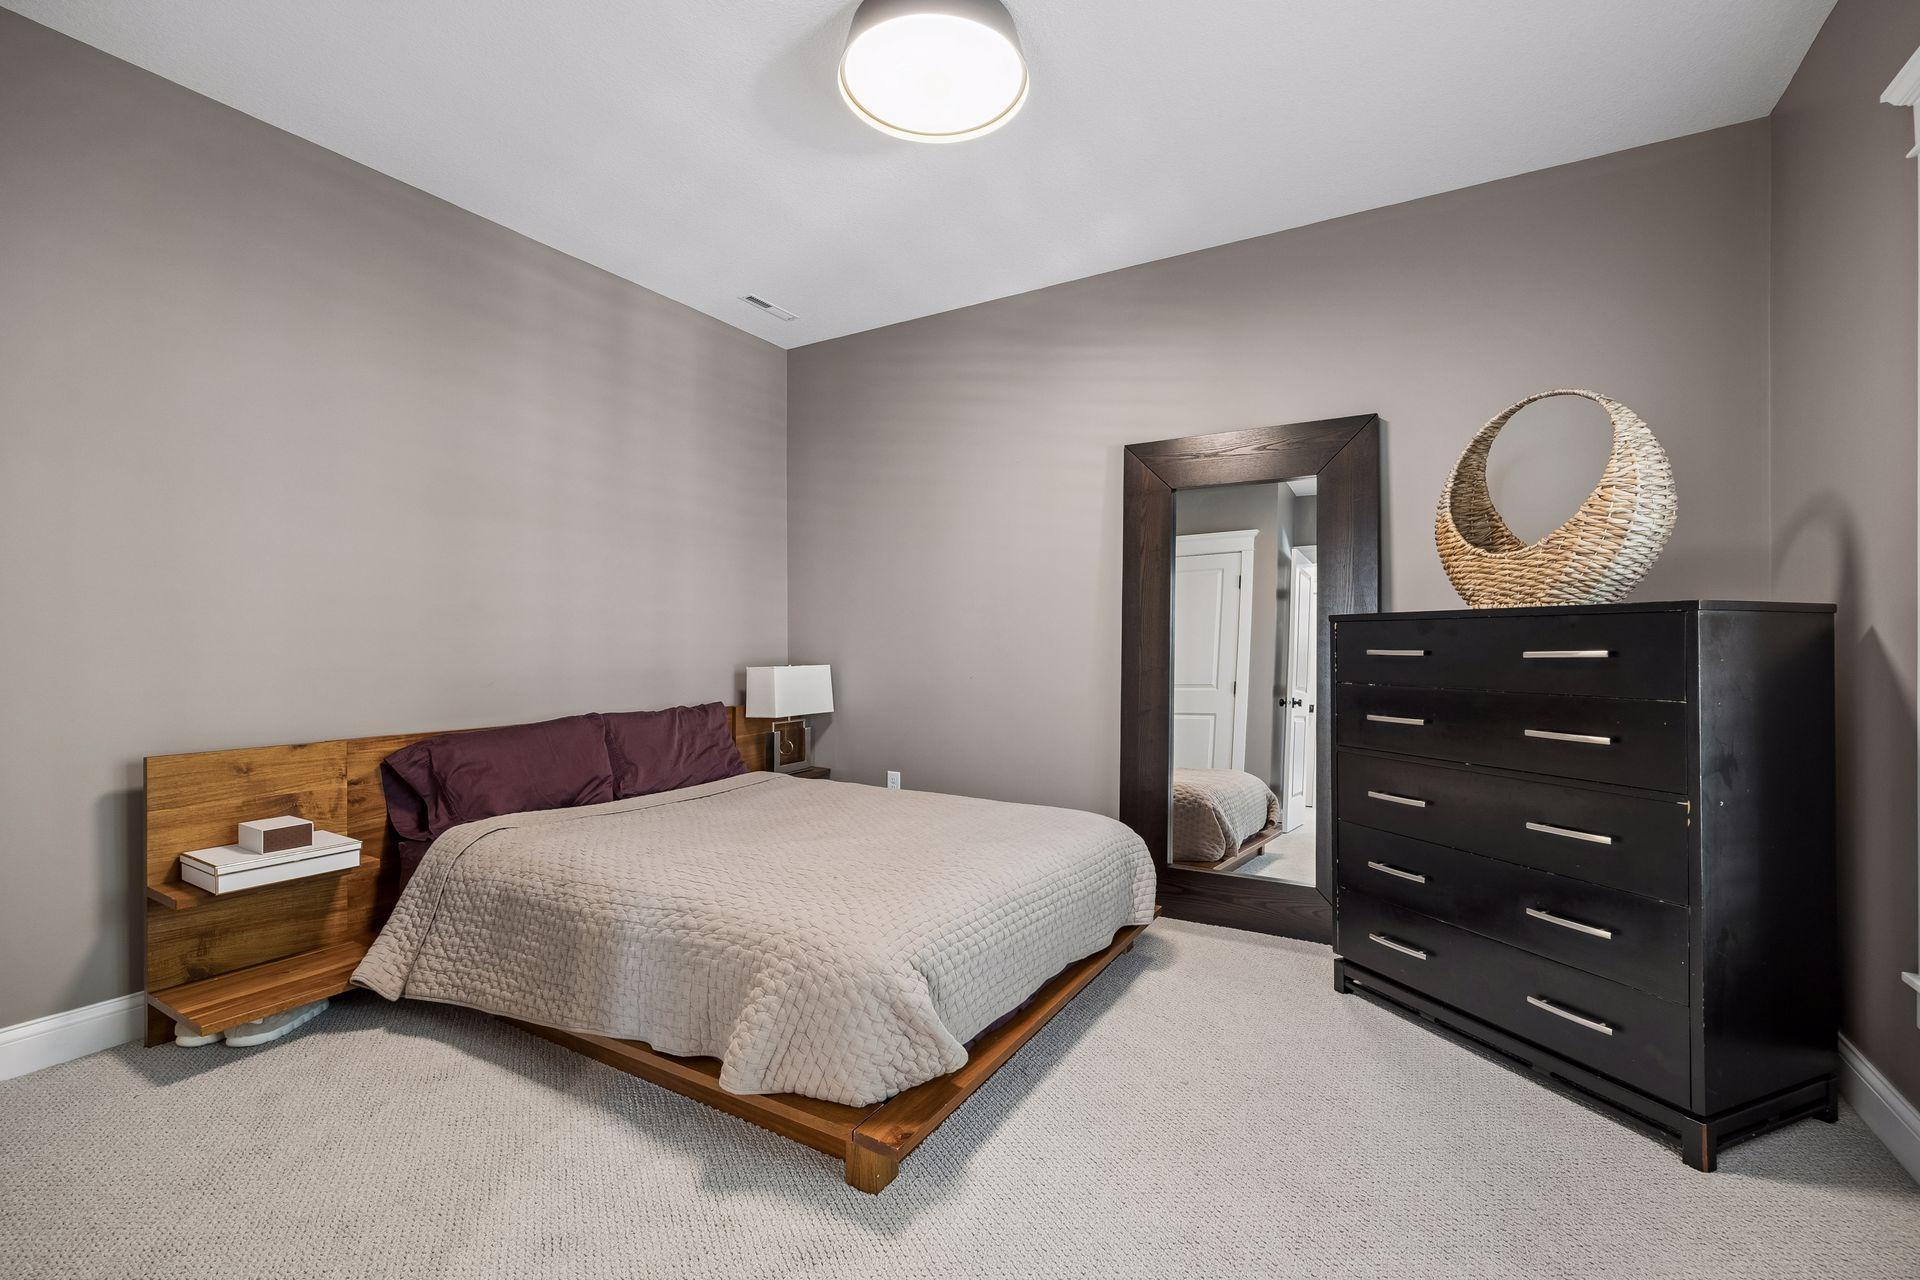
| Fifth (5th) Bedroom | Lower |
| First (1st) Bedroom | Upper |
| Fourth (4th) Bedroom | Upper |
| Kitchen | Main |
| Laundry | Upper |
| Office | Main |
| Pantry (Walk-In) | Main |
| Second (2nd) Bedroom | Upper |
| Third (3rd) Bedroom | Upper |
 5052ScenicDr SpecSheet.pdf
 Listing Office: Edina Realty Rochester
Last Updated: July - 31 - 2026

The data relating to real estate for sale on this web site comes in part from the Broker Reciprocity SM Program of the Regional Multiple Listing Service of Minnesota, Inc. The information provided is deemed reliable but not guaranteed. Properties subject to prior sale, change or withdrawal. ©2026 Regional Multiple Listing Service of Minnesota, Inc All rights reserved.
Sunday 18th of October 2026 09:34 AM

218-998-4400
Mohagen Real Estate


Let's Connect

Mohagen Real Estate
sue@MohagenRealEstate.com
Office: 218-998-4400
Cell: 218-731-7376

Mohagen Real Estate is licensed in the State of Minnesota