5055 Highview Place, Greenwood, MN 55331 (MLS# 7157373)
$2,295,000
Greenwood, MN 55331
MLS# 7157373
Status: Coming Soon
5 beds | 5 baths | 6553 sqft
1 / 81
Open House (10/16/2026 - 4:00 pm - 6:00 pm)
Property Description
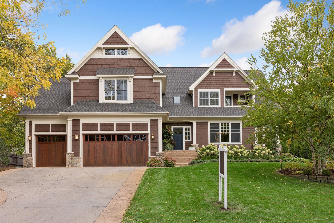
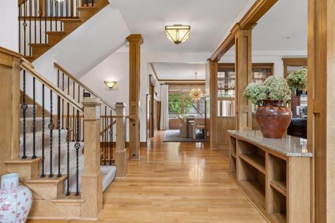
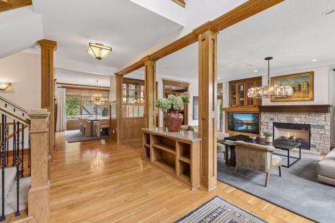
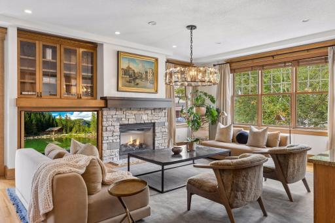
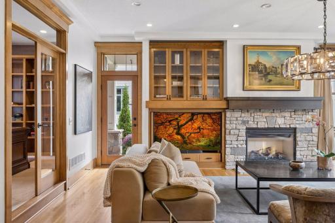
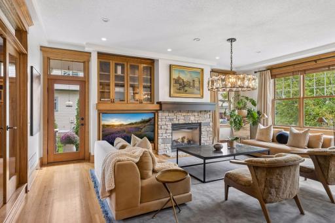
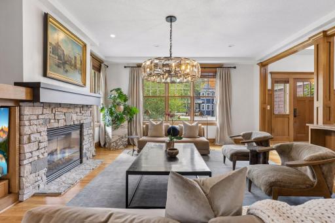
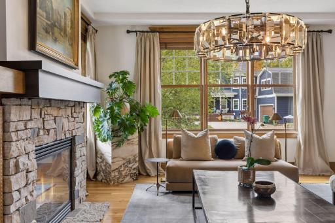
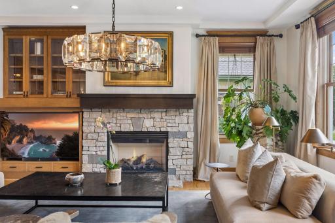
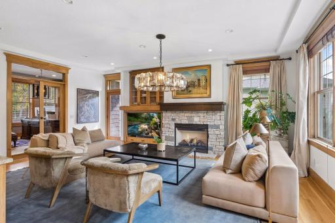
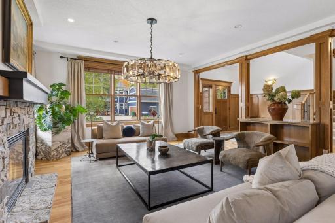
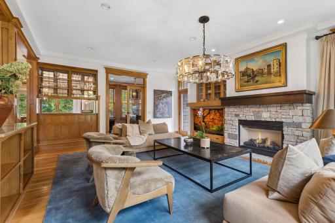
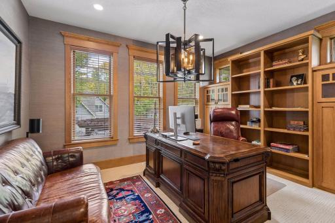
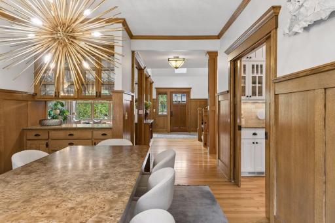
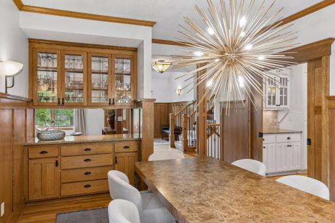
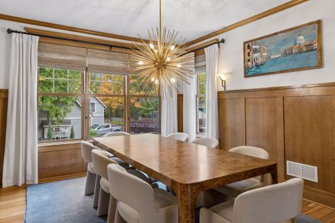
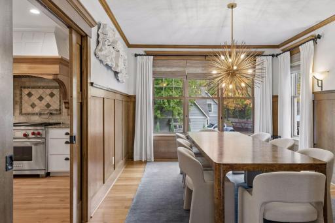
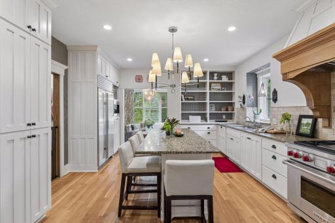
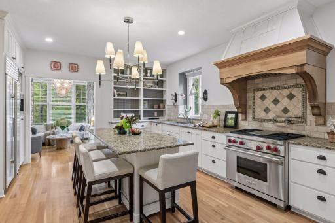
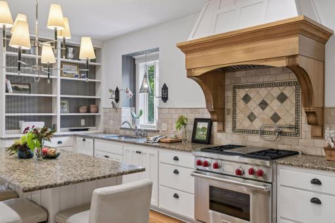
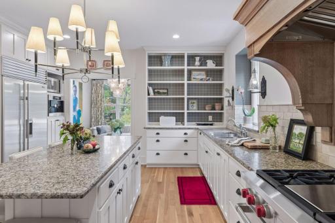
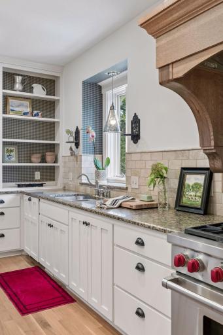
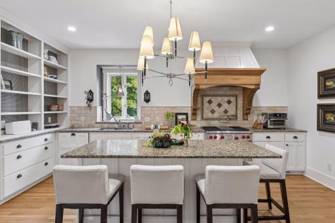
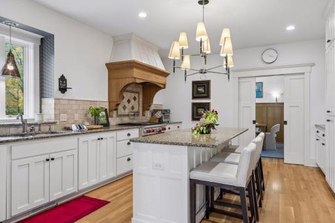
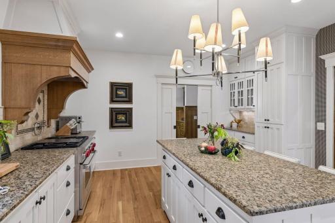
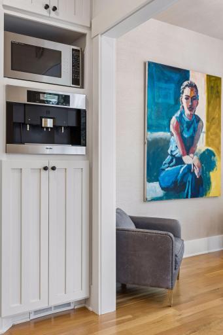
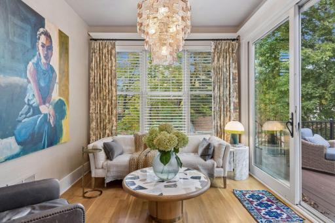
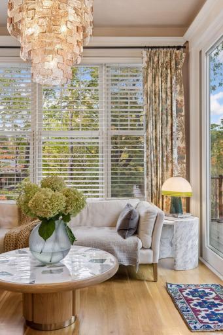
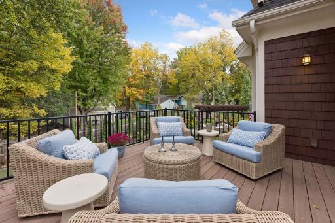
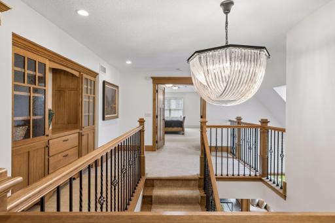
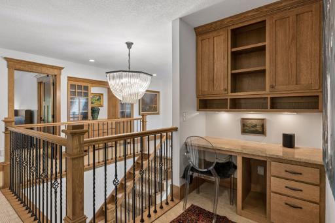
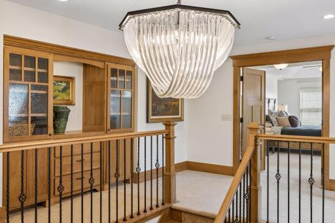
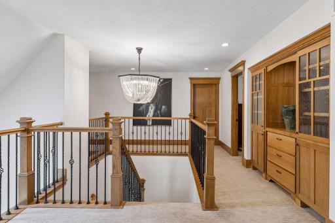
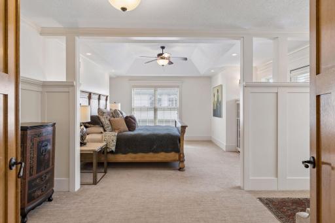
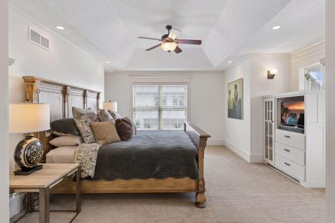
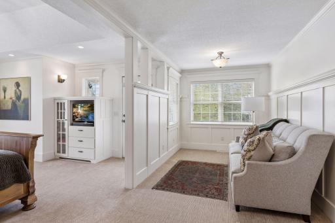
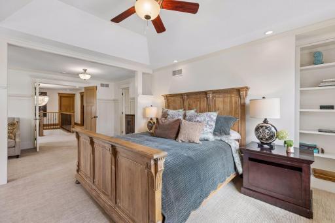
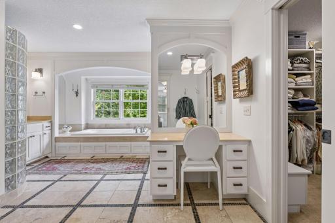
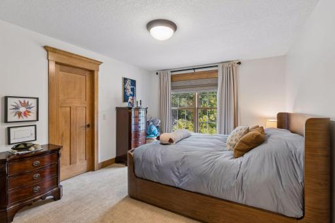
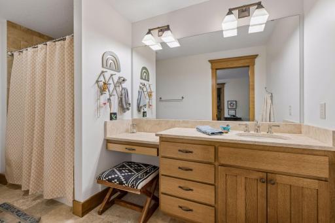
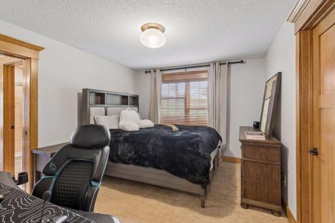
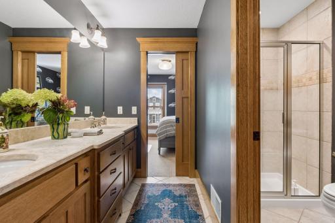
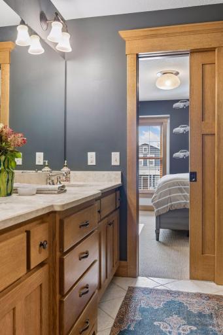
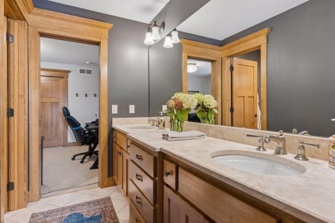
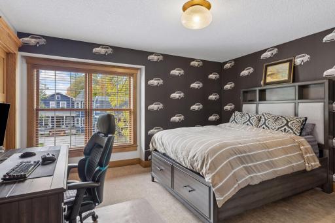
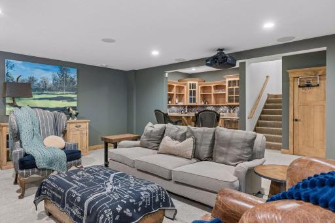
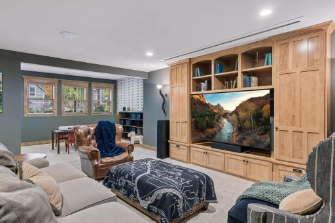
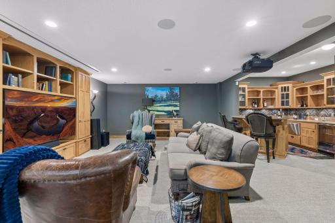
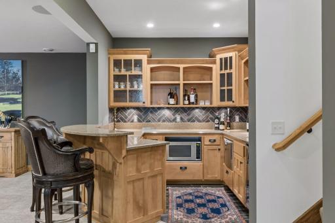
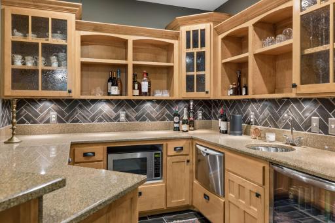
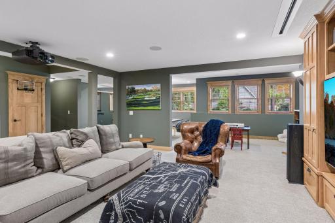
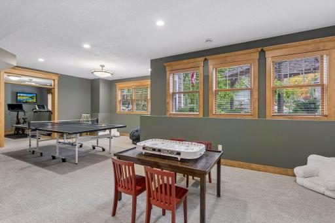
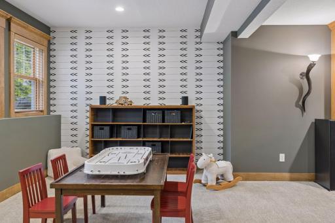
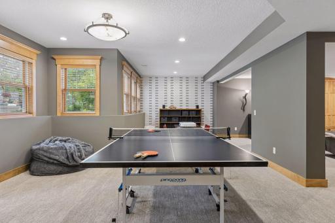
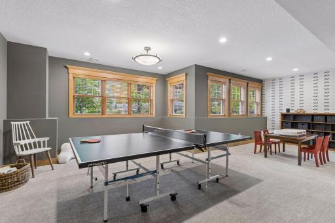
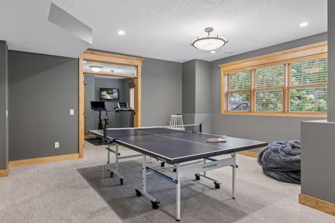
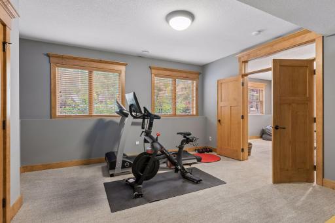
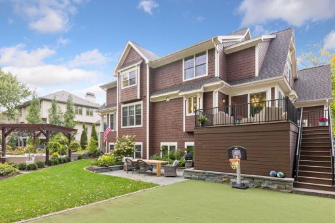
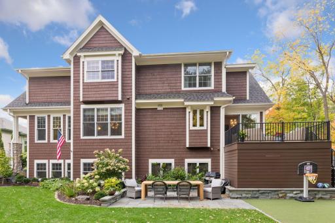
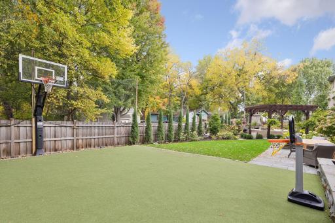
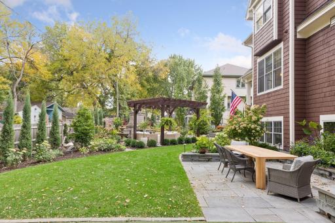
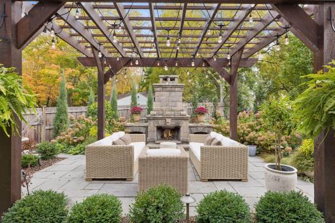
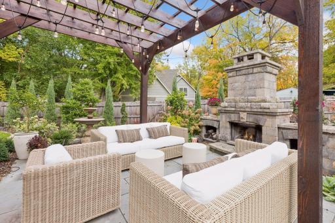
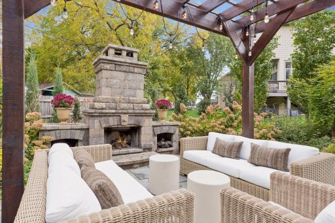
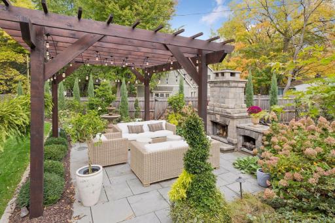
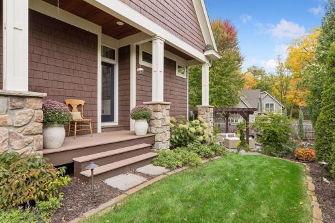
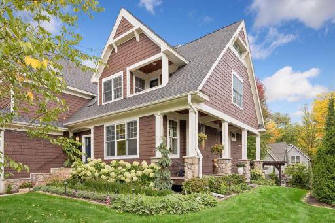
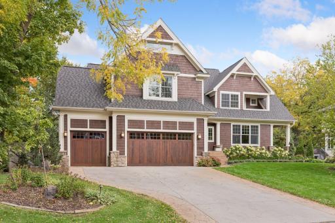
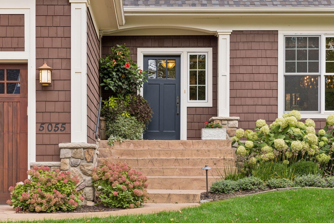
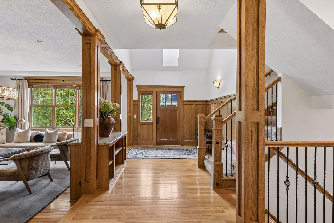
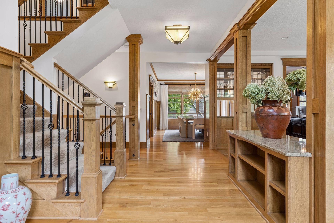
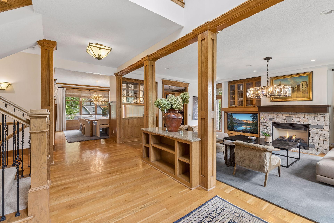
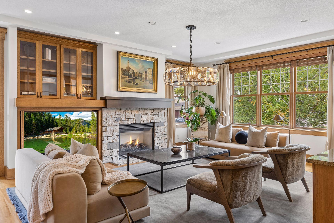
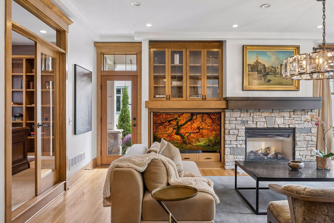
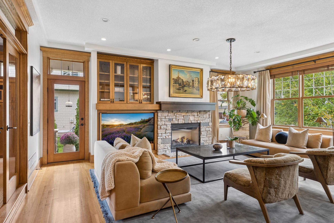
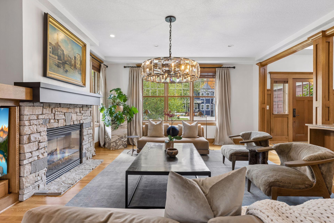
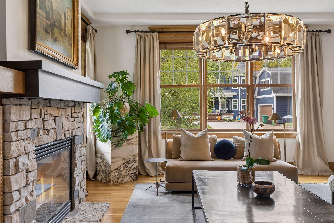
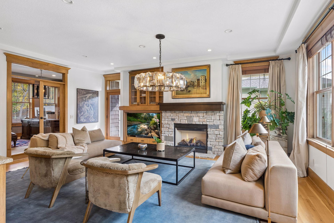
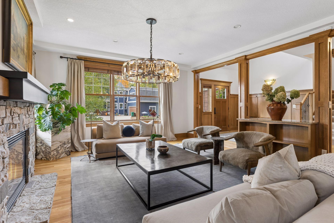
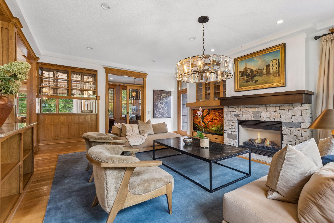
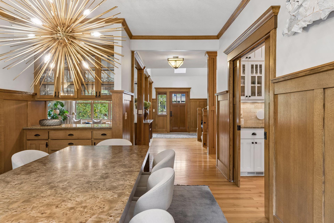
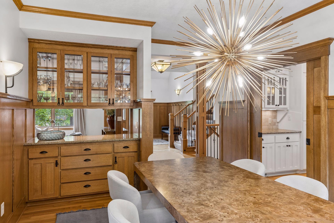
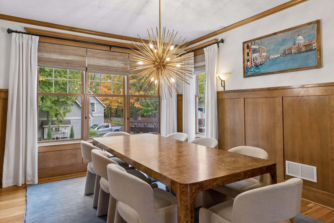
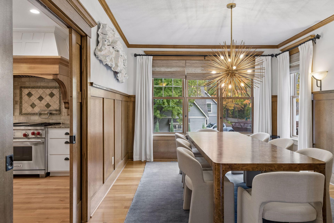
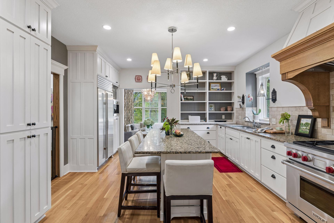
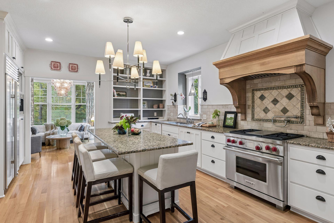
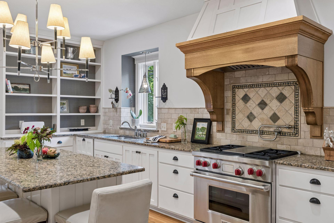
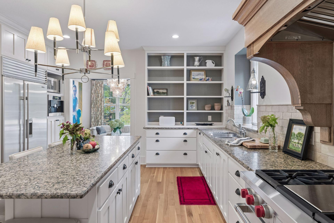
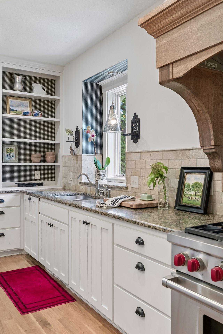
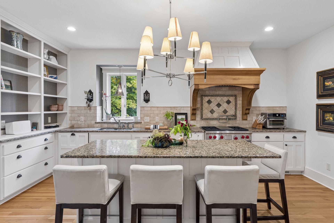
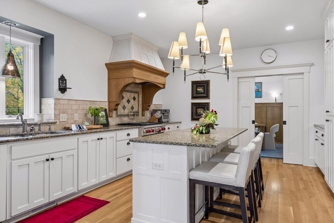
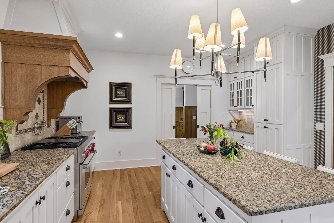
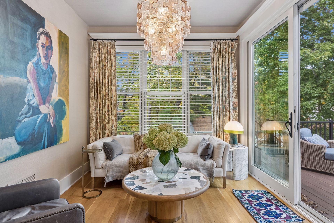
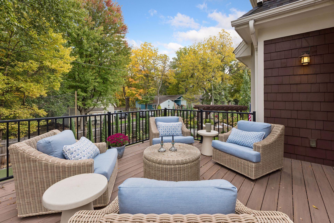
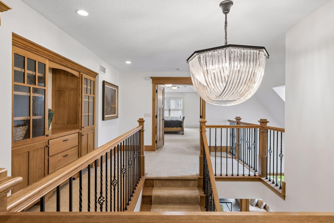
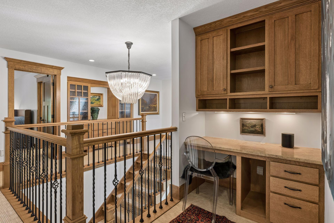
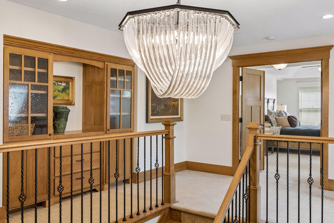
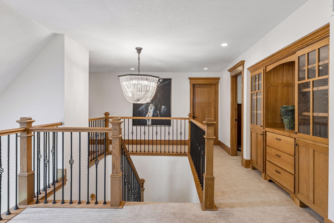
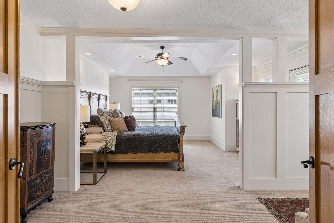
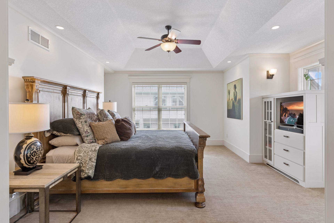
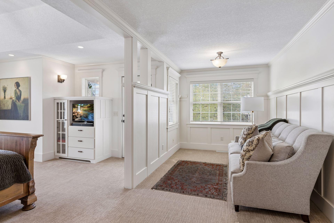
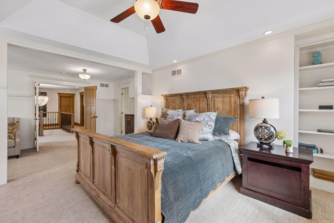
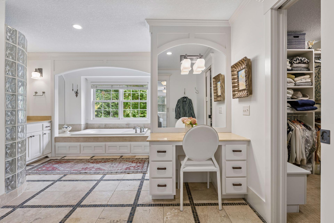
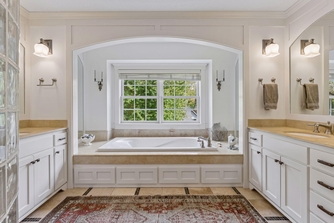
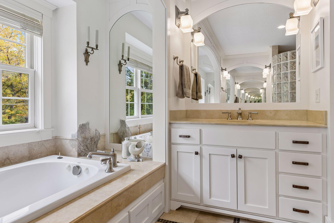
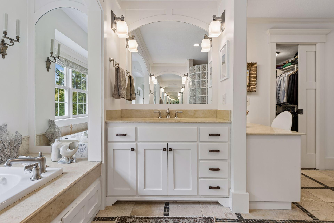
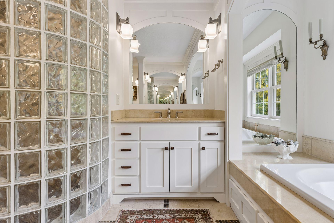
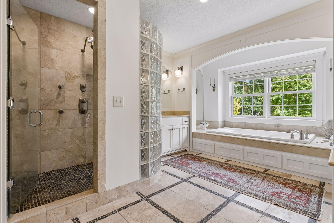
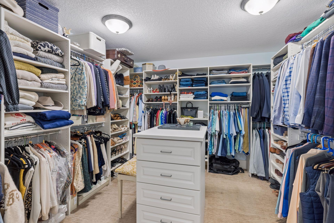
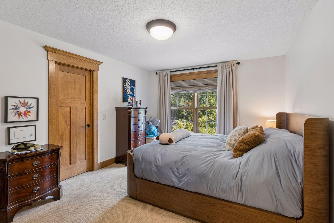
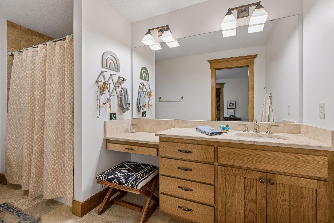
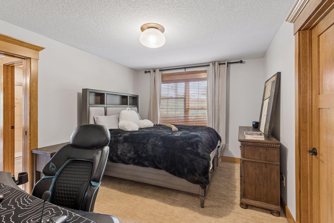
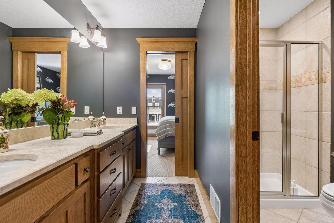
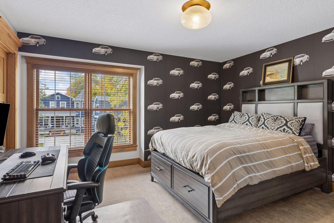
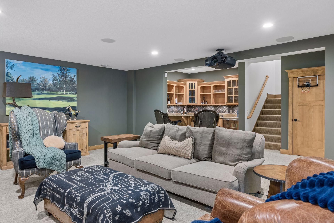
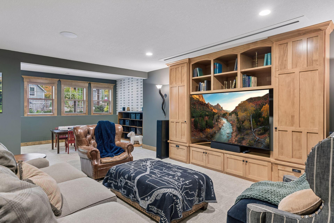
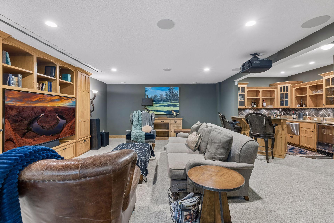
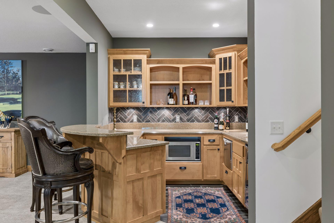
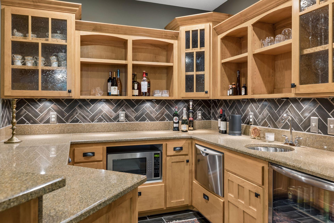
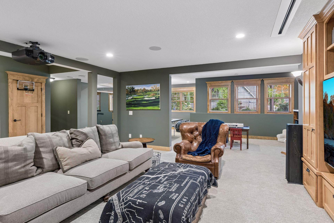
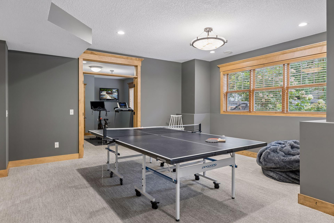
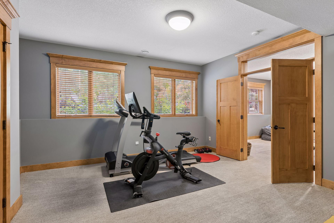
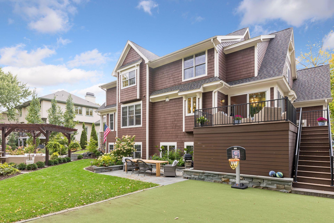
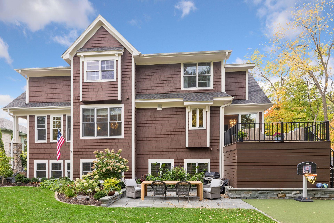
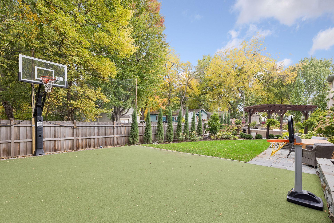
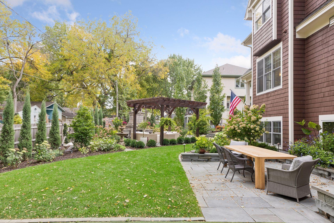
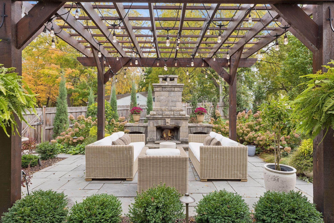
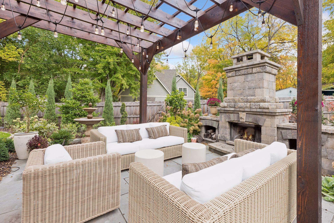
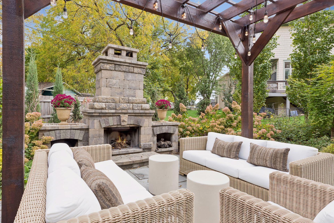
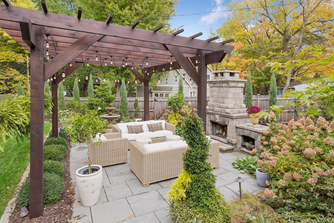
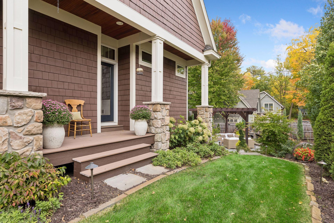
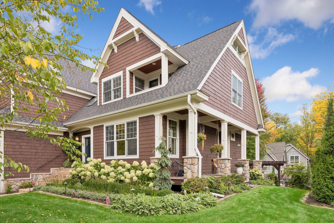
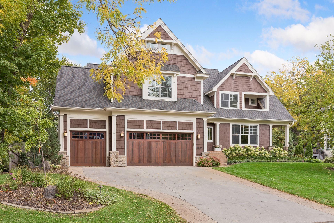
Nestled in Greenwood with views of Saint Albans Bay, this 5-bed, 5-bath Craftsman home masterfully balances classic architectural detail with resort-style outdoor living in the top-rated Minnetonka School District. Spanning over 6,000 square feet, the updated interior highlights soaring vaulted ceilings, rich architectural woodwork, and a gourmet chefâs kitchen designed for effortless entertaining. The upper level hosts four private en-suite bedrooms, anchored by a serene primary retreat with seasonal views of St. Albans Bay on Lake Minnetonka. Downstairs, the expansive lower level features high ceilings, a full media and movie space with a built-in projector screen, wet bar, a private fifth bedroom suite, and lots of storage space. Step outside to a resort-grade sanctuary created through a recent multi-six-figure grounds transformation. Frame-worthy tree lines enclose a massive paver patio with an integrated outdoor fireplace, manicured perennial gardens, and a full turf sport court. Beyond the property grounds, the location offers exceptional academic flexibility and daily convenience. Situated at a unique boundary convergence within ISD 276, families enjoy seamless access to Minnetonkaâs world-class Spanish Immersion (Deephaven Elementary) and Mandarin Immersion (Excelsior Elementary) programsâwith bus stops for both right at your doorstep. The city of Greenwood offers docks on St Albans Bay to new owners. Owners sign up with the city on a waiting list and the docks are walkable from your home!
Details
Maps
Contract Information
Status: Coming Soon
Contingency: None
Current Price: 2295000
Original List Price: 2295000
ListPrice: 2295000
List Date: 2026-10-09
Owner is an Agent?: No
Auction?: No
General Property Information
Common Wall: No
Lot Measurement: Acres
Manufactured Home?: No
Multiple PIDs?: No
New Development: No
Number of Fireplaces: 1
Road Btwn WF & Home?: Yes
Waterfront YN: No
Year Built: 2005
Yearly/Seasonal: Yearly
Zoning: Residential-Single Family
Bedrooms: 5
Baths Total: 5
Bath Full: 3
Bath Three Quarters: 1
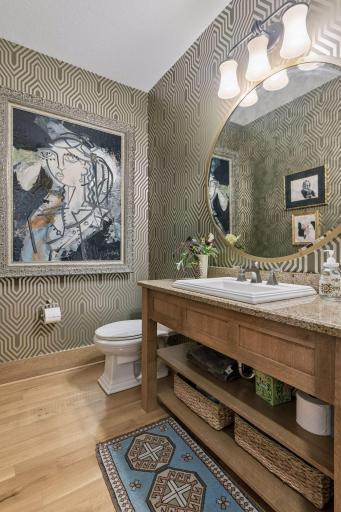
Bath Half: 1
Main Floor Total SqFt: 2248
Above Grd Total SqFt: 4884
Below Grd Total SqFt: 1669
Total SqFt: 6553
Total Finished Sqft: 6052.00
FireplaceYN: Yes
Lake/Waterfront Name: Minnetonka
Style: (SF) Single Family
Foundation Size: 1669
Garage Stalls: 3
Lot Dimensions: 128x92x127x105
Acres: 0.29
Assessment Pending: No
Location Tax and Other Information
House Number: 5055
Street Name: Highview
Street Suffix: Place
Postal City: Greenwood
County: Hennepin
State: MN
Zip Code: 55331
Complex/Dev/Subdivision: Cottage Hill Add
Assessments
Tax With Assessments: 20550
Building Information
Finished SqFt Above Ground: 4884
Finished SqFt Below Ground: 1168
Lake Details
Lake Acres: 14205
Lake Depth: 113
Lease Details
Land Leased: Not Applicable
Miscellaneous Information
Homestead: Yes
Ownership
Fractional Ownership: No
Parking Characteristics
Garage Square Feet: 865
Public Survey Info
Range#: 23
Section#: 26
Township#: 117
Property Features
Accessible: None
Air Conditioning: Central Air
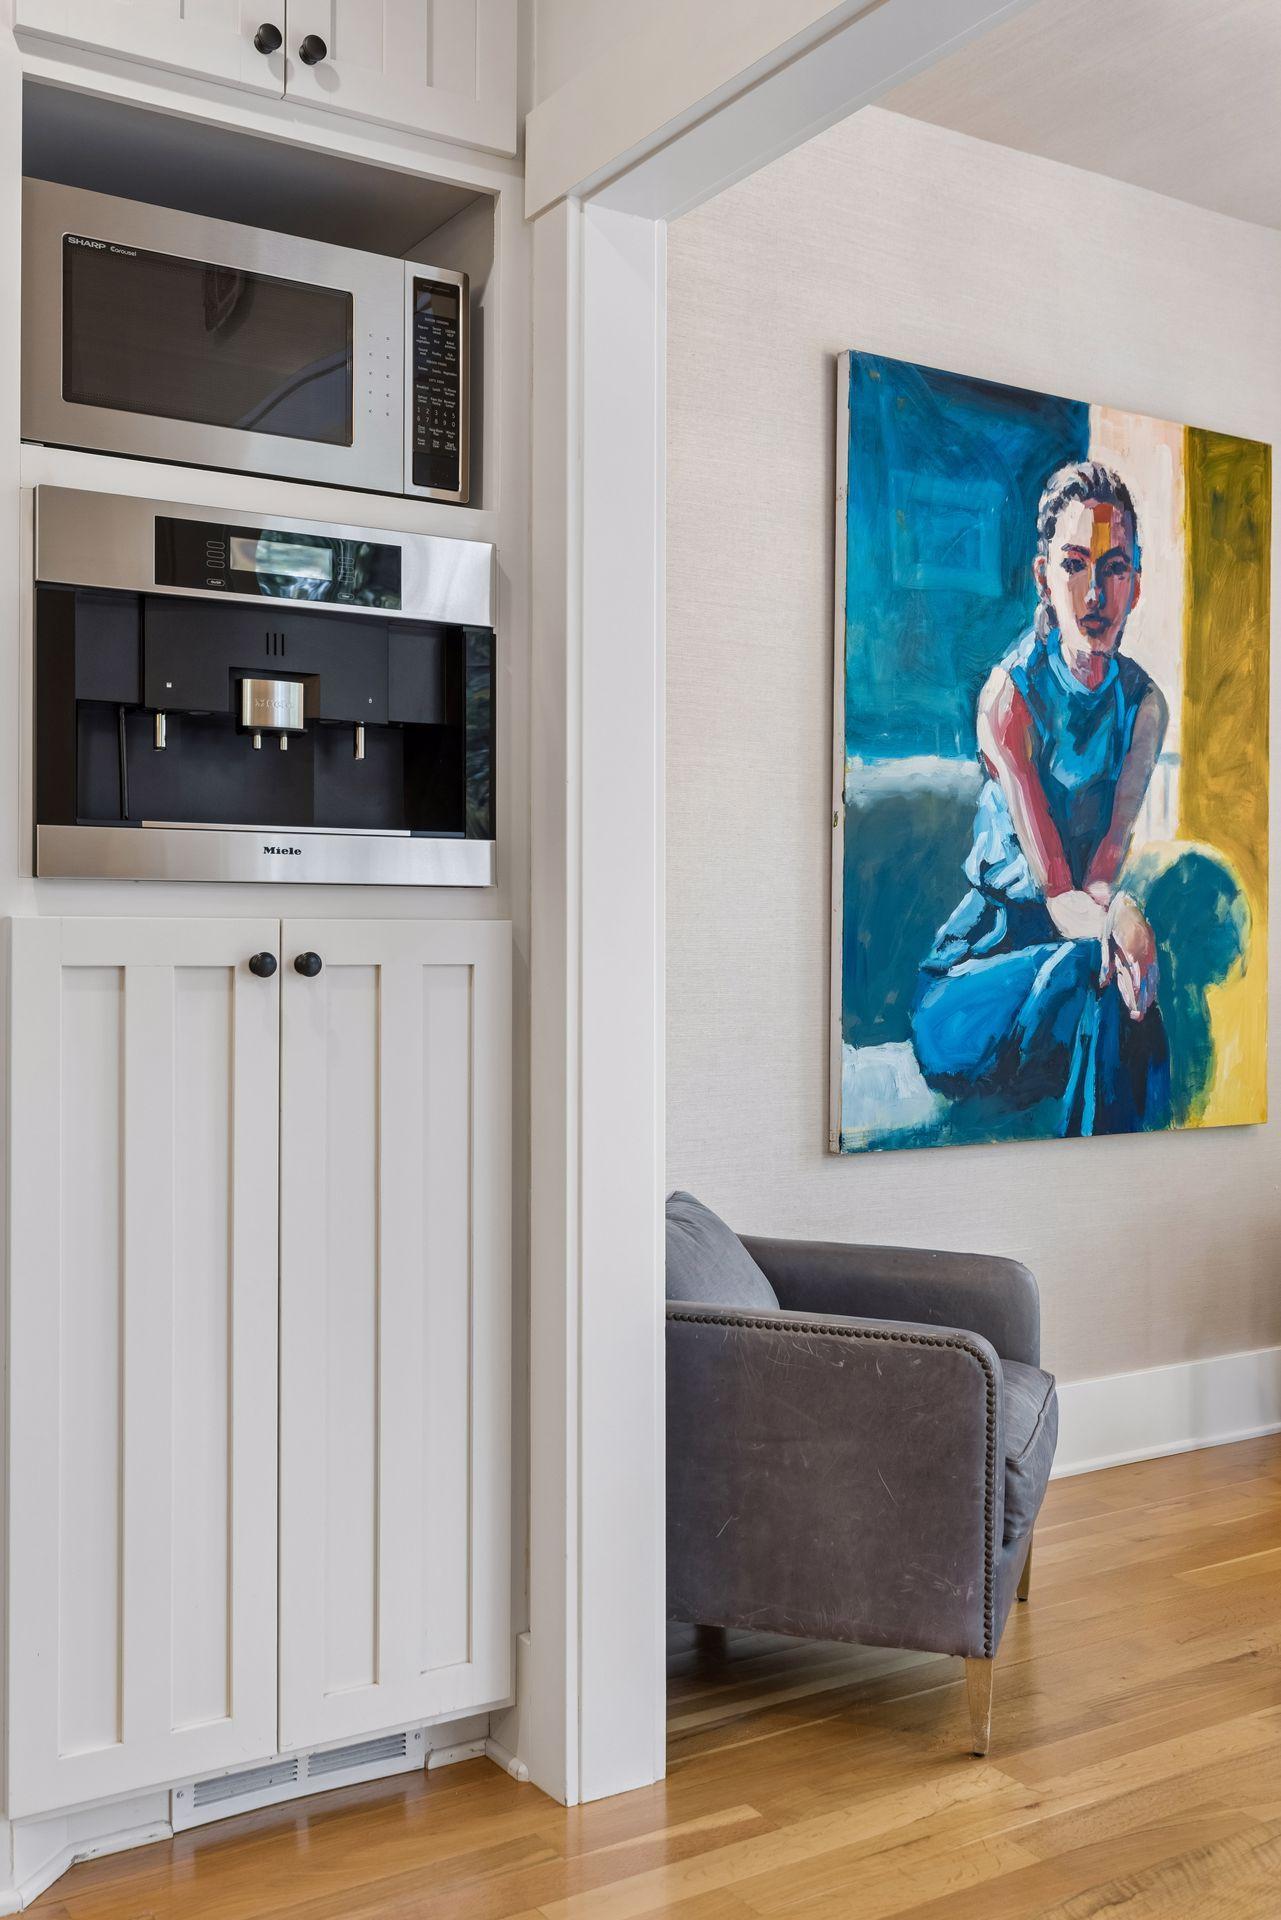
Appliances: Central Vacuum; Dishwasher; Dryer; Energy Star Appliances; Freezer; Microwave; Range; Refrigerator; Washer
Basement: Egress Windows; Full; Kitchenette
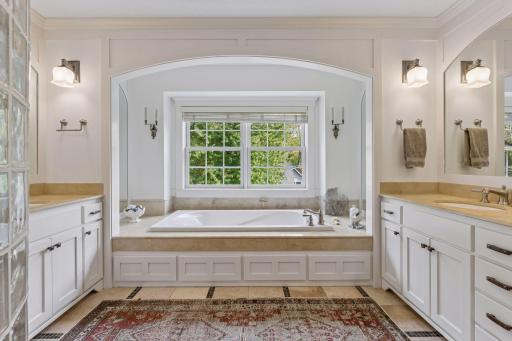
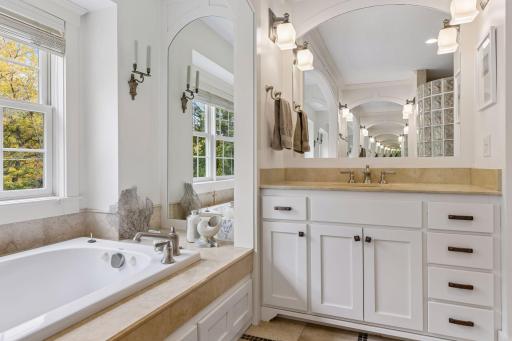
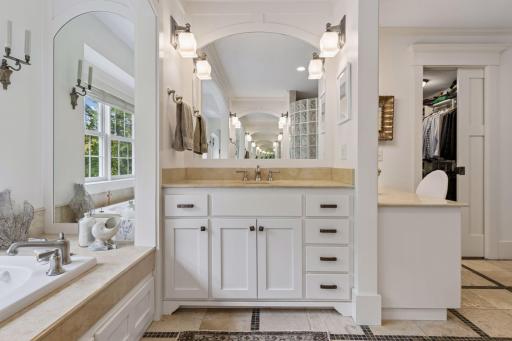
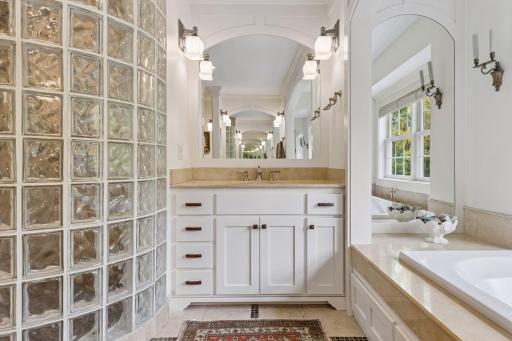
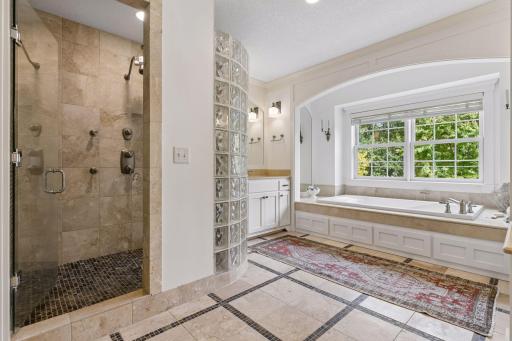
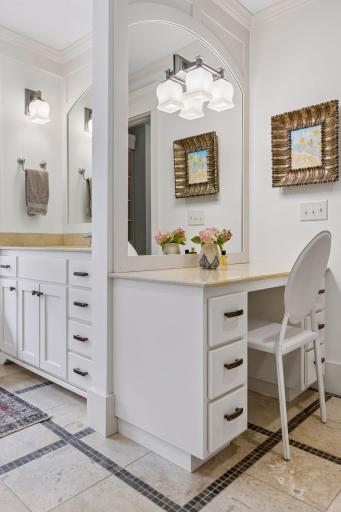
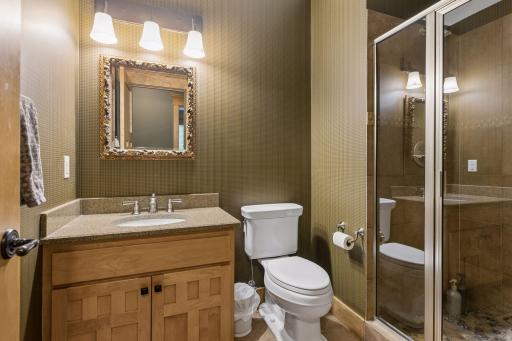
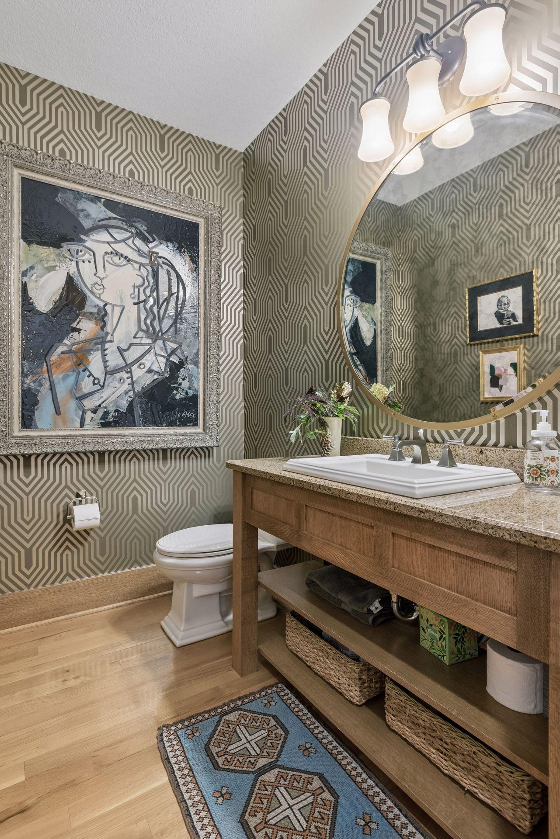
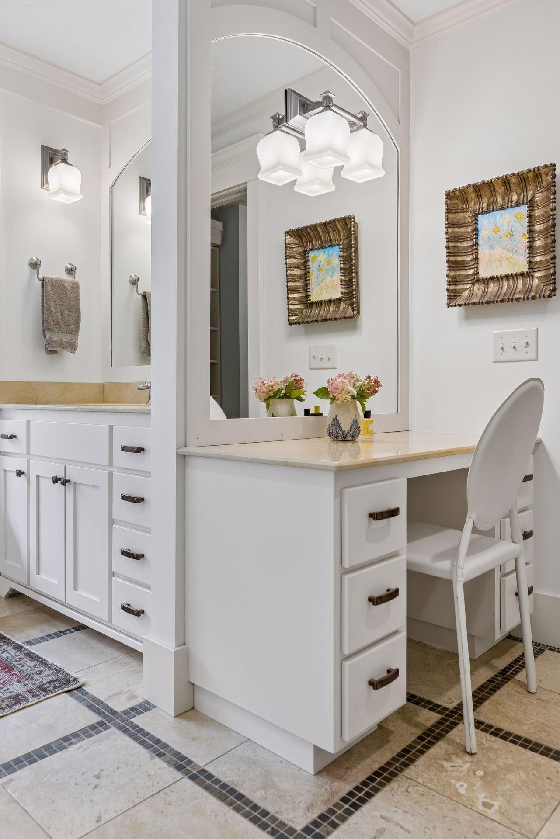
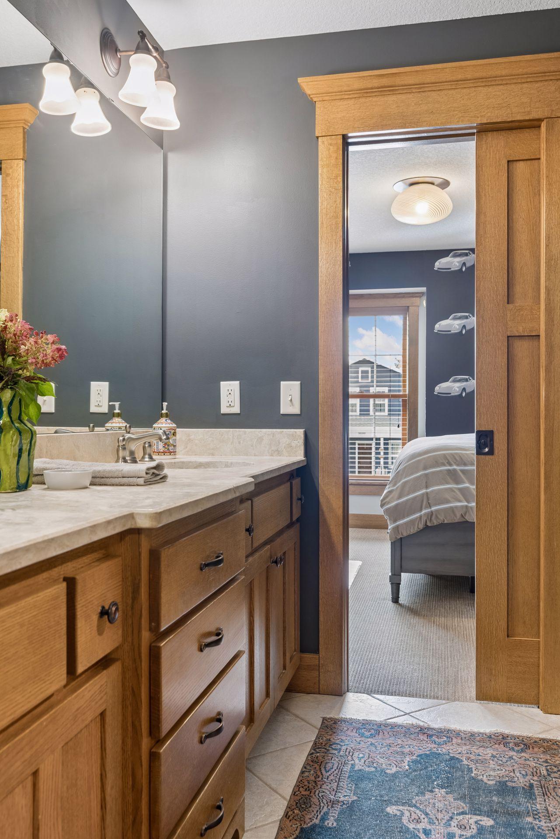
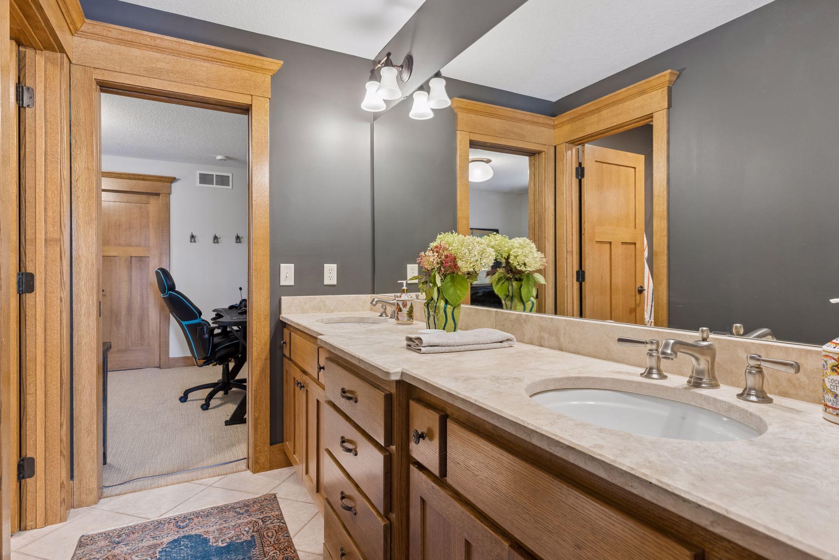
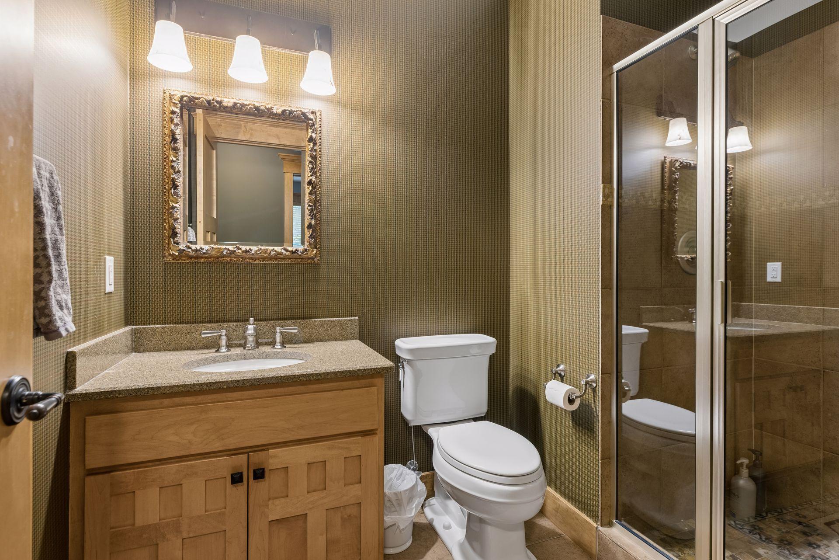
Bath Description: Double Sink; Full Jack & Jill; Main Floor 1/2 Bath; Upper Level Full Bath; Full Primary; Private Primary; Bathroom Ensuite; Jetted Tub; Separate Tub & Shower; Walk-In Shower Stall
Construction Materials: Concrete; Frame
Construction Status: Previously Owned
Dining Room Description: Breakfast Bar; Eat In Kitchen; Separate/Formal Dining Room
Electric: Circuit Breakers
Exterior: Brick/Stone; Wood
Family Room Characteristics: Entertainment/Media Center; Family Room; Lower Level
Fencing: Privacy; Wood
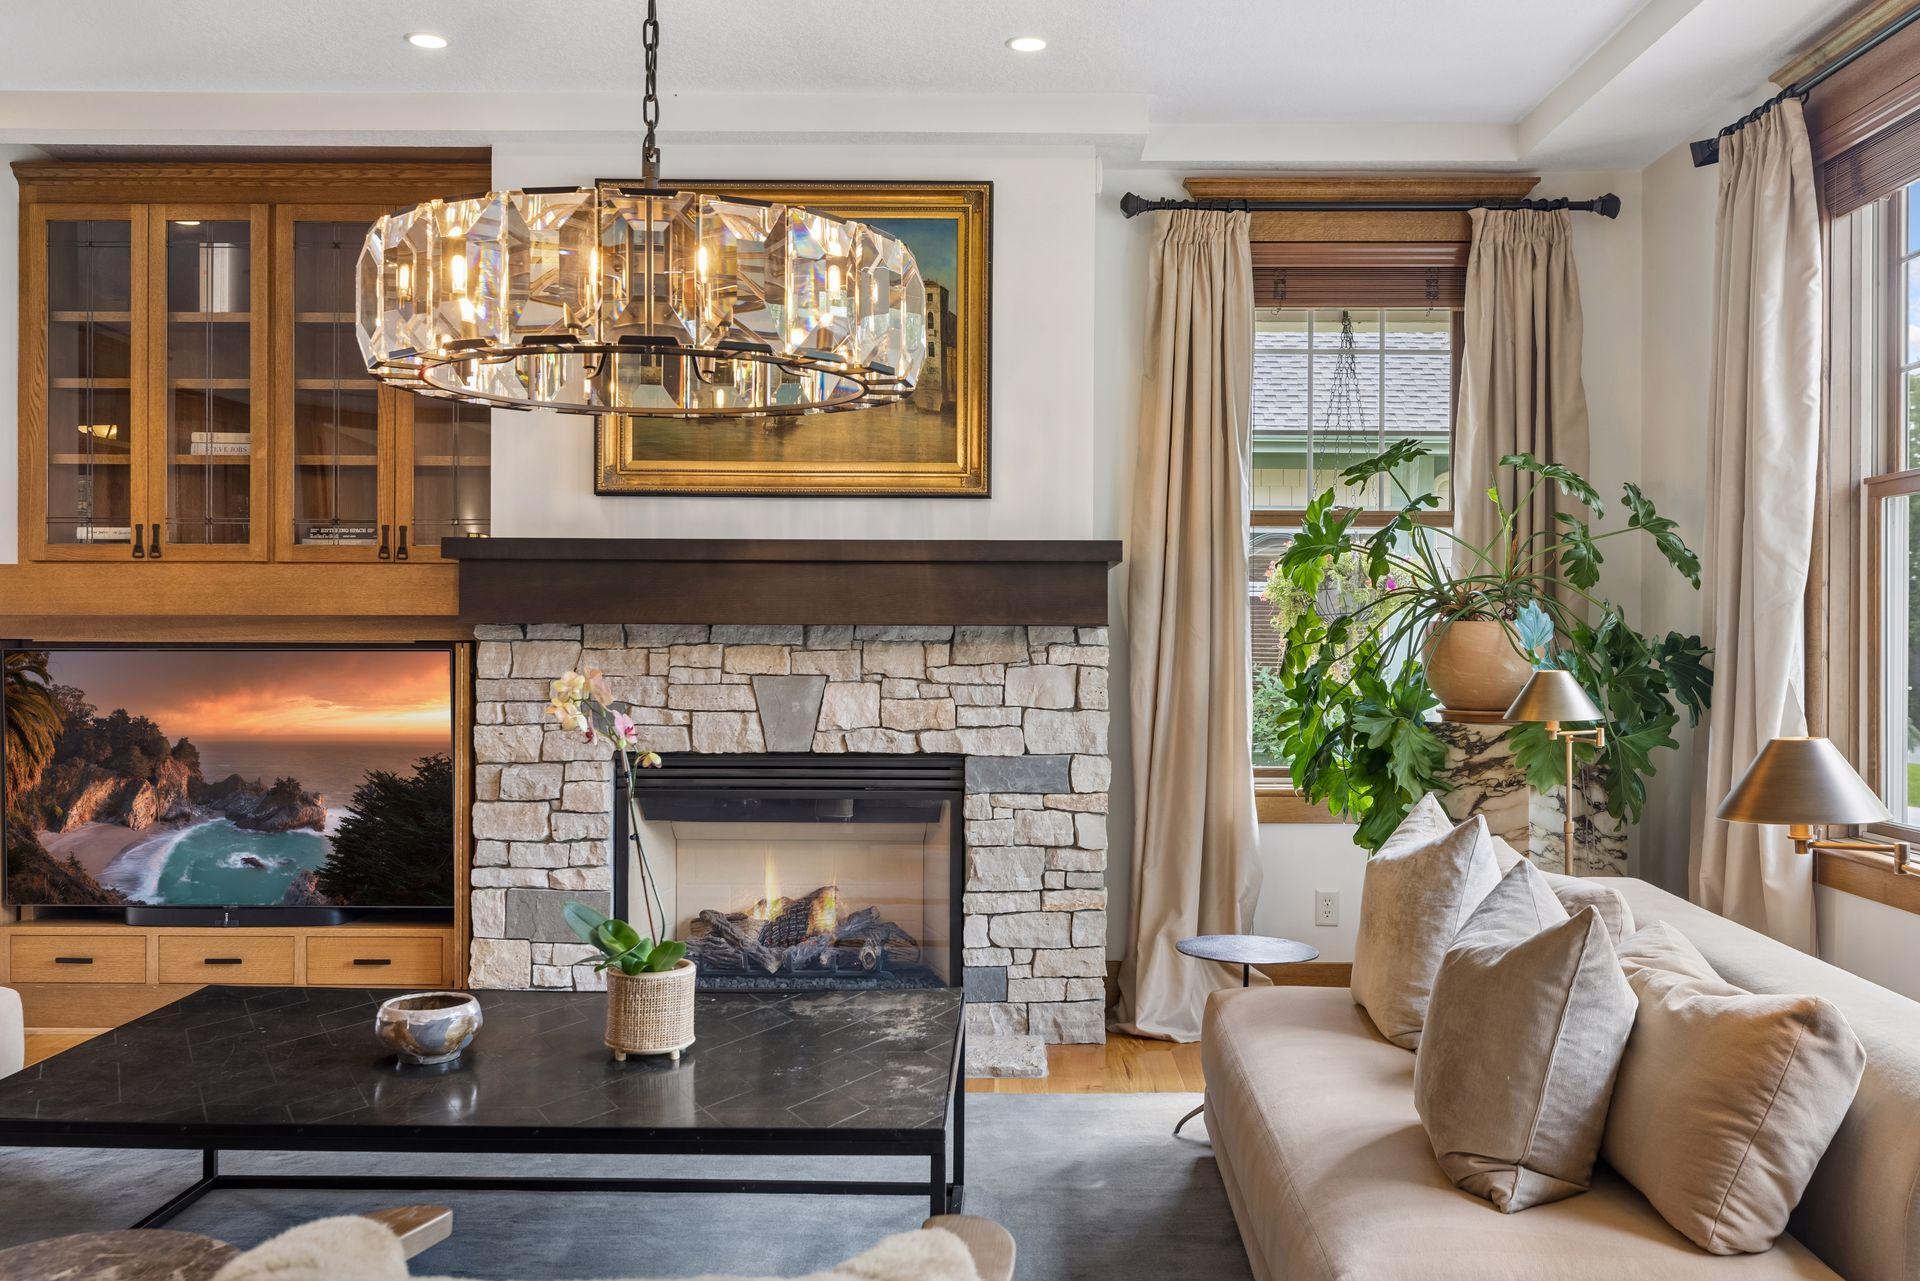
Fireplace Characteristics: Gas Burning; Living Room
Foundation: Poured Concrete
Fuel: Natural Gas
Heating: Forced Air
Internet Options: Fiber Optic
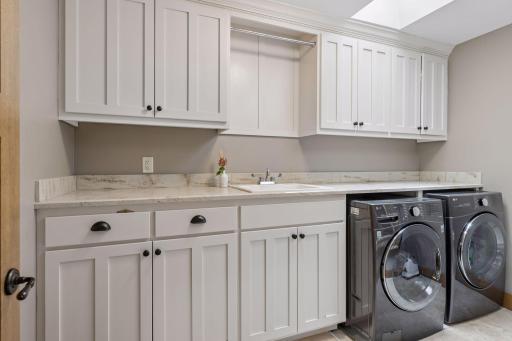
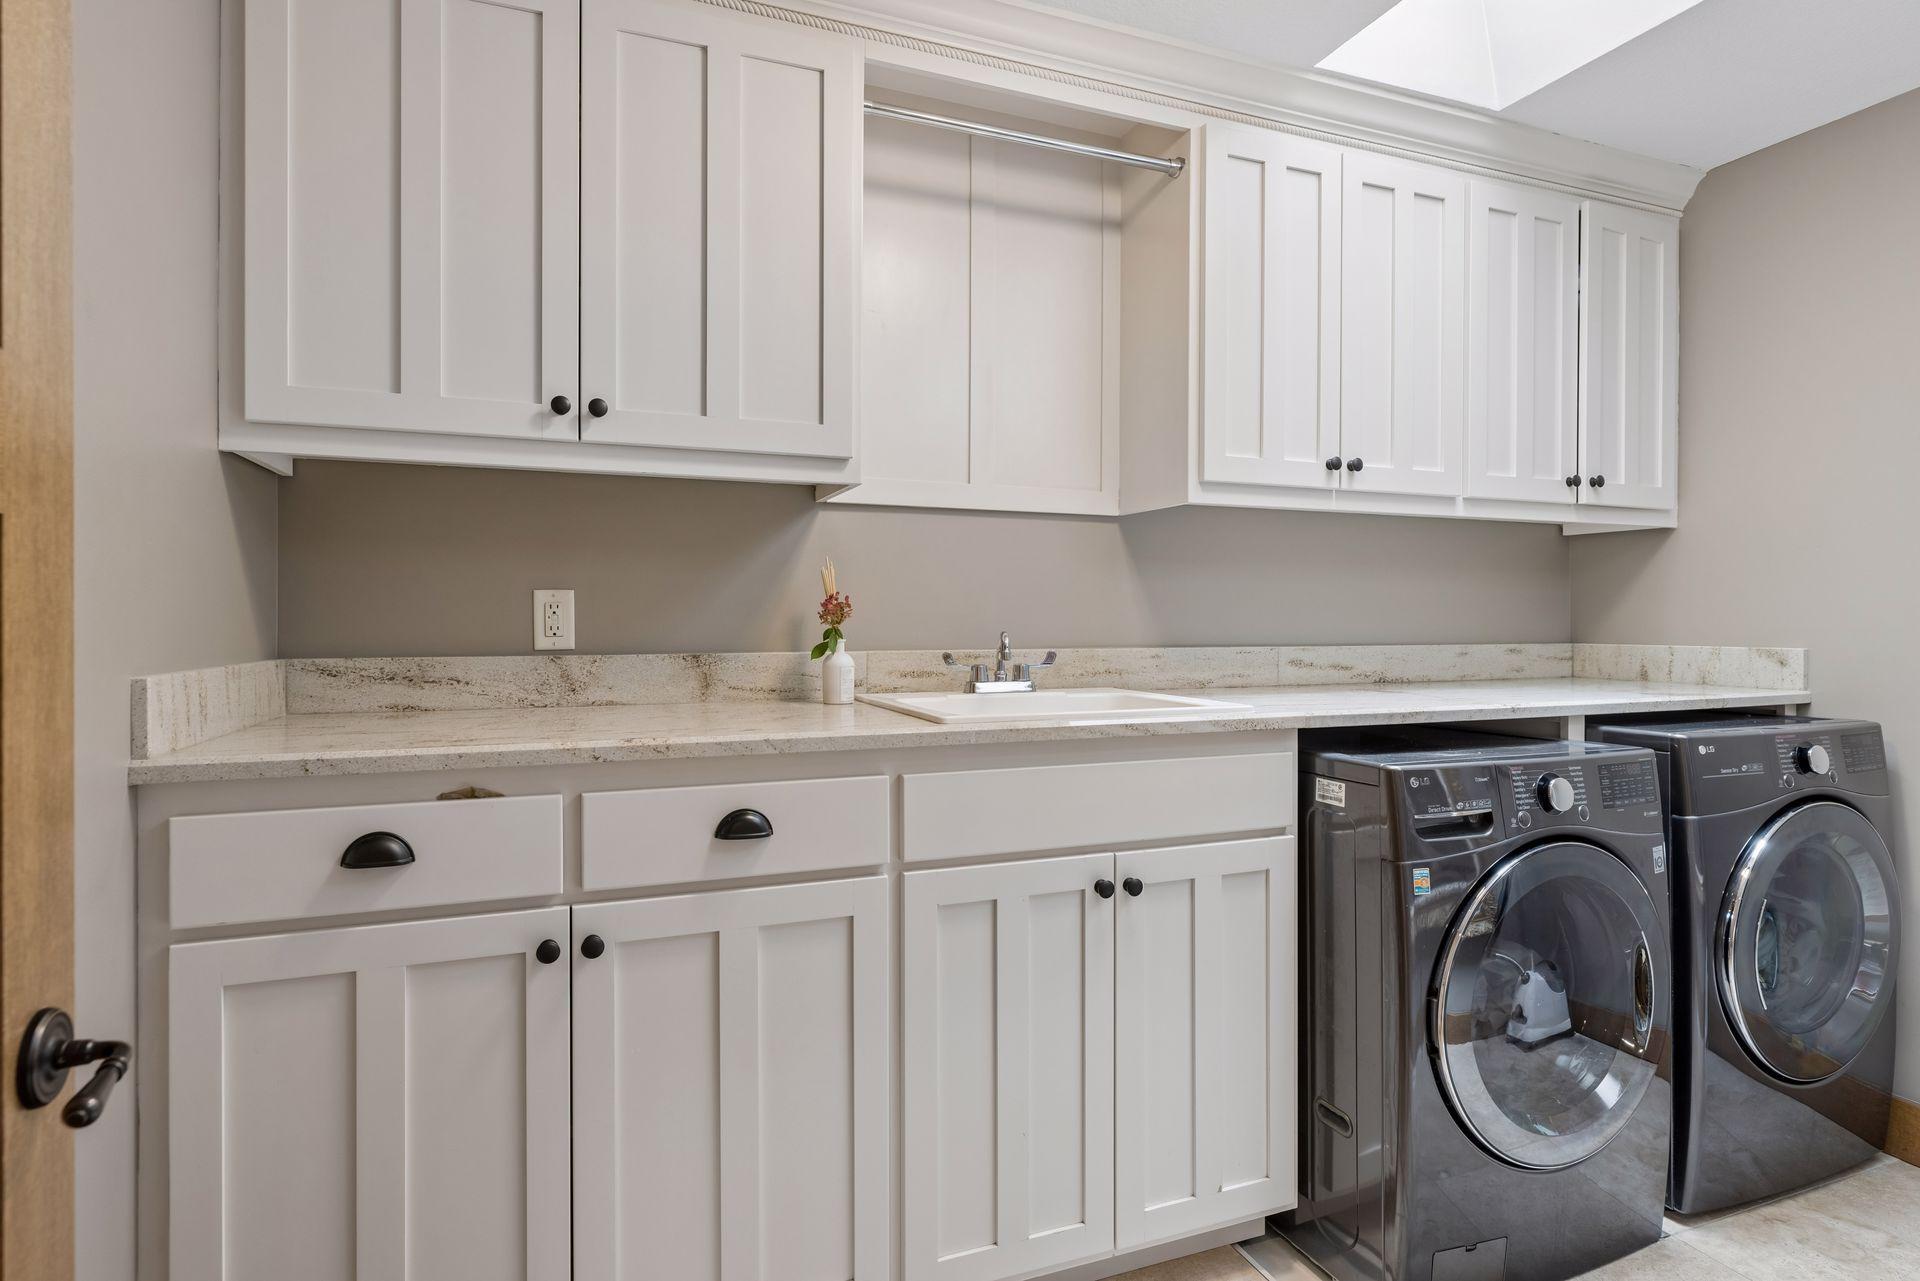
Laundry: Laundry Room; Upper Level
Lock Box Type: Supra
Lot Description: Irregular Lot
Parking Characteristics: Floor Drain; Garage Door Opener; Insulated Garage
Road Frontage: City Street
Road Responsibility: Public Maintained Road
Roof: Age 8 Years or Less
Sellers Terms: Cash; Conventional; VA
Sewer: City Sewer/Connected
Special Search: 2nd Floor Laundry; 4 BR on One Level; Primary Bdr Suite
Stories: Two
Water: Well
Waterfront Type: Lake View
Room Information
| Room Name | Dimensions | Level |
| Dining Room | 16x11 | Main |
| Family Room | 23x21 | Lower |
| Fifth (5th) Bedroom | 17x13 | Second |
| First (1st) Bedroom | 22x21 | Second |
| Fourth (4th) Bedroom | 14x14 | Second |
| Foyer | 9x8 | Main |
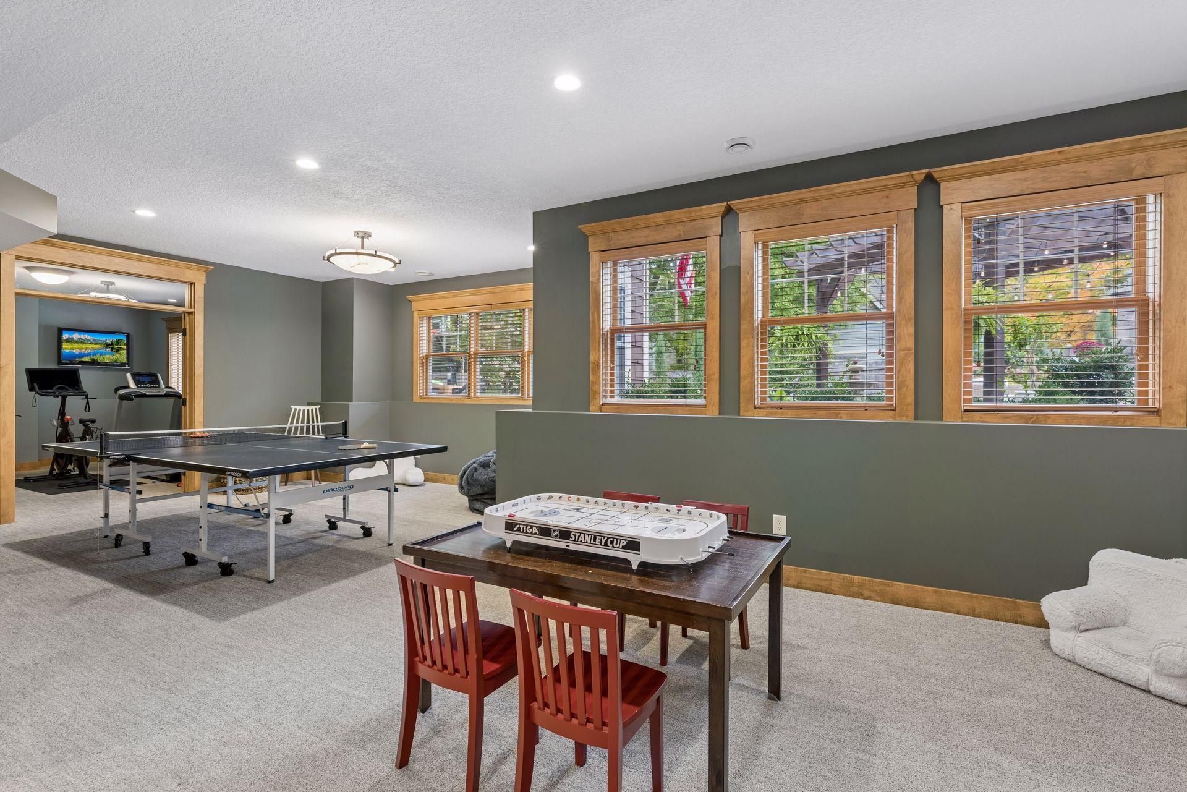
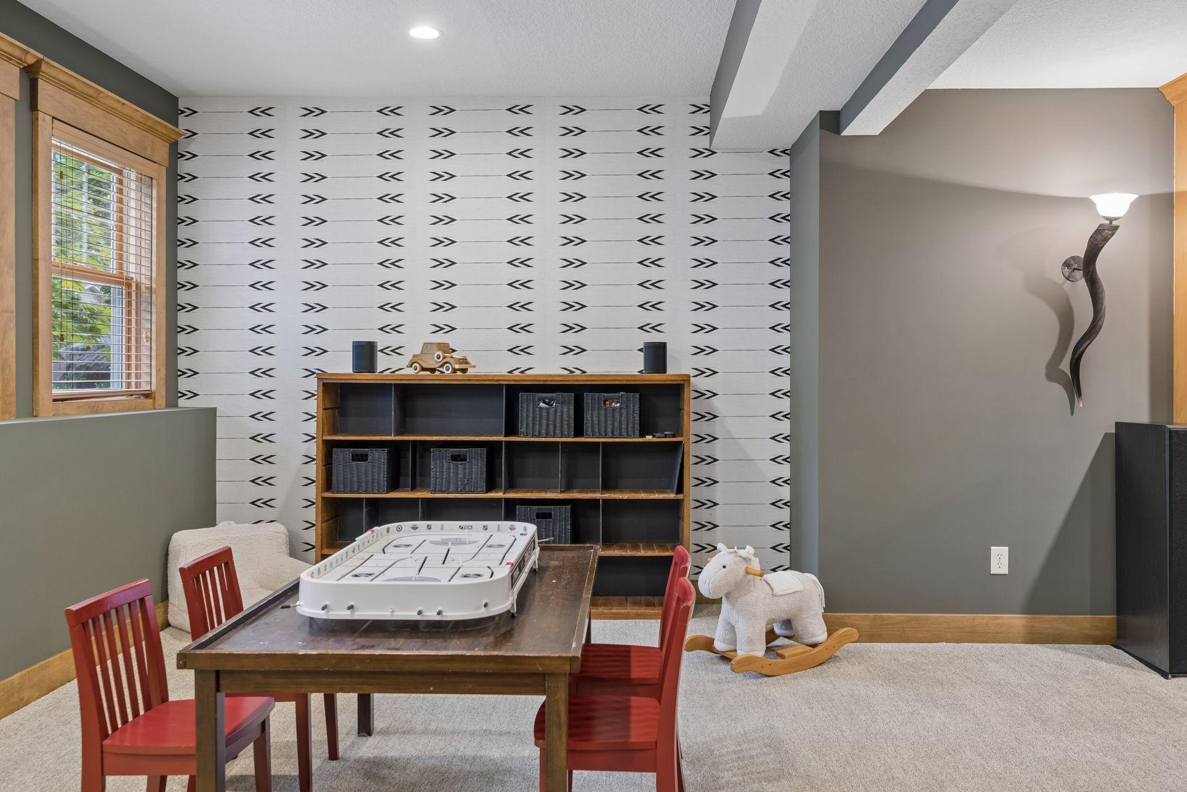
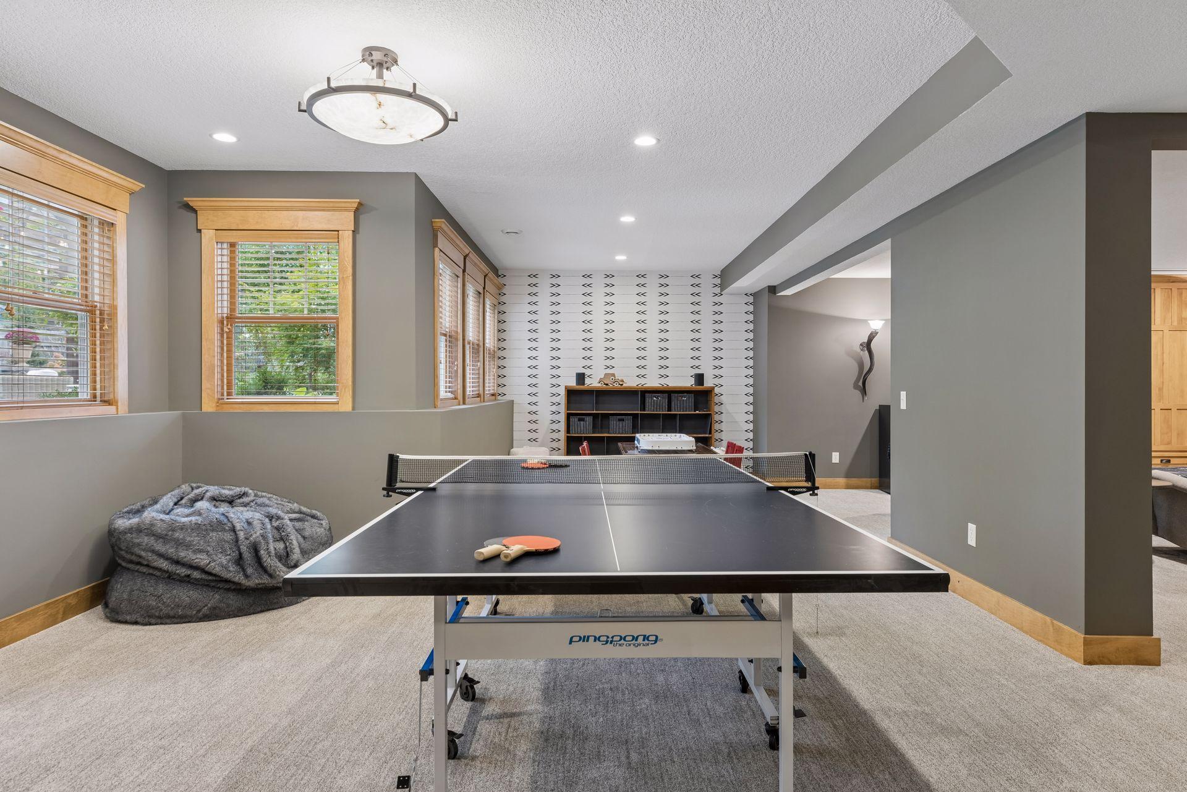
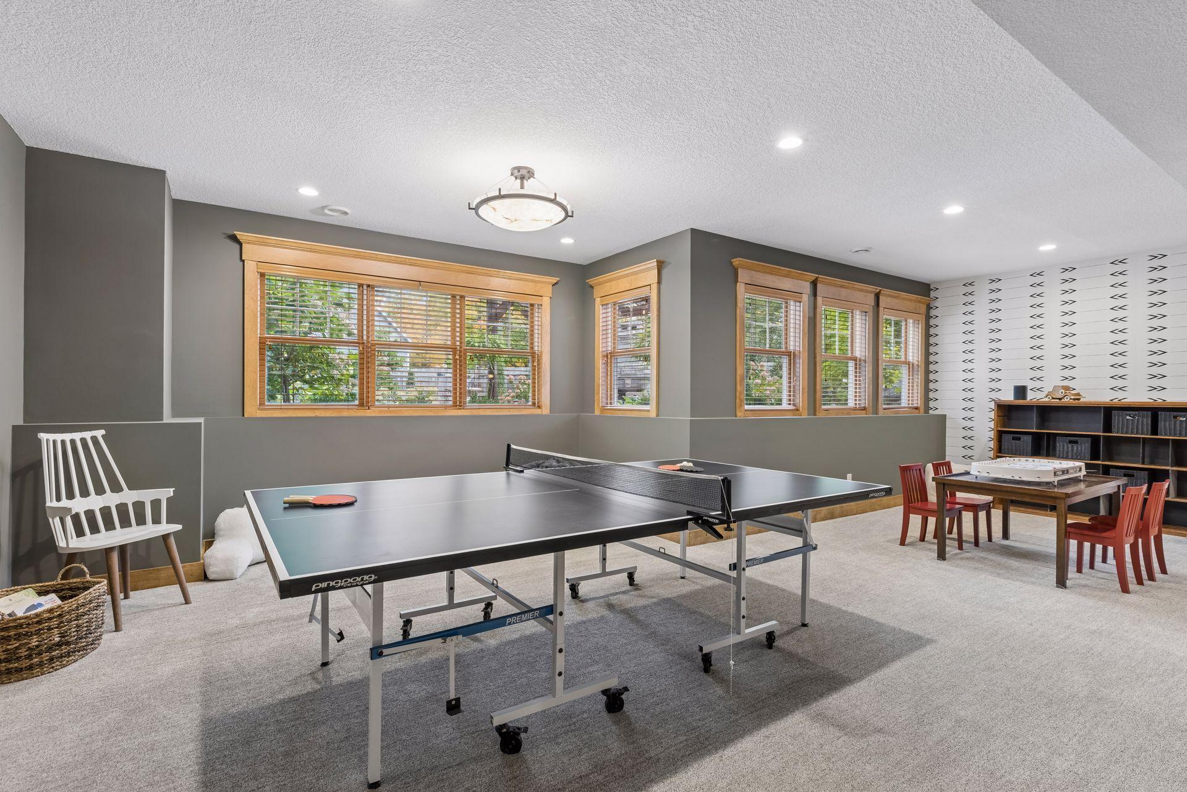
| Game Room | 27x15 | Lower |
| Garage | 35x25 | Main |
| Kitchen | 19x13 | Main |
| Laundry | Second | |
| Living Room | 21x17 | Main |
| Primary Bath | 15x13 | Second |
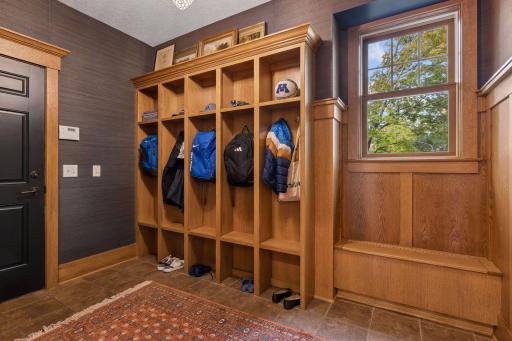
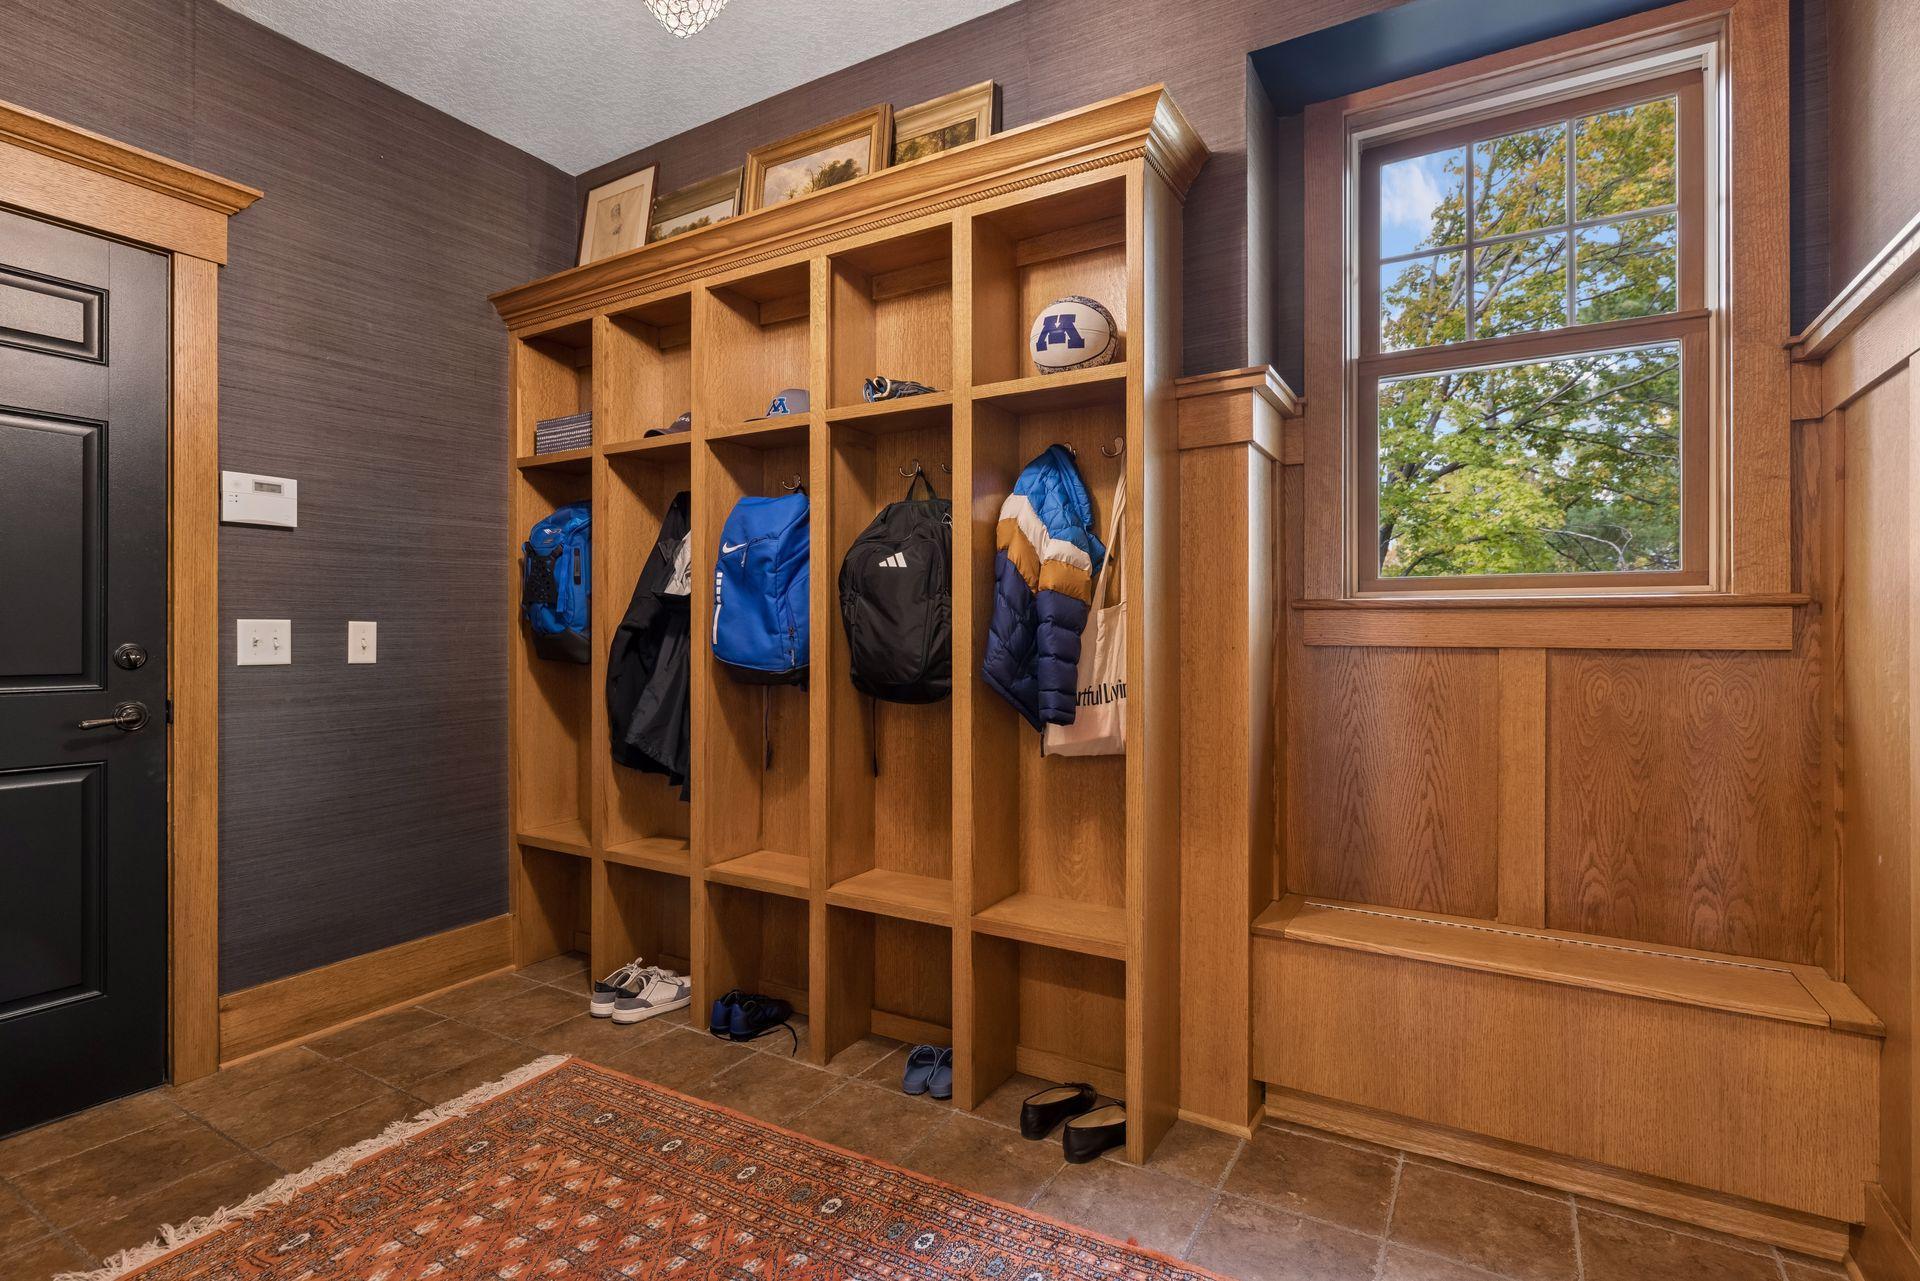
| Mud Room | 11x6 | Main |
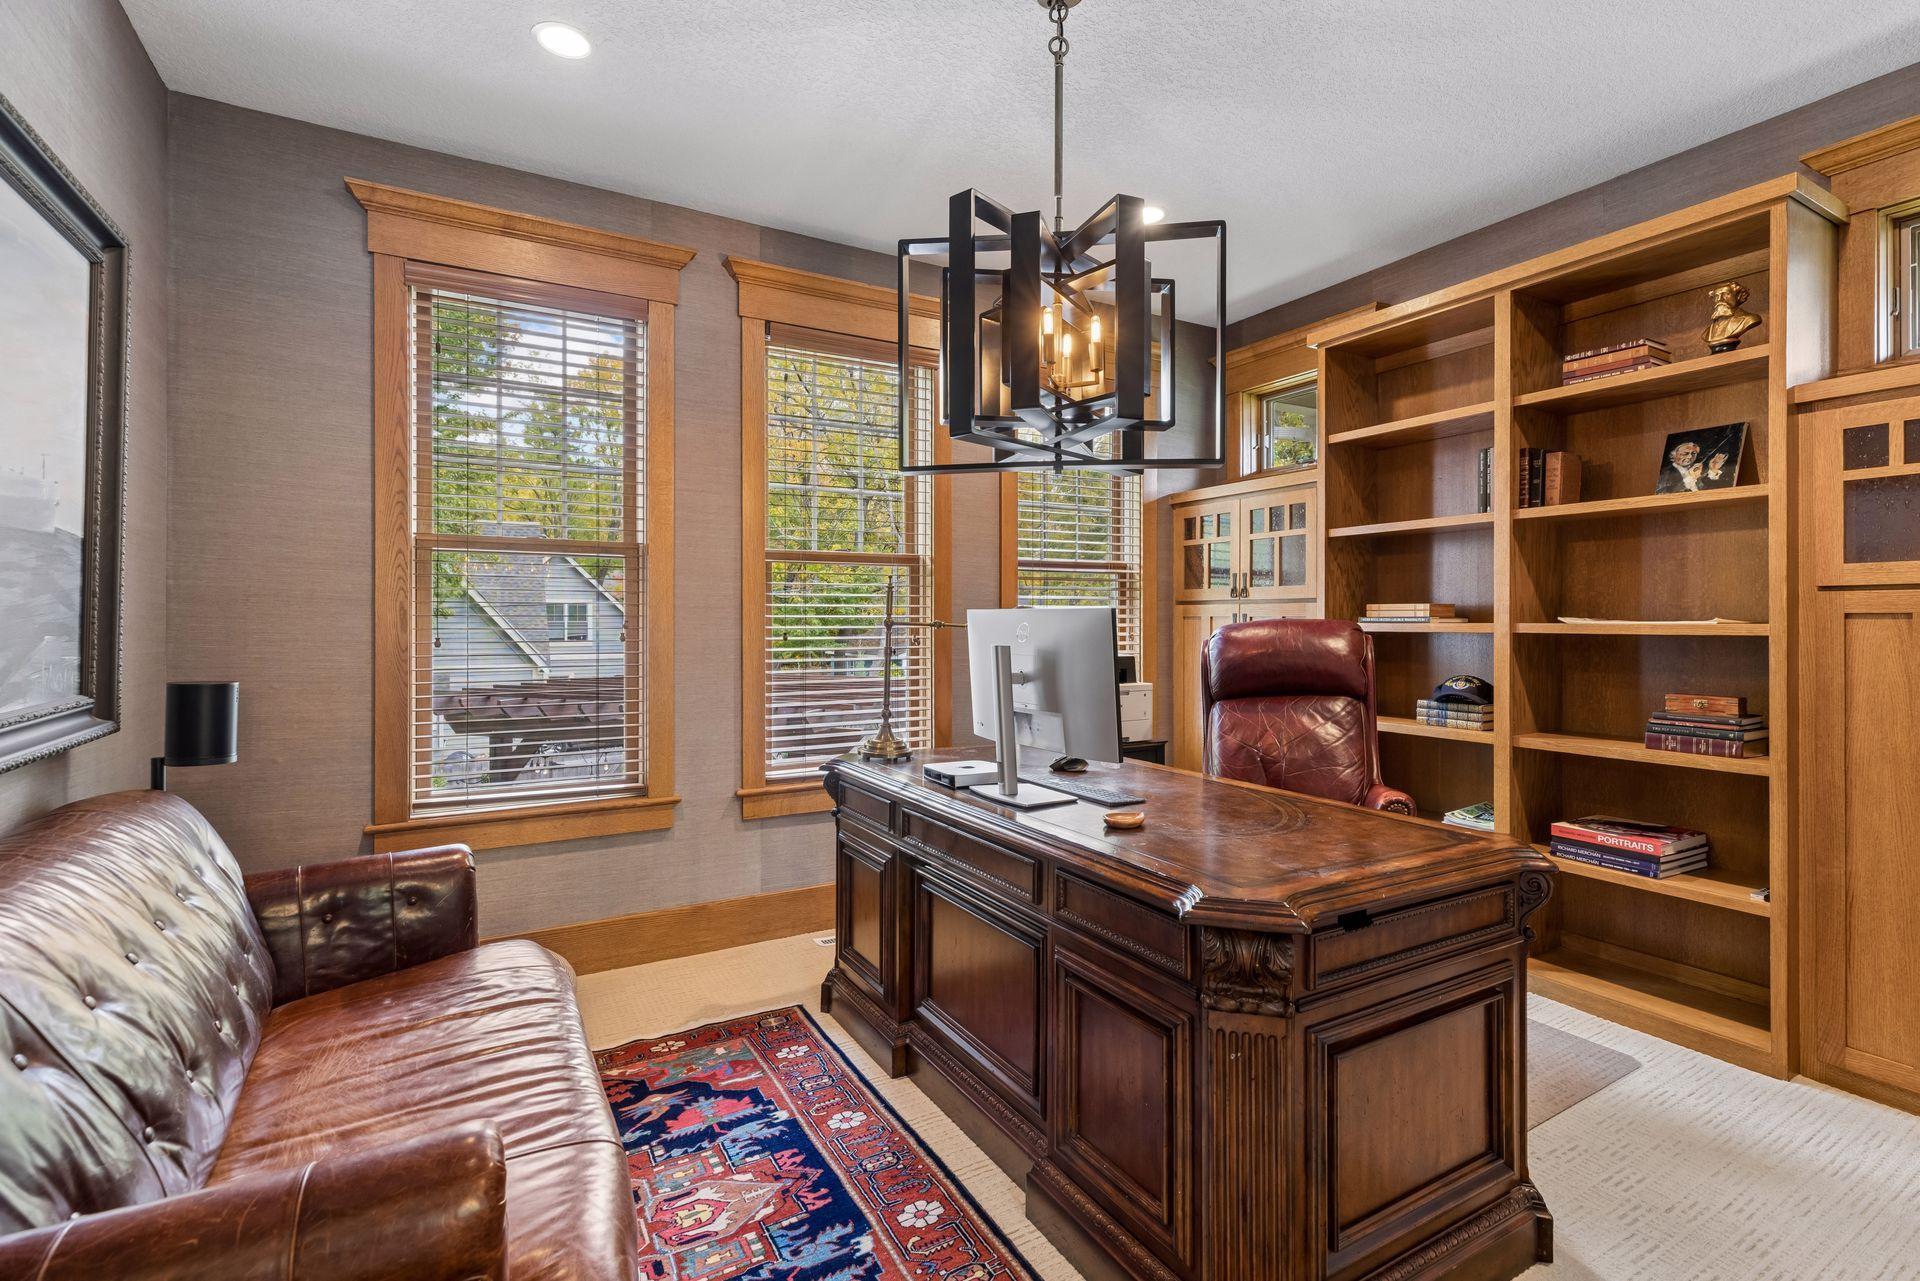
| Office | 14x11 | Main |
| Second (2nd) Bedroom | 13x11 | Second |
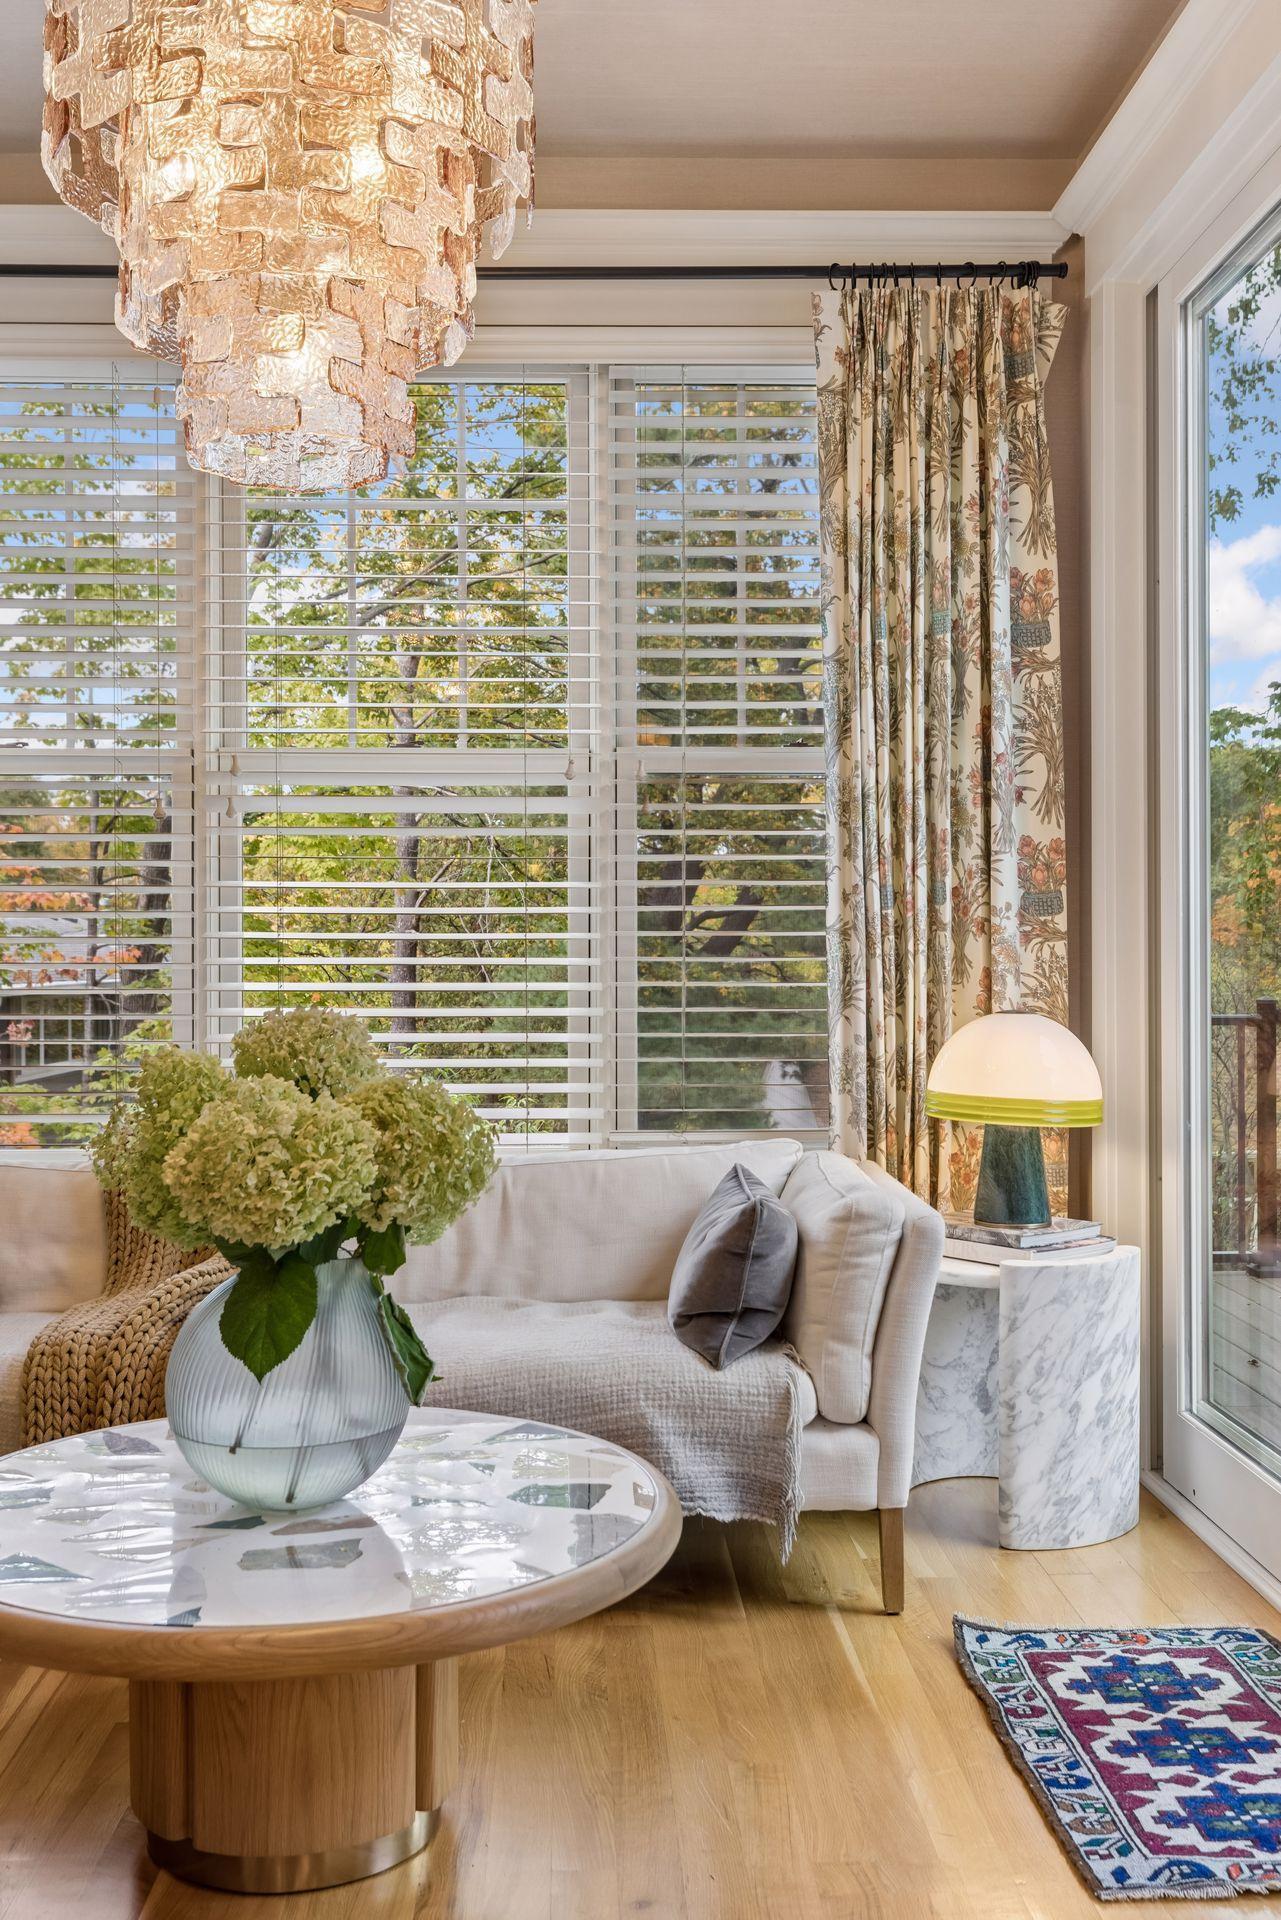
| Sun Room | 9x8 | Main |
| Third (3rd) Bedroom | 13x11 | Second |
Listing Office: Coldwell Banker Realty - Lakes
Last Updated: October - 11 - 2026

The data relating to real estate for sale on this web site comes in part from the Broker Reciprocity SM Program of the Regional Multiple Listing Service of Minnesota, Inc. The information provided is deemed reliable but not guaranteed. Properties subject to prior sale, change or withdrawal. ©2026 Regional Multiple Listing Service of Minnesota, Inc All rights reserved.
Monday 12th of October 2026 08:33 AM

218-998-4400
Mohagen Real Estate


Let's Connect

Mohagen Real Estate
sue@MohagenRealEstate.com
Office: 218-998-4400
Cell: 218-731-7376

Mohagen Real Estate is licensed in the State of Minnesota