506 7th Avenue NE, Byron, MN 55920 (MLS# 7087915)
$399,900
Byron, MN 55920
MLS# 7087915
4 beds | 3 baths | 2394 sqft
1 / 41
Property Description
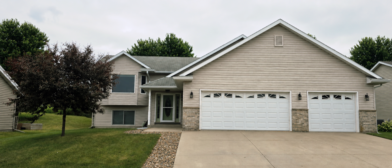
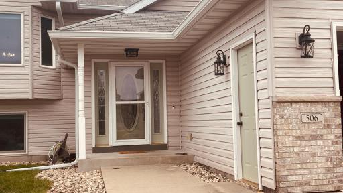
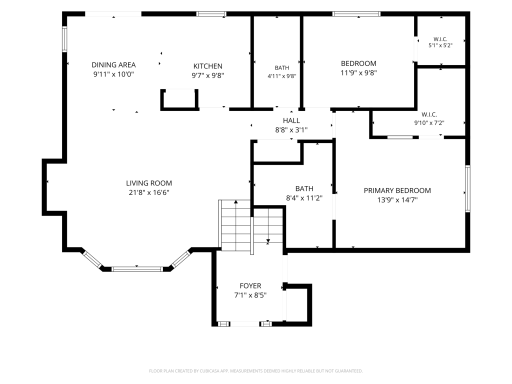
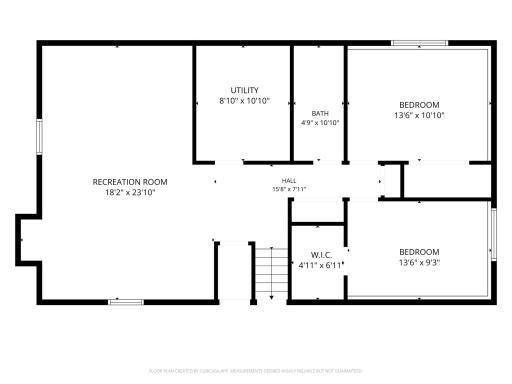
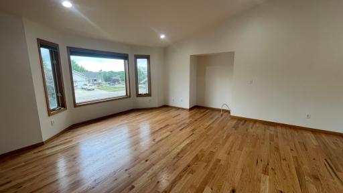
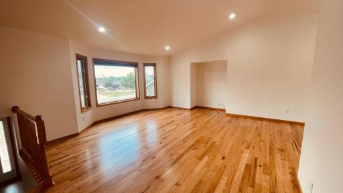
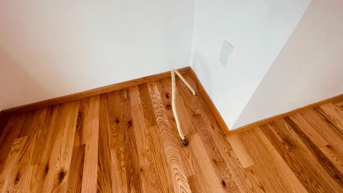
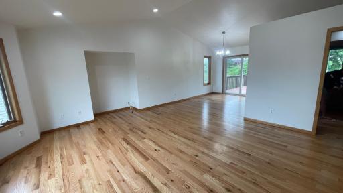
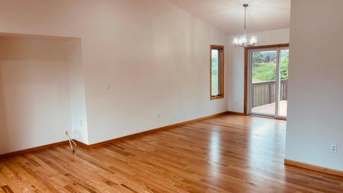
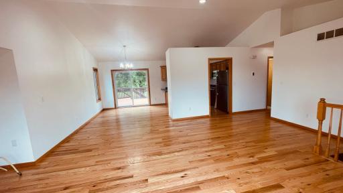
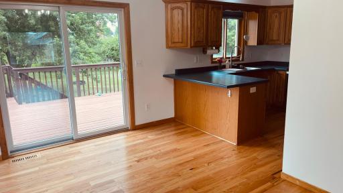
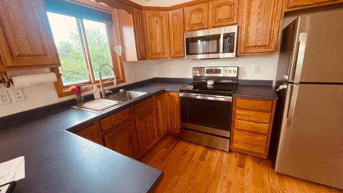
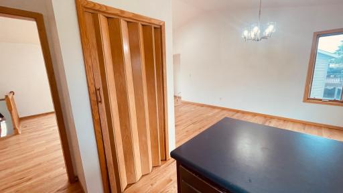
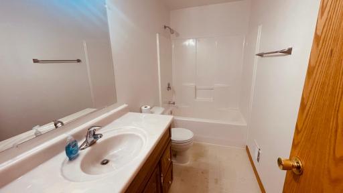
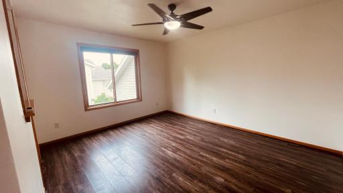
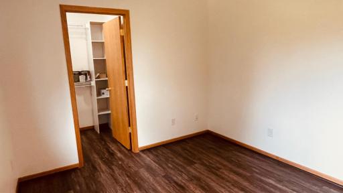
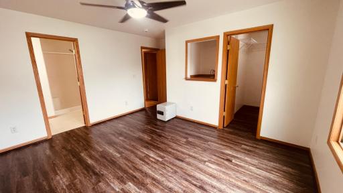
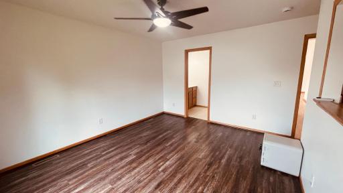
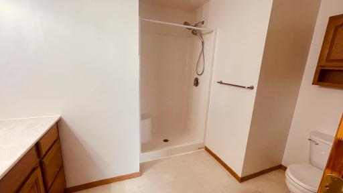
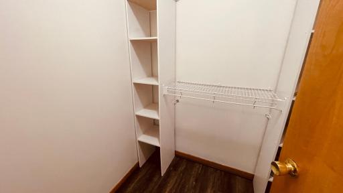
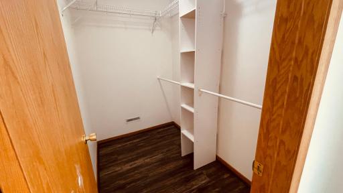
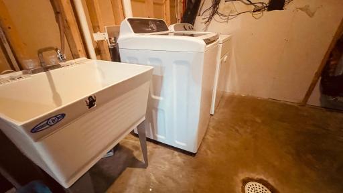
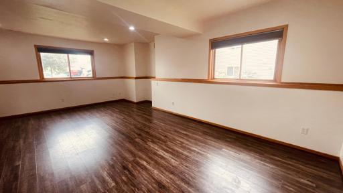
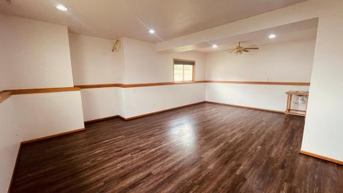
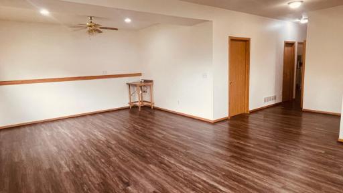
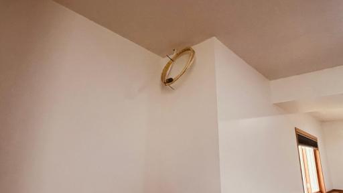
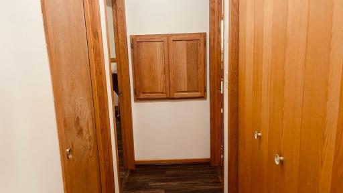
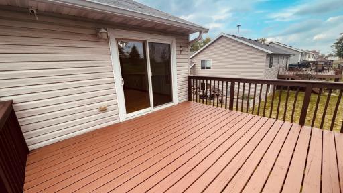
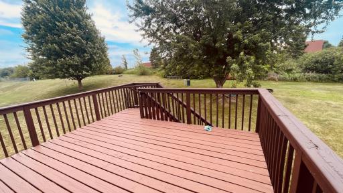
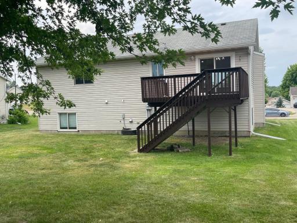
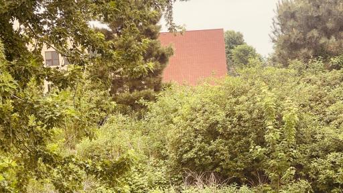
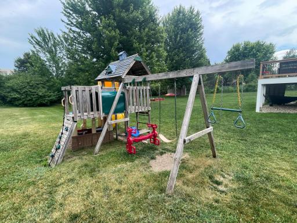
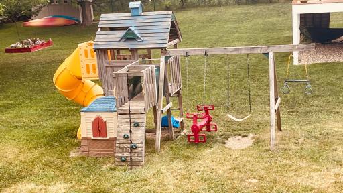
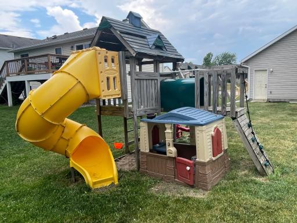
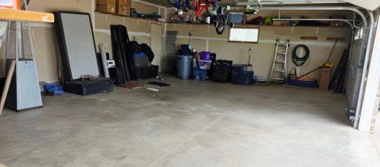
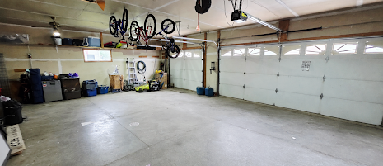
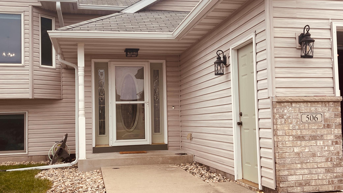
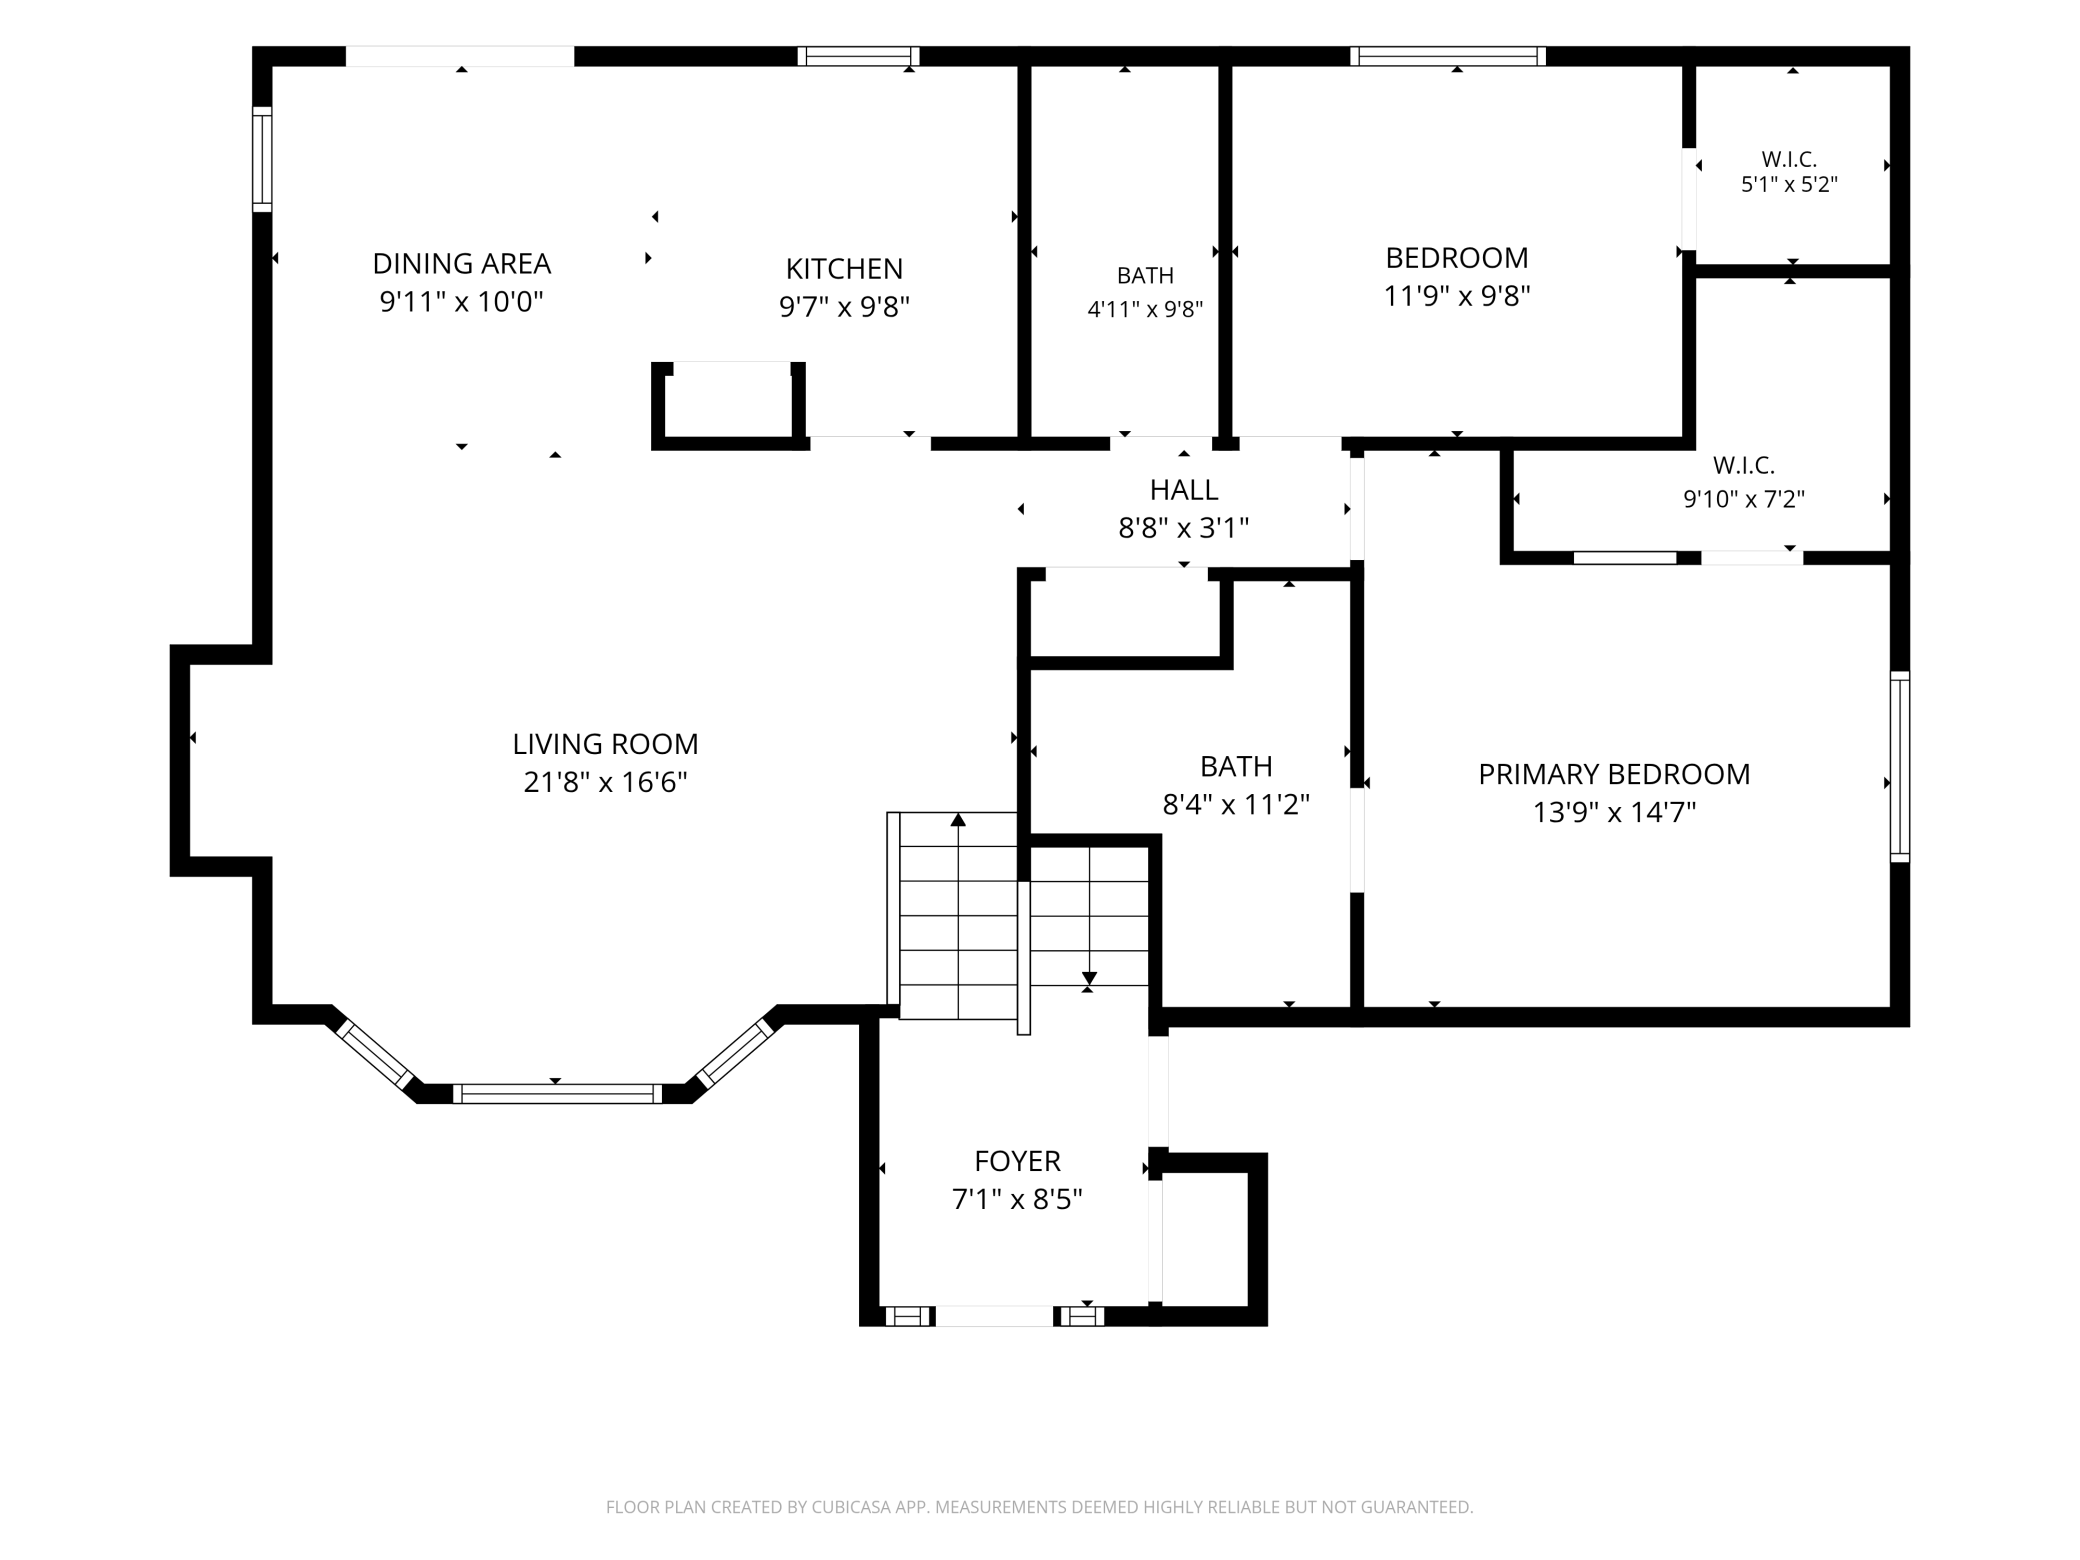
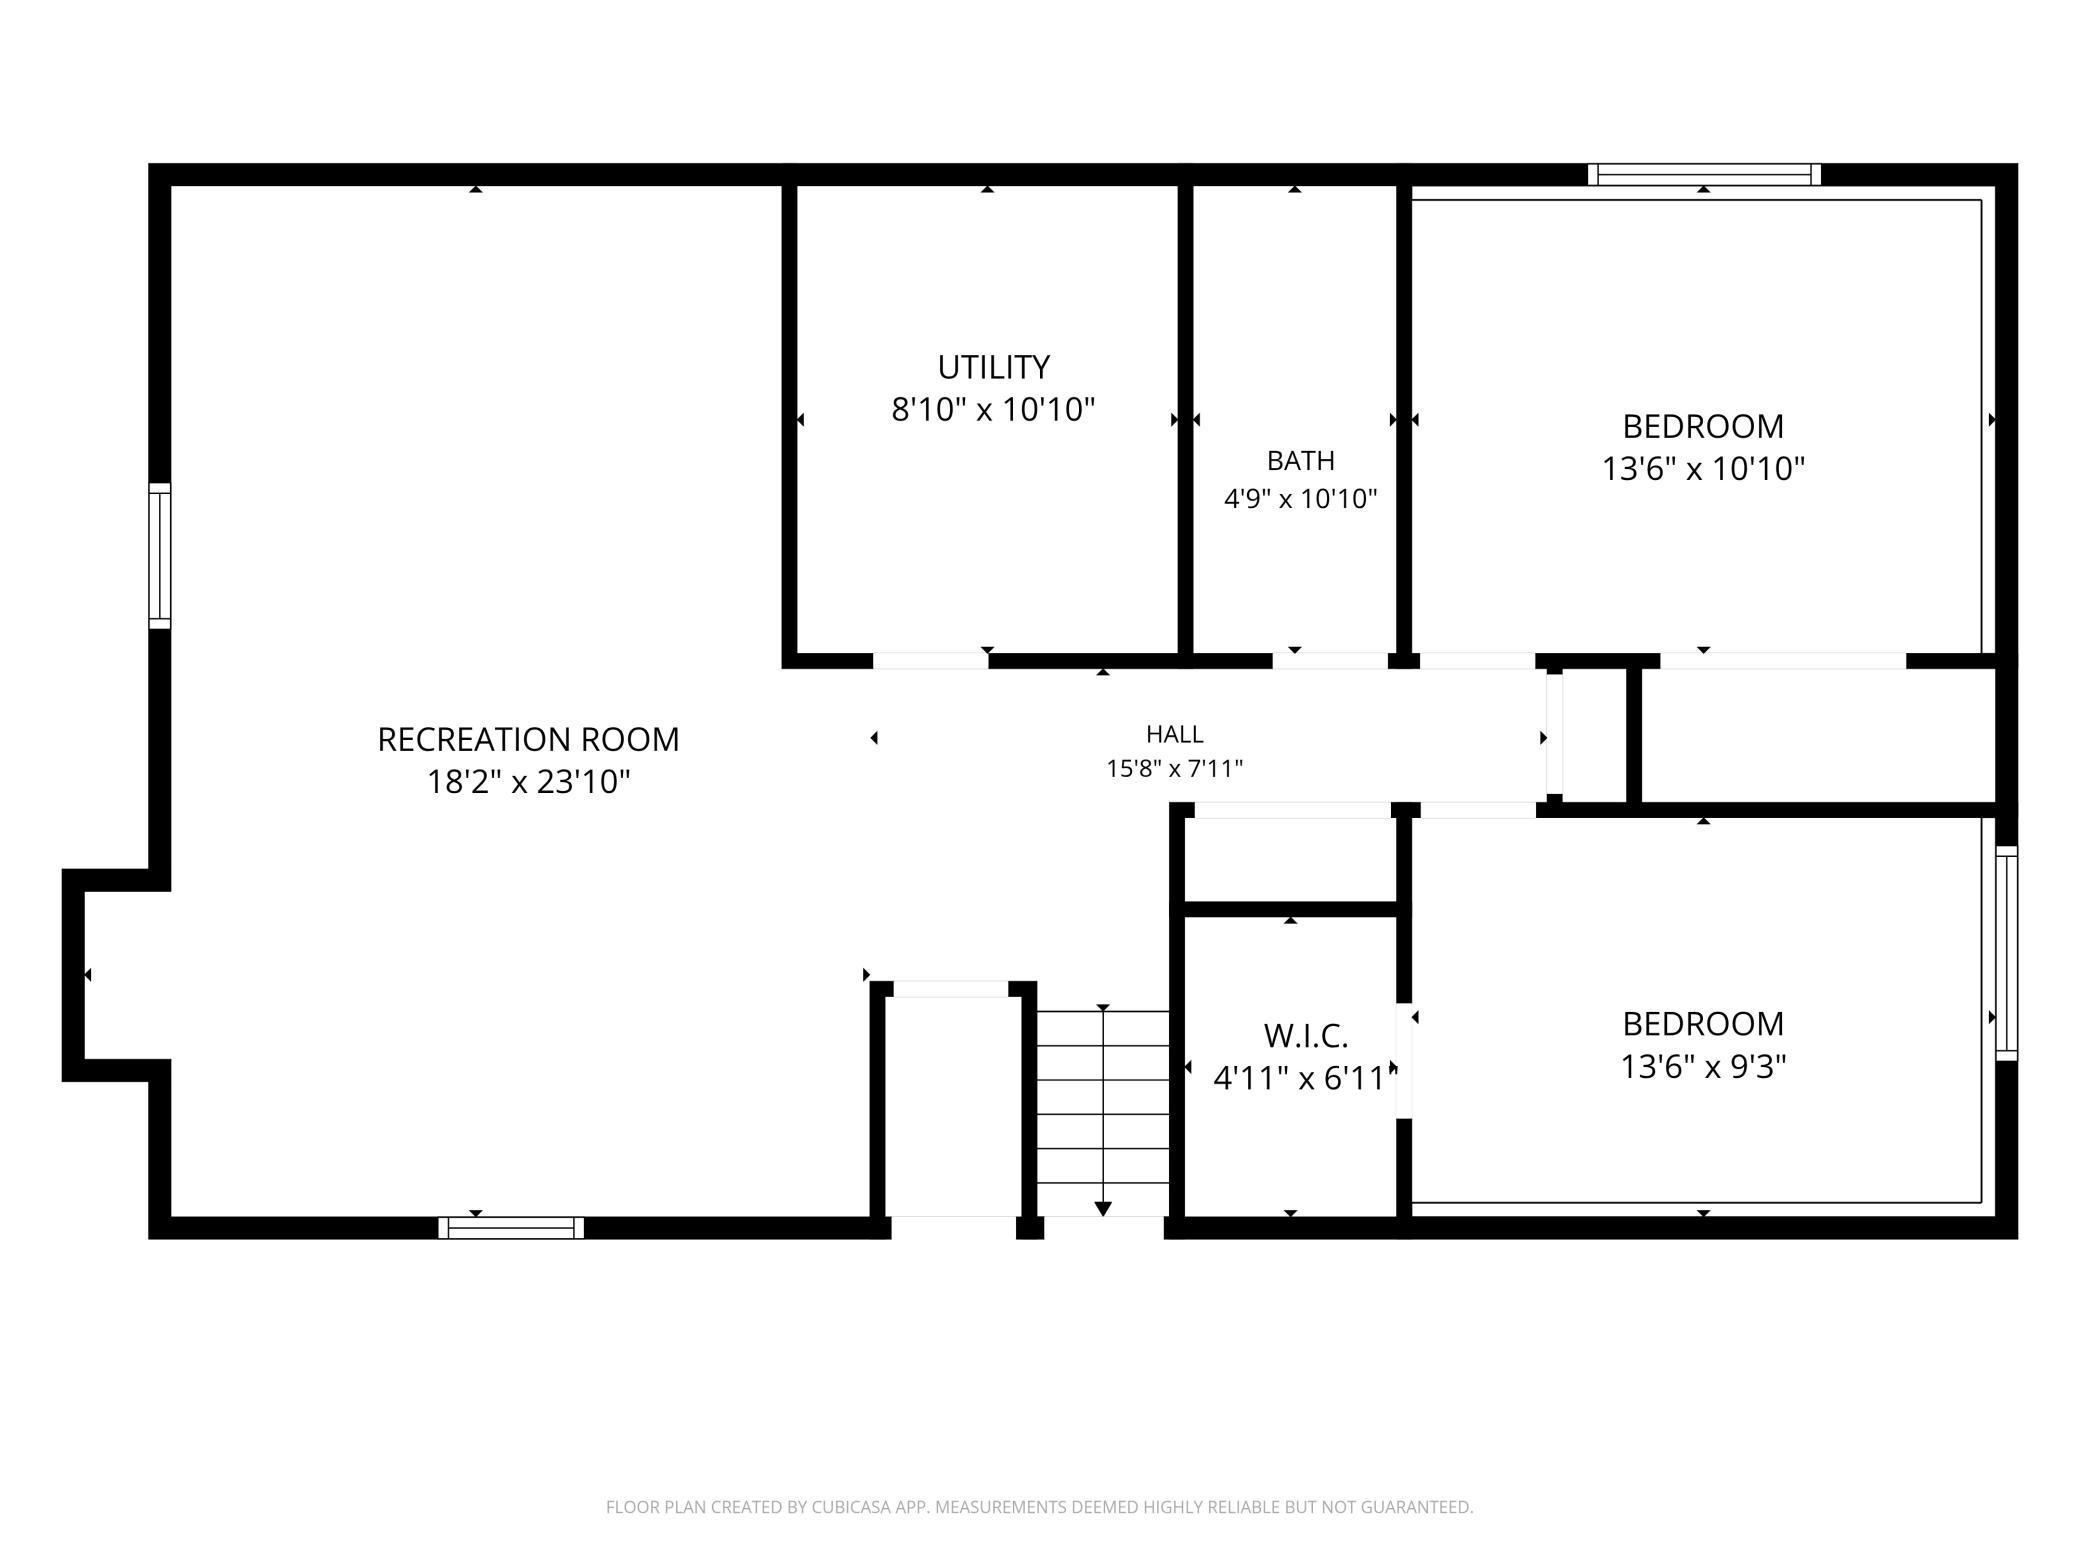
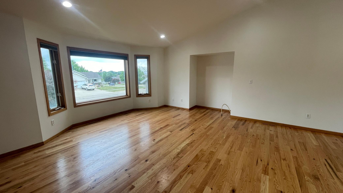
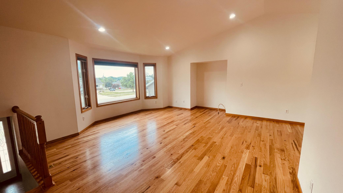
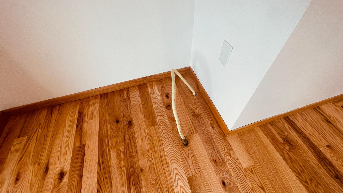
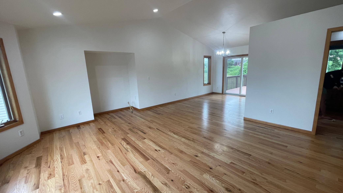
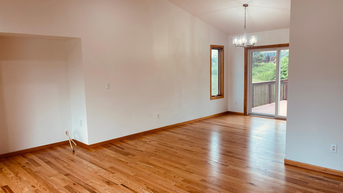
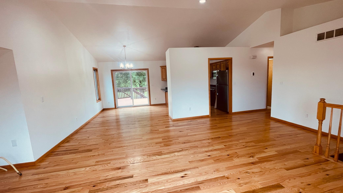
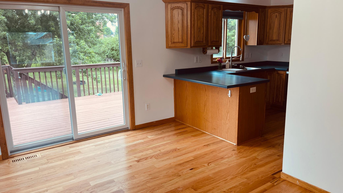
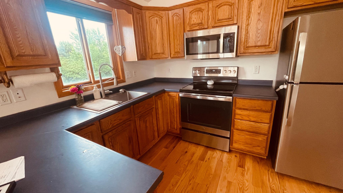
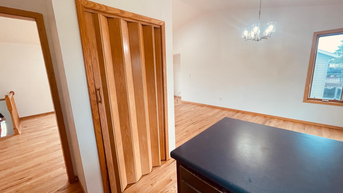
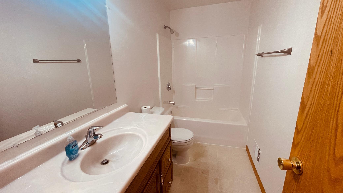
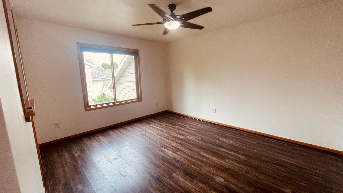
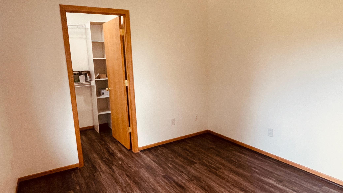
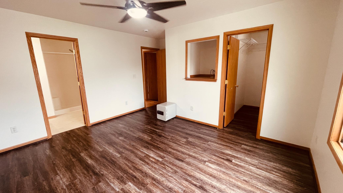
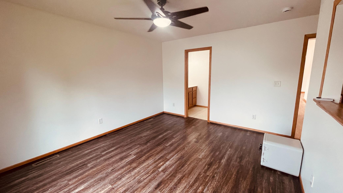
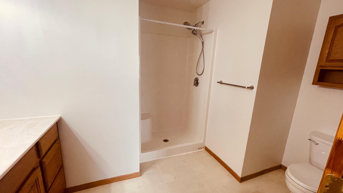
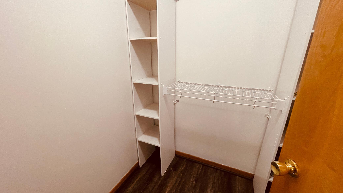
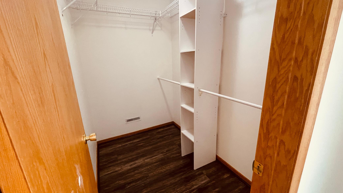
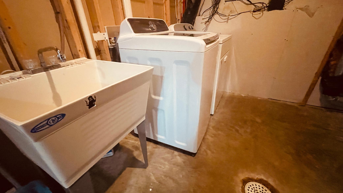
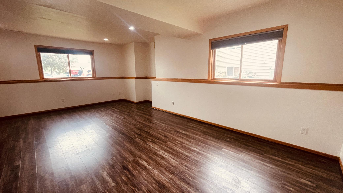
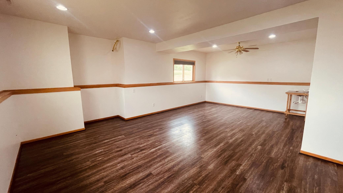
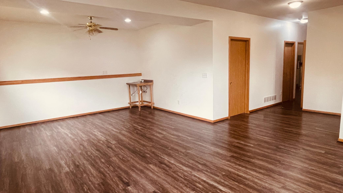
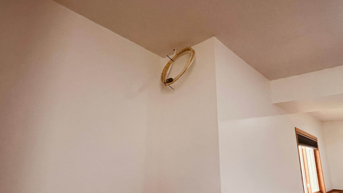
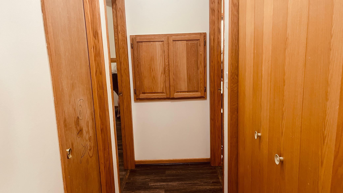
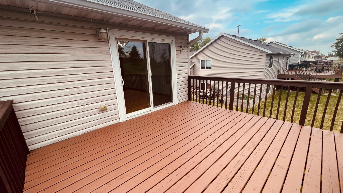
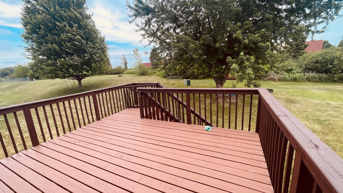
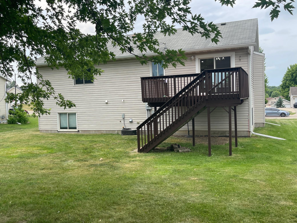
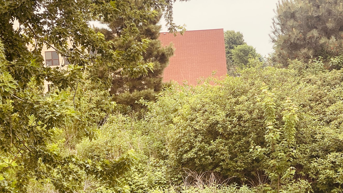
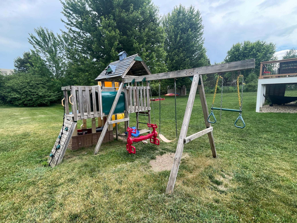
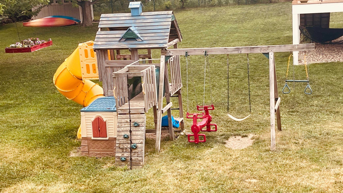
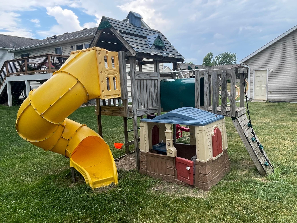
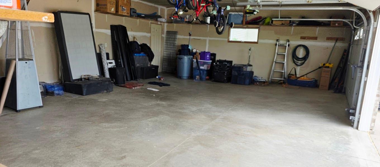
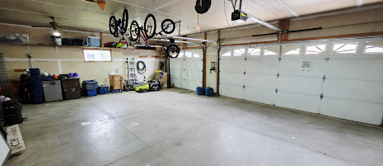
4 bedroom, 3 bathroom home in Byron with a functional split-level layout, nearly 2400 sq ft of living space, multiple living/flex rooms, and an oversized 3-car garage. The home backs up to Byron Primary and Intermediate Schools, so there are no backyard neighbors! Plus, it offers a quick and easy walk to school and convenient access for school events â just cut through the yard and over the berm. The interior is clean and neutral with fresh paint throughout. Upstairs features vaulted ceilings, recently refinished oak floors, great natural light from the large bay window, and a sliding door leading to the freshly painted deck. The first upstairs bedroom has a large walk-in closet with highly functional built-ins. The spacious primary bedroom, also upstairs, features a private bathroom with shower, a huge walk-in closet with built-ins, and a laundry chute. The lower level features impressive 9-foot ceilings and a large, flexible second living space with room for a family room PLUS a play area, office, workout area, or guest space. There is also a water hookup in the corner of the living space, making it a great future wet bar option. Both the upstairs and downstairs alcove areas are already plumbed with gas lines, so fireplaces could be easily added. The downstairs bathroom has double sinks, and the final two bedrooms both have oversized closets, with the laundry chute conveniently located at the end of the hall. The huge 3-car garage is one of the best features of the home, with plenty of room for vehicles, storage, bikes, tools, and outdoor gear. The garage also has a built-in workbench, storage shelves, and two extra access doors. The backyard and deck offer usable outdoor space, and the playset will stay with the home. Overall, the layout gives the home a comfortable, functional feel. A solid Byron home with good space, a great garage, and a location that is hard to beat.
Details
Maps
Documents
Contract Information
Status: Active
Contingency: None
Current Price: 399900
Original List Price: 429900
ListPrice: 399900
List Date: 2026-06-09
Owner is an Agent?: No
Auction?: No
General Property Information
Common Wall: No
Lot Measurement: Acres
Manufactured Home?: No
Multiple PIDs?: No
New Development: No
Waterfront YN: No
Year Built: 2004
Yearly/Seasonal: Yearly
Zoning: Residential-Single Family
Bedrooms: 4
Baths Total: 3
Bath Full: 2
Bath Three Quarters: 1
Main Floor Total SqFt: 1206
Above Grd Total SqFt: 1206
Below Grd Total SqFt: 1188
Total SqFt: 2394
Total Finished Sqft: 2306.00
FireplaceYN: No
Style: (SF) Single Family
Foundation Size: 1188
Power Company: Xcel Energy
Garage Stalls: 3
Lot Dimensions: 75 X 140
Acres: 0.24
Assessment Pending: No
Location Tax and Other Information
House Number: 506
Street Name: 7th
Street Suffix: Avenue
Street Direction Suffix: NE
Postal City: Byron
County: Olmsted
State: MN
Zip Code: 55920
Complex/Dev/Subdivision: Bearwood Estates 3rd Sub
Assessments
Tax With Assessments: 5354
Basement
Foundation Dimensions: 26 X 44 PLUS 8 X 9 APPROXIMATE
Building Information
Finished SqFt Above Ground: 1206
Finished SqFt Below Ground: 1100
Lease Details
Land Leased: Not Applicable
Lock Box Type
Lock Box Source: SEMR
Miscellaneous Information
DP Resource: Yes
Homestead: Yes
Ownership
Fractional Ownership: No
Parking Characteristics
Garage Dimensions: 25 X 34
Garage Square Feet: 850
Public Survey Info
Range#: 15
Section#: 33
Township#: 107
Property Features
Accessible: None
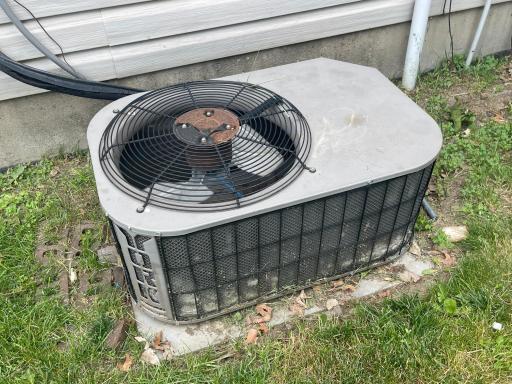
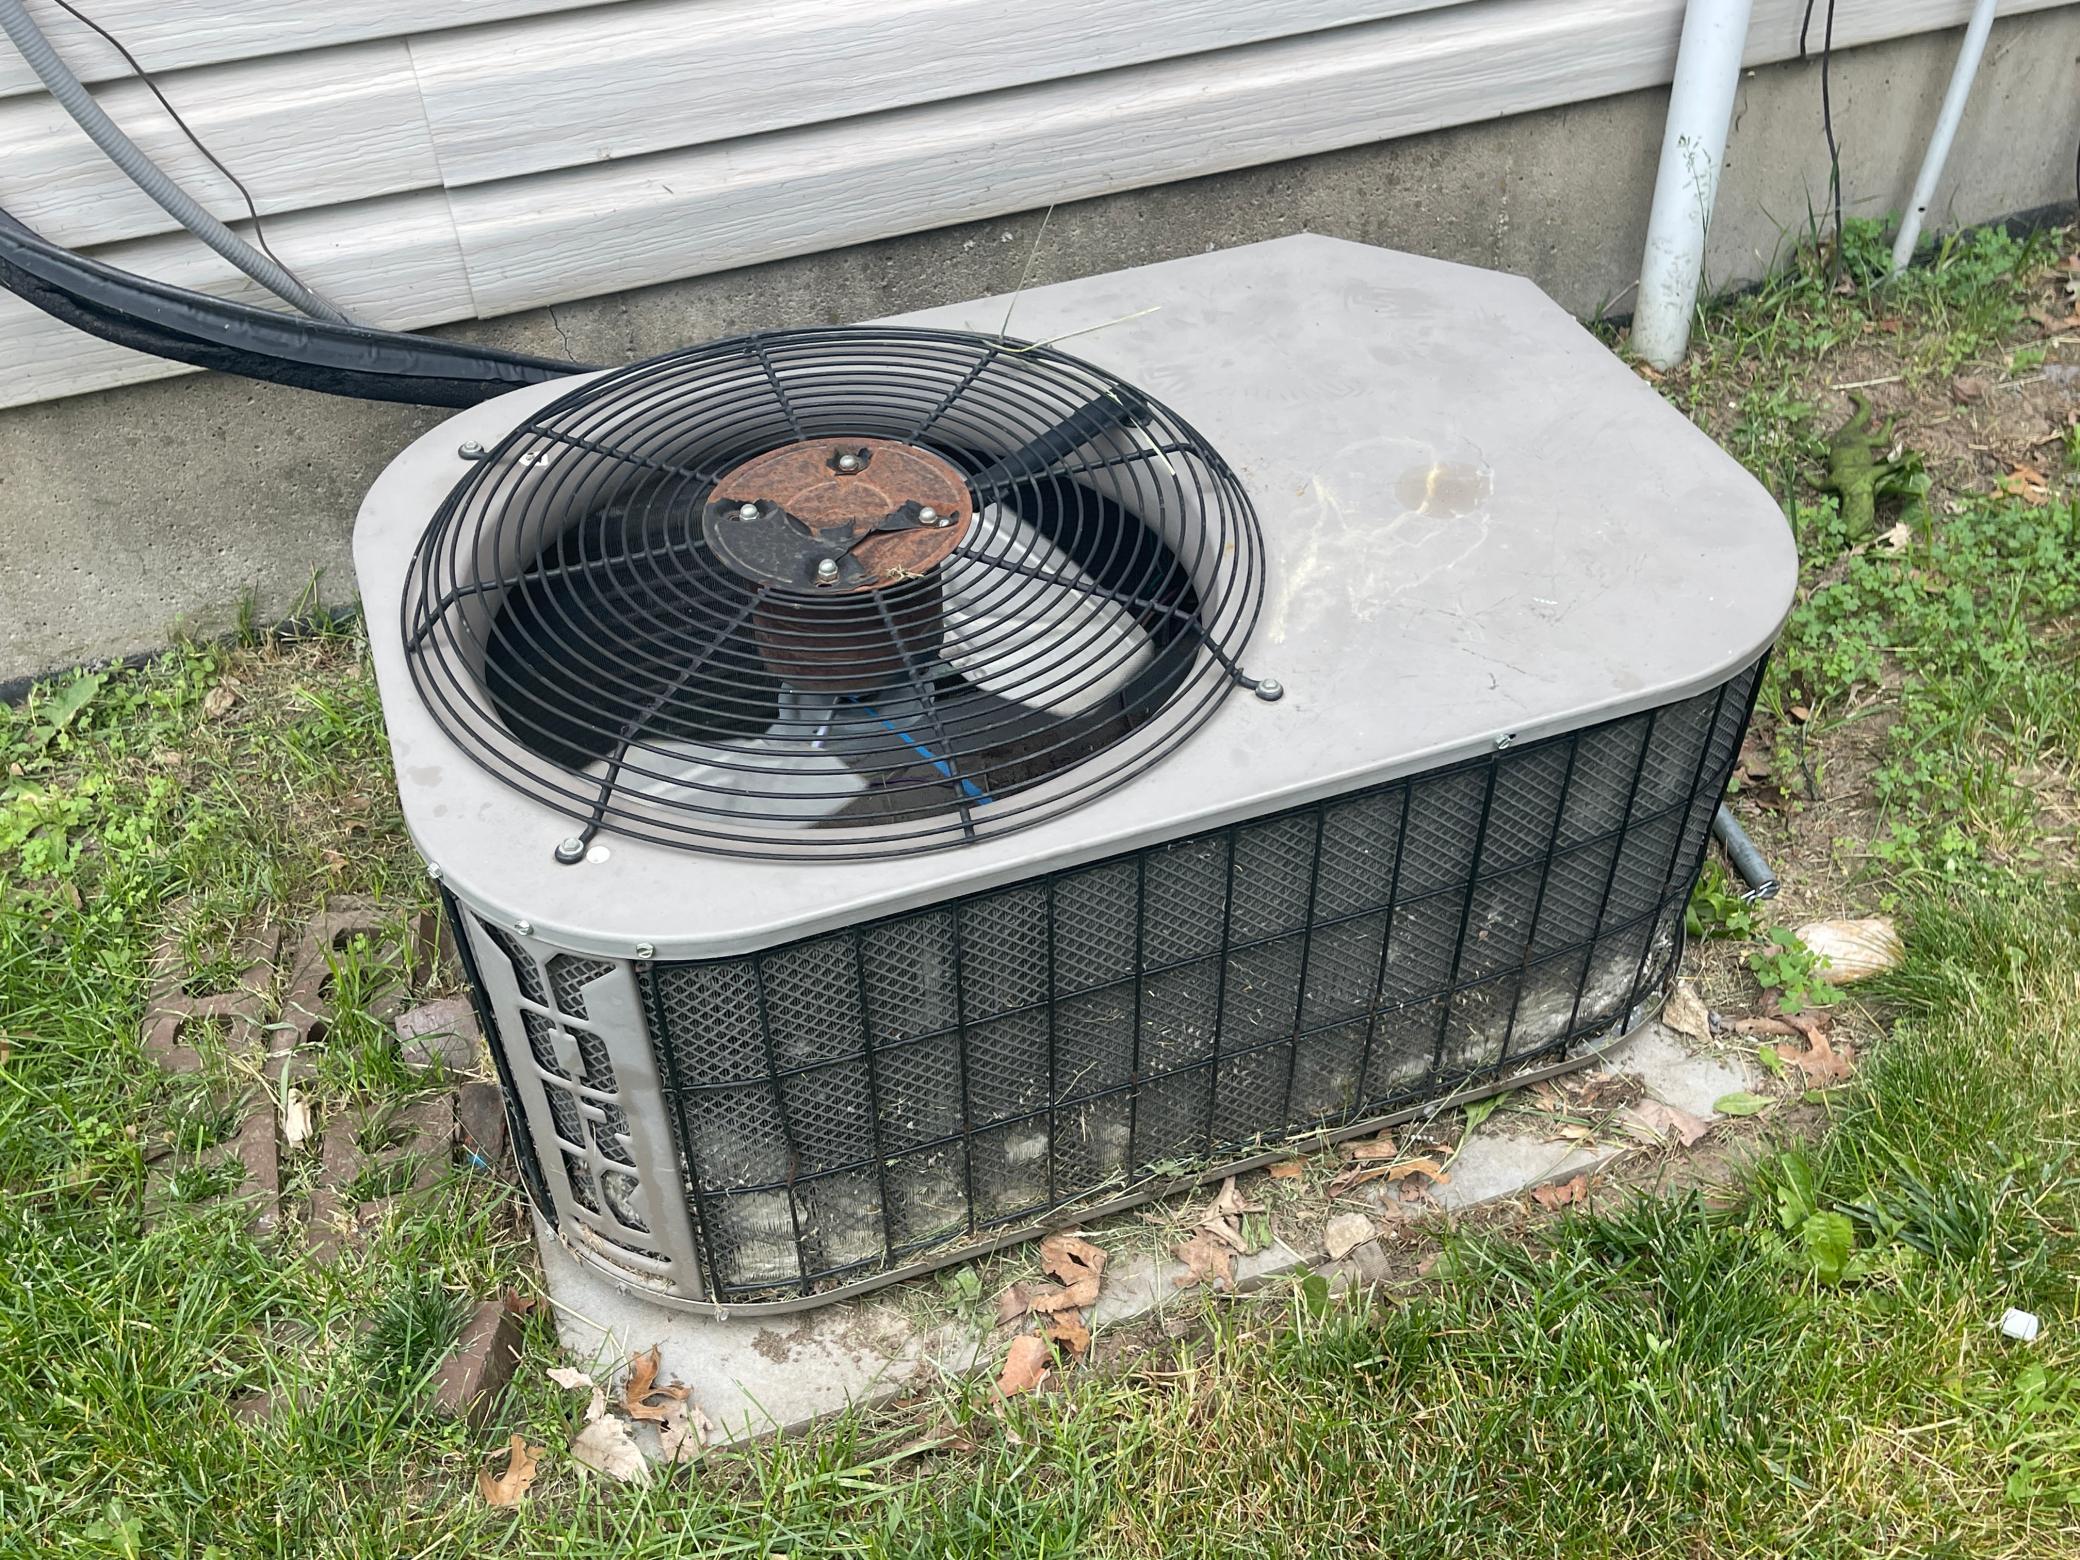
Air Conditioning: Central Air
Appliances: Dishwasher; Disposal; Dryer; Microwave; Range; Refrigerator; Washer
Basement: Drain Tiled; Drainage System; Egress Windows; Full; Storage Space; Sump Pump
Construction Materials: Frame
Construction Status: Previously Owned
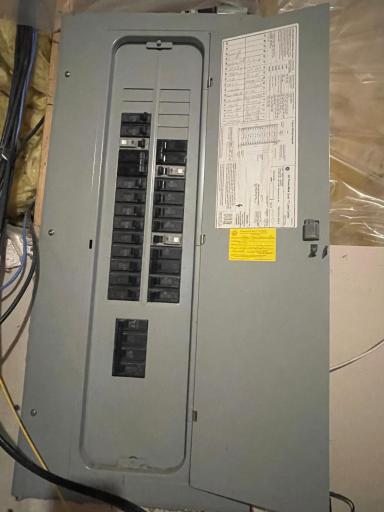
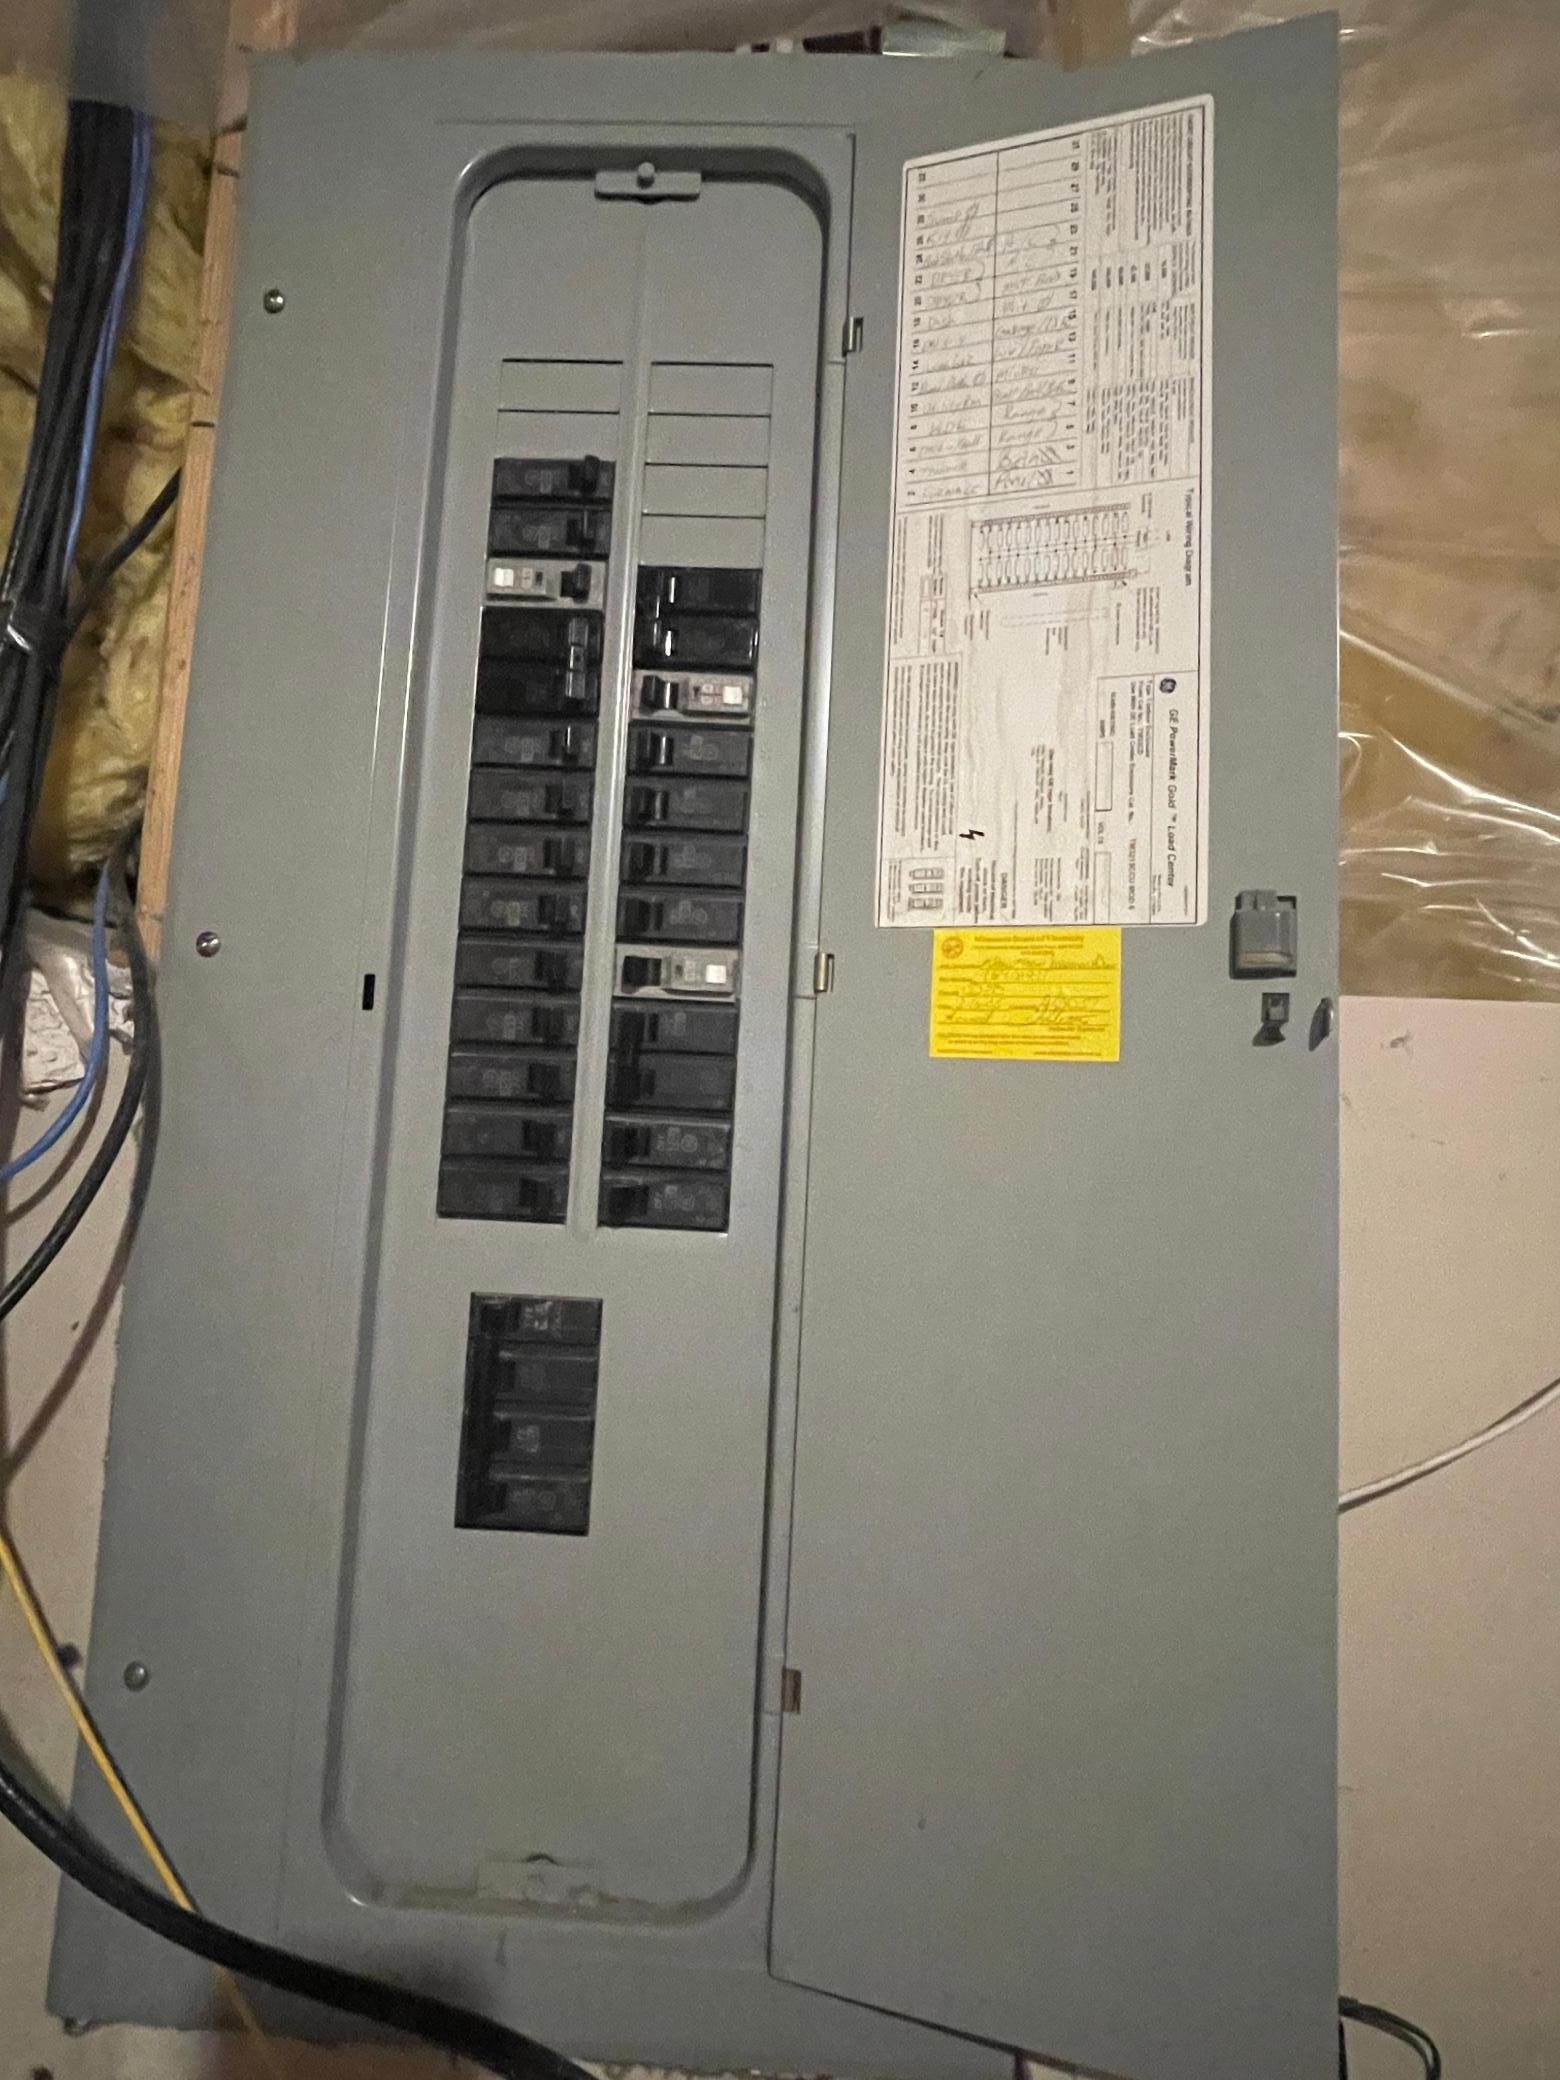
Electric: 100 Amp Service; Circuit Breakers
Exterior: Vinyl
Family Room Characteristics: Family Room; Lower Level
Fencing: None
Foundation: Poured Concrete
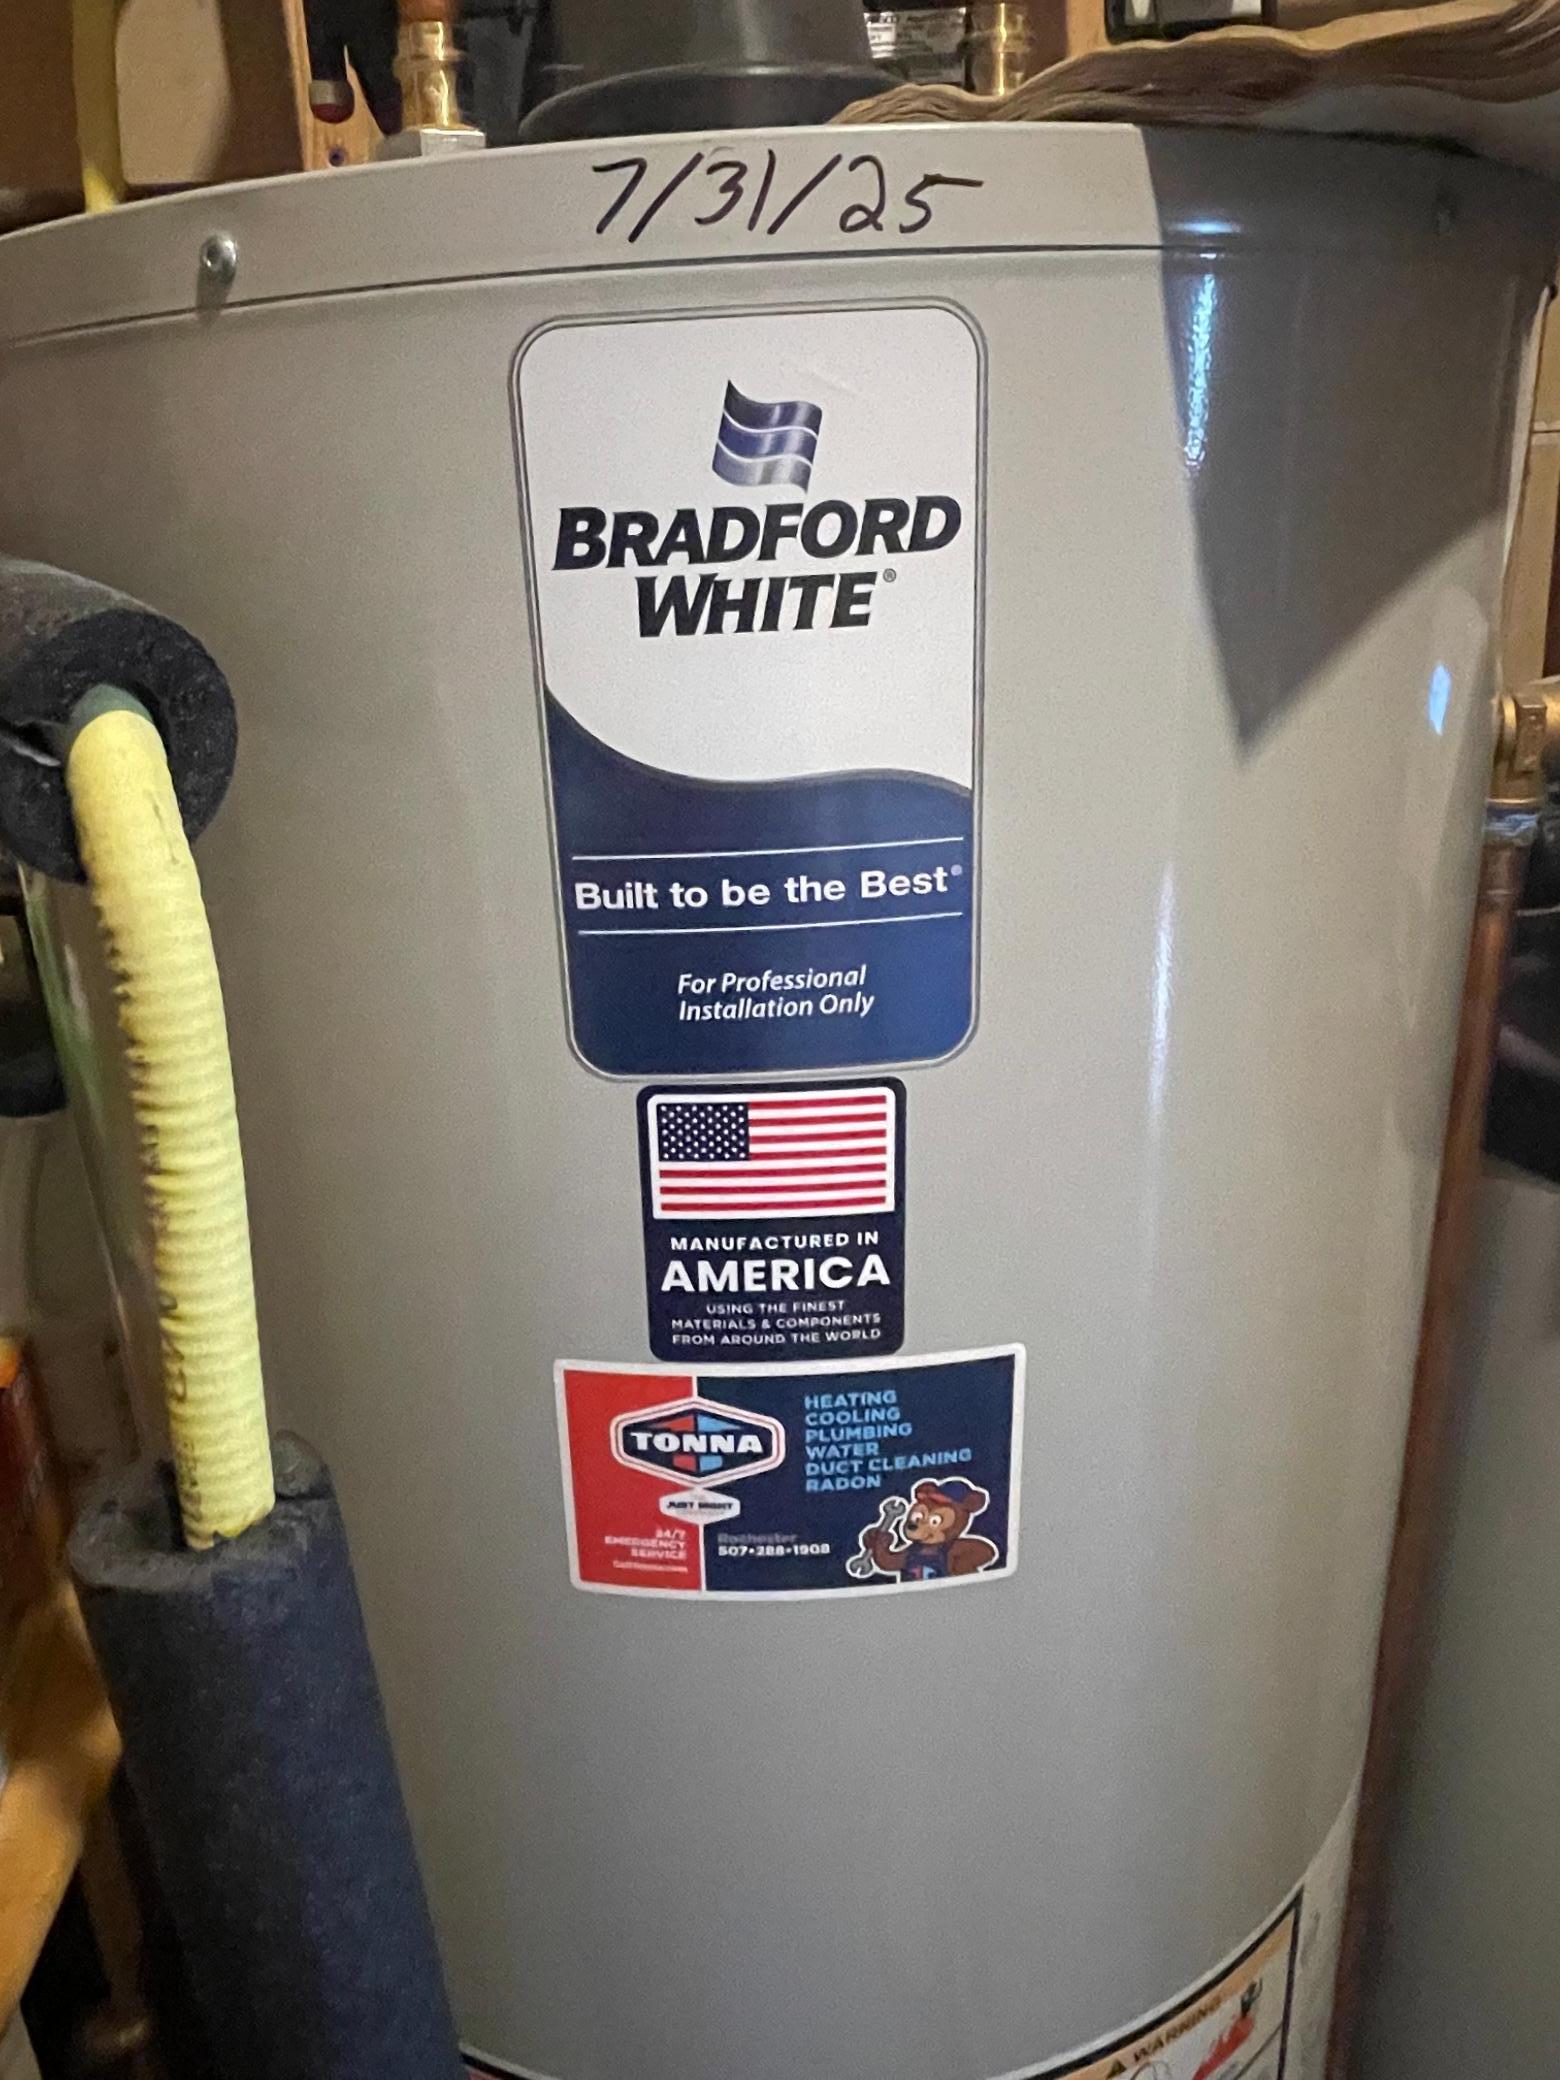
Fuel: Natural Gas
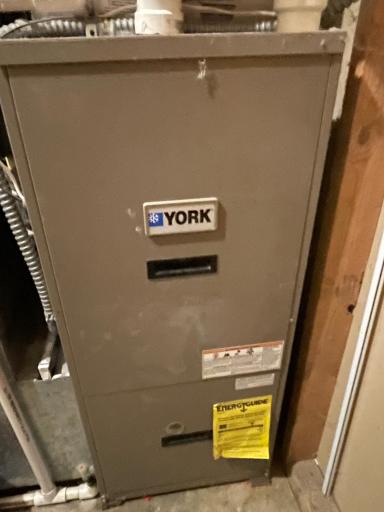
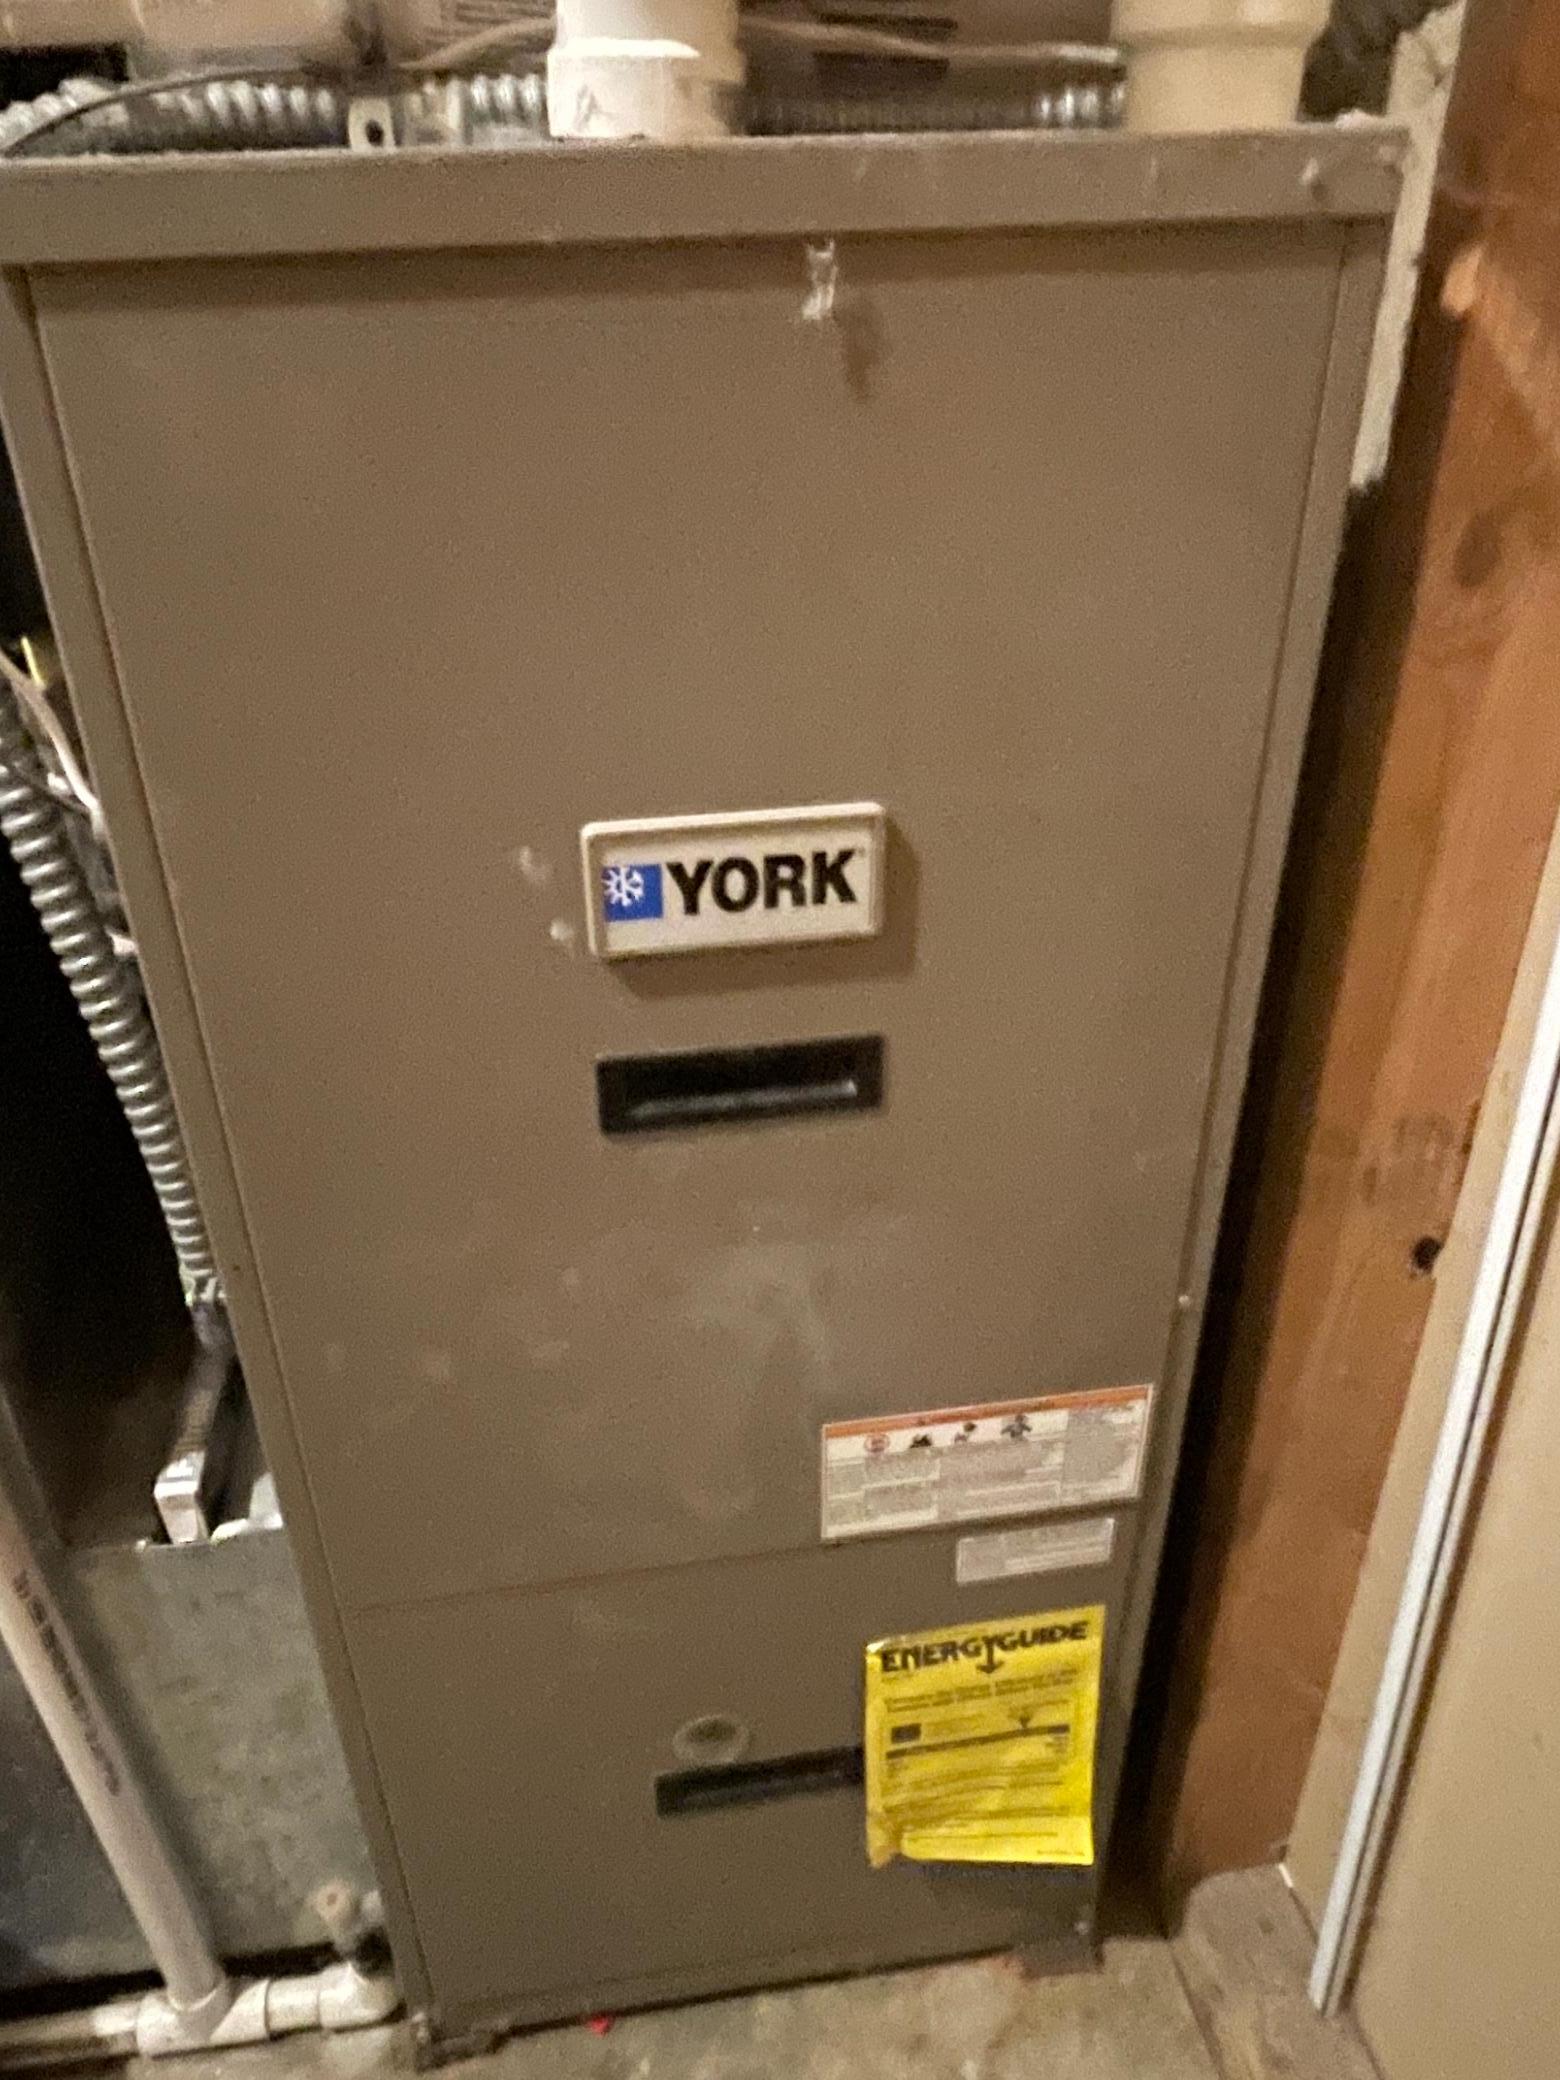
Heating: Forced Air
Internet Options: Cable; Fiber Optic
Laundry: Lower Level; Washer Hookup
Lot Description: Property Adjoins Public Land; Tree Coverage - Light
Road Frontage: City Street; Paved Streets; Street Lights
Road Responsibility: Public Maintained Road
Roof: Age Over 8 Years; Asphalt Shingles
Sellers Terms: Cash; Conventional
Sewer: City Sewer/Connected
Stories: Bi-Level
Water: City Water/Connected
 SELLER'SROPERTY DISCLOSURE.pdf
 Listing Office: Plaza Realty of Rochester,Inc.
Last Updated: July - 08 - 2026

The data relating to real estate for sale on this web site comes in part from the Broker Reciprocity SM Program of the Regional Multiple Listing Service of Minnesota, Inc. The information provided is deemed reliable but not guaranteed. Properties subject to prior sale, change or withdrawal. ©2024 Regional Multiple Listing Service of Minnesota, Inc All rights reserved.
Friday 10th of July 2026 07:33 AM

218-998-4400
Mohagen Real Estate


Let's Connect

Mohagen Real Estate
sue@MohagenRealEstate.com
Office: 218-998-4400
Cell: 218-731-7376

Mohagen Real Estate is licensed in the State of Minnesota