5060 Edgewater Drive, Mound, MN 55364 (MLS# 7036495)
$2,749,000
Mound, MN 55364
MLS# 7036495
5 beds | 4 baths | 4575 sqft
1 / 46
Property Description
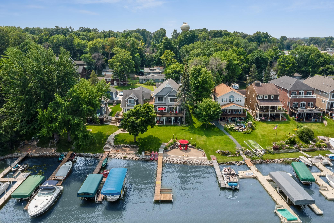
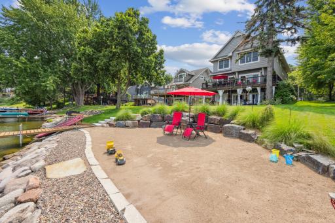
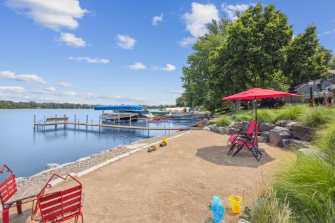
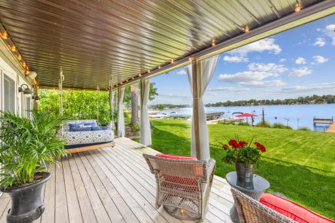
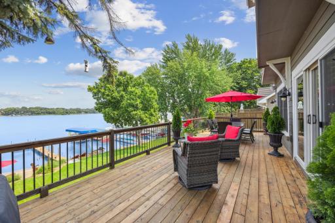
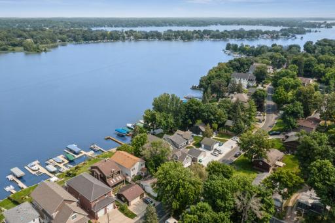
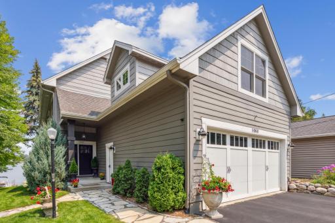
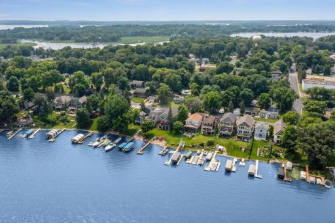
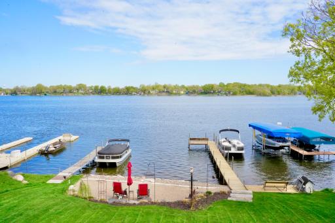
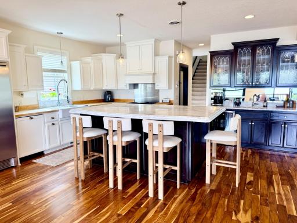
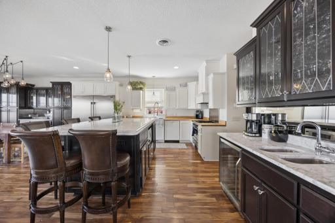
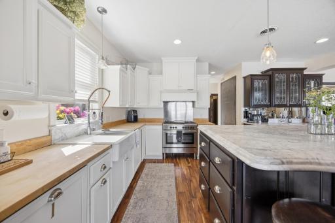
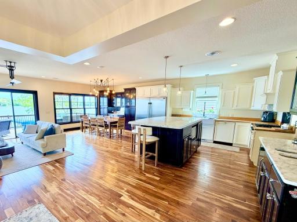
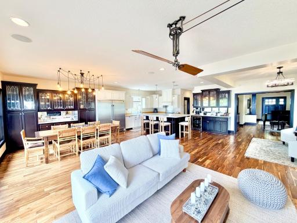
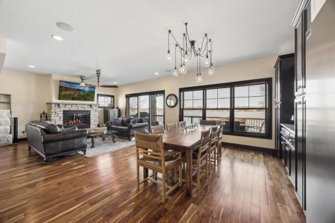
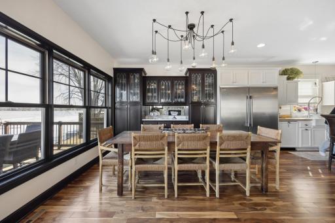
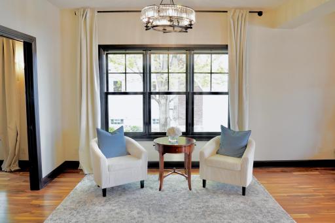
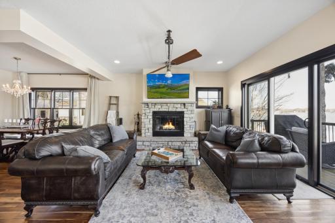
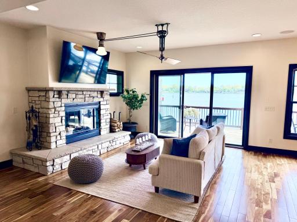
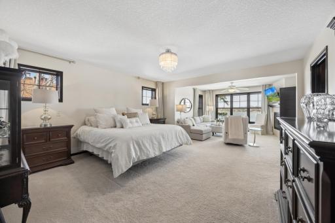
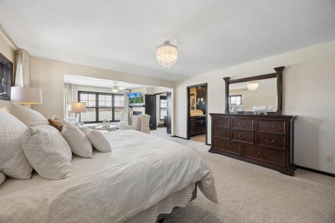
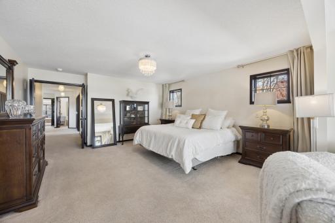
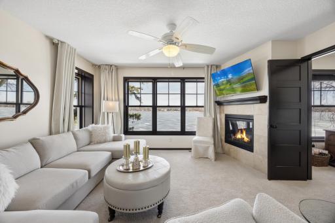
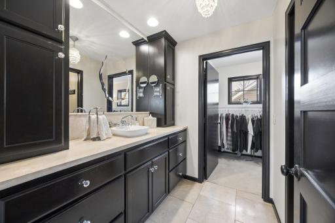
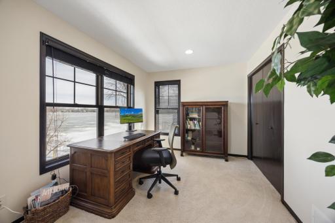
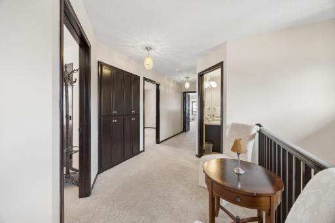
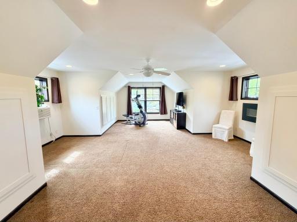
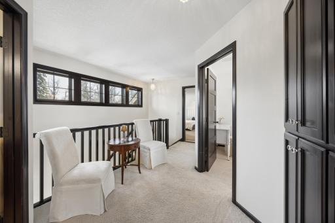
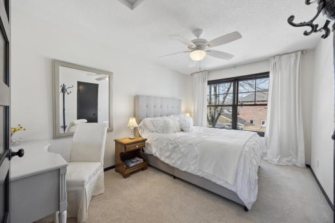
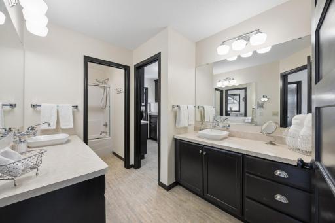
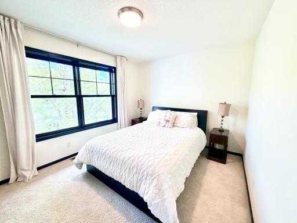
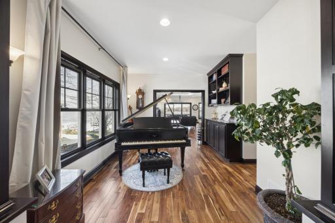
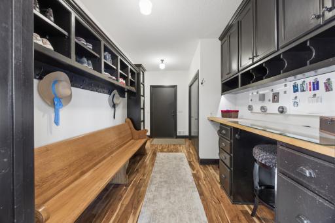
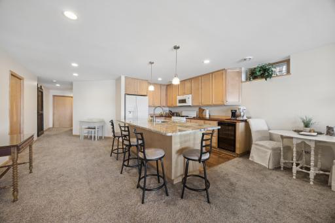
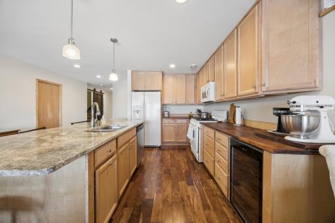
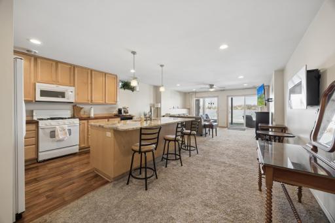
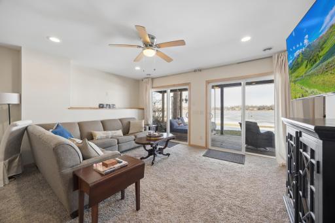
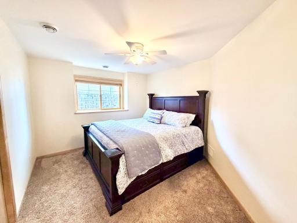
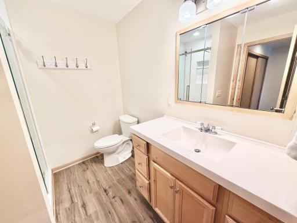
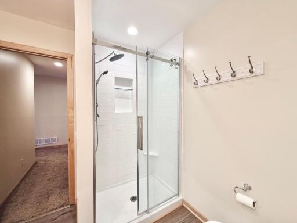
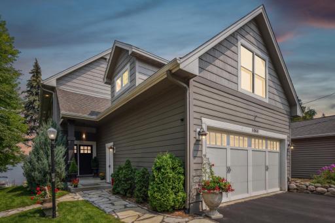
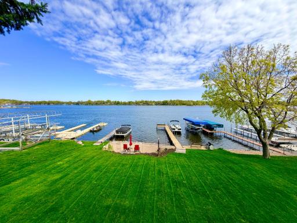
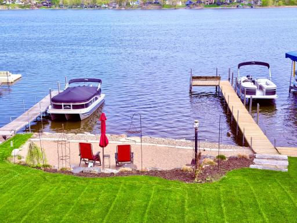
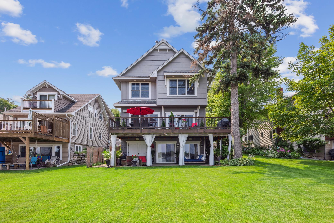
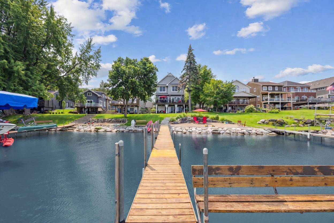
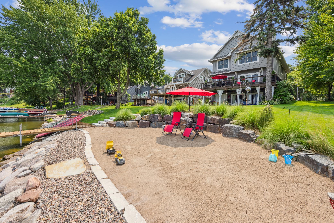
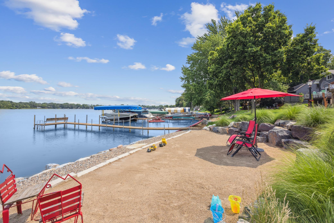
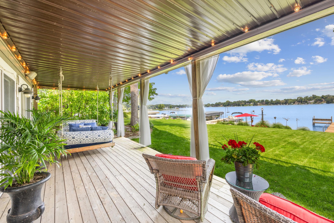
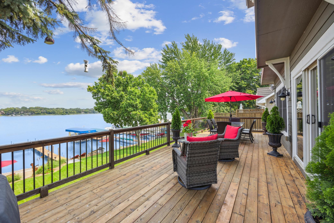
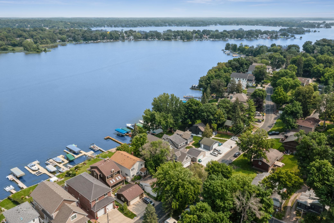
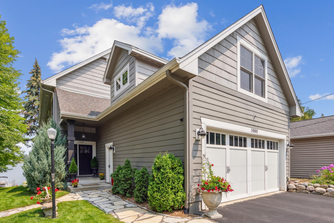
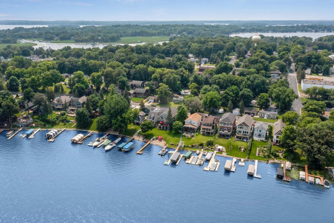
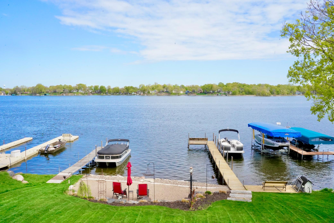
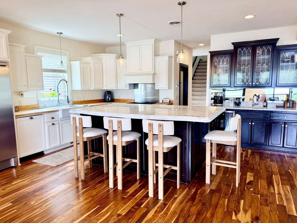
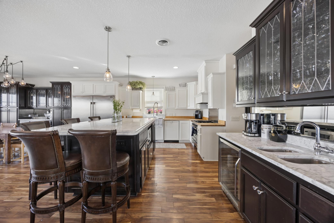
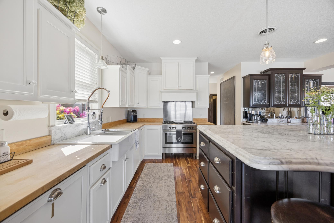
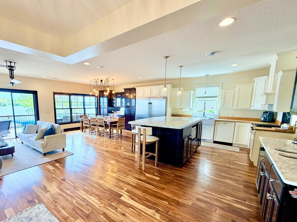
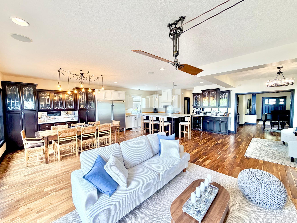
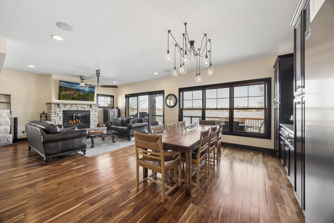
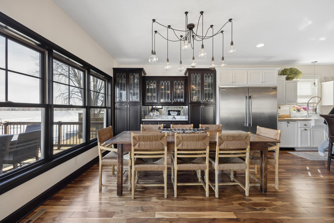
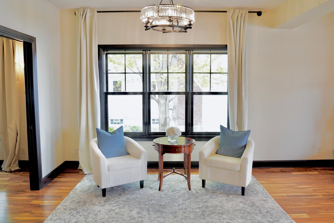
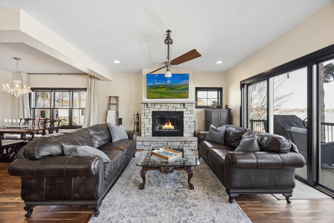
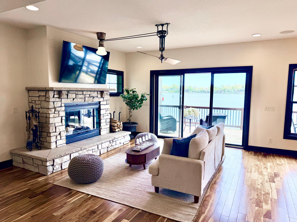
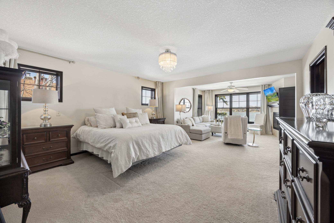
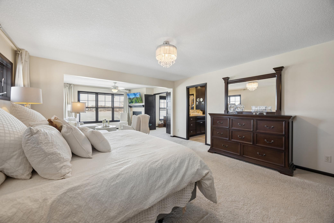
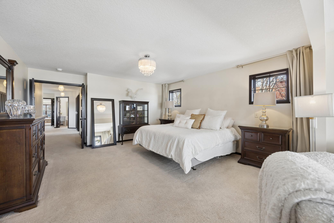
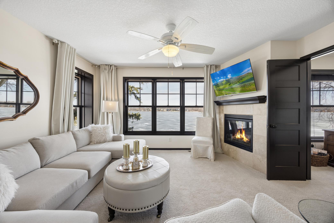
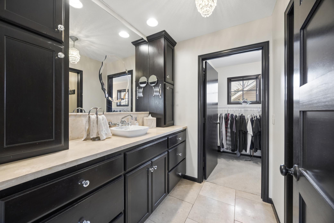
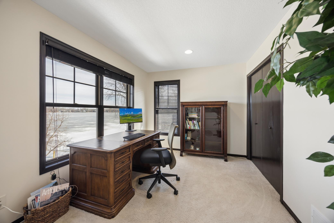
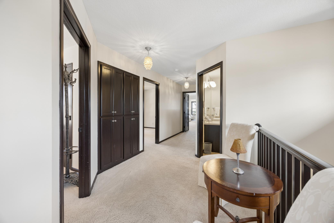
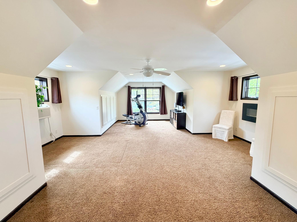
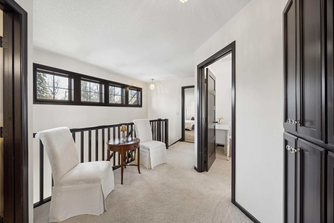
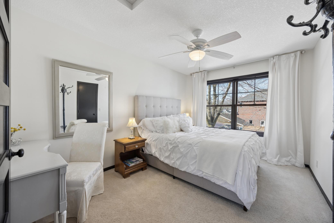
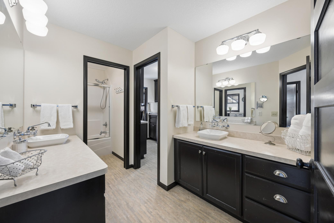
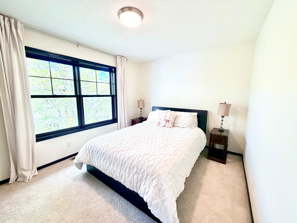
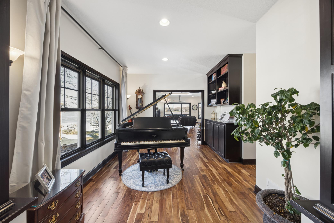
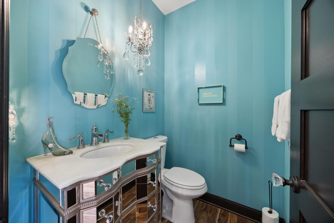
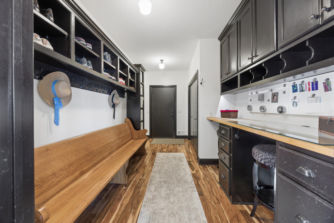
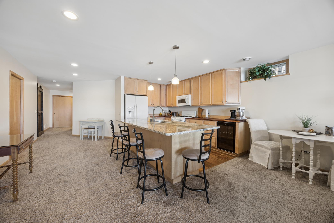
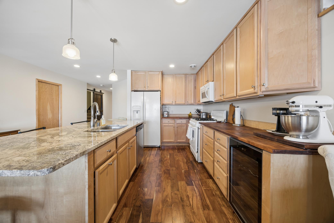
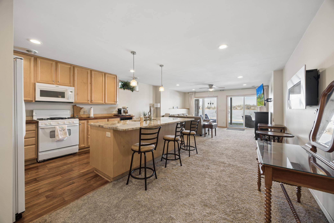
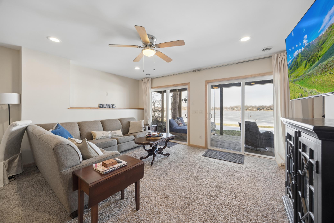
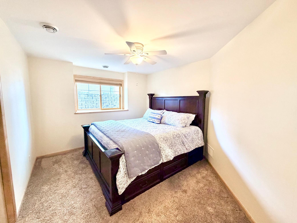
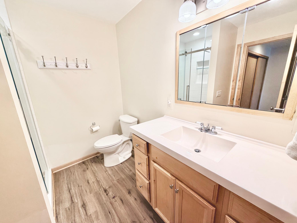
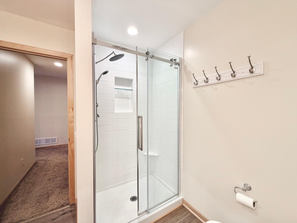
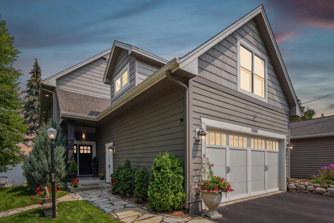
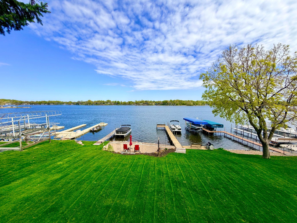
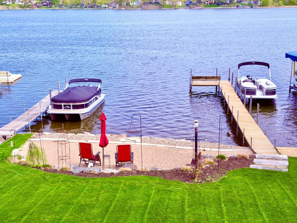
Experience the very best of Lake Minnetonka living in this beautifully crafted custom home offering 5 bedrooms, 4 bathrooms, and 4,575 finished square feet thoughtfully designed for both everyday comfort and effortless entertaining. Conveniently set on a coveted gradual slope to Harrison Bay, the property provides easy access to 40 feet of shoreline featuring a private sandy beach and smooth rip rap stone steps leading into a pristine sandy lake bottom. An additional 15 feet of city-approved sandy beach expansion enhances the lakefront experience, creating the feel of approximately 55 feet of usable shoreline. The 60-foot dock comfortably accommodates two boats, making it easy to enjoy long days on the water. An uncommon advantage on Lake Minnetonka, the home is ideally positioned next to the City of Mound Dock Program, creating approximately 30 feet of additional open buffer space between this property and the neighboring home, offering enhanced privacy and a more expansive lakeside setting. Inside, elegant design and quality craftsmanship shine throughout. Rich natural walnut flooring, thoughtful built-ins, and expansive gathering spaces create a warm yet sophisticated atmosphere. The chefâs kitchen is anchored by an extra-tall entertaining island and features double dishwashers and sinks, making hosting effortless whether for intimate dinners or lively lake weekends. The upper level offers four spacious bedrooms along with a dedicated office, inviting sitting room, and convenient laundry. The walkout lower level provides exceptional versatility with a private in-law suite complete with its own kitchen, bedroom, bathroom, living room, laundry, and direct walkout access to the lake, ideal for guests, family, or multi-generational living. Life on Harrison Bay is as vibrant as it is scenic. The active Harrison Bay Association brings neighbors together for beloved traditions including the Fourth of July boat parade. Known for its excellent water quality, the bay is perfect for swimming, boating, and endless summer fun. Additional rare luxuries elevate this property even further, including a tuck-under garage designed to accommodate a sports car or fishing boat, two additional off-street parking spaces, the generous open buffer created by the City Dock Program, and a charming walkout covered porch, perfect for taking in peaceful lake views. With quality swimming water, effortless lake access, uncommon privacy, and flexible living spaces, this exceptional home offers a rare opportunity to experience the ultimate Lake Minnetonka lifestyle! Please note that the listing agent is related to the seller.
Details
Maps
Contract Information
Status: Active
Contingency: None
Current Price: 2749000
Original List Price: 2749000
ListPrice: 2749000
List Date: 2026-05-11
Owner is an Agent?: No
Auction?: No
General Property Information
Common Wall: No
Lot Measurement: Acres
Manufactured Home?: No
Multiple PIDs?: No
New Development: No
Number of Fireplaces: 2
Road Btwn WF & Home?: No
Waterfront Frontage: 40
Waterfront Present: Yes
Year Built: 2010
Yearly/Seasonal: Yearly
Zoning: Residential-Single Family
Bedrooms: 5
Baths Total: 4
Bath Full: 1
Bath Three Quarters: 2
Bath Half: 1
Main Floor Total SqFt: 1480
Above Grd Total SqFt: 3359
Below Grd Total SqFt: 1216
Total SqFt: 4575
Total Finished Sqft: 4575.00
FireplaceYN: Yes
Lake/Waterfront Name: Minnetonka
Style: (SF) Single Family
Foundation Size: 1480
Garage Stalls: 2
Lot Dimensions: 40x210
Acres: 0.2
Assessment Pending: No
Location Tax and Other Information
House Number: 5060
Street Name: Edgewater
Street Suffix: Drive
Postal City: Mound
County: Hennepin
State: MN
Zip Code: 55364
Complex/Dev/Subdivision: Skarp & Lindquists Glen Arbor
Assessments
Tax With Assessments: 20808
Building Information
Finished SqFt Above Ground: 3359
Finished SqFt Below Ground: 1216
Elevation Highpoint to Waterfront Feet
Elevation Highpoint Waterfront Feet: 10-15
Lake Details
Lake Acres: 14205
Lake Depth: 113
Lease Details
Land Leased: Not Applicable
Miscellaneous Information
Homestead: Yes
Ownership
Fractional Ownership: No
Parking Characteristics
Garage Square Feet: 609
Public Survey Info
Range#: 24
Section#: 13
Township#: 117
Property Features
Accessible: None
Air Conditioning: Central Air
Amenities Unit: Ceiling Fan(s); Dock; Ethernet Wired; Hardwood Floors; In-Ground Sprinkler; Kitchen Center Island; Kitchen Window; Multiple Phone Lines; Natural Woodwork; Paneled Doors; Panoramic View; Porch; Primary Bedroom Walk-In Closet; Walk-In Closet; Wet Bar
Basement: Egress Windows; Shared Access; Sump Pump; Other
Construction Status: Previously Owned
Elevation Highpoint to Waterfront Slope: Gradual
Exterior: Cement Board
Foundation: Concrete Block
Fuel: Natural Gas
Heating: Forced Air; Humidifier
Lake Details: Sand
Parking Characteristics: Garage Door Opener; Tuckunder Garage
Sewer: City Sewer/Connected
Stories: Two
Water: City Water/Connected
Waterfront View: Lake; Panoramic; North
Room Information
| Room Name | Dimensions | Level |
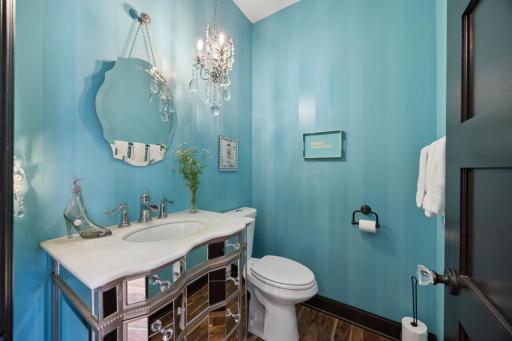
| Bathroom | 6x5 | Main |
| Dining Room | 12x11 | Main |
| First (1st) Bedroom | 15x16 | Upper |
| Fourth (4th) Bedroom | 29x12 | Upper |
| Foyer | 10x10 | Main |
| Informal Dining Room | 12x11 | Main |
| Kitchen | 16x11 | Main |
| Living Room | 14x15 | Main |
| Mud Room | 15x9 | Main |
| Office | 10x12 | Upper |
| Second (2nd) Bedroom | 12x12 | Upper |
| Sitting Room | 12x15 | Upper |
| Third (3rd) Bedroom | 13x11 | Upper |
Listing Office: Coldwell Banker Realty
Last Updated: May - 24 - 2026

The data relating to real estate for sale on this web site comes in part from the Broker Reciprocity SM Program of the Regional Multiple Listing Service of Minnesota, Inc. The information provided is deemed reliable but not guaranteed. Properties subject to prior sale, change or withdrawal. ©2024 Regional Multiple Listing Service of Minnesota, Inc All rights reserved.
Monday 25th of May 2026 08:50 PM

218-998-4400
Mohagen Real Estate


Let's Connect

Mohagen Real Estate
sue@MohagenRealEstate.com
Office: 218-998-4400
Cell: 218-731-7376

Mohagen Real Estate is licensed in the State of Minnesota