5061 Swan Trail, Fort Ripley, MN 56449 (MLS# 7093963)
$377,700
Fort Ripley, MN 56449
MLS# 7093963
2 beds | 1 baths | 572 sqft
1 / 39
Property Description
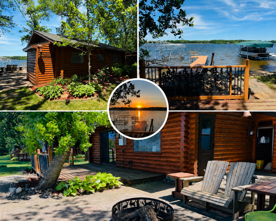
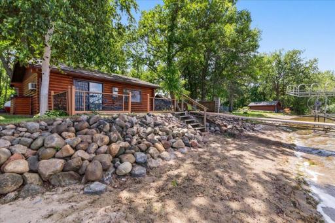
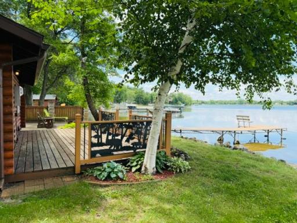
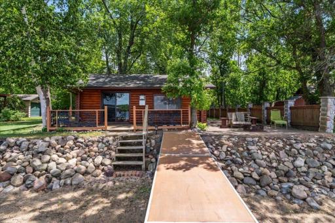
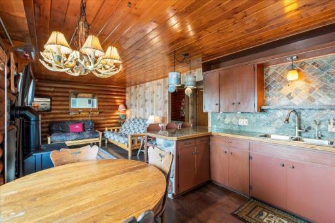
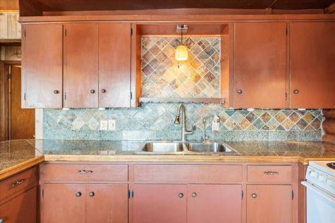
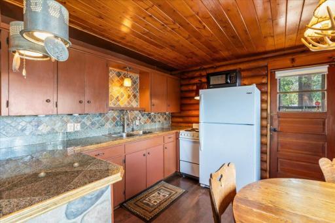
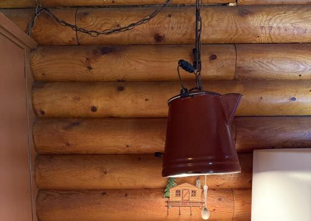
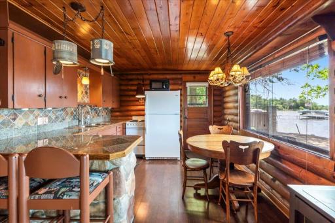
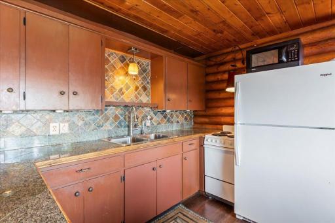
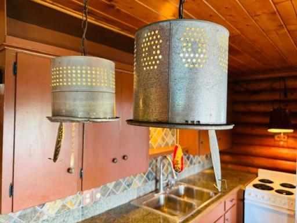
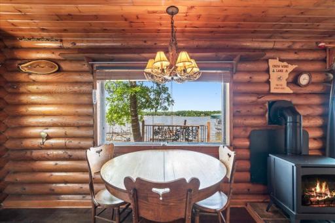
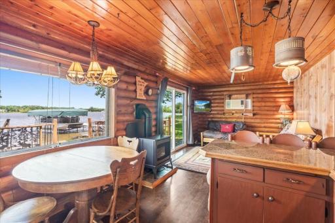
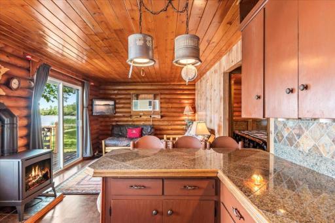
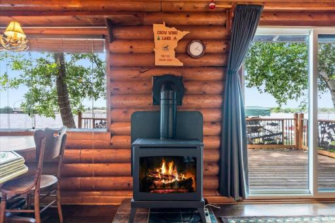
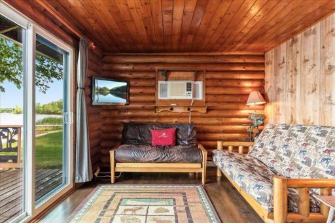
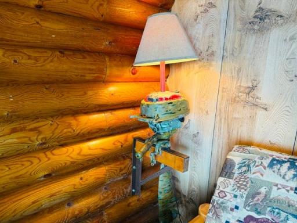
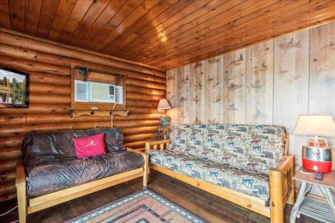
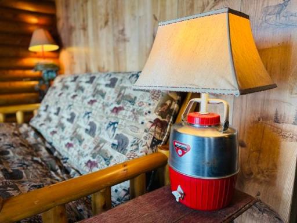
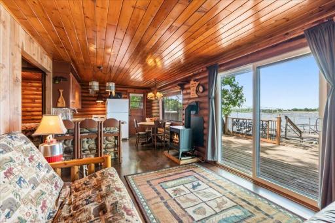
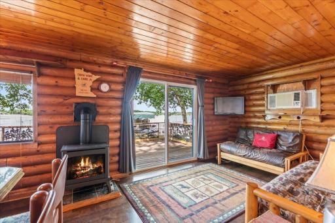
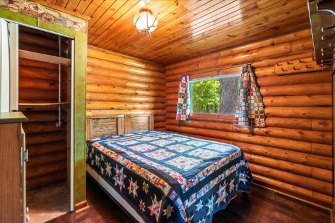
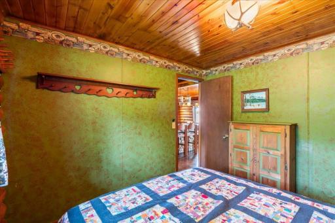
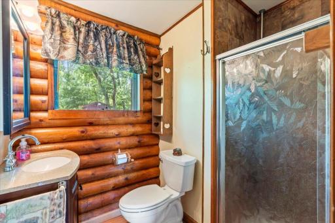
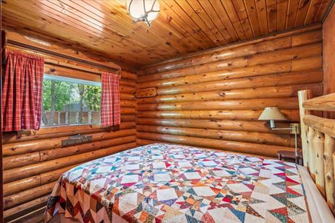
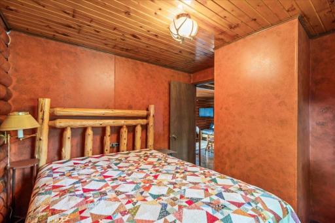
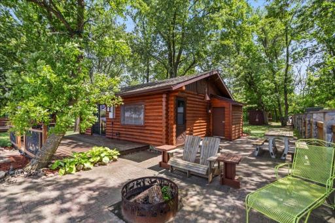
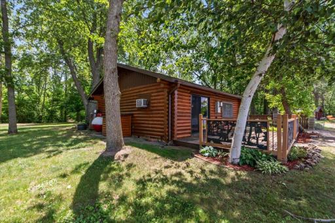
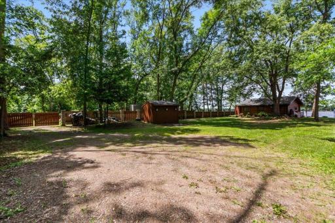
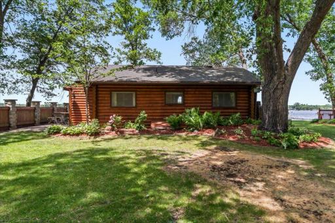
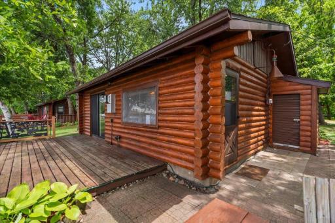
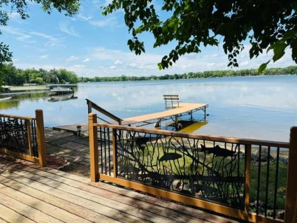
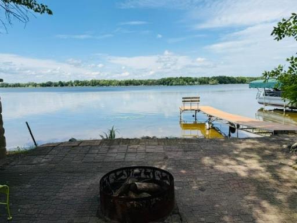
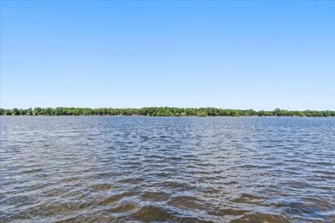
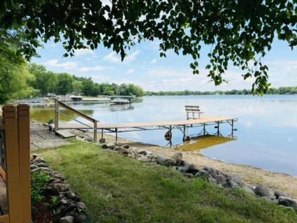
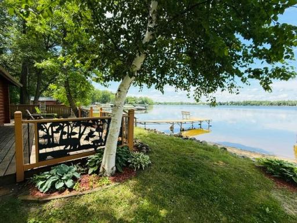
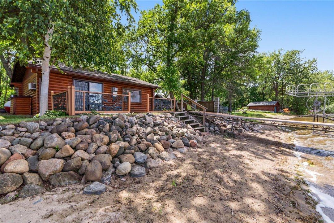
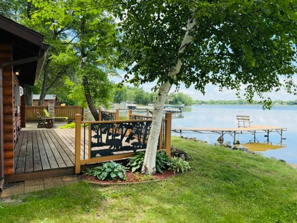
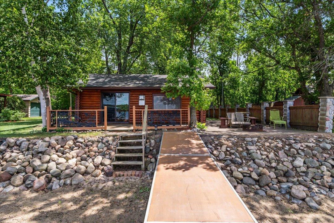
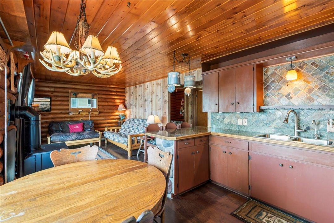
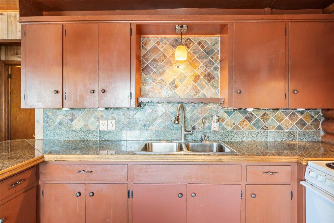
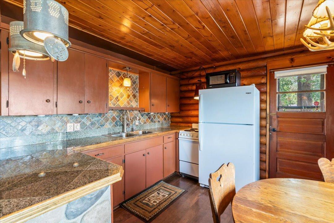
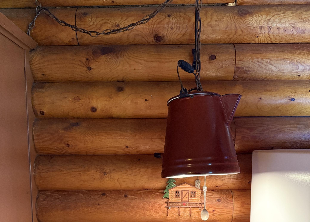
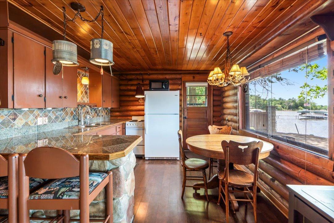
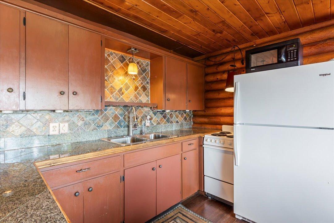
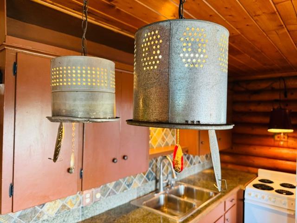
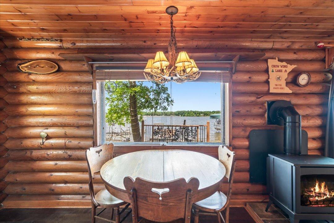
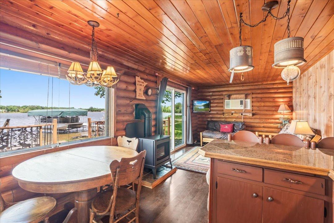
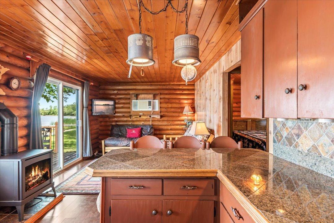
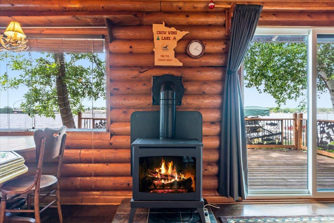
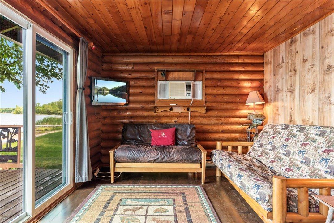
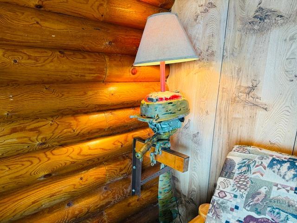
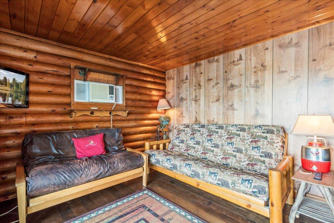
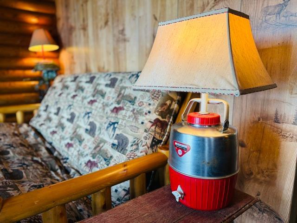
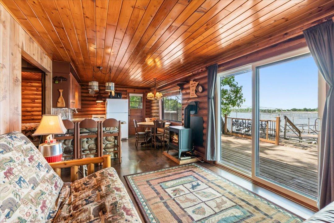
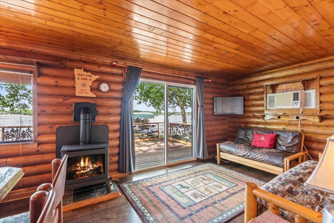
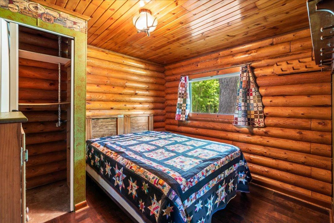
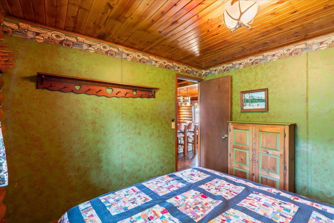
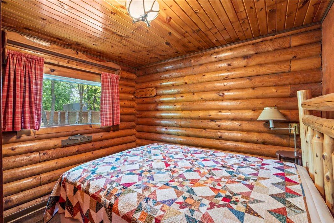
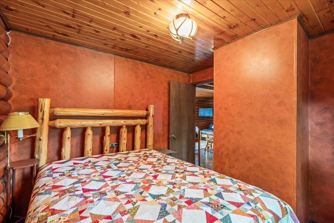
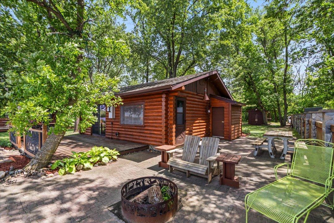
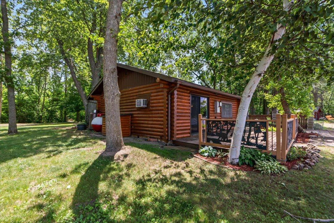
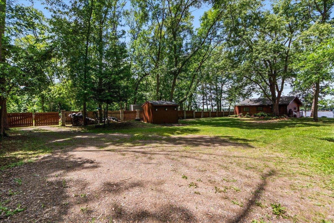
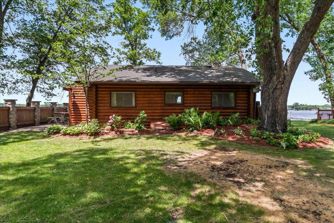
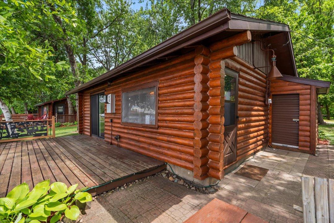
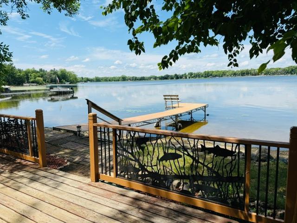
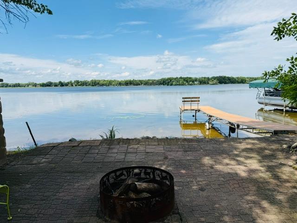
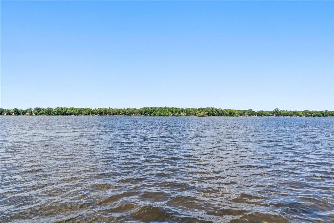
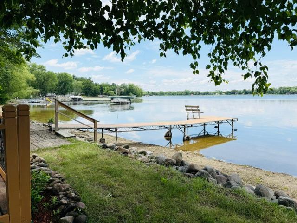
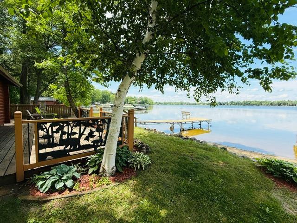
The gate closes behind you, and almost immediately, the noise of the outside world begins to fade. A Winding drive leads to a place where time moves a little slower-a place where families have gathered, stories have been shared, and summers have been measured not by calendars, but by sunsets. Built in 1959 and tucked along the shores of Crow Wing Lake, this authentic log cabin has been thoughtfully updated while remaining true to its Northwoods roots. As you step inside, the warmth of natural wood surrounds you. The open-concept kitchen, dining, and living area invites conversation, laughter, and lazy afternoons spent watching the lake shimmer through the windows. Unique custom lighting fixtures cast a warm glow throughout the cabin, adding character and artistry while complementing the rustic beauty of the log interior. Every detail feels intentional, blending vintage charm with modern comfort. Then comes the moment that makes this property unforgettable. Slide open the patio door and take seven easy steps towards the water's edge. That's it-just seven. The lake feels less like a view and more like an extension of the home itself. Morning coffee is enjoyed on the 12x22 lakeside deck as mist rises from the water and loons call in the distance. Boats drift by. Eagles soar overhead. The day unfolds at its own pace. Afternoons are spent barefoot on the expansive patio, where family and friends gather after a day on the lake. Stories are shared around the fire pit as the sun begins its slow descent across the water, painting the sky with shades of gold, pink, and deep Minnesota blue. Inside, two cozy bedrooms and a beautifully customized interior offer a comfortable place to unwind after days filled with swimming, fishing, boating, and making memories. The cabin's professionally maintained logs, updated sliding patio door, and modern water treatment system provide peace of mind while preserving the authentic character that only a true log home can offer. Offered turnkey, this is more than a cabin-it is a place where traditions begin, where generations reconnect, and where some of life's best moments happen without ever leaving the shoreline. On Crow Wing Lake, just seven steps from the water, your next chapter is waiting.
Details
Maps
Contract Information
Status: Active
Contingency: None
Current Price: 377700
Original List Price: 387500
ListPrice: 377700
List Date: 2026-06-17
Owner is an Agent?: No
Auction?: No
General Property Information
Common Wall: No
Lot Measurement: Acres
Manufactured Home?: No
Multiple PIDs?: No
New Development: No
Number of Fireplaces: 1
Road Btwn WF & Home?: No
Waterfront Frontage: 60
Waterfront YN: Yes
Year Built: 1959
Yearly/Seasonal: Seasonal
Zoning: Shoreline, Residential-Single Family
Bedrooms: 2
Baths Total: 1
Bath Three Quarters: 1
Main Floor Total SqFt: 572
Above Grd Total SqFt: 572
Total SqFt: 572
Total Finished Sqft: 572.00
FireplaceYN: Yes
Lake/Waterfront Name: Crow Wing
Style: (SF) Single Family
Foundation Size: 572
Power Company: Crow Wing Power
Lot Dimensions: 60x152x60x140
Acres: 0.19
Assessment Pending: No
Location Tax and Other Information
House Number: 5061
Street Name: Swan
Street Suffix: Trail
Postal City: Fort Ripley
County: Crow Wing
State: MN
Zip Code: 56449
Assessments
Assessment Balance: 225
Tax With Assessments: 2070
Basement
Foundation Dimensions: 22x26
Building Information
Finished SqFt Above Ground: 572
Elevation Highpoint to Waterfront Feet
Elevation Highpoint Waterfront Feet: 0-4
Lake Details
Lake Acres: 378
Lake Depth: 26
Lease Details
Land Leased: Not Applicable
Lock Box Type
Lock Box Source: GLAR
Miscellaneous Information
DP Resource: Yes
Homestead: No
Ownership
Fractional Ownership: No
Public Survey Info
Range#: 32
Section#: 2
Township#: 43
Property Features
Accessible: None
Air Conditioning: Wall Unit(s)
Amenities Unit: Deck; Dock; Patio
Appliances: Fuel Tank - Owned; Microwave; Range; Refrigerator; Water Filtration System; Water Osmosis System
Basement: None
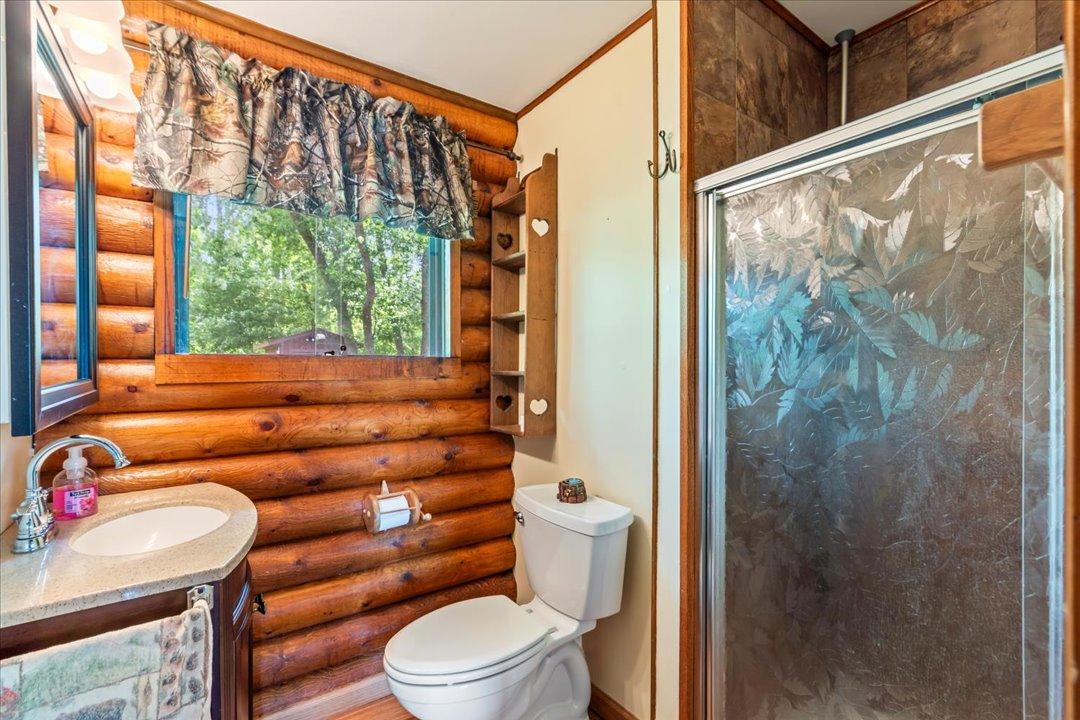
Bath Description: Main Floor 3/4 Bath
Construction Materials: Log
Construction Status: Previously Owned
Dining Room Description: Eat In Kitchen; Kitchen/Dining Room
Electric: Fuses
Elevation Highpoint to Waterfront Slope: Level
Exterior: Log
Fencing: Partial
Fireplace Characteristics: Gas Burning
Foundation: Slab
Fuel: Electric; Propane
Heating: Baseboard
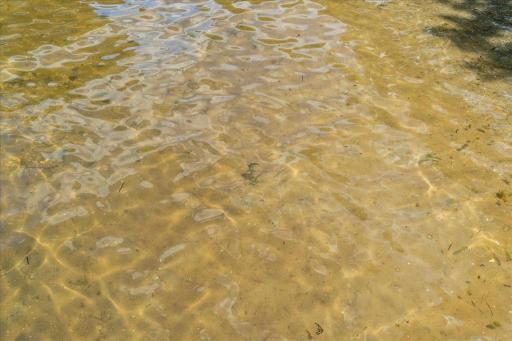
Lake Details: Sand
Laundry: None
Lock Box Type: SentriLock
Lot Description: Accessible Shoreline; Tree Coverage - Light
Parking Characteristics: Driveway - Shared; Other
Pool Description: None
Property Subtype: Cabin; Log Home
Road Frontage: Private Road
Road Responsibility: Private Maintained Road
Roof: Asphalt Shingles
Sewer: Holding Tank; Private Sewer; Septic System Compliant - Yes
Stories: One
Water: Private; Sand Point; Well
Waterfront Type: Lake Front
Waterfront View: Lake; Panoramic
Room Information
| Room Name | Dimensions | Level |
| Deck | 12x22 | Main |
| First (1st) Bedroom | 10x9.7 | Main |
| Kitchen | 12x11 | Main |
| Living Room | 13x11 | Main |
| Patio | Main | |
| Second (2nd) Bedroom | 10x9.7 | Main |
Listing Office: Weichert REALTORS Tower Proper
Last Updated: July - 11 - 2026

The data relating to real estate for sale on this web site comes in part from the Broker Reciprocity SM Program of the Regional Multiple Listing Service of Minnesota, Inc. The information provided is deemed reliable but not guaranteed. Properties subject to prior sale, change or withdrawal. ©2024 Regional Multiple Listing Service of Minnesota, Inc All rights reserved.
Wednesday 15th of July 2026 11:05 AM

218-998-4400
Mohagen Real Estate



Let's Connect

Mohagen Real Estate
sue@MohagenRealEstate.com
Office: 218-998-4400
Cell: 218-731-7376

Mohagen Real Estate is licensed in the State of Minnesota