50796 202nd Place, Mcgregor, MN 55760 (MLS# 7143717)
$1,275,000
Mcgregor, MN 55760
MLS# 7143717
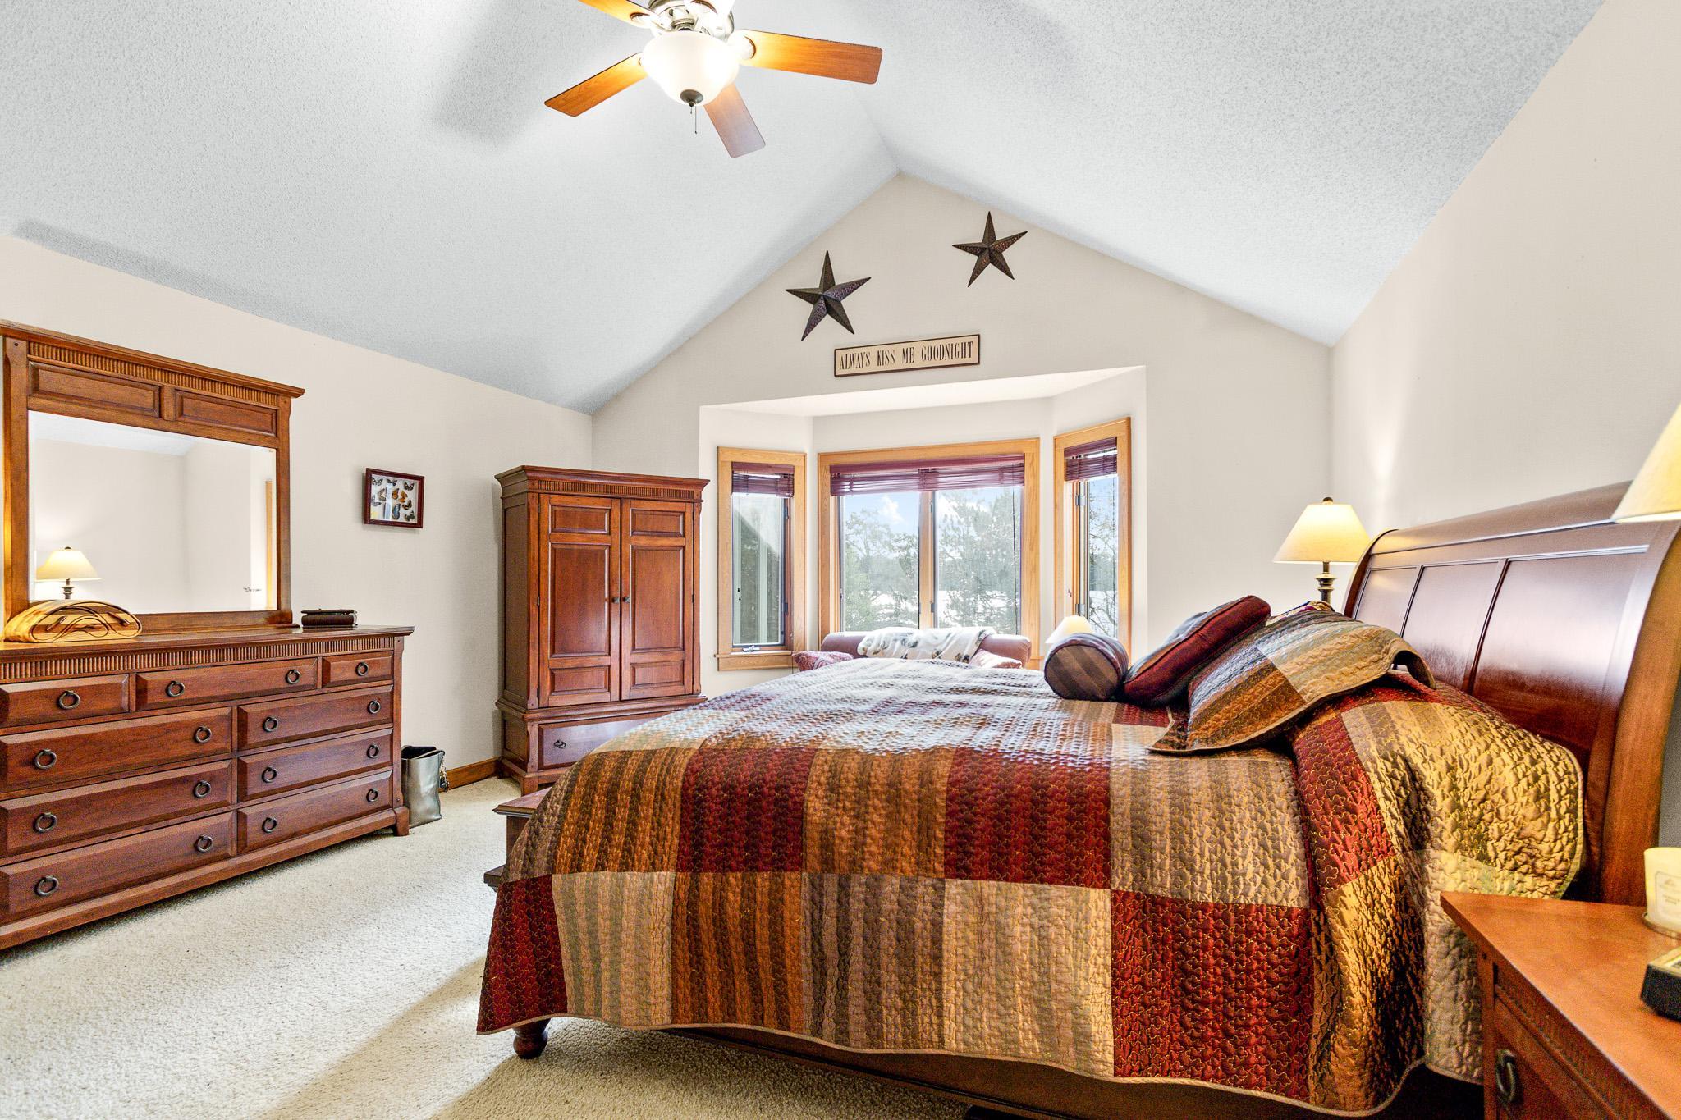
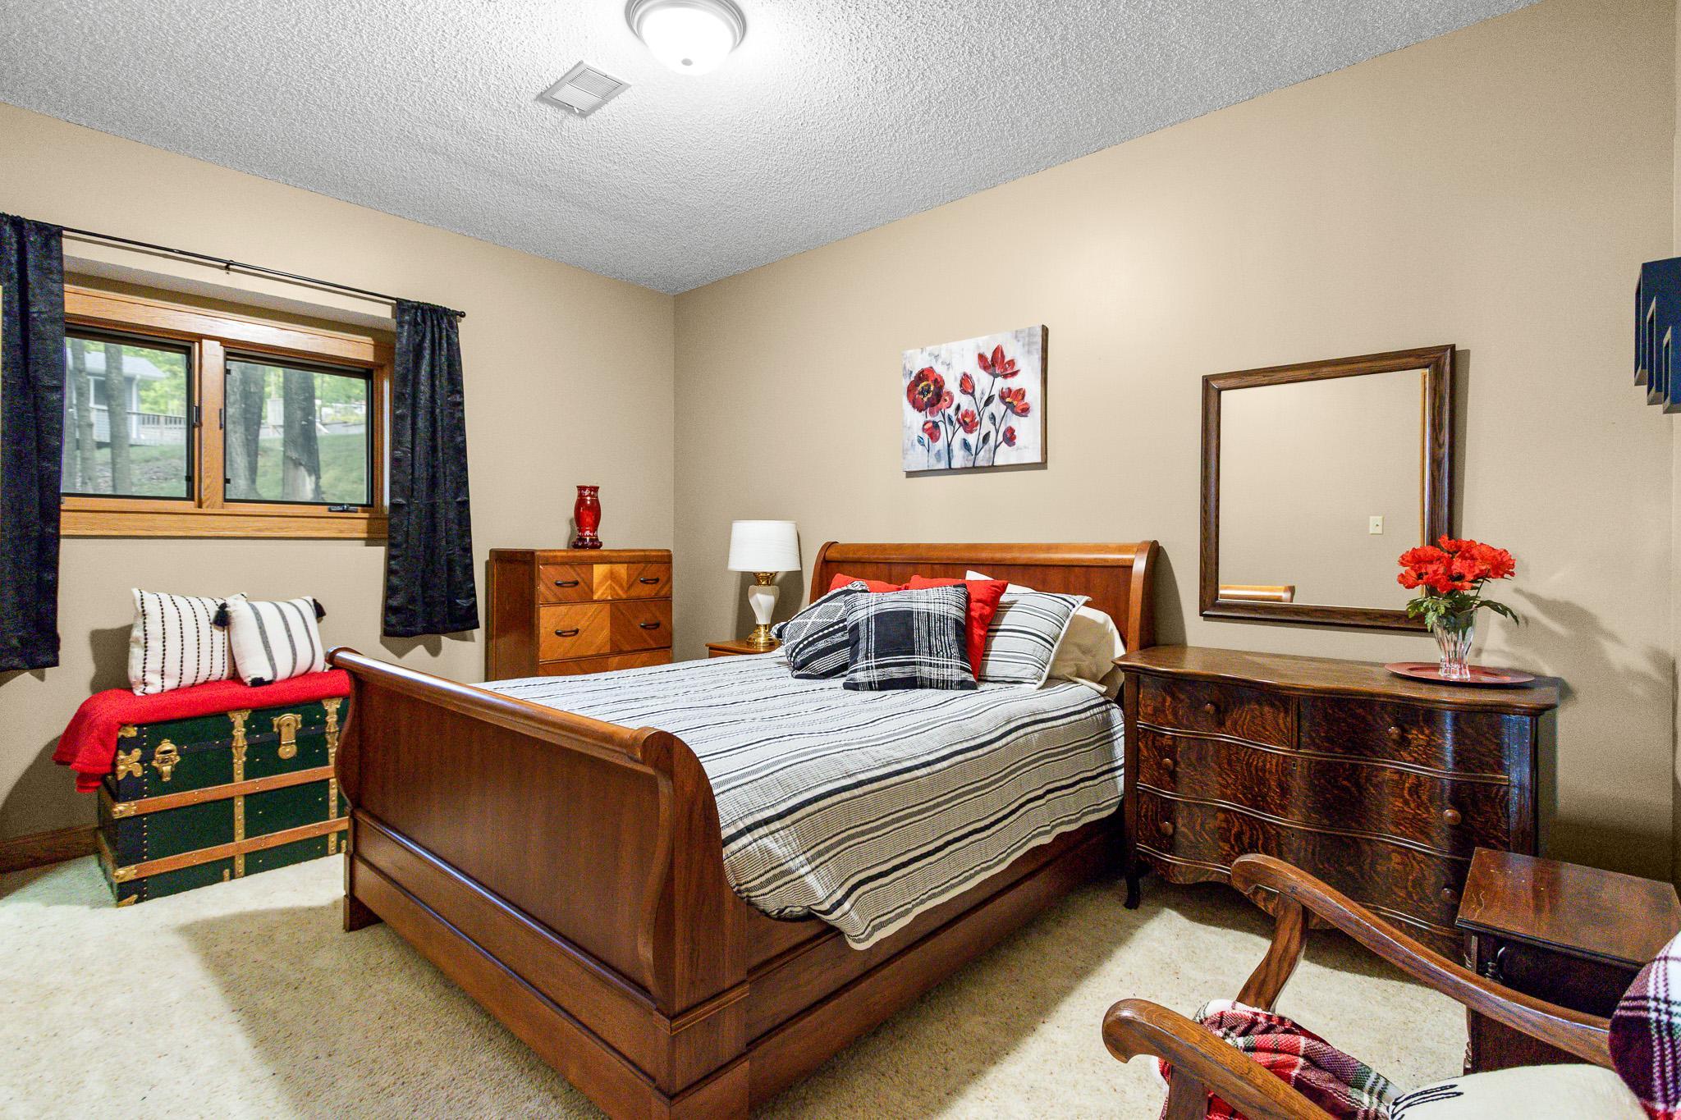
3 beds | 3 baths | 3952 sqft
1 / 35
Property Description
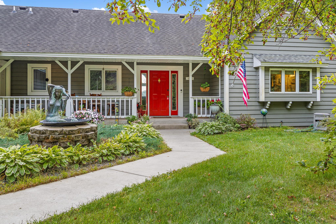
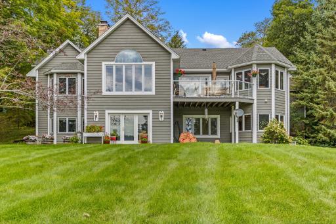
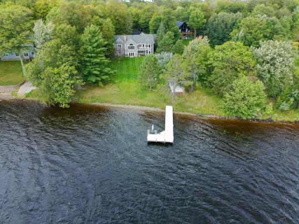
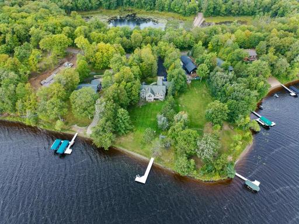
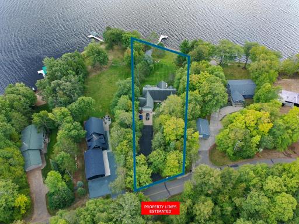
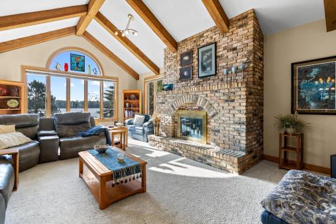
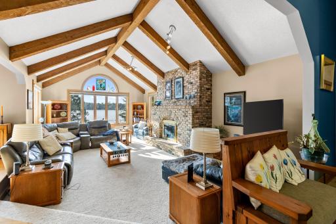
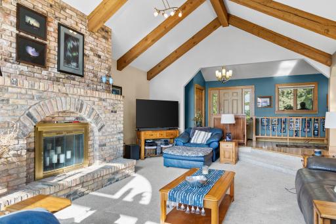
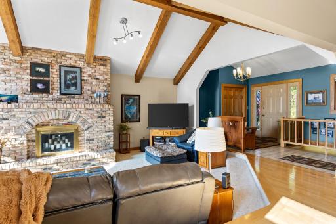
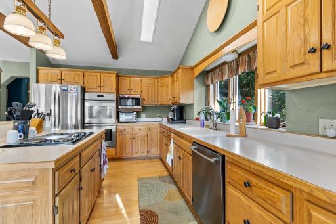
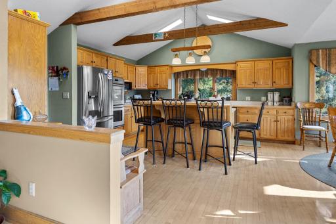
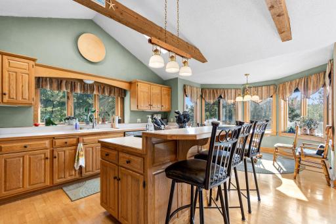
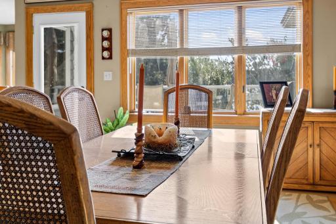
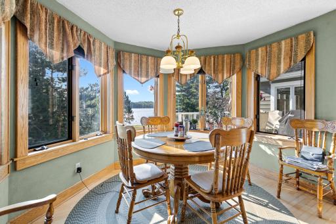
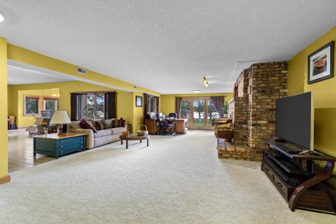
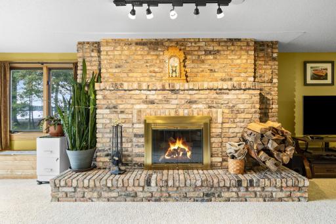
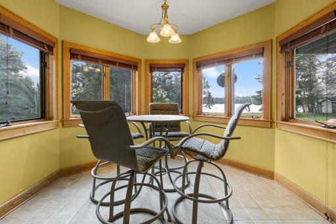
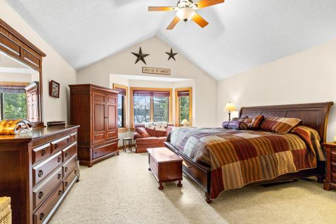
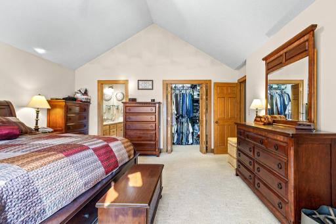
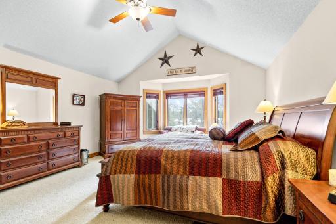
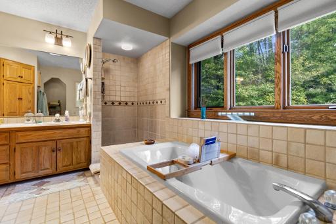
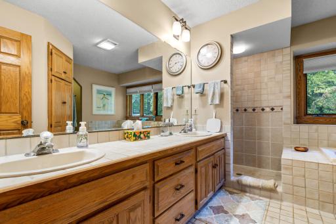
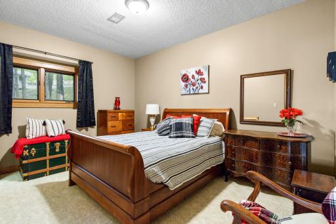
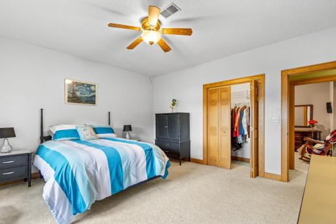
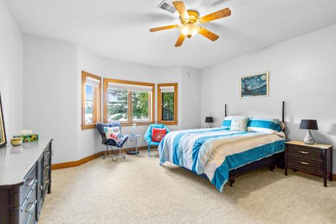
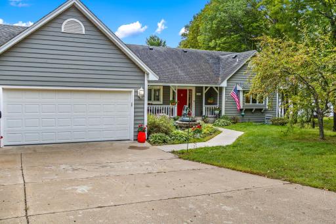
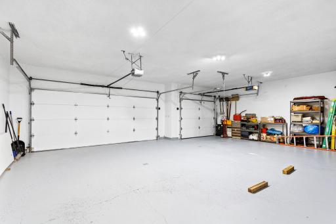
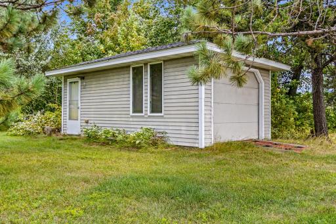
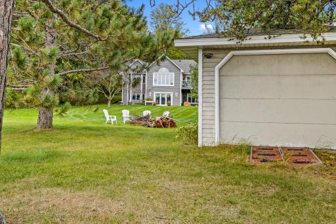
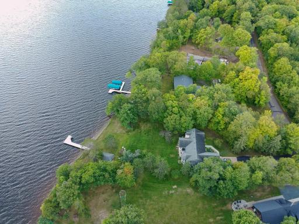
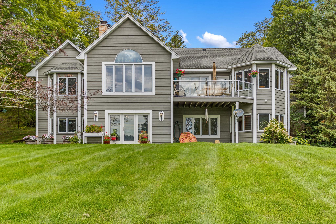
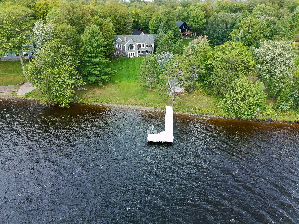
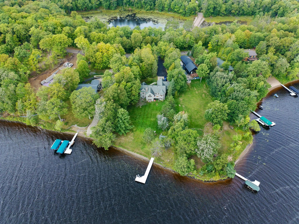
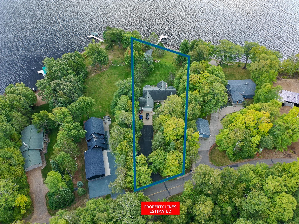
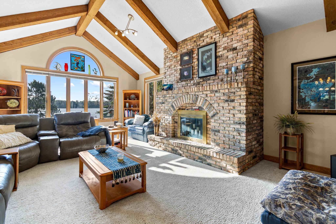
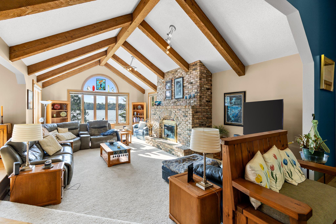
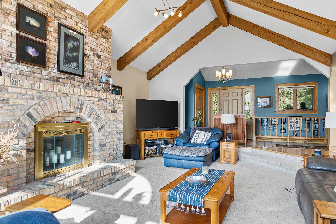
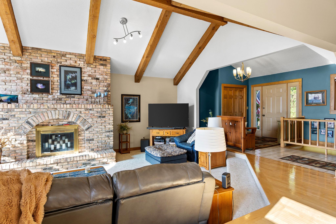
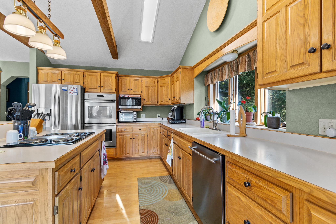
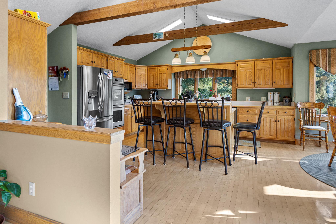
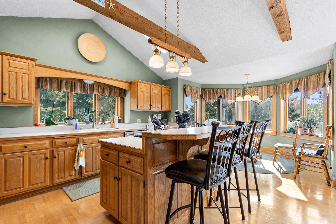
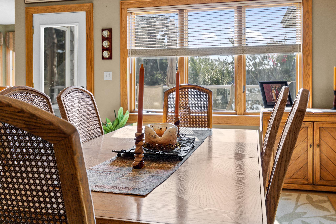
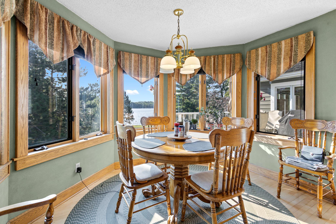
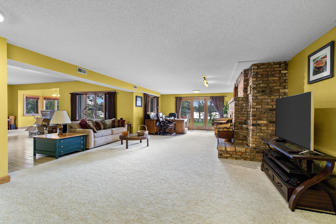
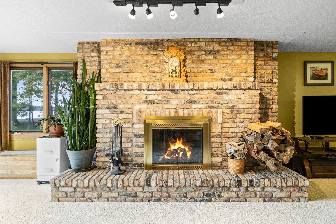
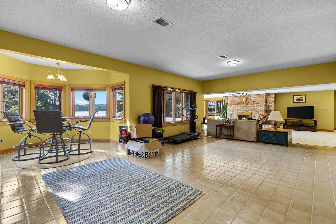
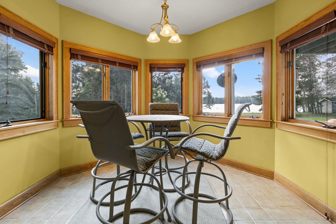
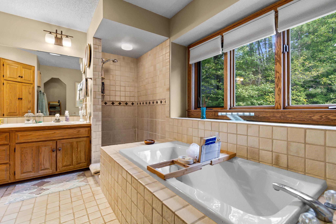
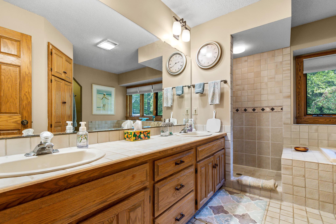
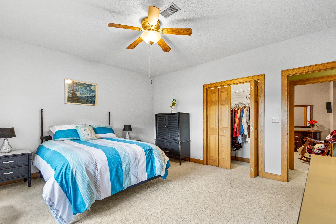
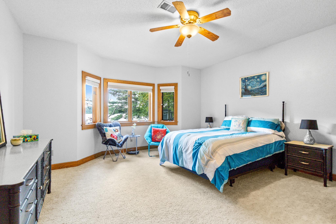
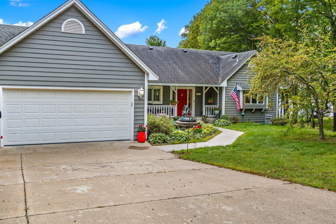
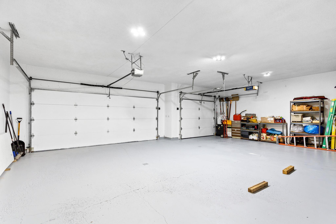
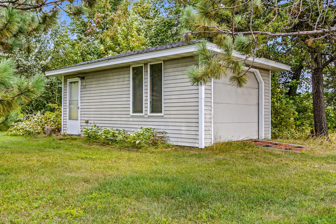
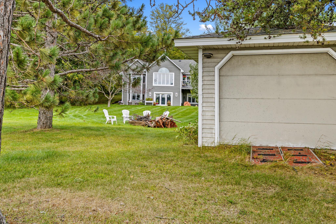
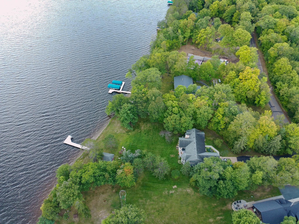
BIG SANDY LAKE- This is the kind of property that people dream about. It features a custom built home located on the deep water bay of the lake. It has a very gradual slope to the water. This is a very private lot on a 150 ft of sandy shoreline. No muck here! The home fearures 3976 square feet with 3 bedrooms & 3 baths. Two fireplaces with floor to ceiling brick. Lakeside deck is 12'x16' w/aluminum railing, and no maintenance decking and it faces east. Large casement windows give you a panoramic view of the lake. Maple hardwood flooring in the kitchen and dining areas. A built in double wall oven and dishwasher. The Jenn-Air electric range interchanges to an indoor grill. Beautiful oak cupboards and custom oversized trim throughout the house. L.E.D. lighting throughout including the security lights, garage, and boat house. An attached 3 car oversized heated garage with built-in storage racks across the front. Front porch is 4'x27'. There is a perennial garden next to the driveway, A rose garden facing the lake. A big lilac bush for that wonderful spring air smell. Hydrangeas by the house, and peonies along the boat house. Property includes the 6 ft wide Floe dock system that features an 8'x18' sundeck, 6' corner wedge, a set of swivel rocker chairs/table, ladder and bumpers. 5 foot depth at the end of the dock. Lakeside boathouse is 12'x22' and has electricity. Home is all Redwwod including the trim. Freshly painted in 2025. Big Sandy Lake is nearly 10,000 acres and then add in the Prairie River, Sandy River, Sandy Flowage Lake, and Aitkin Lake. So you have plenty of water for boating, snowmobiling and fishing, Just 10 minutes to the Savannah State Park & the Continental Divide.
Details
Maps
Documents
Contract Information
Status: Active
Contingency: None
Current Price: 1275000
Original List Price: 1325000
ListPrice: 1275000
List Date: 2026-09-14
Owner is an Agent?: No
Auction?: No
General Property Information
Common Wall: No
Lot Measurement: Acres
Manufactured Home?: No
Multiple PIDs?: No
New Development: No
Number of Fireplaces: 2
Road Btwn WF & Home?: No
Waterfront Frontage: 150
Waterfront YN: Yes
Year Built: 1988
Yearly/Seasonal: Yearly
Zoning: Residential-Single Family
Bedrooms: 3
Baths Total: 3
Bath Full: 1
Bath Three Quarters: 1
Bath Half: 1
Main Floor Total SqFt: 1988
Above Grd Total SqFt: 1988
Below Grd Total SqFt: 1964
Total SqFt: 3952
Total Finished Sqft: 3952.00
FireplaceYN: Yes
Lake/Waterfront Name: Big Sandy
Style: (SF) Single Family
Foundation Size: 1988
Power Company: Lake Country Power
Garage Stalls: 3
Lot Dimensions: 150x304x85x372
Acres: 0.91
Assessment Pending: No
Location Tax and Other Information
House Number: 50796
Street Name: 202nd
Street Suffix: Place
Postal City: Mcgregor
County: Aitkin
State: MN
Zip Code: 55760
Complex/Dev/Subdivision: Ponderosa Shores
Assessments
Tax With Assessments: 5182
Basement
Foundation Dimensions: Irregular
Building Information
Finished SqFt Above Ground: 1988
Finished SqFt Below Ground: 1964
Elevation Highpoint to Waterfront Feet
Elevation Highpoint Waterfront Feet: 0-4
Lake Details
Lake Acres: 9380
Lake Depth: 80
Lease Details
Land Leased: Not Applicable
Miscellaneous Information
Homestead: Yes
Ownership
Fractional Ownership: No
Parking Characteristics
Garage Dimensions: 26x32
Garage Square Feet: 832
Public Survey Info
Range#: 23
Section#: 9
Township#: 49
Property Features
Accessible: None
Air Conditioning: Central Air
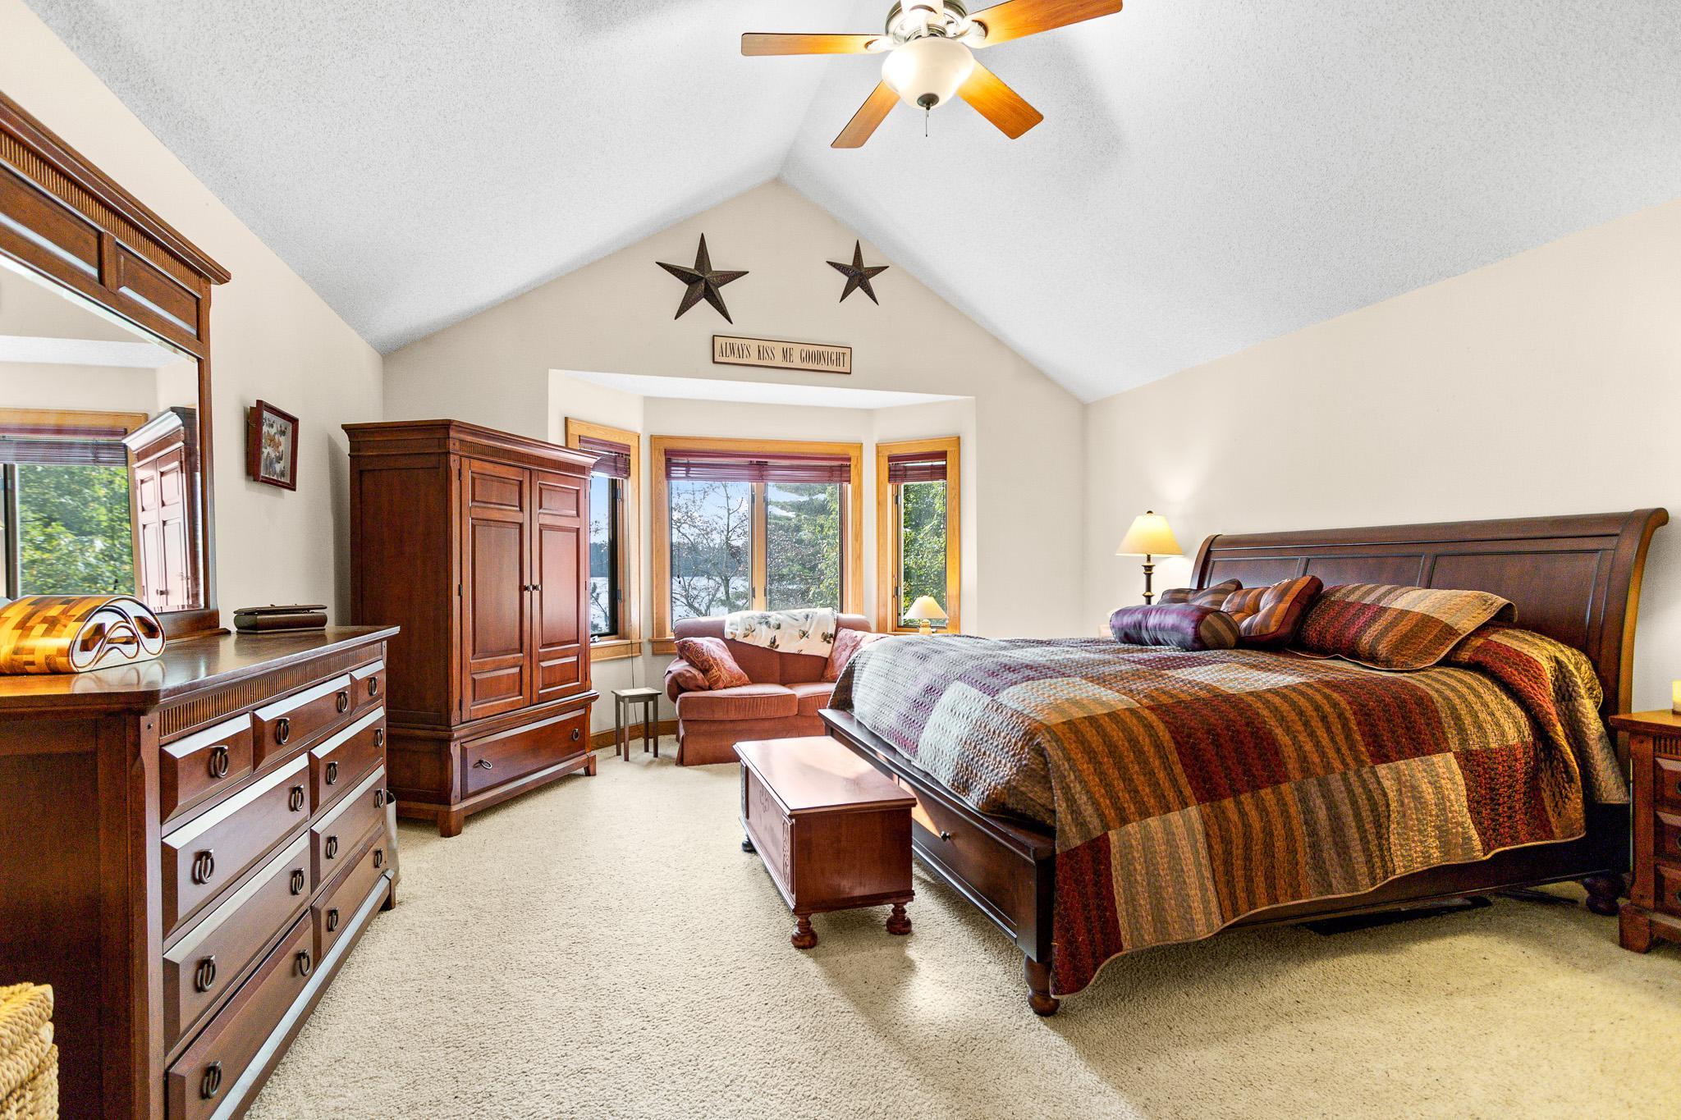
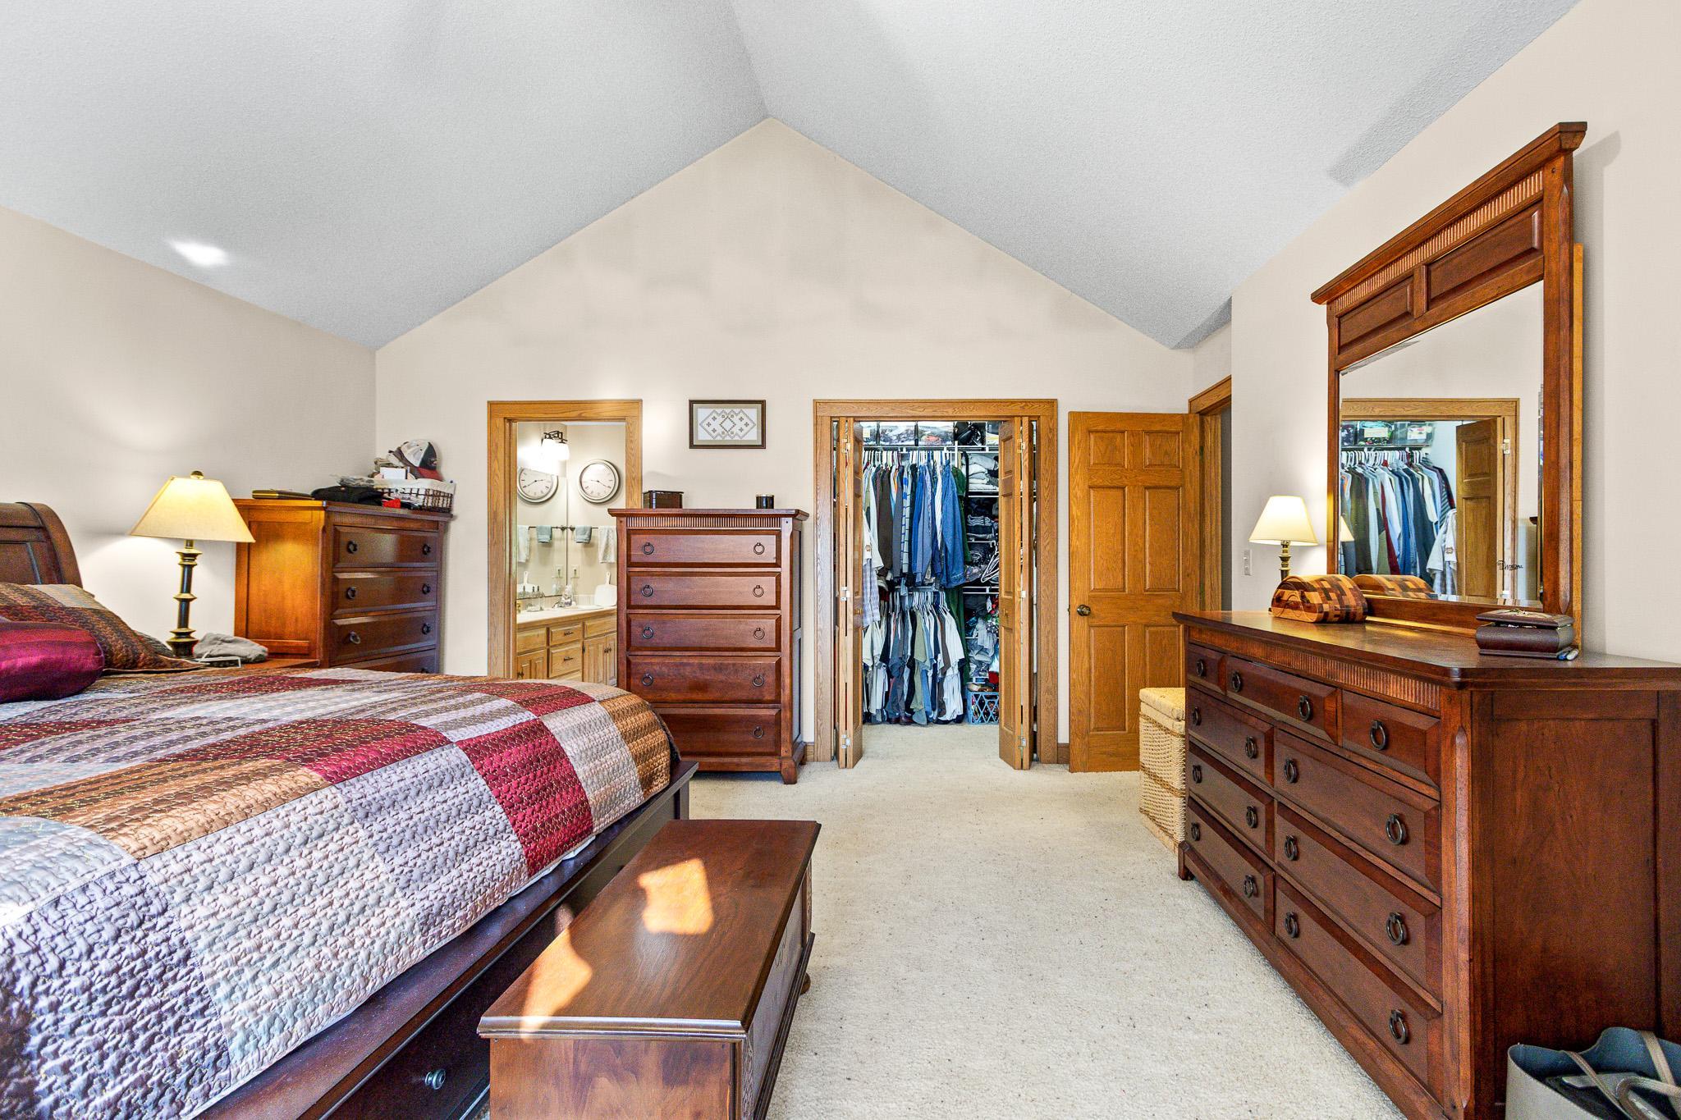
Amenities Unit: Ceiling Fan(s); Deck; Dock; French Doors; Kitchen Center Island; Kitchen Window; Main Floor Primary Bedroom; Natural Woodwork; Porch; Security Lights; Vaulted Ceiling(s); Walk-In Closet
Appliances: Air-To-Air Exchanger; Cooktop; Dishwasher; Double Oven; Dryer; Fuel Tank - Rented; Indoor Grill; Microwave; Refrigerator; Washer
Basement: Concrete Block; Egress Windows; Full; In-Floor Heat
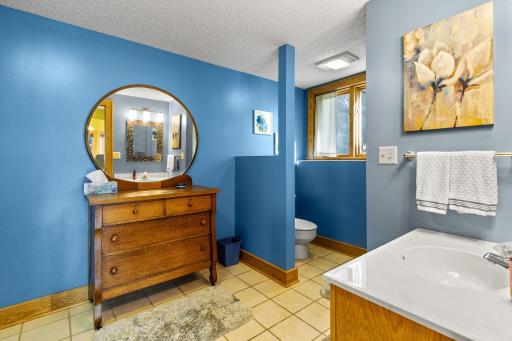
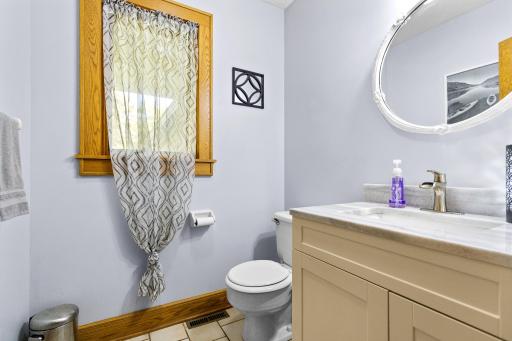
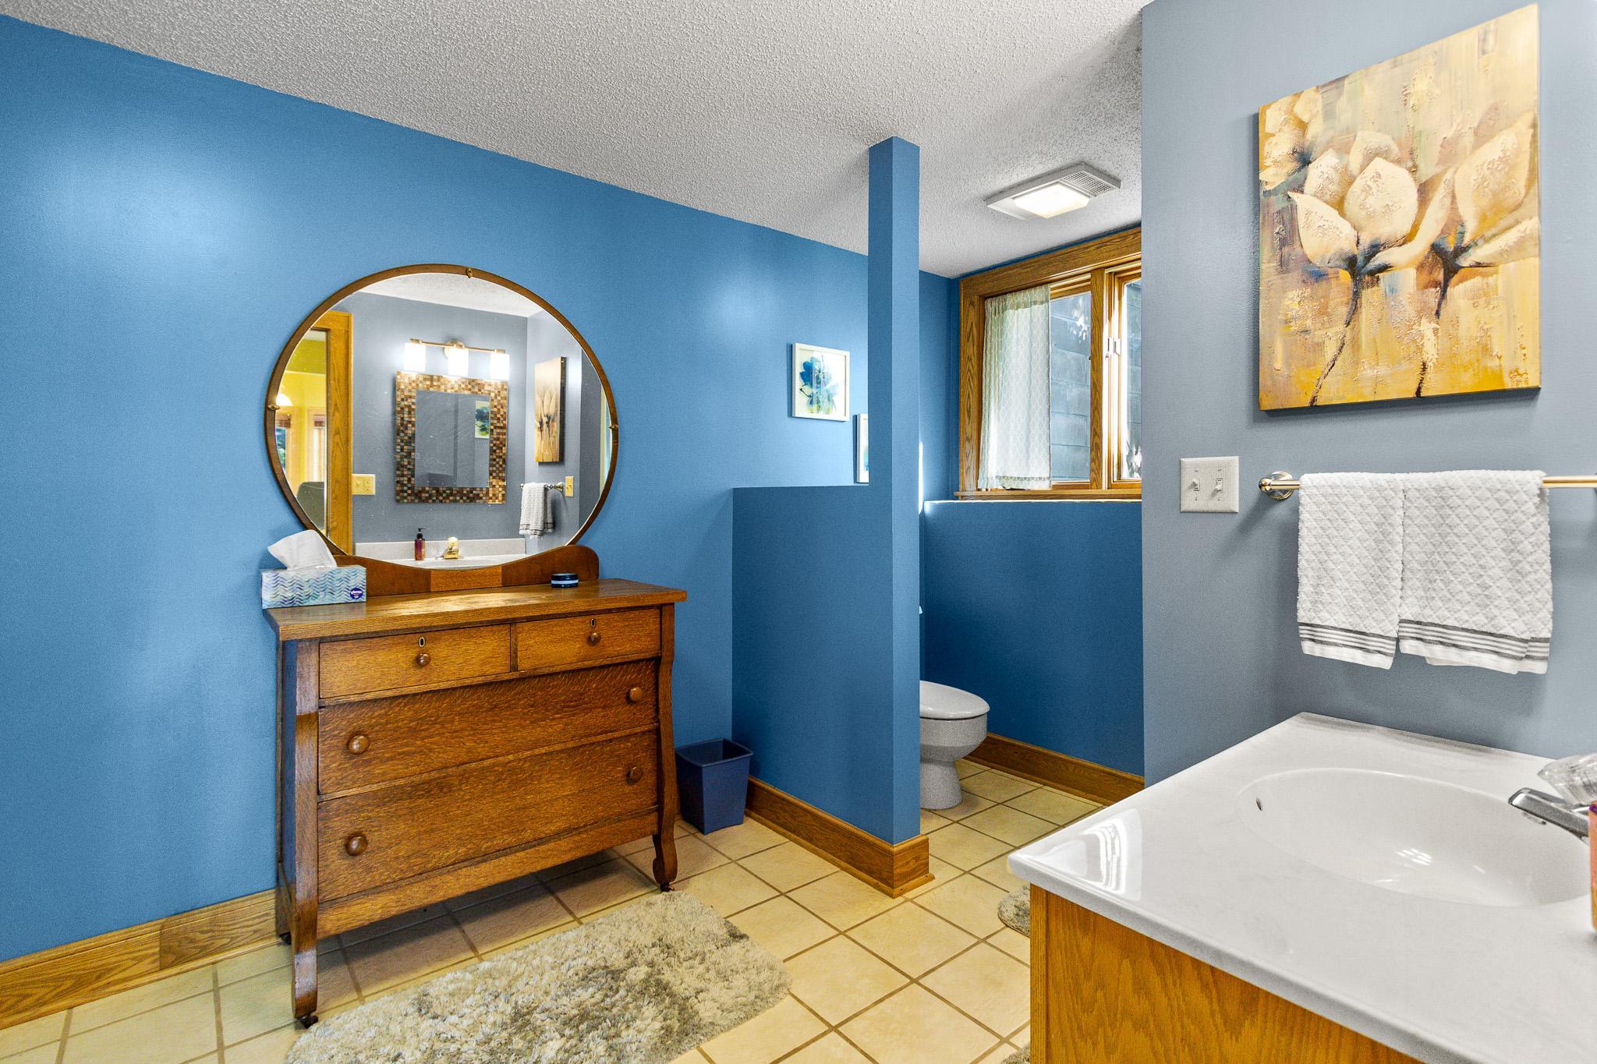
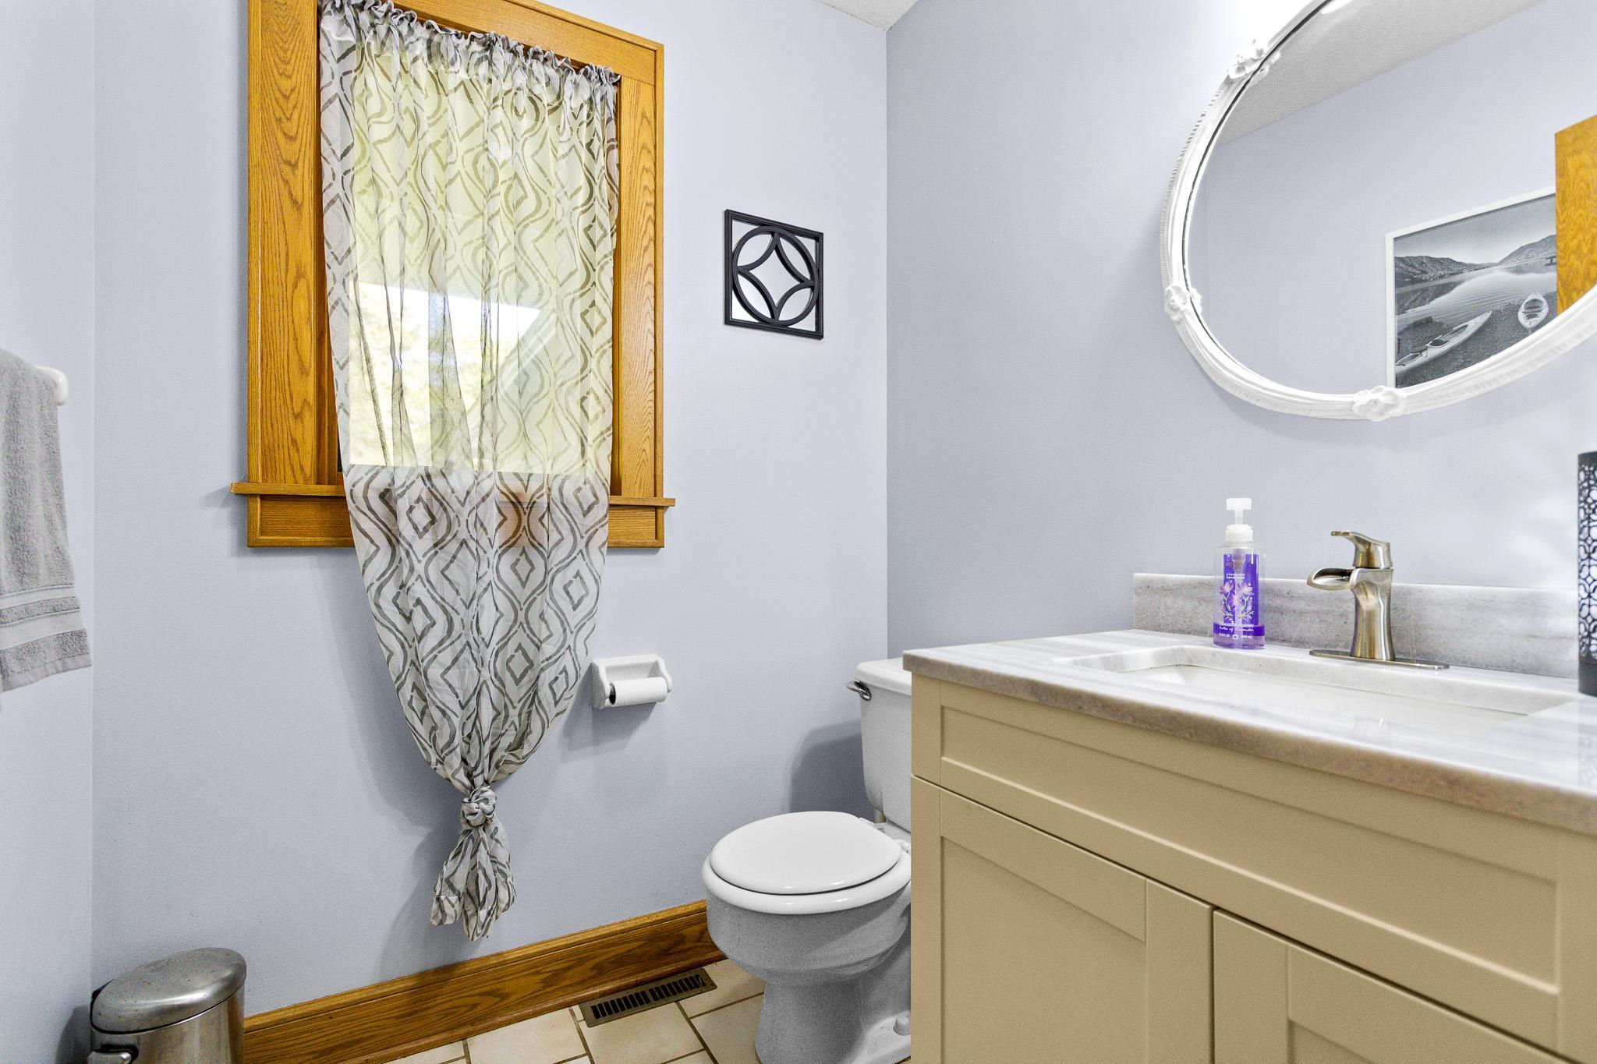
Bath Description: Double Sink; Main Floor 1/2 Bath; Main Floor Full Bath; 3/4 Basement; Separate Tub & Shower
Construction Materials: Frame
Construction Status: Previously Owned
Dining Room Description: Breakfast Bar; Eat In Kitchen; Separate/Formal Dining Room
Electric: 200+ Amp Service; Circuit Breakers
Elevation Highpoint to Waterfront Slope: Gradual
Exterior: Wood
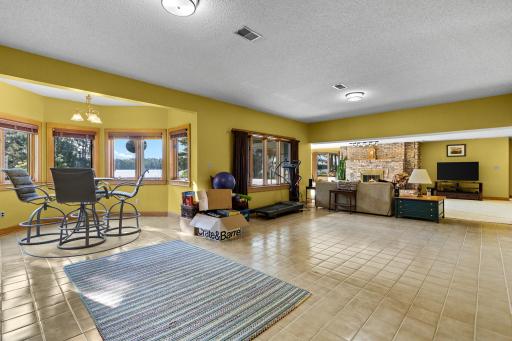
Family Room Characteristics: Family Room; Lower Level
Fireplace Characteristics: Brick; Family Room; Living Room; Wood Burning
Foundation: Concrete Block
Fuel: Propane; Wood
Heating: Forced Air; Humidifier; In-Floor Heating
Internet Options: Fiber Optic
Lake Details: Excellent Sand; Rocky
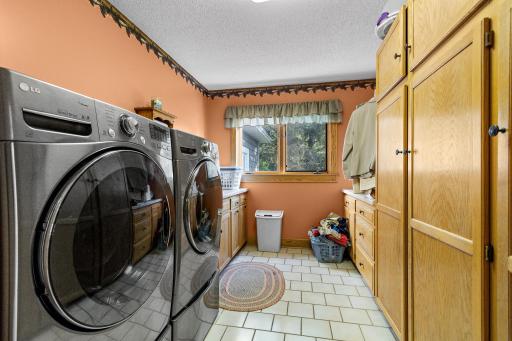
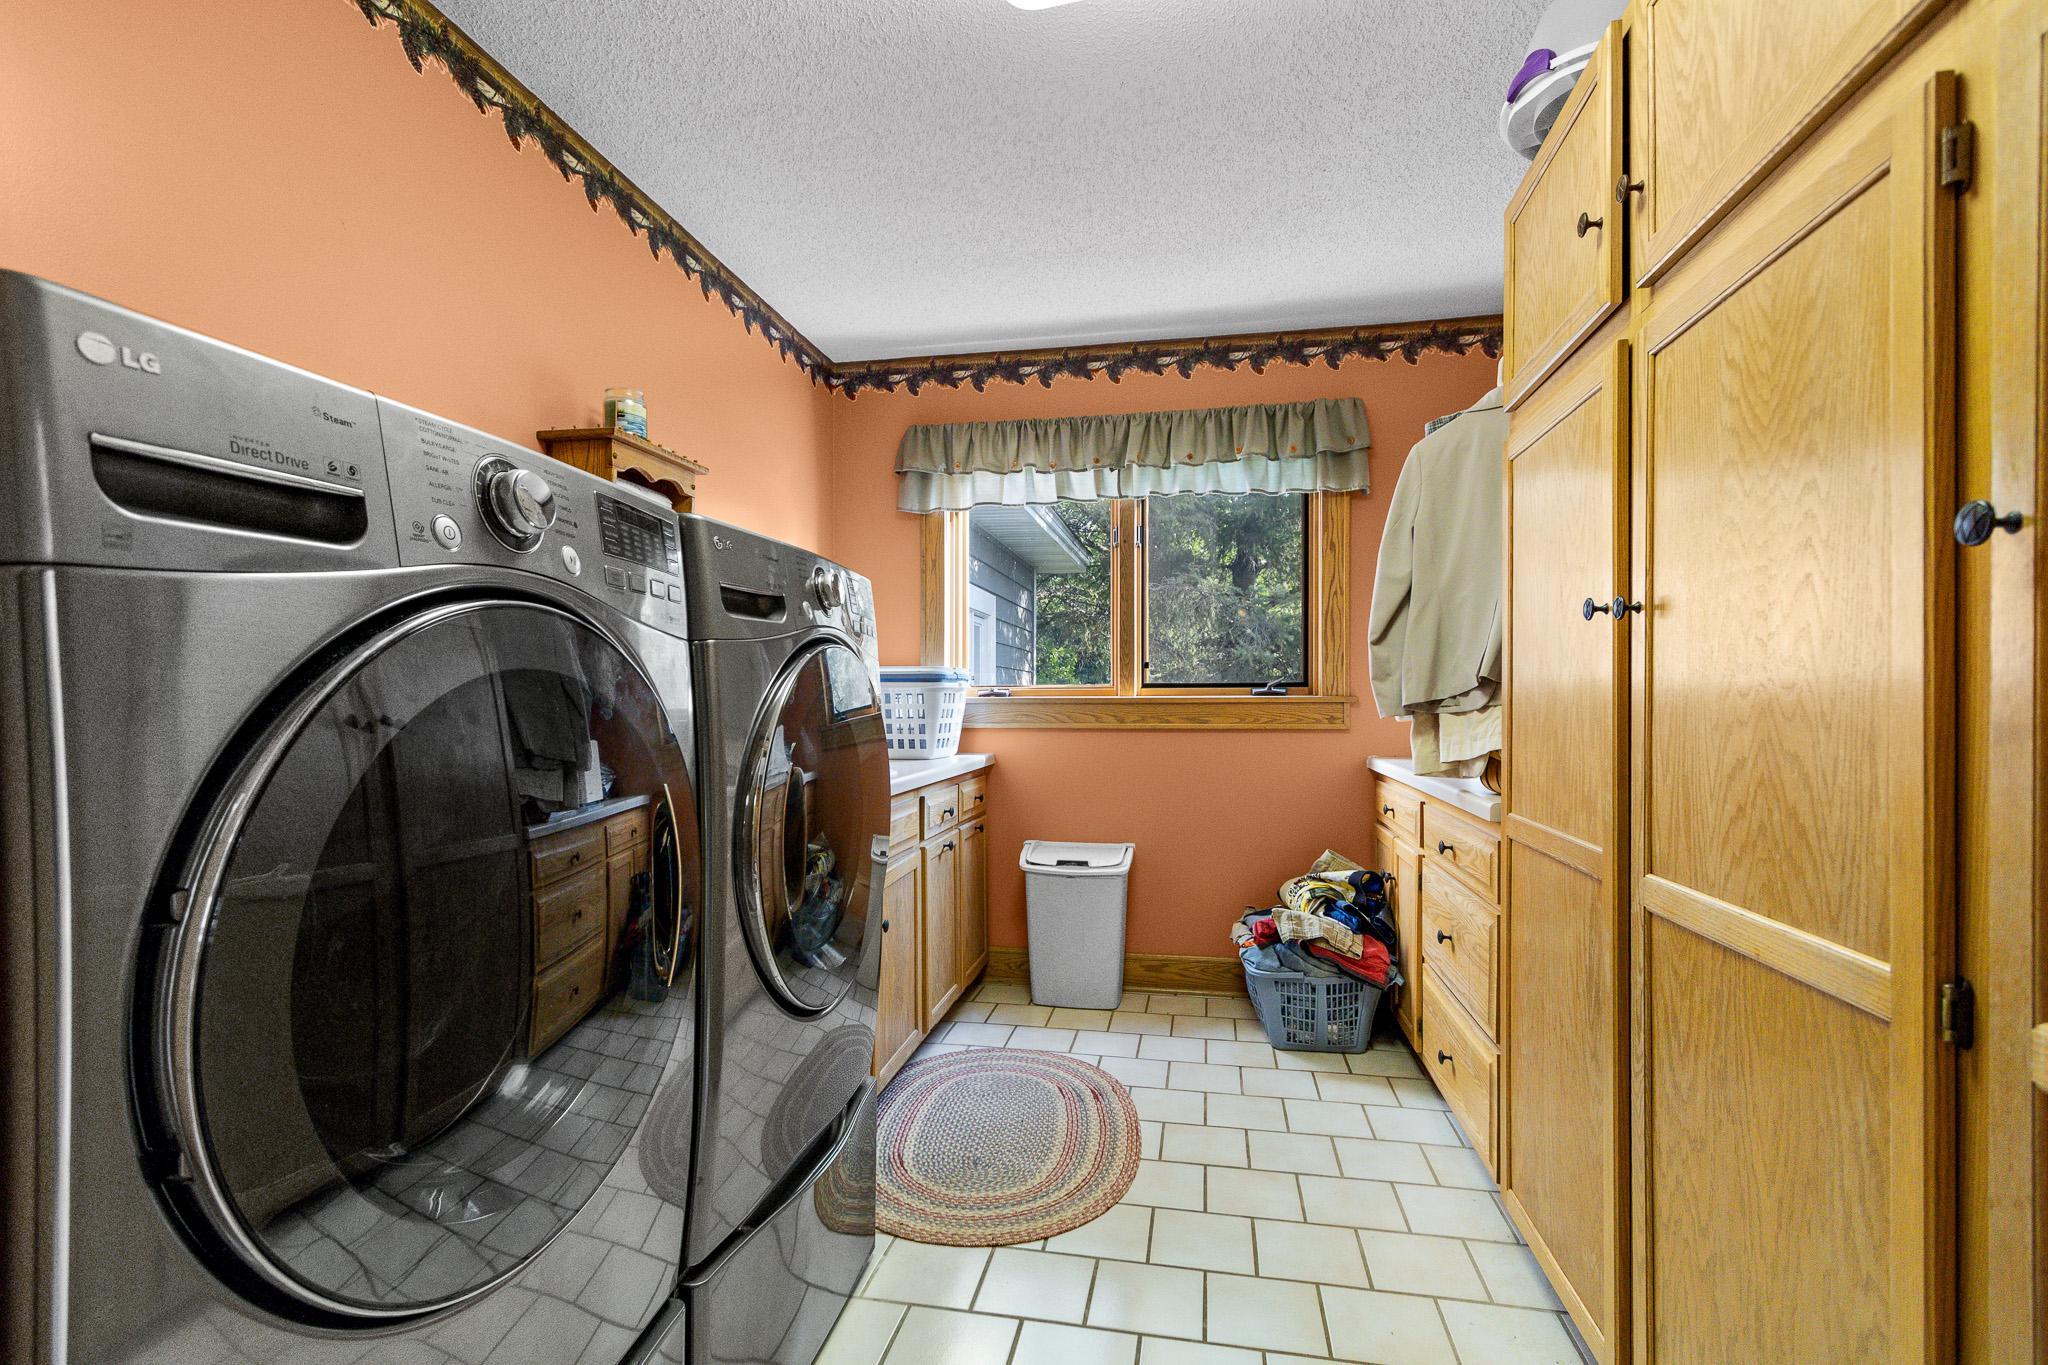
Laundry: Laundry Room; Main Level
Lock Box Type: Combo
Lot Description: Tree Coverage - Medium
Outbuildings: Boat House
Parking Characteristics: Finished Garage; Garage Door Opener; Insulated Garage
Road Frontage: No Outlet/Dead End; Paved Streets; Township
Road Responsibility: Public Maintained Road
Roof: Asphalt Shingles
Sellers Terms: Cash; Conventional
Sewer: Private Sewer; Septic System Compliant - Yes; Tank with Drainage Field
Special Search: Main Floor Laundry; Main Floor Primary
Stories: One
Water: 4-Inch Submersible; Drilled; Private; Well
Waterfront Type: Lake Front
Waterfront View: Lake; East
Room Information
| Room Name | Dimensions | Level |
| Dining Room | 10x16 | Main |
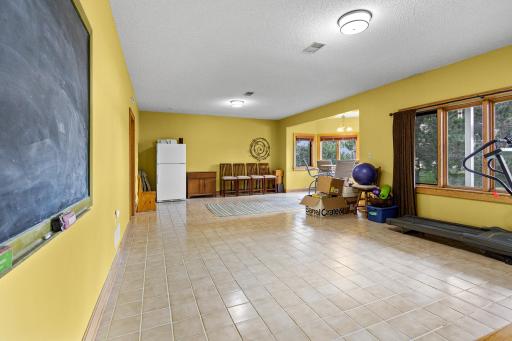
| Family Room | 37x17 | Lower |
| First (1st) Bedroom | 19x15 | Main |
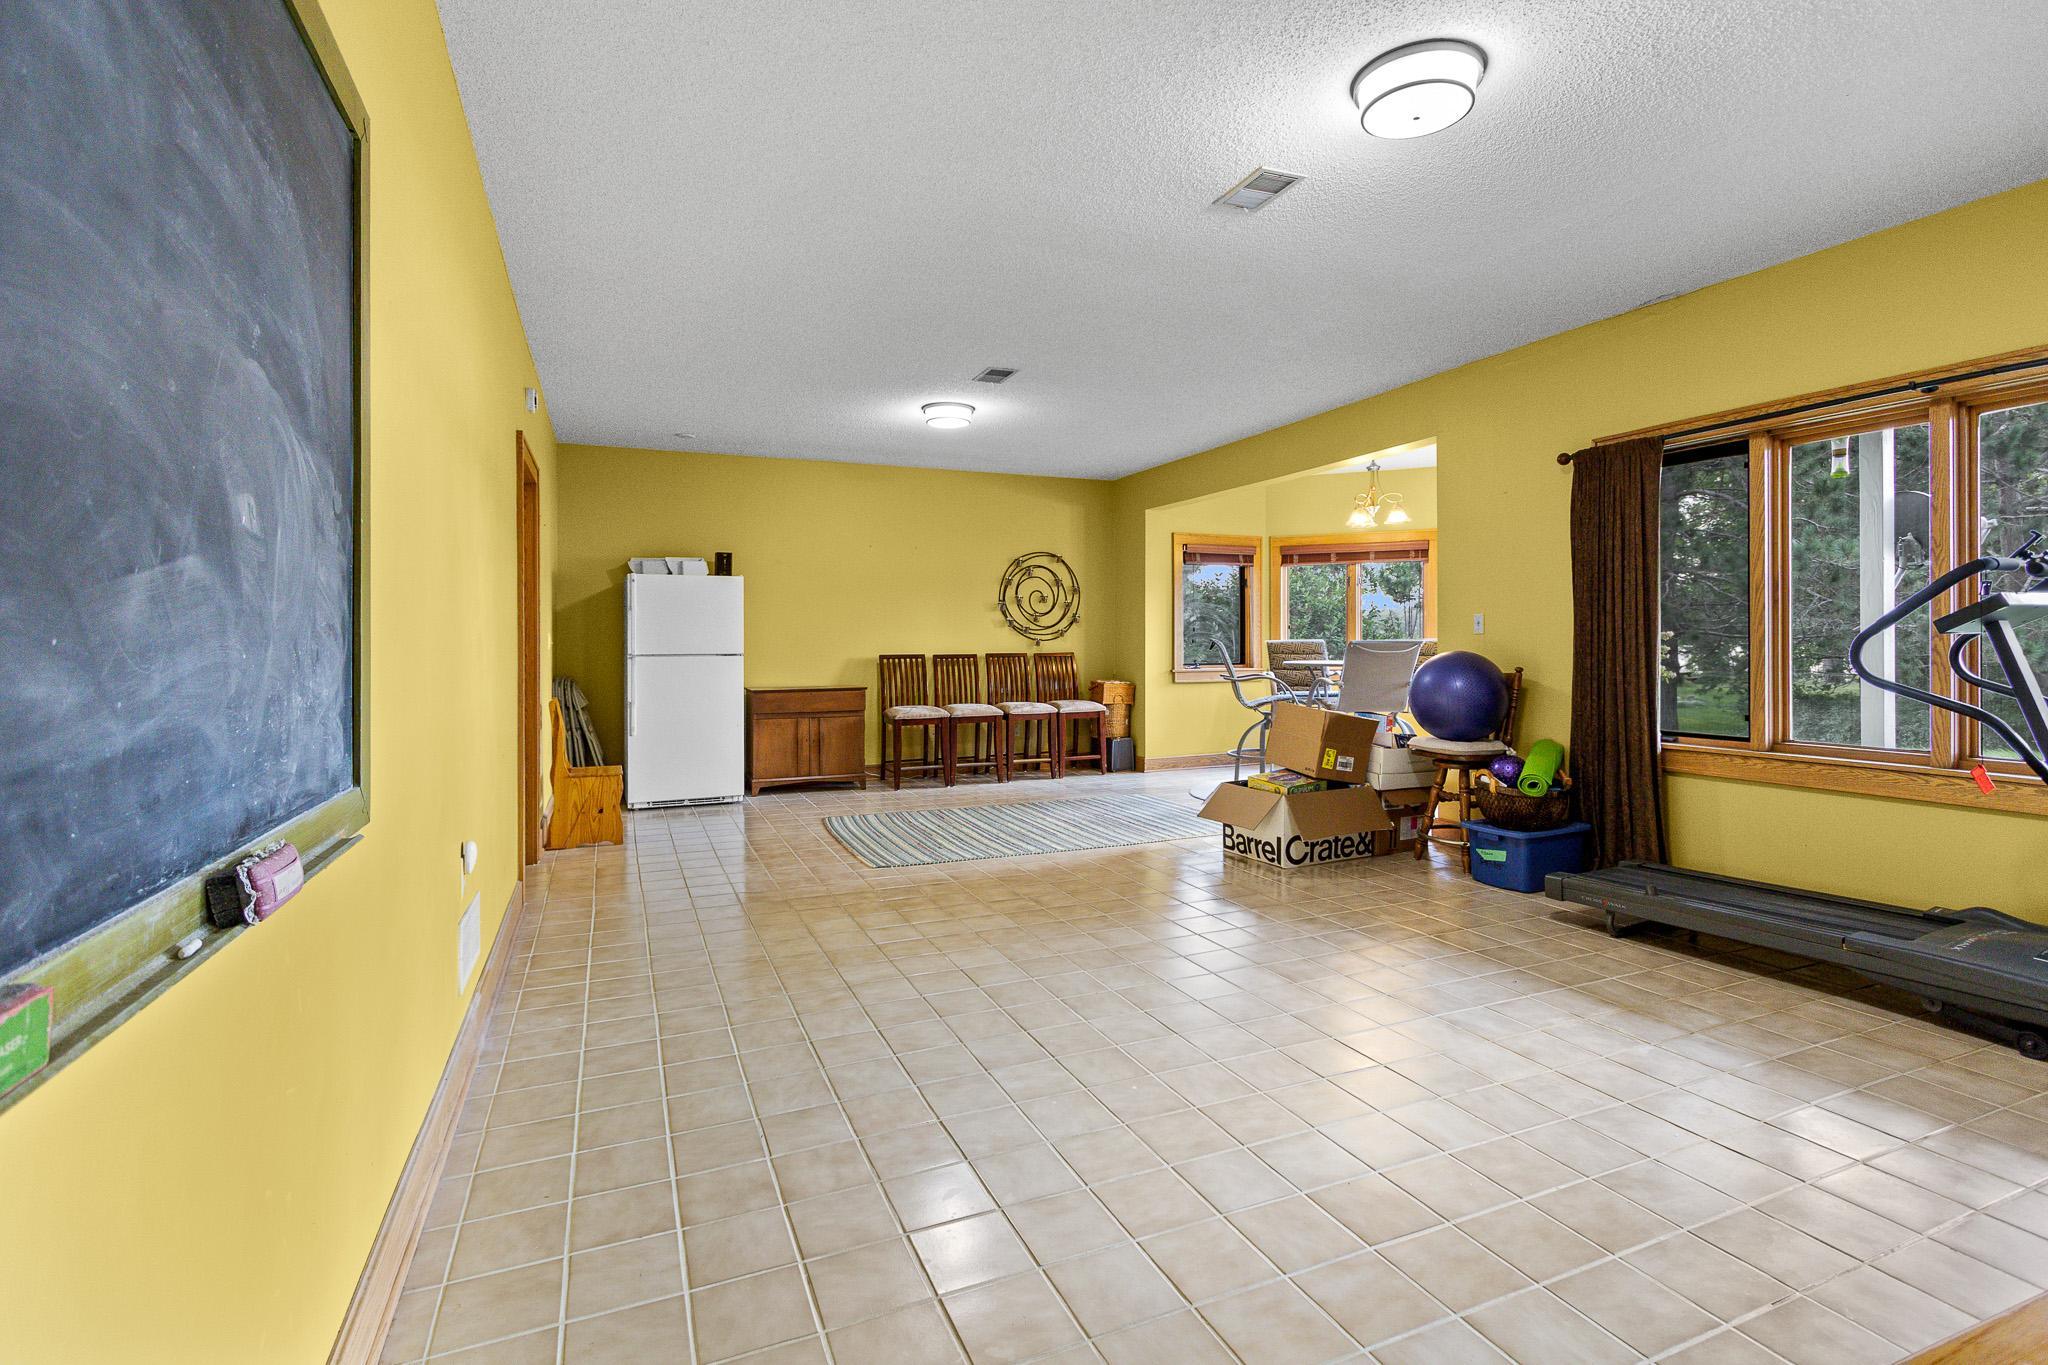
| Flex Room | 27x15 | Lower |
| Kitchen | 16x24 | Main |
| Laundry | 10x10 | Main |
| Living Room | 26x17 | Main |
| Second (2nd) Bedroom | 16x15 | Lower |
| Third (3rd) Bedroom | 15x10 | Lower |
 Disclosures.pdf
Listing Office: McGregor Realty & Property
Last Updated: October - 03 - 2026

The data relating to real estate for sale on this web site comes in part from the Broker Reciprocity SM Program of the Regional Multiple Listing Service of Minnesota, Inc. The information provided is deemed reliable but not guaranteed. Properties subject to prior sale, change or withdrawal. ©2026 Regional Multiple Listing Service of Minnesota, Inc All rights reserved.
Sunday 25th of October 2026 03:20 AM

218-998-4400
Mohagen Real Estate


Let's Connect

Mohagen Real Estate
sue@MohagenRealEstate.com
Office: 218-998-4400
Cell: 218-731-7376

Mohagen Real Estate is licensed in the State of Minnesota