50800 Evergreen Avenue, Rush City, MN 55069 (MLS# 7149724)
$300,000
Rush City, MN 55069
MLS# 7149724
3 beds | 2 baths | 2110 sqft
1 / 24
Property Description
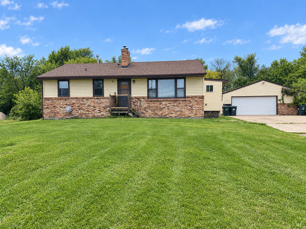
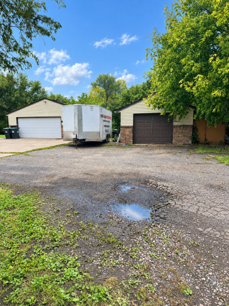
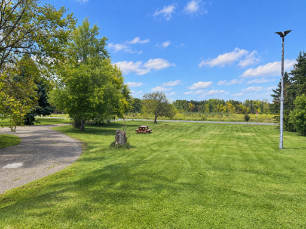
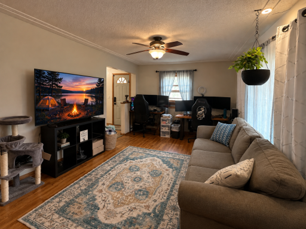
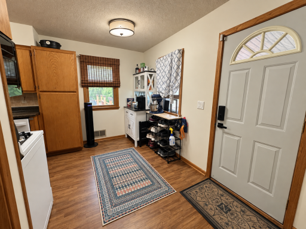
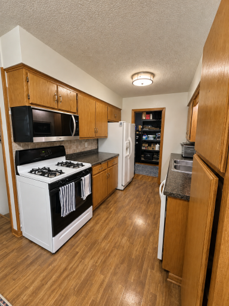
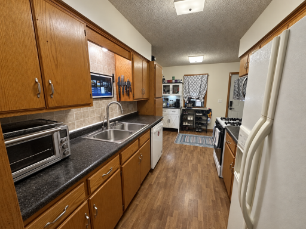
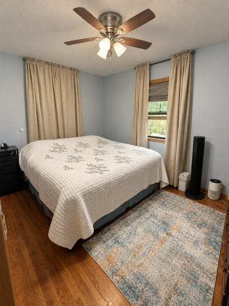
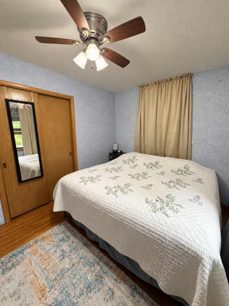
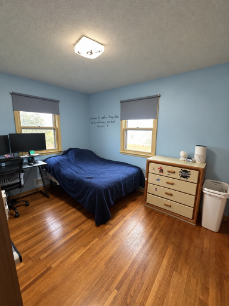
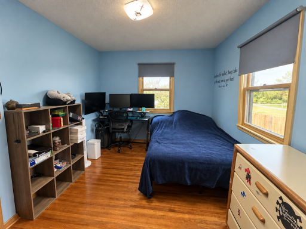
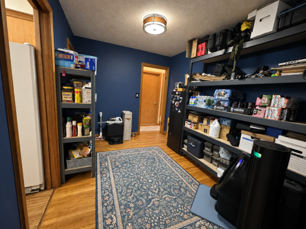
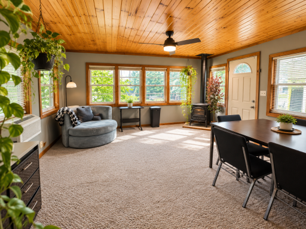
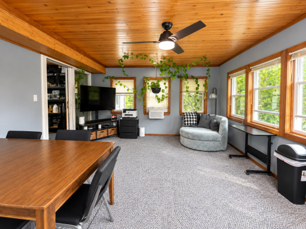
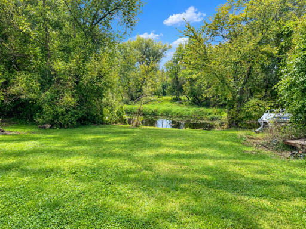
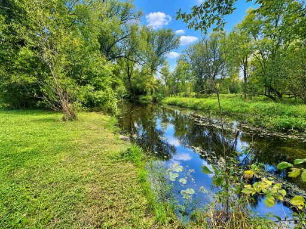
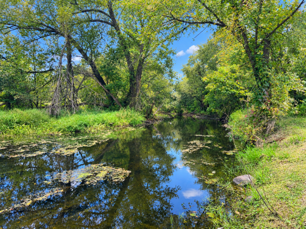
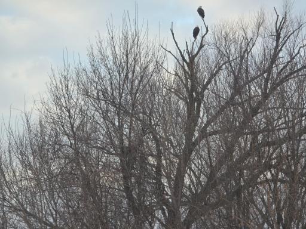
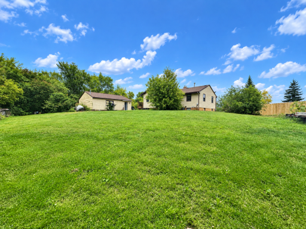
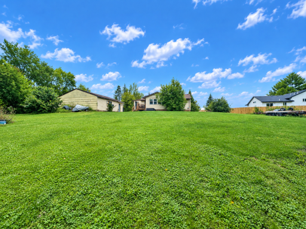
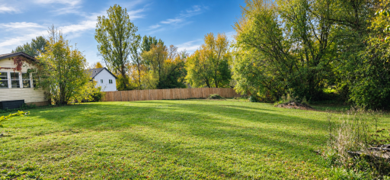
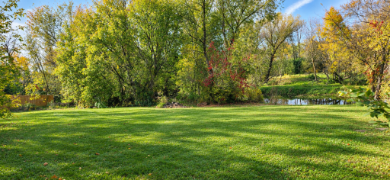
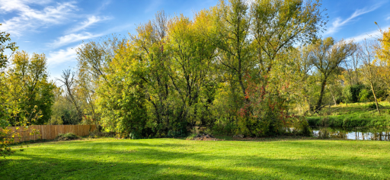
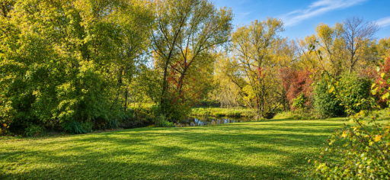
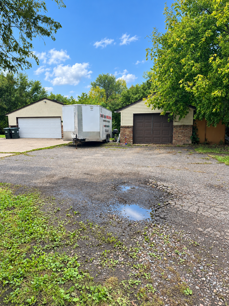
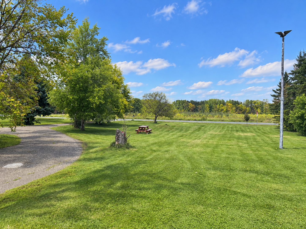
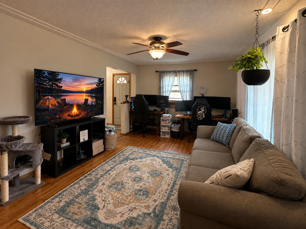
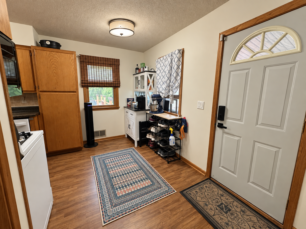
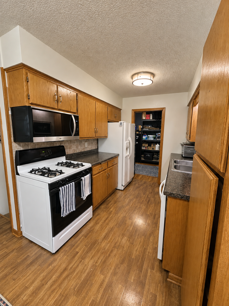
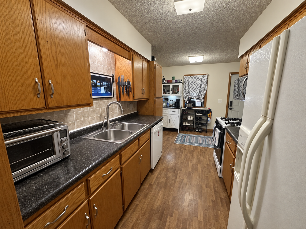
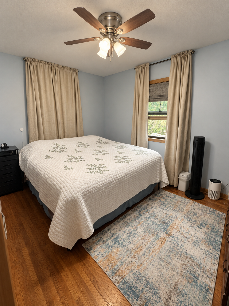
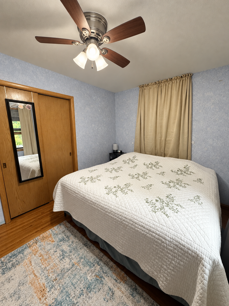
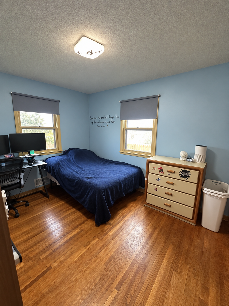
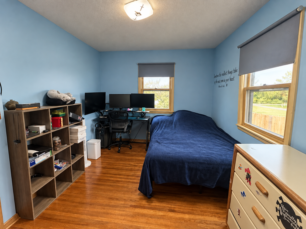
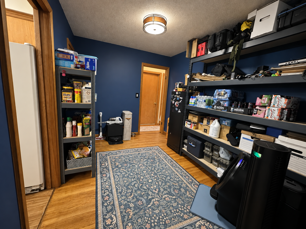
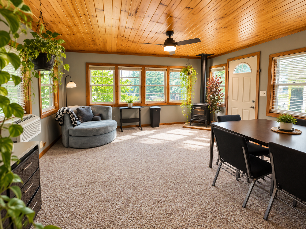
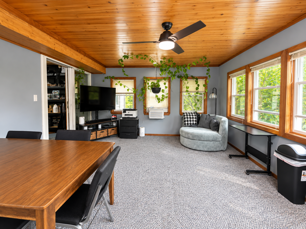
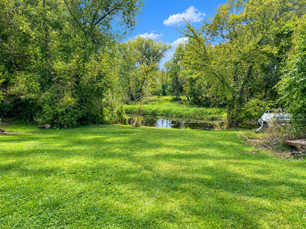
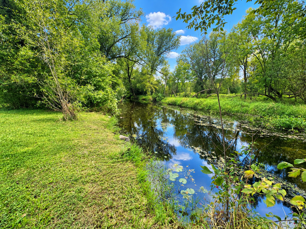
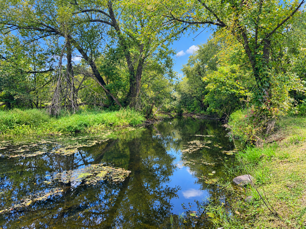
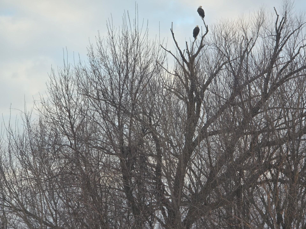
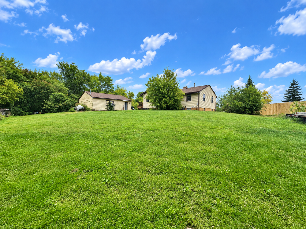
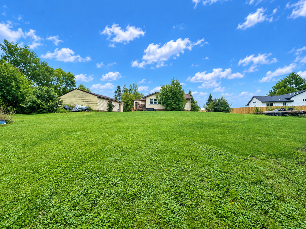
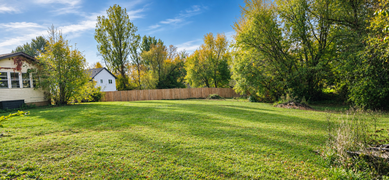
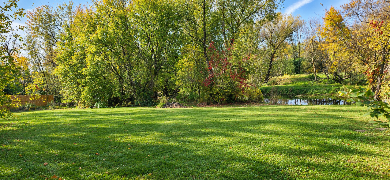
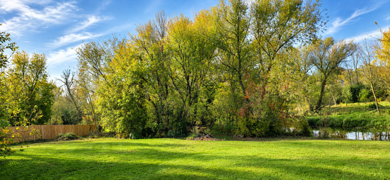
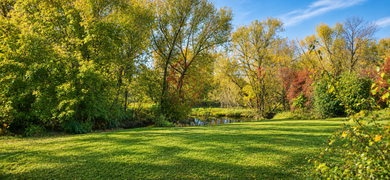
Become one with nature! This fantastic property offers the perfect blend of privacy, space, and an unmistakable Up North feelâyet itâs only about 30 minutes from the Cities. Situated on over an acre, the property features a creek along the back that leads directly to Rush Lake, making it easy to grab your kayak or canoe and enjoy days on the water. The home features 3 bedrooms and 2 bathrooms, along with a fabulous 3-season sunroom where you can relax and take in beautiful views of the surrounding landscape. The open main-floor layout is ideal for entertaining and everyday living. Keep your eyes open for frequent visits from deer, turkeys, eagles, and an abundance of other wildlife! The finished lower level offers additional living space and plenty of potential, with some TLC and cleanup needed to make it your own. 200-amp electrical service adds an extra bonus. Outside, youâll find a 2-car heated garage plus an additional 1-car garage, providing plenty of room for vehicles, recreational equipment, and all your toys. The spacious 1+ acre lot provides a wonderful sense of privacy and seclusion while still being conveniently located near Hwy 35, parks, restaurants, golf, and all that Rush City has to offer. If youâve been dreaming of a private retreat where you can enjoy nature, wildlife, water access, and room to breathe, this one is worth a look!
Details
Maps
Contract Information
Status: Active
Contingency: None
Current Price: 300000
Original List Price: 300000
ListPrice: 300000
List Date: 2026-09-24
Owner is an Agent?: No
Auction?: No
General Property Information
Common Wall: No
Lot Measurement: Acres
Manufactured Home?: No
Multiple PIDs?: No
New Development: No
Number of Fireplaces: 2
Road Btwn WF & Home?: No
Waterfront YN: Yes
Year Built: 1955
Yearly/Seasonal: Yearly
Zoning: Residential-Single Family
Bedrooms: 3
Baths Total: 2
Bath Full: 1
Bath Three Quarters: 1
Main Floor Total SqFt: 1160
Above Grd Total SqFt: 1160
Below Grd Total SqFt: 950
Total SqFt: 2110
Total Finished Sqft: 1950.00
FireplaceYN: Yes
Lake/Waterfront Name: East Rush
Style: (SF) Single Family
Foundation Size: 950
Garage Stalls: 3
Lot Dimensions: 150X335X177X345
Acres: 1.18
Assessment Pending: No
Location Tax and Other Information
House Number: 50800
Street Name: Evergreen
Street Suffix: Avenue
Postal City: Rush City
County: Chisago
State: MN
Zip Code: 55069
Complex/Dev/Subdivision: Nessels Estates
Assessments
Tax With Assessments: 2230
Building Information
Finished SqFt Above Ground: 1160
Finished SqFt Below Ground: 790
Lake Details
Lake Acres: 1480
Lake Depth: 24
Lease Details
Land Leased: Not Applicable
Miscellaneous Information
DP Resource: Yes
Homestead: No
Ownership
Fractional Ownership: No
Public Survey Info
Range#: 21
Section#: 19
Township#: 37
Property Features
Accessible: None
Air Conditioning: Central Air
Amenities Unit: Ceiling Fan(s); Deck; Hardwood Floors; Kitchen Window; Main Floor Primary Bedroom; Natural Woodwork; Patio; Porch
Appliances: Dishwasher; Dryer; Microwave; Range; Refrigerator; Washer; Water Filtration System
Basement: Drain Tiled; Sump Pump
Bath Description: Main Floor Full Bath; 3/4 Basement
Construction Status: Previously Owned
Dining Room Description: Informal Dining Room
Electric: 200+ Amp Service
Elevation Highpoint to Waterfront Slope: Gradual
Exterior: Brick/Stone; Shakes; Vinyl
Fencing: None
Fireplace Characteristics: Gas Burning; Wood Burning
Foundation: None
Fuel: Natural Gas
Heating: Forced Air
Lot Description: Irregular Lot; Tree Coverage - Light
Parking Characteristics: Heated Garage
Pool Description: None
Property Subtype: Acreage
Road Frontage: City Street
Road Responsibility: Public Maintained Road
Roof: Age Over 8 Years; Architectural Shingle
Sellers Terms: Cash; Conventional Rehab; FHA; VA
Sewer: Private Sewer
Stories: One
Water: Well
Waterfront Type: Creek/Stream
Room Information
| Room Name | Dimensions | Level |
| Dining Room | 10X7 | Main |
| Family Room | 18X12 | Main |
| First (1st) Bedroom | 12X9 | Main |
| Kitchen | 10X8 | Main |
| Porch | 10X8 | Main |
| Second (2nd) Bedroom | 11X12 | Main |
| Sun Room | 14X15 | Main |
| Third (3rd) Bedroom | 11X9 | Main |
Listing Office: RE/MAX Advantage Plus
Last Updated: October - 10 - 2026

The data relating to real estate for sale on this web site comes in part from the Broker Reciprocity SM Program of the Regional Multiple Listing Service of Minnesota, Inc. The information provided is deemed reliable but not guaranteed. Properties subject to prior sale, change or withdrawal. ©2026 Regional Multiple Listing Service of Minnesota, Inc All rights reserved.
Sunday 11th of October 2026 11:48 PM

218-998-4400
Mohagen Real Estate


Let's Connect

Mohagen Real Estate
sue@MohagenRealEstate.com
Office: 218-998-4400
Cell: 218-731-7376

Mohagen Real Estate is licensed in the State of Minnesota