5090 323rd Street Way, Cannon Falls, MN 55009 (MLS# 7144776)
$559,000
Cannon Falls, MN 55009
MLS# 7144776
4 beds | 2 baths | 2240 sqft
1 / 51
Property Description
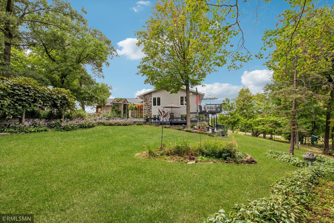
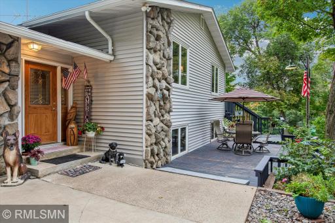
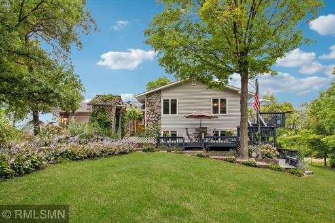
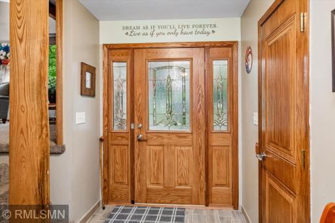
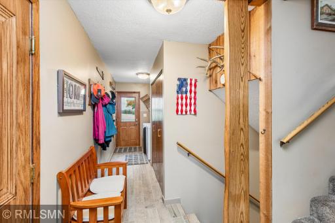
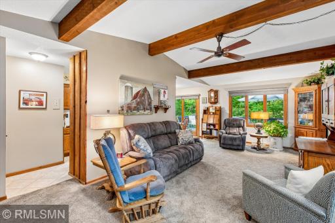
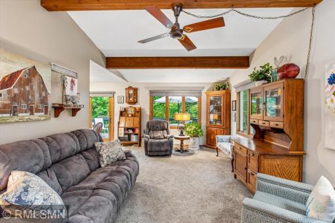
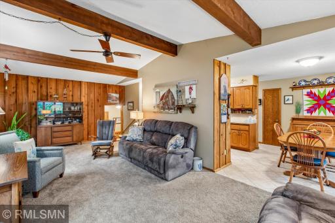
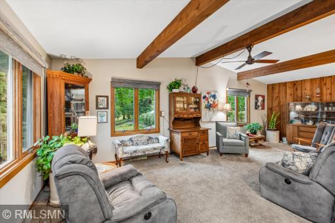
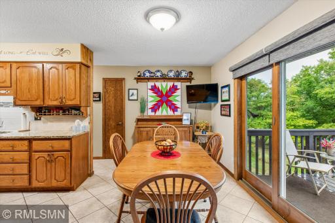
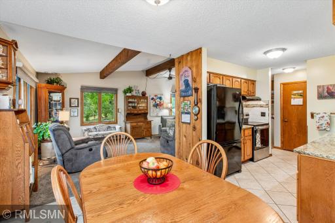
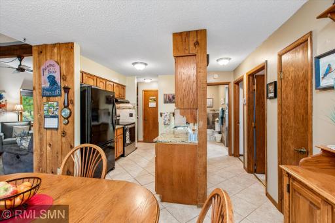
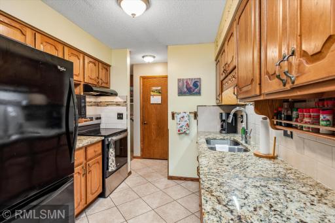
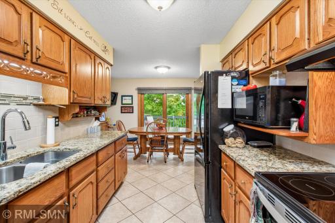
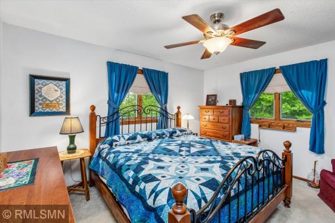
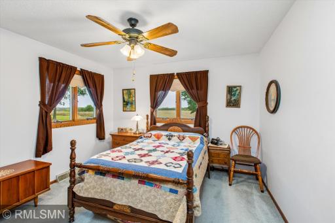
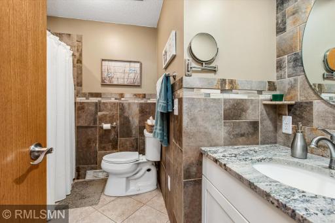
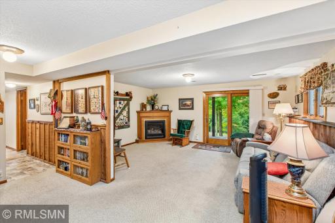
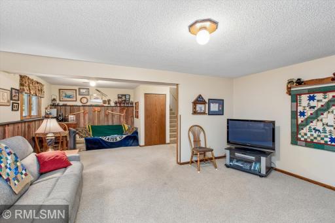
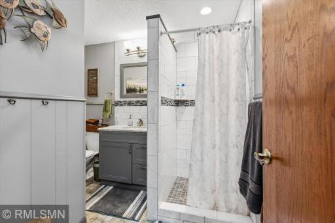
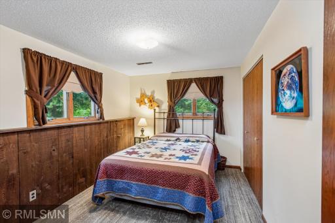
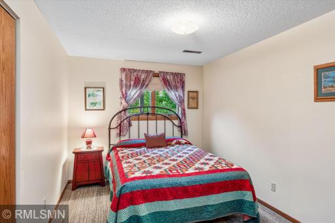
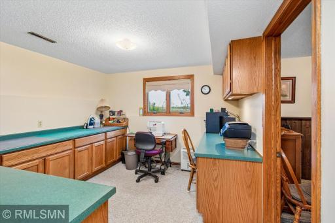
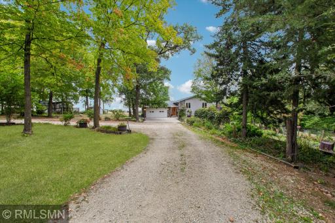
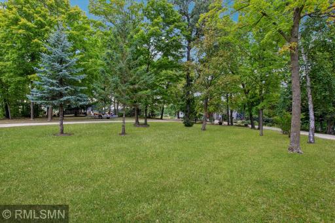
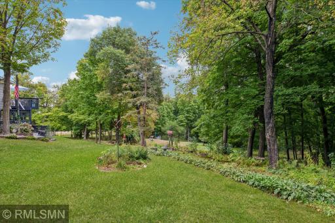
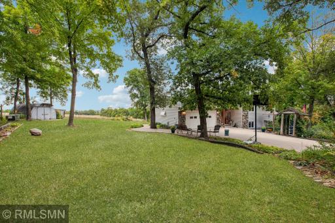
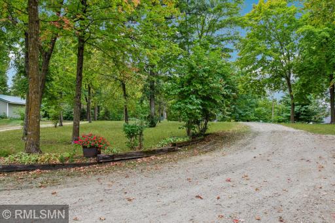
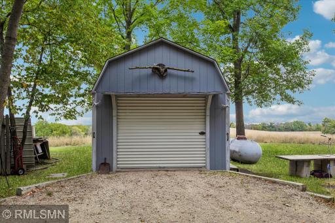
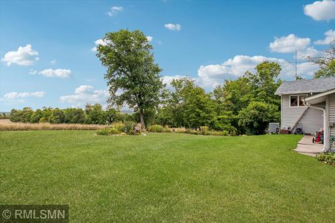
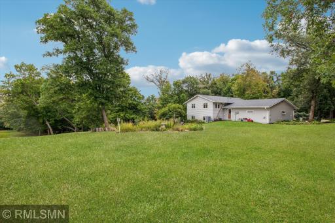
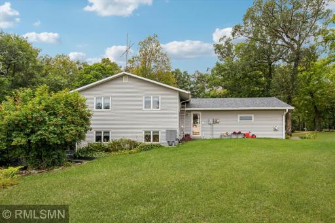
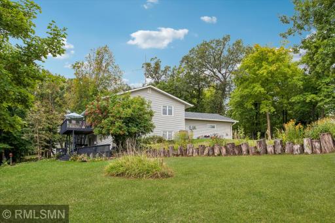
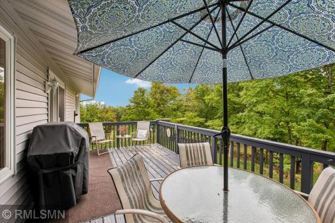
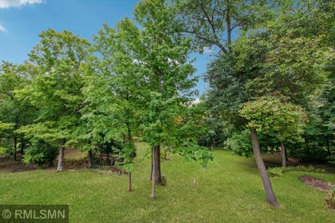
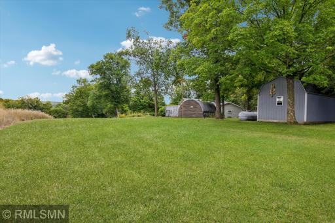
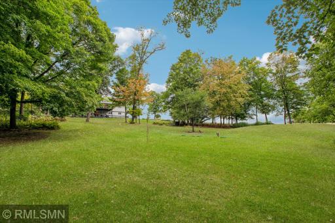
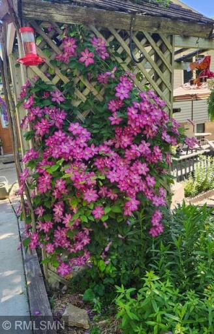
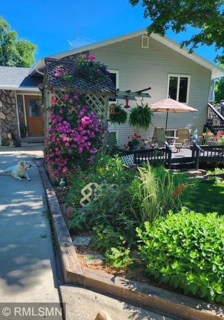
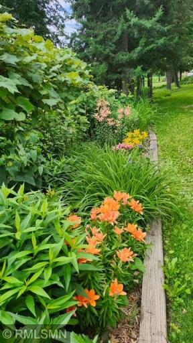
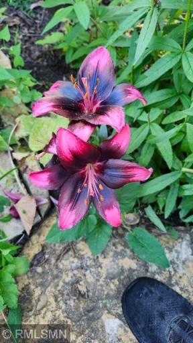
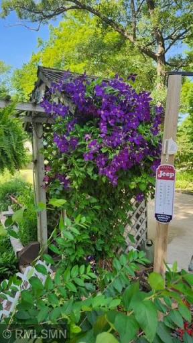
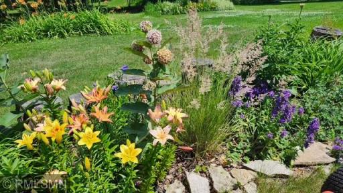
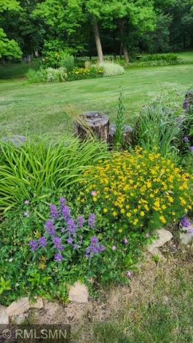
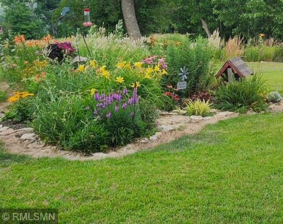
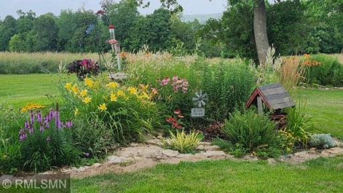
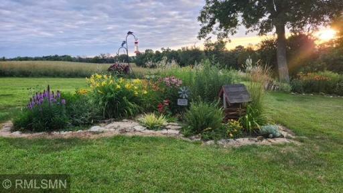
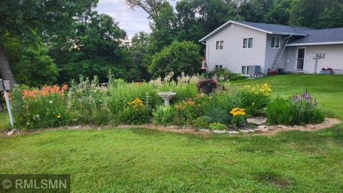
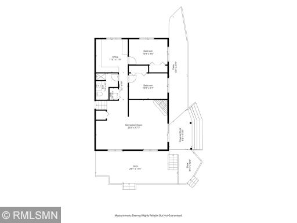
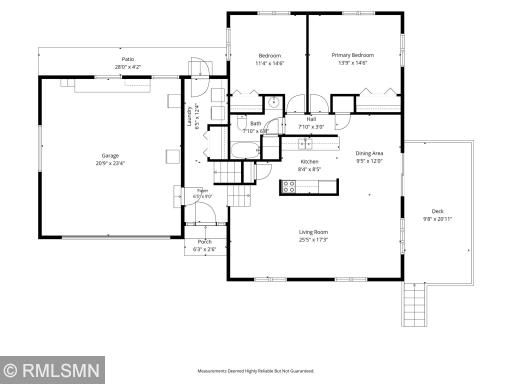
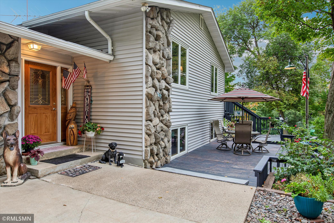
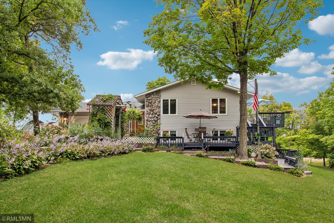
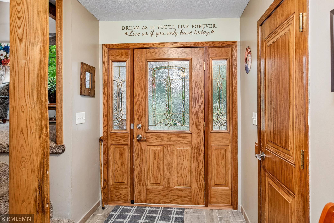
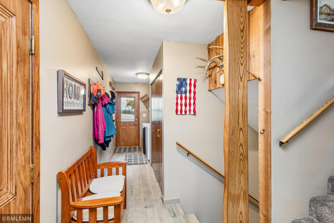
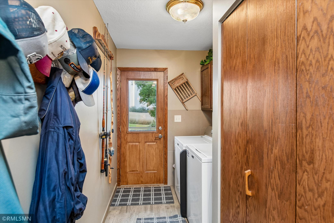
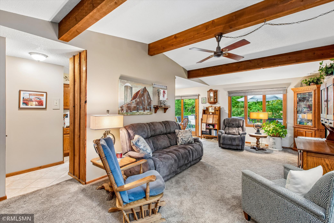
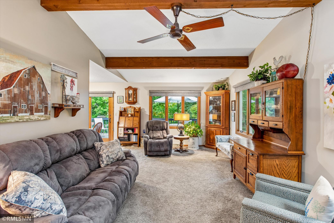
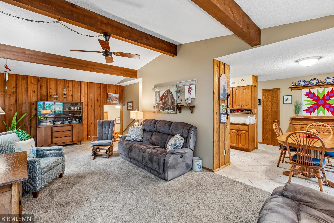
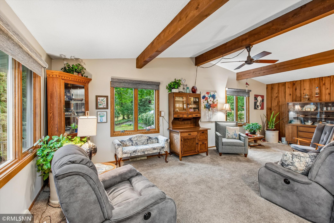
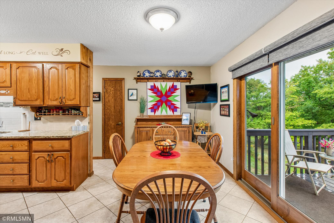
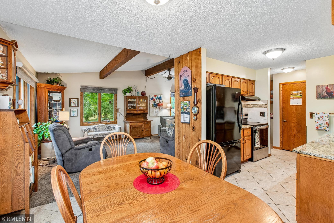
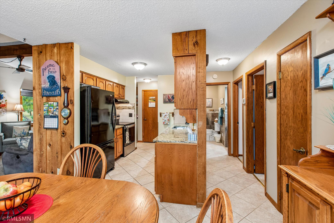
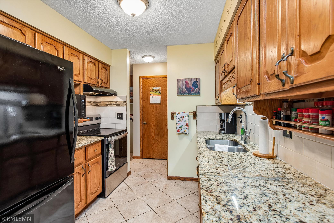
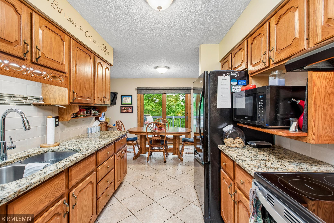
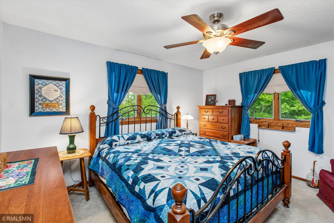
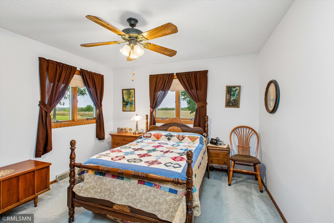
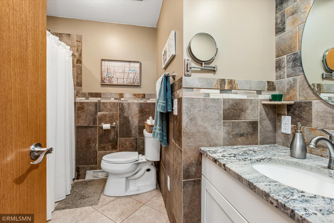
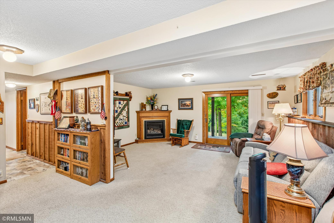
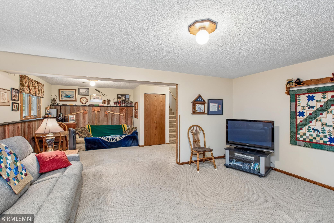
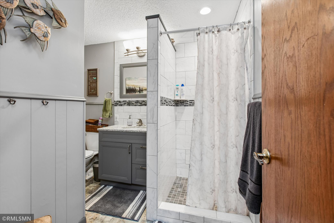
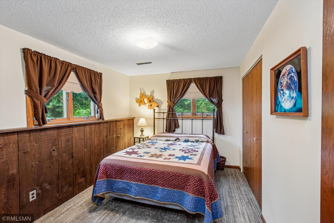
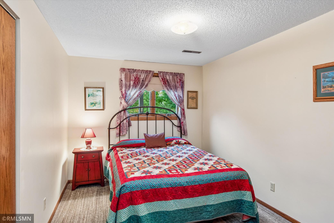
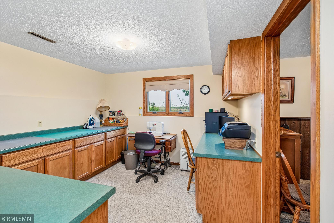
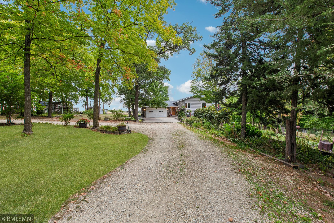
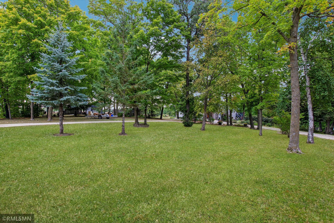
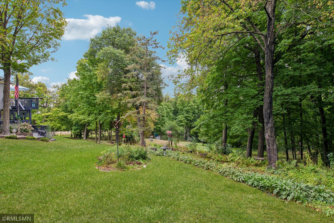
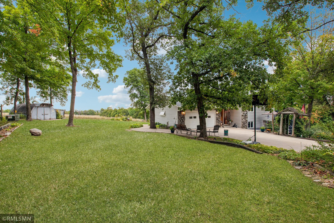
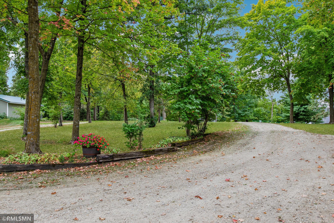
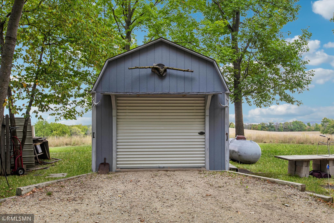
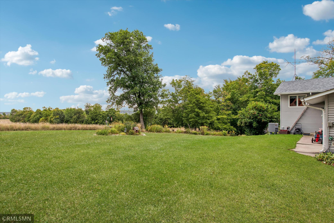
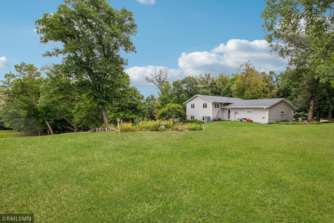
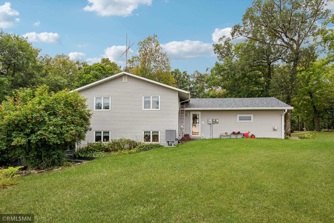
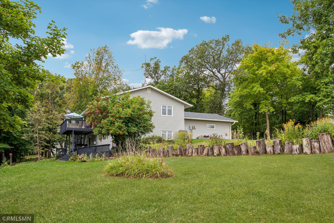
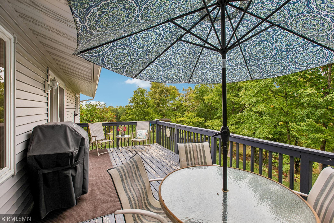
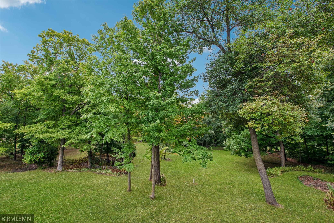
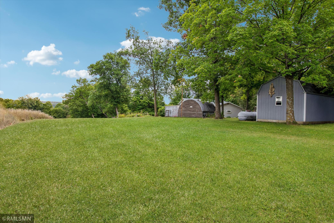
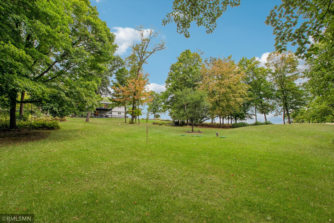
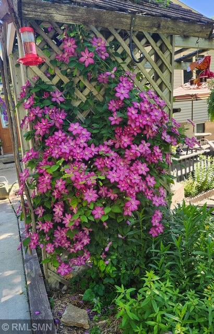
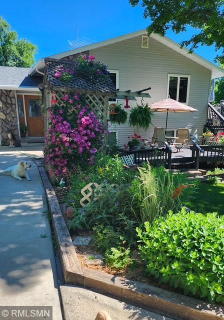
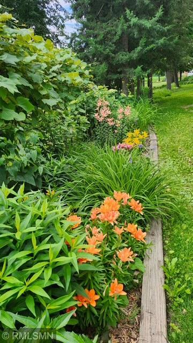
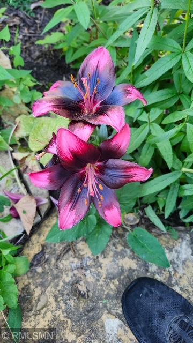
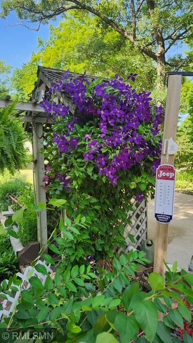
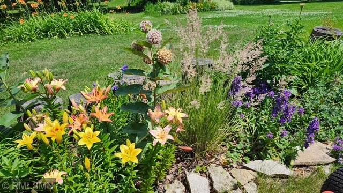
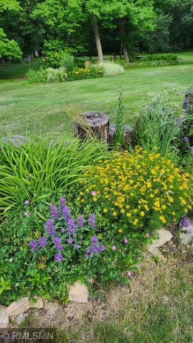
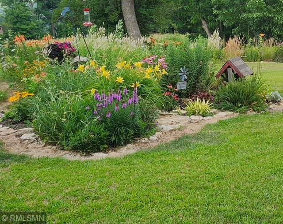
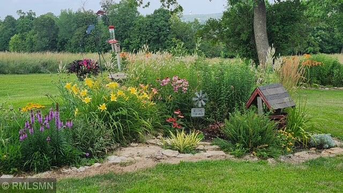
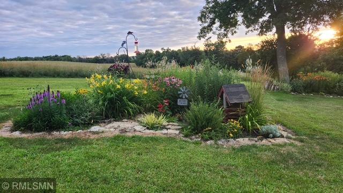
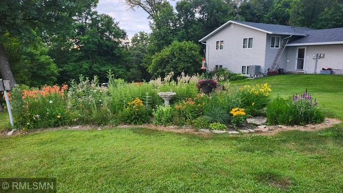
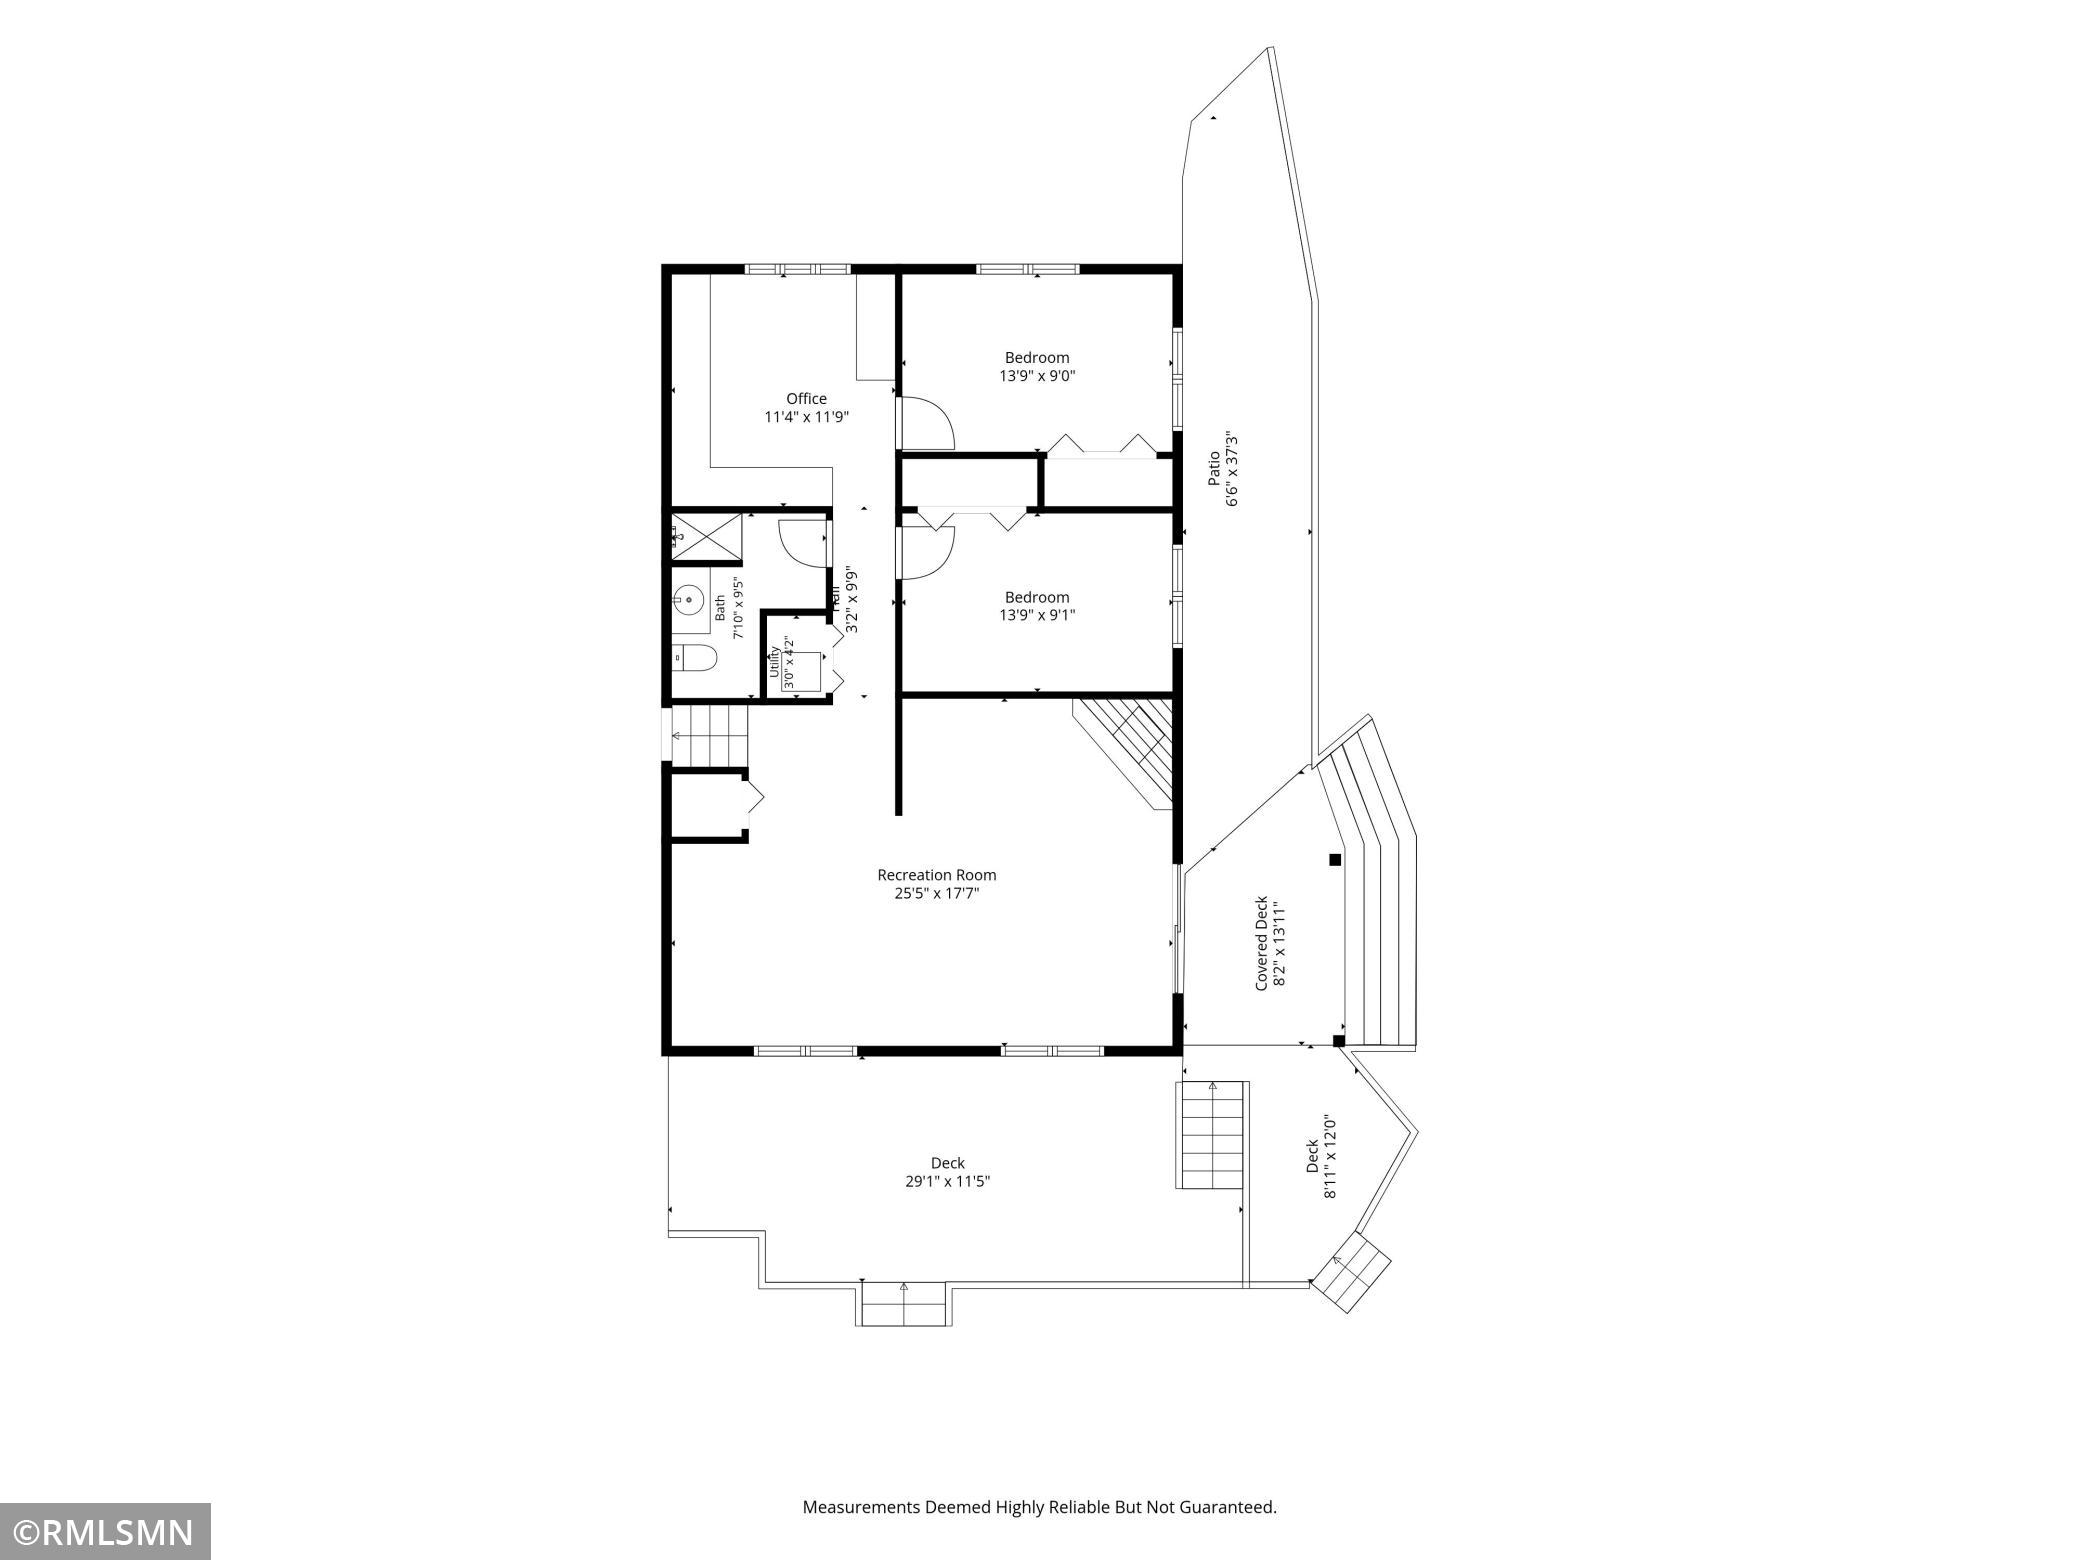
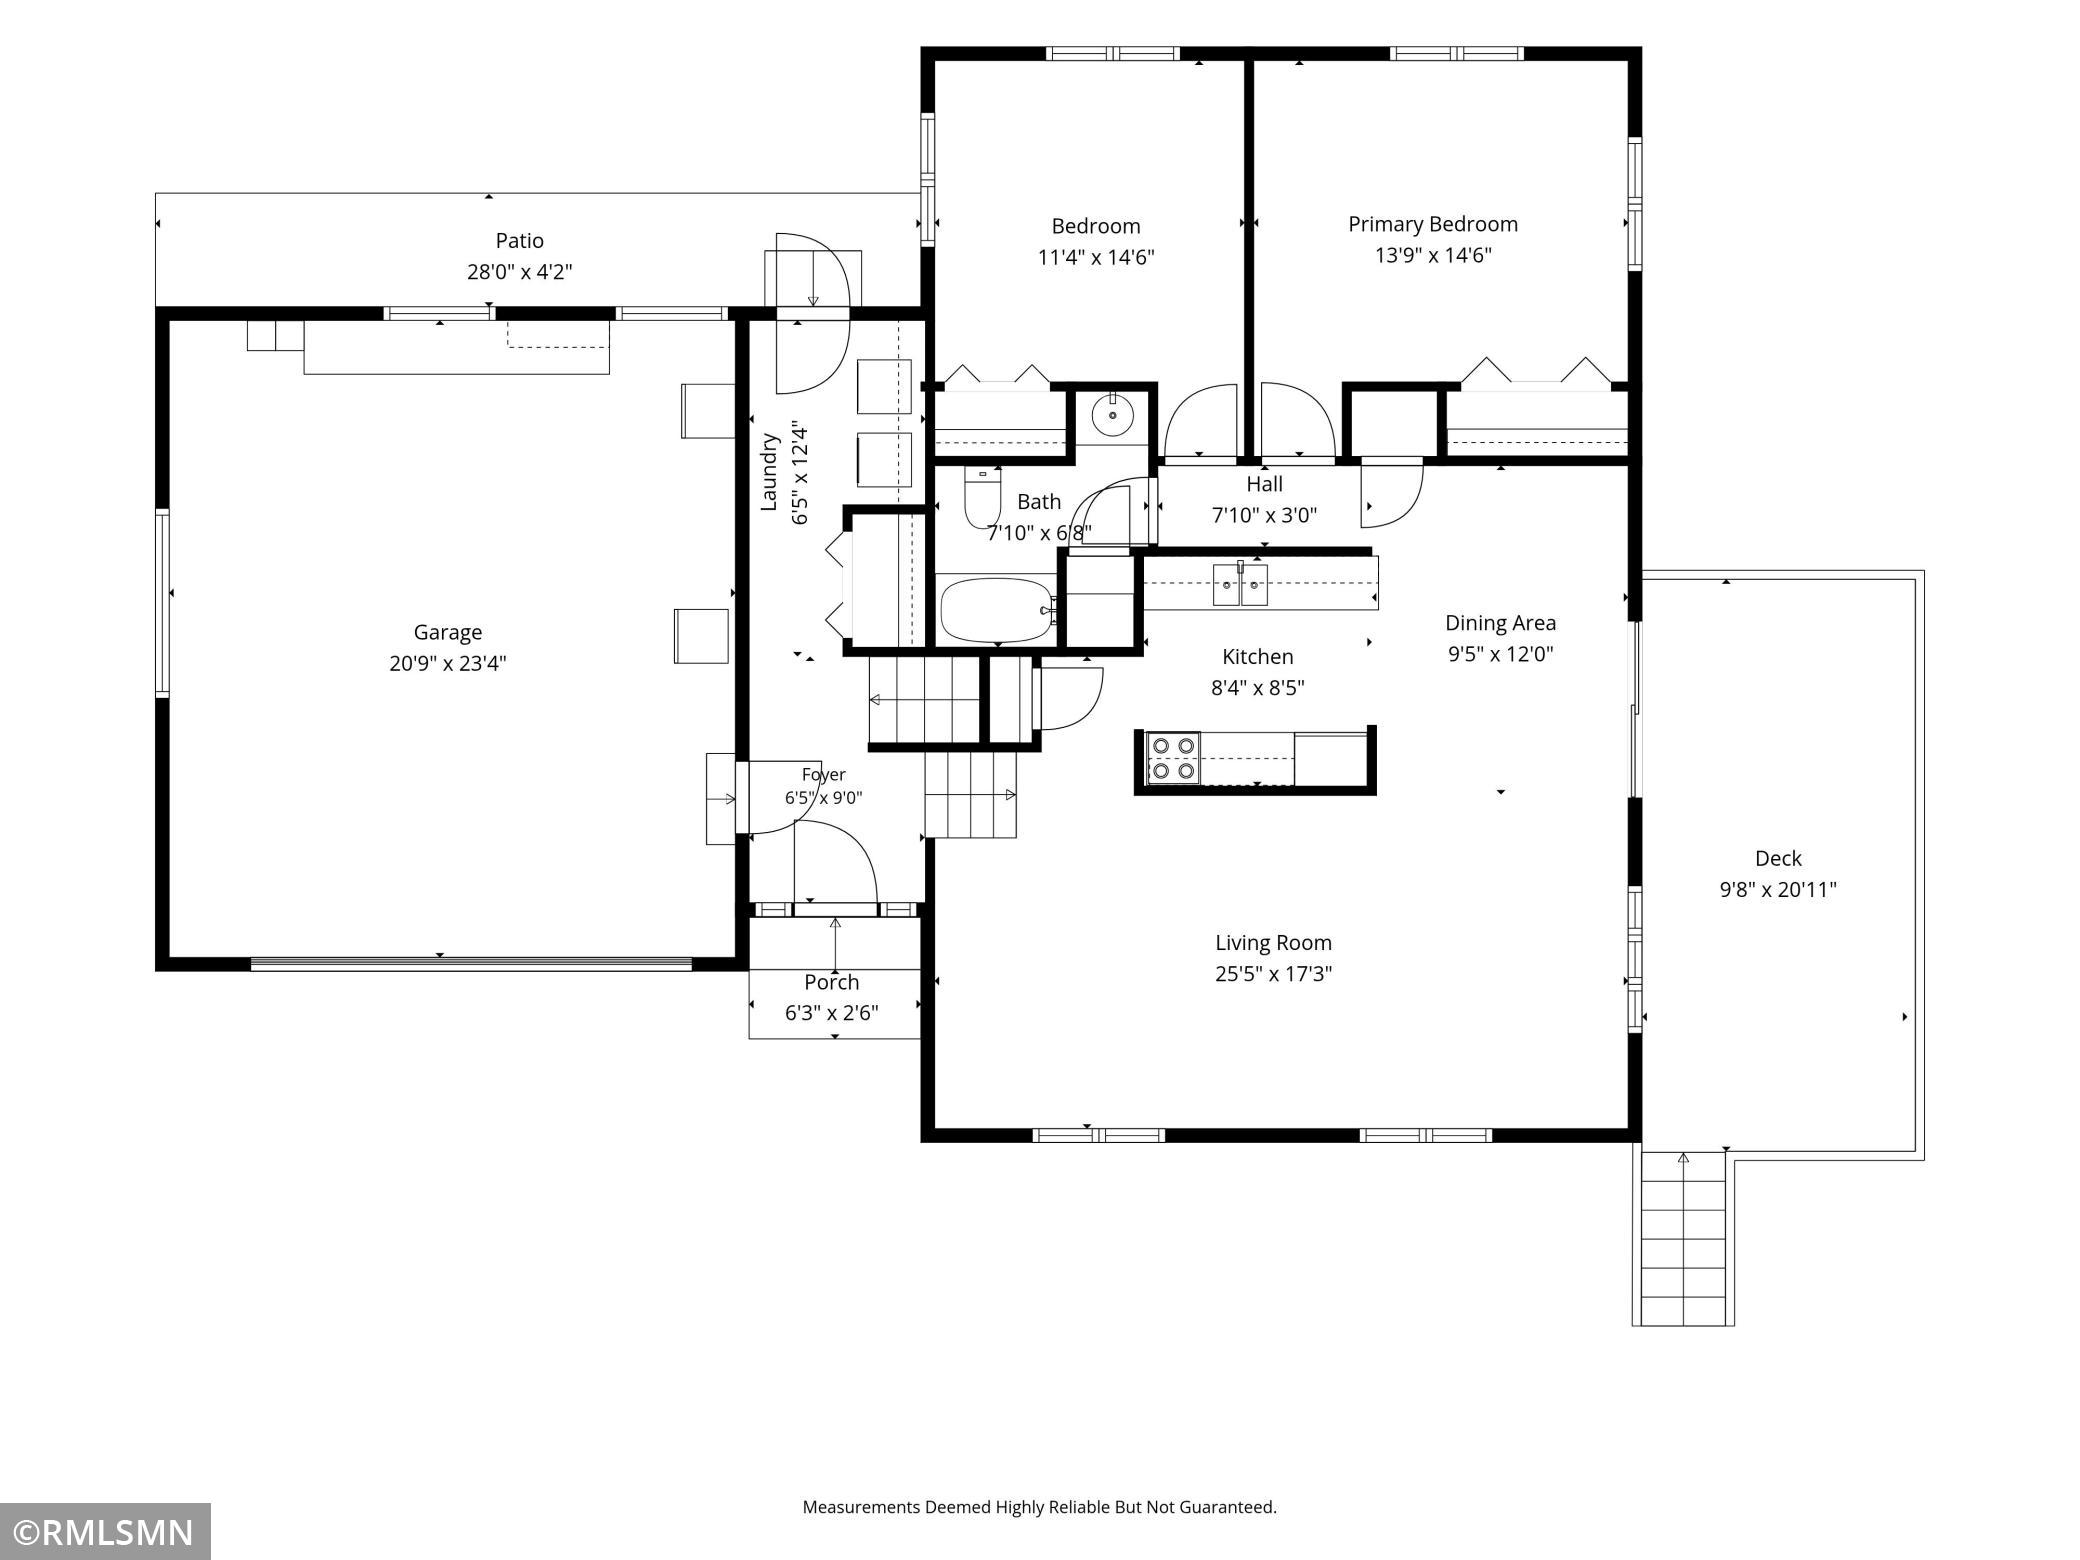
Welcome home to your own private retreat on 5 beautiful acres, where peaceful country living, gorgeous outdoor spaces, and a meticulously maintained home come together! From the moment you arrive, youâll appreciate the care that has gone into this wonderful 4-bedroom, 2-bath split-level. Step inside through the welcoming foyer and head upstairs to a bright and comfortable living room, dining area with patio doors opening to the deck, and a great kitchen featuring quartz countertops. Imagine starting your morning with coffee on the deck while taking in the beautiful yard and watching the wildlife wander through! Two bedrooms and a stunning remodeled full bath with gorgeous tile work complete the upper level. The walkout lower level offers even more space to relax and enjoy, with a spacious family room centered around a cozy gas fireplace and patio doors leading to another outdoor sitting area. Two additional bedrooms, a versatile office/craft room, and a beautifully remodeled 3/4 bath provide plenty of room for family, guests, hobbies, or working from home. And then thereâs the setting... Five picturesque acres filled with beautiful flower gardens, mature outdoor spaces, and an abundance of wildlife create a peaceful backdrop youâll never tire of. Multiple decks and patio areas give you endless opportunities to entertain, unwind with a good book, enjoy summer evenings outdoors, or simply sit back and take in the beauty around you. A heated attached garage adds year-round convenience, while two storage sheds offer plenty of room for gardening equipment, lawn tools, and all those outdoor toys. Lovingly maintained inside and out, this is more than just a homeâitâs your own little piece of country paradise. Come for the house, fall in love with the setting, and imagine calling these 5 beautiful acres home!
Details
Maps
Contract Information
Status: Active
Contingency: None
Current Price: 559000
Original List Price: 559000
ListPrice: 559000
List Date: 2026-09-18
Owner is an Agent?: No
Auction?: No
General Property Information
Common Wall: No
Lot Measurement: Acres
Manufactured Home?: No
Multiple PIDs?: No
New Development: No
Number of Fireplaces: 1
Waterfront YN: No
Year Built: 1973
Yearly/Seasonal: Yearly
Zoning: Residential-Single Family
Bedrooms: 4
Baths Total: 2
Bath Full: 1
Bath Three Quarters: 1
Main Floor Total SqFt: 1172
Above Grd Total SqFt: 1172
Below Grd Total SqFt: 1068
Total SqFt: 2240
Total Finished Sqft: 2097.00
FireplaceYN: Yes
Style: (SF) Single Family
Foundation Size: 1068
Garage Stalls: 2
Lot Dimensions: irreg
Acres: 5
Assessment Pending: No
Location Tax and Other Information
House Number: 5090
Street Name: 323rd Street
Street Suffix: Way
Postal City: Cannon Falls
County: Goodhue
State: MN
Zip Code: 55009
Assessments
Tax With Assessments: 3880
Building Information
Finished SqFt Above Ground: 1172
Finished SqFt Below Ground: 925
Lease Details
Land Leased: Not Applicable
Miscellaneous Information
DP Resource: Yes
Homestead: No
Ownership
Fractional Ownership: No
Parking Characteristics
Garage Dimensions: 22 x 24
Garage Square Feet: 528
Public Survey Info
Range#: 18
Section#: 25
Township#: 112
Property Features
Accessible: None
Air Conditioning: Central Air
Appliances: Microwave; Range; Refrigerator
Bath Description: Upper Level Full Bath; 3/4 Basement
Construction Status: Previously Owned
Exterior: Brick/Stone; Vinyl
Fireplace Characteristics: Family Room; Gas Burning
Foundation: Concrete Block
Fuel: Natural Gas
Heating: Forced Air
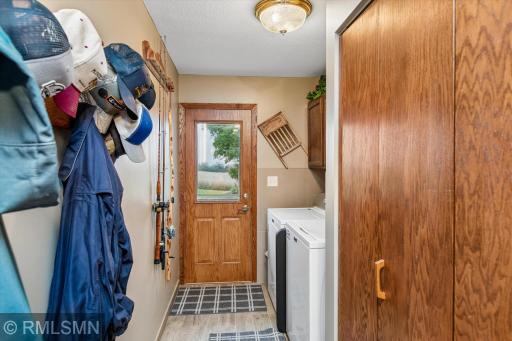
Laundry: Laundry Room; Main Level
Road Frontage: Private Road; Township
Roof: Age 8 Years or Less
Sewer: Septic System Compliant - Yes
Stories: Bi-Level
Water: Well
Room Information
| Room Name | Dimensions | Level |
| Dining Room | 9 x 12 | Upper |
| Family Room | 25 x 18 | Lower |
| First (1st) Bedroom | 14 x 14 | Upper |
| Fourth (4th) Bedroom | 14 x 9 | Lower |
| Foyer | 6 x 9 | Main |
| Kitchen | 8'4 x 8'5 | Upper |
| Laundry | 6 x 12 | Main |
| Living Room | 25 x 17 | Upper |
| Office | 11 x 12 | Lower |
| Second (2nd) Bedroom | 11 x 15 | Upper |
| Third (3rd) Bedroom | 14 x 9 | Lower |
Listing Office: Cannon Realty
Last Updated: October - 01 - 2026

The data relating to real estate for sale on this web site comes in part from the Broker Reciprocity SM Program of the Regional Multiple Listing Service of Minnesota, Inc. The information provided is deemed reliable but not guaranteed. Properties subject to prior sale, change or withdrawal. ©2026 Regional Multiple Listing Service of Minnesota, Inc All rights reserved.
Friday 2nd of October 2026 01:23 PM

218-998-4400
Mohagen Real Estate


Let's Connect

Mohagen Real Estate
sue@MohagenRealEstate.com
Office: 218-998-4400
Cell: 218-731-7376

Mohagen Real Estate is licensed in the State of Minnesota