5091 99th Avenue, Clear Lake, MN 55319 (MLS# 6659671)


$1,285,500
5091 99th Avenue
Clear Lake, MN 55319
MLS# 6659671
Status: Closed
4 beds  |  4 baths  |  4696 sqft

This meticulously maintained and updated home is available for you to come see and appreciate.
  1 / 68  
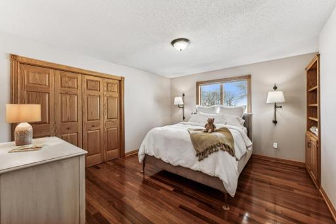
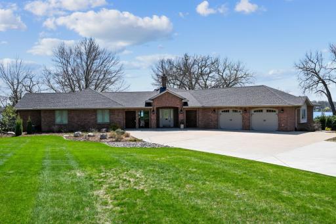
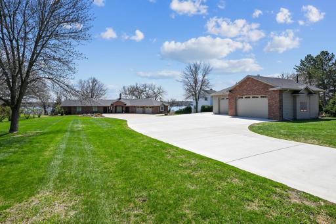
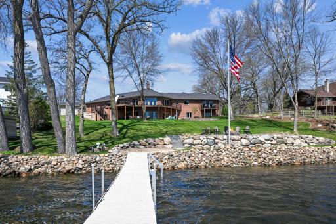
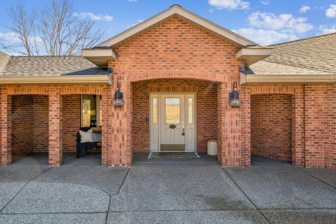
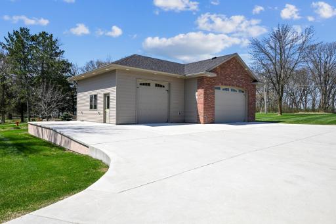
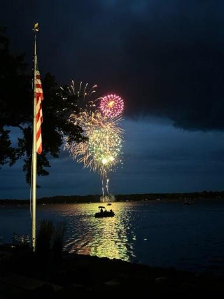
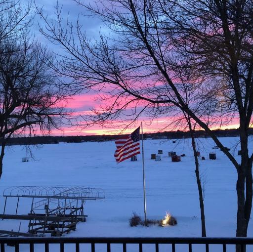
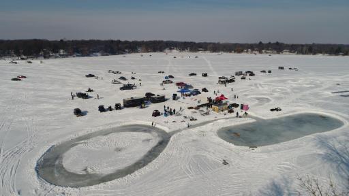
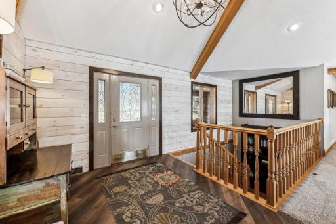
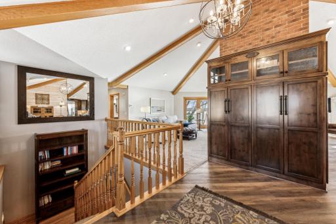
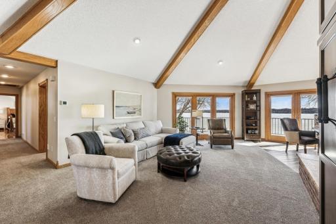
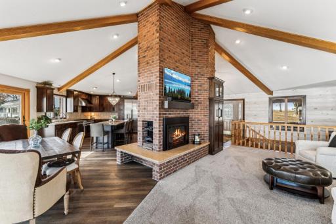
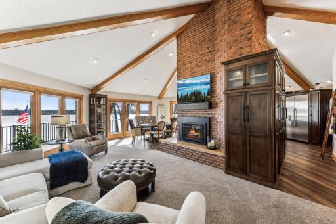
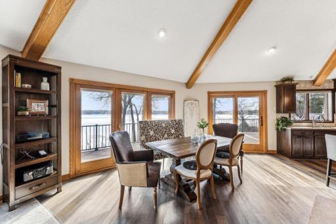
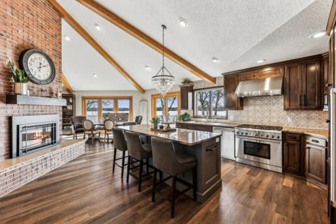
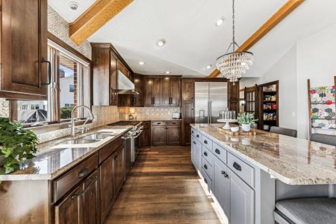
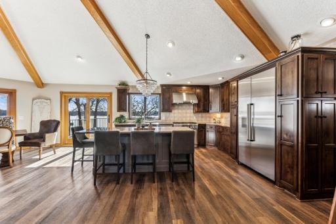
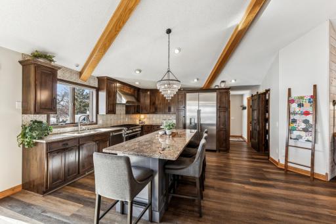
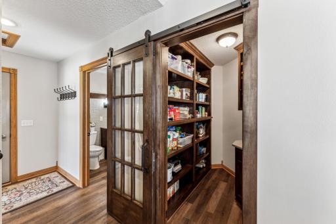
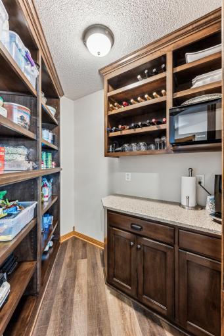
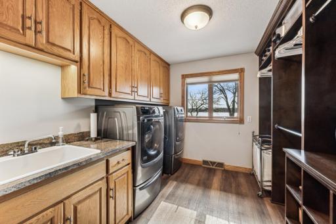
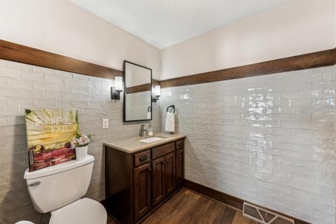
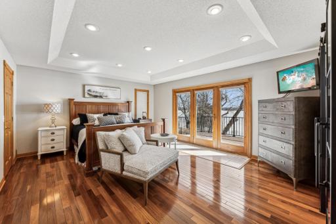
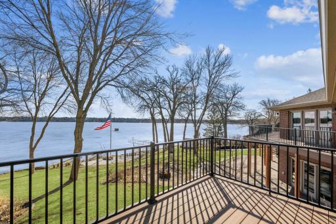
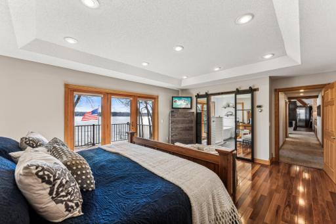
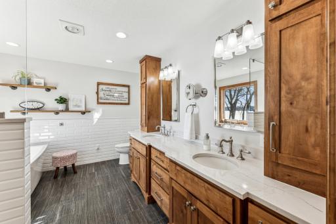
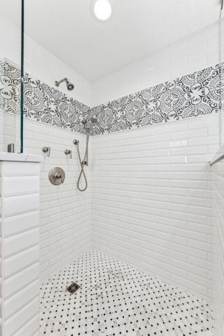
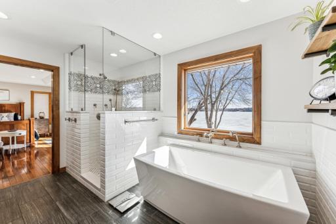
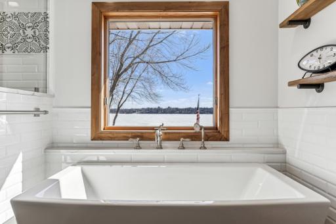
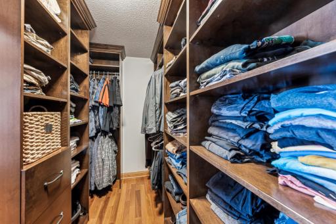
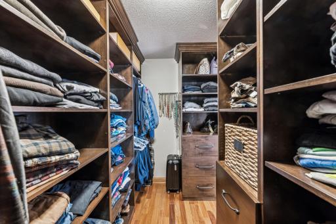
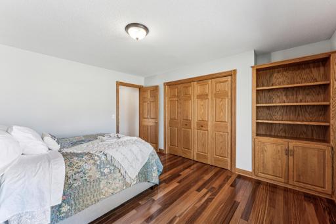
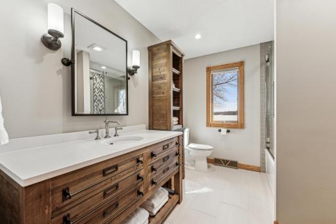
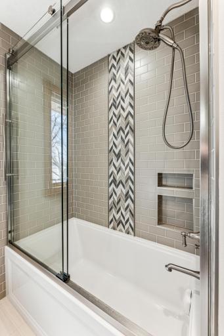
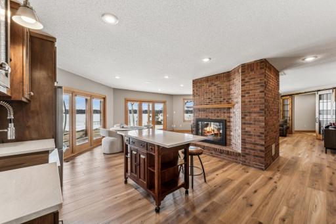
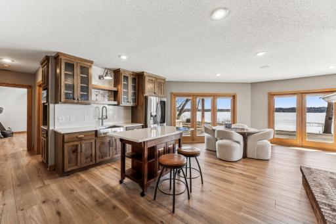
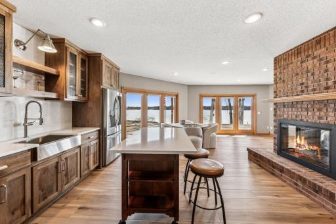
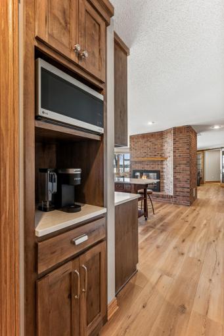
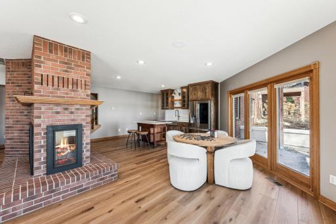
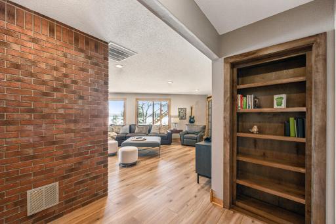
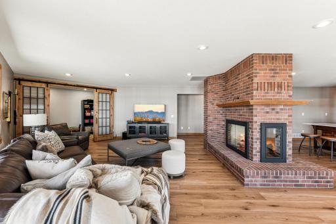
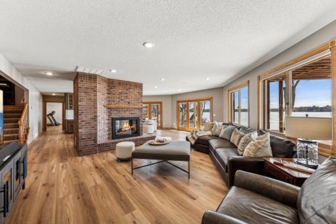
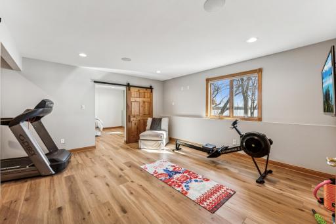
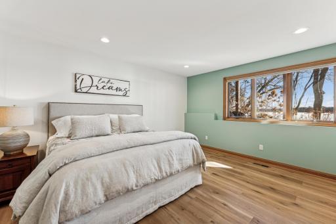
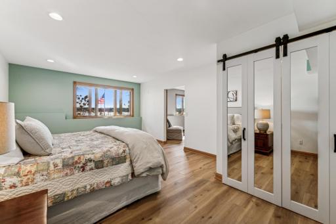
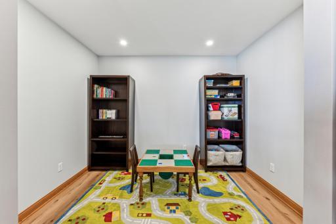
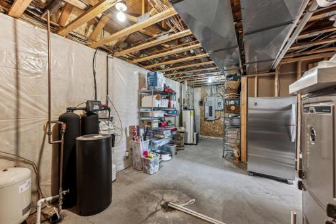
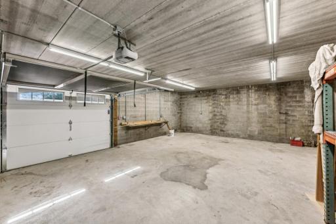
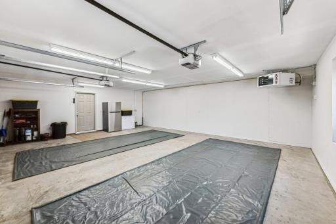
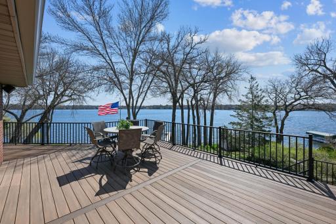
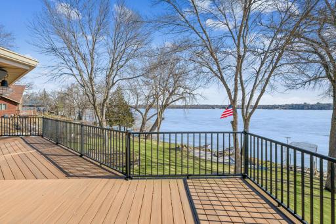
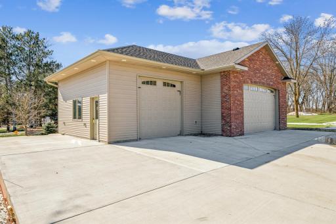
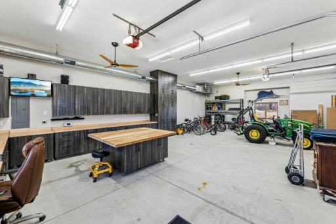
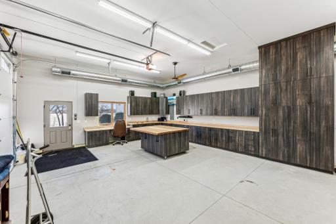
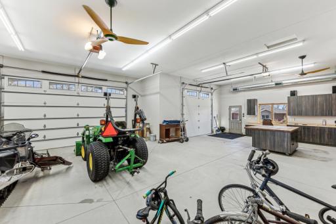
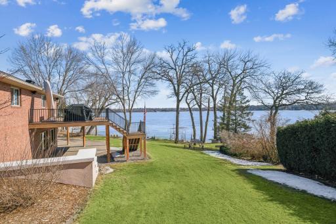
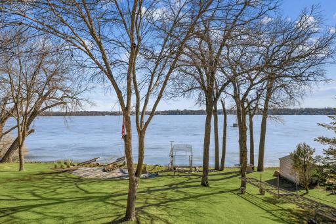
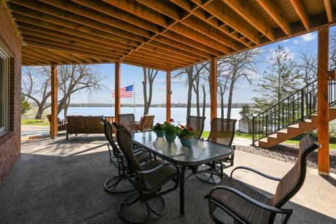
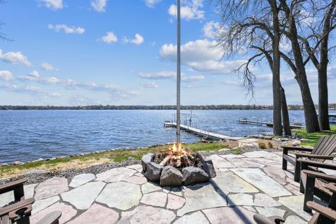
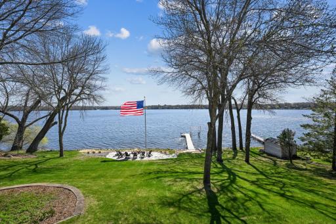
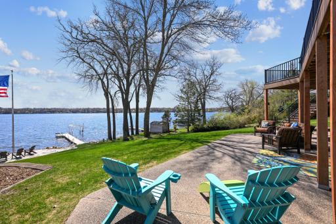
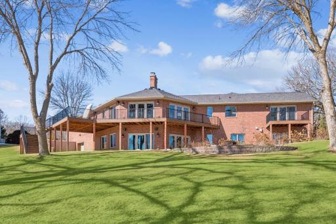
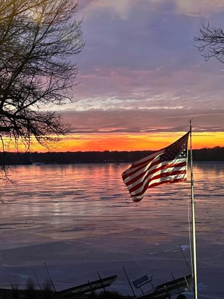
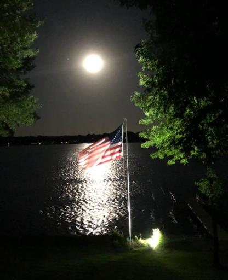
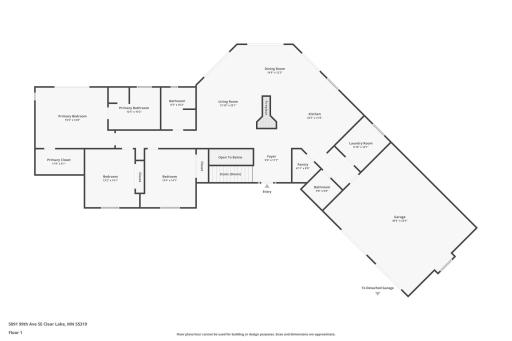
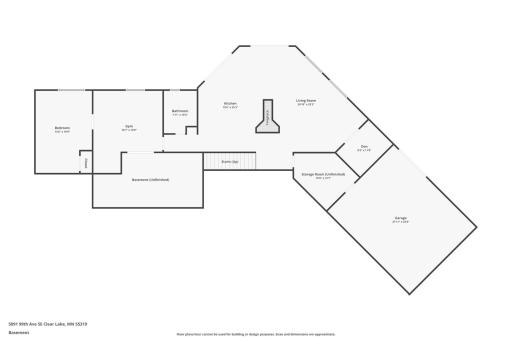
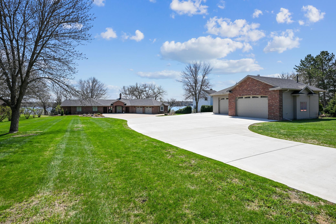
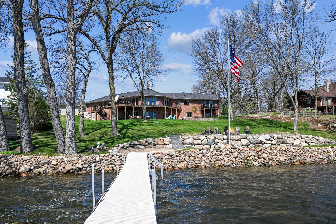
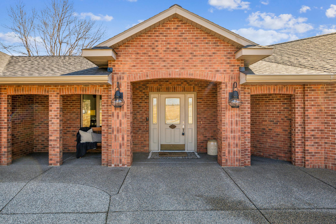
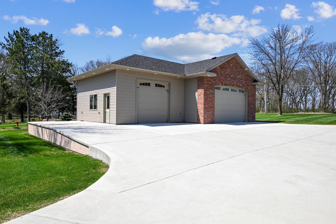
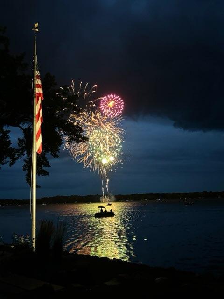
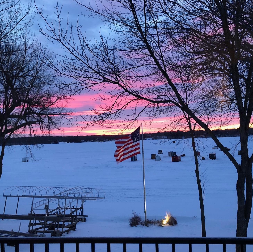
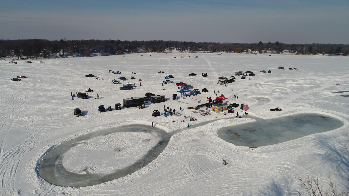
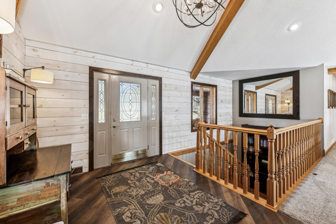
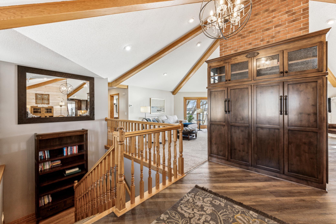
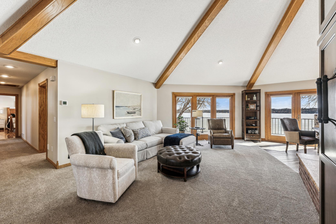
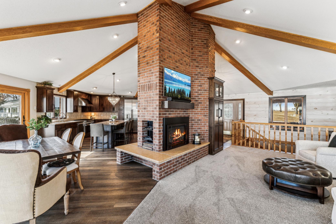
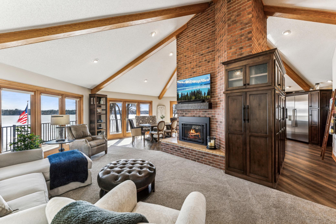
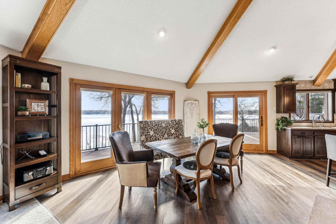
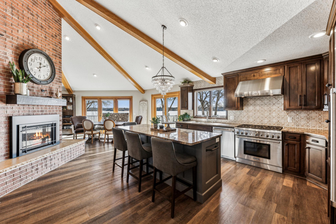
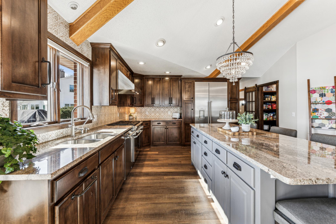
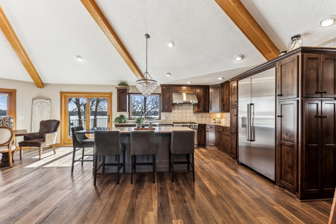
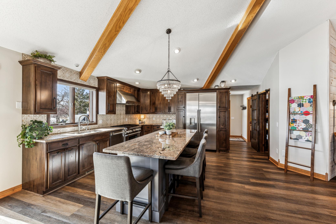
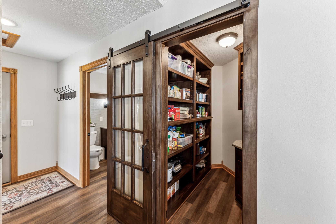
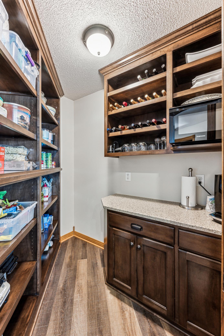
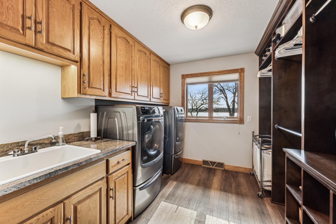
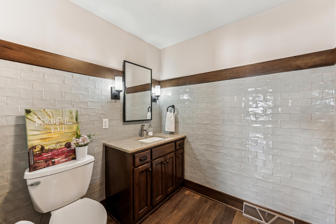
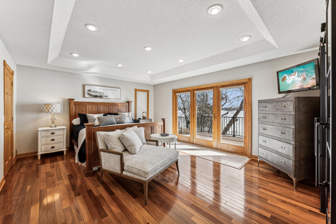
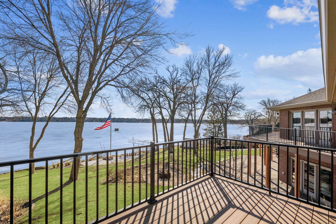
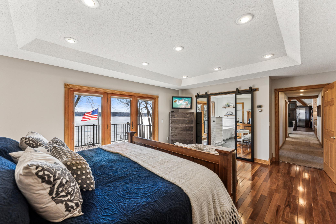
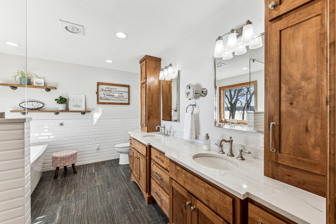
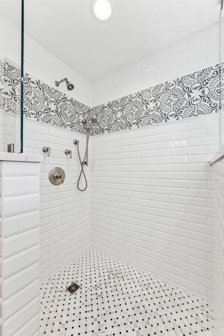
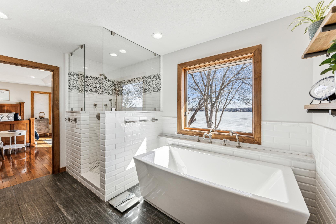
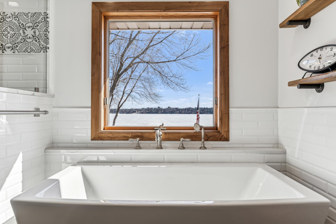
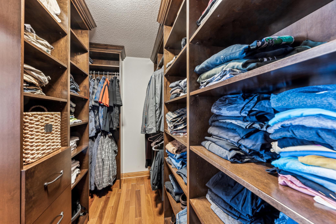
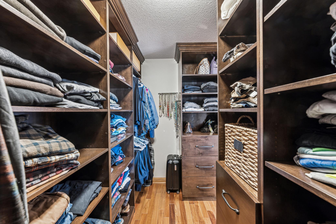
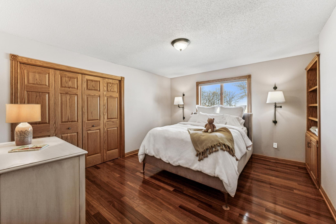
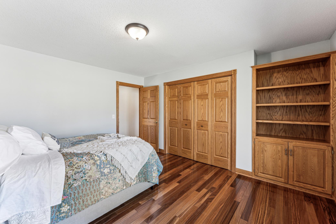
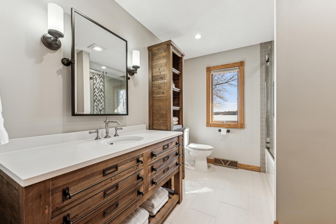
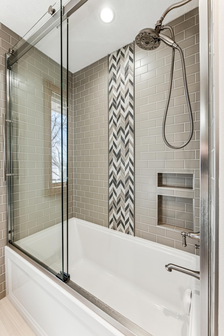
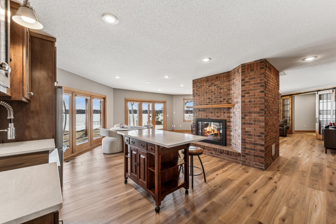
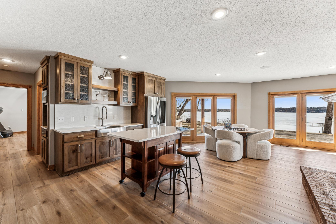
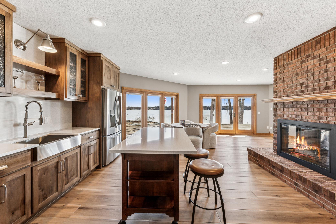
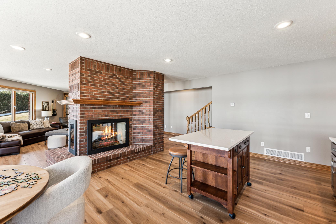
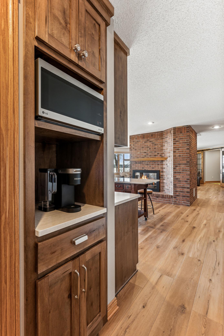
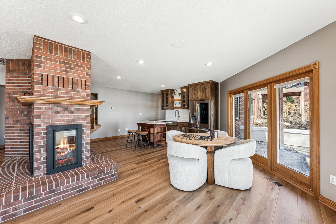
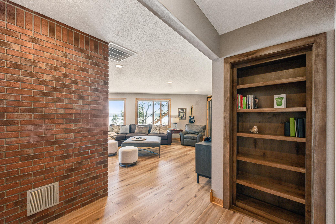
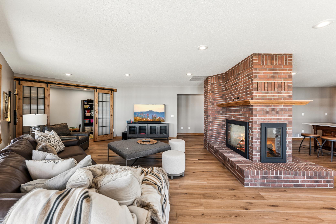
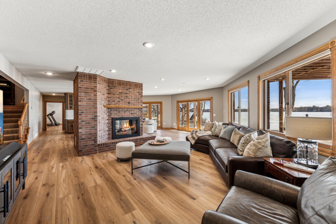
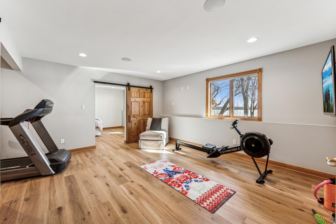
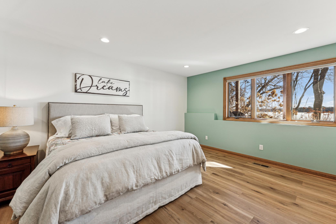
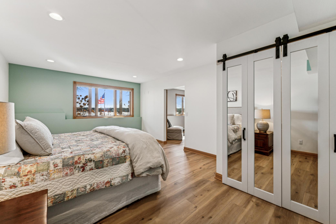
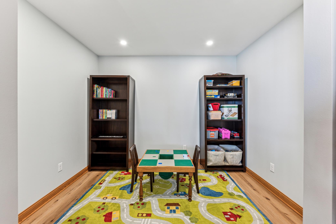
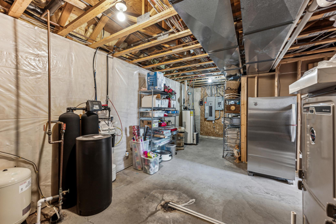
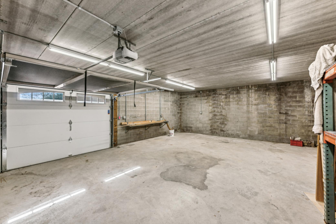
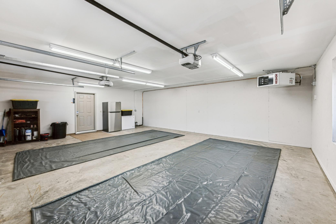
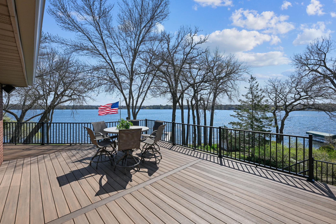
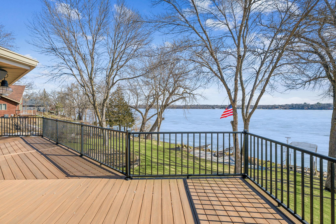
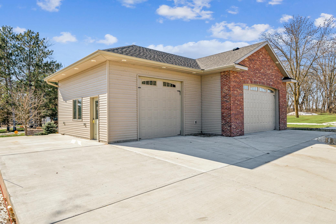
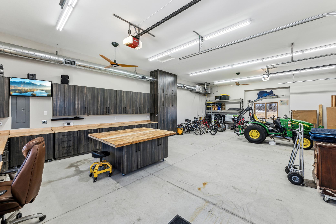
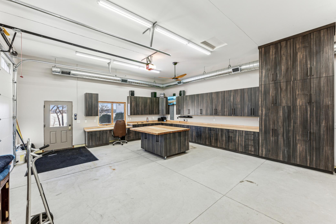
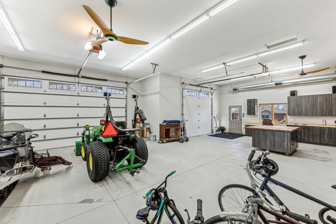
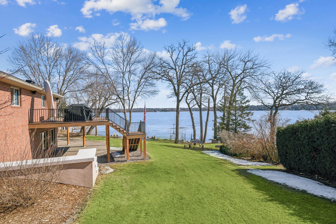
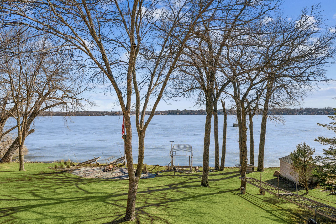
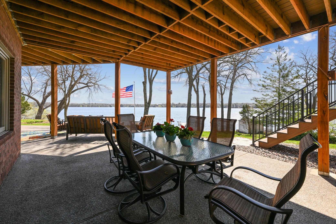
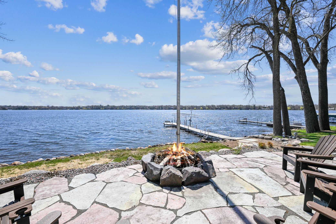
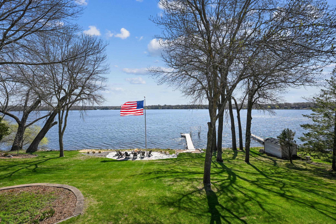
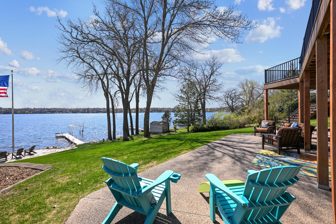
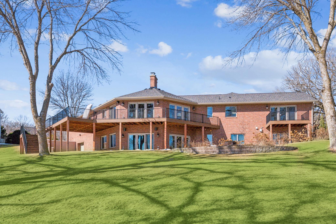
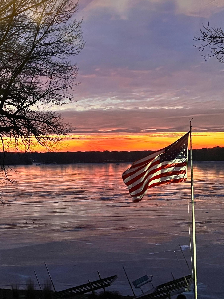
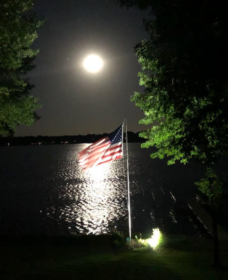
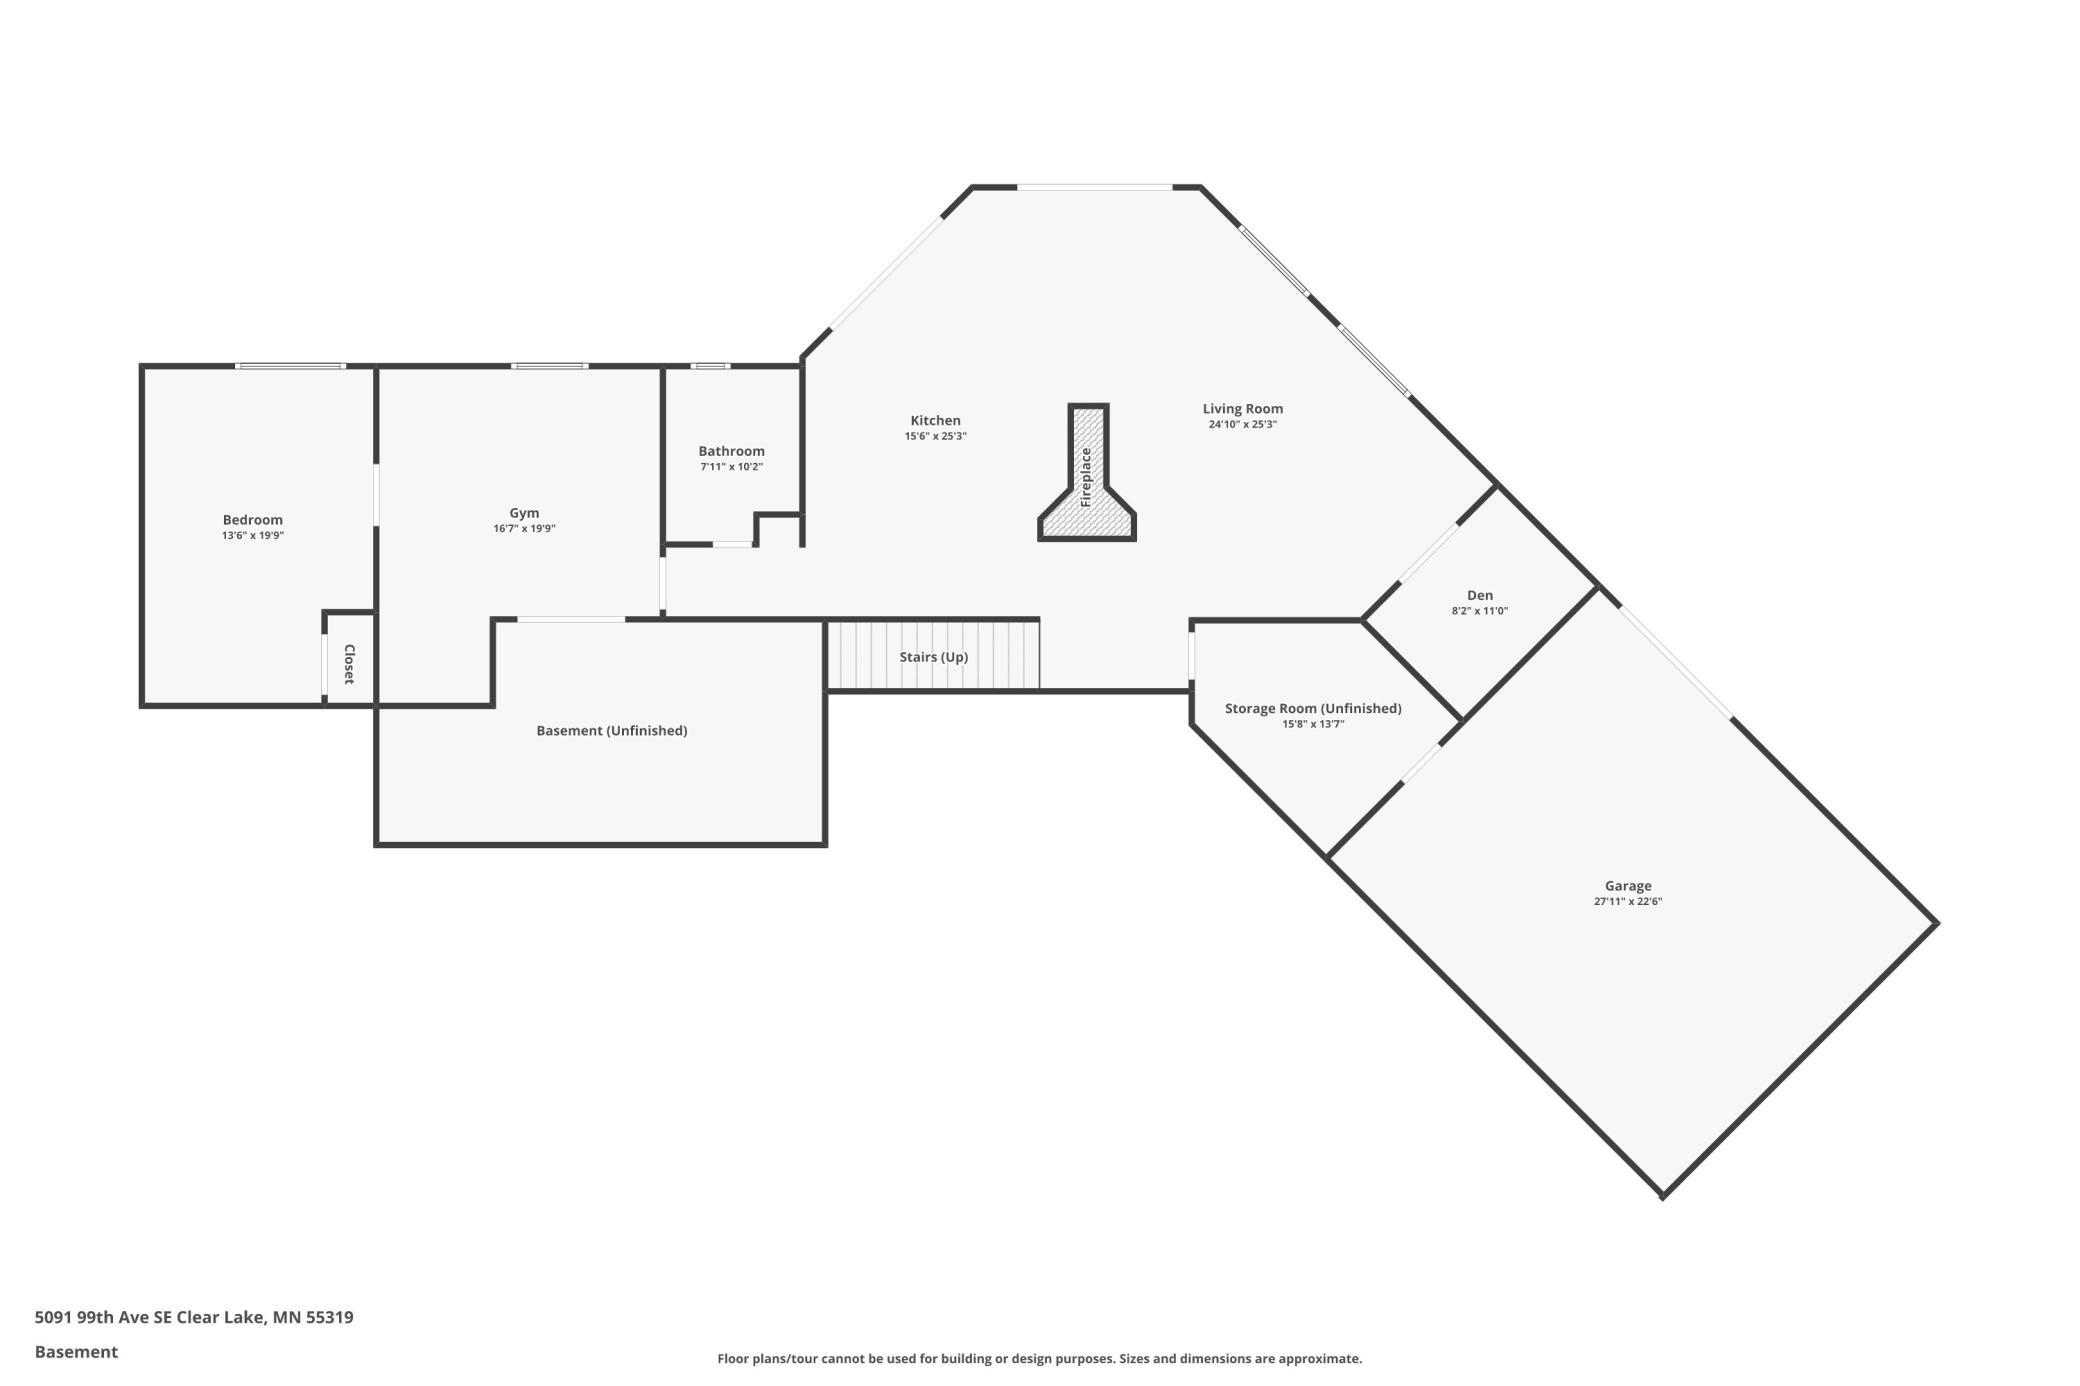
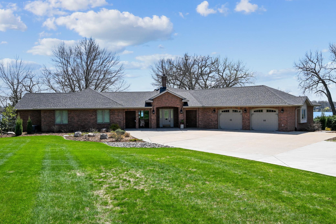
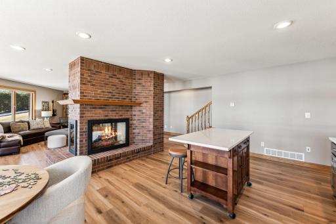
This meticulously maintained and updated home is available for you to come see and appreciate. Featuring 4 bedrooms, 4 bathrooms, over 4,000 finished square feet, and enough garage space for all of your toys and vehicles and features a new (2022) concrete driveway. The walk out lower level facing the lake with massive exposed aggregate concrete patio wrapping around the rear to the tuck under attached garage. Completely refreshed brick in 2017 with exposed aggregate concrete entrance with covered front porch showcased here. STORAGE! Yes, storage, which typically comes as a premium on lakeshore as many properties do n ot have the room fora large shed. Here is a 1,500sqft stick built, heated/insulated shed/shop right on your own property. The Briggs Lake Chain has one of the more active lake associations you will find. They put on events year round such as this 4th of July fireworks display which happens to be directly in front of this home. Ice fishing is another widely regarded activity on Briggs Lake and as you can see, it created a beautiful landscape in the mornings. Another great event the lake association does is their Ice Day on the lake in February with tons of ice themed games and a fishing contest. Ice golf, skating, Curling, Bean Bags, tons of fun to be had. Bright, open, inviting entryway with weathered barn-wood look ship lap , vaulted ceilings and newer flooring. New flooring in 2018 as well as the cabinetry seen here in the entryway. There is so much ambient light on sunny days that turning the lights on is not a necessity. Great view looking back towards the fireplace showing the vaulted ceilings and open concept layout of the home. Open, spacious and bright as you see 3 large sets of windows and sliding glass door surrounding the floor to ceiling 3 sided gas fireplace. 5091 99th Avenue, Clear Lake, MN 55319 Completely remodeled kitchen featuring Cambria granite countertops and stainless Thermador appliances with new cabinets and flooring as well. As if there werent enough cabinets, the entire island offers not just a space to congregate, but additional storagea as well. Gorgeous kitchen with tons of counter space and storage. The sliding glass door was added in 2021 for ease of access to the deck from the dining room/kitchen. On the right you can see the barn door that is the entrance to the walk in pantry which was totally gutted and renovated in 2018. Situated in the hallway toward the garage entrance you can see the walk in pantry as well as the recently added half bathroom. Great view of the walk in pantry showcasing the storage capabilities and additional counter space. Also renovated was preciously a storage room and is now a gorgeous mud/laundry room right off of the garage entrance fully equipped with a sink and lots of custom cabinets. Here is a view of the recently added half bath off the garage featuring LVP flooring, custom vanit, and subway tile. Heading on back you can see hte size of this massive primary suite with its own balcony overlooking Briggs Lake. This amazing view is courtesy of the private primary bedroom balcony overlooking Briggs Lake featuring maintenance free decking and railings. The mirrored french sliding door gain you access to the beatitude primary en-suite bathroom that is custom top to bottom. With custom cabinets, granite countertops, dual vanity sinks and lighting, the primary bathroom is definitely sure to impress. This shower is incredible with its custom subway tile, accents, traditional shower head plus an additional shower wand. Gorgeous walk in shower with glass surround making sure to capture as much natural light as possible. This is indeed the million dollar view. Relax in the tub and peer out over the lake. Does it get any better? Also featured in the primary bedroom is this massive walk in closet with floor to ceiling custom closet organizer. A look the other direction in the primary bedrooms walk in closet. Here is the second of the three main floor bedrooms, situated just a bit outside of the primary bedroom. Here is the third of the three main floor bedroom, this one features great closet space as well as custom built ins. This is the main floor full bathroom with custom cabinets, tile floor and an amazing tile shower surround. Beautifully done custom tile shower surround in this bathroom. The lower level was not forgotten about either with new flooring throughout and a completely renovated kitchenette. This kitchenette was completely renovated in 2022 with a coffee bar and microwave station around the corner, photo coming in next. The rolling island can be situated how you wish or moved to another part of the family room for additional seating. The brick was all refinished in 2017 when the exterior was done and gas inserts were added at that time as well. Here is the microwave and coffee station, just peeking around the corner from the kitchenette. Great space to sit down and chat while playing cards or board games, or maybe even do a puzzle or 2. The bookcase shown on the right here is actually a hidden doorway to the tuck under garage and additional storage room. The list of updates is in here as a supplement as the list is far too extensive to capture in these comments. The pictures speak for themselves. The lower level walk out has no shortage of large picture windows and sliding glass door giving multiple angles and views of the lake. Previously unfinished is this space that was done in 2020 and is currently being used as an exercise room. Here is a view of the fourth bedroom, also added in 2020, which overlooks the lake through the massive egress window. It also features double mirrored doors revealing the large closet. This den, currently being used as a play room can also be easily converted to a home office with double doors to close if needed. This home is so incredibly well maintained that even the storage/utility room is immaculate. The tuck under garage is massive and not only has tons of room for your toys, but also has a second garage door that comes down to create a large screened room. The main floor attached garage is heated and insulated with tons of lighting making your trip in with groceries a much better adventure during the winter months. Also updated in 2021 is this large deck overlooking the lake with Maintenance free decking and railings. 5091 99th Avenue, Clear Lake, MN 55319 Not only do you have a 1,500sqft shop, there is plenty of room for an RV or camper alongside it and tons of parking. This incredible shop has endless possibilities. Classic cars, wood shop, it has its own furnace and duct-work so staying warm is a non issue. So much storage and counter space to utilize. This is a dream of so many to have, don't miss out on this one. Both garage doors have openers and remotes, this shop was thoroughly thought through and done right! Well landscaped and maintained yard creating a park like setting all for you and your family to enjoy. Gorgeous slow sloping yard down to the sandy beach with east facing views. Massive concrete patio under the maintenance free deck. Gorgeous fire pit to soak up the sights and sounds of the lake life. As if one fire pit wasn't enough this travertine style fireplace is also here for you to enjoy. Plenty of s'mores to be had! Extensive landscaping was completed in 2022 and shows exceptionally well! Just an amazing piece of property to look back over your shoulder at while enjoying the lake. From sun up, until sun down, the views will never get old. Full moon has a completely different meaning when the light is cascading across the water. 5091 99th Avenue, Clear Lake, MN 55319 5091 99th Avenue, Clear Lake, MN 55319
Property Description
This truly breathtaking property on Briggs lake is being offered for the first time since undergoing extensive remodeling and updating, all of which is sure to impress. This gorgeous home is a mix of elegance and class along with the downright fun of being on a lake. Set on 1.37 acres with 158' of sandy shoreline and located on a dead end cul-de-sac with a concrete driveway, you get a park like setting with very minimal traffic. The Briggs Lake Chain consists of 3 lakes that you can navigate between and totals over 700 acres of full recreation enjoyment. The lakeside yard is slow sloping with expansive landscaping and a gorgeous fire pit to soak in the lake view. The Briggs Lake Chain has one of the most active lake associations you will find and they put on many events including the 4th of July fireworks show that happens to be right in front of this home. They also do a Lake Day on Ice in February which is a gathering of lake neighbors with several events and activities to do on the ice. There are 3 separate garages in total, 2 of which are heated so lake toy storage, classic cars, you name it, there is room! The home itself features upper end Thermador Stainless appliances in the kitchen, custom cabinets and Cambria granite throughout the home, main floor laundry/mud room off the garage with tons of storage, brand new half bath off the garage, main floor primary suite with walk in closet and an incredible primary en-suite bathroom. The view from the soaker tub is to die for!! Every part of this home has been updated right on down to the exterior brick, which was done by a company out of Chicago. There is an additional bar/kitchenette in the lower level for entertaining guests as well as a secret doorway leading to the tuck under garage that you can see in the uploaded video. The tuck under garage has a second garage door that comes down to create a screened porch overlooking the lake as well, literally no detail was missed! If there was a property on your wish list that you didn't think existed....this might just be the one. You will certainly be impressed!

Details
Maps
Contract Information
Status: Closed
Off Market Date: 2025-05-09
Contingency: None
Current Price: 1200000
Closed Date: 2025-06-16
Original List Price: 1375000
Sales Close Price: 1200000
ListPrice: 1285500
List Date: 2025-03-03
Owner is an Agent?: No
Auction?: No
General Property Information
Common Wall: No
Lot Measurement: Acres
Manufactured Home?: No
Multiple PIDs?: No
New Development: No
Number of Fireplaces: 2
Road Btwn WF & Home?: No
Waterfront Frontage: 158
Waterfront YN: Yes
Year Built: 1994
Yearly/Seasonal: Yearly
Zoning: Residential-Single Family
Bedrooms: 4
Baths Total: 4
Bath Full: 2
Bath Three Quarters: 1
Bath Half: 1
Main Floor Total SqFt: 2348
Above Grd Total SqFt: 2348
Below Grd Total SqFt: 2348
Total SqFt: 4696
Total Finished Sqft: 4226.00
FireplaceYN: Yes
Lake/Waterfront Name: Briggs
Style: (SF) Single Family
Foundation Size: 2348
Garage Stalls: 10
Lot Dimensions: 158x386x150x327
Acres: 1.37
Assessment Pending: No
Location Tax and Other Information
House Number: 5091
Street Name: 99th
Street Suffix: Avenue
Postal City: Clear Lake
County: Sherburne
State: MN
Zip Code: 55319
Complex/Dev/Subdivision: S & D Add
Assessments
Assessment Balance: 80.02
Tax With Assessments: 6908
Building Information
Finished SqFt Above Ground: 2348
Finished SqFt Below Ground: 1878
Elevation Highpoint to Waterfront Feet
Elevation Highpoint Waterfront Feet: 4-10
Lake Details
Lake Acres: 404
Lake Depth: 25
Lease Details
Land Leased: Not Applicable
Miscellaneous Information
Homestead: Yes
Ownership
Fractional Ownership: No
Parking Characteristics
Garage Square Feet: 2864
Public Survey Info
Range#: 29
Section#: 28
Township#: 35
Property Features
Accessible: None
Air Conditioning: Central Air
Amenities Unit: Ceiling Fan(s); Deck; Dock; Hardwood Floors; Kitchen Center Island; Kitchen Window; Main Floor Primary Bedroom; Natural Woodwork; Paneled Doors; Panoramic View; Patio; Porch; Primary Bedroom Walk-In Closet; Tile Floors; Vaulted Ceiling(s); Walk-In Closet; Washer/Dryer Hookup
Appliances: Cooktop; Dishwasher; Microwave; Range; Refrigerator; Washer; Water Filtration System; Water Osmosis System
Basement: Egress Windows; Full; Storage Space
Bath Description: Double Sink; Main Floor 1/2 Bath; Main Floor Full Bath; Full Primary; Private Primary; 3/4 Basement; Bathroom Ensuite; Separate Tub & Shower; Walk-In Shower Stall
Construction Status: Previously Owned
Elevation Highpoint to Waterfront Slope: Gradual
Exterior: Brick/Stone
Family Room Characteristics: Family Room; Lower Level
Financing Terms: Conventional
Fireplace Characteristics: 2-Sided; Brick; Family Room; Gas Burning; Living Room
Foundation: Concrete Block
Fuel: Natural Gas
Heating: Forced Air
Lake Details: Sand
Laundry: Laundry Room; Main Level; Sink
Lot Description: Tree Coverage - Medium
Outbuildings: Additional Garage
Parking Characteristics: Finished Garage; Multiple Garages; Covered; Floor Drain; Garage Door Opener; Heated Garage; Insulated Garage; Tuckunder Garage
Road Frontage: Cul De Sac; Paved Streets; Township
Road Responsibility: Public Maintained Road
Roof: Age 8 Years or Less; Architectural Shingle; Asphalt Shingles; Pitched
Sellers Terms: Cash; Conventional
Sewer: Private Sewer; Tank with Drainage Field
Special Search: 3 BR on One Level; All Living Facilities on One Level; Main Floor Bedroom; Main Floor Laundry; Main Floor Primary
Stories: One
Water: Drilled; Private; Well
Waterfront Type: Lake Front
Waterfront View: Panoramic; East
Room Information
Room Name Dimensions Level
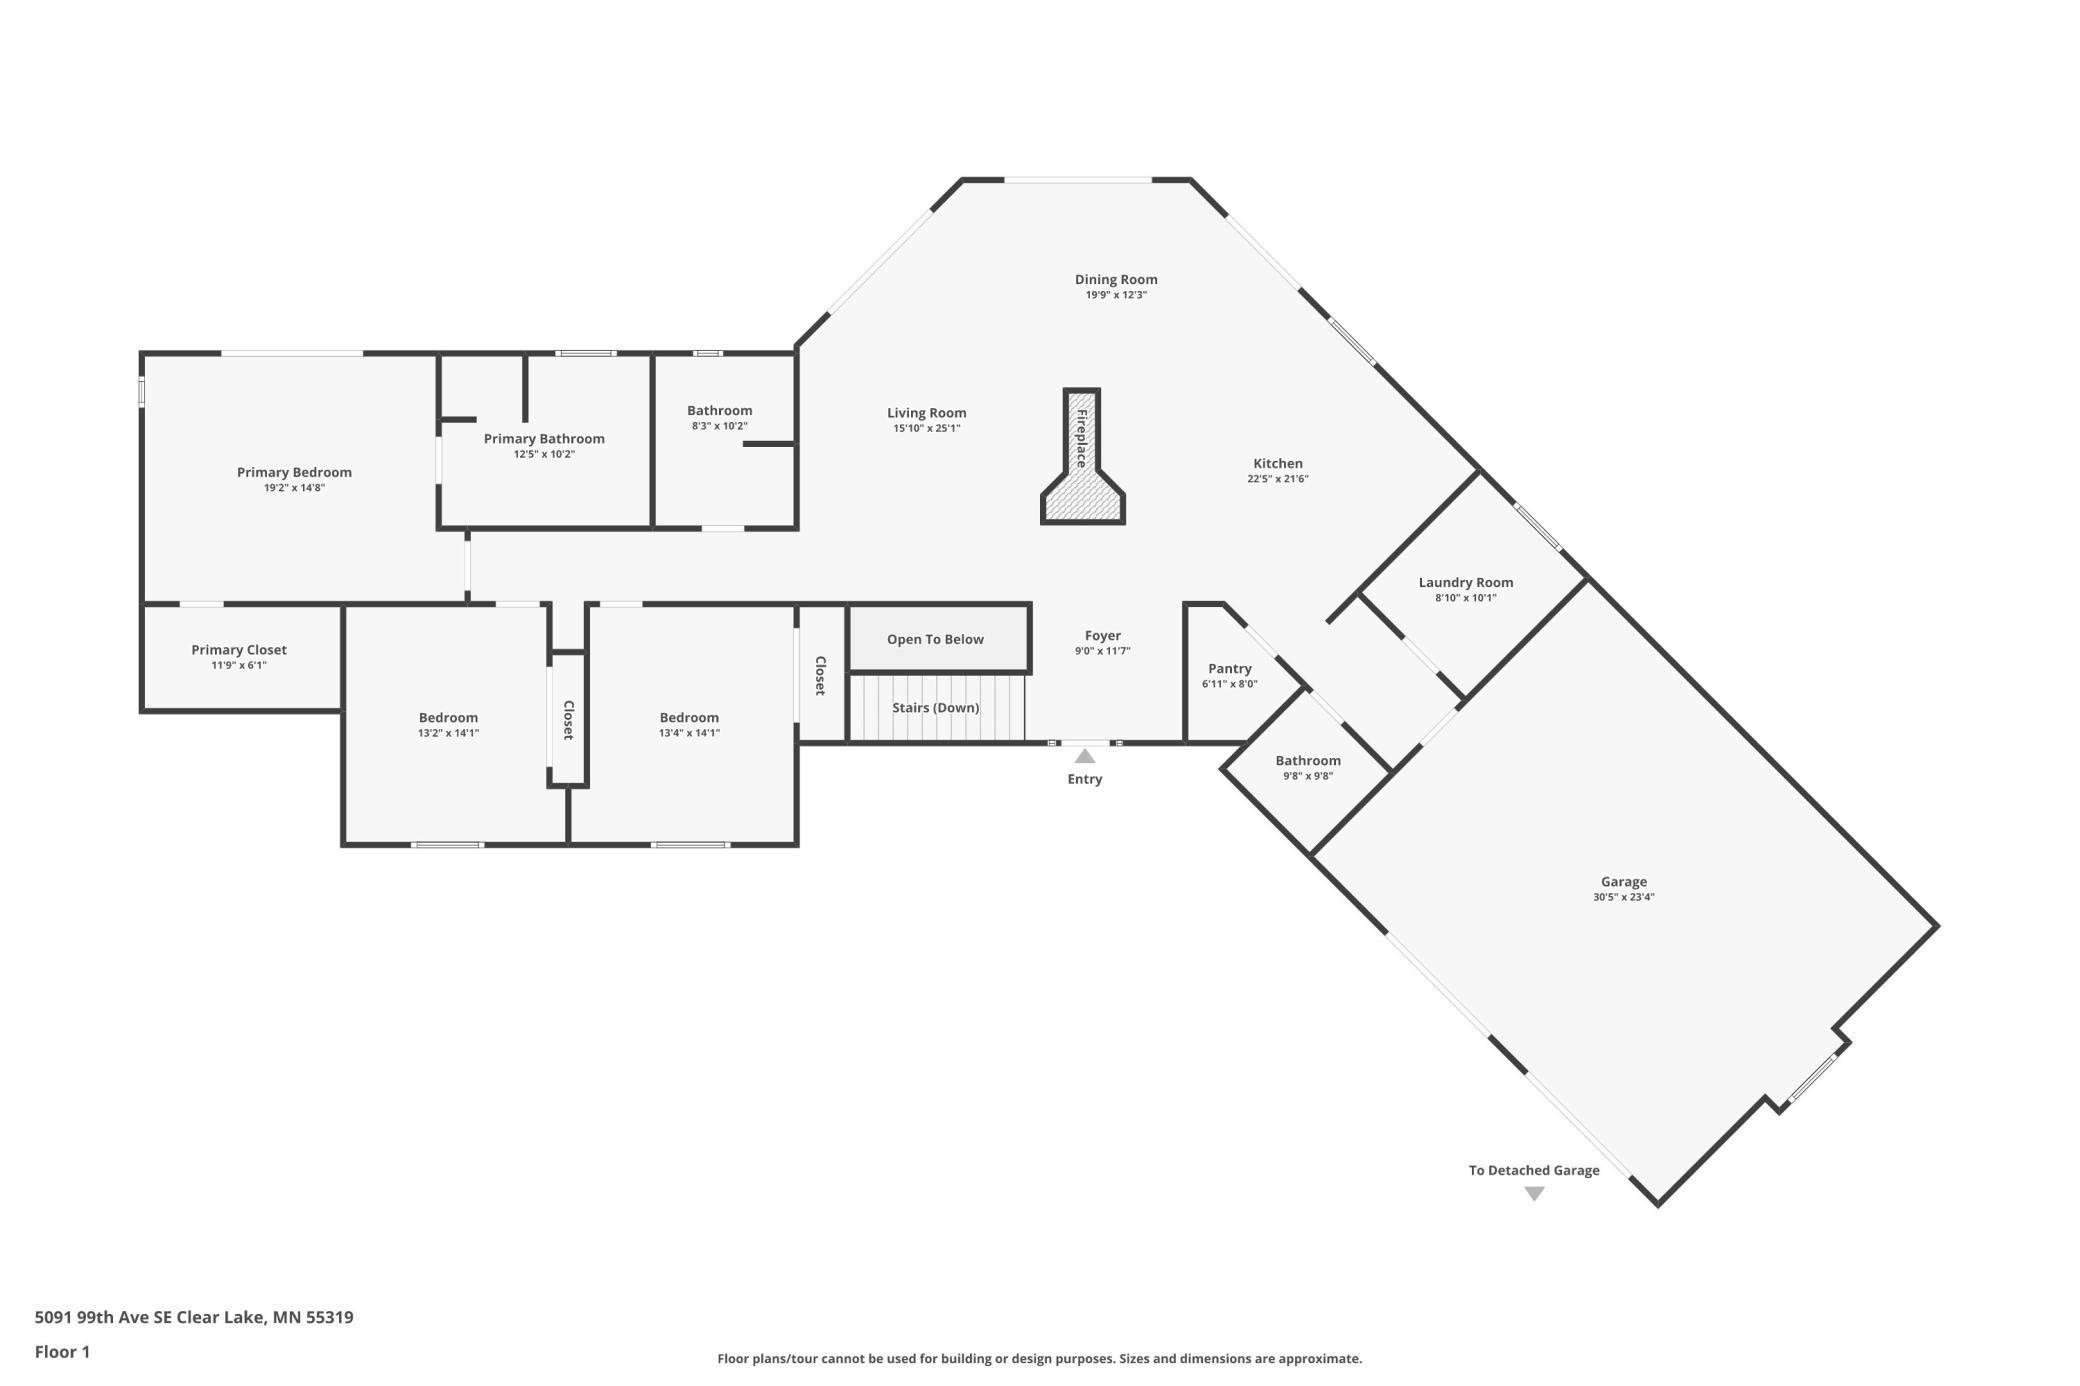
Kitchen21x23Main
Laundry10x9Main
Dining Room12x19Main
Living Room25x16Main
Living Room23x16Main
Den8x11Lower
Foyer11x9Main
Pantry (Walk-In)9x9Main
Fourth (4th) Bedroom13x20Lower
Family Room25x25Lower
Second (2nd) Bedroom13x14Main
Third (3rd) Bedroom13x14Main
Exercise Room20x16Lower
First (1st) Bedroom15x19Main

Listing Office: Edina Realty, Inc.

Last Updated: June - 26 - 2026

The data relating to real estate for sale on this web site comes in part from the Broker Reciprocity SM Program of the Regional Multiple Listing Service of Minnesota, Inc. The information provided is deemed reliable but not guaranteed. Properties subject to prior sale, change or withdrawal. ©2026 Regional Multiple Listing Service of Minnesota, Inc All rights reserved.

Saturday 24th of October 2026 02:46 PM

218-998-4400