5094 Yuma Lane N, Plymouth, MN 55446 (MLS# 7068645)


$439,000
5094 Yuma Lane N
Plymouth, MN 55446
MLS# 7068645
3 beds  |  4 baths  |  2469 sqft
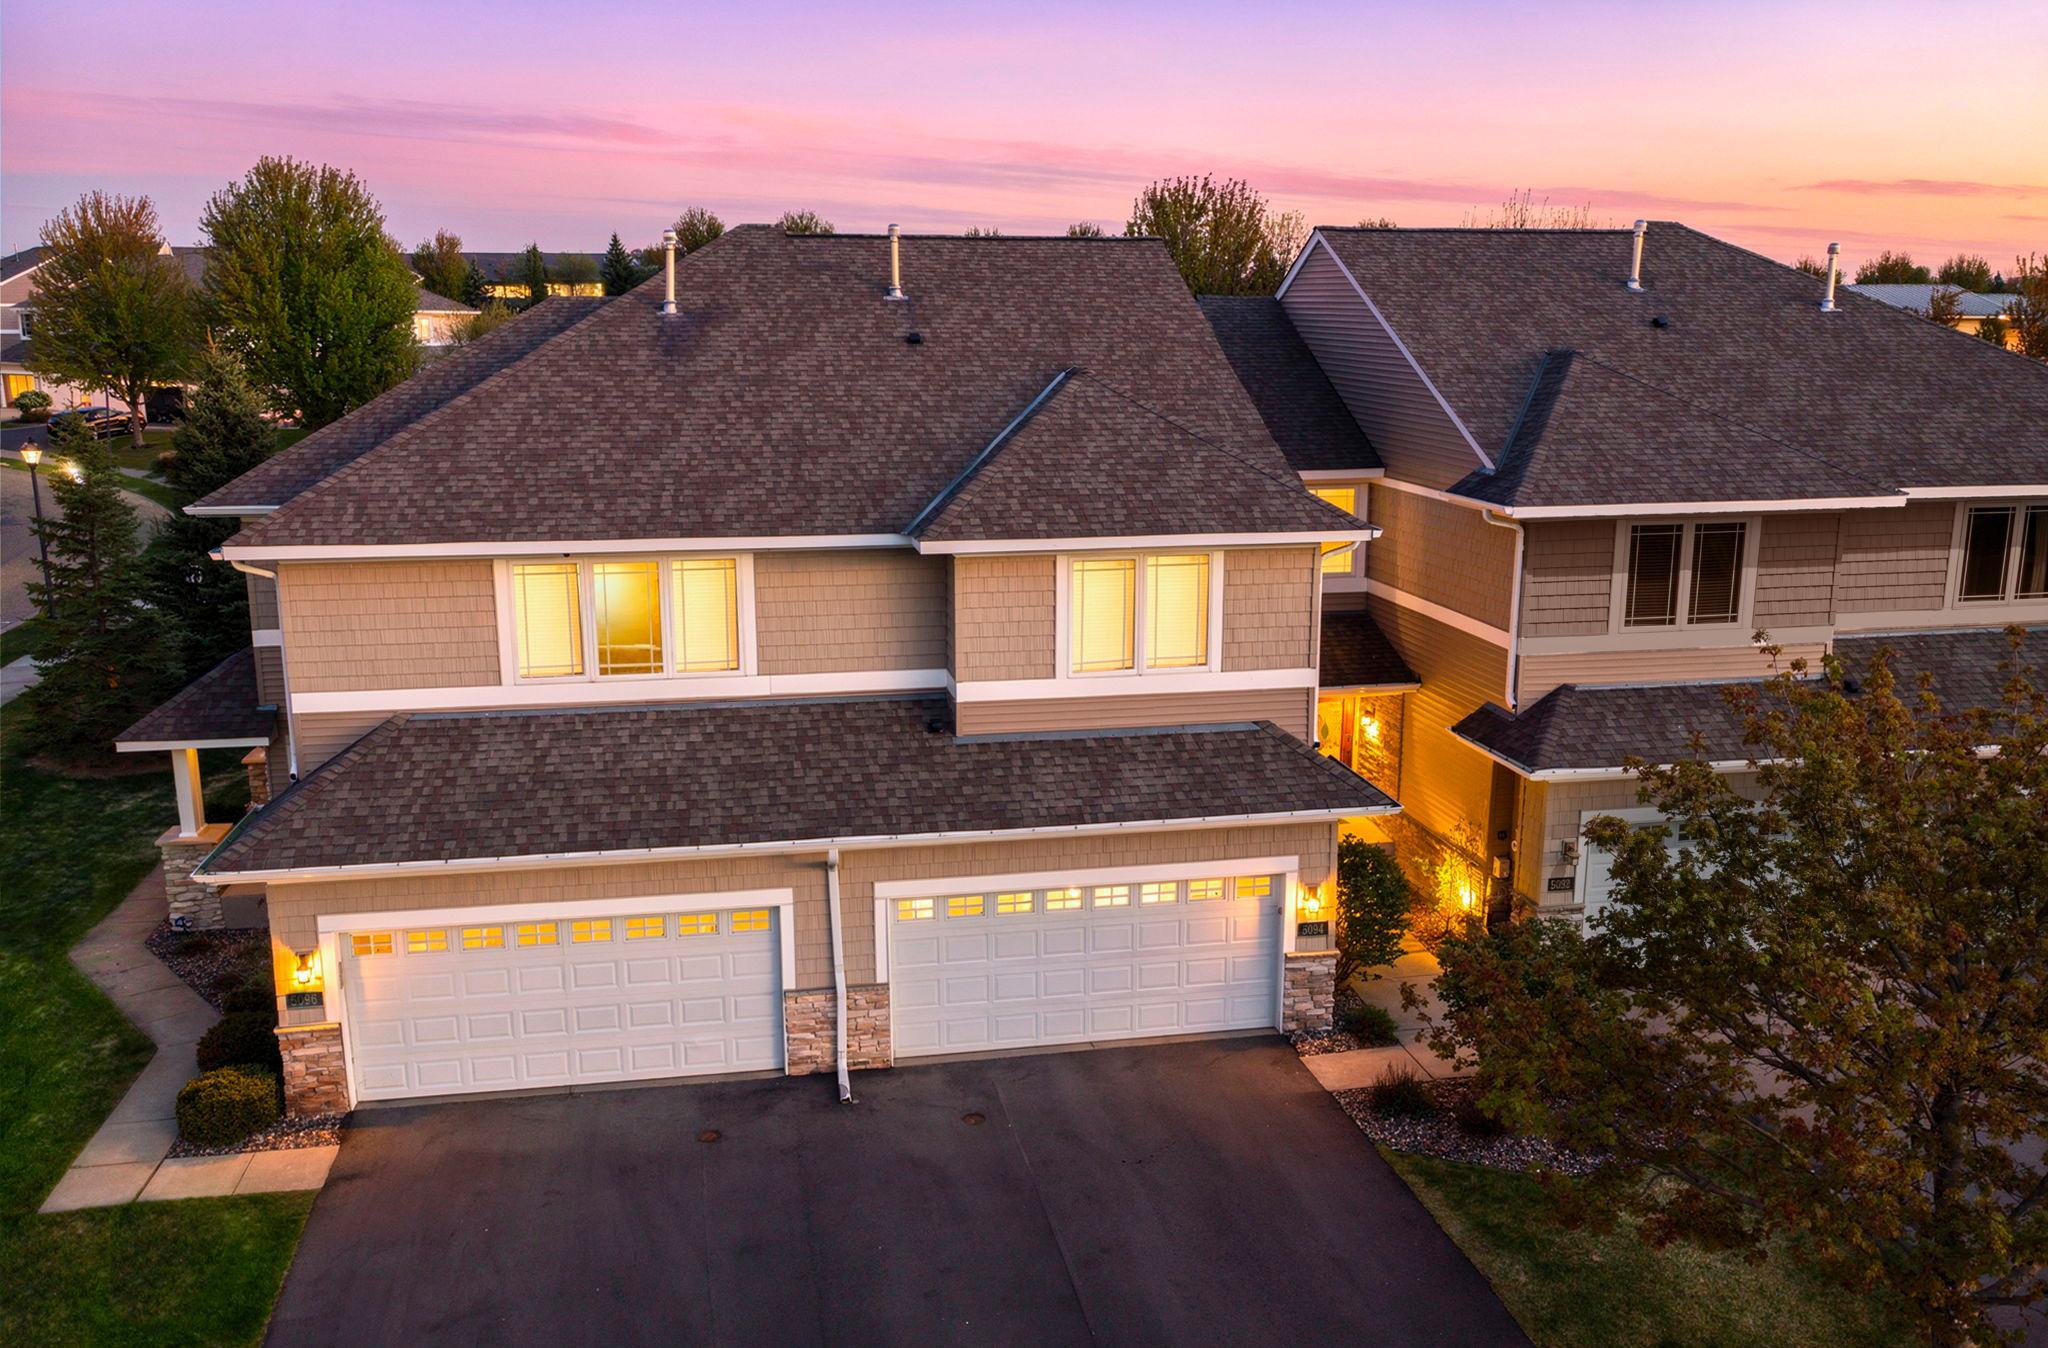

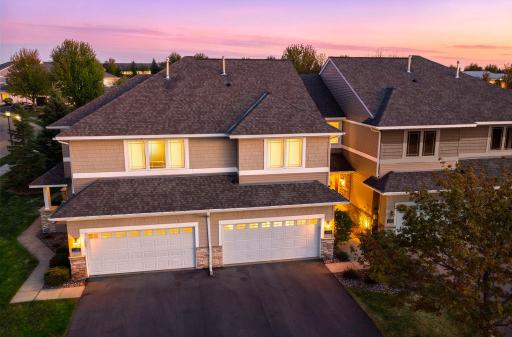
Stunning twilight view of this modern home featuring warm interior lighting and a spacious two-car garage.
  1 / 105  
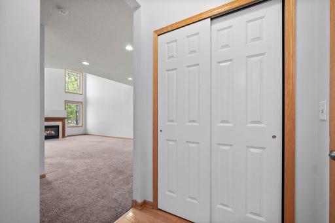
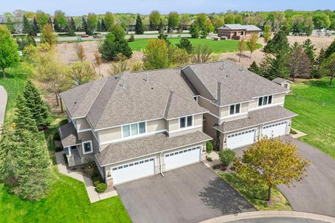
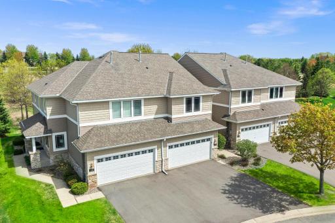
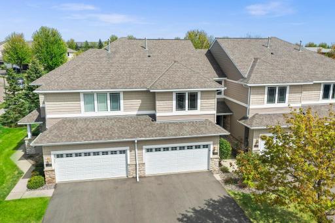
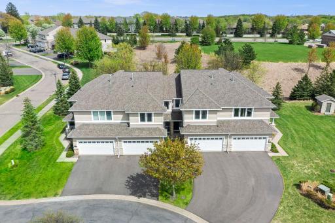
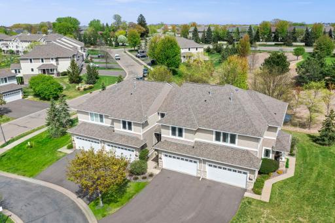
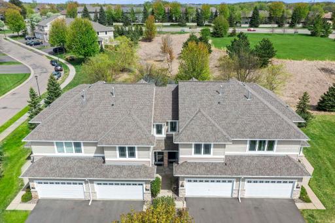
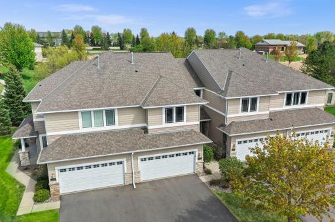
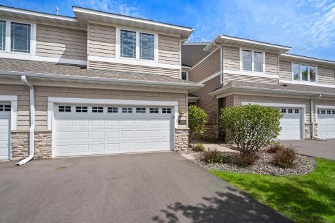
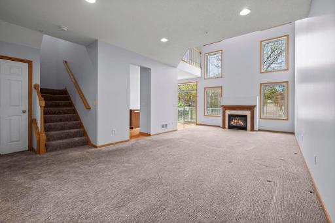
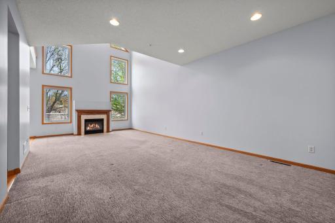
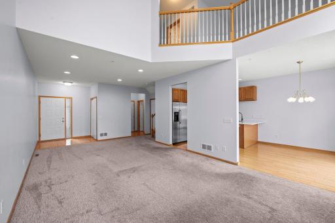
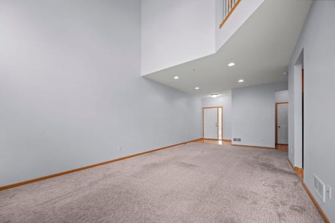
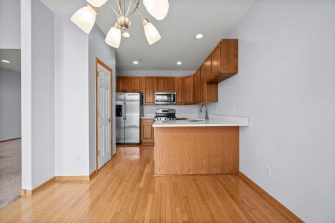
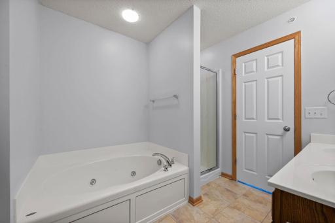
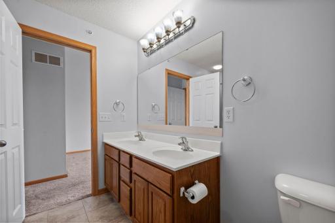
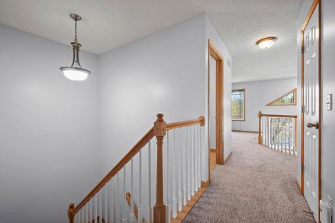
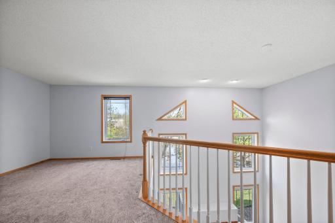
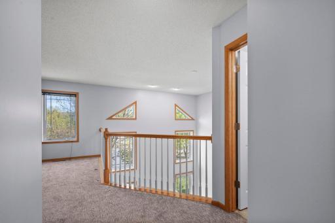
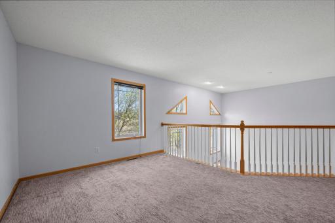
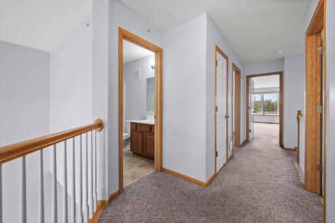
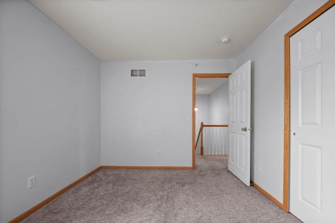
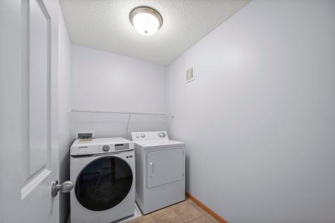
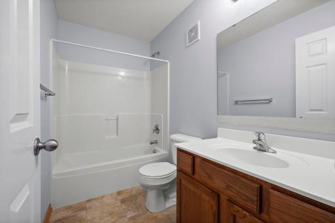
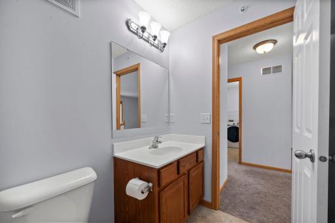
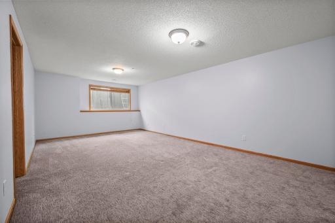
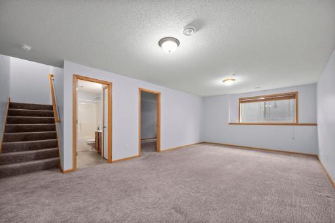
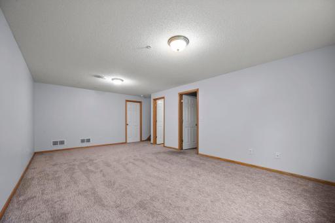
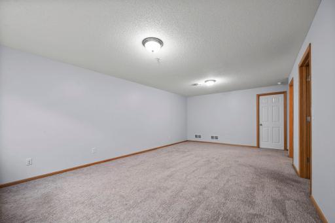
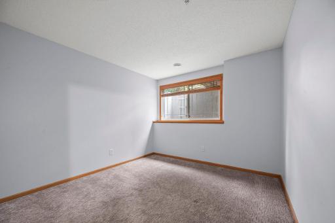
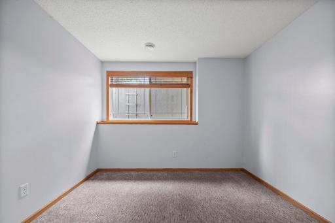
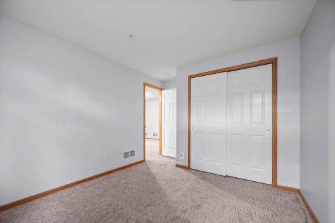
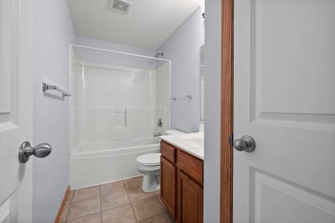
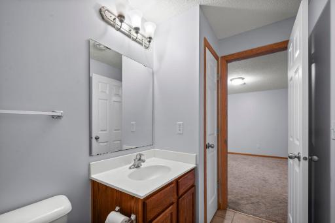
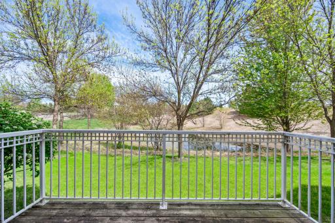
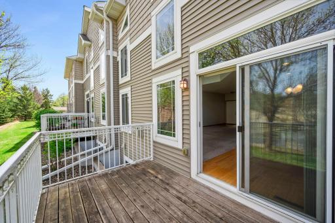
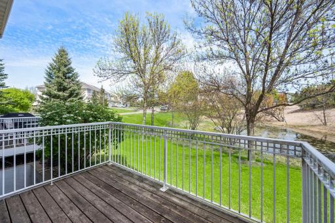
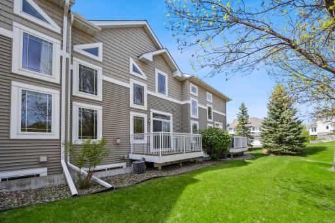
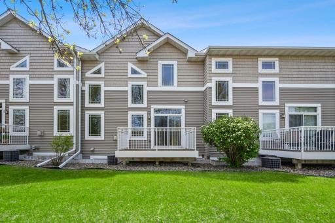
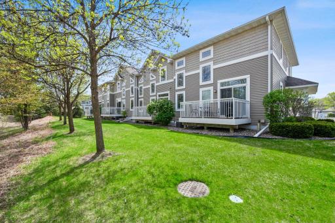
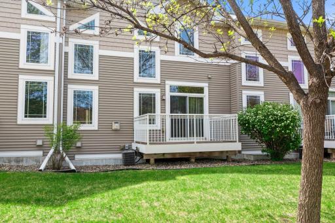
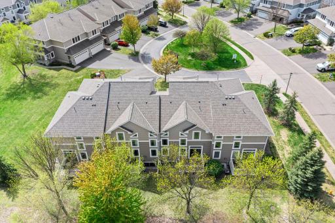
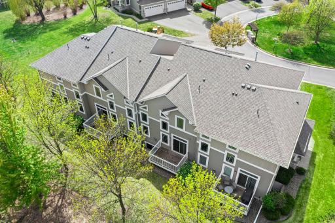
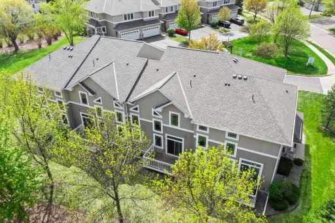
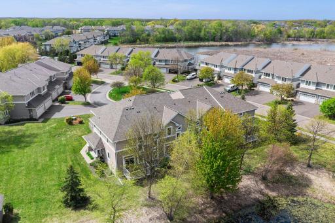
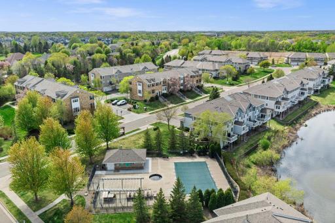
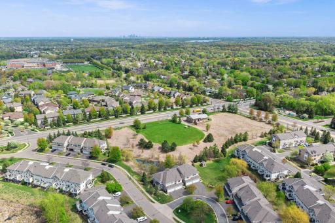
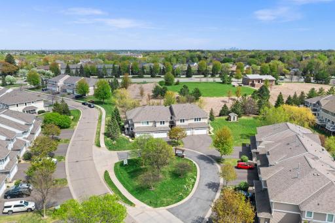
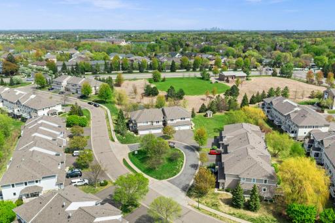
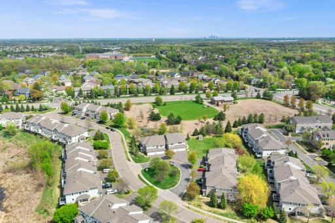
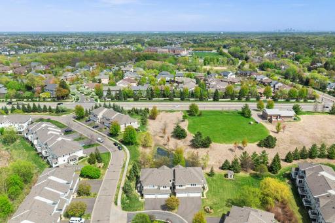
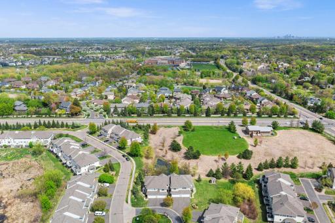
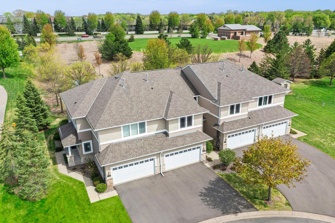
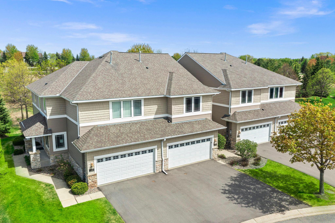
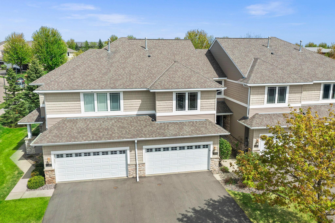
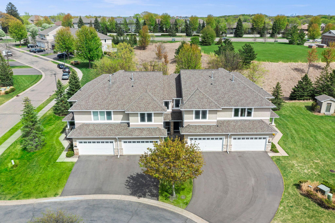
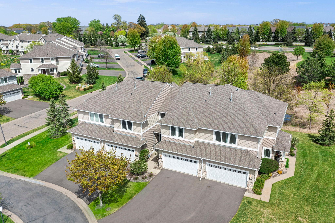
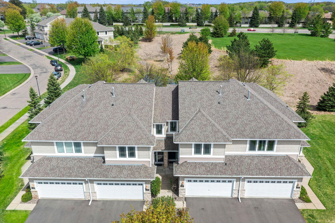
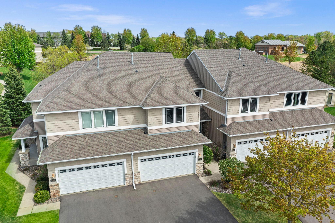
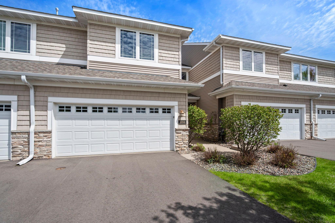
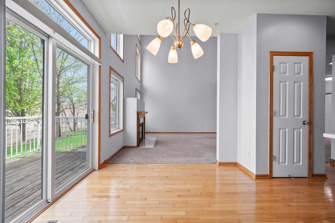
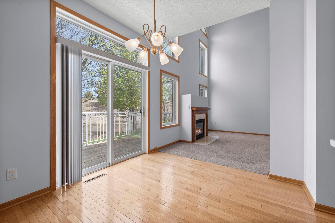
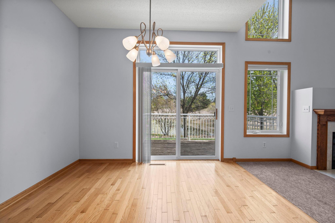
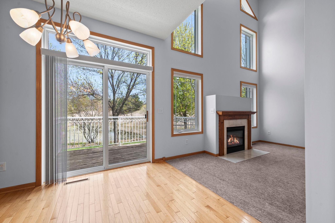
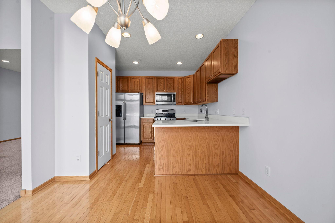
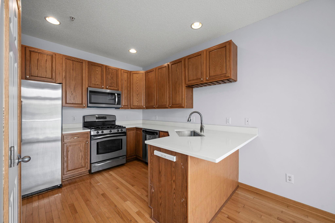
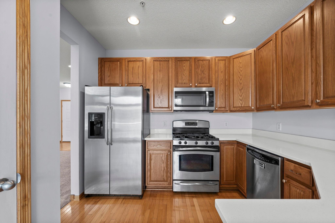
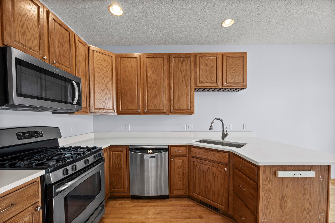
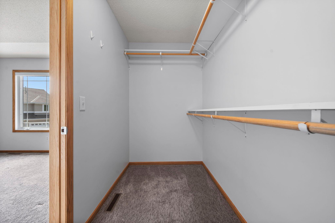
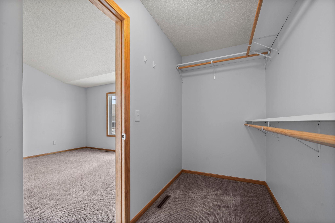
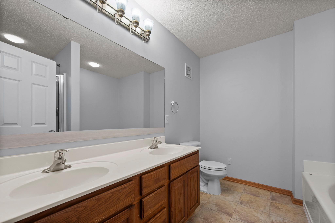
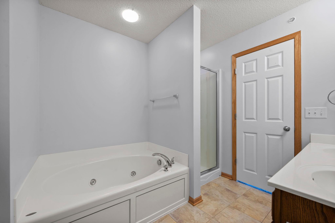
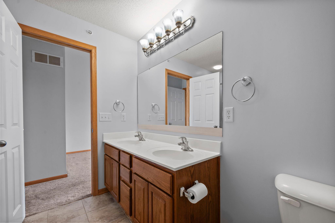
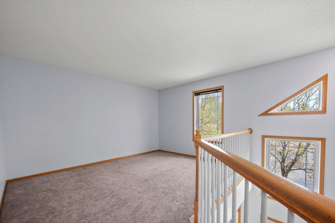
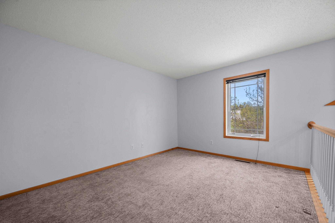
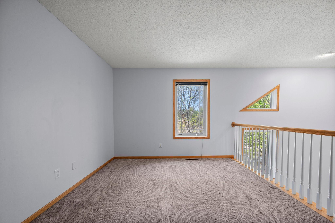
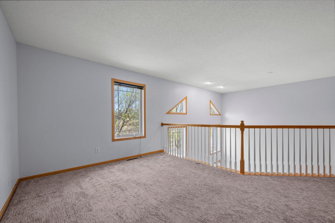
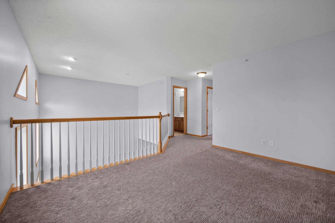
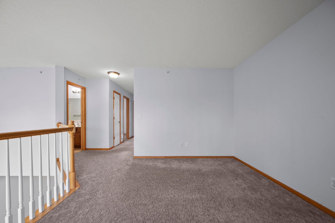
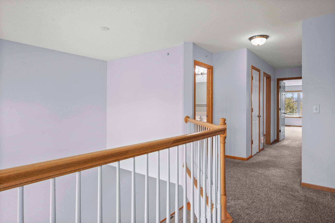
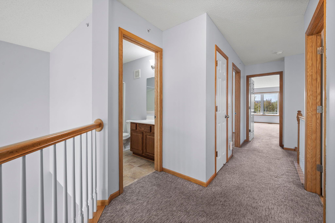
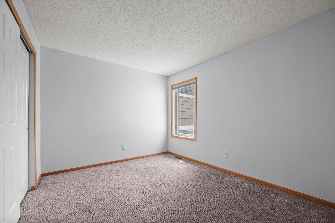
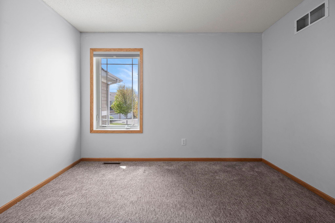
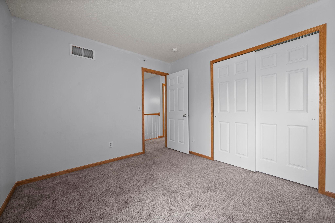
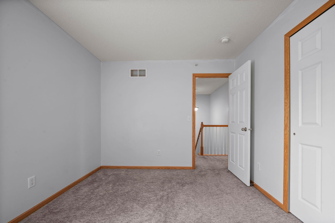
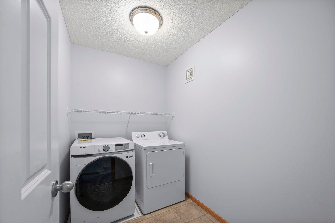
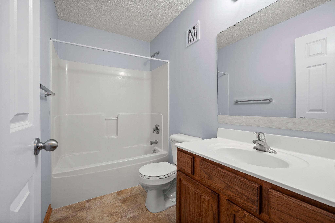
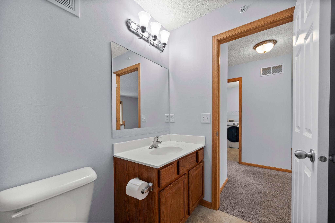
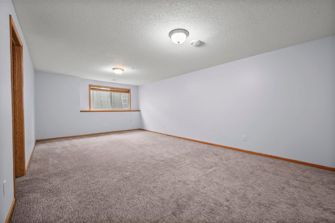
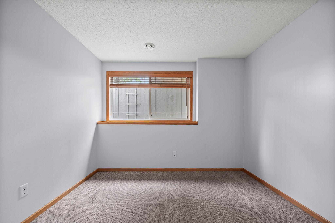
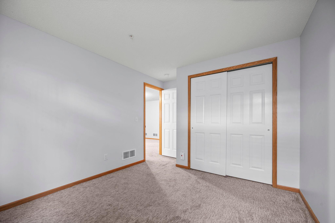
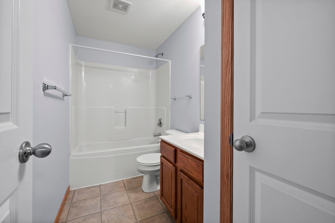
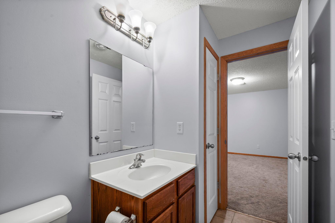
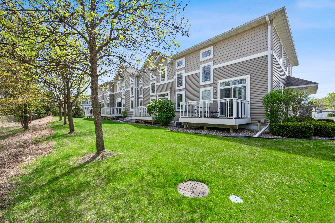
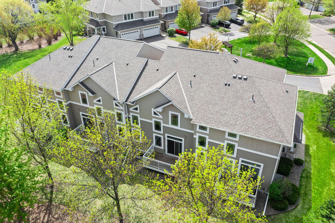
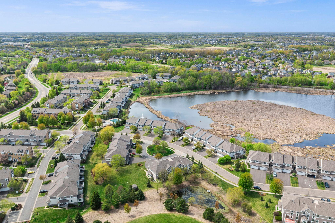
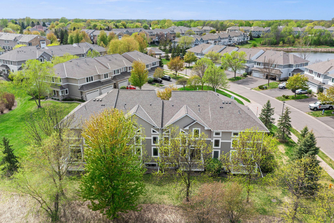
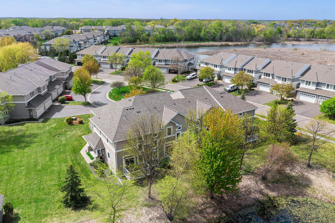
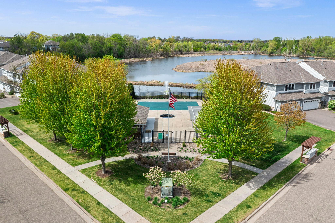
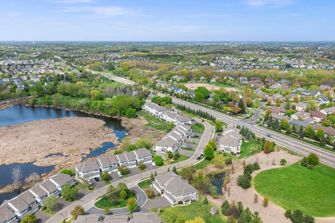
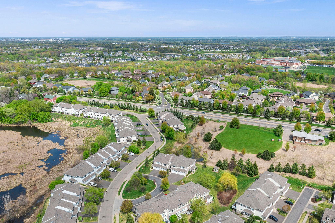
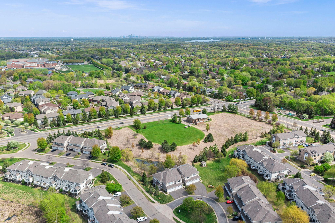
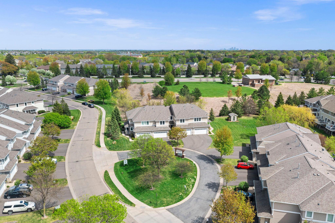
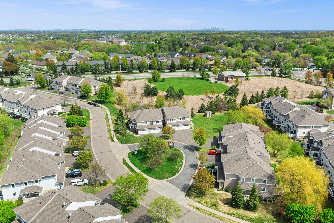
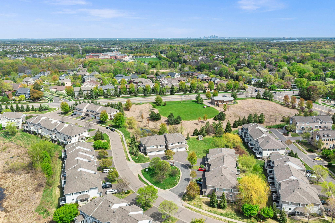
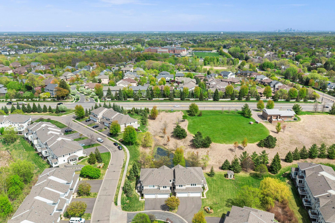
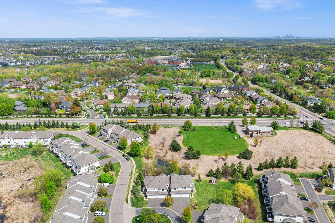
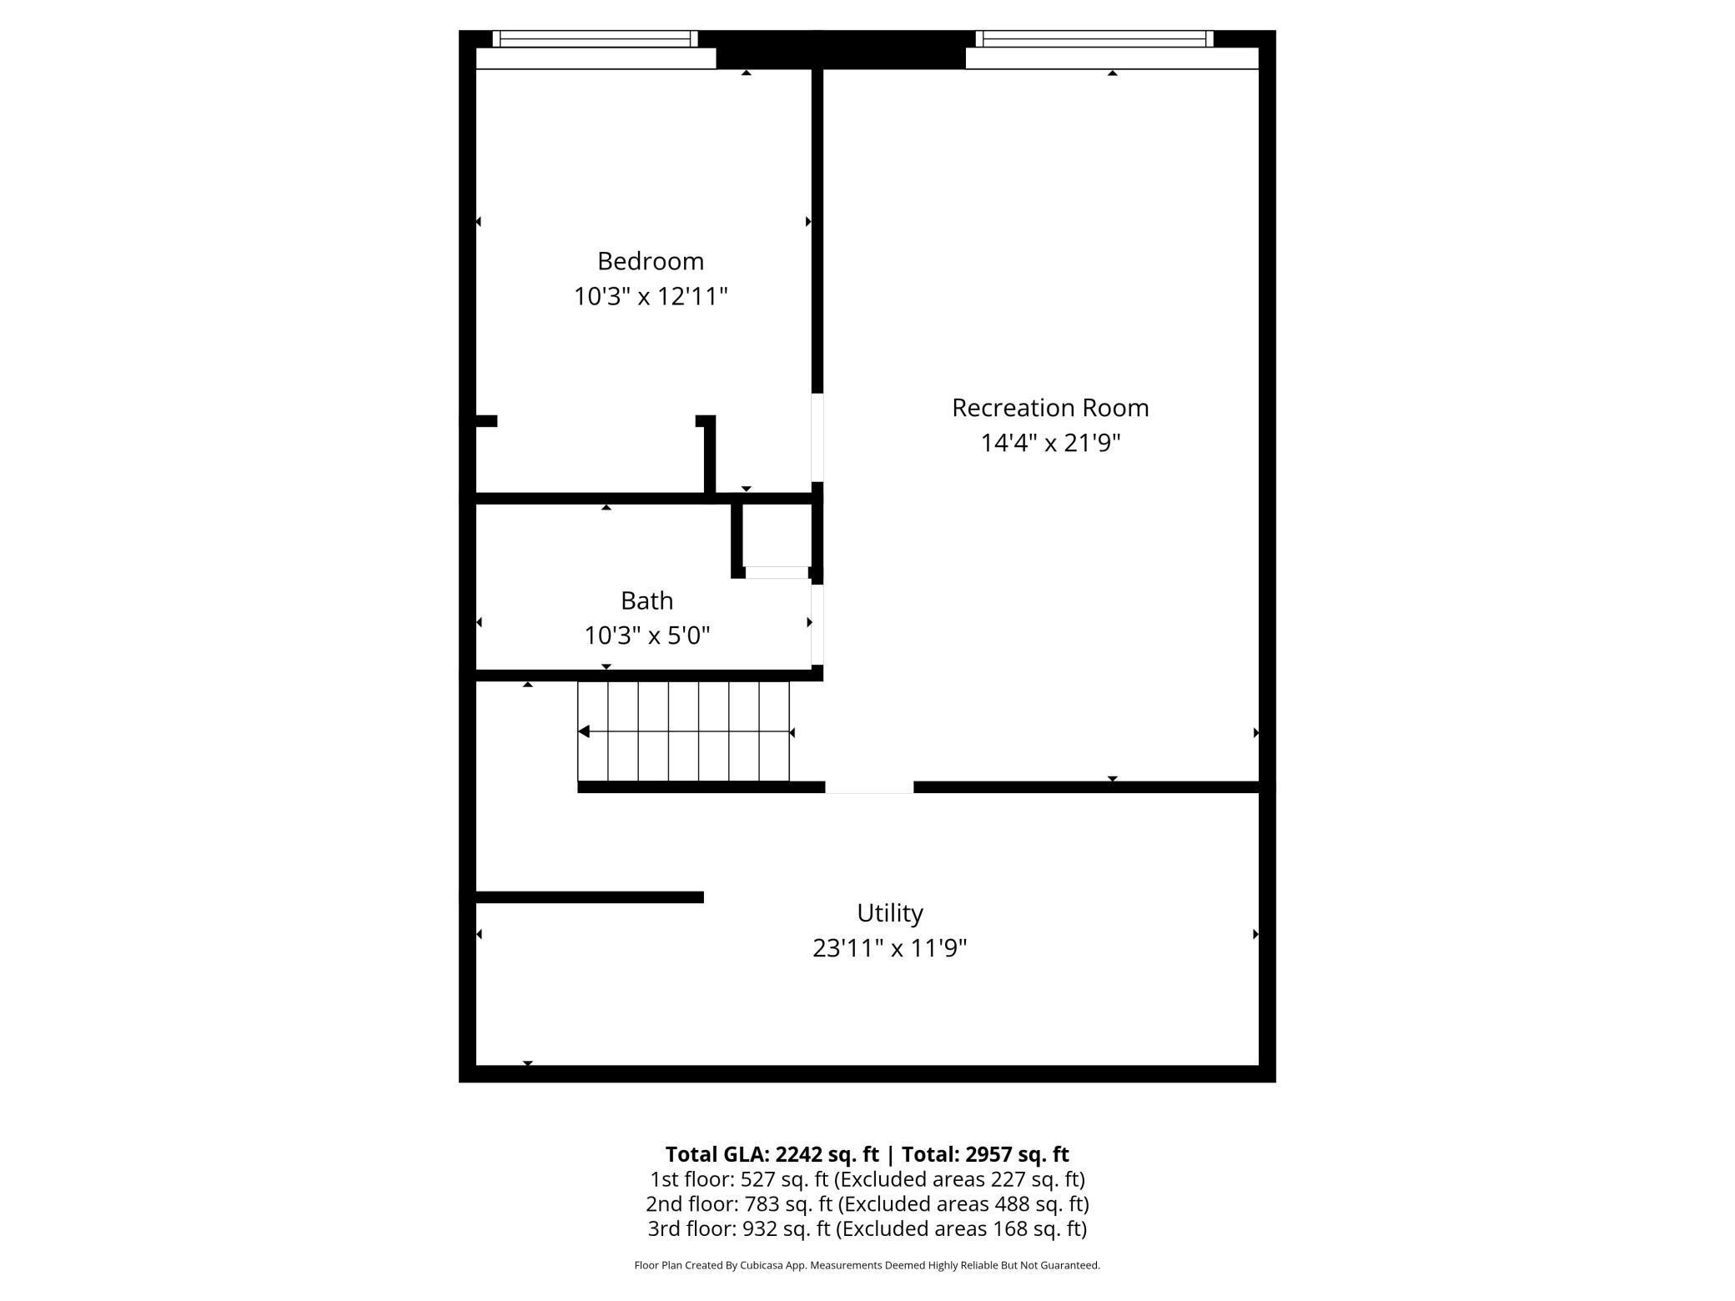
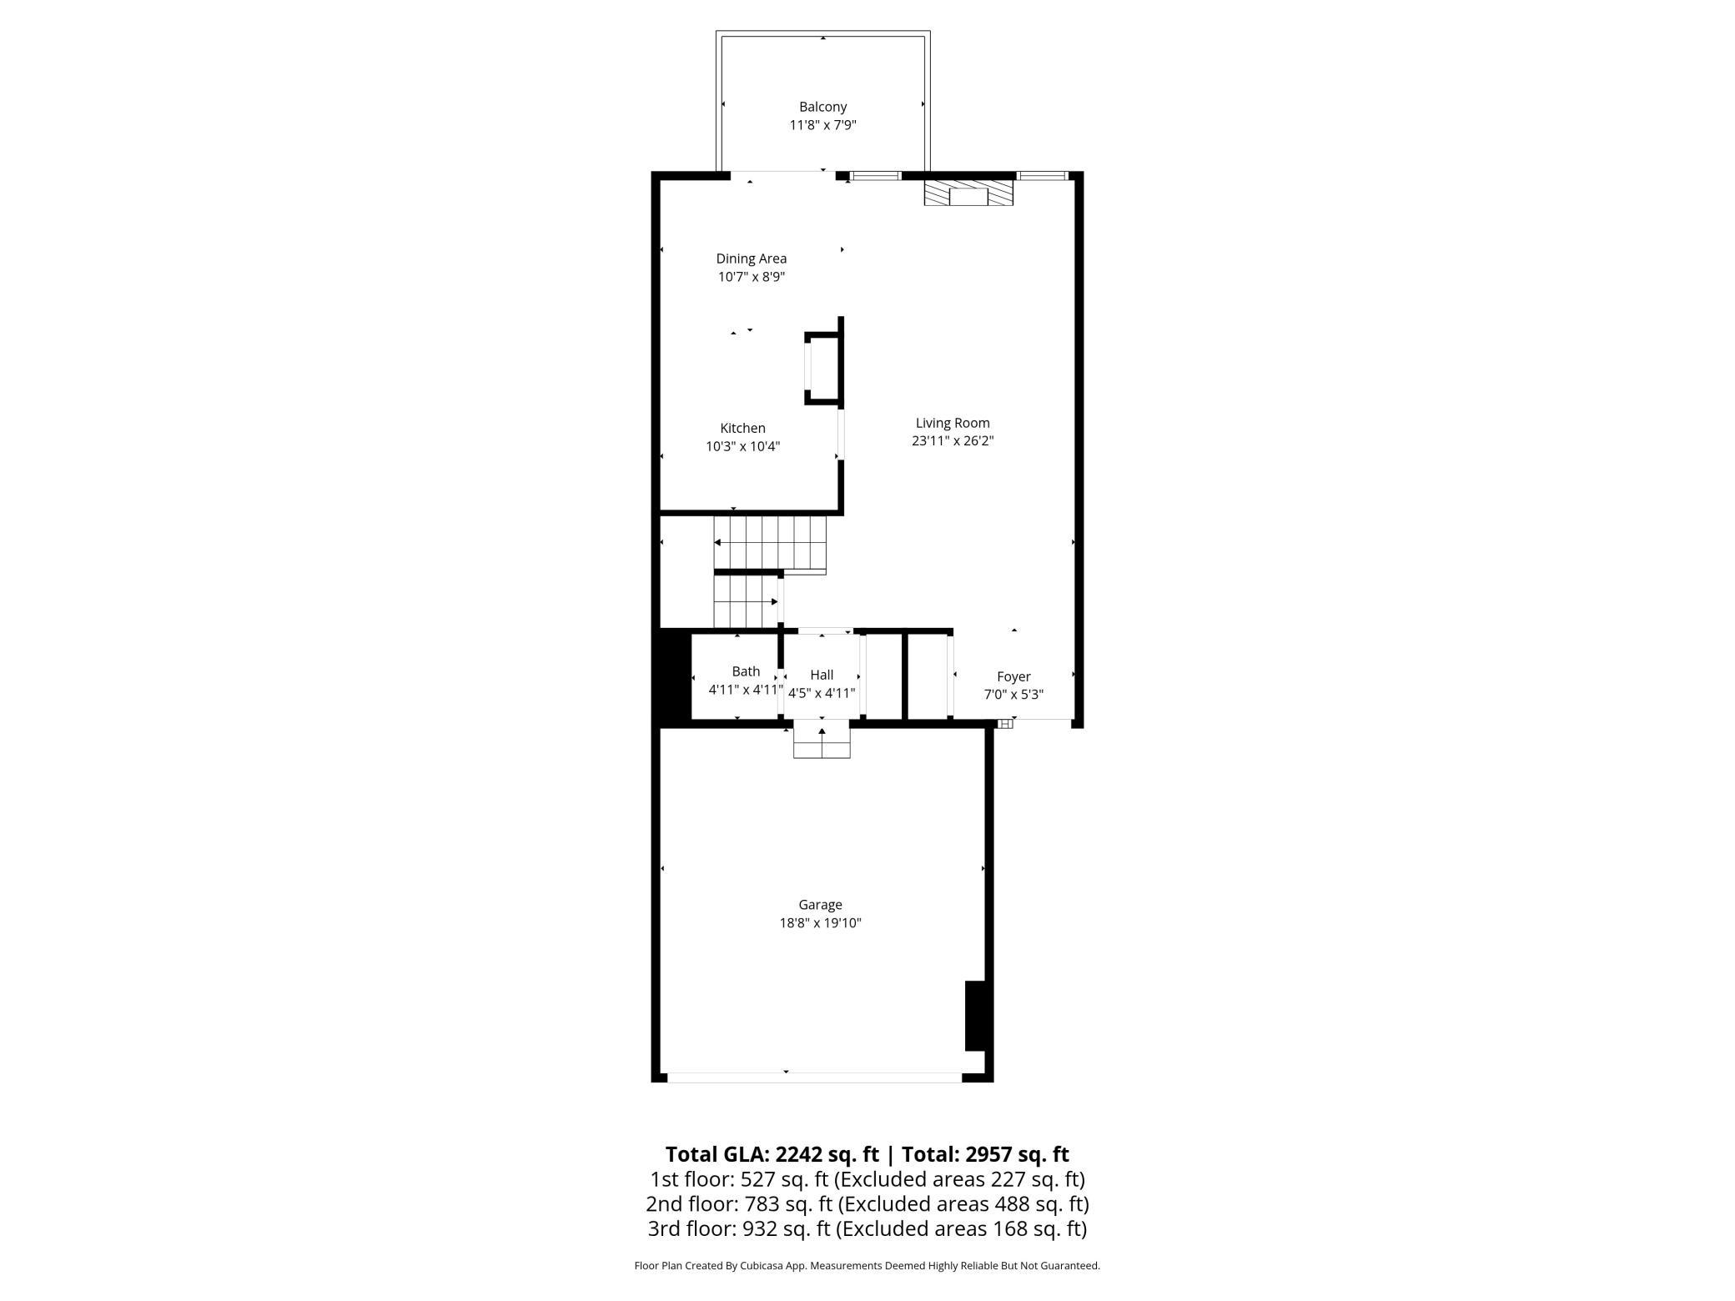
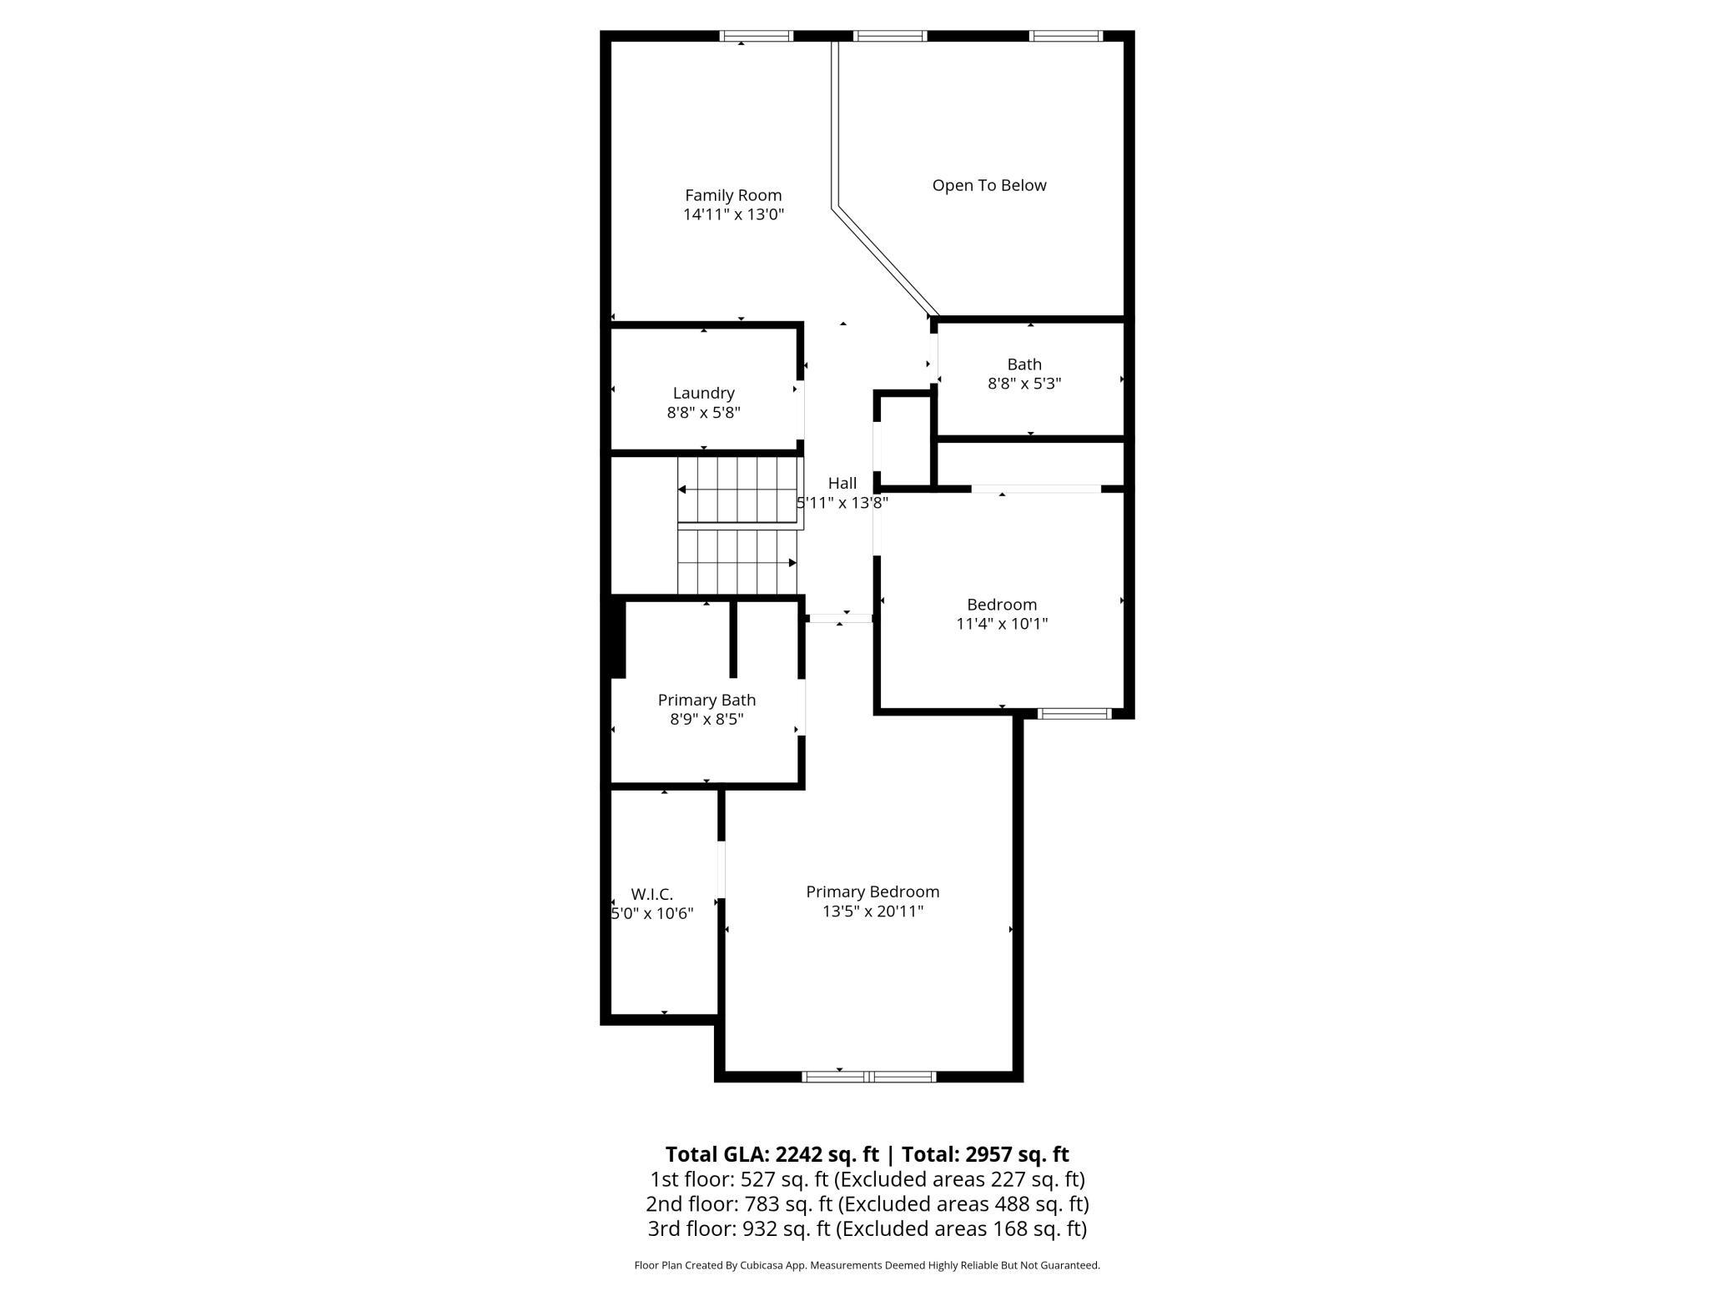
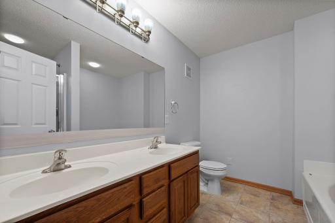
Stunning twilight view of this modern home featuring warm interior lighting and a spacious two-car garage. Bright and clear daytime exterior view highlighting the home's curb appeal, stone accents, and clean driveway. High-angle perspective showing the expansive driveway and the home's clean architectural lines. Front elevation view highlighting the modern siding, shake accents, and multiple two-car garages. Aerial view of the cul-de-sac location, showcasing the private entry and manicured green spaces. Overhead shot illustrating the property's orientation within the quiet residential loop. Top-down view of the rooflines and surrounding mature trees, emphasizing a private neighborhood feel. Elevated angle capturing the side entrance and the home's integration with the community lawn. Detailed view of the multi-unit structure, highlighting the uniform architectural design and curb appeal. Inviting foyer with beautiful hardwood flooring, a convenient coat closet, and neutral carpeting.
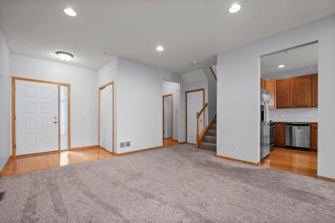
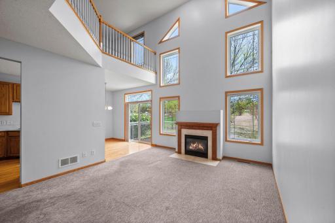
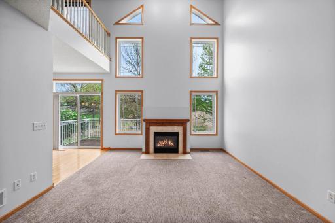
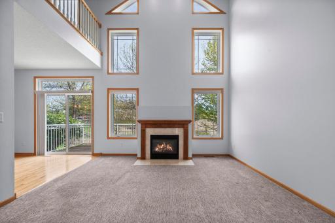
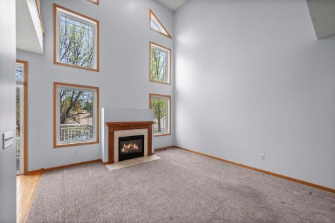
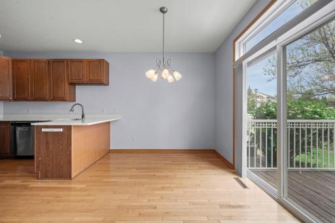
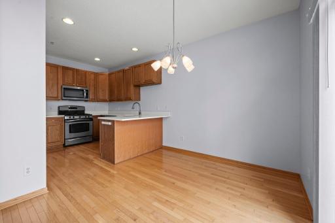
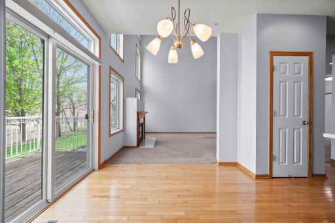
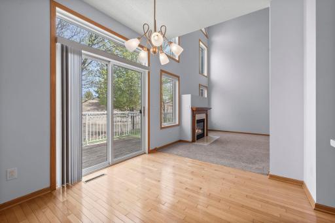
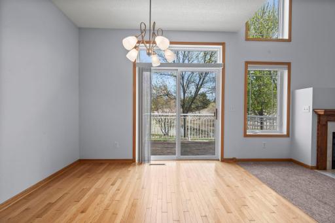
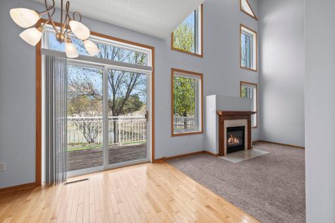
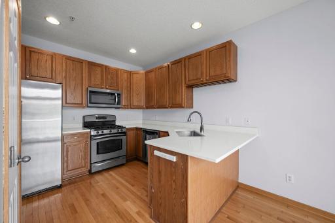
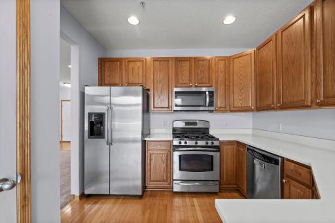
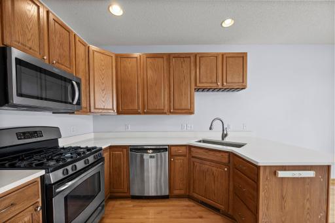
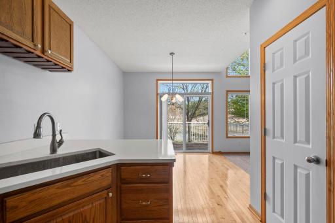
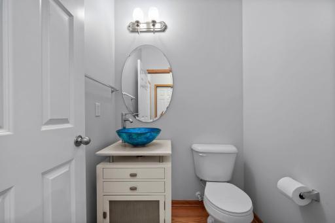
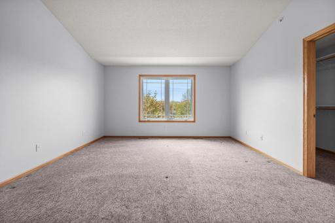
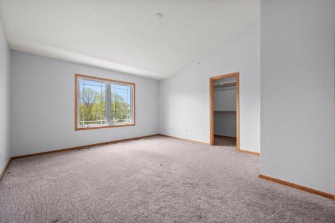
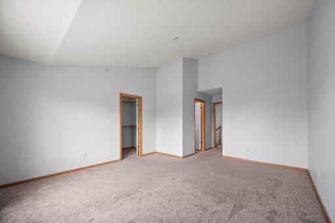
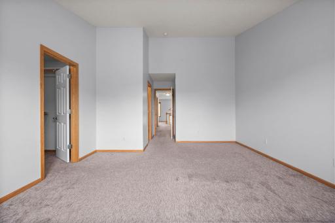
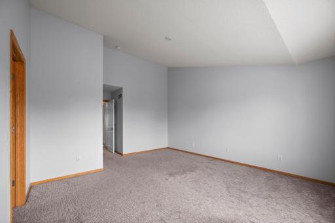
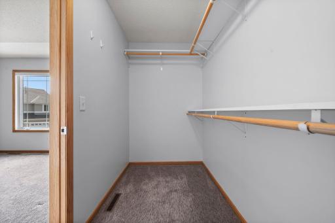
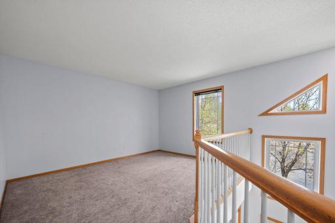
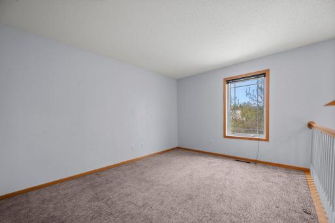
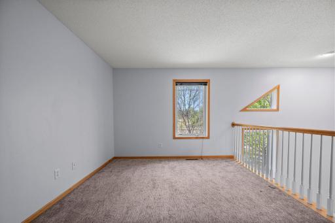
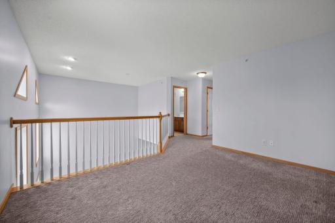
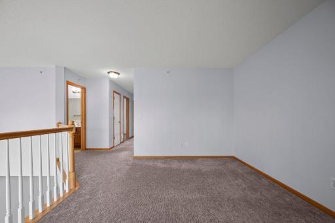
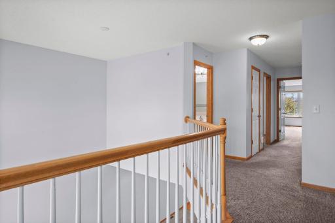
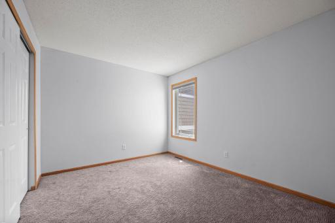
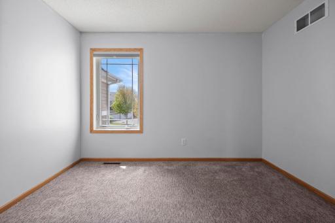
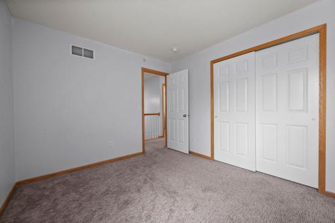
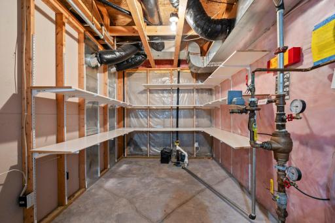
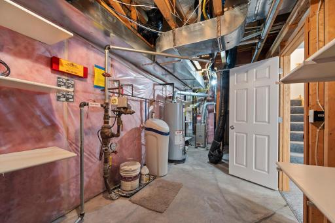
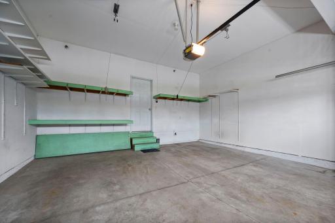
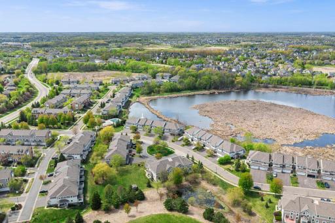
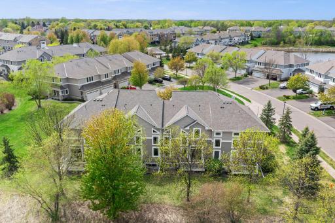
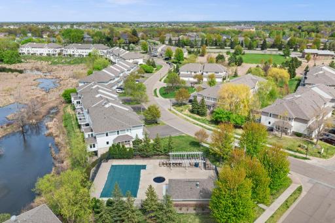
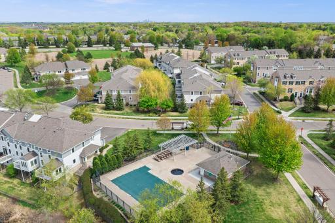
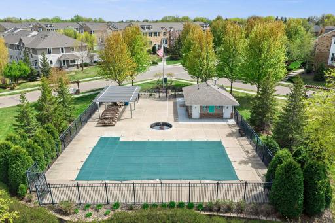
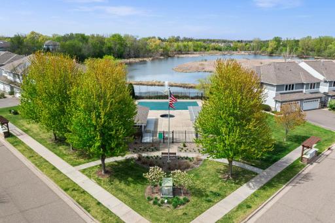
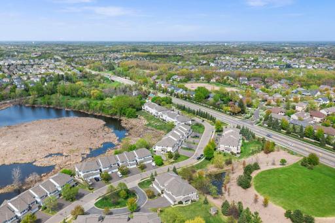
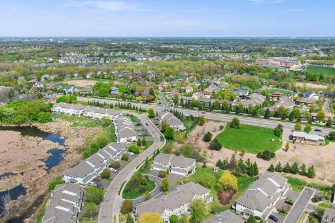
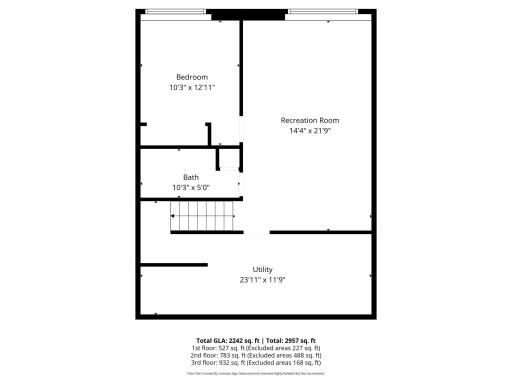
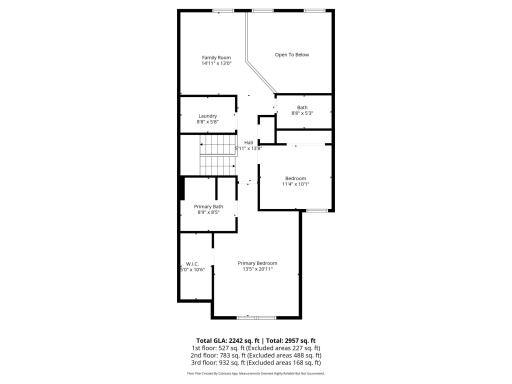
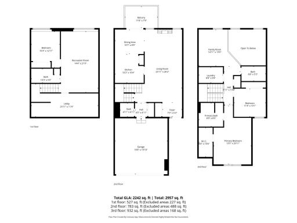
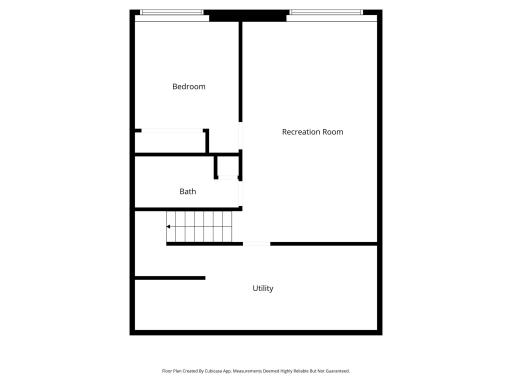
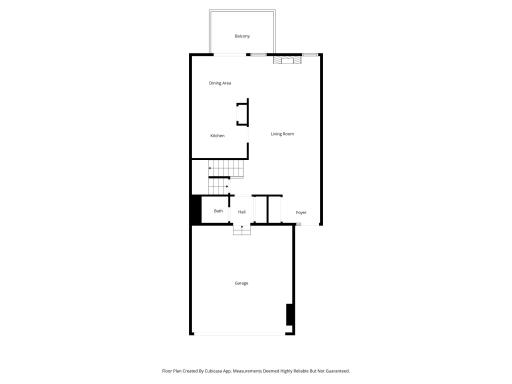
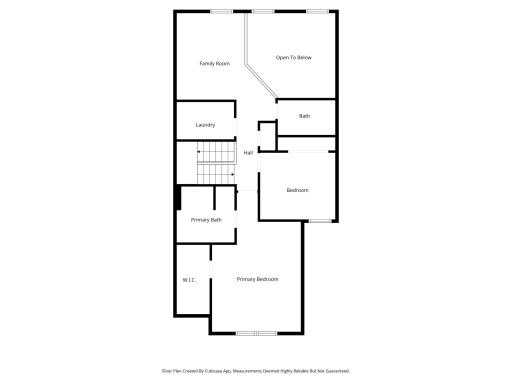
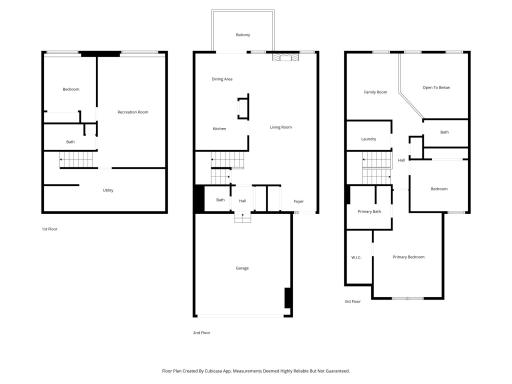
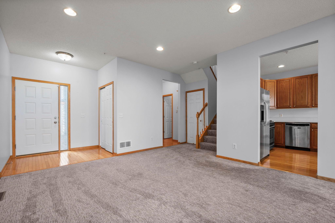
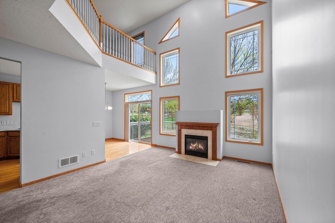
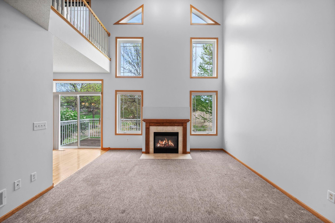
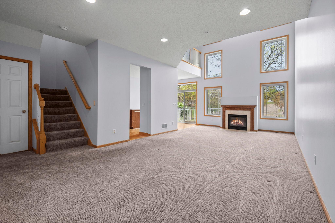
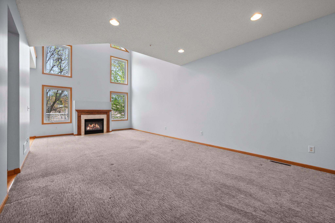
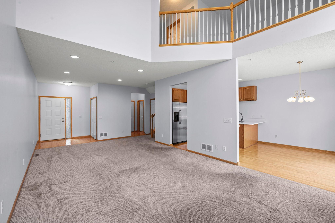
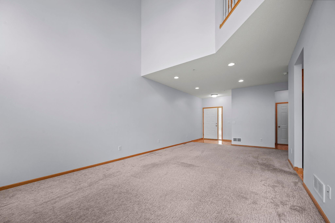
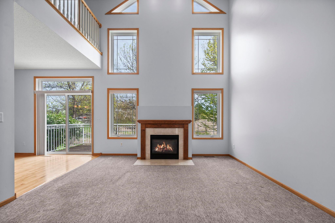
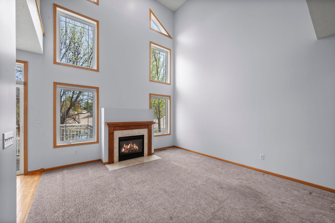
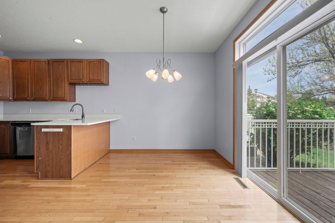
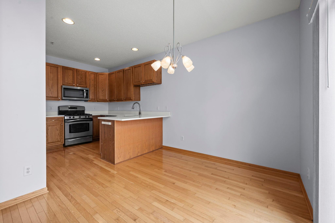
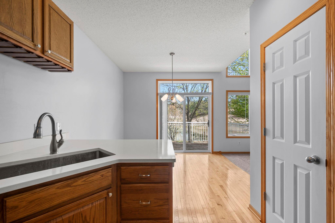
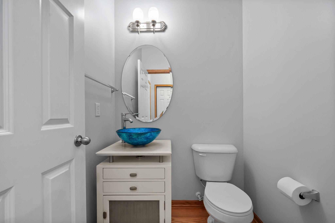
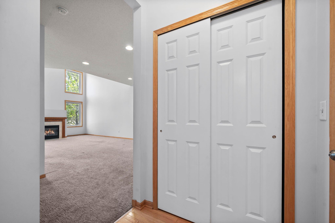
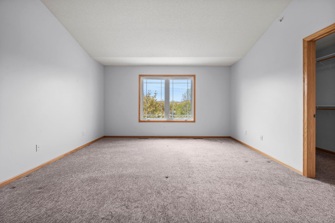
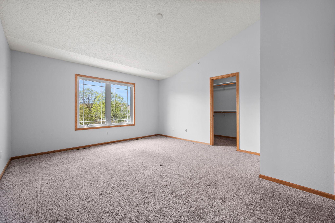
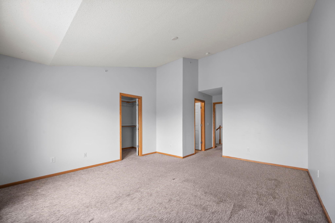
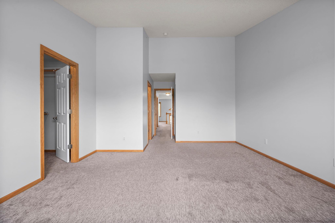
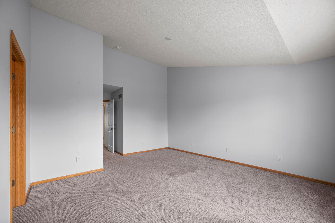
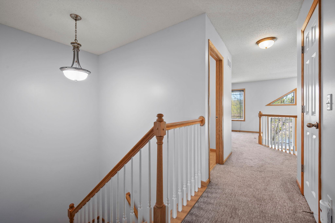
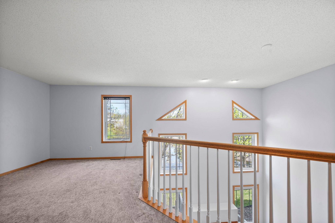
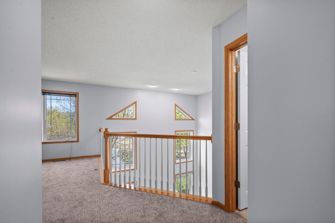
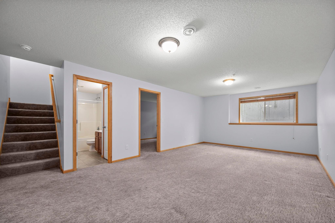
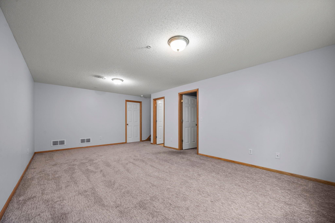
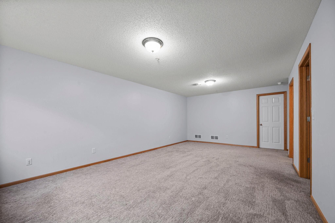
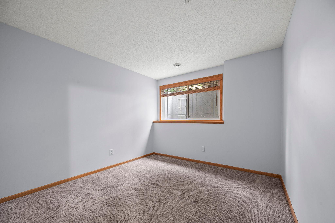
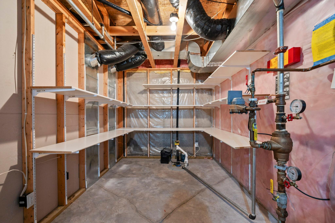
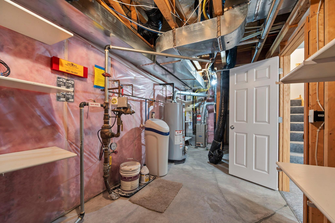
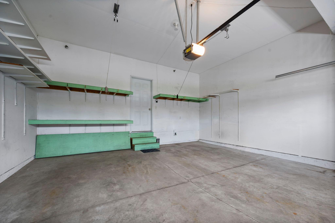
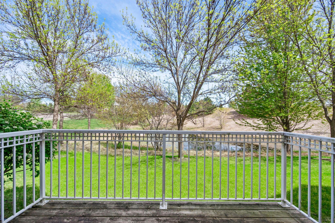
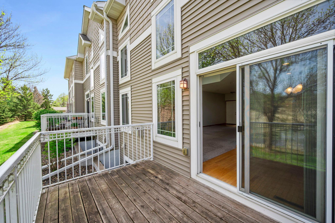
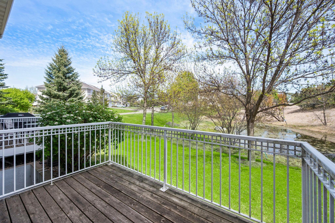
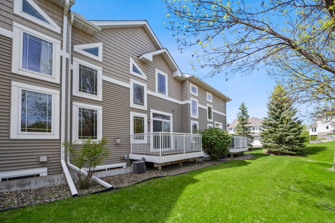
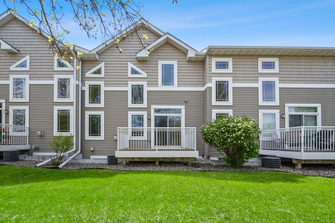
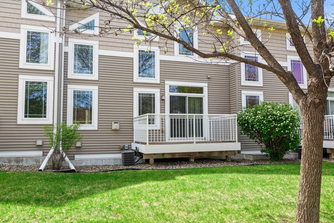
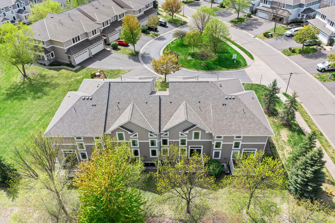
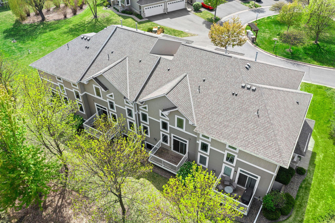
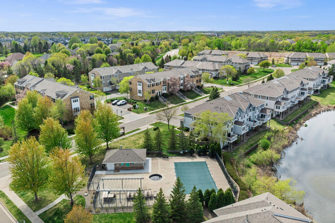
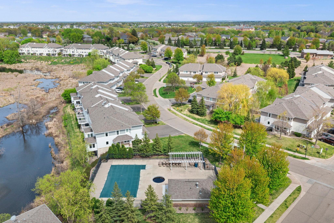
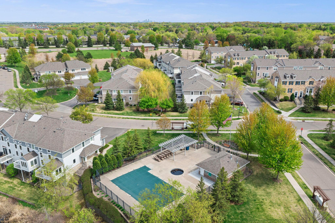
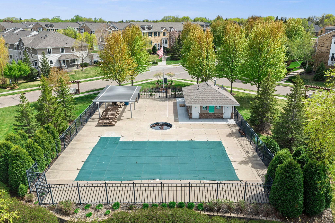
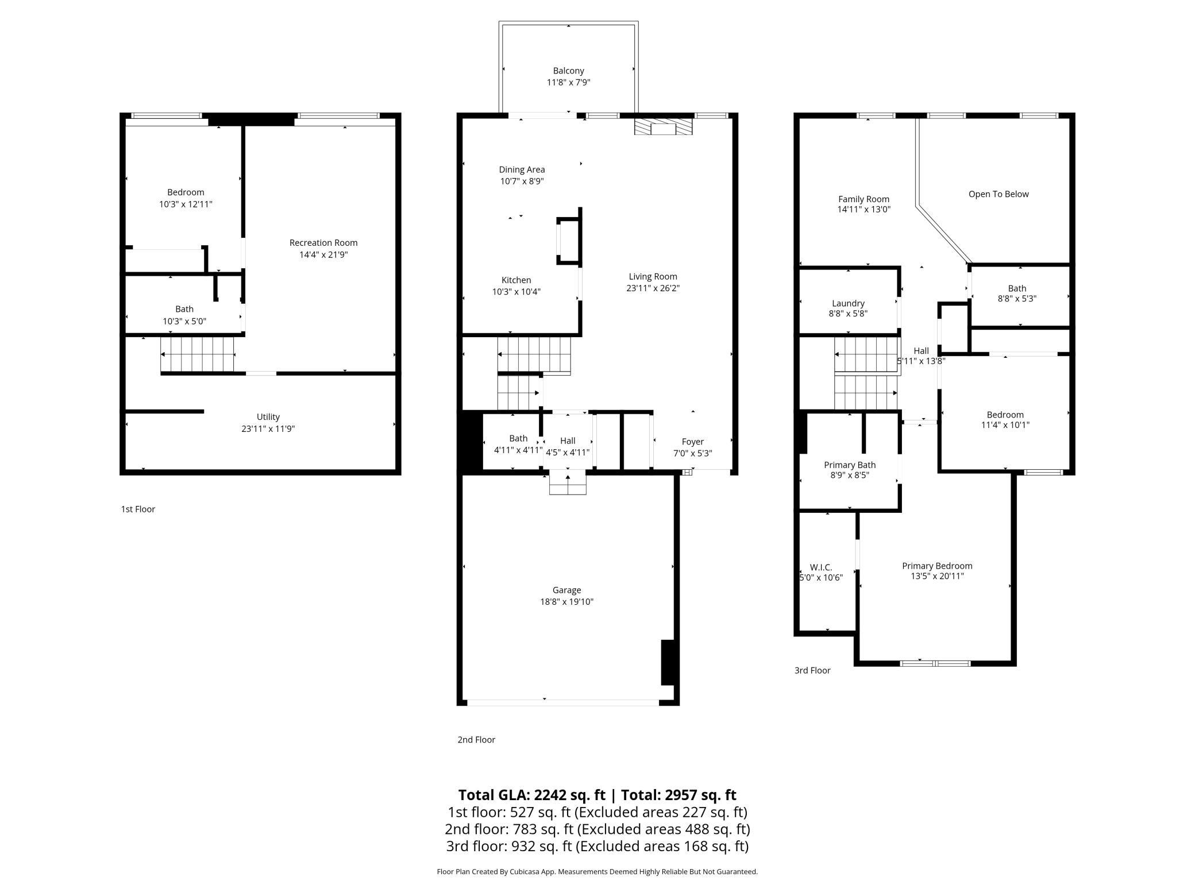
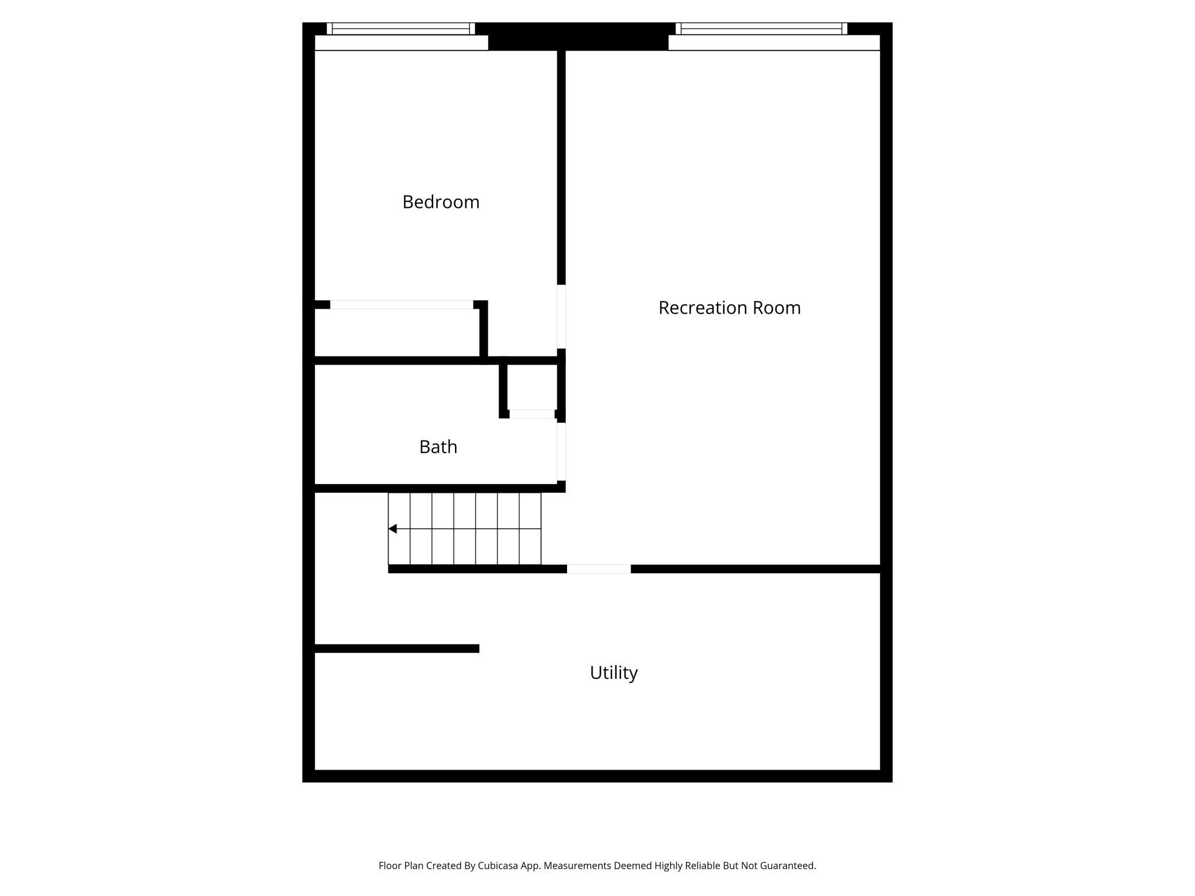
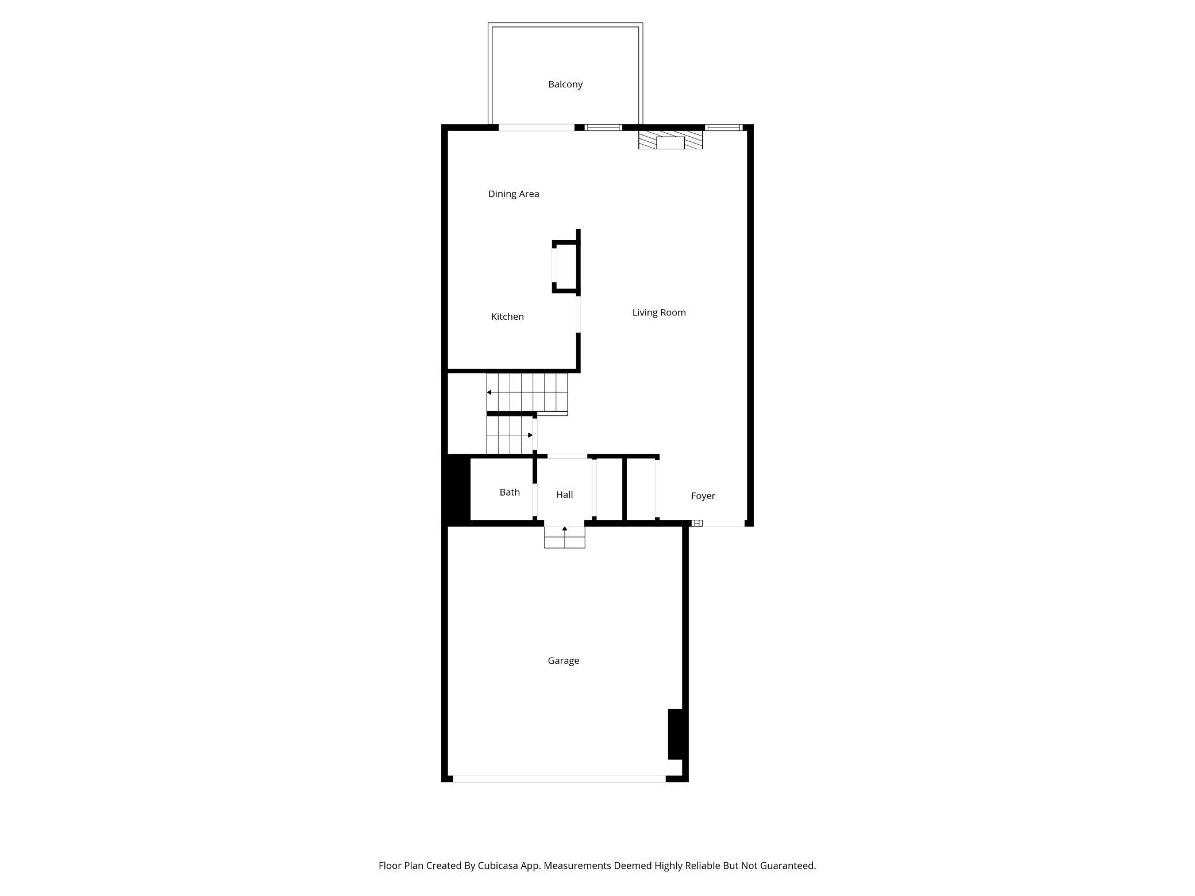
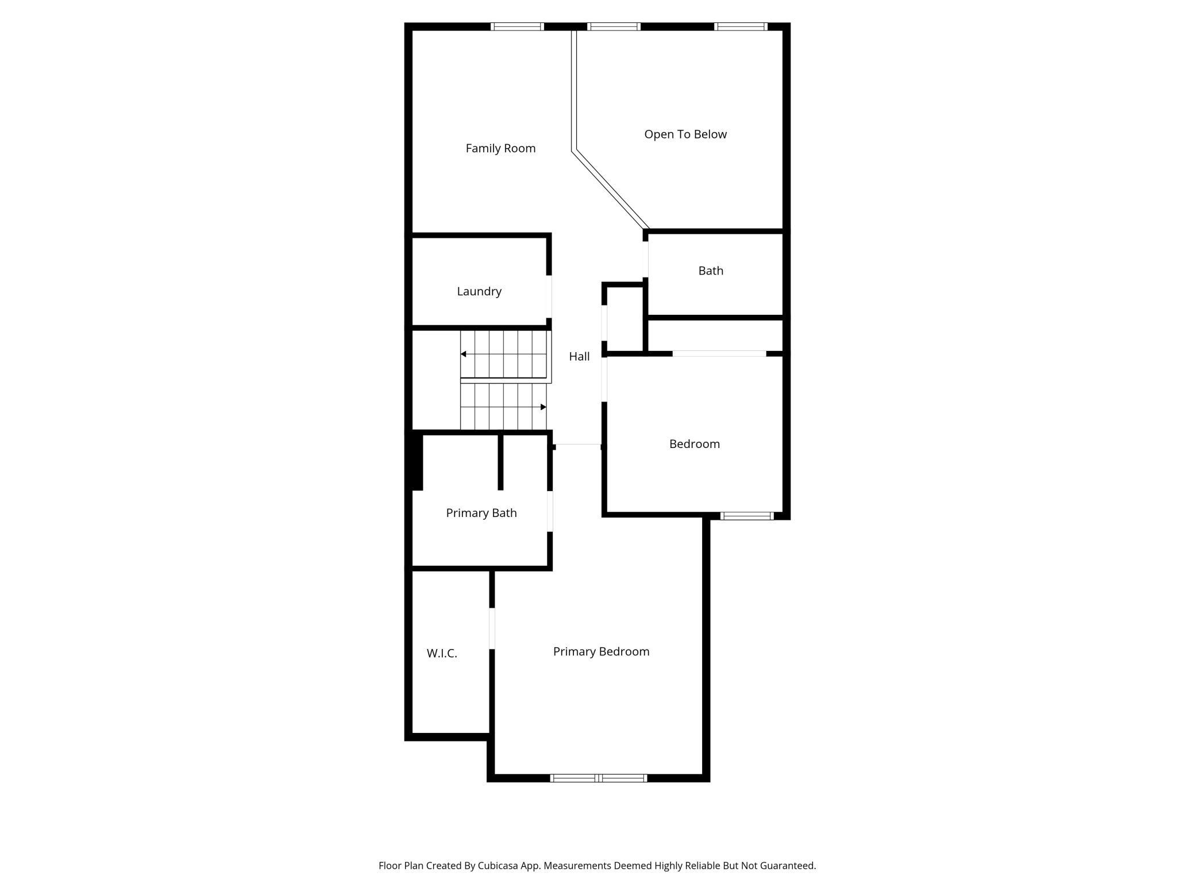
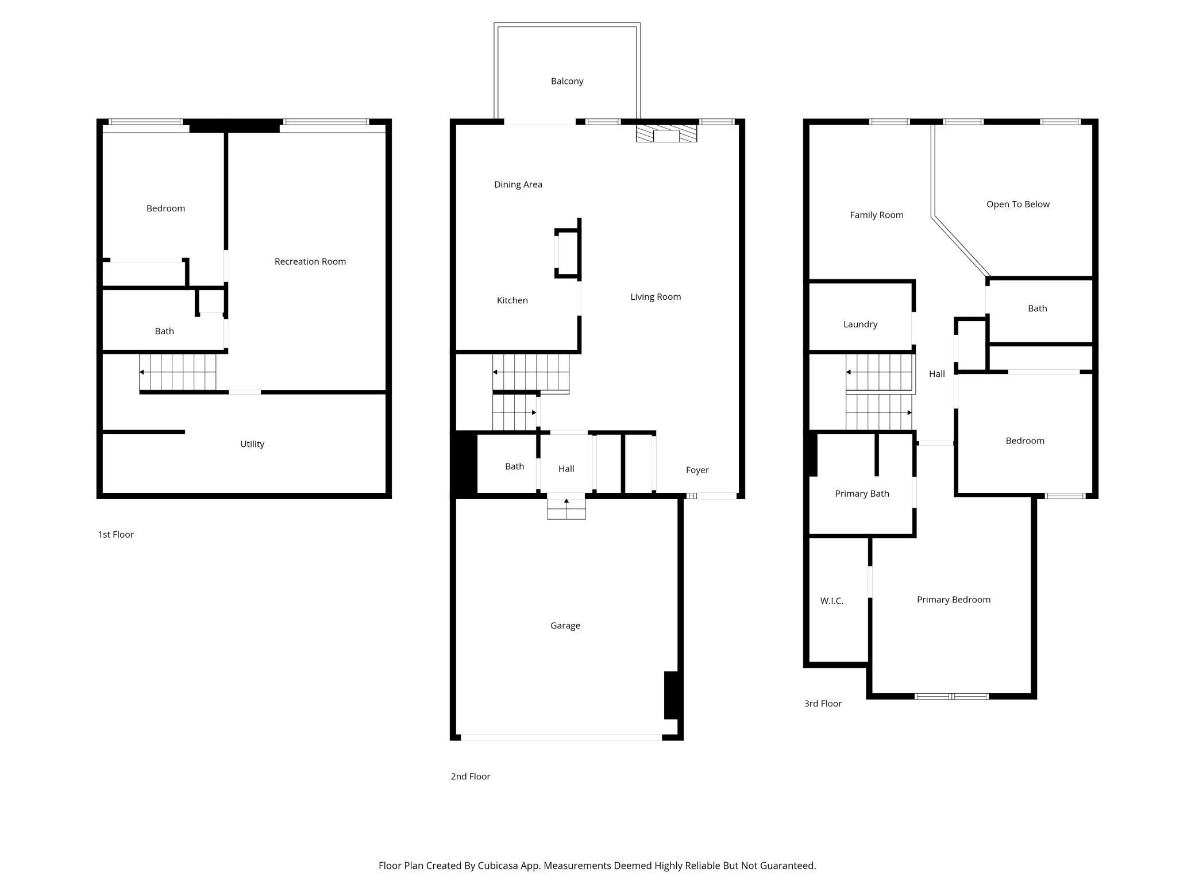
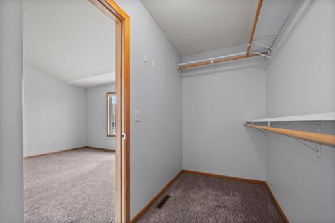
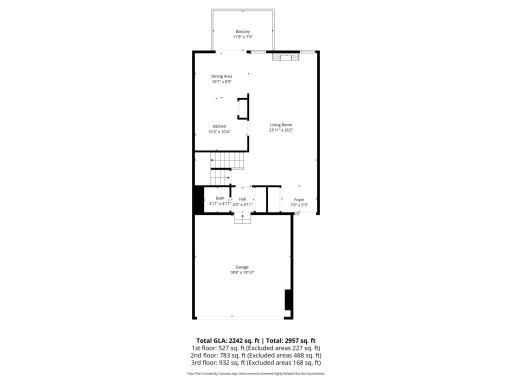
Open-concept entryway showing the seamless flow from the front door into the main living areas and kitchen. Bright and airy living space offering scenic views of the surrounding landscape and access to the outdoor deck. Impressive great room with a floor-to-ceiling window wall and view of the upper-level loft. Dramatic living room featuring soaring two-story ceilings and a cozy gas fireplace with a wood mantel. Spacious main floor living area bathed in natural light from the large stacked windows. Expansive open-concept layout showing the seamless transition between the living area, kitchen, and upper-level loft. View from the main living area toward the entry foyer, highlighting the soaring ceilings and neutral color palette Dramatic floor-to-ceiling windows flank the cozy gas fireplace, flooding the great room with natural light. Bright and airy living space featuring a warm fireplace and large windows with serene views of the outdoors. Charming dining area with classic hardwood floors and sliding glass doors that lead out to the private deck. Functional kitchen and dining space combo featuring ample oak cabinetry and clean, white countertops. Sunny dining nook anchored by a modern chandelier, perfectly positioned for enjoying backyard views. High-angle perspective showing the dining area's hardwood floors and its proximity to the light-filled living room. The sliding glass doors in the dining area provide easy access to outdoor entertaining on the deck. Beautiful view from the dining area toward the fireplace, showcasing the impressive scale of the two-story windows. The functional kitchen features warm oak cabinetry, stainless steel appliances, and a convenient breakfast bar for casual dining. Ample counter space and a deep double sink make meal preparation a breeze in this well-appointed kitchen. This perspective highlights the modern stainless steel refrigerator and gas range, perfectly integrated with the classic wood cabinets. The kitchen's efficient U-shaped design provides easy access to the dishwasher and plenty of storage options. From the kitchen sink, enjoy an open view into the dining area and out toward the private deck. A stylish half-bath on the main level features a unique blue glass vessel sink and modern vanity. This hallway view shows a large storage closet and the transition into the light-filled main living room. The spacious primary bedroom offers vaulted ceilings, neutral carpeting, and a large window overlooking the grounds. Another angle of the primary suite showcases the generous floor plan and the entrance to a walk-in closet. This bedroom view highlights the private nature of the upper level, complete with ample closet space and vaulted architectural details. The primary bedroom is a spacious retreat featuring neutral tones, vaulted ceilings, and a large walk-in closet. This expansive upper-level bedroom offers flexibility for various furniture layouts and is filled with natural light. A generous walk-in closet provides ample storage with built-in shelving and hanging rods. This primary closet features dual-level hanging space and integrated shelving to maximize organization. The private primary bathroom features a large vanity with double sinks, oak cabinetry, and a large mirror. Relax in the primary suite's jetted soaking tub, complemented by a separate walk-in shower. Another view of the primary bath showing the double vanity, updated lighting, and durable tile flooring. The upper-level landing features an elegant staircase with wood railings and overlooks the lower level. A versatile loft space overlooks the great room, perfect for a home office, reading nook, or play area. The open loft provides a unique architectural perspective and additional living space on the second floor. This versatile loft area features neutral carpeting and unique architectural window accents that overlook the main level. A spacious upper-level landing offers plenty of room for a secondary sitting area or a quiet reading nook. Bright and open, the loft space provides a perfect transition between the upper-level bedrooms. The loft's elevated position and large windows ensure the upper level feels airy and integrated with the home's open floor plan. View from the loft area looking toward the upper-level bedrooms and the shared hallway bath. This wide-angle shot of the loft emphasizes the generous square footage available for a home office or media space. The upper hallway is well-lit and features classic wood railings that complement the home's neutral interior. Conveniently located upper-level laundry and storage areas are easily accessible from all bedrooms. This secondary bedroom includes a large window and a spacious closet with sliding white doors. A bright and clean secondary bedroom, perfect for guests or family, featuring neutral paint and plush carpeting. This bright third bedroom includes neutral carpeting, fresh paint, and a large closet with double sliding doors. Another perspective of the third bedroom showing the view out toward the upper-level landing. Convenient upper-level laundry room equipped with a modern front-load washer and dryer set. A second full bathroom on the upper level features a tub/shower combination and a classic wood vanity. Well-maintained upper-level bathroom with ample lighting and a large vanity mirror. Expansive lower-level family room offers plenty of space for an entertainment center, gym, or hobby area. The finished basement family room features high ceilings and provides easy access to the lower-level bedrooms and bath. This flexible lower-level living space is perfectly suited for a media room or secondary lounge area. Wide-angle view of the finished lower level showcasing the versatile open floor plan. Comfortable lower-level bedroom featuring a large daylight window and neutral finishes. This fourth bedroom is located on the lower level and features neutral paint, plush carpeting, and a daylight window. The lower-level bedroom includes a large closet with double sliding doors and plenty of space for furniture. A third full bathroom is conveniently located on the lower level and features a tub/shower combination. The lower-level bathroom is complete with a wood vanity, large mirror, and bright lighting. The unfinished portion of the basement provides a massive amount of storage space with built-in shelving. This utility area houses the home’s mechanical systems, including a water softener and water heater. The spacious two-car garage is fully finished and includes built-in shelving and a convenient service door. Relax on the private wood deck and enjoy the serene views of the pond and lush surrounding landscape. The deck is easily accessed through sliding glass doors from the dining area, perfect for outdoor entertaining. This tranquil outdoor space offers a peaceful retreat with mature trees and professional landscaping. View of the rear exterior showing the home's multi-level design and the private wood deck overlooking the community lawn. Rear elevation highlighting the large windows and sliding glass door that provide abundant natural light to the interior. High-angle shot illustrating the layout of the complex and the proximity to adjacent green buffer zones. Direct rear view of the unit and deck, framed by blooming landscaping for a peaceful outdoor retreat. Bird's-eye aerial view of the full building structure and its prime location within the quiet cul-de-sac. High-angle shot illustrating the layout of the complex and the proximity to adjacent green buffer zones. Aerial view highlighting the architectural harmony and expansive green lawns shared by the community residents. Panoramic aerial shot showcasing the home's stunning proximity to the neighborhood pond and winding walking trails. The property is perfectly situated to take advantage of tranquil water views and the quiet neighborhood loop. Multiple windows throughout the home capture the vibrant colors of the changing seasons in this lush community. Residents enjoy premium amenities, including a private community pool and lounge area overlooking the water. An aerial view of the community highlights the shared pool facility and its scenic location adjacent to the neighborhood pond. The private community pool is surrounded by lush green spaces and mature trees, offering a perfect summer retreat for residents. The fenced-in pool area features a large sun deck, a shaded pergola, and a convenient pool house with changing facilities. Beautifully landscaped common areas and walking paths connect the residential units to the community amenities and serene water views. Expansive aerial perspective showcasing the property's proximity to scenic wetlands and lush green spaces. High-angle shot highlighting the quiet residential neighborhood and manicured community landscaping. Aerial view of the neighborhood layout, emphasizing easy access to local roads and nearby amenities. Top-down view of the charming cul-de-sac and the home's prominent position within the community. Wide aerial shot capturing the peaceful environment and the skyline in the far distance. Beautifully composed aerial view showing the harmony between the residential architecture and surrounding nature. Bird's-eye view of the neighborhood's open green fields and well-maintained walking paths. Detailed aerial shot focusing on the property's exterior design and its integration into the vibrant community. Detailed 1st-floor layout featuring a bedroom, recreation room, full bath, and utility space. Comprehensive 2nd-floor plan showing the living room, kitchen, dining area, balcony, and attached garage. 3rd-floor schematic highlighting the primary suite with a walk-in closet, an additional bedroom, family room, and laundry. Full property overview showing the relationship between all three levels of this multi-story home. Minimalist view of the 1st floor highlighting the primary living and utility dimensions. Simplified 2nd-floor diagram emphasizing the open living area and outdoor balcony access. Clean 3rd-floor layout illustrating the bedroom arrangements and upper-level family room. Combined multi-level overview displaying the complete flow of the residence from the garage to the primary suite.
Open House (05/30/2026 - 2:00 pm - 4:00 pm)

Property Description
Move-in ready and beautifully maintained spacious home located in the Fields of Nanterre neighborhood.Award-winning Wayzata School District. Filled with natural light and set against a peaceful wooded backdrop, this home delivers a true turnkey lifestyle in an exceptional location. The bright main level features a recently updated kitchen with modern quartz countertops, upgraded finishes, ample cabinetry, and generous prep space. The kitchen flows seamlessly into the dining and living areas, creating an ideal layout for both everyday living and entertaining. Large east-facing windows bring in abundant natural light, enhancing the warm and inviting feel throughout. Upstairs, a versatile loft provides flexible space for a home office or study nook. The finished lower level includes a private bedroom suite along with additional living space ideal for guests, a gym, or media room. Step outside to a private backyard overlooking mature woods, offering rare privacy and a peaceful setting for relaxing or entertaining. Residents enjoy a well-maintained community with a seasonal outdoor pool and lifeguard, plus the convenience of an attached two-car garage. Ideally located near parks, trails, shopping, dining, and fitness centers, with easy access to Hwy 55, Hwy 169, and I-494, this home combines comfort, convenience, and location in one of Plymouth’s most desirable communities.

Details
Maps
Documents
Contract Information
Status: Active
Contingency: None
Current Price: 439000
Original List Price: 439000
ListPrice: 439000
List Date: 2026-05-14
Owner is an Agent?: No
Auction?: No
General Property Information
Assoc Mgmt Co. Phone #: 763-746-1188
Association Fee Frequency: Monthly
Association Mgmt Co. Name: Associa
Common Wall: Yes
Lot Measurement: Square Feet
Manufactured Home?: No
Multiple PIDs?: No
New Development: No
Number of Fireplaces: 1
Waterfront Present: No
Year Built: 2005
Yearly/Seasonal: Yearly
Zoning: Residential-Single Family
Bedrooms: 3
Baths Total: 4
Bath Full: 3
Bath Half: 1
Main Floor Total SqFt: 783
Above Grd Total SqFt: 1715
Below Grd Total SqFt: 754
Total SqFt: 2469
Lot Size SqFt: 4356
Total Finished Sqft: 2242.00
FireplaceYN: Yes
Style: (TH) Side x Side
Foundation Size: 800
Association Fee: 355
Garage Stalls: 2
Lot Dimensions: 25x80
Assessment Pending: Unknown
Location Tax and Other Information
House Number: 5094
Street Name: Yuma
Street Suffix: Lane
Street Direction Suffix: N
Postal City: Plymouth
County: Hennepin
State: MN
Zip Code: 55446
Complex/Dev/Subdivision: The Fields Of Nanterre 2nd Add
Assessments
Tax With Assessments: 4735
Building Information
Finished SqFt Above Ground: 1715
Finished SqFt Below Ground: 527
Lease Details
Land Leased: Not Applicable
Miscellaneous Information
DP Resource: Yes
Homestead: No
Ownership
Fractional Ownership: No
Parking Characteristics
Garage Dimensions: 18.8x19.10
Garage Square Feet: 370
Public Survey Info
Range#: 22
Section#: 08
Township#: 118
Property Features
Accessible: None
Air Conditioning: Central Air
Amenities Shared: In-Ground Sprinkler System
Amenities Unit: Deck; Hardwood Floors; In-Ground Sprinkler; Natural Woodwork; Primary Bedroom Walk-In Closet; Vaulted Ceiling(s)
Appliances: Dishwasher; Dryer; Microwave; Range; Refrigerator; Washer
Association Fee Includes: Hazard Insurance; Lawn Care; Outside Maintenance; Professional Mgmt; Sanitation; Shared Amenities; Snow Removal
Assumable Loan: Not Assumable
Basement: Egress Windows; Sump Pump
Bath Description: Main Floor 1/2 Bath; Upper Level Full Bath; Private Primary; Full Basement; Separate Tub & Shower
Construction Materials: Frame
Construction Status: Previously Owned
Dining Room Description: Informal Dining Room; Kitchen/Dining Room
Electric: Circuit Breakers
Exterior: Aluminum Siding; Brick/Stone
Family Room Characteristics: 2 Story/High/Vaulted Ceilings; Lower Level; Main Level
Fireplace Characteristics: Family Room; Gas Burning
Foundation: Concrete Block
Fuel: Natural Gas
Heating: Forced Air
Laundry: In Unit
Lot Description: Tree Coverage - Light; Underground Utilities
Parking Characteristics: Garage Door Opener; Insulated Garage
Pool Description: Below Ground; Heated; Shared
Road Frontage: Cul De Sac; Curbs; Private Road; Sidewalks
Roof: Asphalt Shingles
Sellers Terms: Cash; Conventional; FHA; VA
Sewer: City Sewer/Connected
Special Search: 2nd Floor Laundry
Stories: Two
Townhouse Characteristics: Not Applicable
Water: City Water/Connected
Waterfront View: Panoramic
Room Information
Room Name Dimensions Level
Deck11.8x7.9Main
Dining Room10.7x8.9Main
Family Room14.4x21.9Lower
First (1st) Bedroom13.5x20.11Upper
Kitchen10.3x10.4Main
Living Room23.11x26.2Main
Loft14.11x13Upper
Second (2nd) Bedroom11.4x10.1Upper
Third (3rd) Bedroom10.3x12.11Lower

Listing Office: RE/MAX Results

Last Updated: May - 27 - 2026

The data relating to real estate for sale on this web site comes in part from the Broker Reciprocity SM Program of the Regional Multiple Listing Service of Minnesota, Inc. The information provided is deemed reliable but not guaranteed. Properties subject to prior sale, change or withdrawal. ©2024 Regional Multiple Listing Service of Minnesota, Inc All rights reserved.

Thursday 28th of May 2026 11:15 AM

218-998-4400