51 W Sarnia Street, Winona, MN 55987 (MLS# 7150411)
$795,000
Winona, MN 55987
MLS# 7150411
5 beds | 5 baths | 5637 sqft
1 / 43
Open House (10/17/2026 - 11:00 am - 1:00 pm)
Property Description
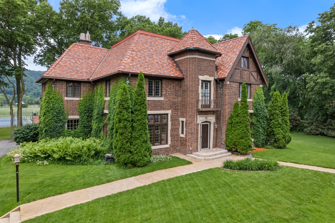
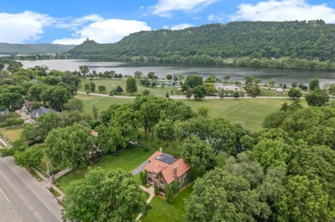
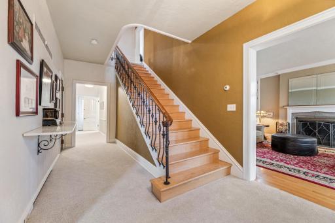
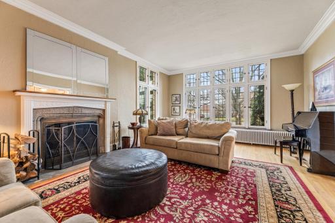
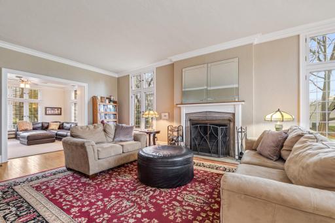
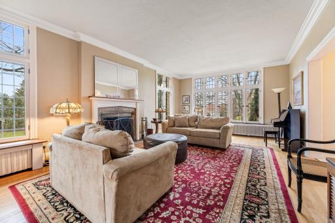
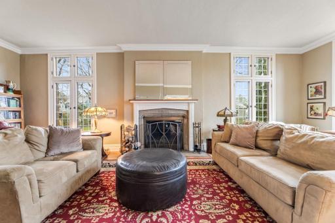
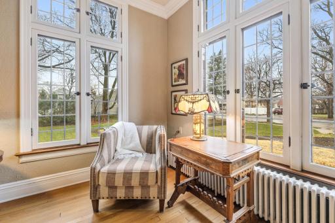
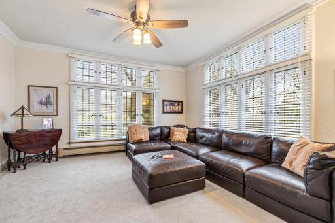
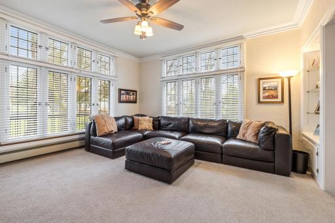
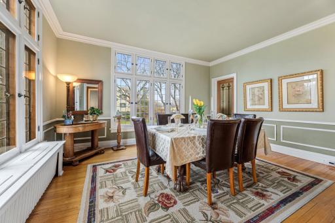
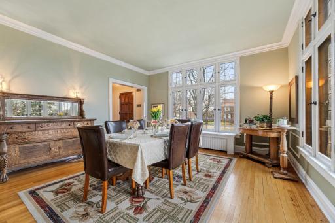
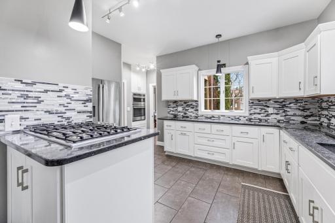
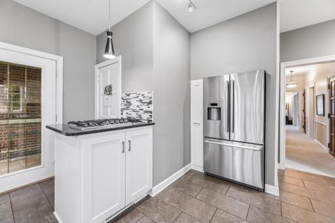
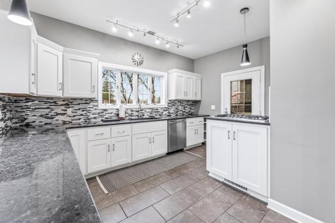
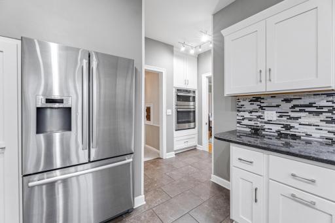
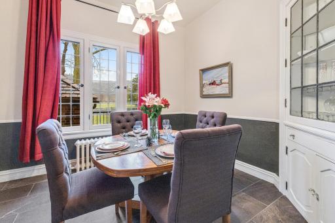
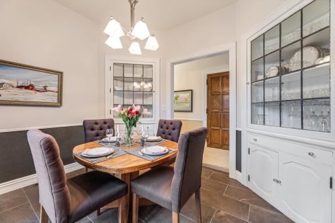
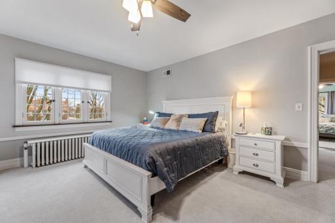
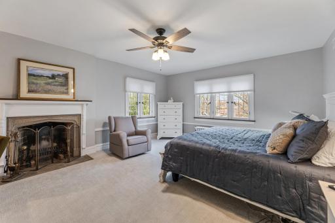
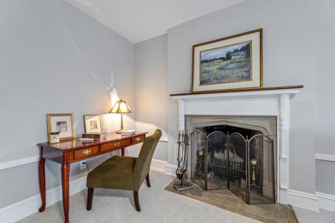
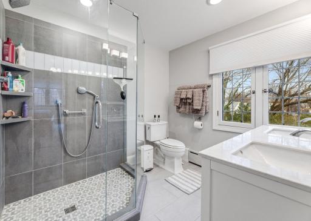
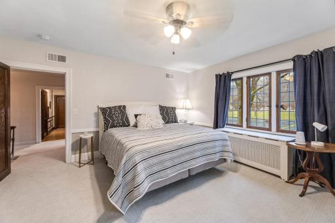
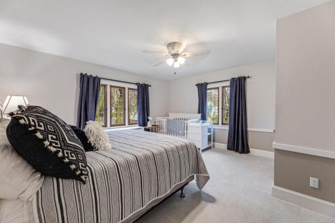
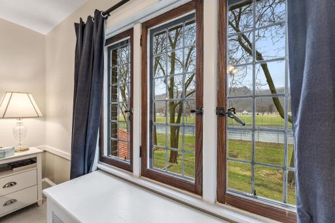
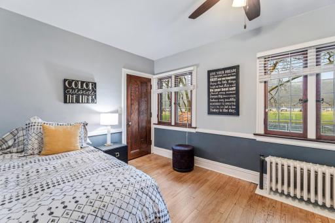
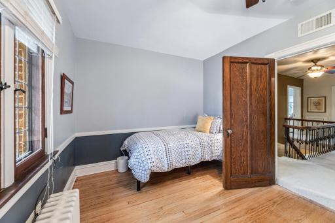
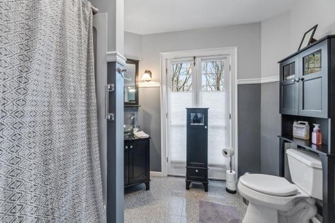
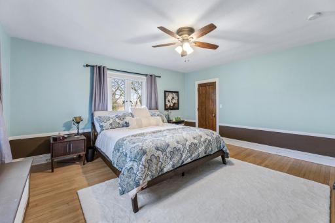
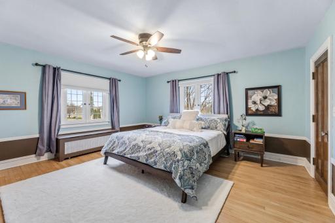
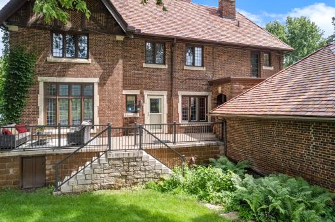
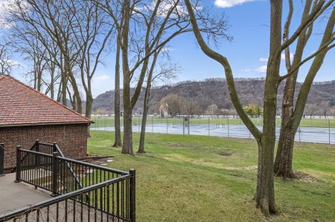
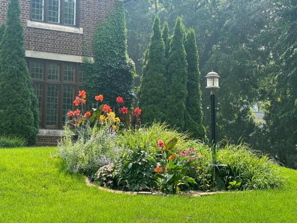
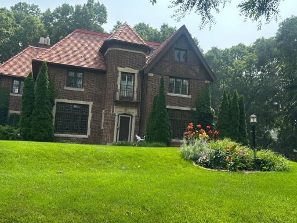
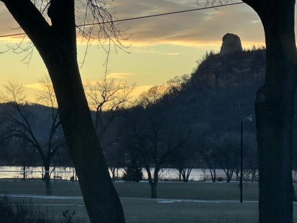
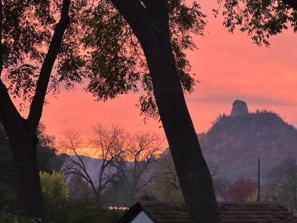
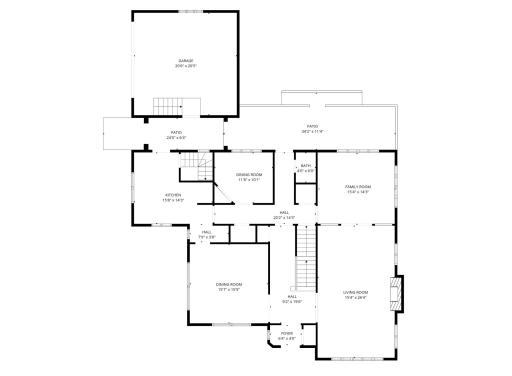
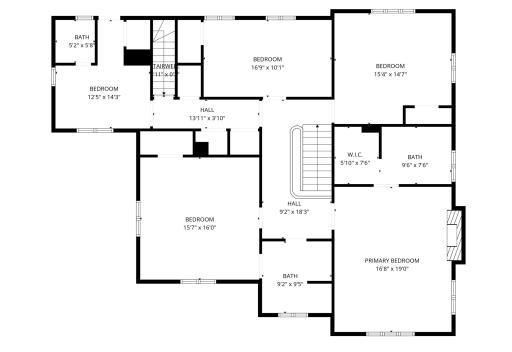
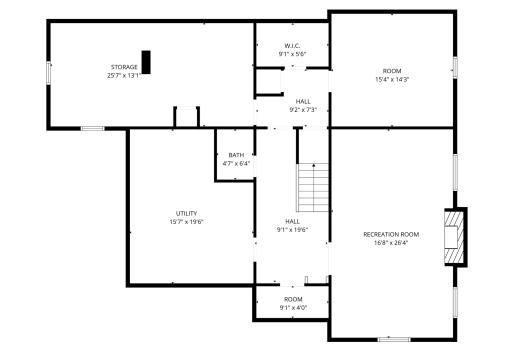
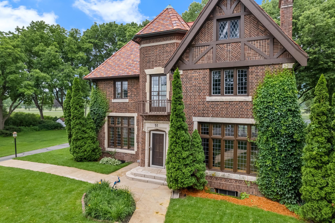
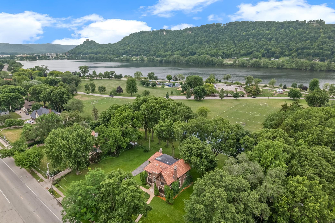
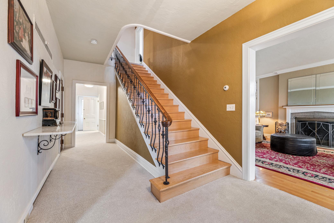
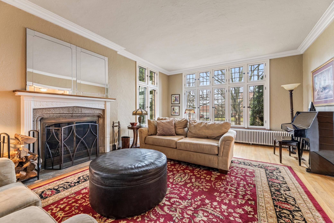
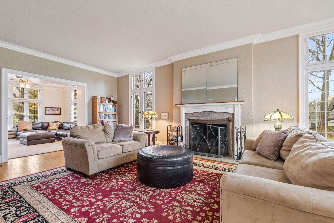
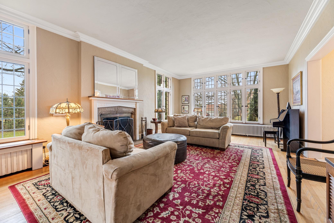
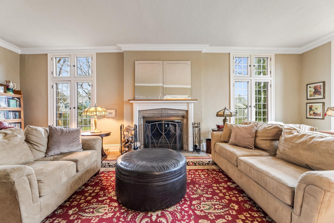
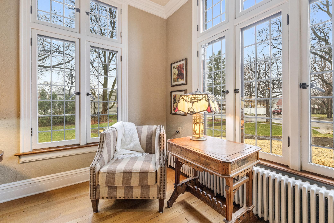
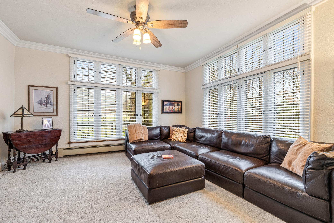
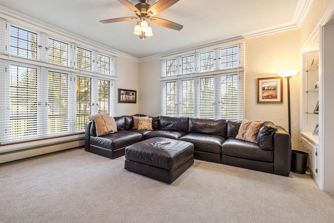
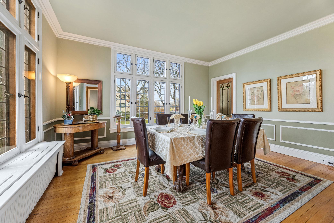
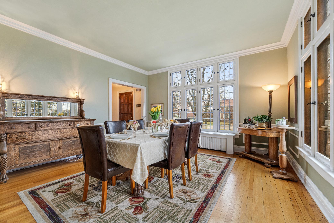
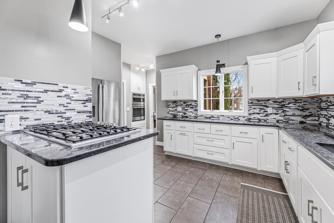
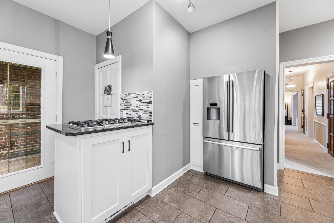
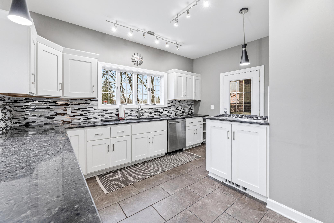
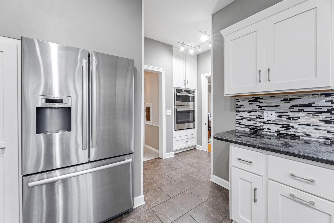
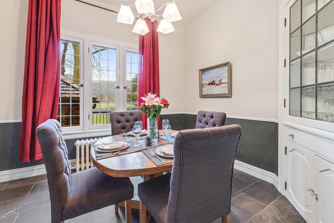
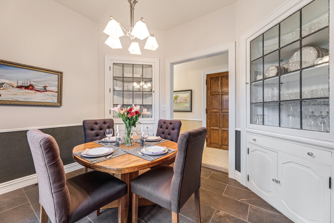
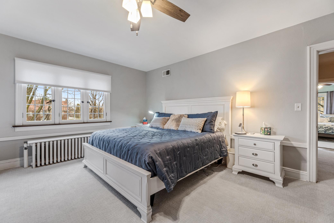
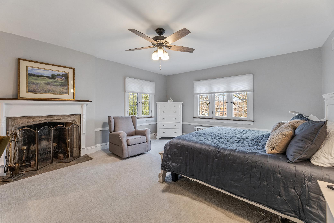
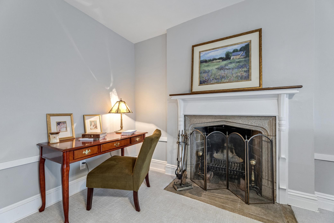
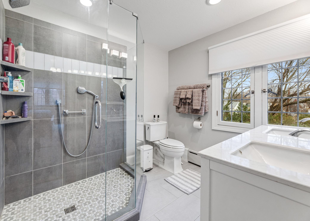
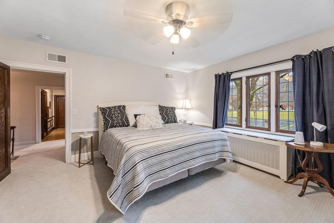
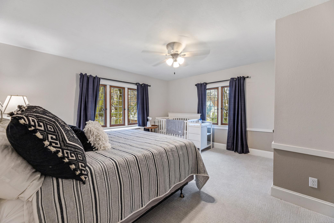
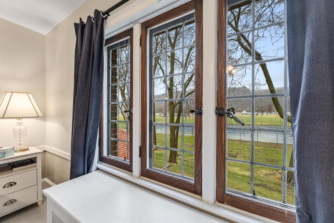
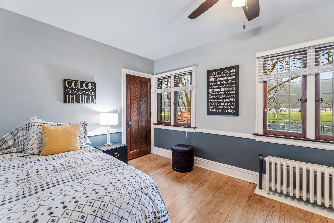
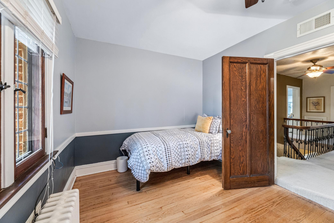
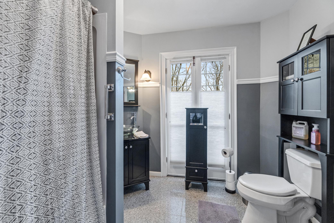
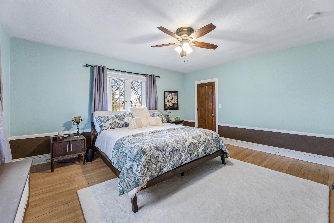
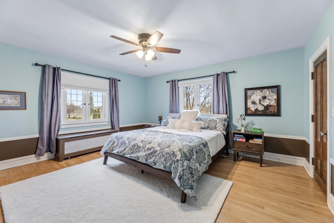
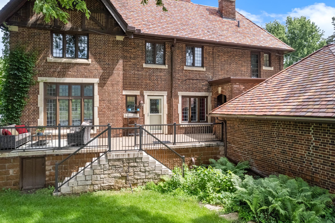
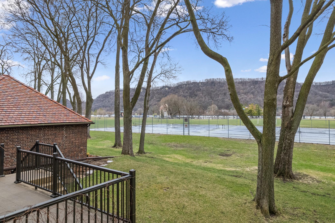
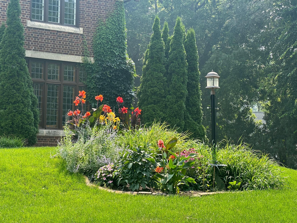
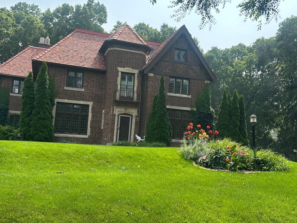
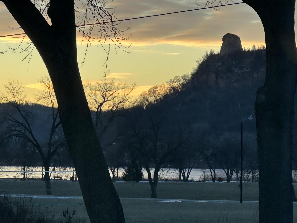
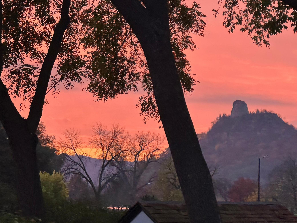
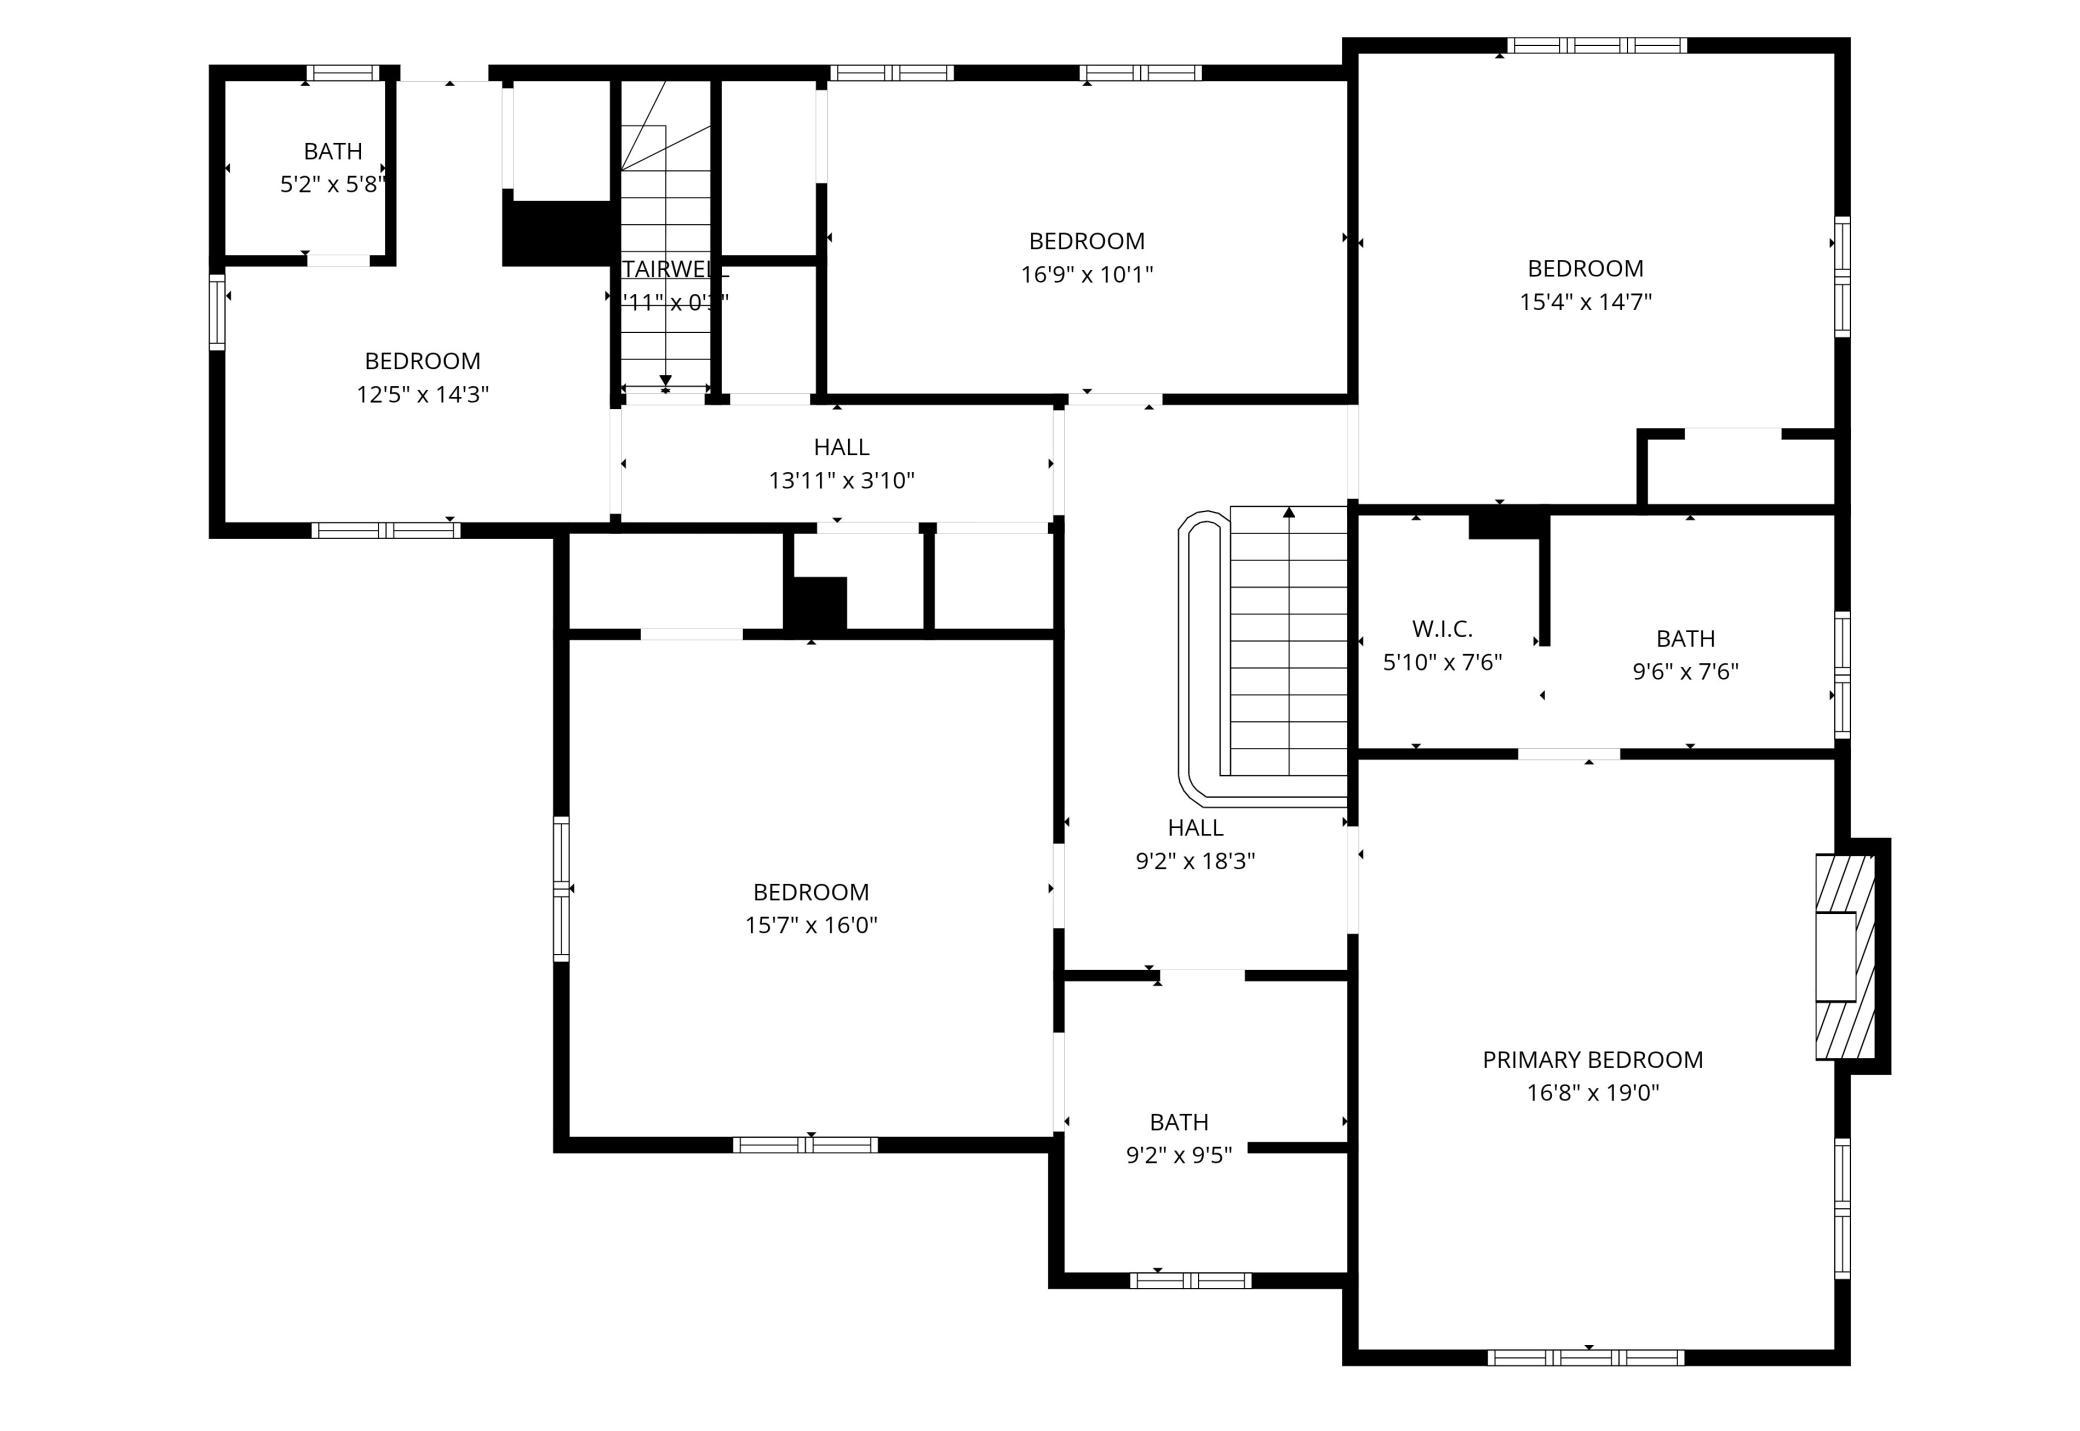
Commanding one of Winona's most coveted settings, this distinguished 1930 English Tudor blends timeless architectural presence with refined modern comfort. Set on three city lots beside 4 city-owned tennis courts, the residence captures sweeping views of Lake Winona, the Bandshell, Veteran's Park, and Sugarloaf-- an exceptional backdrop for everyday living and elegant entertaining. The all brick exterior showcases intricate masonry, Biesanz stone accents, a classic tile roof, and leaded glass windows that speak to the home's enduring craftsmanship and curb appeal. An automatic underground lawn sprinkling system help maintain the beauty of the landscaping and flower gardens with effortless ease. Inside, 5 bedrooms and 5 bathrooms are complimented by original hardwood floors, 9-foot main level ceilings, beautifully textured plaster walls, crown molding, generous room proportions and abundant storage throughout. Thoughtful updates include a quartz-appointed kitchen, custom tiled bathrooms, and a Biesanz stone upper terrace walk replaced in late fall 2025--enhance the home while preserving its character. With a stone wood-burning fireplace on each level and nearly three decades of meticulous care, this rare Tudor offer a "move-in ready" sanctuary of warmth, stature, and lasting elegance.
Details
Maps
Contract Information
Status: Active
Contingency: None
Current Price: 795000
Original List Price: 795000
ListPrice: 795000
List Date: 2026-09-24
Owner is an Agent?: Yes
Auction?: No
General Property Information
Common Wall: No
Lot Measurement: Acres
Manufactured Home?: No
Multiple PIDs?: Yes
New Development: No
Number of Fireplaces: 3
Other Parking Spaces: 3
Road Btwn WF & Home?: No
Waterfront YN: No
Year Built: 1930
Yearly/Seasonal: Yearly
Zoning: Residential-Single Family
Bedrooms: 5
Baths Total: 5
Bath Full: 1
Bath Three Quarters: 2
Bath Half: 2
Main Floor Total SqFt: 1879
Above Grd Total SqFt: 3758
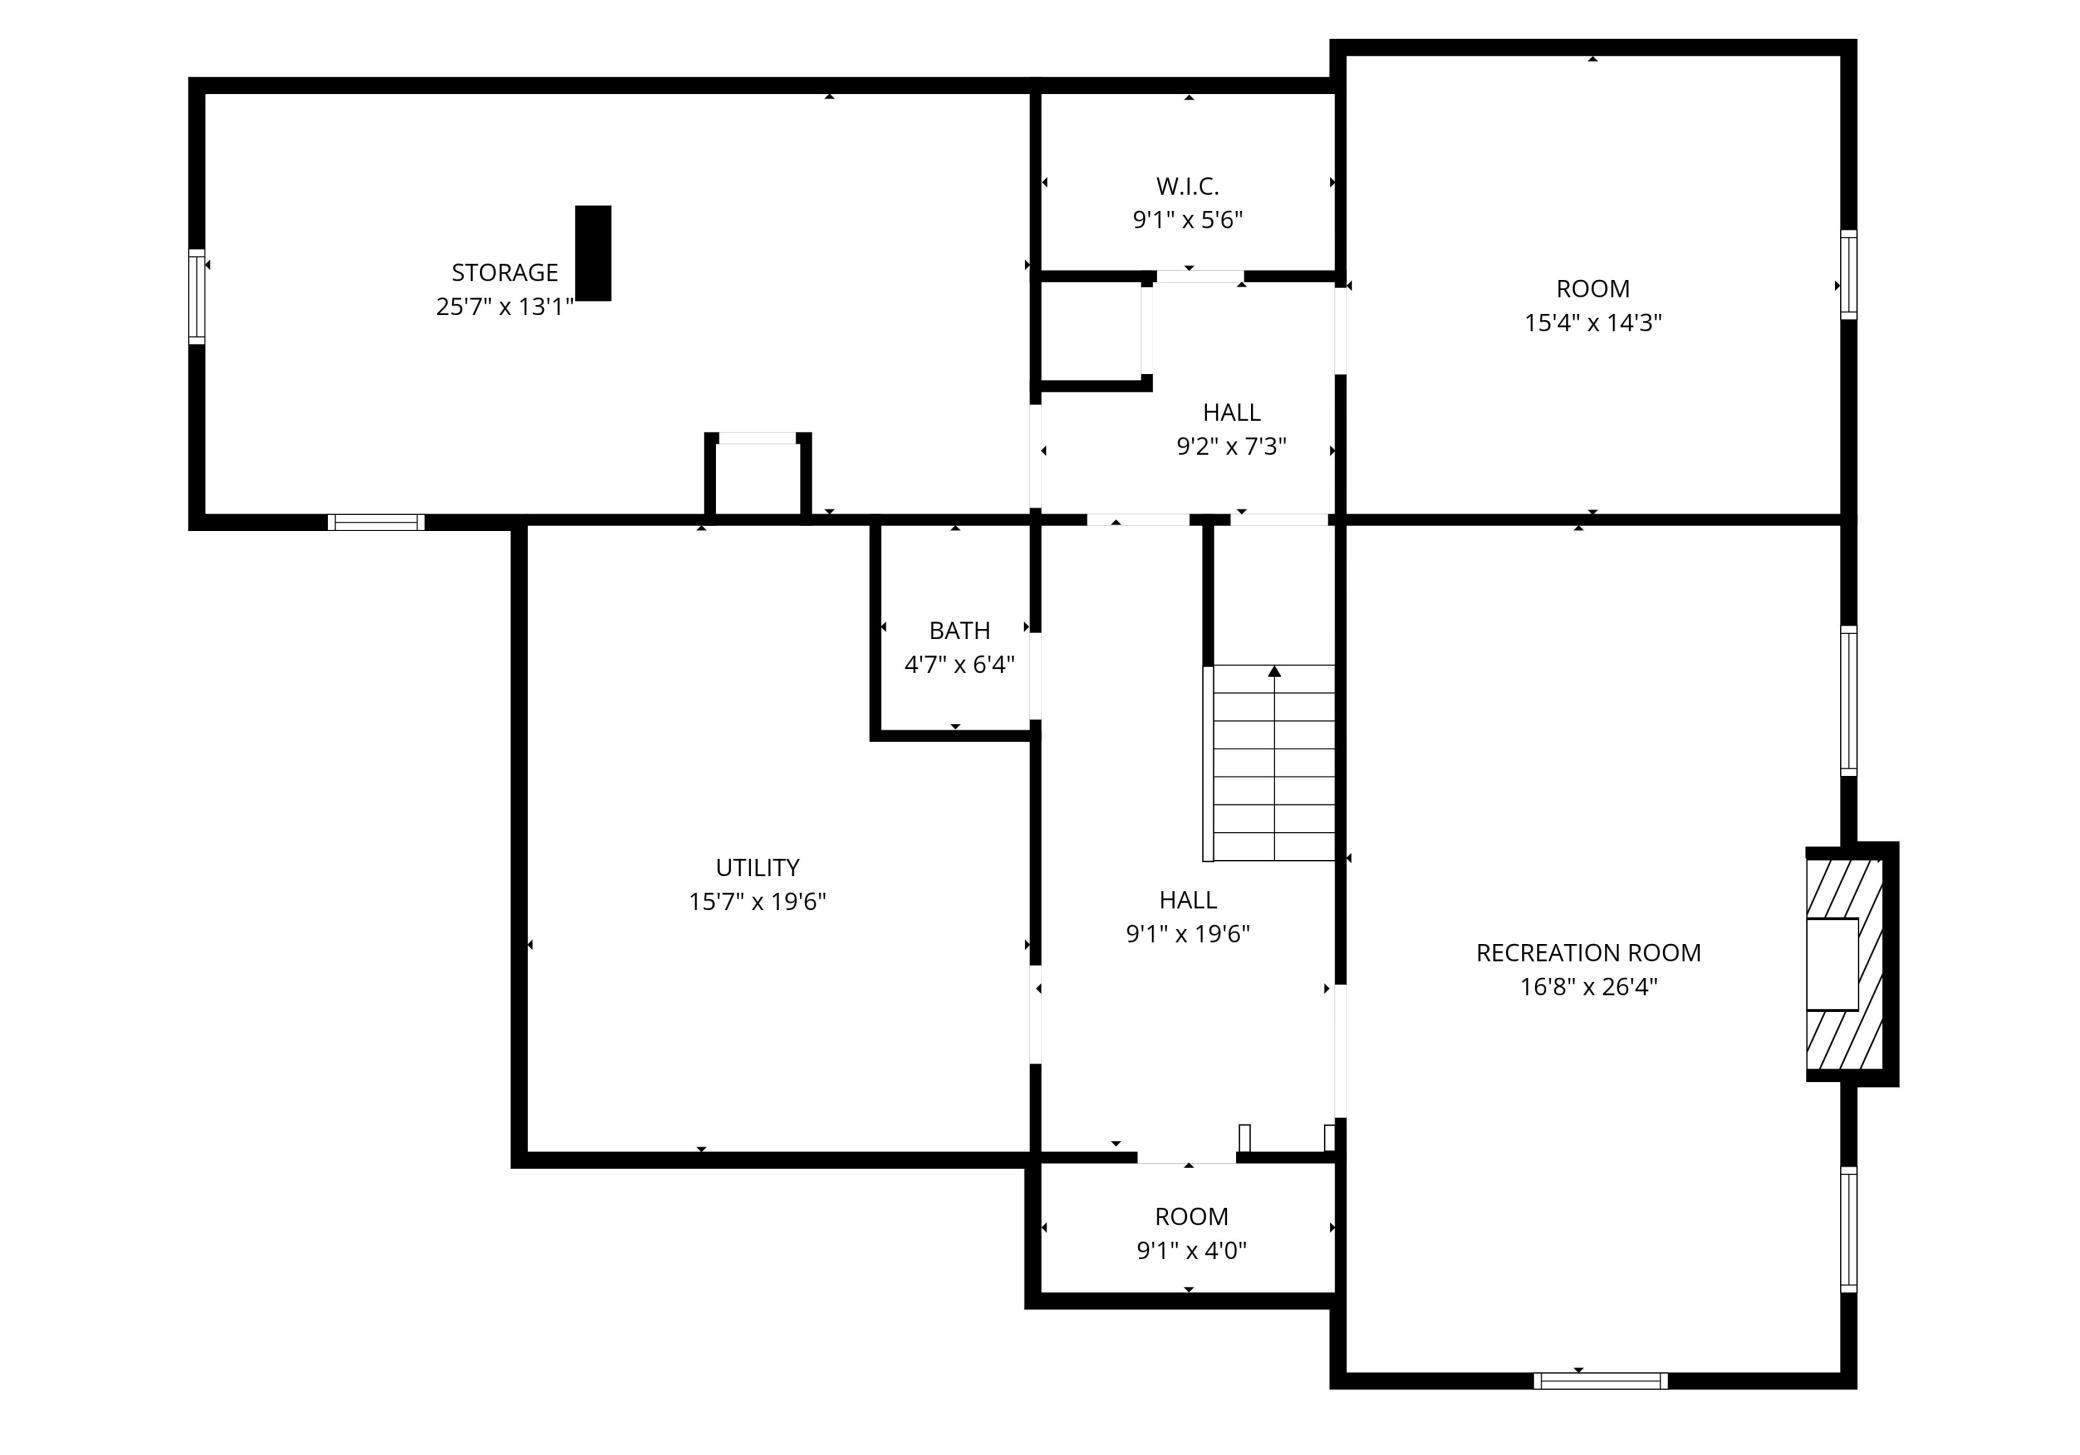
Below Grd Total SqFt: 1879
Total SqFt: 5637
Total Finished Sqft: 4308.00
FireplaceYN: Yes
Lake/Waterfront Name: Winona
Style: (SF) Single Family
Foundation Size: 1879
Garage Stalls: 2
Lot Dimensions: 150x145
Acres: 0.48
Assessment Pending: No
Location Tax and Other Information
House Number: 51
Street Direction Prefix: W
Street Name: Sarnia
Street Suffix: Street
Postal City: Winona
County: Winona
State: MN
Zip Code: 55987
Complex/Dev/Subdivision: Lakeview Add
Additional Parcels Information
Property ID #2: 323100610
Assessments
Tax With Assessments: 7014
Building Information
Finished SqFt Above Ground: 3758
Finished SqFt Below Ground: 550
Lake Details
Lake Acres: 308
Lake Depth: 38
Lease Details
Land Leased: Not Applicable
Miscellaneous Information
DP Resource: Yes
Homestead: No
Ownership
Fractional Ownership: No
Parking Characteristics
Garage Dimensions: 22x23
Garage Door Height: 7
Garage Door Width: 16
Garage Square Feet: 506
Public Survey Info
Range#: 07
Section#: 27
Township#: 107
Property Features
Accessible: None
Air Conditioning: Central Air
Amenities Unit: Cable; Ceiling Fan(s); French Doors; Hardwood Floors; In-Ground Sprinkler; Kitchen Window; Natural Woodwork; Paneled Doors; Panoramic View; Patio; Primary Bedroom Walk-In Closet; Security Lights; Tile Floors; Washer/Dryer Hookup
Appliances: Cooktop; Dishwasher; Disposal; Dryer; Microwave; Refrigerator; Washer
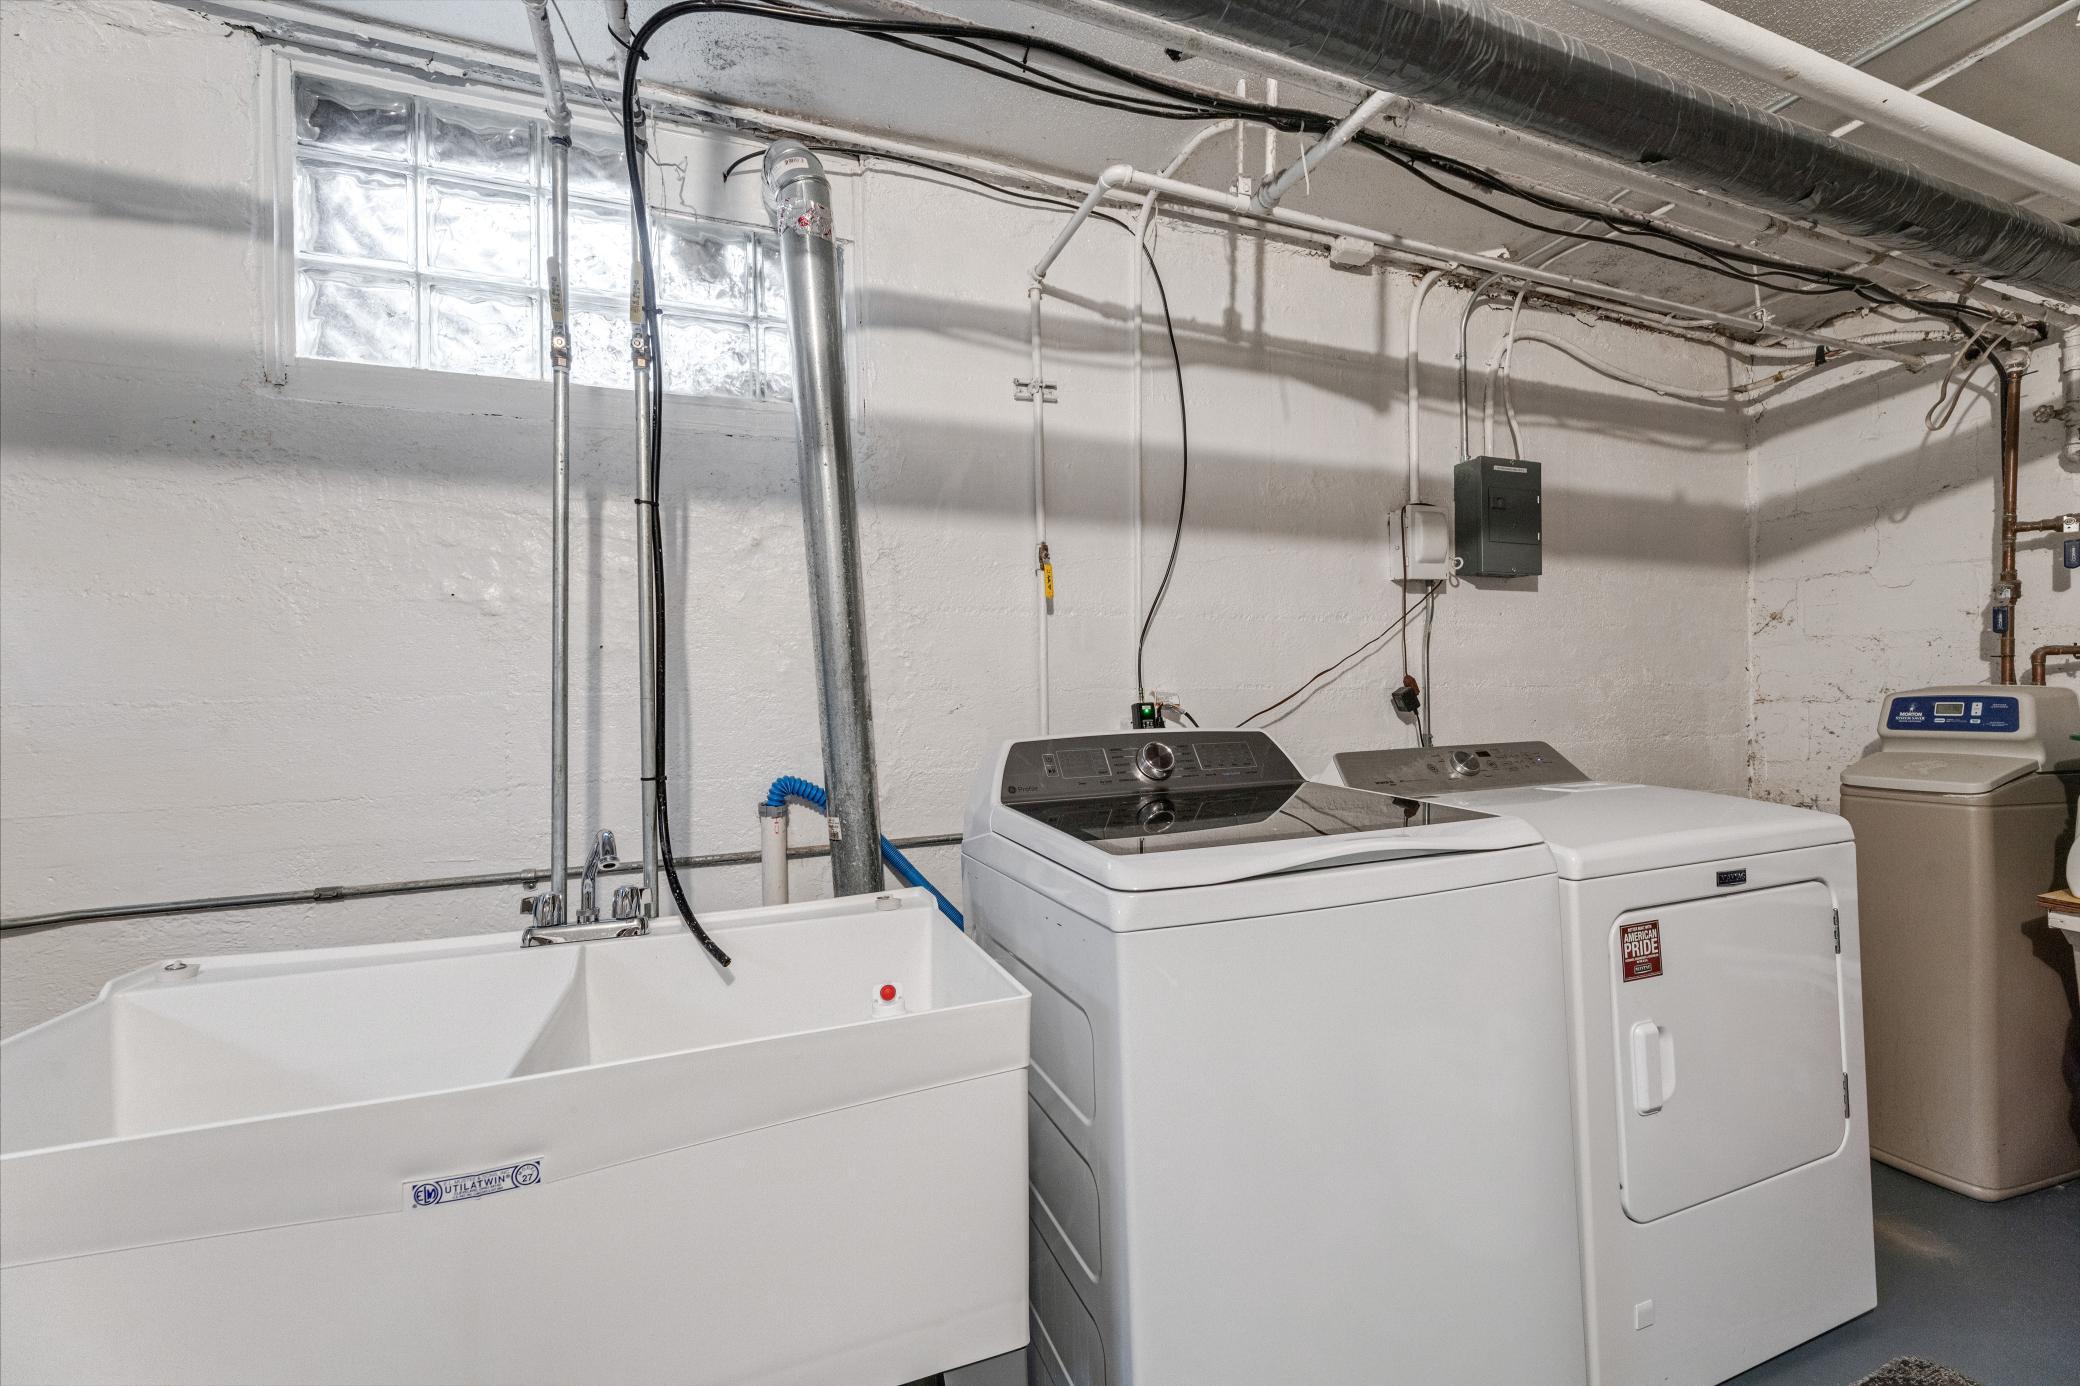
Basement: Concrete Block; Full; Partially Finished; Storage Space; Sump Pump
Bath Description: Main Floor 1/2 Bath; Upper Level 3/4 Bath; Upper Level Full Bath; 3/4 Primary; Private Primary; 1/2 Basement; Bathroom Ensuite
Construction Materials: Block; Brick; Concrete; Frame; Stone
Construction Status: Previously Owned
Dining Room Description: Breakfast Area; Separate/Formal Dining Room
Electric: 200+ Amp Service; Circuit Breakers
Exterior: Brick/Stone
Family Room Characteristics: 2 or More; Family Room; Lower Level; Main Level
Fencing: Invisible
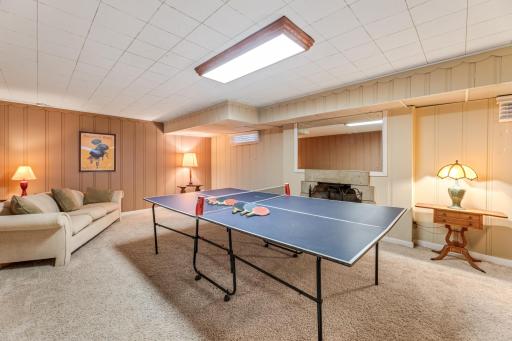
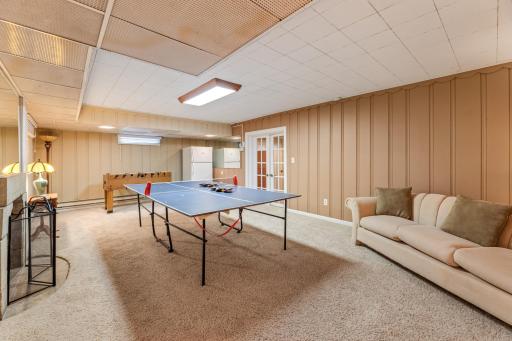
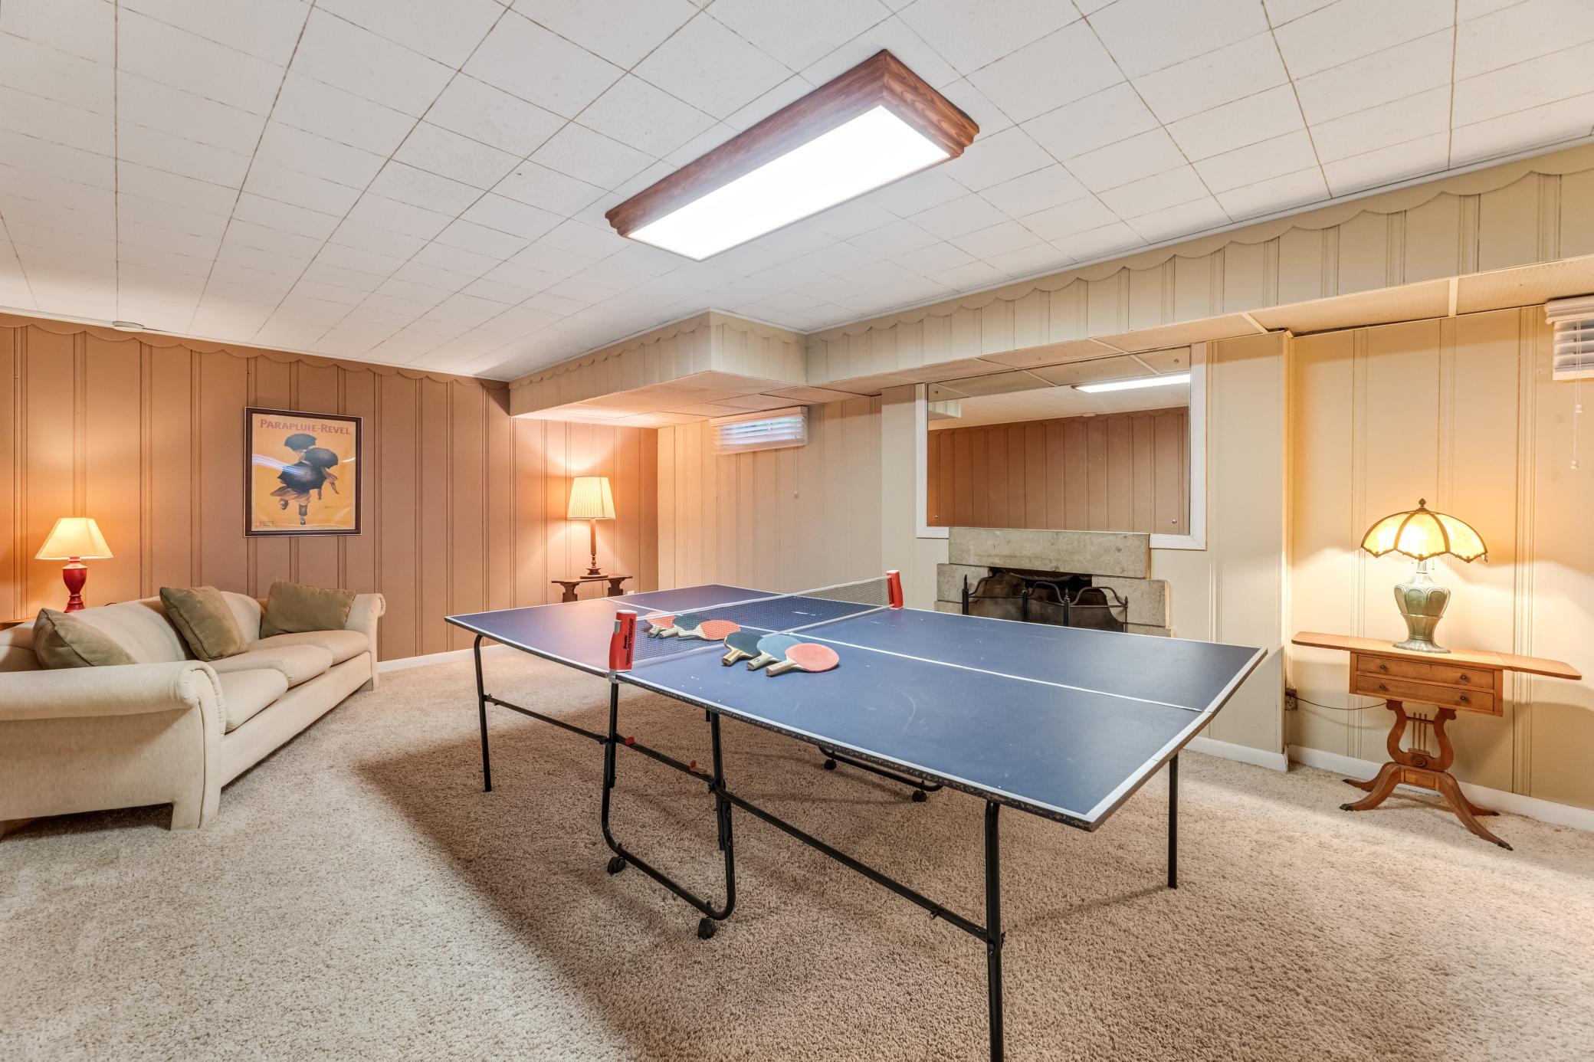
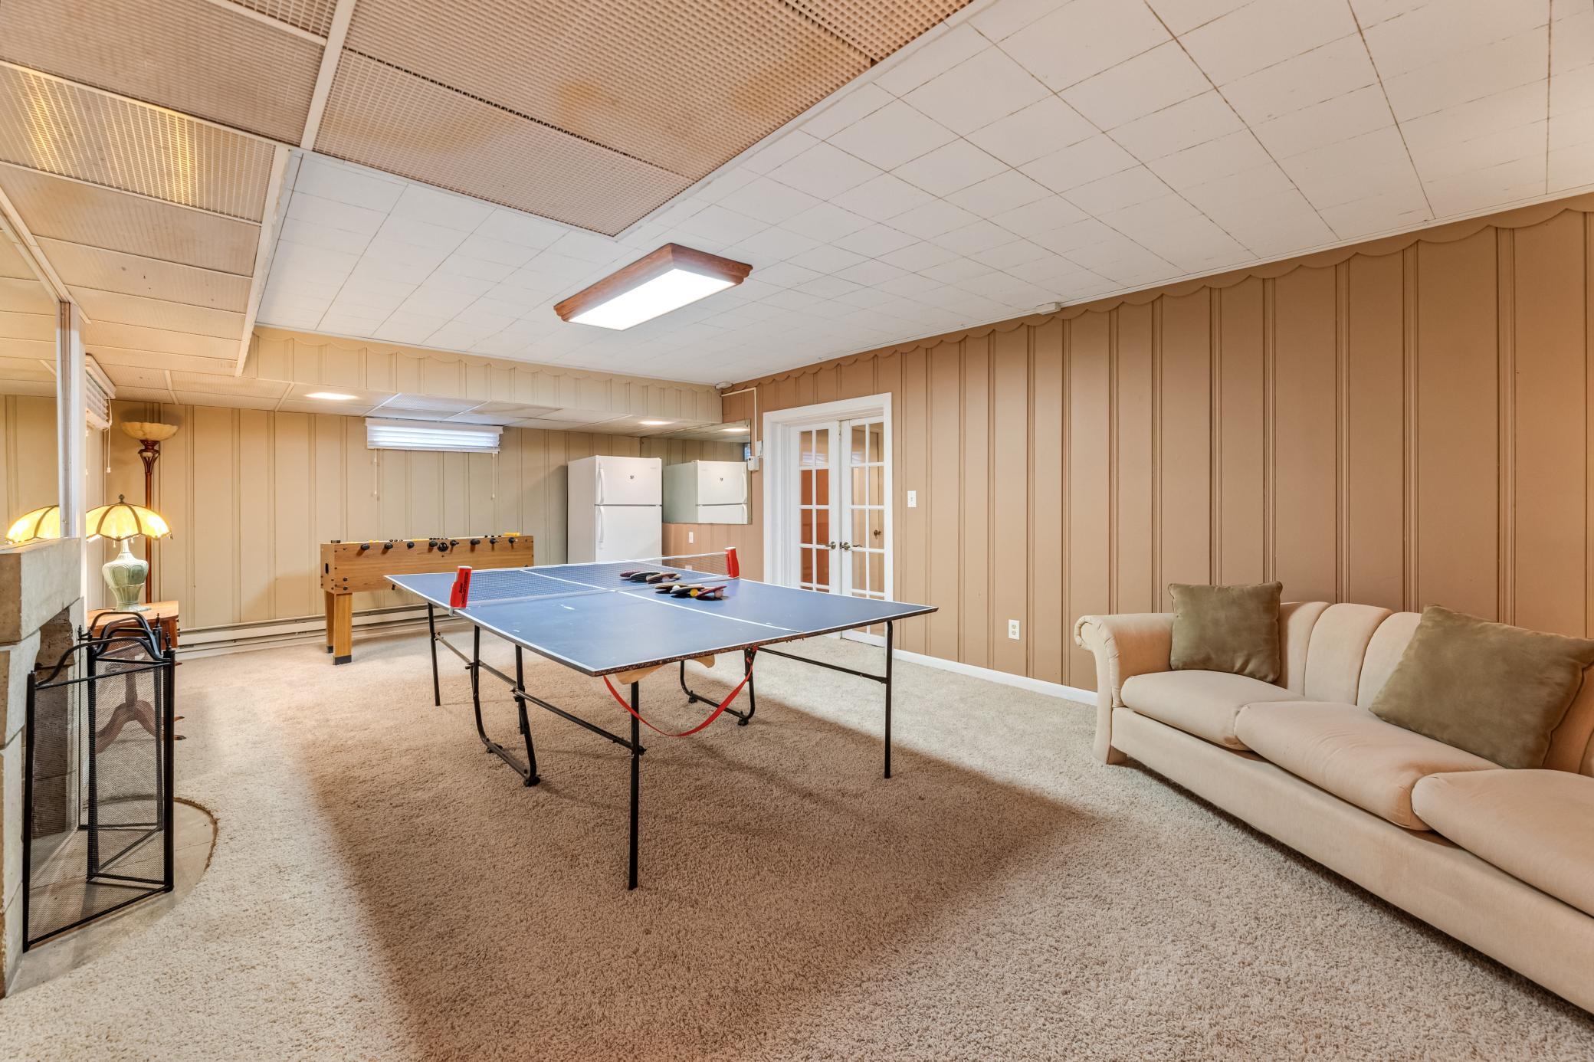
Fireplace Characteristics: Amusement Room; Living Room; Primary Bedroom; Wood Burning
Foundation: Combination; Concrete Block
Fuel: Natural Gas
Heating: Baseboard; Boiler; Hot Water; Radiator
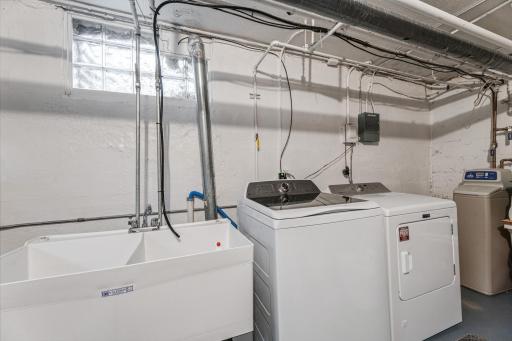
Laundry: Gas Dryer Hookup; In Basement; Washer Hookup
Lot Description: Property Adjoins Public Land; Public Transit (w/in 6 blks); Tree Coverage - Light
Outbuildings: Additional Garage
Parking Characteristics: Garage Door Opener
Pool Description: None
Road Frontage: City Street; Storm Sewer; Street Lights
Road Responsibility: Public Maintained Road
Roof: Age 8 Years or Less; Age Over 8 Years; Pitched; Rubber; Tile
Sewer: City Sewer/Connected
Special Search: 4 BR on One Level; Primary Bdr Suite
Stories: Two
Water: City Water/Connected; Well
Waterfront Type: Lake View
Waterfront View: Lake
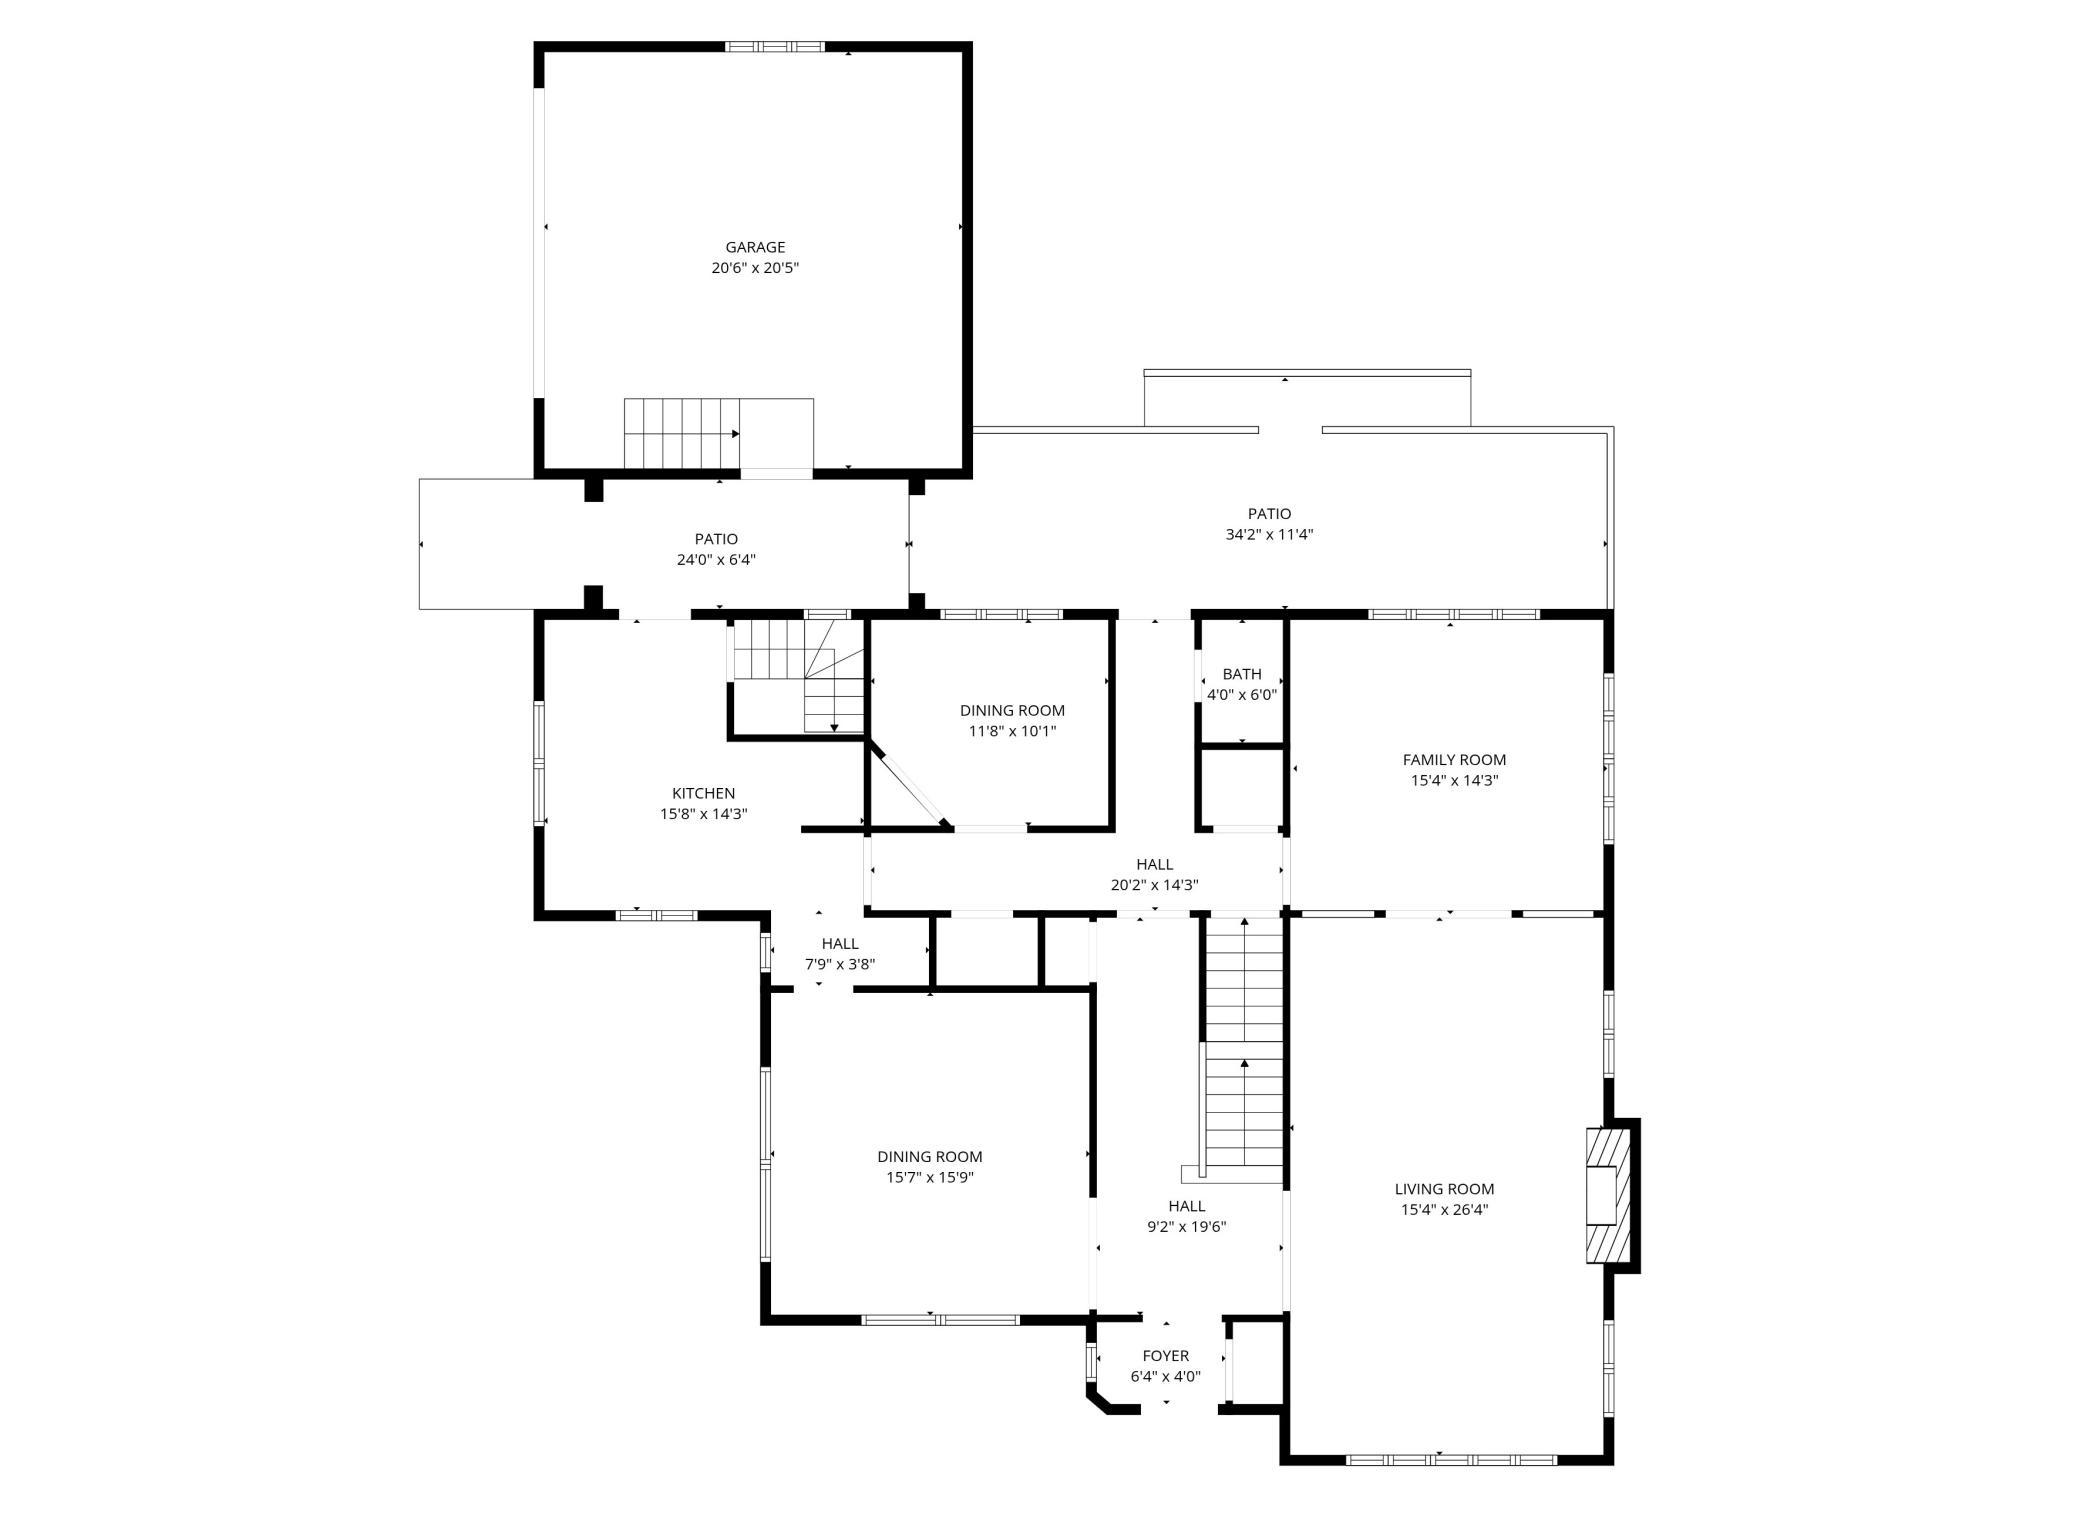
Room Information
| Room Name | Dimensions | Level |
| Amusement Room | 14x26 | Lower |
| Bathroom | 4x5 | Main |
| Bathroom | 9x9 | Upper |
| Dining Room | 15x16 | Main |
| Family Room | 15x15 | Main |
| Fifth (5th) Bedroom | 10x12 | Upper |
| First (1st) Bedroom | 15x19 | Upper |
| Fourth (4th) Bedroom | 10x16 | Upper |
| Informal Dining Room | 9x11 | Main |
| Kitchen | 14x15 | Main |
| Living Room | 15x26 | Main |
| Primary Bath | 7x15 | Upper |
| Second (2nd) Bedroom | 15x16 | Upper |
| Third (3rd) Bedroom | 14x15 | Upper |
Listing Office: Coldwell Banker River Valley, REALTORS
Last Updated: October - 14 - 2026

The data relating to real estate for sale on this web site comes in part from the Broker Reciprocity SM Program of the Regional Multiple Listing Service of Minnesota, Inc. The information provided is deemed reliable but not guaranteed. Properties subject to prior sale, change or withdrawal. ©2026 Regional Multiple Listing Service of Minnesota, Inc All rights reserved.
Saturday 17th of October 2026 12:04 AM

218-998-4400
Mohagen Real Estate


Let's Connect

Mohagen Real Estate
sue@MohagenRealEstate.com
Office: 218-998-4400
Cell: 218-731-7376

Mohagen Real Estate is licensed in the State of Minnesota