510 River Valley Lane, Dundas, MN 55019 (MLS# 7151520)
$639,900
Dundas, MN 55019
MLS# 7151520
3 beds | 2 baths | 1984 sqft
1 / 38
Open House (10/03/2026 - 11:00 am - 12:30 pm)
Property Description
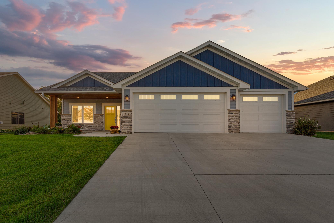
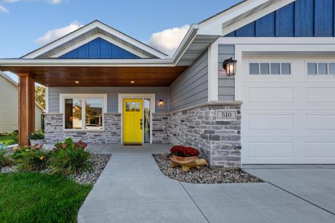
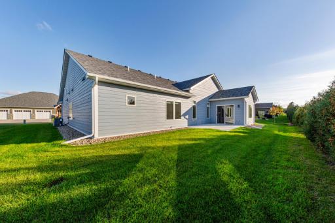
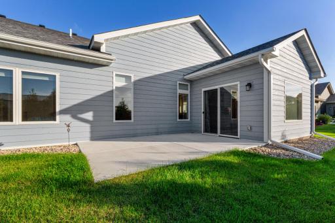
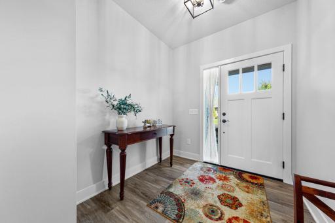
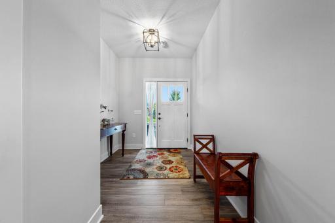
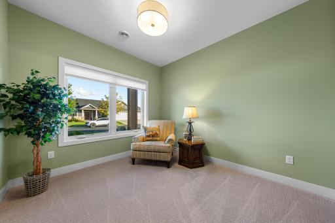
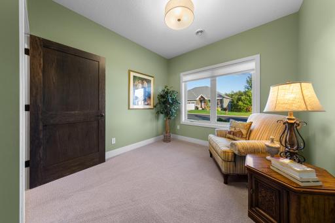
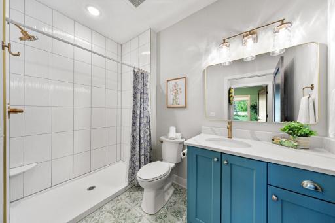
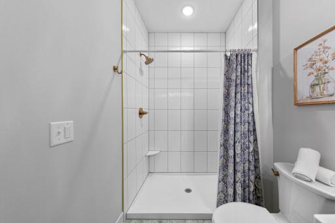
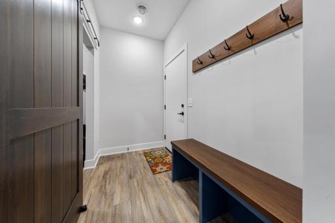
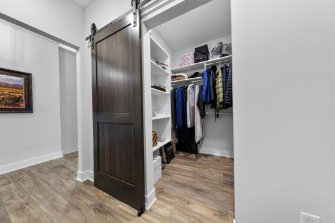
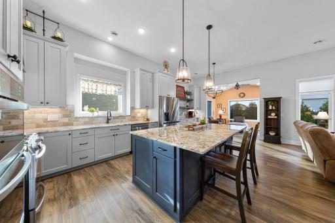
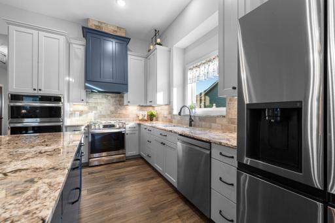
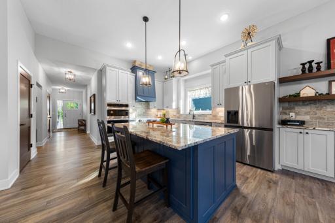
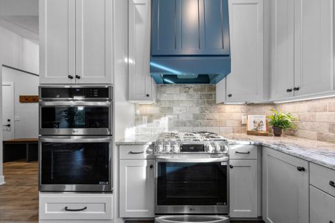
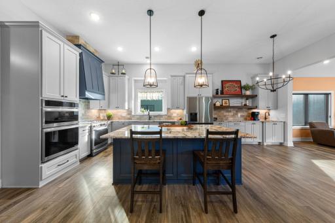
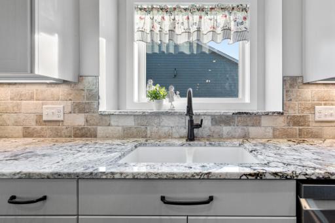
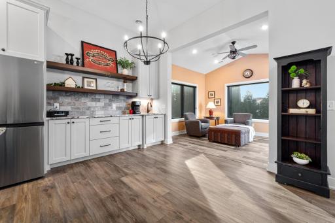
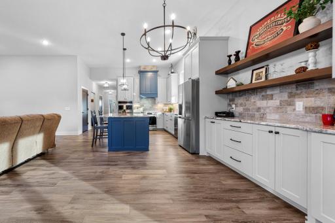
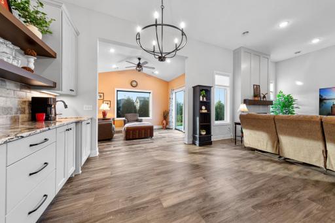
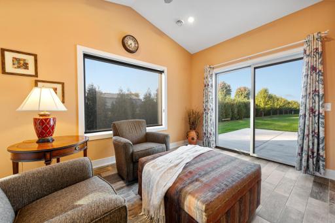
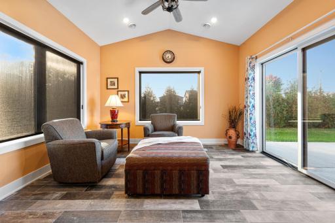
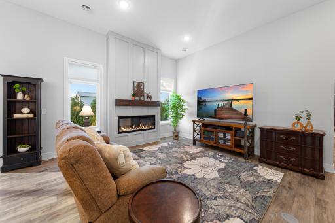
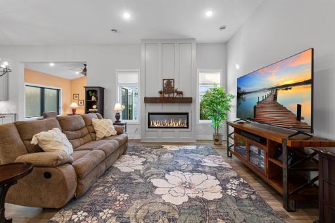
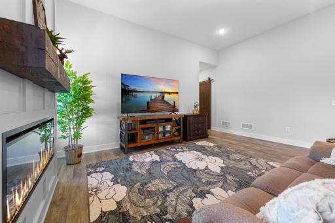
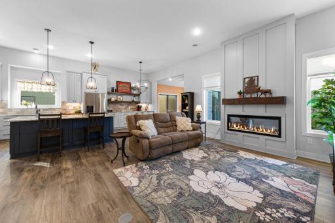
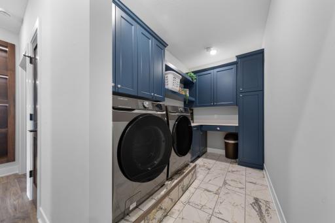
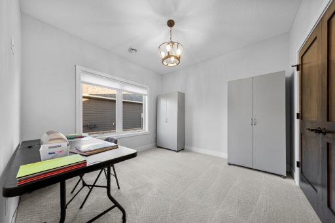
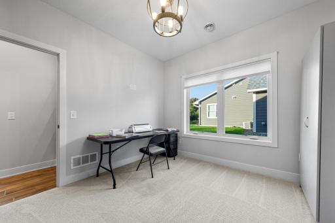
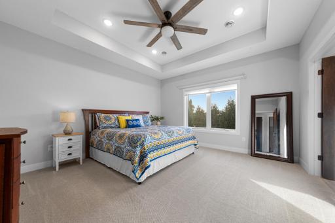
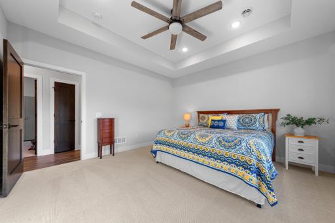
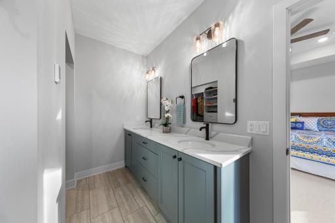
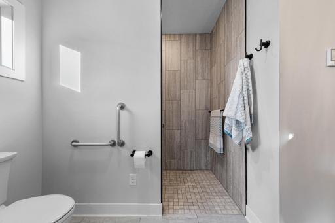
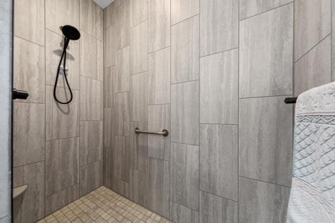
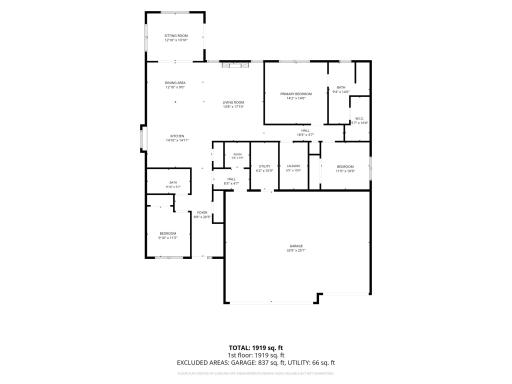
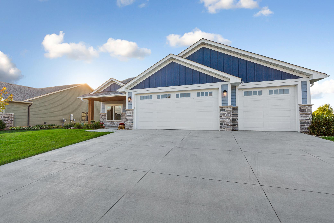
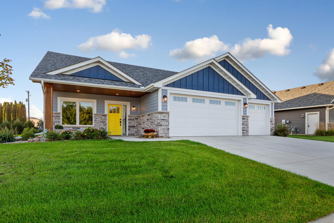
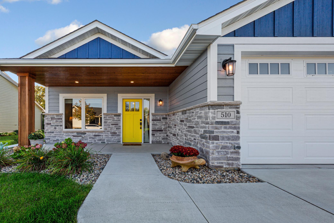
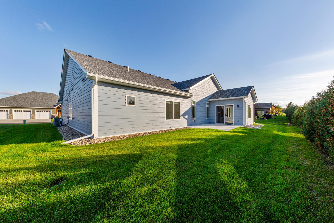
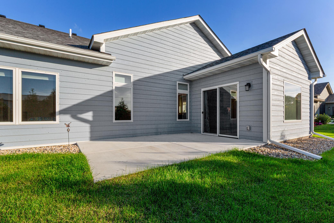
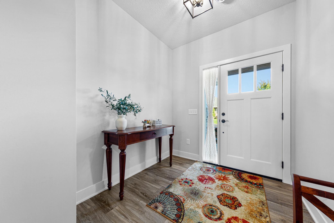
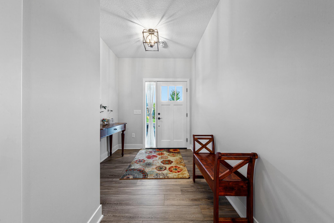
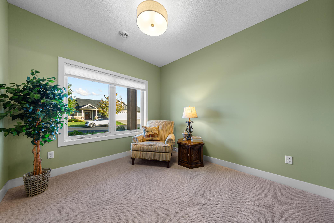
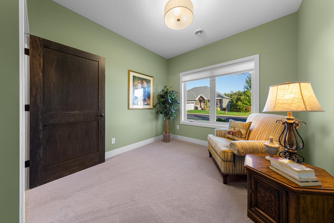
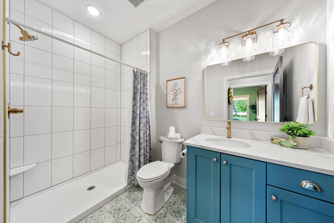
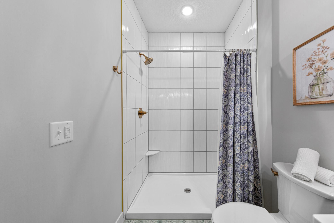
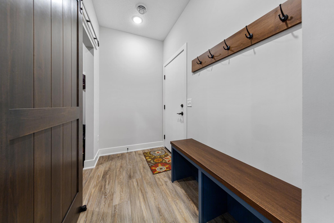
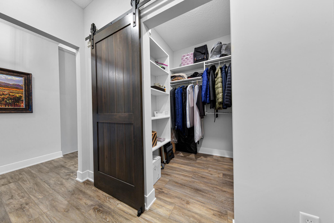
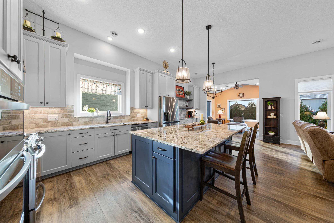
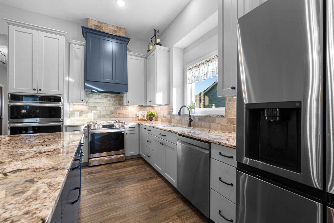
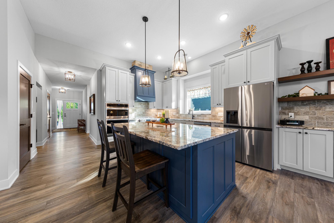
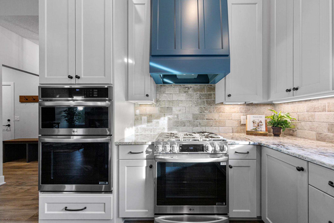
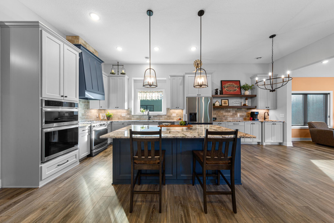
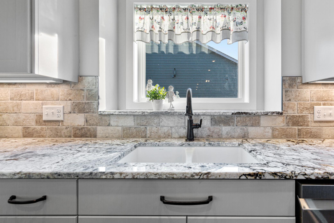
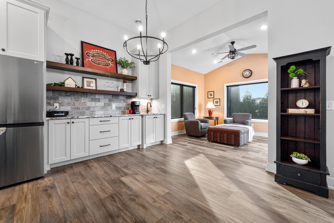
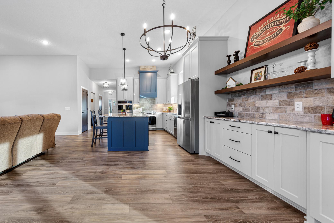
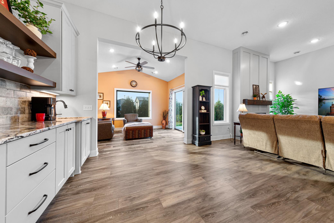
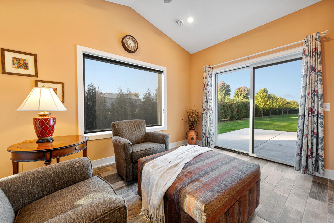
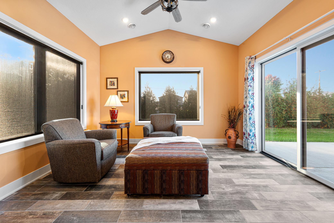
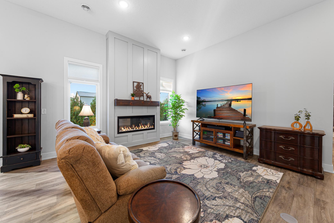
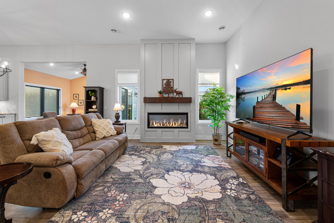
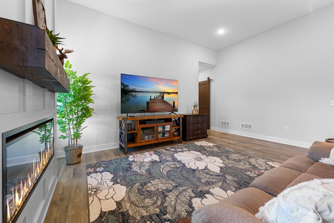
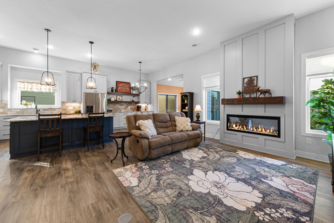
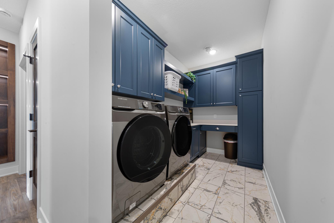
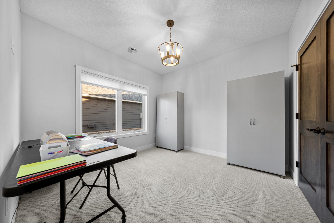
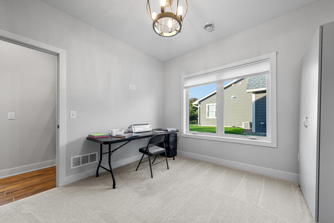
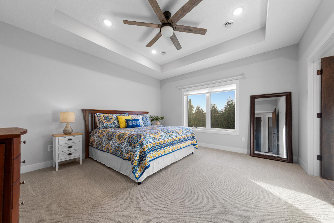
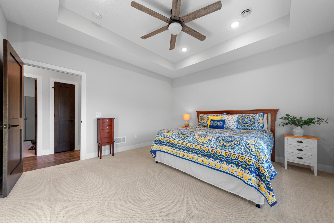
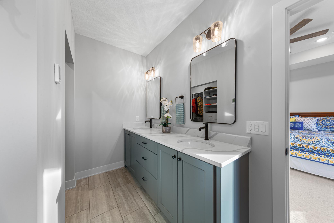
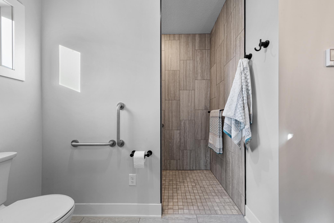
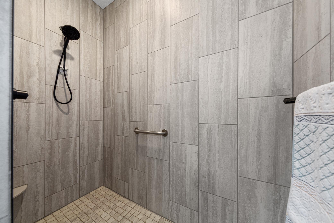
Welcome home to this thoughtfully designed 2024 custom-built Johnson-Reiland one-level home, perfectly situated on a quiet cul-de-sac in Dundas. Designed with comfort and accessibility in mind, the home features wide hallways, a true no-step entry, and a curb-less shower in the primary suite for easy, everyday living. The heart of the home is the stunning kitchen, featuring extended custom cabinetry, granite countertops, stainless steel appliances, and impressive 11-foot ceilings that continue through the dining area and great room. Quartz countertops throughout the remainder of the home add a clean, modern finish. Large windows fill the living spaces with natural light, while the electric fireplace creates a warm and inviting atmosphere. The vaulted sunroom is a favorite gathering space, featuring heated floors and a peaceful setting perfect for morning coffee, reading, or relaxing. The spacious primary suite bathroom offers heated floors, a curb-less shower, and a custom closet designed for effortless organization. Two additional bedrooms with custom storage provide flexible space for guests, hobbies, or a home office. The well-appointed laundry room makes everyday tasks easy with a raised washer and dryer, convenient sink, and abundant storage. An oversized mudroom closet provides even more organization, while the heated, fully finished three-car garage with floor drain is an added bonus during Minnesota winters. Enjoy low-maintenance living with lawn care and snow removal handled by the HOA, giving you more time to enjoy nearby parks, trails, and all that Dundas and Northfield have to offer. This beautifully crafted home combines thoughtful design, quality finishes, and easy one-level living in a wonderful location.
Details
Maps
Contract Information
Status: Active
Contingency: None
Current Price: 639900
Original List Price: 639900
ListPrice: 639900
List Date: 2026-09-30
Owner is an Agent?: No
Auction?: No
General Property Information
Assoc Mgmt Co. Phone #: 515-293-0008
Association Fee Frequency: Monthly
Association Mgmt Co. Name: CANNON RIVER VALLEY HOMEOWNER ASSOCIATION
Common Wall: No
Lot Measurement: Acres
Manufactured Home?: No
Multiple PIDs?: No
New Development: No
Number of Fireplaces: 1
Waterfront YN: No
Year Built: 2024
Yearly/Seasonal: Yearly
Zoning: Residential-Single Family
Bedrooms: 3
Baths Total: 2
Bath Three Quarters: 2
Main Floor Total SqFt: 1984
Above Grd Total SqFt: 1984
Total SqFt: 1984
Total Finished Sqft: 1984.00
FireplaceYN: Yes
Style: (SF) Single Family
Foundation Size: 1984
Association Fee: 180
Garage Stalls: 3
Lot Dimensions: 84x122.5
Acres: 0.23
Assessment Pending: No
Location Tax and Other Information
House Number: 510
Street Name: River Valley
Street Suffix: Lane
Postal City: Dundas
County: Rice
State: MN
Zip Code: 55019
Complex/Dev/Subdivision: Cannon River Vly Estates Cic #93
Assessments
Assessment Balance: 60
Tax With Assessments: 7656
Building Information
Finished SqFt Above Ground: 1984
Lease Details
Land Leased: Not Applicable
Miscellaneous Information
DP Resource: Yes
Homestead: Yes
Ownership
Fractional Ownership: No
Parking Characteristics
Garage Dimensions: 34x26x34x24
Garage Square Feet: 860
Property Features
Accessible: Door Lever Handles; Grab Bars In Bathroom; No Stairs External; Roll-In Shower
Air Conditioning: Central Air
Amenities Unit: Ceiling Fan(s); In-Ground Sprinkler; Kitchen Center Island; Kitchen Window; Main Floor Primary Bedroom; Patio; Primary Bedroom Walk-In Closet; Sun Room; Walk-In Closet
Appliances: Air-To-Air Exchanger; Disposal; Double Oven; Dryer; Energy Star Appliances; Microwave; Range; Refrigerator; Washer
Association Fee Includes: Hazard Insurance; Lawn Care; Snow Removal
Basement: None
Bath Description: Double Sink; Main Floor 3/4 Bath; 3/4 Primary; Private Primary
Construction Status: Previously Owned
Dining Room Description: Eat In Kitchen; Informal Dining Room
Exterior: Brick/Stone; Engineered Wood
Family Room Characteristics: 2 Story/High/Vaulted Ceilings; Great Room; Main Level
Foundation: Slab
Fuel: Natural Gas
Heating: Forced Air
Laundry: Laundry Room; Main Level; Sink
Lot Description: Tree Coverage - Light
Parking Characteristics: Floor Drain; Garage Door Opener; Heated Garage; Insulated Garage
Roof: Age 8 Years or Less; Asphalt Shingles
Sewer: City Sewer/Connected
Special Search: 3 BR on One Level; Main Floor Bedroom; Main Floor Laundry; Main Floor Primary; Primary Bdr Suite
Stories: One
Water: City Water/Connected
Room Information
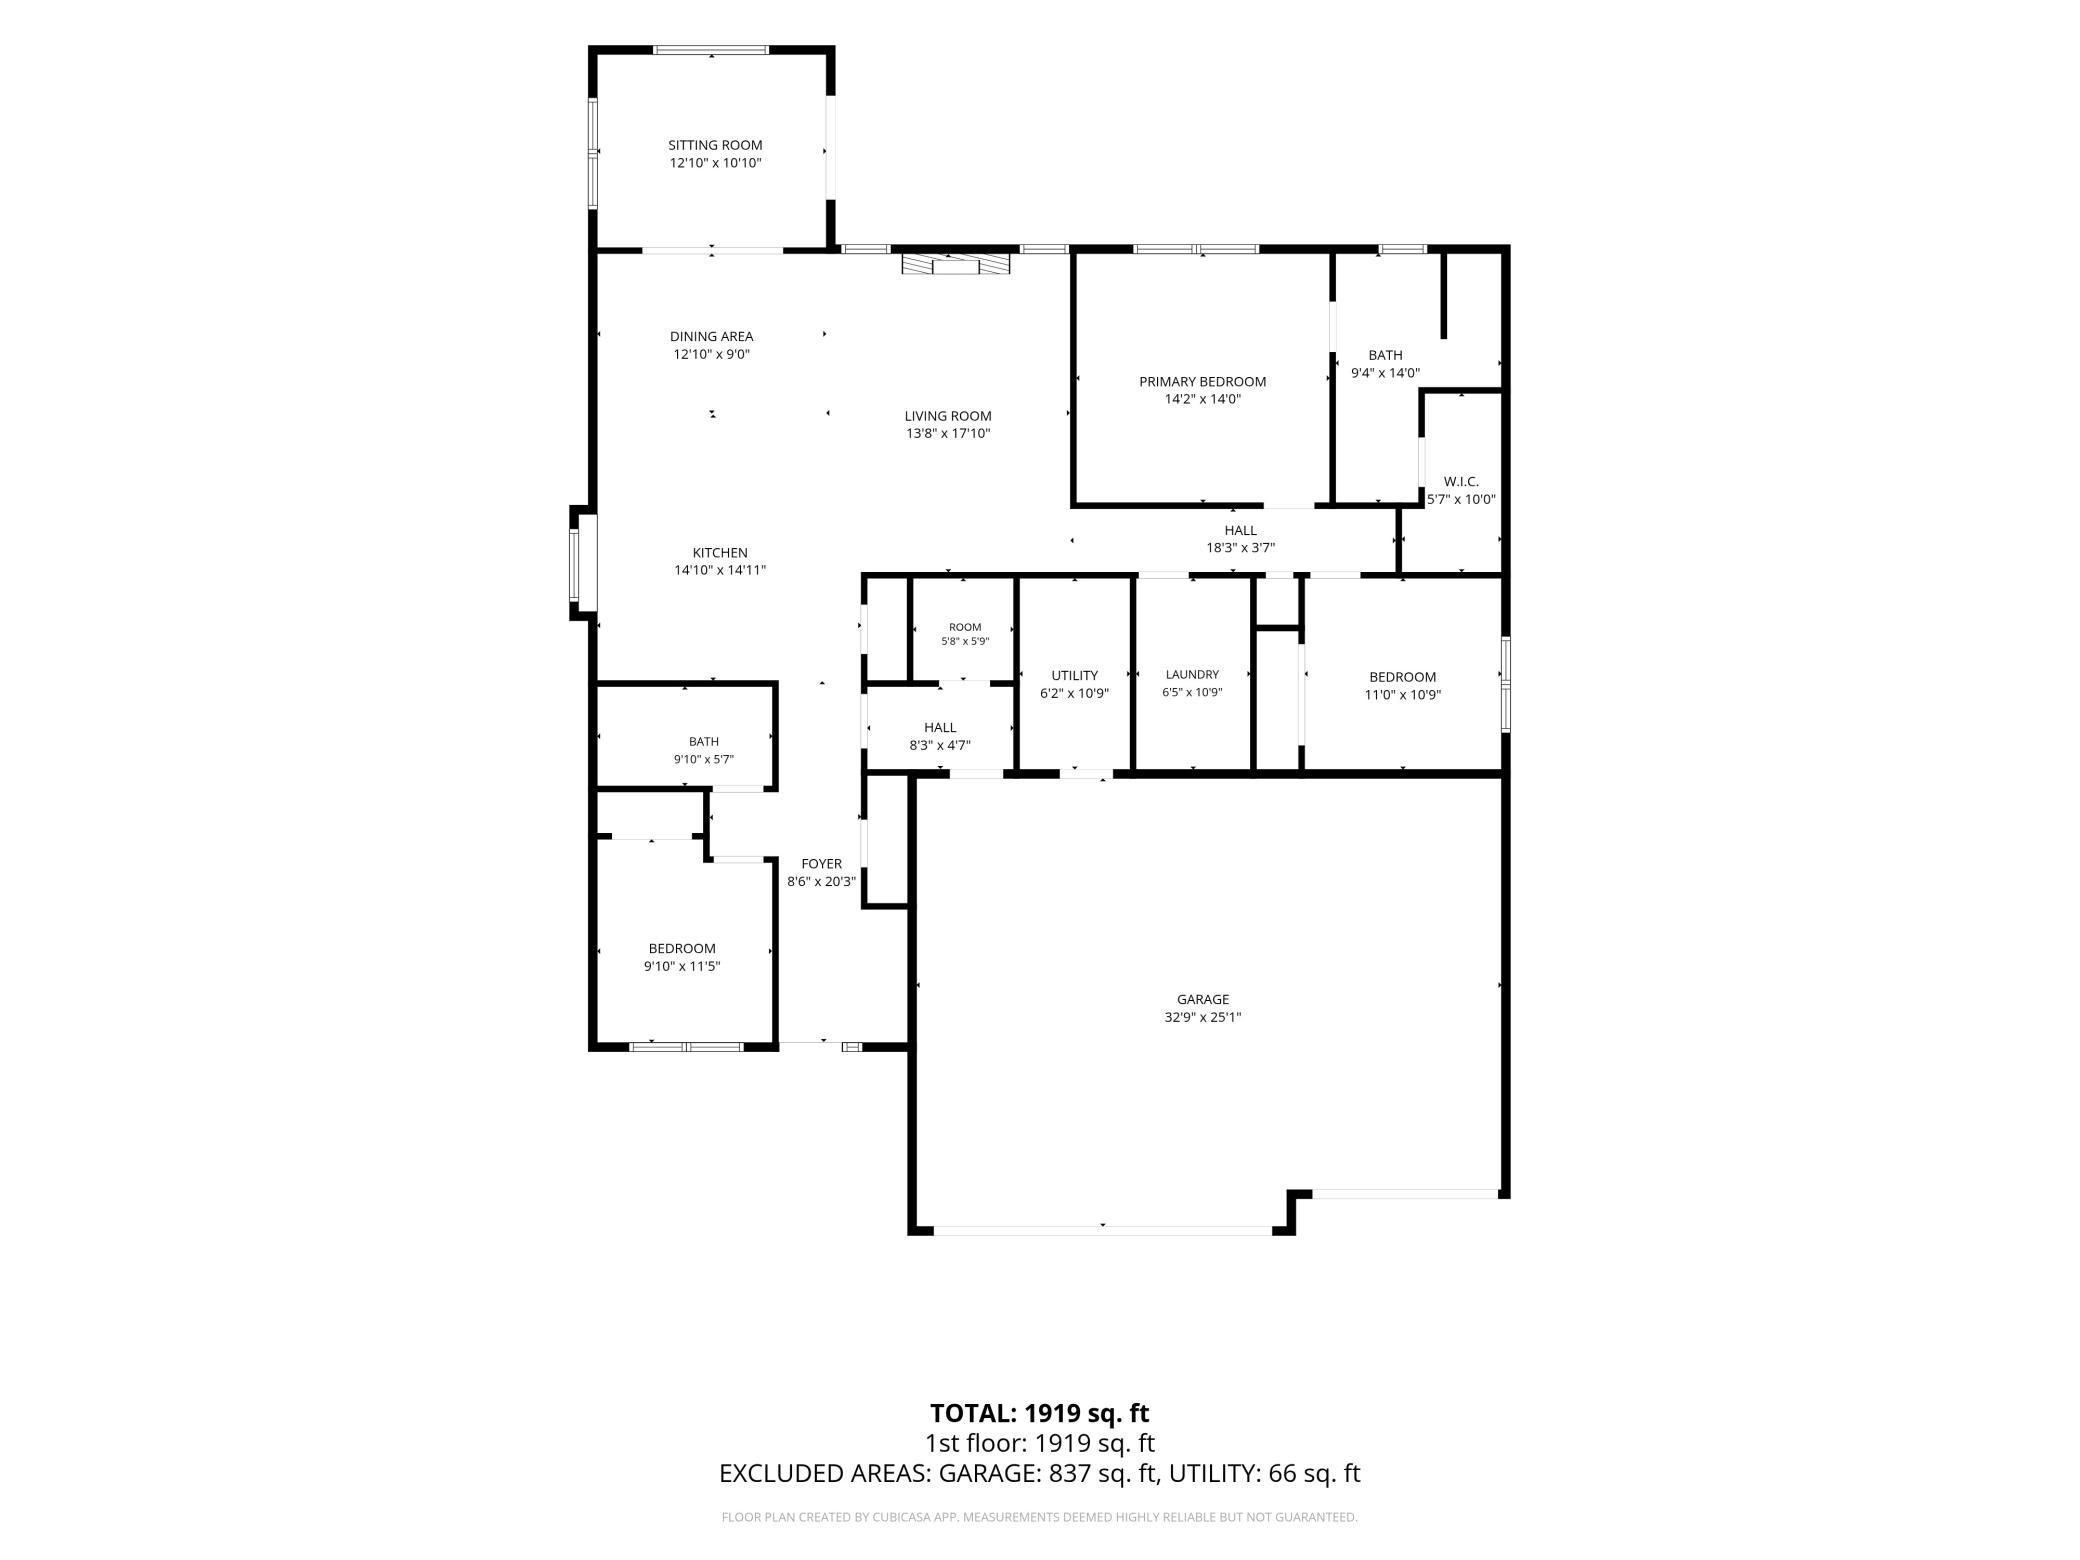
| Room Name | Dimensions | Level |
| Dining Room | 10x8 | Main |
| First (1st) Bedroom | 10x11 | Main |
| Great Room | 12x14 | Main |
| Kitchen | 10x14 | Main |
| Laundry | 6x10 | Main |
| Second (2nd) Bedroom | 14x13 | Main |
| Sun Room | 12x10 | Main |
| Third (3rd) Bedroom | 10x11.2 | Main |
Listing Office: Weichert, REALTORS- Heartland
Last Updated: October - 01 - 2026

The data relating to real estate for sale on this web site comes in part from the Broker Reciprocity SM Program of the Regional Multiple Listing Service of Minnesota, Inc. The information provided is deemed reliable but not guaranteed. Properties subject to prior sale, change or withdrawal. ©2026 Regional Multiple Listing Service of Minnesota, Inc All rights reserved.
Thursday 1st of October 2026 10:32 PM

218-998-4400
Mohagen Real Estate


Let's Connect

Mohagen Real Estate
sue@MohagenRealEstate.com
Office: 218-998-4400
Cell: 218-731-7376

Mohagen Real Estate is licensed in the State of Minnesota