5108 Mira Way W, West Fargo, ND 58078 (MLS# 7009585)
$689,900
West Fargo, ND 58078
MLS# 7009585
2 beds | 3 baths | 1939 sqft
1 / 53
Open House (10/24/2026 - 2:00 pm - 3:30 pm)
Property Description
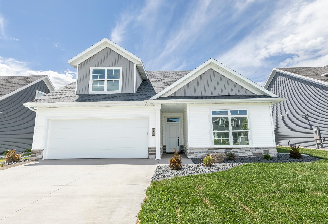
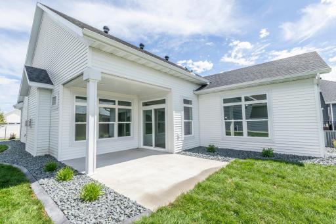
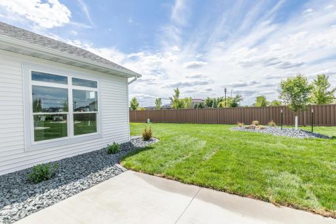
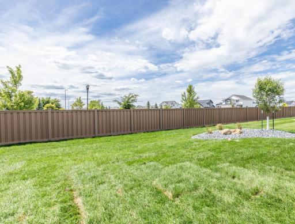
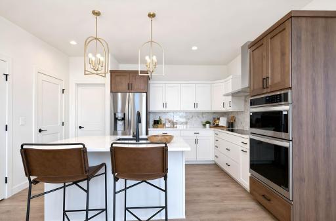
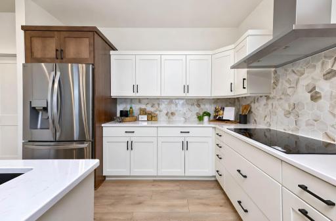
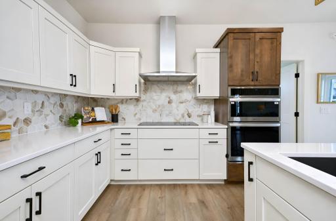
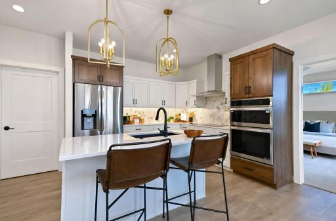
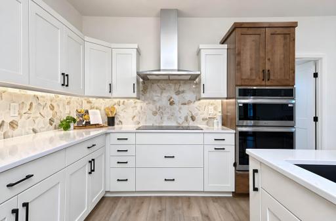
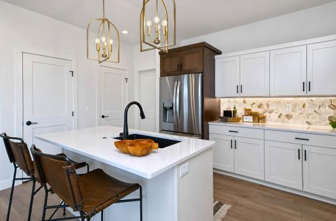
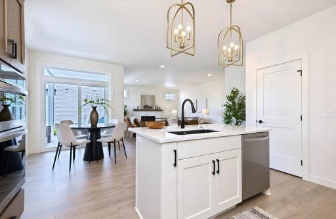
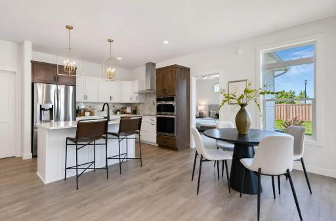
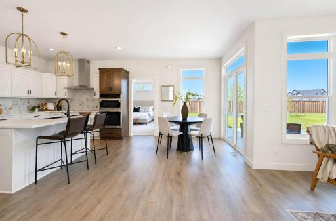
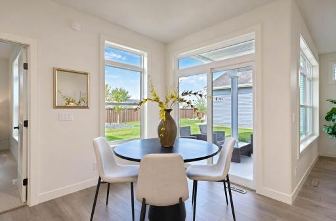
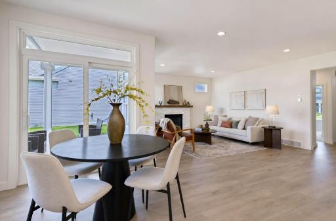
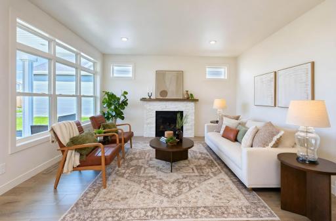
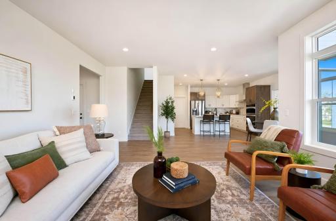
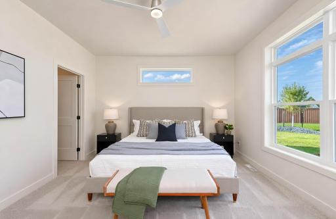
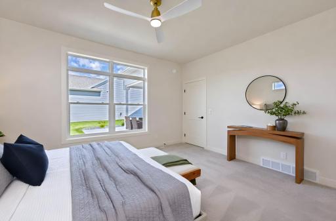
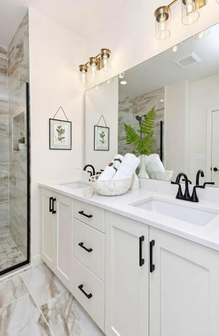
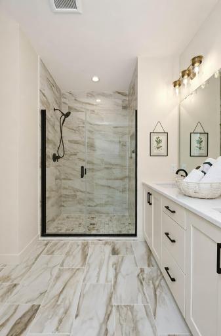
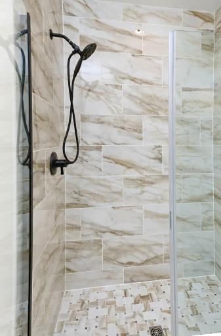
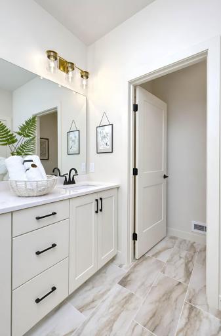
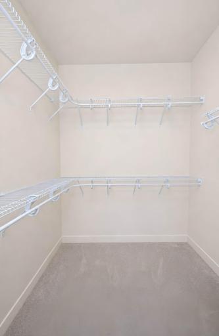
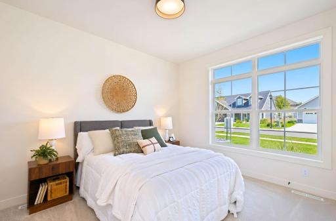
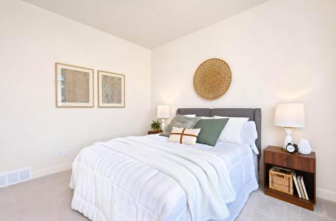
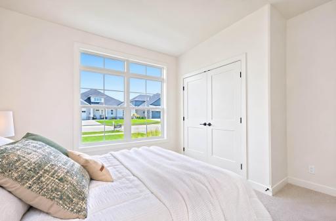
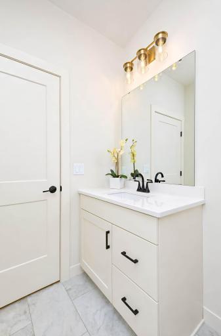
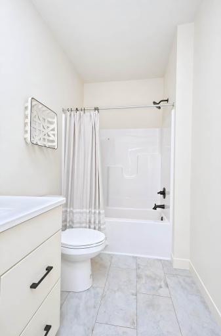
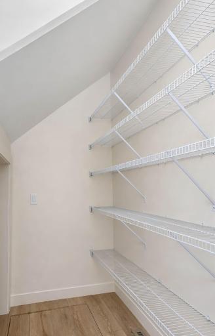
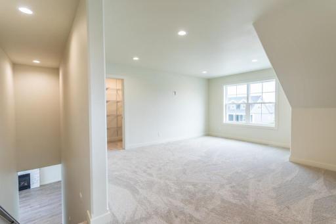
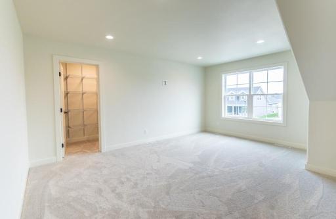
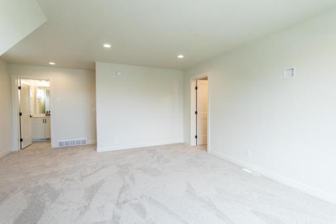
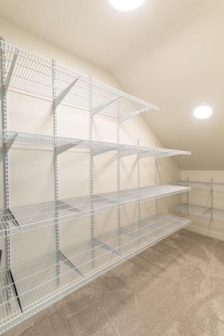
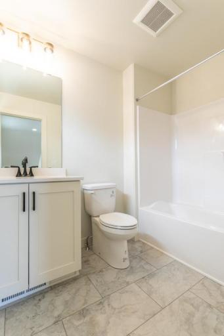
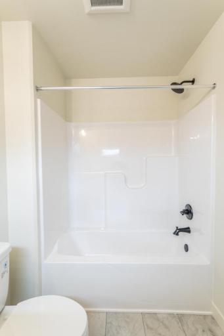
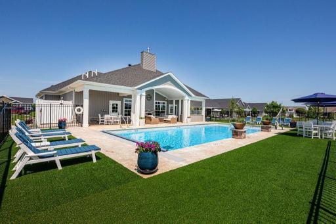
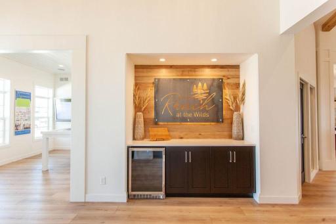
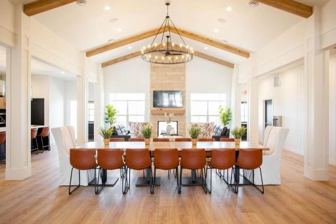
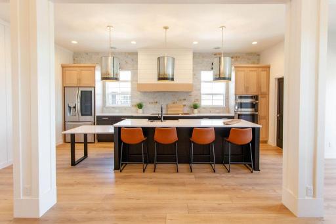
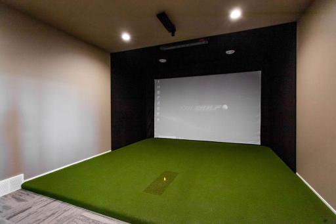
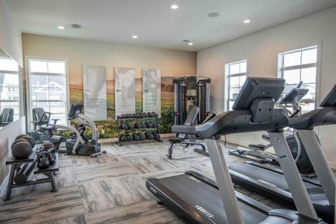
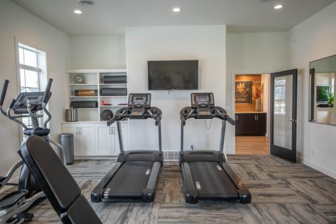
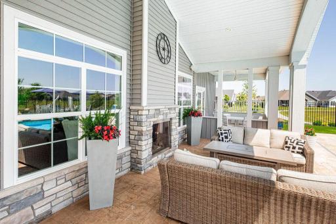
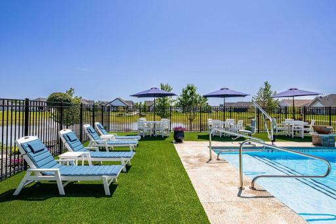
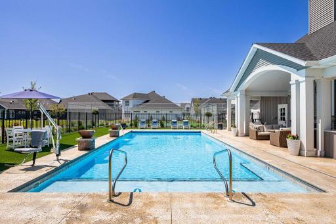
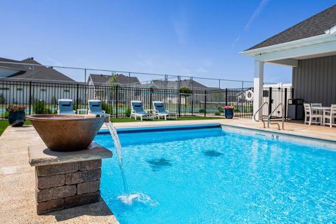
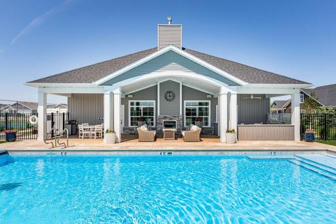
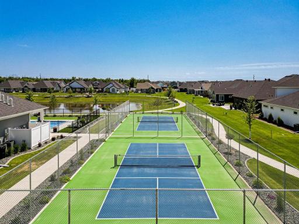
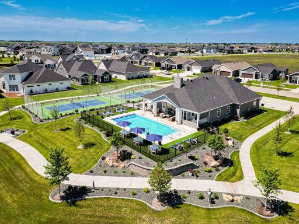
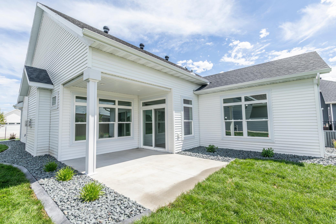
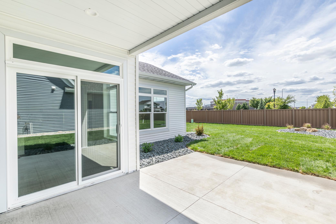
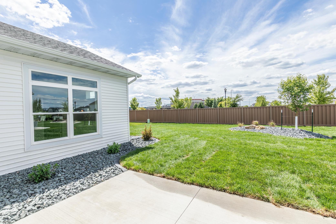
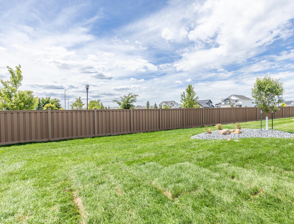
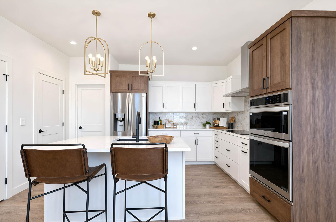
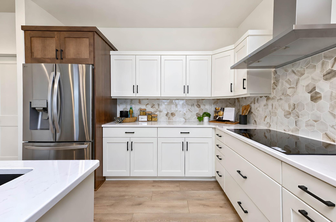
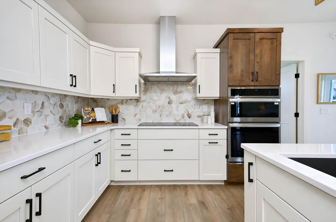
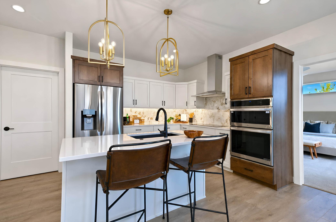
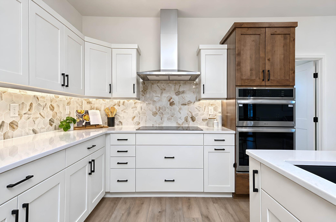
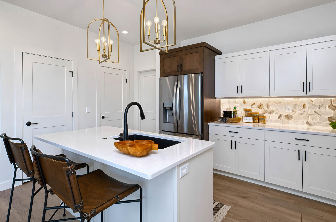
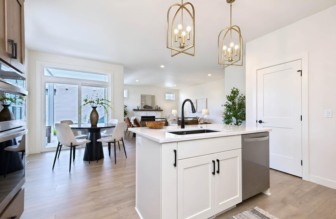
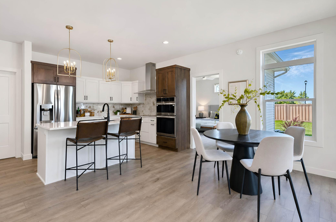
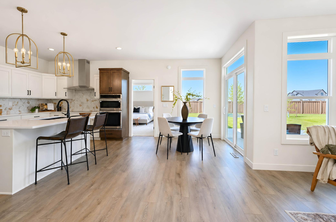
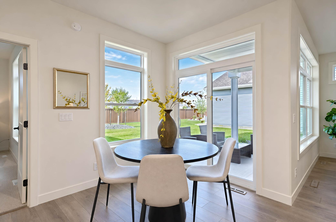
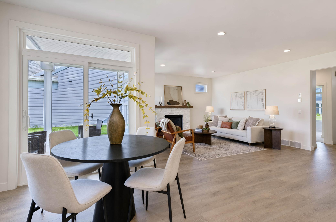
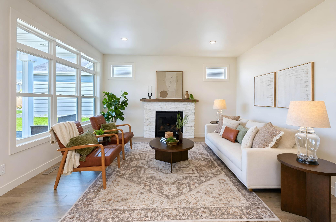
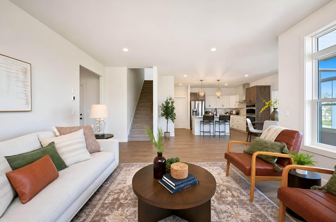
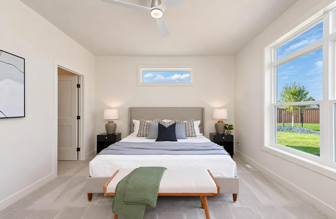
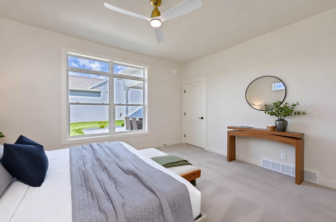
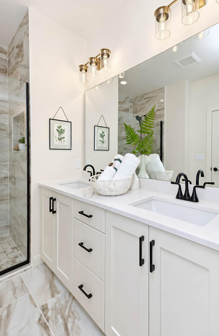
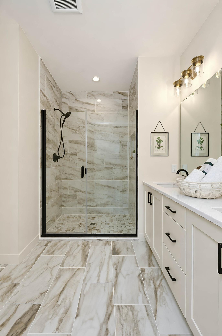
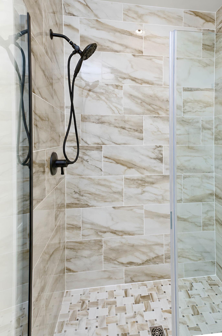
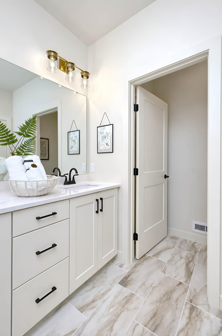
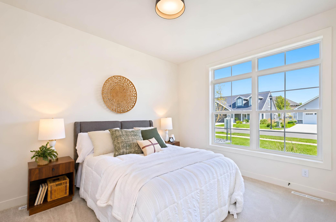
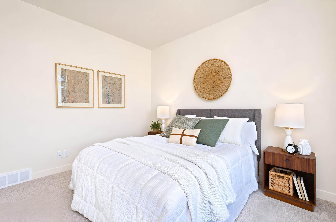
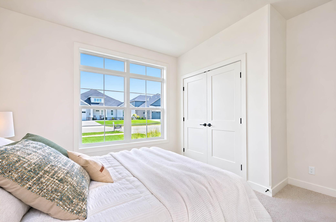
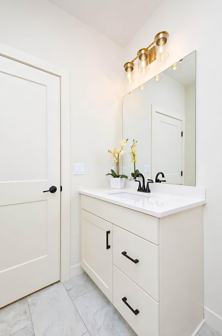
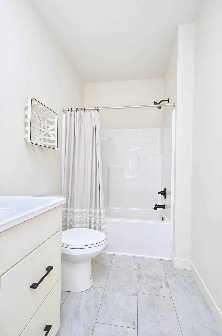
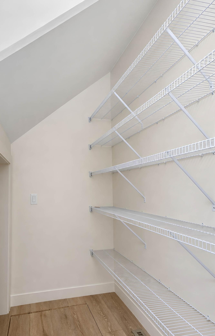
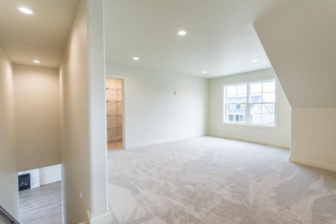
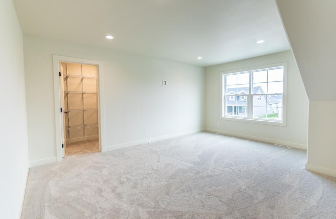
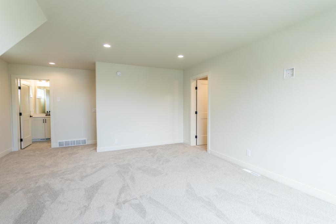
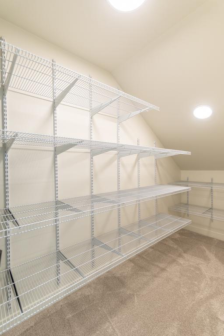
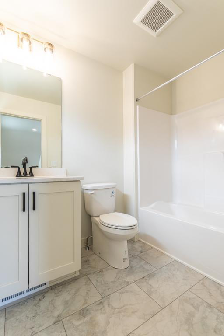
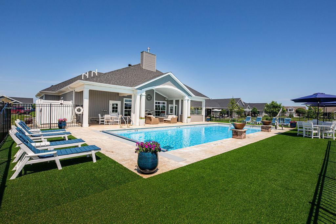
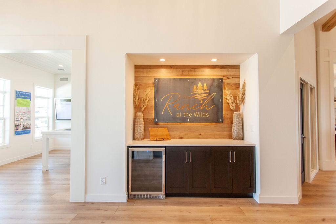
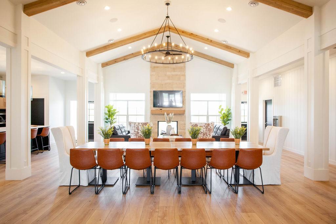
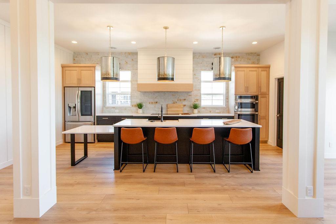
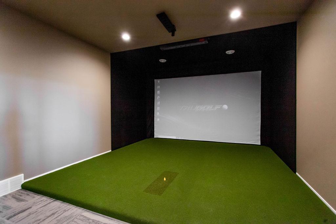
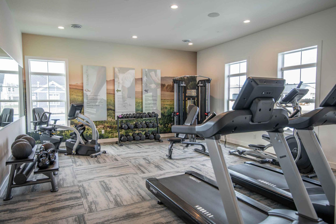
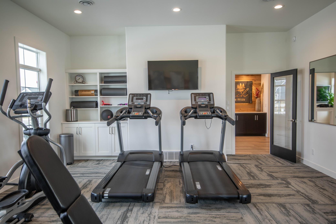
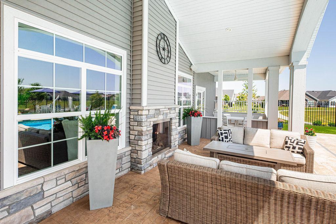
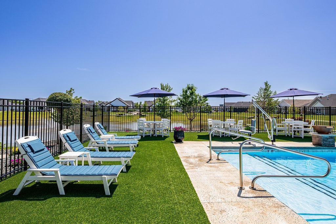
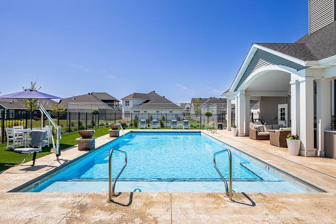
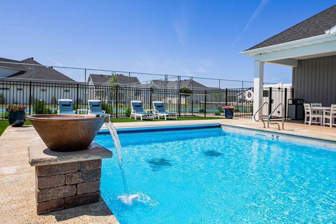
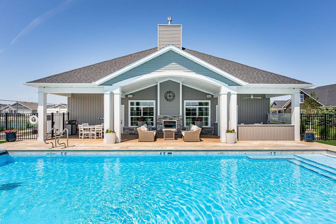
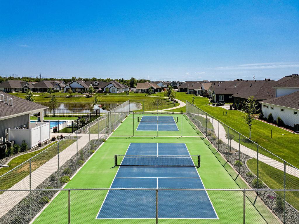
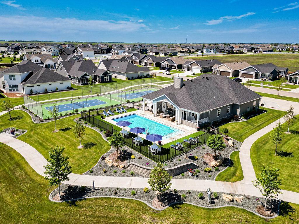
MOVE-IN-READY âCapriâ in The Ranch at The Wilds! Thoughtfully designed for effortless luxury living, this home offers a light-filled, open-concept layout centered around a stunning gourmet kitchen with elevated finishes that beautifully balance function and style. The seamless flow between kitchen, dining, and living spaces creates an inviting setting for both everyday comfort and easy entertaining. The main-floor primary suite is a true retreat, featuring a spa-inspired en-suite with a gorgeous tiled shower and heated tile floors for year-round comfort. At the front of the home, a private guest bedroom and bath provide ideal space for visitors. Just beyond the main living area, a serene courtyard offers a peaceful outdoor escape, perfect for morning coffee or quiet evenings. Upstairs, a versatile bonus living area with a full bath and massive storage room creates additional space for guests, hobbies, or a second living space, without unnecessary square footage. With remaining special assessments totaling less than $8,000 and a $275 per month HOA covering lawn care and snow removal, this home offers true lock-and-leave convenience for a simplified, low-maintenance lifestyle. Enjoy exclusive Ranch at The Wilds amenities including a fitness center, chefâs kitchen, golf simulator, heated pool, pickleball courts, and scenic walking paths surrounding the community pond. Right-size your home. Maximize your lifestyle. Owner/Agent.
Details
Maps
Contract Information
Status: Active
Contingency: None
Current Price: 689900
Original List Price: 689900
ListPrice: 689900
List Date: 2026-01-21
Owner is an Agent?: Yes
Auction?: No
General Property Information
Assoc Mgmt Co. Phone #: 701-281-7184
Association Fee Frequency: Monthly
Association Mgmt Co. Name: The Ranch at the Wilds
Common Wall: No
Lot Measurement: Square Feet
Manufactured Home?: No
Multiple PIDs?: No
New Development: No
Number of Fireplaces: 1
Projected Completion Date: 2025-11-30
Waterfront YN: No
Year Built: 2025
Yearly/Seasonal: Yearly
Zoning: Residential-Single Family
Bedrooms: 2
Baths Total: 3
Bath Full: 2
Bath Three Quarters: 1
Main Floor Total SqFt: 1503
Above Grd Total SqFt: 1939
Total SqFt: 1939
Lot Size SqFt: 7502
Total Finished Sqft: 1939.00
FireplaceYN: Yes
Style: (SF) Single Family
Foundation Size: 1503
Association Fee: 275
Garage Stalls: 2
Lot Dimensions: 54.61 (60') x 58'
Assessment Pending: No
Location Tax and Other Information
House Number: 5108
Street Name: Mira
Street Suffix: Way
Street Direction Suffix: W
Postal City: West Fargo
County: Cass
State: ND
Zip Code: 58078
Complex/Dev/Subdivision: The Ranch At The Wilds Addition
Assessments
Assessment Balance: 7825.14
Assessment Installment: 782.65
Tax With Assessments: 1891.98
Builder Information
Builder ID: HERITAGE HOMES ND
Builder License Number: 441035
Builder Name: HERITAGE HOMES ND
Building Information
Finished SqFt Above Ground: 1939
Lease Details
Land Leased: Not Applicable
Miscellaneous Information
Community Name: The Ranch at the Wilds
DP Resource: Yes
Homestead: No
Ownership
Fractional Ownership: No
Parking Characteristics
Garage Door Height: 7
Garage Door Width: 18
Garage Square Feet: 436
Property Features
Accessible: No Stairs External
Air Conditioning: Central Air
Appliances: Air-To-Air Exchanger; Cooktop; Dishwasher; Disposal; Energy Star Appliances; Freezer; Microwave; Refrigerator
Association Fee Includes: Lawn Care; Recreation Facility; Shared Amenities; Snow Removal
Basement: Crawl Space
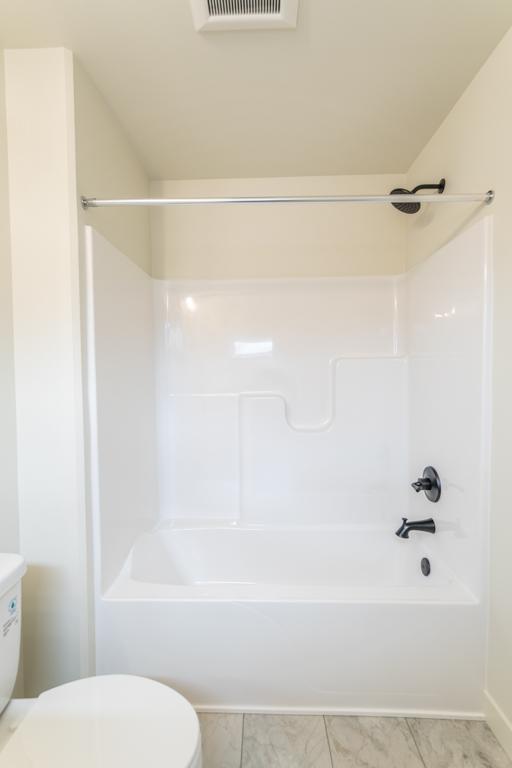
Bath Description: Double Sink; Main Floor Full Bath; Upper Level Full Bath; 3/4 Primary; Private Primary
Construction Status: Under Construc/Spec Homes
Exterior: Brick/Stone; Vinyl
Fireplace Characteristics: Gas Burning
Foundation: Other
Fuel: Natural Gas
Green Energy Efficient: Appliances; Thermostat; Water Heater; Windows
Green Indoor Air Quality: Moisture Control; Passive Radon Mitigation System; Ventilation
Heating: Forced Air
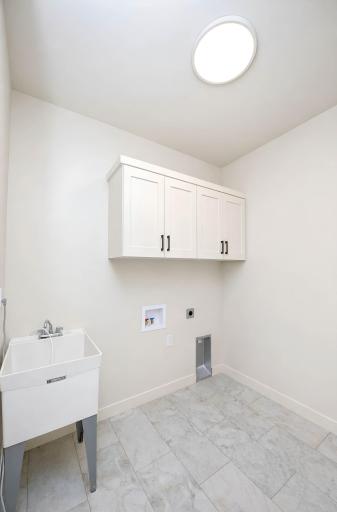
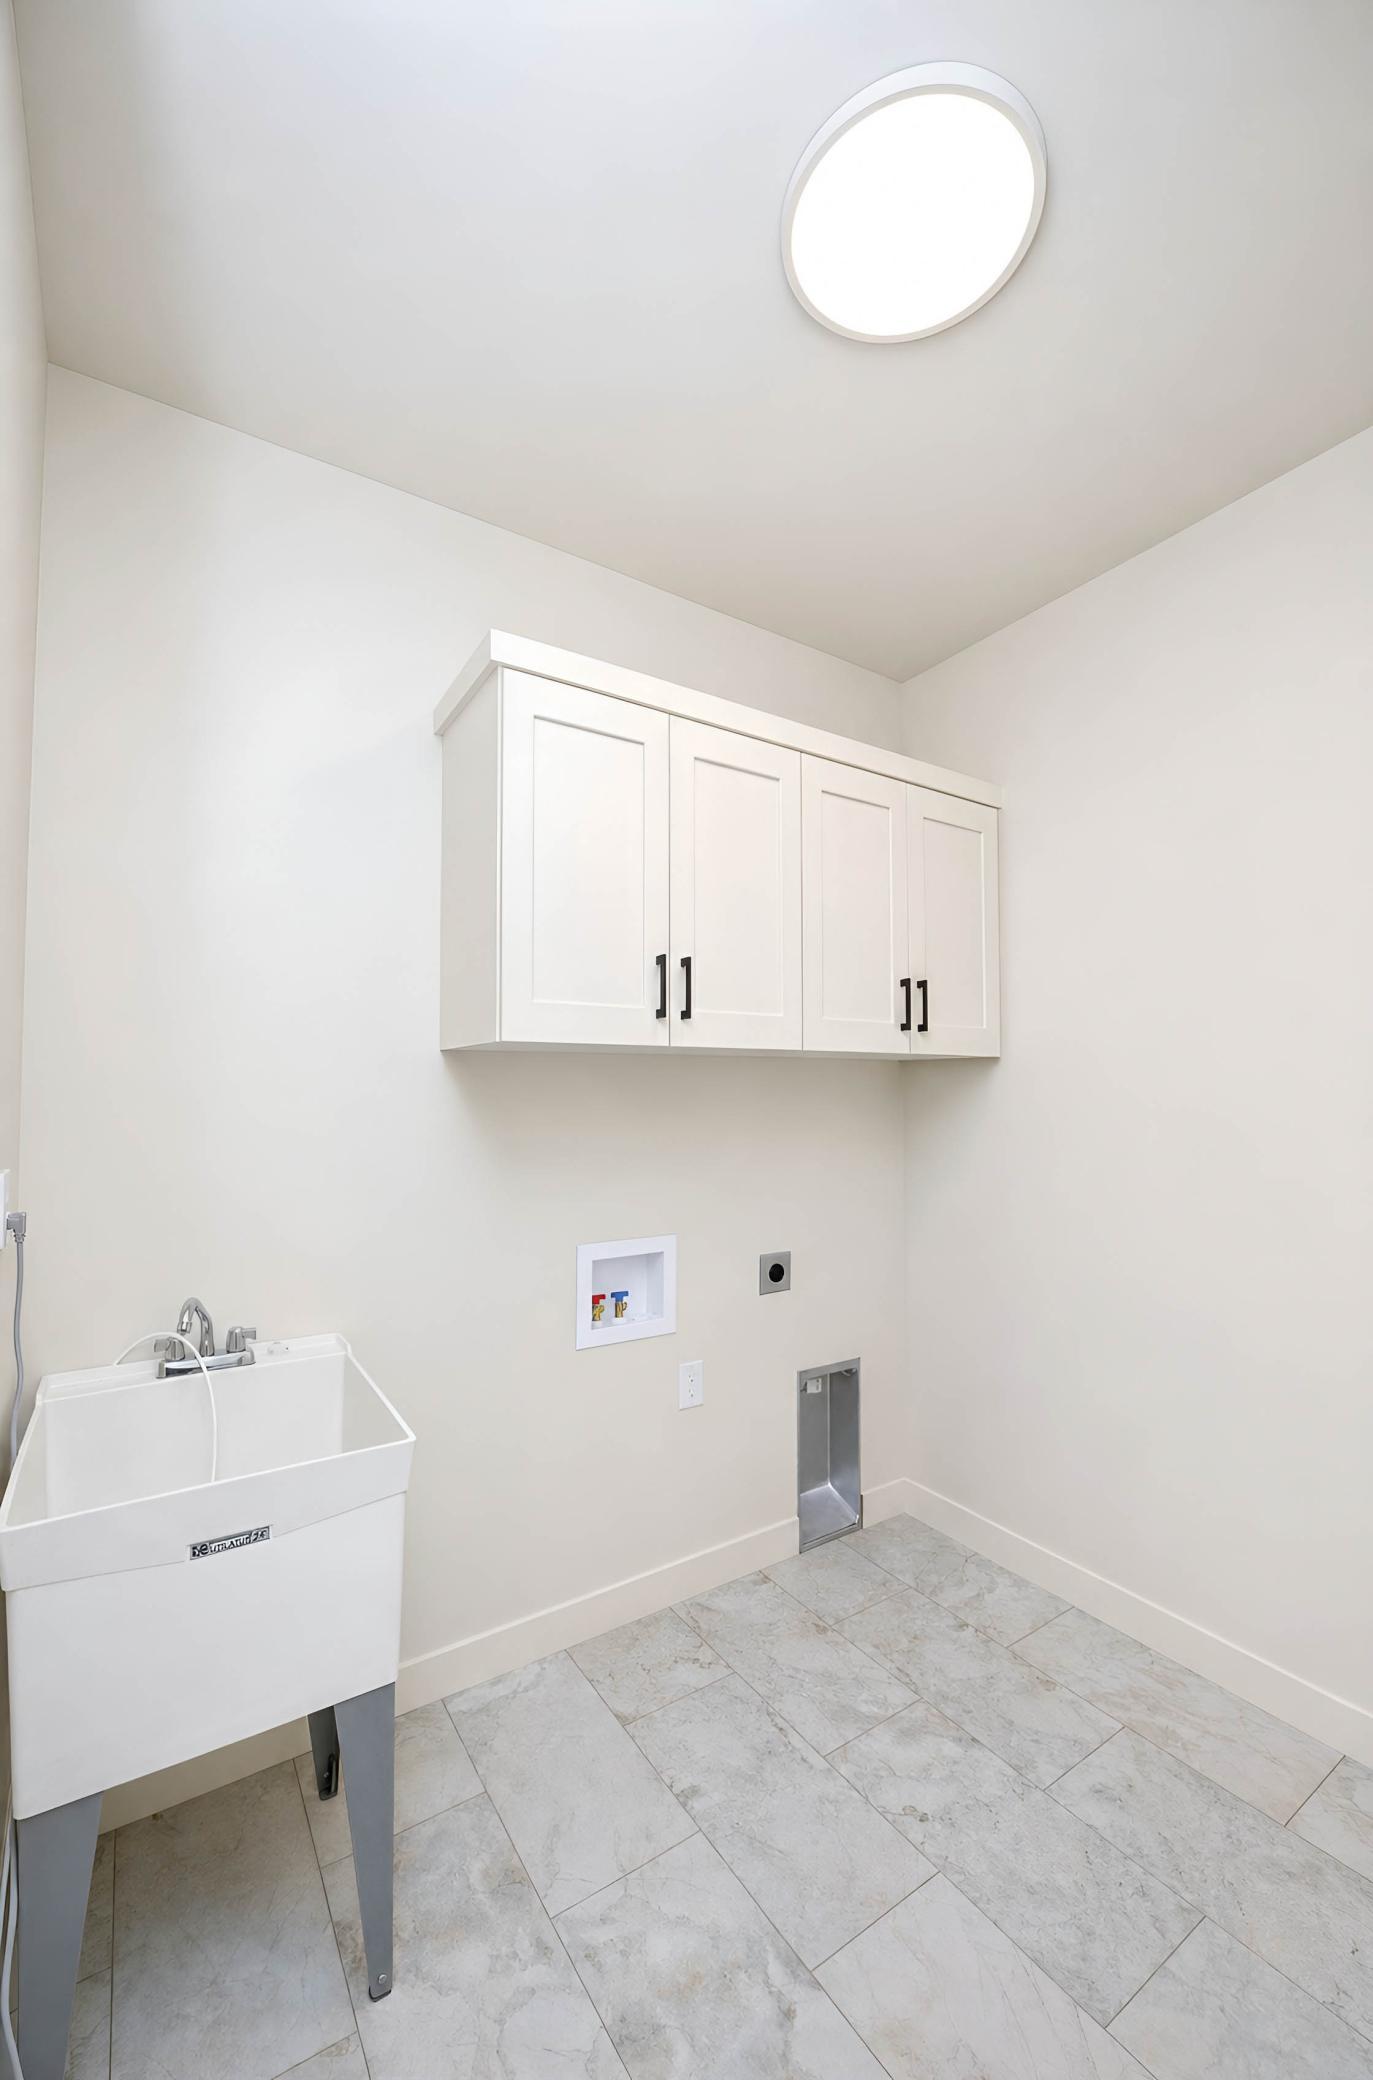
Laundry: Laundry Room; Main Level; Sink
Lock Box Type: Supra
Pool Description: Shared
Property Subtype: Patio Home
Road Frontage: Private Road
Roof: Architectural Shingle
Sewer: City Sewer/Connected
Stories: One and One Half
Water: City Water/Connected
Room Information
| Room Name | Level |
| Bathroom | Main |
| Bathroom | Second |
| Dining Room | Main |
| Family Room | Second |
| First (1st) Bedroom | Main |
| Foyer | Main |
| Great Room | Main |
| Garage | Main |
| Kitchen | Main |
| Laundry | Main |
| Living Room | Main |
| Primary Bath | Main |
| Patio | Main |
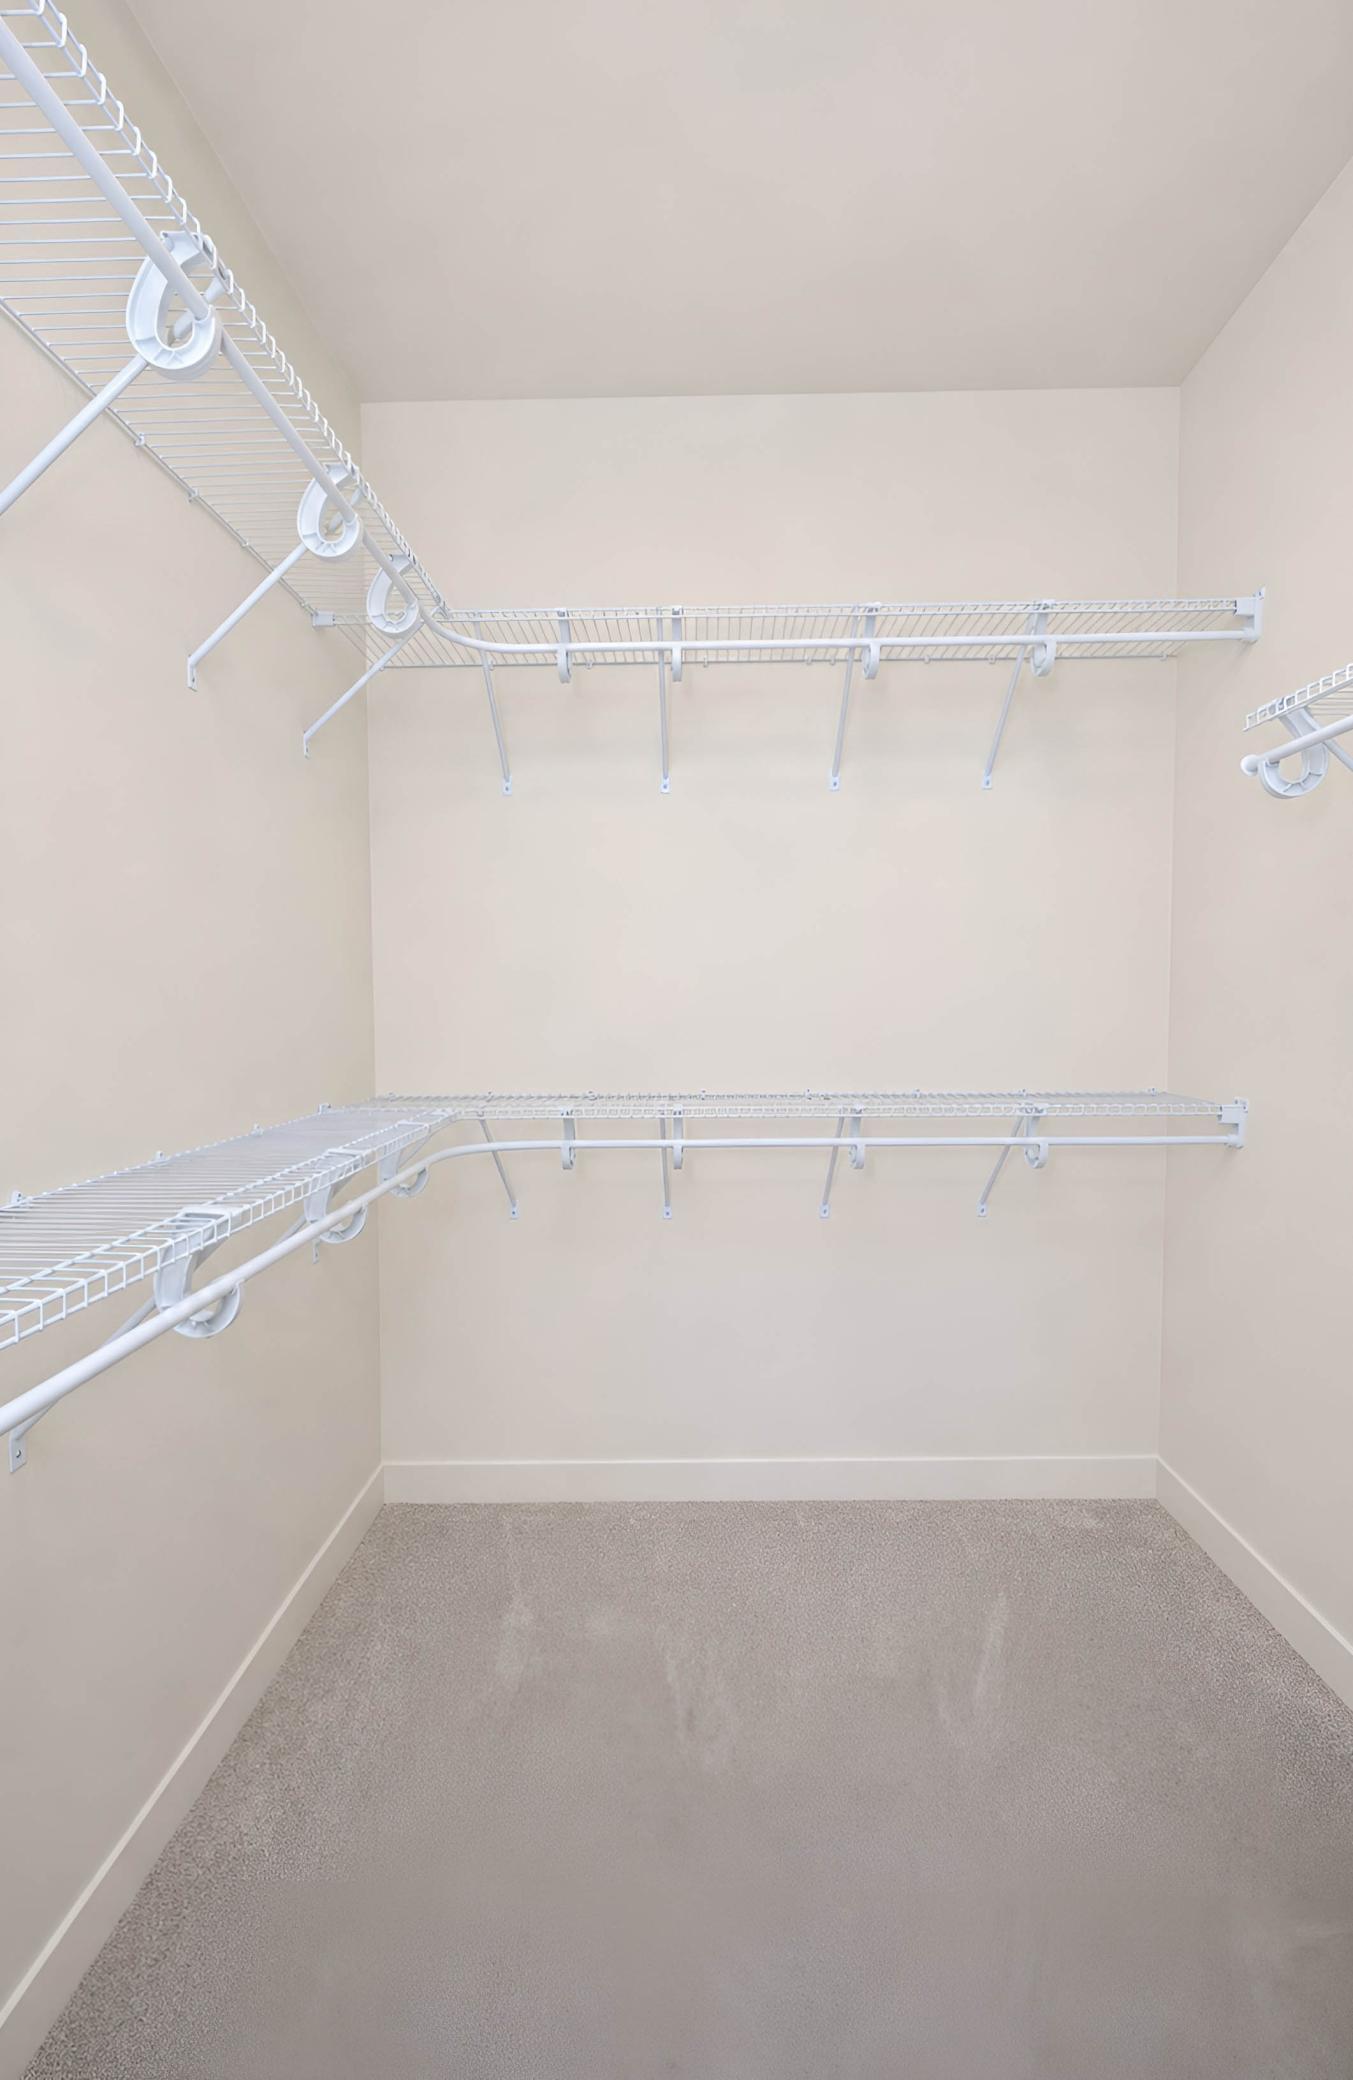
| Pantry (Walk-In) | Main |
| Second (2nd) Bedroom | Main |
| Storage Room | Second |
Listing Office: Berkshire Hathaway HomeServices Premier Properties
Last Updated: October - 19 - 2026

The data relating to real estate for sale on this web site comes in part from the Broker Reciprocity SM Program of the Regional Multiple Listing Service of Minnesota, Inc. The information provided is deemed reliable but not guaranteed. Properties subject to prior sale, change or withdrawal. ©2026 Regional Multiple Listing Service of Minnesota, Inc All rights reserved.
Friday 23rd of October 2026 04:40 AM

218-998-4400
Mohagen Real Estate


Let's Connect

Mohagen Real Estate
sue@MohagenRealEstate.com
Office: 218-998-4400
Cell: 218-731-7376

Mohagen Real Estate is licensed in the State of Minnesota