511 Second Street, 4, Excelsior, MN 55331 (MLS# 6604517)
$1,895,000
Excelsior, MN 55331
MLS# 6604517
Status: Closed
2 beds | 3 baths | 1968 sqft
1 / 26
Property Description

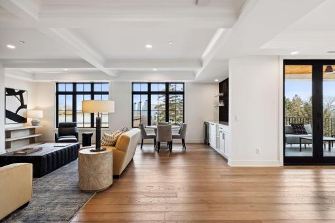
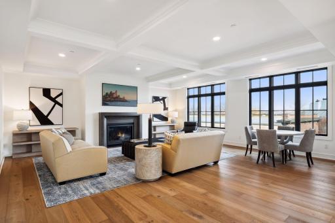
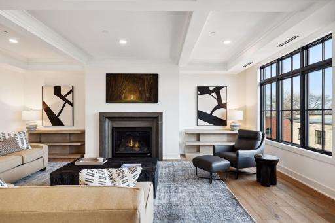
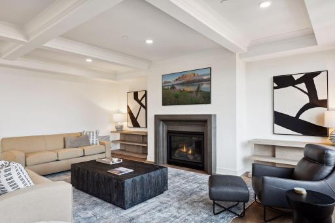
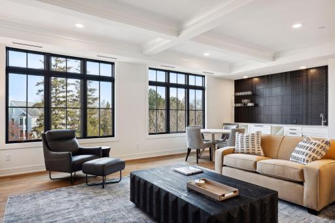
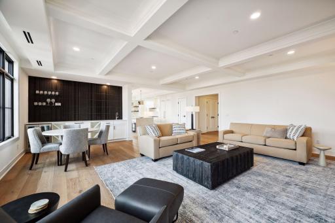
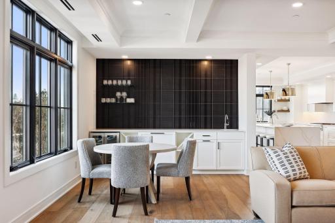
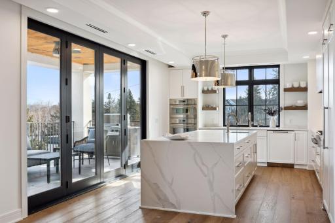
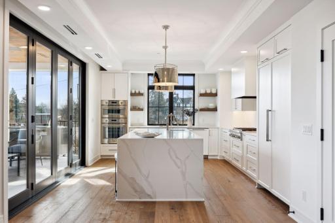
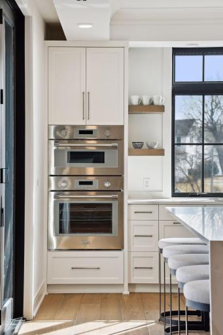
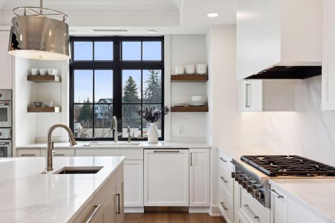
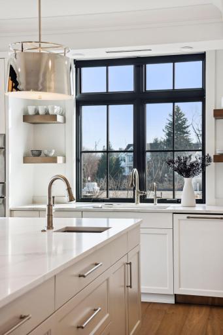
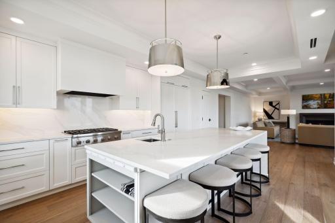
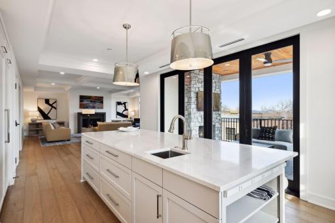
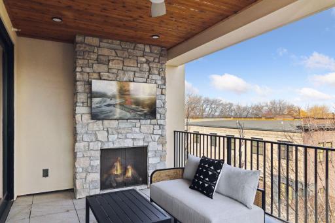
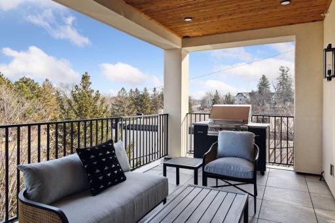
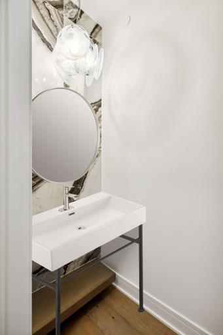
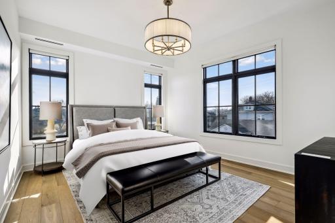
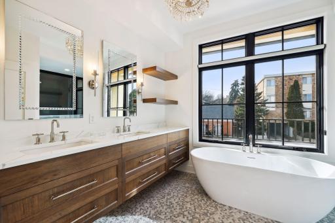
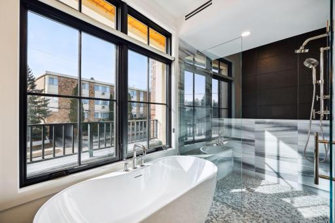
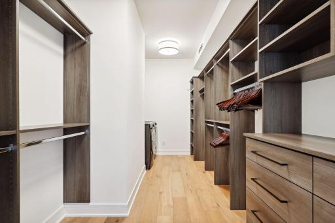
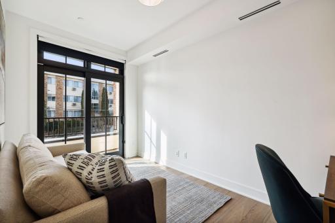
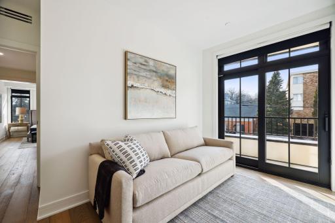
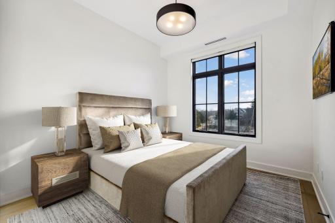
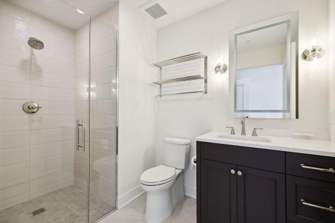
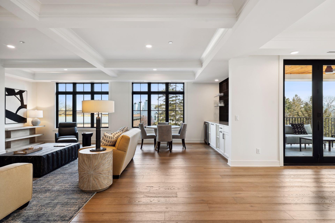
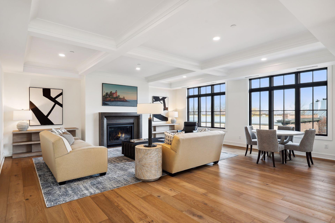
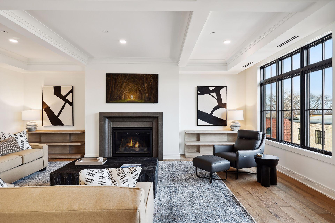
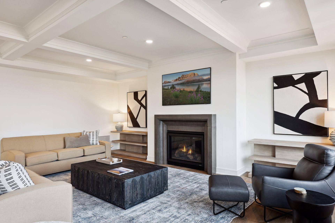
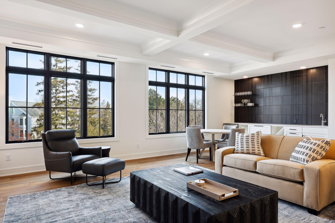
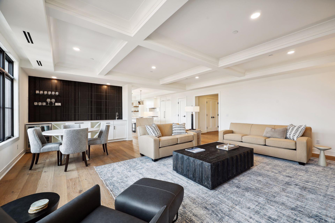
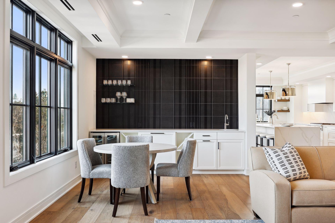
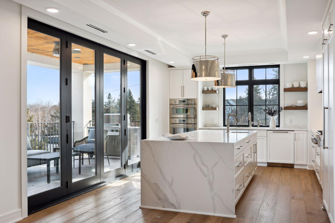
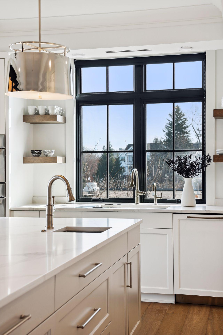
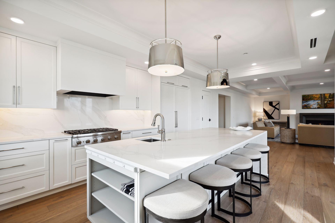
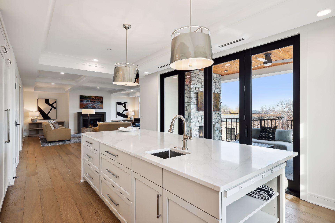
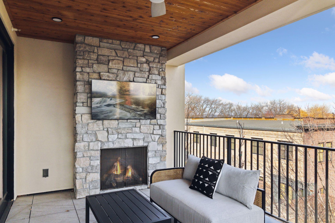
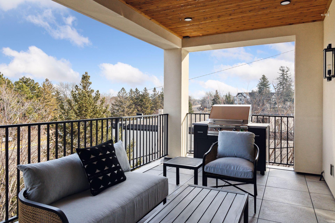
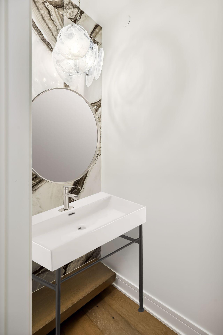
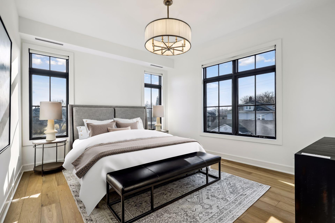
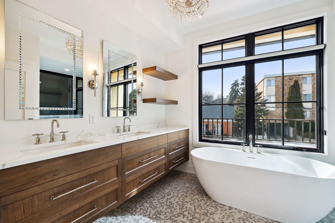
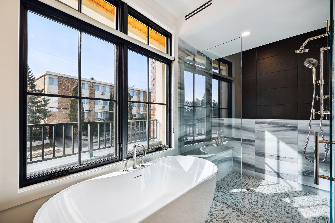
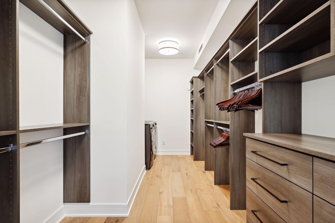
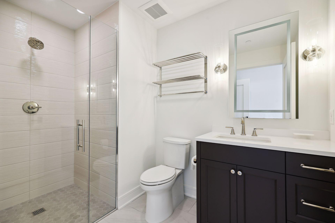
Located in the heart of charming downtown Excelsior, Lake House Condominiums offers the epitome of luxury turn-key condo living. Impressive high-end finishes, fixtures, and craftsmanship throughout. Highlights include beautiful wide-plank hardwood floors, Thermador SS appliances, large center island with a waterfall edge, custom cabinetry, custom closet systems, en-suite bedrooms, and designer bath and lighting fixtures. Ideal entertaining spots inside by the wet bar or pass through the 12' accordion doors to the covered balcony with gas fireplace. Enjoy lake views and the ease of walking to all the exciting restaurants, shopping and community events in Excelsior.
Details
Maps
Contract Information
Status: Closed
Off Market Date: 2024-12-06
Contingency: None
Current Price: 1775000
Closed Date: 2024-12-27
Original List Price: 1895000
Sales Close Price: 1775000
ListPrice: 1895000
List Date: 2024-09-18
Owner is an Agent?: No
Auction?: No
General Property Information
Assoc Mgmt Co. Phone #: 612-296-0900
Association Fee Frequency: Monthly
Association Mgmt Co. Name: TBD
Common Wall: Yes
Lot Measurement: Acres
Manufactured Home?: No
Multiple PIDs?: No
New Development: No
Number of Fireplaces: 1
Waterfront YN: No
Year Built: 2023
Yearly/Seasonal: Yearly
Zoning: Residential-Single Family
Bedrooms: 2
Baths Total: 3
Bath Full: 1
Bath Three Quarters: 1
Bath Half: 1
Main Floor Total SqFt: 1968
Above Grd Total SqFt: 1968
Total SqFt: 1968
Total Finished Sqft: 1968.00
Style: (CC) Low Rise (3- Levels)
Foundation Size: 1968
Association Fee: 1479
Garage Stalls: 2
Lot Dimensions: Common
Acres: 0.19
Location Tax and Other Information
House Number: 511
Street Name: Second
Street Suffix: Street
Unit Number: 4
Postal City: Excelsior
County: Hennepin
State: MN
Zip Code: 55331
Building Information
Finished SqFt Above Ground: 1968
Lease Details
Land Leased: Not Applicable
Miscellaneous Information
Homestead: No
Ownership
Fractional Ownership: No
Parking Characteristics
Garage Dimensions: 0x0
Property Features
Accessible: Accessible Elevator Installed
Air Conditioning: Central Air
Amenities Shared: Elevator(s)
Amenities Unit: Ceiling Fan(s); Hardwood Floors; Kitchen Center Island; Walk-In Closet
Appliances: Dishwasher; Disposal; Microwave; Range; Refrigerator
Association Fee Includes: Internet; Sanitation; Other
Basement: None
Bath Description: Main Floor 1/2 Bath; Main Floor 3/4 Bath; Full Primary; Private Primary
Construction Status: Completed New Construction
Dining Room Description: Living/Dining Room
Exterior: Brick/Stone
Financing Terms: Cash
Fireplace Characteristics: Gas Burning; Living Room
Foundation: None
Fuel: Natural Gas
Heating: Forced Air
Laundry: In Unit; Laundry Room
Parking Characteristics: Insulated Garage
Sewer: City Sewer/Connected
Stories: One
Water: City Water/Connected
Room Information
| Room Name | Dimensions | Level |
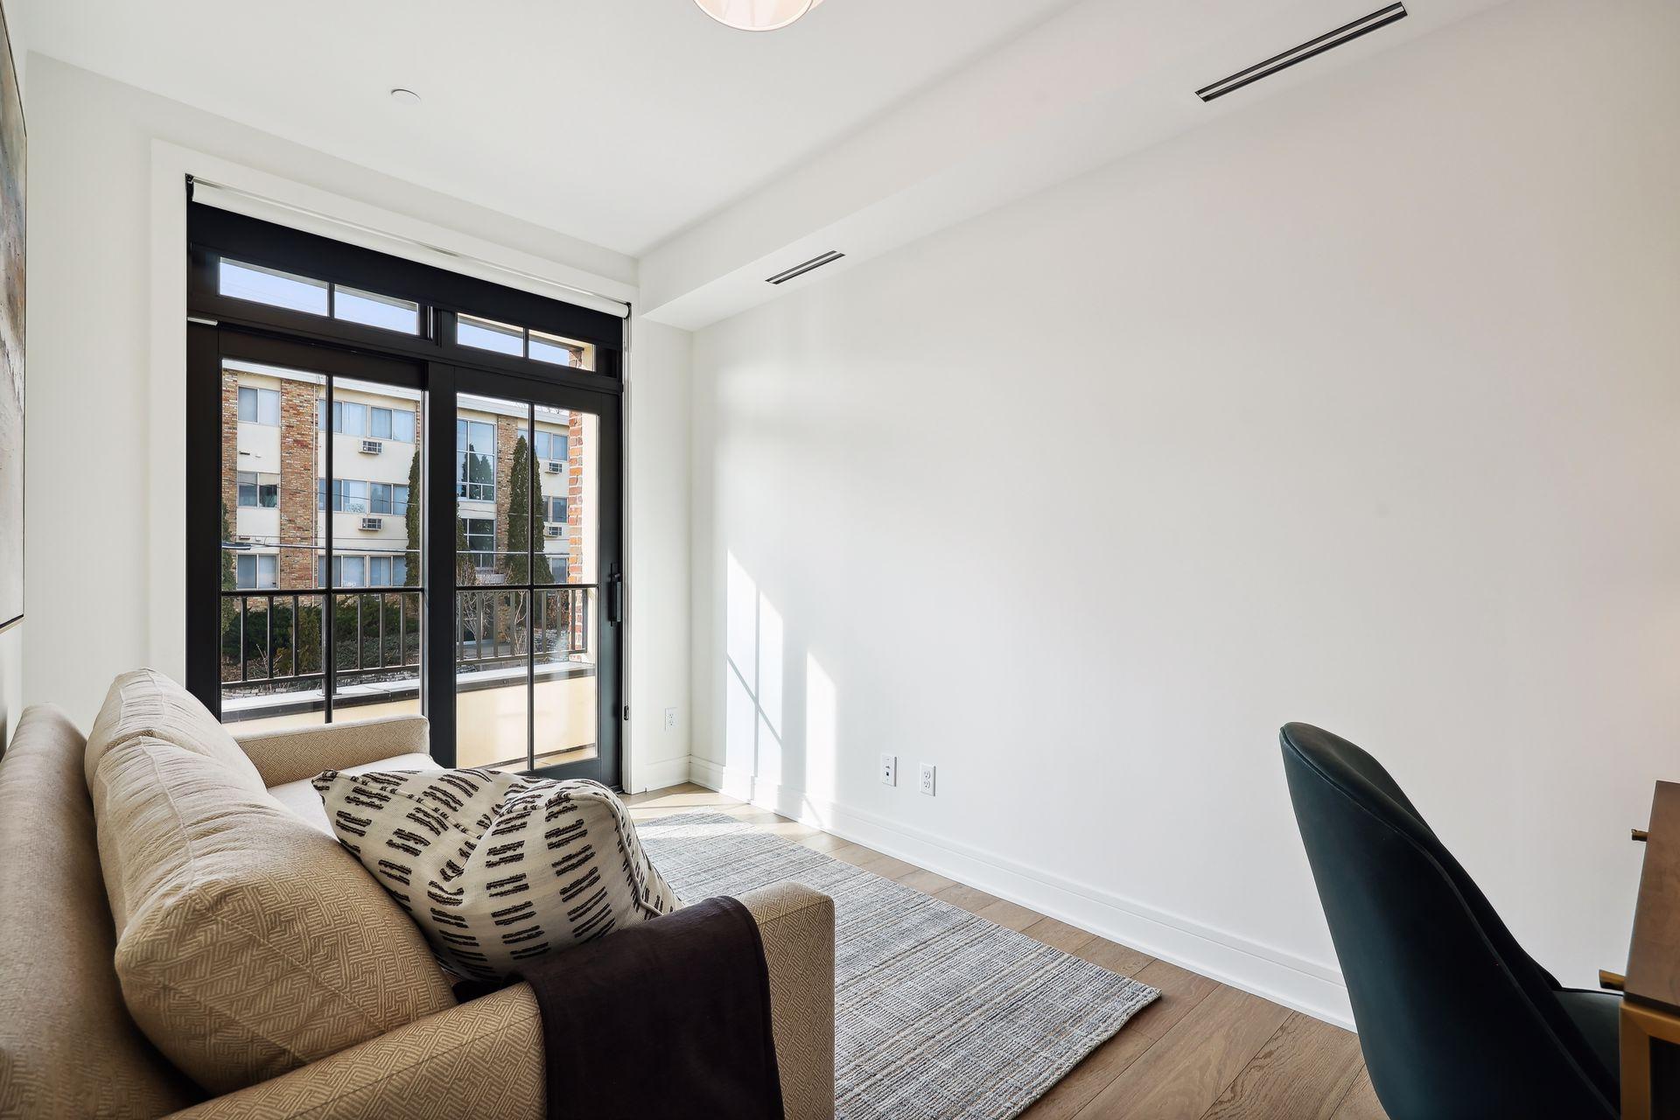
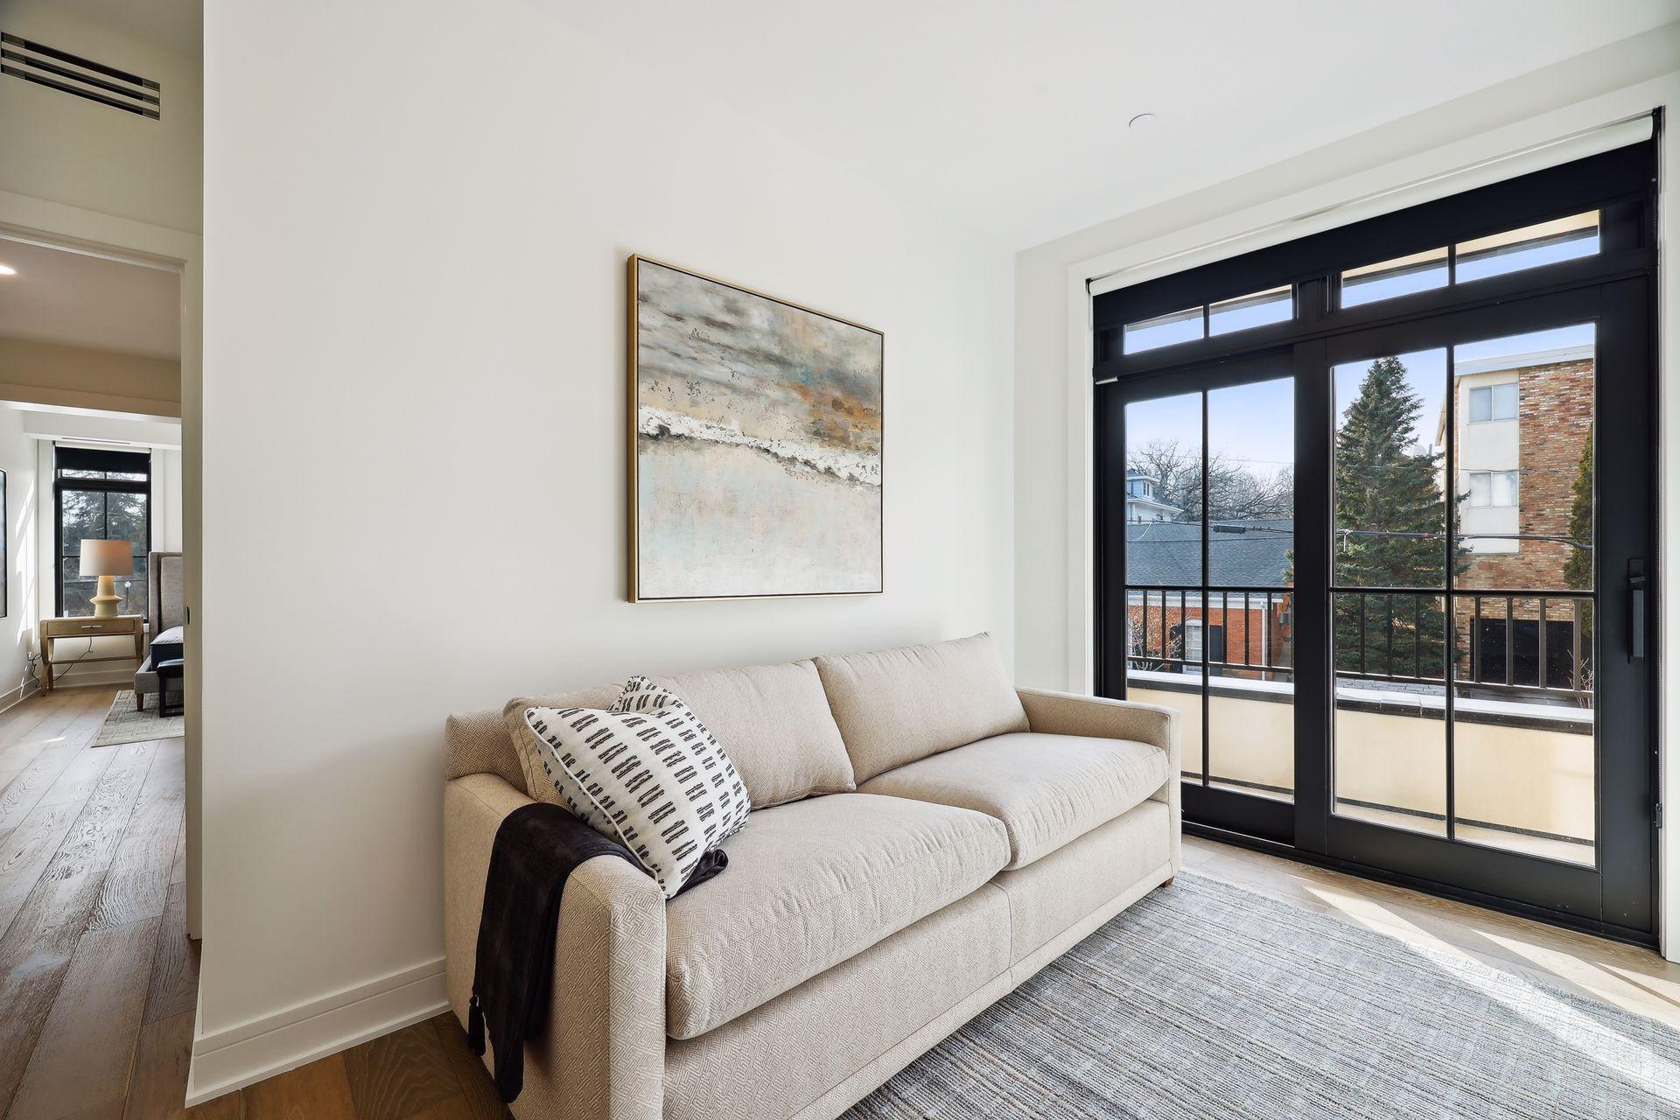
| Office | 10x8 | Main |
| Kitchen | 13x17 | Main |
| Dining Room | 22x10 | Main |
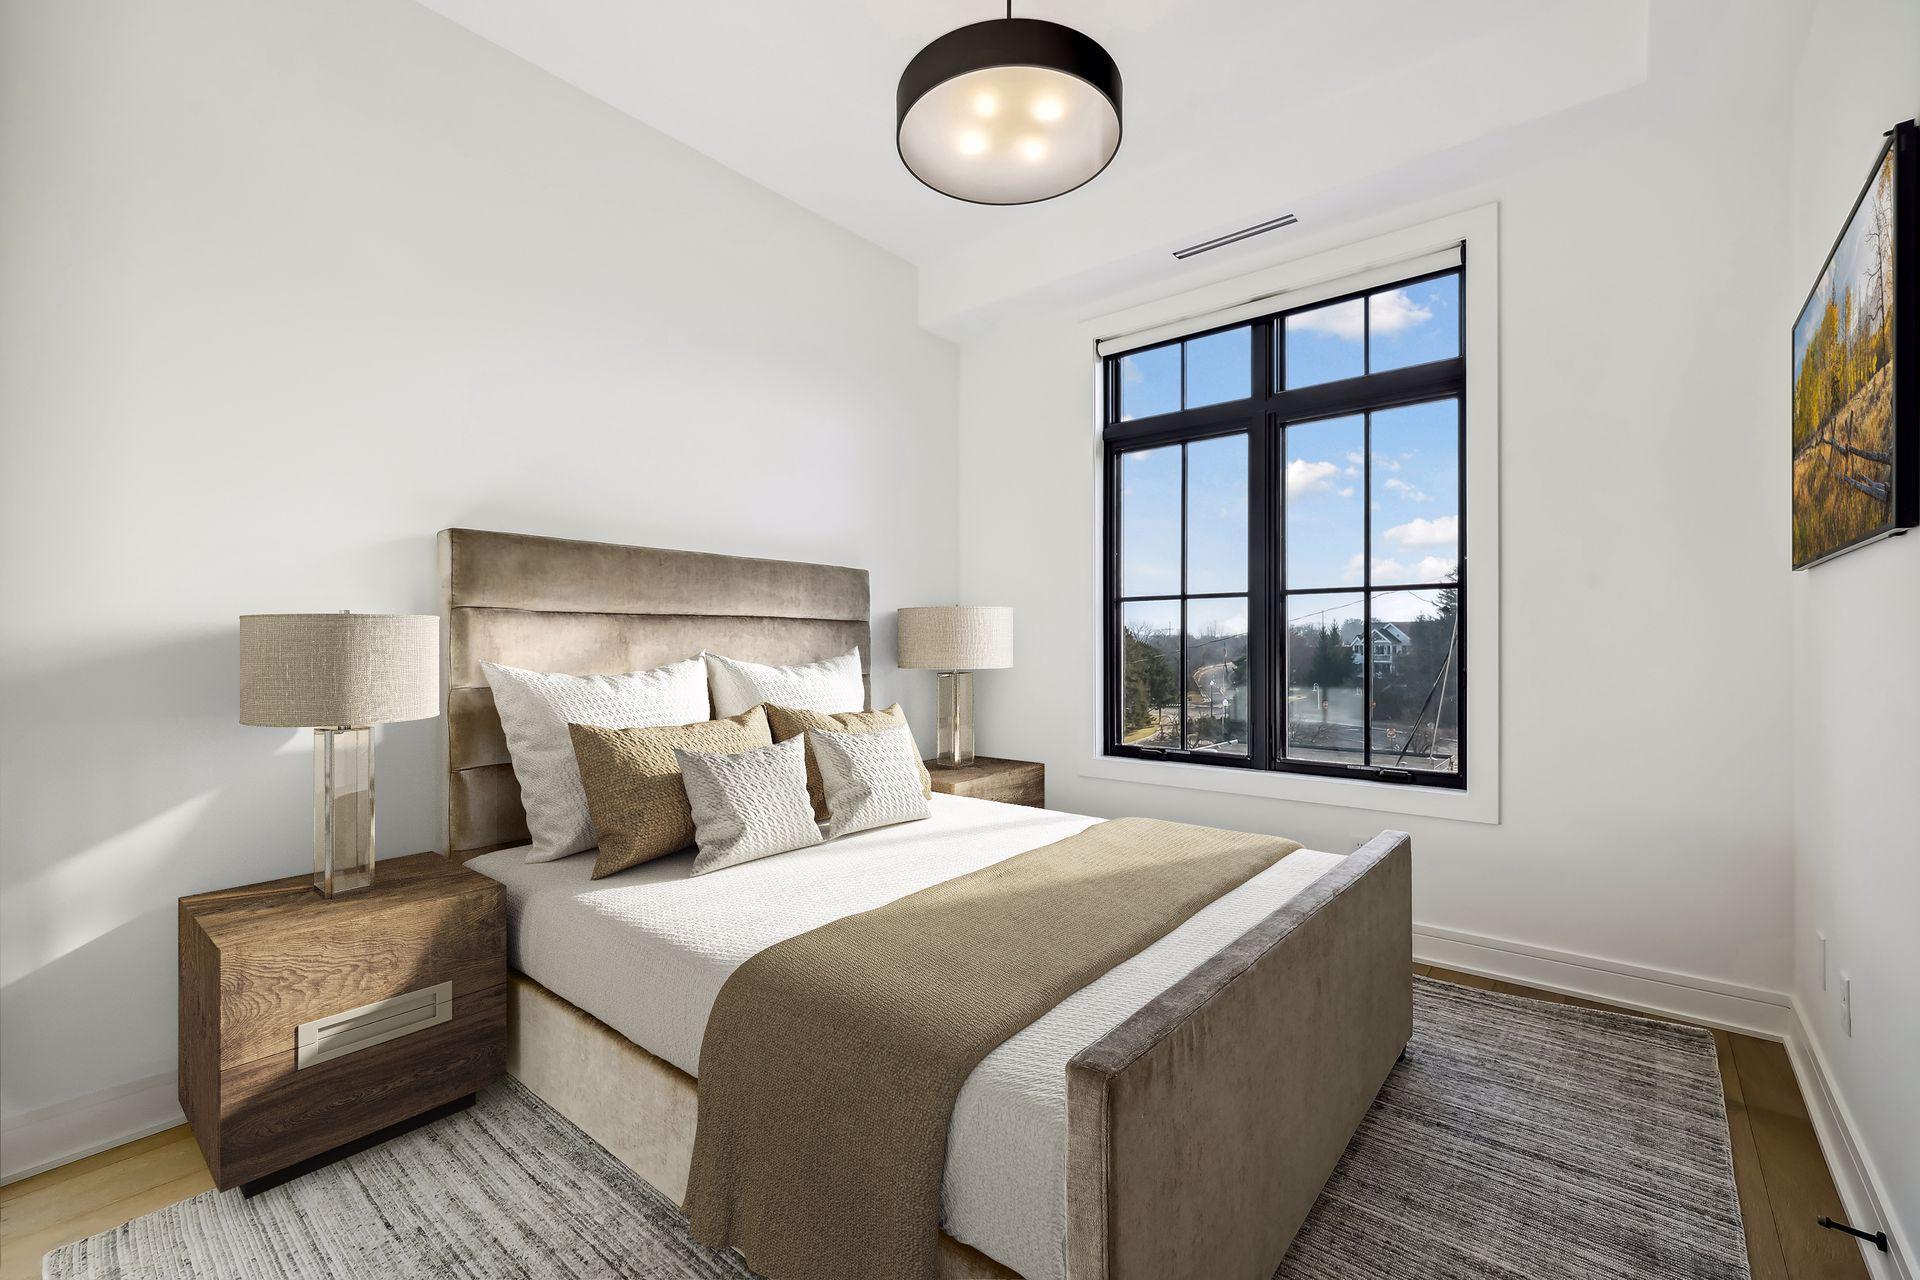
| Second (2nd) Bedroom | 10x10 | Main |
| First (1st) Bedroom | 14x13 | Main |
| Living Room | 22x15 | Main |
Listing Office: Compass
Last Updated: December - 31 - 2025

The data relating to real estate for sale on this web site comes in part from the Broker Reciprocity SM Program of the Regional Multiple Listing Service of Minnesota, Inc. The information provided is deemed reliable but not guaranteed. Properties subject to prior sale, change or withdrawal. ©2026 Regional Multiple Listing Service of Minnesota, Inc All rights reserved.
Wednesday 14th of October 2026 09:42 PM

218-998-4400
Mohagen Real Estate




Let's Connect

Mohagen Real Estate
sue@MohagenRealEstate.com
Office: 218-998-4400
Cell: 218-731-7376

Mohagen Real Estate is licensed in the State of Minnesota