5110 15th Street NE, Sauk Rapids, MN 56379 (MLS# 7093862)
$338,500
Sauk Rapids, MN 56379
MLS# 7093862
Status: Closed
4 beds | 2 baths | 2456 sqft
1 / 61
Property Description
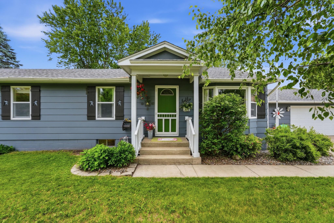
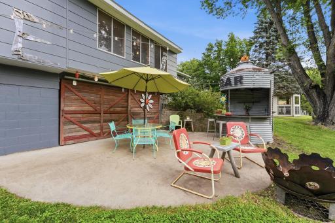
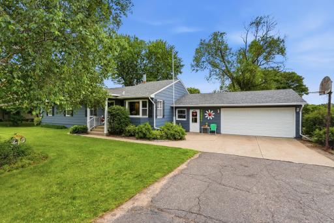
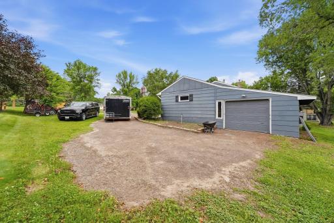
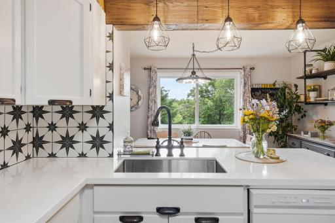
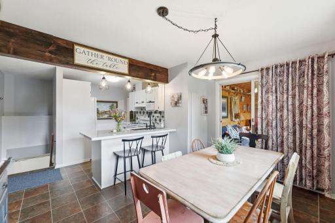
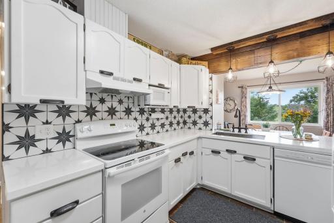
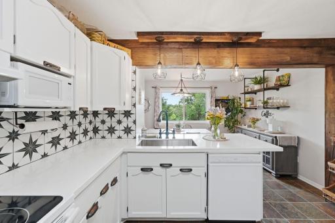
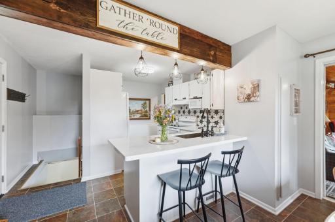
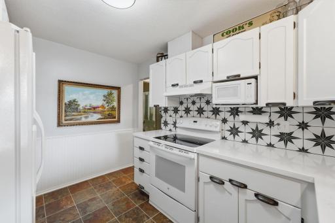
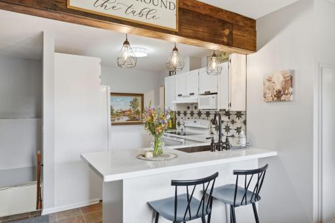
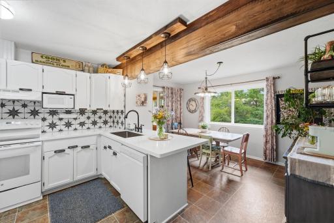
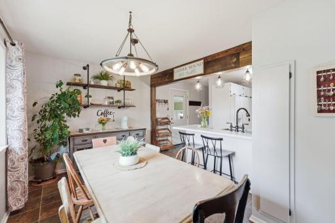
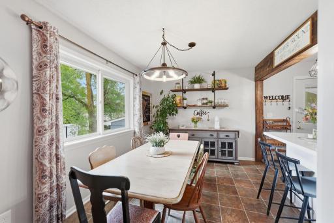
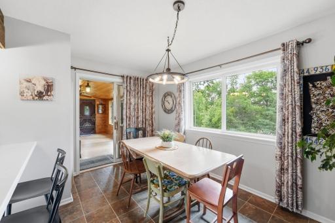
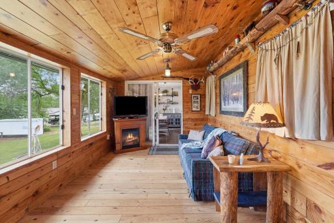
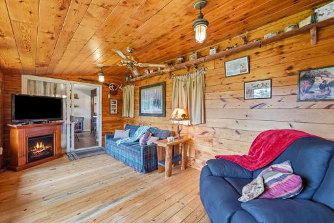
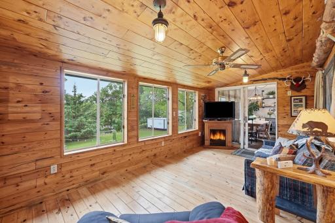
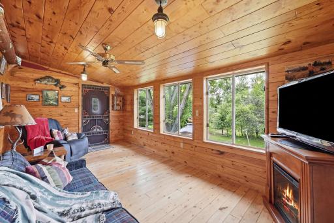
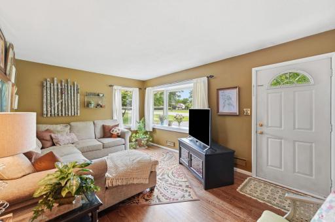
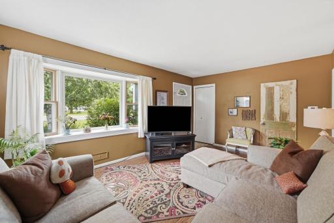
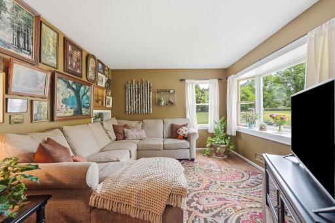
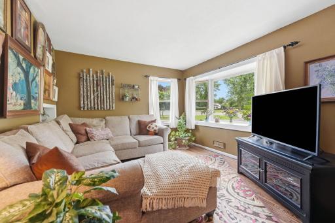
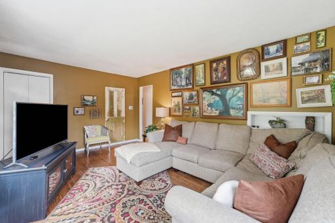
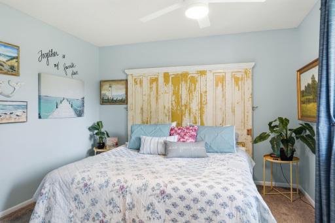
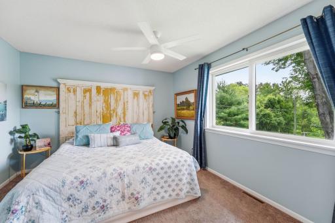
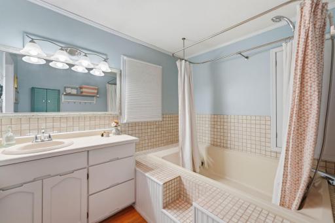
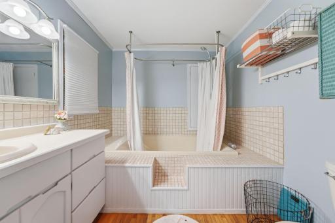
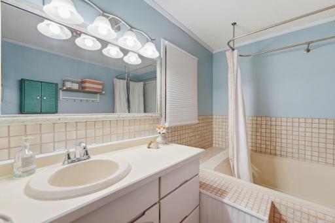
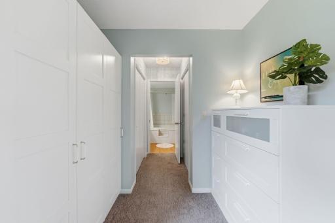
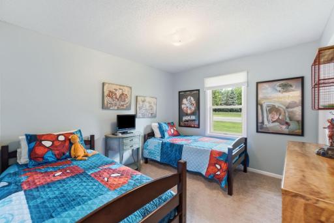
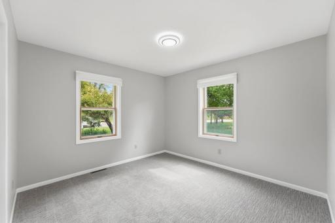
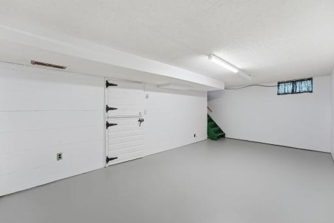
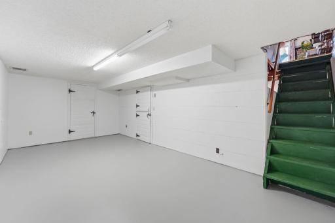
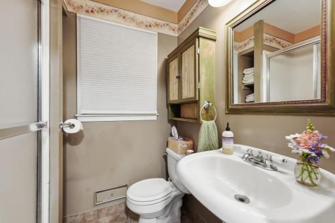
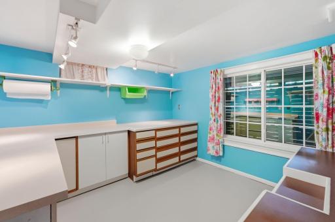
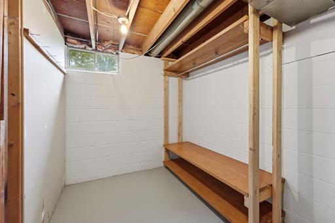
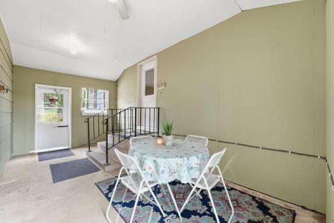
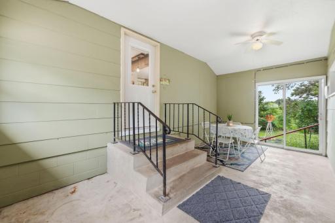
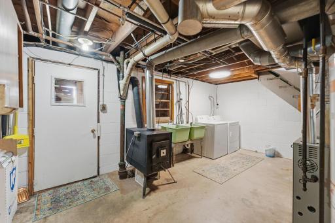
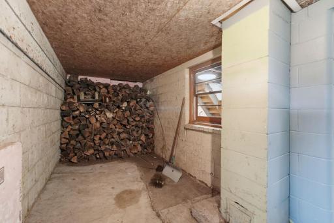
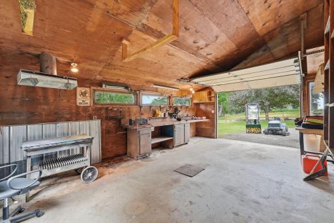
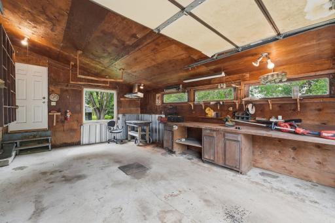
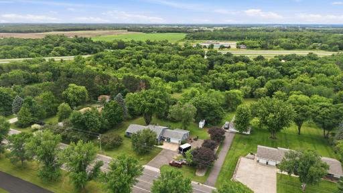
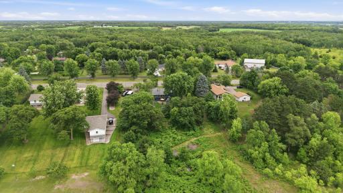
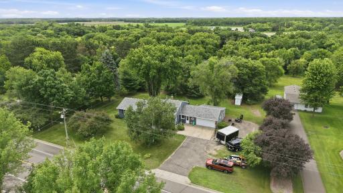
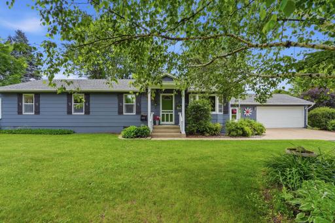
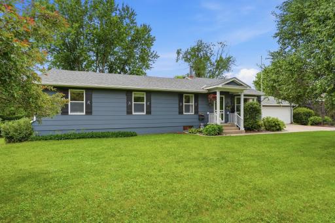
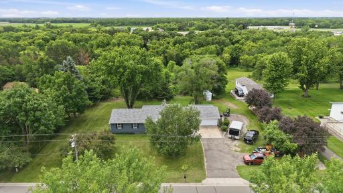
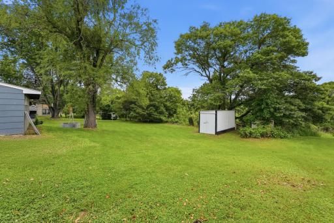
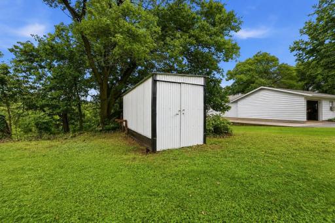
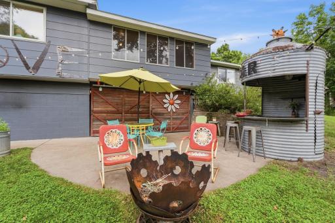
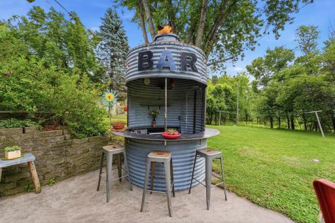
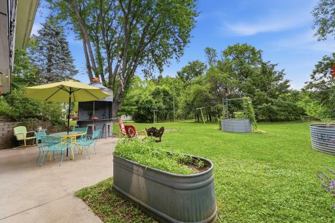
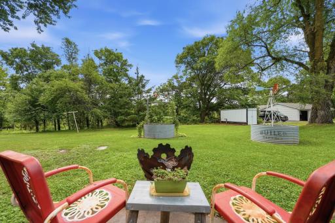
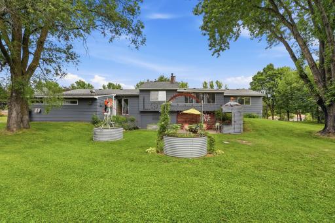
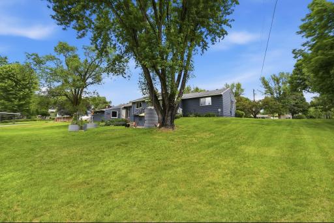
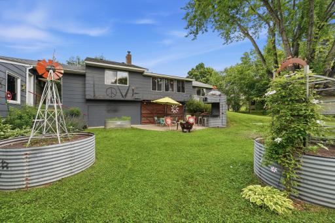
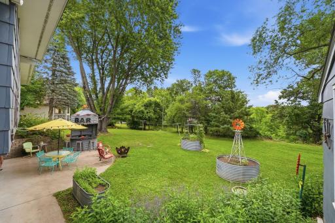
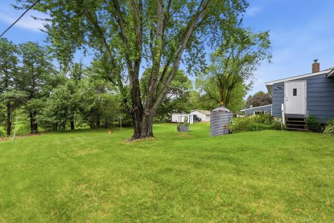
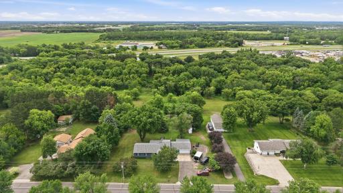
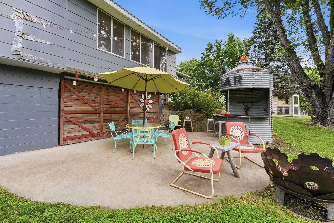
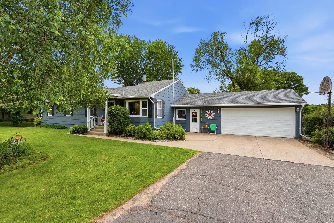
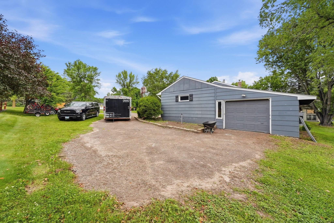
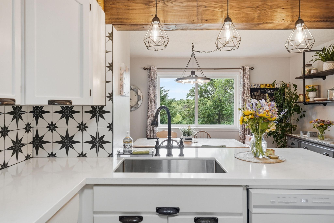
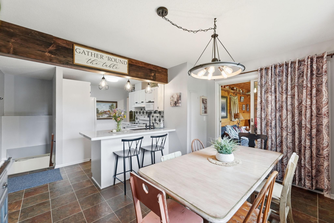
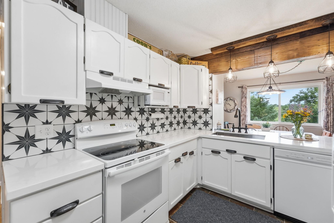
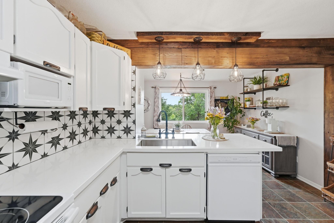
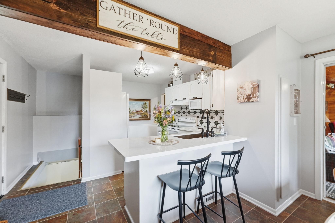
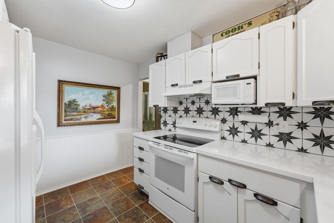
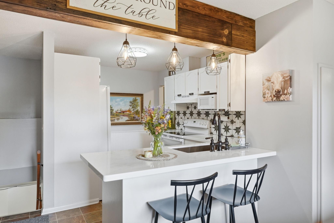
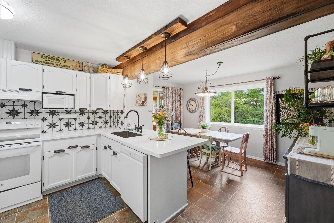
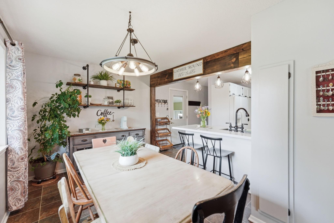
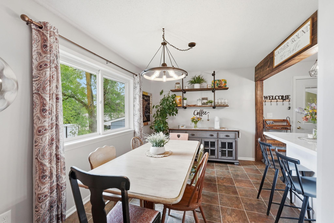
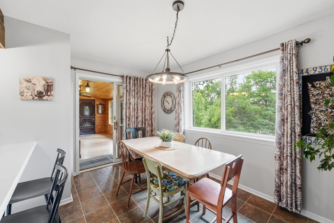
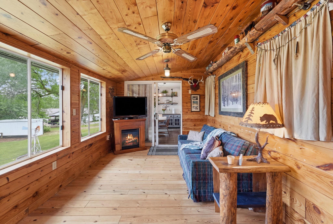
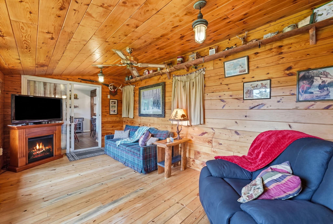
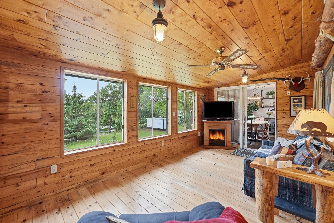
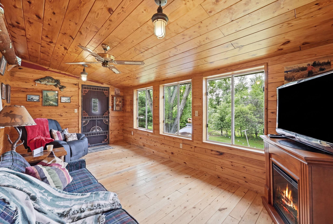
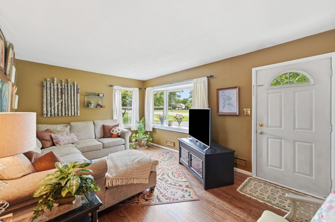
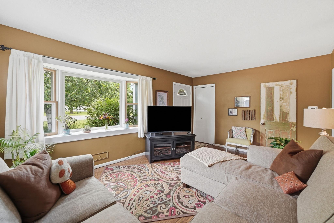
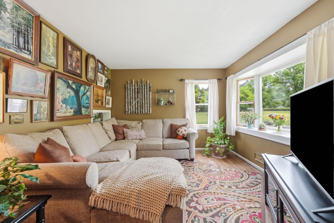
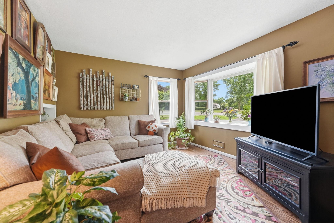
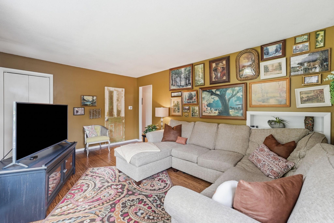
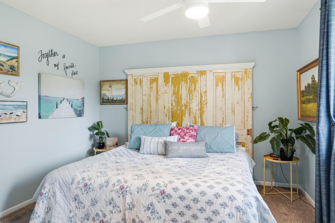
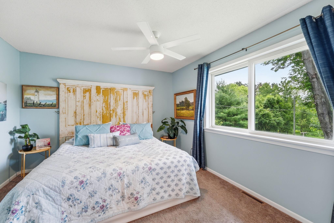
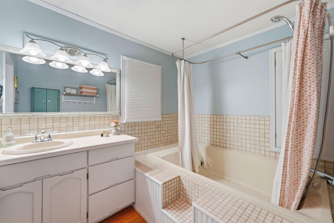
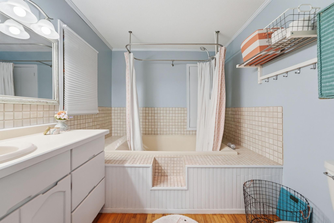
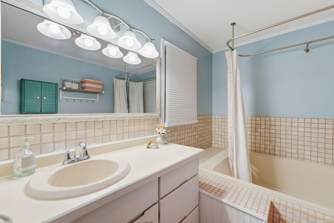
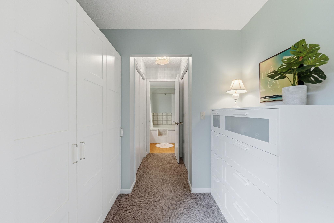
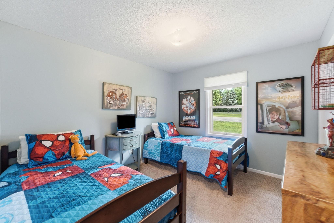
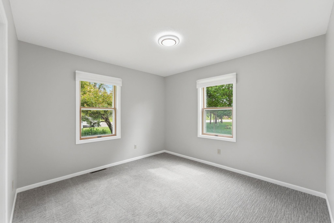
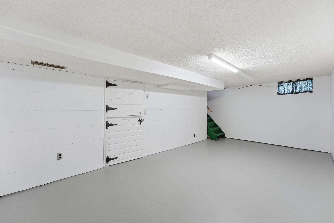
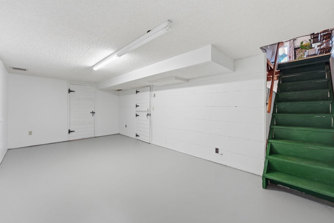
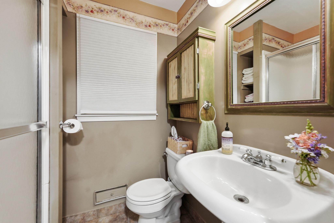
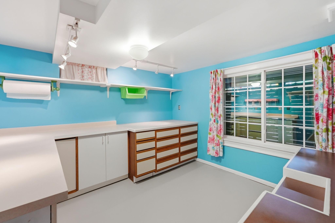
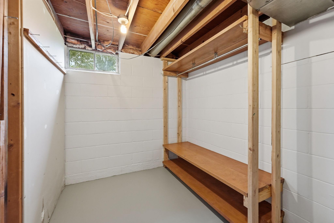
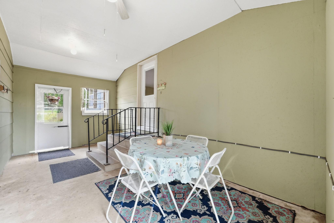
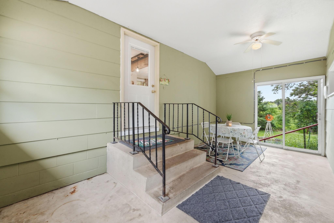
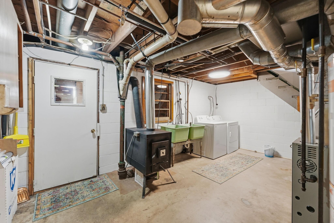
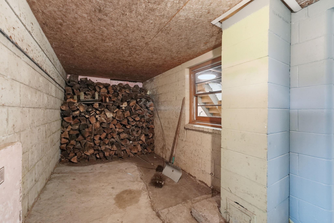
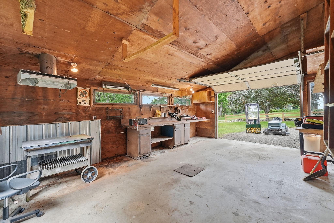
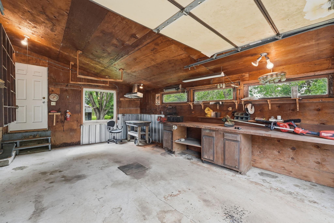
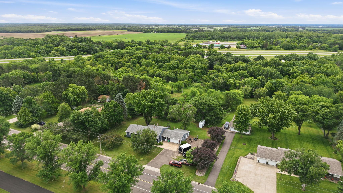
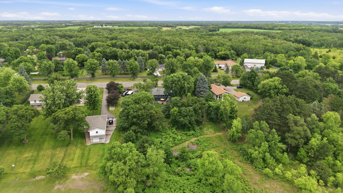
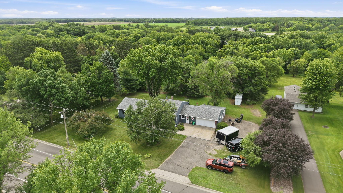
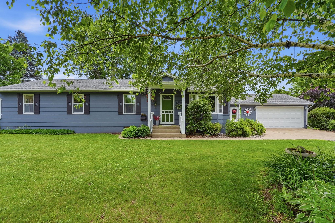
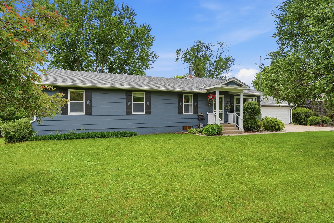
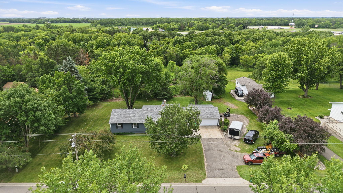
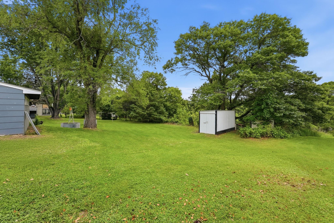
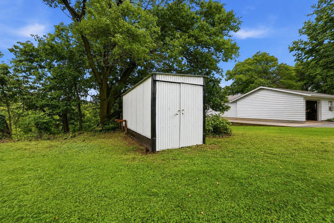
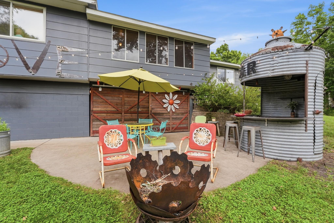
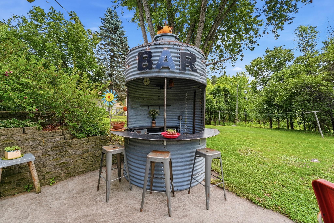
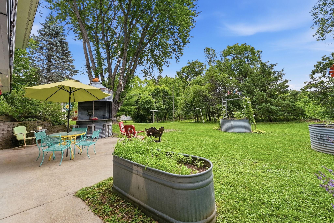
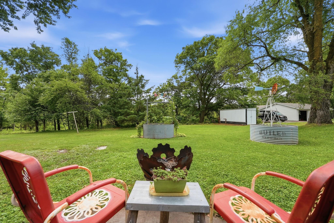
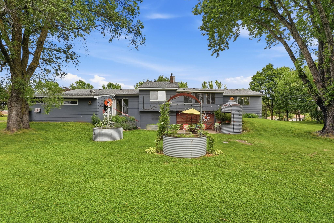
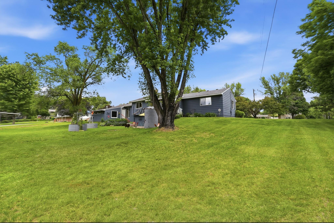
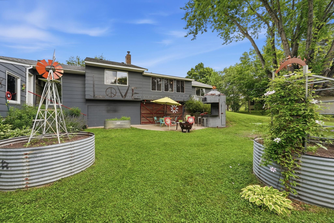
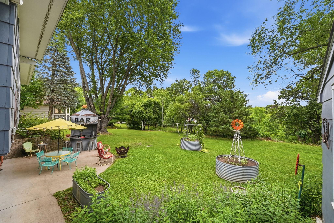
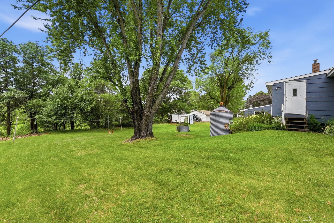
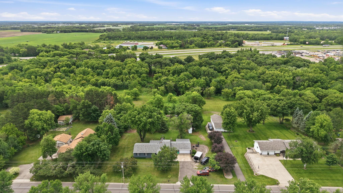
Charming Walk-Out Rambler with Thoughtful Updates and Incredible IndoorâOutdoor Living This beautifully updated walk-out rambler offers a perfect blend of comfort, functionality, and inviting outdoor spaces. Featuring four bedrooms on the main level, the home provides a spacious and practical layout designed for everyday living and entertaining. Step outside and enjoy the thoughtfully designed outdoor areas, including a clever patio space with a custom bar feature and barn doors that open to a covered patio, creating a seamless indoor-outdoor experience ideal for gatherings in any season. The property includes a two-stall attached garage, along with an additional 18 x 20 insulated garage/shop, accessible via a separate drivewayâperfect for hobbies, storage, or year-round projects. A charming breezeway connects the main garage to the kitchen entry, offering a versatile porch-like space to enjoy during milder months. Inside, the home continues to impress with a four-season porch off the dining area, providing a cozy retreat with beautiful views all year long. The updated kitchen shines with newer countertops, sink, backsplash, stove, and dishwasher, reflecting the homeâs many recent improvements. Major updates completed in 2022 include the furnace, humidifier, well pump, and roof, offering peace of mind for years to come. The front living room features hardwood floors and a large picture window that fills the space with natural light. Bedrooms are generously sized, with new carpeting in 3 bedrooms and hardwood flooring in one of the bedrooms. New carpet down the hall will lead you to the spacious ownerâs suite is a true retreat, overlooking the backyard and a stunning maple tree. It features dual closets and a large private bathroom with a spa tub. The partially finished lower level adds even more usable space, including a standout hobby or crafting roomâperfect as a home studioâalong with a finished main living area. Additional highlights include a storage shed, mature landscaping, and numerous personal touches throughout that make this home warm, inviting, and move-in ready.
Details
Maps
Contract Information
Status: Closed
Off Market Date: 2026-08-28
Contingency: None
Current Price: 325000
Closed Date: 2026-10-05
Original List Price: 338500
Sales Close Price: 325000
ListPrice: 338500
List Date: 2026-06-25
Owner is an Agent?: No
Auction?: No
General Property Information
Common Wall: No
Lot Measurement: Acres
Manufactured Home?: No
Multiple PIDs?: No
New Development: No
Waterfront YN: No
Year Built: 1963
Yearly/Seasonal: Yearly
Zoning: Residential-Single Family
Bedrooms: 4
Baths Total: 2
Bath Full: 1
Bath Three Quarters: 1
Main Floor Total SqFt: 1736
Above Grd Total SqFt: 1736
Below Grd Total SqFt: 720
Total SqFt: 2456
Total Finished Sqft: 2456.00
FireplaceYN: No
Style: (SF) Single Family
Foundation Size: 720
Garage Stalls: 3
Lot Dimensions: 165x300
Acres: 1
Assessment Pending: No
Location Tax and Other Information
House Number: 5110
Street Name: 15th
Street Suffix: Street
Street Direction Suffix: NE
Postal City: Sauk Rapids
County: Benton
State: MN
Zip Code: 56379
Assessments
Assessment Balance: 10
Tax With Assessments: 2756
Building Information
Finished SqFt Above Ground: 1736
Finished SqFt Below Ground: 720
Lease Details
Land Leased: Not Applicable
Miscellaneous Information
DP Resource: Yes
Homestead: Yes
Ownership
Fractional Ownership: No
Parking Characteristics
Garage Dimensions: 30x22
Garage Square Feet: 660
Public Survey Info
Range#: 30
Section#: 27
Township#: 36
Property Features
Accessible: None
Air Conditioning: Central Air
Amenities Unit: Ceiling Fan(s); Porch; Sun Room
Appliances: Dishwasher; Dryer; Microwave; Range; Refrigerator; Washer
Basement: Full
Bath Description: Main Floor Full Bath; Upper Level 3/4 Bath; Full Primary; Private Primary
Construction Status: Previously Owned
Dining Room Description: Breakfast Bar; Eat In Kitchen; Informal Dining Room
Electric: Circuit Breakers
Exterior: Fiber Board
Financing Terms: FHA
Foundation: Concrete Block
Fuel: Natural Gas
Heating: Forced Air
Laundry: Lower Level
Lot Description: Tree Coverage - Medium
Outbuildings: Workshop
Parking Characteristics: Multiple Garages; Insulated Garage
Road Frontage: Paved Streets
Road Responsibility: Public Maintained Road
Roof: Asphalt Shingles
Sewer: Private Sewer; Tank with Drainage Field
Stories: One
Water: Drilled; Well
Room Information
| Room Name | Dimensions | Level |
| Bathroom | 10x8 | Main |
| Bathroom | 7x6 | Main |
| Breezeway | 20x10 | Main |
| Dining Room | 14x10 | Main |
| Family Room | 21x11 | Lower |
| First (1st) Bedroom | 23x12 | Main |
| Flex Room | 11x11 | Lower |
| Four Season Porch | 18x10 | Main |
| Fourth (4th) Bedroom | 12x10 | Main |
| Kitchen | 13x10 | Main |
| Living Room | 16x10 | Main |
| Patio | 32x10 | Lower |
| Second (2nd) Bedroom | 13x12 | Main |
| Third (3rd) Bedroom | 12x10 | Main |
| Other | 22x15 | Main |
Listing Office: VoigtJohnson
Last Updated: October - 06 - 2026

The data relating to real estate for sale on this web site comes in part from the Broker Reciprocity SM Program of the Regional Multiple Listing Service of Minnesota, Inc. The information provided is deemed reliable but not guaranteed. Properties subject to prior sale, change or withdrawal. ©2026 Regional Multiple Listing Service of Minnesota, Inc All rights reserved.
Wednesday 7th of October 2026 09:37 AM

218-998-4400
Mohagen Real Estate


Let's Connect

Mohagen Real Estate
sue@MohagenRealEstate.com
Office: 218-998-4400
Cell: 218-731-7376

Mohagen Real Estate is licensed in the State of Minnesota