5115 Minneapolis Avenue, Mound, MN 55364 (MLS# 6750569)
$3,295,000
Mound, MN 55364
MLS# 6750569
Status: Closed
5 beds | 5 baths | 7037 sqft
1 / 32


Property Description
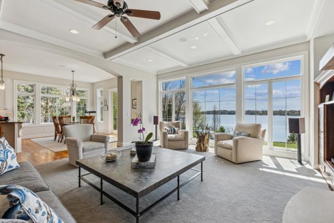
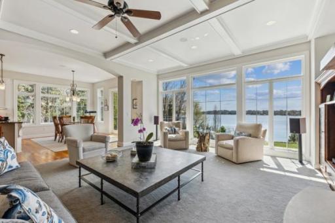
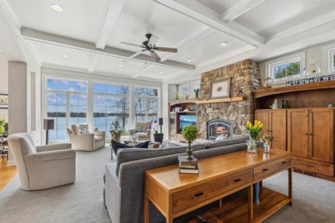
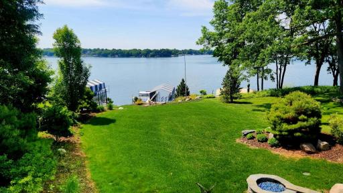
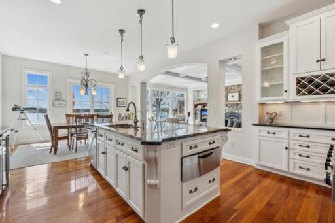
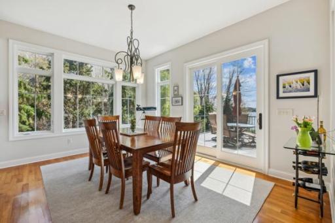
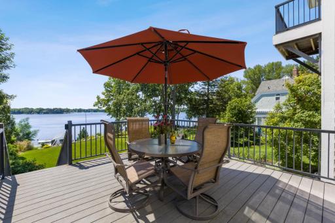
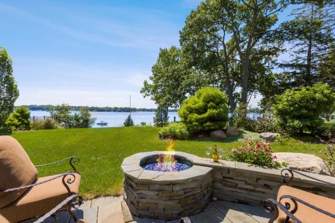
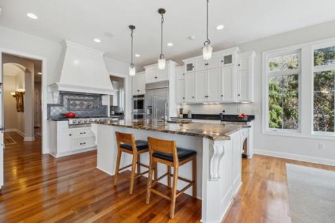
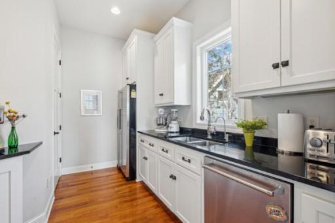
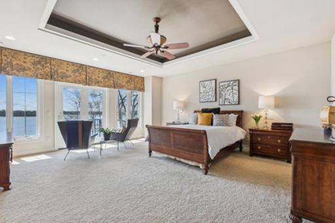
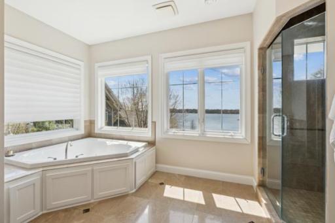
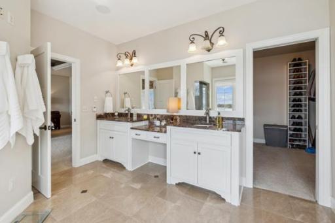
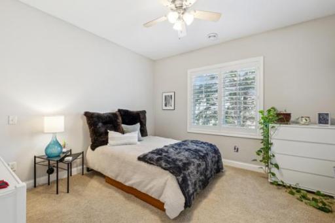
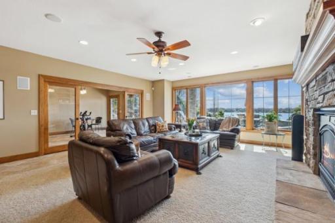
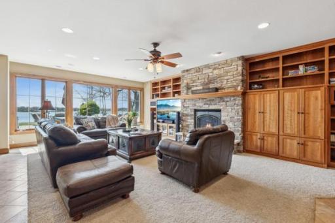
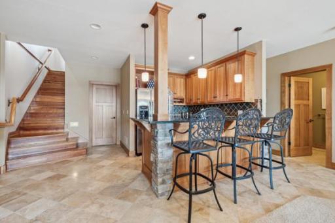
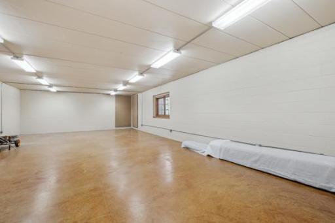
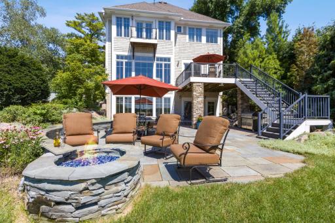
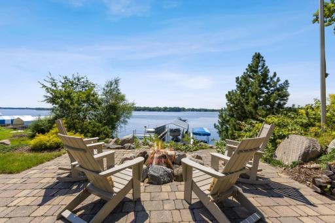
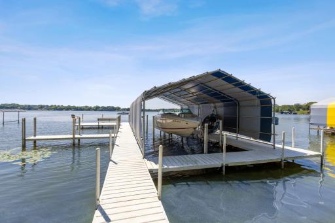
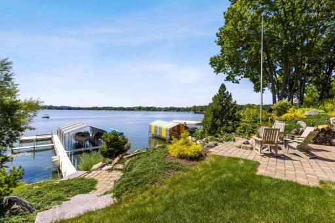
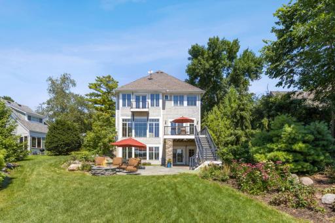
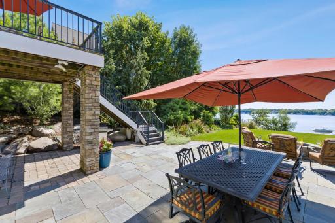
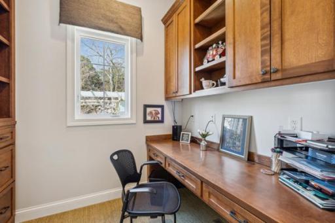
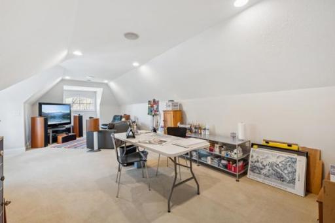
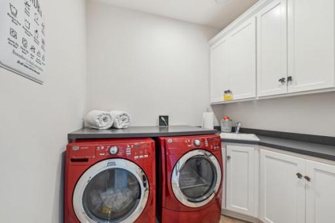
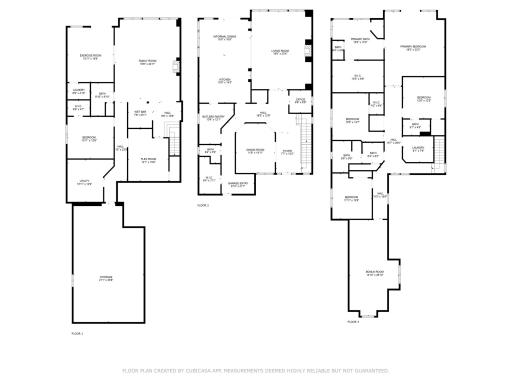
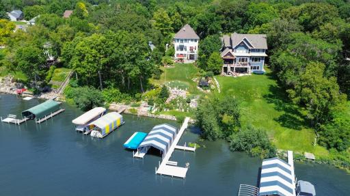
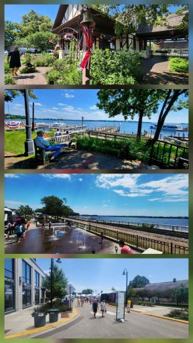
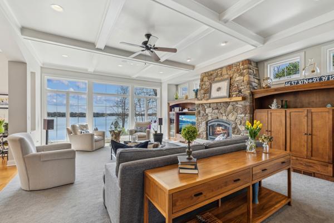
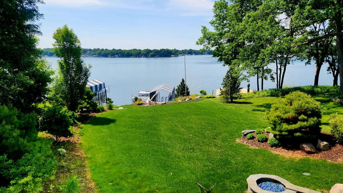
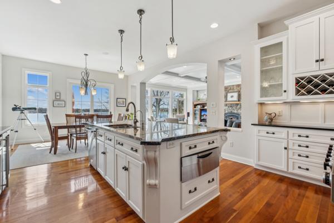
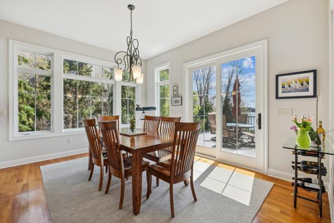
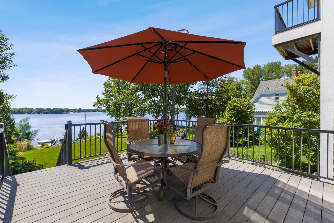
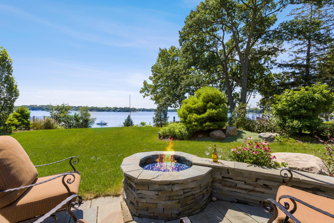
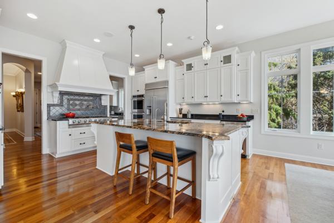
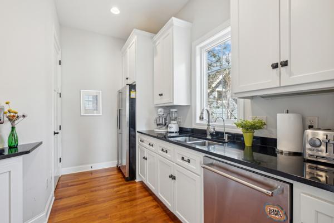
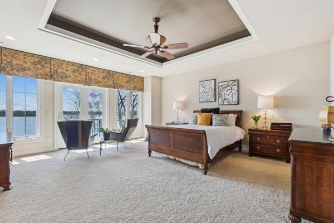
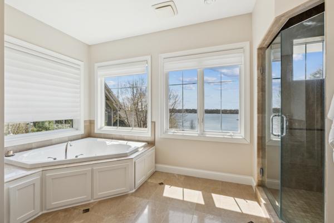
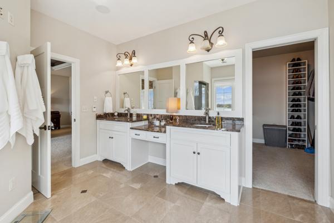
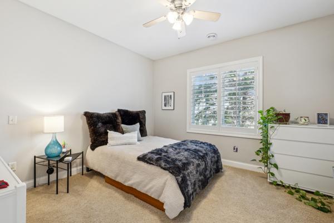
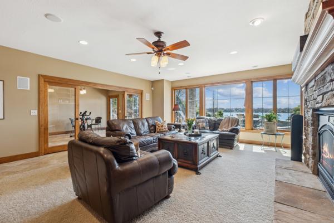
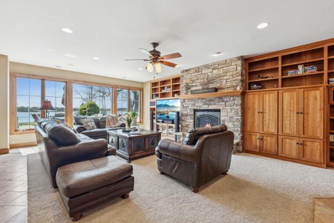
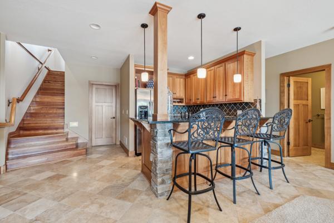
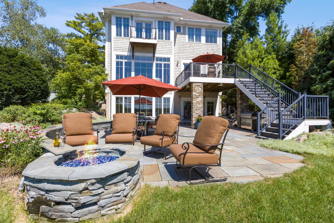
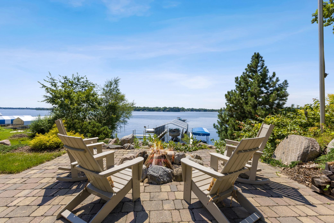
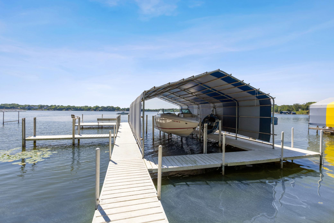
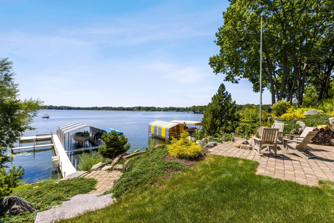
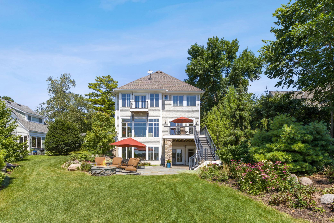
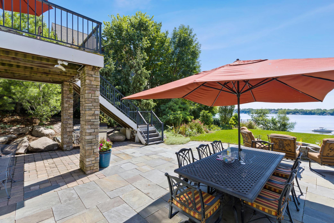
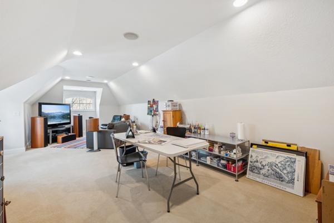
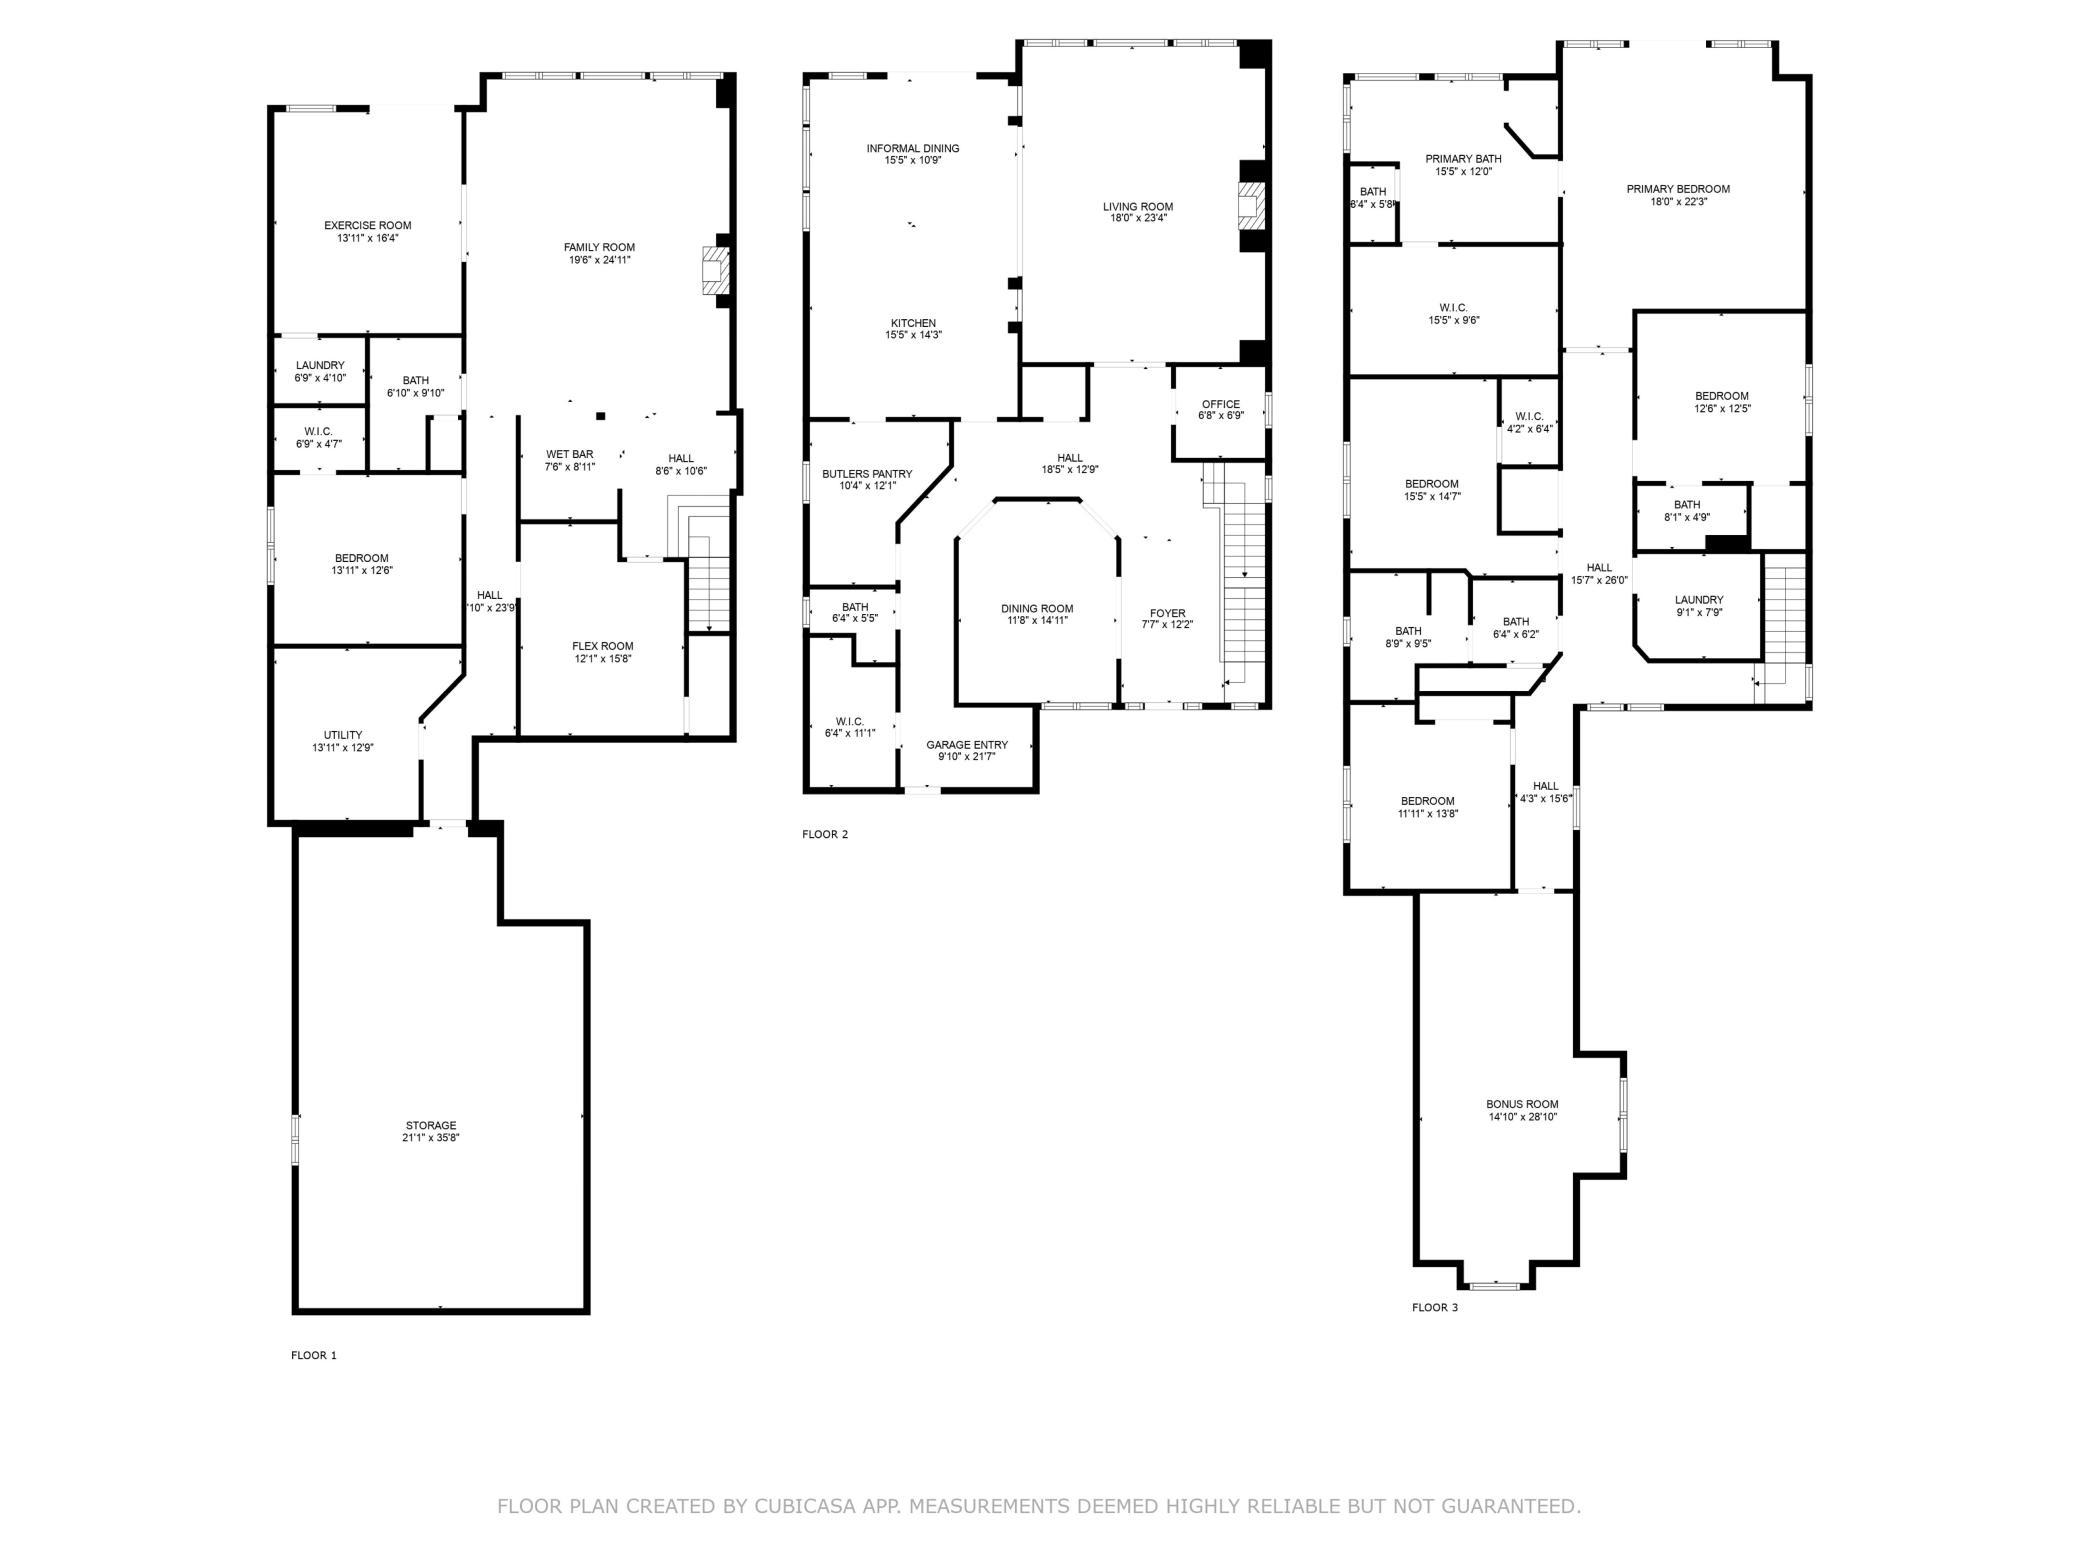
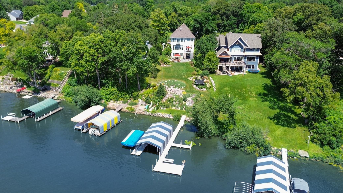
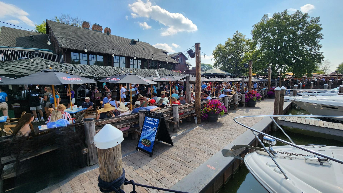
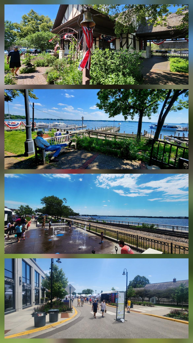
Experience the beauty of late summer and autumn on Lake Minnetonka. This lovely home is the perfect home to enjoy the lake lifestyle throughout the seasons. Meticulously maintained with many recent improvements create this stunning lake home in impeccable condition. Gorgeous lake views throughout the home and great lakeshore with 75 ft of hard sand bottom. While this home feels very private, it is conveniently located only 5 minutes to the Cty 15/19 Navarre intersection. With south facing views of Lake Minnentonka, this home is flooded with natural light. Its open concept design is centered around the long beautiful views of the lake. And this home is the perfect home for entertaining with beautiful indoor and outdoor entertaining areas. It's a breeze to walk out to the beautiful yard with refreshed landscaping and fabulous lake views. The main floor of this home boasts a chefs kitchen and a butler/prep pantry, along with a spacious Great Room, a Dining Room, and a large entry to accommodate all your guests. The spacious upper level has four bedrooms, including an oversized primary suite with more of those outstanding lake views. There's also a large ensuite bath with heated floors, a jetted soaker tub and an enormous walk in closet. The upper level also has a convenient laundry room and a fantastic bonus space (perfect for a studio, a gaming room, or a play room). The lower level of this home offers plenty of great entertaining spaces too. The Family Room opens to a wet bar and also has easy access to to the patio with firepit: all great entertaining areas. With both the lower indoor and outdoor spaces, it is the perfect place to host football games. Heated floors throughout the lower level and the garage and more storage space than you'd ever imagine are just a few more amenities this special home has to offer. Close to both Westonka and Orono Schools. Boat to the Lord Fletchers in under 5 minutes and Wayzata in 20 minutes. Convenient neighborhood shopping is just minutes away in Navarre. Plus the Dakota Trail is about 5 min away. Less than a 30 minute drive to Downtown Minneapolis.
Details
Maps
Contract Information
Status: Closed
Off Market Date: 2025-09-13
Contingency: None
Current Price: 2950000
Closed Date: 2025-09-26
Original List Price: 3295000
Sales Close Price: 2950000
ListPrice: 3295000
List Date: 2025-07-08
Owner is an Agent?: No
Auction?: No
General Property Information
Common Wall: No
Lot Measurement: Acres
Manufactured Home?: No
Multiple PIDs?: No
New Development: No
Number of Fireplaces: 2
Road Btwn WF & Home?: No
Waterfront Frontage: 75
Waterfront YN: Yes
Year Built: 2006
Yearly/Seasonal: Yearly
Zoning: Residential-Single Family
Bedrooms: 5
Baths Total: 5
Bath Full: 2
Bath Three Quarters: 2
Bath Half: 1
Main Floor Total SqFt: 1937
Above Grd Total SqFt: 4290
Below Grd Total SqFt: 2747
Total SqFt: 7037
Total Finished Sqft: 6052.00
FireplaceYN: Yes
Lake/Waterfront Name: Minnetonka
Style: (SF) Single Family
Foundation Size: 2747
Garage Stalls: 3
Lot Dimensions: 75 x 312 x 75 x 304
Acres: 0.54
Assessment Pending: Yes
Location Tax and Other Information
House Number: 5115
Street Name: Minneapolis
Street Suffix: Avenue
Postal City: Mound
County: Hennepin
State: MN
Zip Code: 55364
Complex/Dev/Subdivision: Fair View Park Lake Minnetonka
Assessments
Assessment Balance: 5745
Tax With Assessments: 31468
Building Information
Finished SqFt Above Ground: 4290
Finished SqFt Below Ground: 1762
Lake Details
Lake Acres: 14205
Lake Depth: 113
Lease Details
Land Leased: Not Applicable
Lock Box Type
Lock Box Source: MAAR
Miscellaneous Information
Homestead: Yes
Ownership
Fractional Ownership: No
Parking Characteristics
Garage Dimensions: 40 x 23
Garage Square Feet: 816
Public Survey Info
Range#: 24
Section#: 12
Township#: 117
Property Features
Accessible: None
Air Conditioning: Central Air
Amenities Unit: Boat Slip; Deck; Dock; Exercise Room; Hardwood Floors; In-Ground Sprinkler; Kitchen Center Island; Natural Woodwork; Panoramic View; Patio; Primary Bedroom Walk-In Closet; Security System; Tile Floors; Walk-In Closet; Washer/Dryer Hookup; Wet Bar
Appliances: Air-To-Air Exchanger; Central Vacuum; Cooktop; Dishwasher; Disposal; Double Oven; Dryer; Microwave; Range; Refrigerator; Washer; Wine Cooler
Basement: Drain Tiled; Egress Windows; Sump Pump
Bath Description: Main Floor 1/2 Bath; Upper Level 3/4 Bath; Upper Level Full Bath; Full Primary; 3/4 Basement; Bathroom Ensuite
Construction Materials: Block
Construction Status: Previously Owned
Dining Room Description: Informal Dining Room; Separate/Formal Dining Room
Electric: Circuit Breakers
Elevation Highpoint to Waterfront Slope: Gradual
Existing Financing: Conventional
Exterior: Brick/Stone; Shakes
Family Room Characteristics: Family Room; Lower Level
Financing Terms: Conventional
Fireplace Characteristics: Family Room; Gas Burning; Living Room
Foundation: Concrete Block
Fuel: Natural Gas
Heating: Forced Air
Lake Details: Hard; Sand
Laundry: Lower Level; Upper Level
Lock Box Type: Supra
Parking Characteristics: Garage Door Opener; Heated Garage; Insulated Garage
Road Frontage: City Street
Road Responsibility: Public Maintained Road
Sellers Terms: Cash; Conventional
Sewer: City Sewer/Connected
Special Search: 2nd Floor Laundry; 4 BR on One Level; Primary Bdr Suite
Stories: Two
Water: Well
Waterfront Type: Lake Front
Waterfront View: Lake; South
Room Information
| Room Name | Dimensions | Level |
| Second (2nd) Bedroom | 13 x 12 | Upper |
| Third (3rd) Bedroom | 13 x 11 | Upper |
| Fourth (4th) Bedroom | 12 x 12 | Upper |
| Fifth (5th) Bedroom | 15 x 13 | Lower |
| Bonus Room | 28 x 12 | Upper |
| Family Room | 22 x 20 | Lower |
| Exercise Room | 16 x 12 | Lower |
| Flex Room | 15 x 13 | Lower |
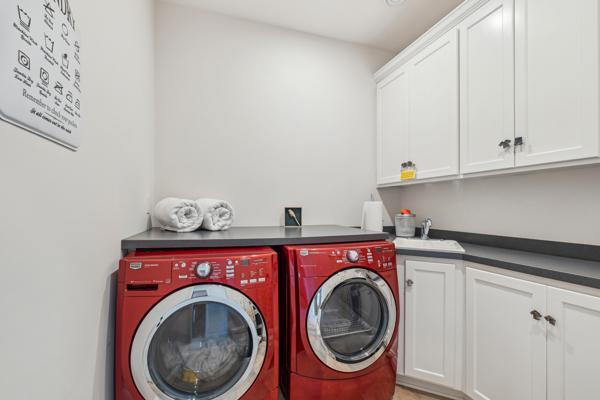
| Laundry | 8 x 7 | Upper |
| Laundry | 5 x 5 | Lower |
| Foyer | 13 x 7 | Main |
| Deck | 15 x 14 | Main |
| Patio | 30 x 26 | Lower |
| Living Room | 24 x 17 | Main |
| Dining Room | 15 x 12 | Main |
| Kitchen | 15 x 14 | Main |
| Informal Dining Room | 15 x 11 | Main |
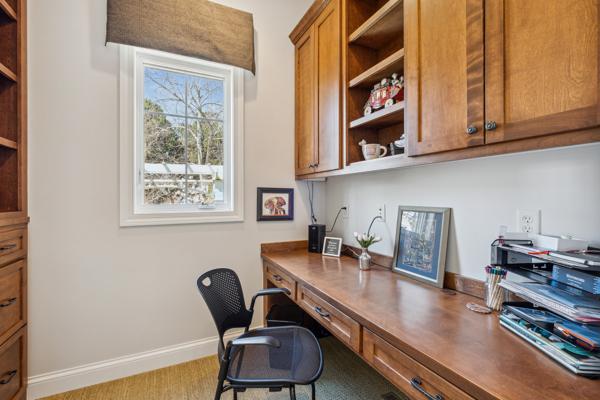
| Office | 7 x 6 | Main |
| First (1st) Bedroom | 19 x 18 | Upper |
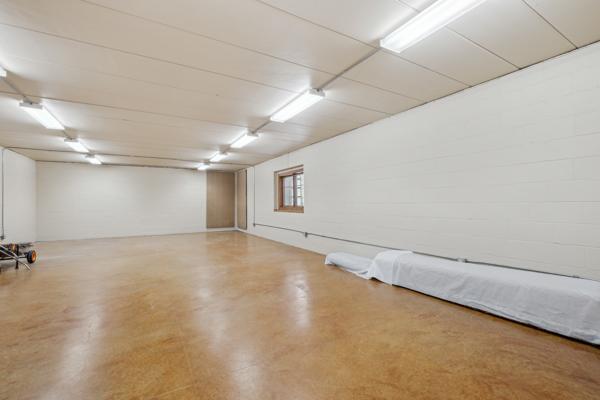
| Storage Room | 40 x 22 | Lower |
Listing Office: Coldwell Banker Realty
Last Updated: September - 29 - 2026

The data relating to real estate for sale on this web site comes in part from the Broker Reciprocity SM Program of the Regional Multiple Listing Service of Minnesota, Inc. The information provided is deemed reliable but not guaranteed. Properties subject to prior sale, change or withdrawal. ©2026 Regional Multiple Listing Service of Minnesota, Inc All rights reserved.
Friday 9th of October 2026 01:45 PM

218-998-4400
Mohagen Real Estate



Let's Connect

Mohagen Real Estate
sue@MohagenRealEstate.com
Office: 218-998-4400
Cell: 218-731-7376

Mohagen Real Estate is licensed in the State of Minnesota