5116 Arden Avenue, Minneapolis, MN 55424 (MLS# 7008481)
$2,469,000
Minneapolis, MN 55424
MLS# 7008481
Status: Closed
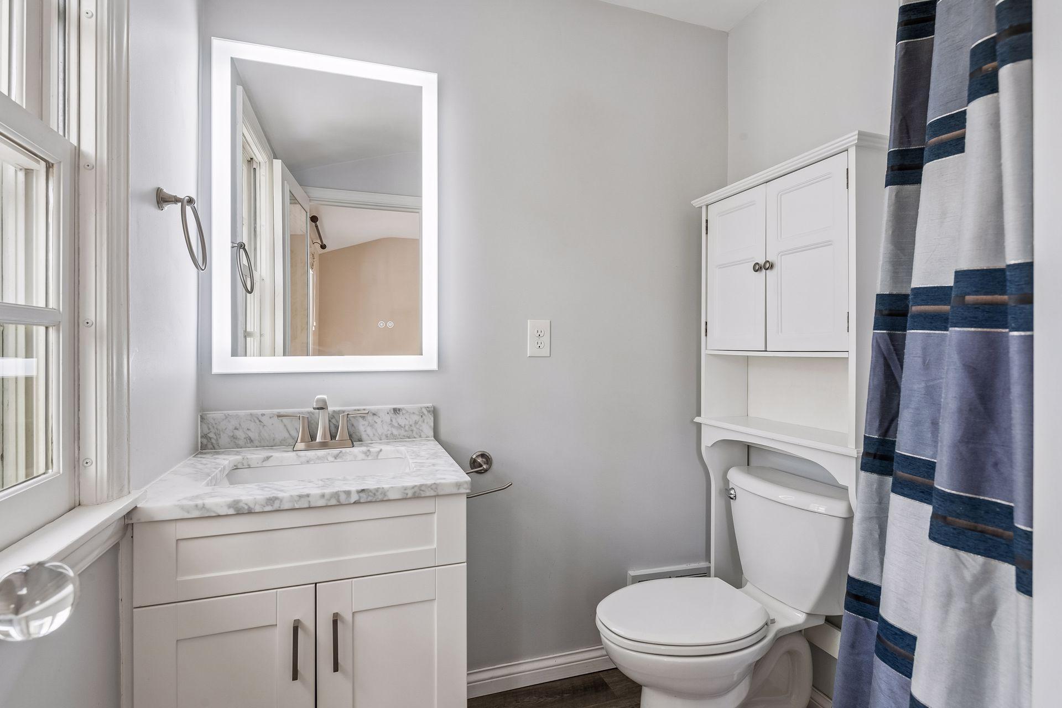
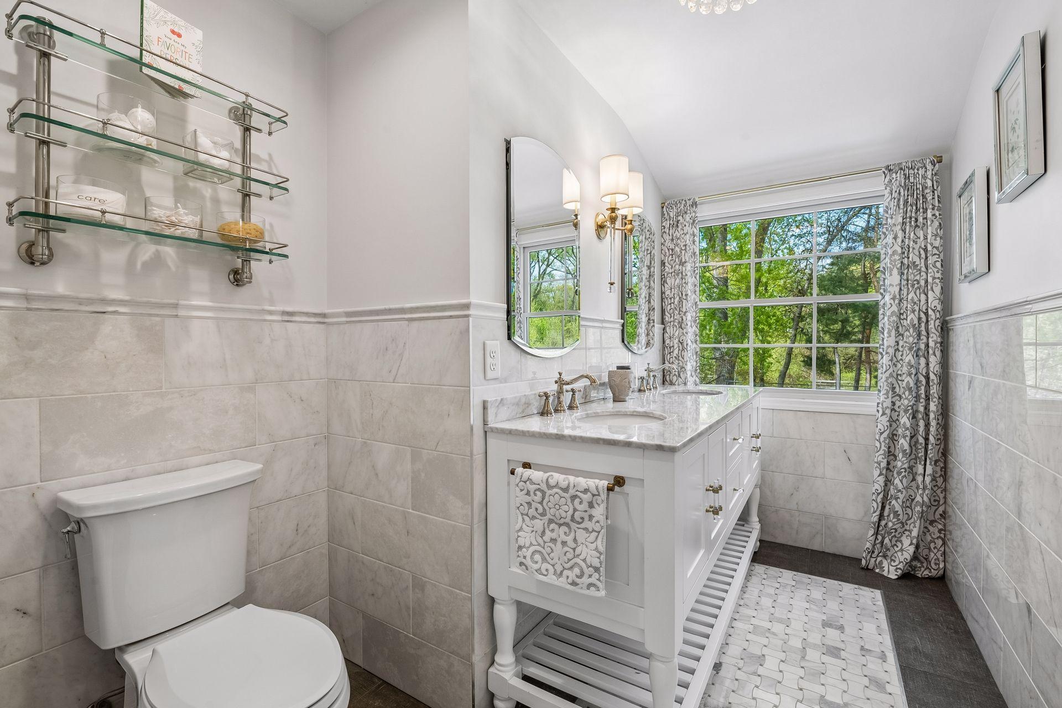
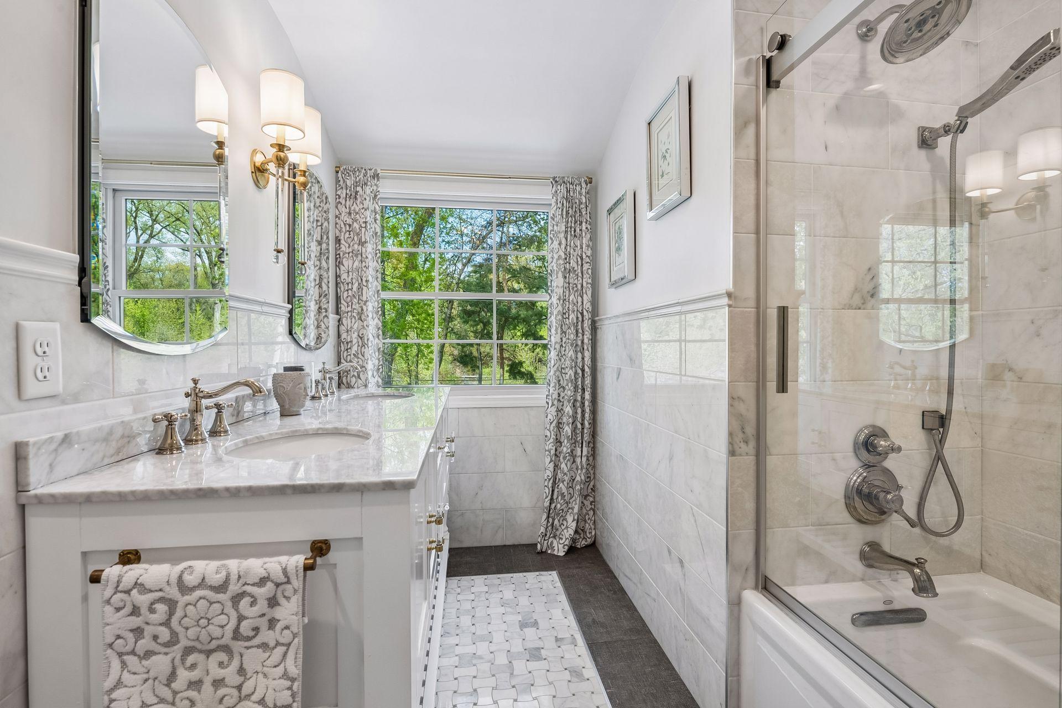
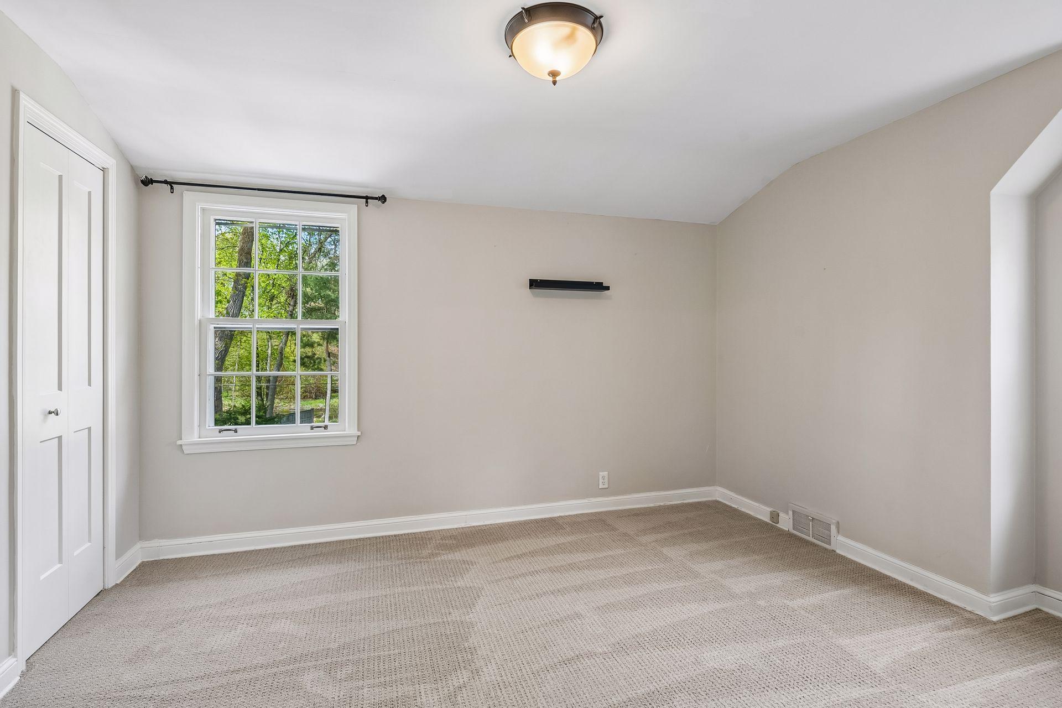
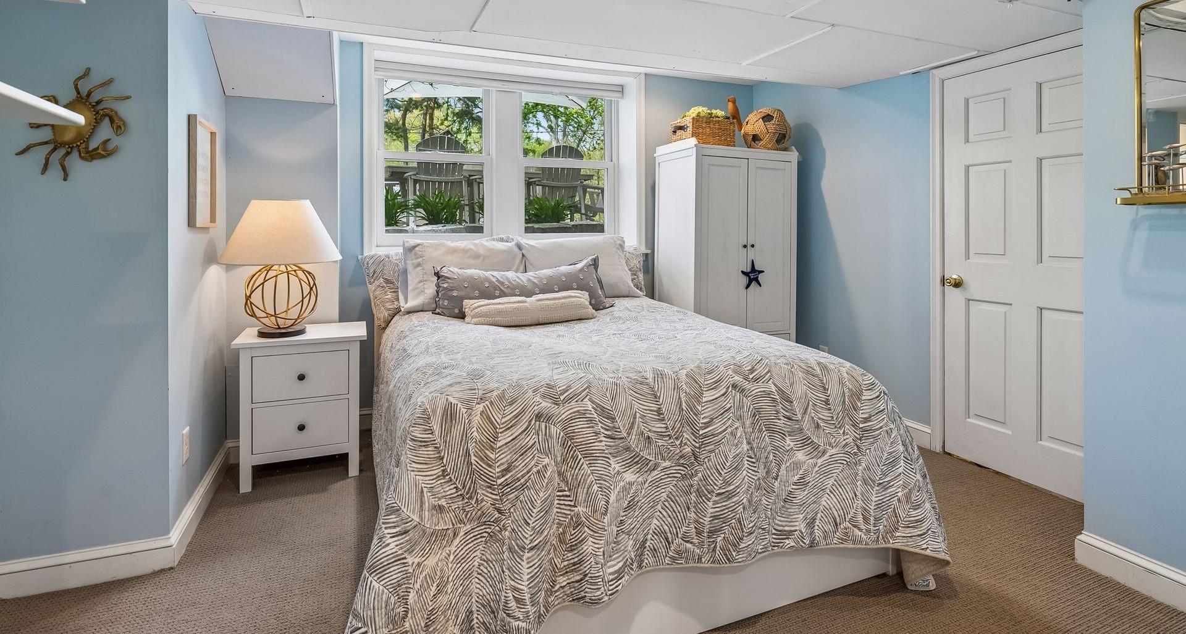
5 beds | 4 baths | 4560 sqft
1 / 40
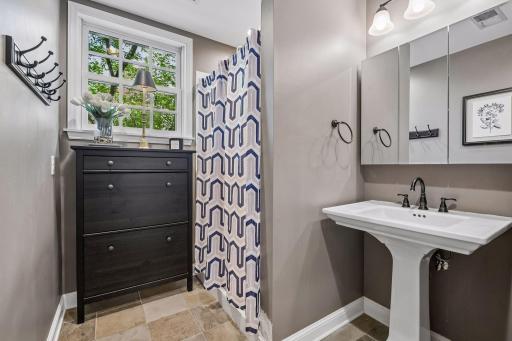
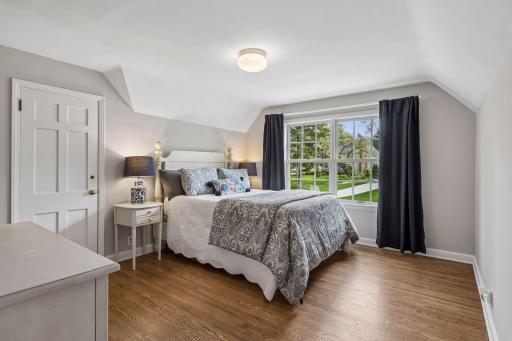
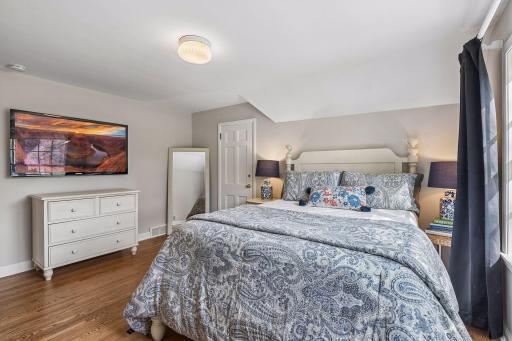
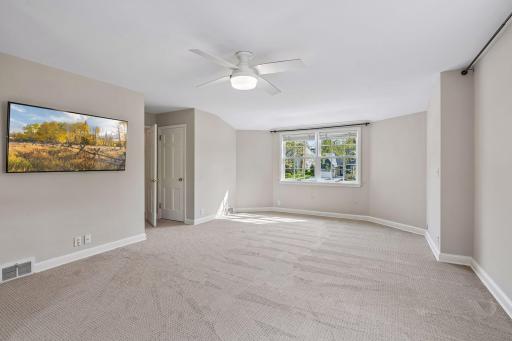
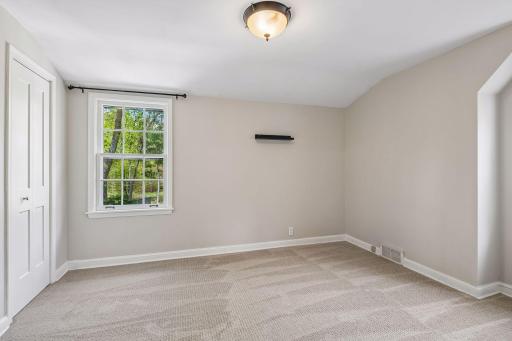
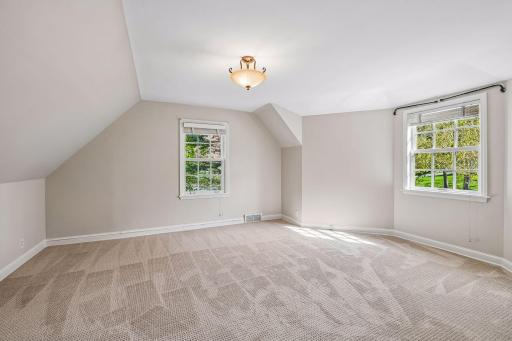
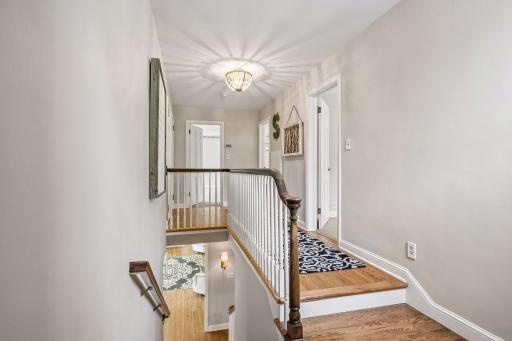
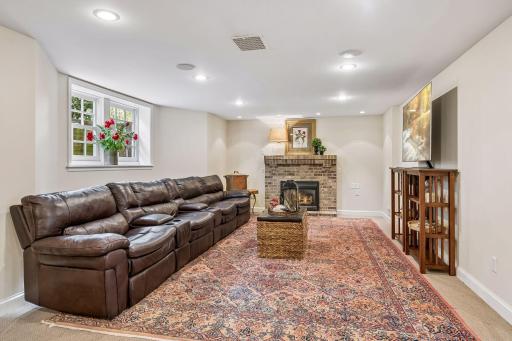
Property Description
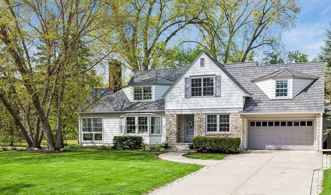
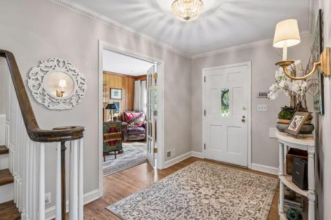
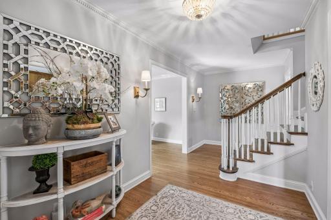
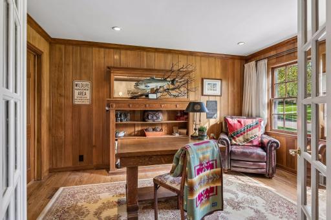
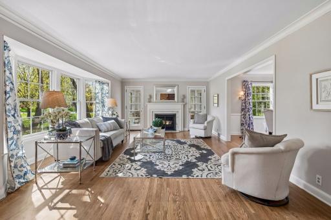
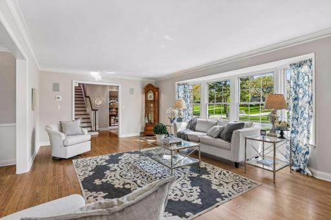
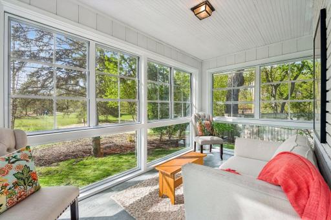
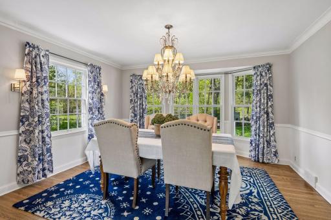
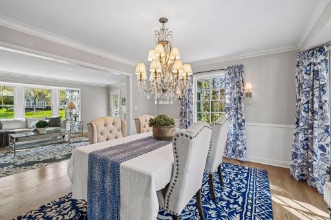
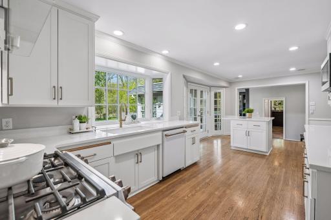
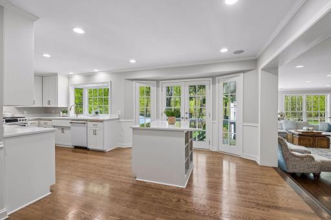
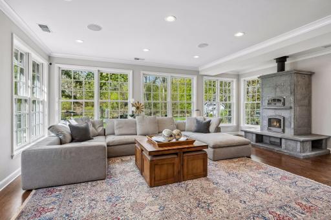
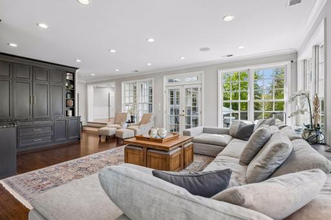
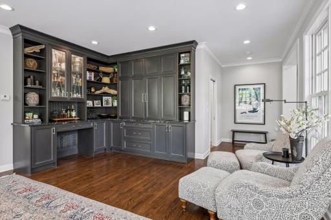
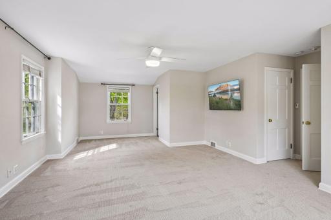
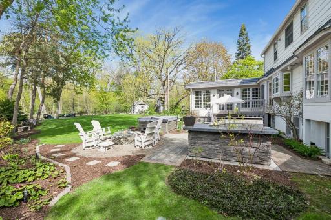
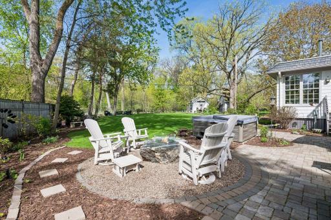
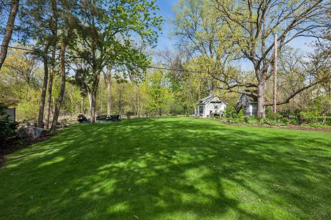
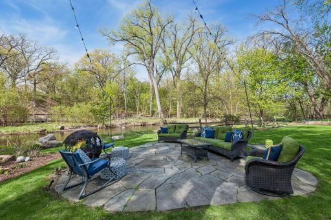
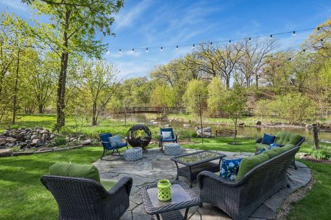
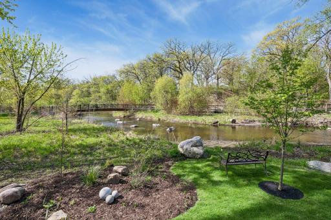
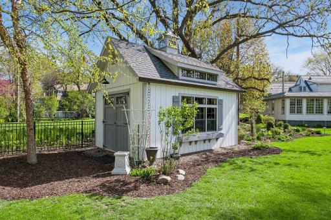
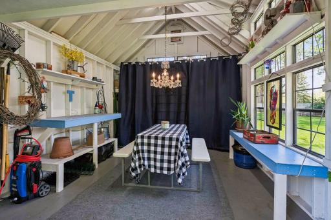
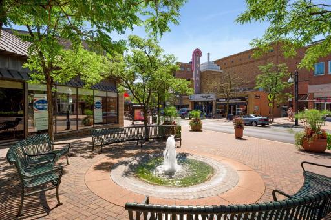
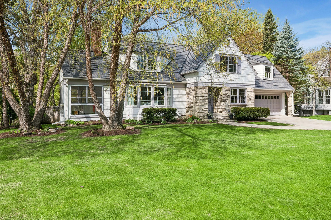
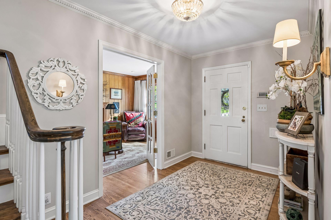
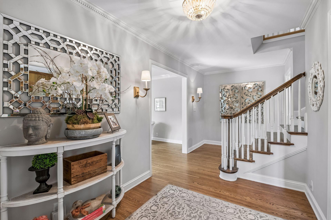
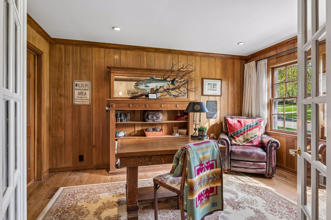
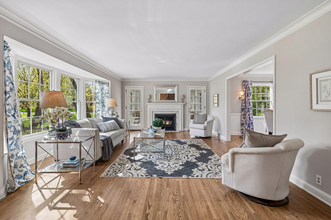
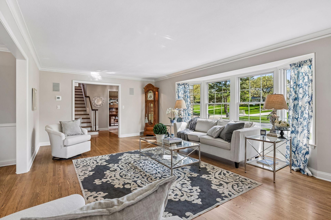
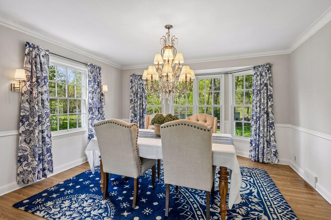
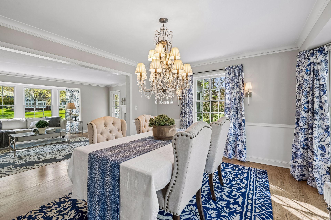
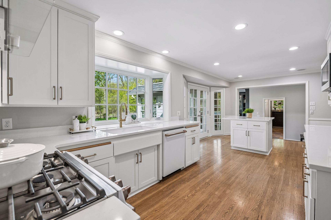
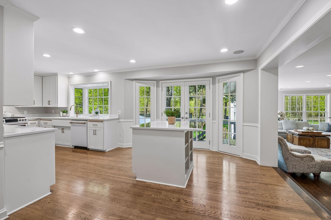
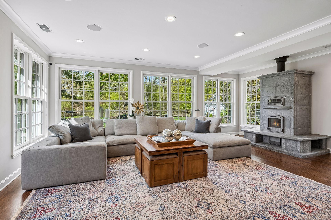
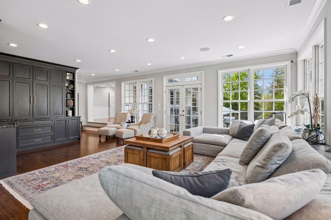
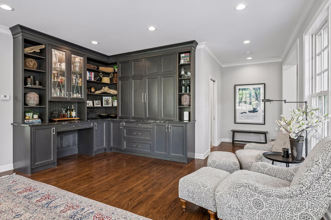
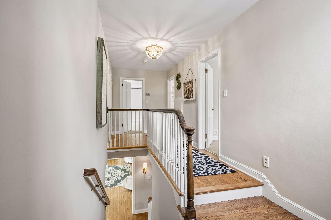
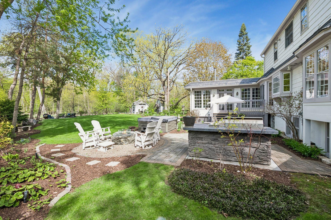
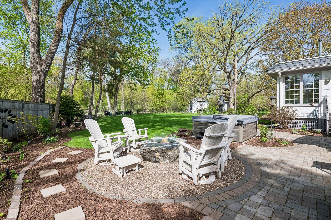
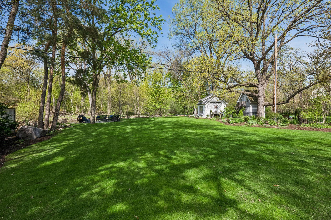
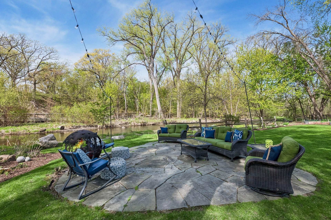
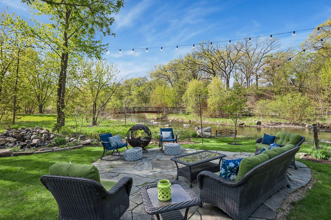
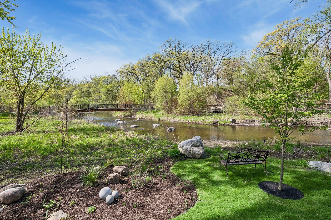
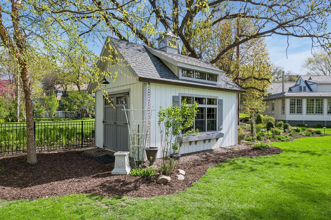
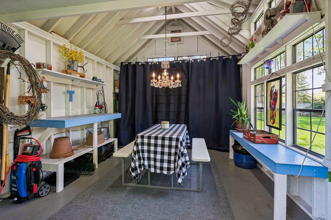
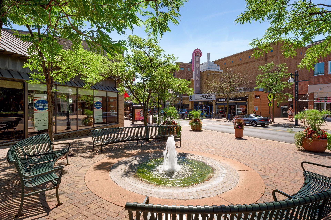
Treasure found in Arden Parkâan exceptional Minnehaha Creekside residence where nature, privacy, and timeless charm converge. This move-in-ready home is fresh, light-filled, and designed with an open, flowing floor plan that embraces its glorious setting. The property borders both the park and the creek, offering serene, protected views across the water. A gracious, oversized foyer welcomes you with a sweeping staircase and opens to a handsome mahogany library and grand formal rooms framed by bayed windowscapes. Sunshine and views pour into every corner. The remodeled white Shaker-style kitchen features soft-close cabinetry, Café appliances, subtly veined quartz, and a center island with seating and storage. From here, the home unfolds into the signature creek roomâan extraordinary space wrapped in walls of glass and anchored by an imposing Tulikivi soapstone culinary fireplace. Custom built-ins for bar and media complete the room, which, along with the kitchen, opens seamlessly to the outdoor living areas. The outdoor environment is a true extension of the home: a stone veranda with a full outdoor cooking center, spa tub, and rock fire feature. The expansive rear lawnânearly the size of many full lotsâis bordered by perennial gardens, parkland, woods, and the creek. A charming waterside gathering spot with a âmarshmallowâ fire nook sits beside a delightful garden cottage, perfect for tea parties, picnics, or imaginative play. South and west exposures bathe the property in all-day sun, ideal for lawn games and outdoor living. Seasonally, the landscape transformsâfrom lush parkland and wildflowers to a winter tableau reminiscent of a Currier & Ives painting. Just steps away are the neighborhood skating rink, warming house, and hockey rink, enhancing the sense of community and year-round recreation. Despite its natural serenity, the home is only a short stroll from downtown Edina and the vibrant 50th & France district. Available solely due to relocation, this is truly a once-in-a-generation offering in one of Edinaâs most cherished settings. Additional details are available in supplements. Enjoy.
Details
Maps
Documents
Contract Information
Status: Closed
Off Market Date: 2026-05-13
Contingency: None
Current Price: 2475000
Closed Date: 2026-06-11
Original List Price: 2469000
Sales Close Price: 2475000
ListPrice: 2469000
List Date: 2026-05-08
Owner is an Agent?: No
Auction?: No
General Property Information
Common Wall: No
Lot Measurement: Acres
Manufactured Home?: No
Multiple PIDs?: No
New Development: No
Number of Fireplaces: 3
Road Btwn WF & Home?: No
Waterfront YN: Yes
Year Built: 1942
Yearly/Seasonal: Yearly
Zoning: Residential-Single Family
Bedrooms: 5
Baths Total: 4
Bath Full: 1
Bath Three Quarters: 3
Main Floor Total SqFt: 1976
Above Grd Total SqFt: 3160
Below Grd Total SqFt: 1400
Total SqFt: 4560
Total Finished Sqft: 4010.00
FireplaceYN: Yes
Lake/Waterfront Name: Minnehaha Creek
Style: (SF) Single Family
Foundation Size: 1400
Power Company: Xcel Energy
Garage Stalls: 2
Lot Dimensions: irregular
Acres: 0.51
Assessment Pending: No
Location Tax and Other Information
House Number: 5116
Street Name: Arden
Street Suffix: Avenue
Postal City: Minneapolis
County: Hennepin
State: MN
Zip Code: 55424
Complex/Dev/Subdivision: Brucewood
Assessments
Tax With Assessments: 28217.68
Building Information
Finished SqFt Above Ground: 3160
Finished SqFt Below Ground: 850
Lease Details
Land Leased: Not Applicable
Miscellaneous Information
Homestead: No
Ownership
Fractional Ownership: No
Parking Characteristics
Garage Dimensions: 20x17
Garage Door Height: 7
Garage Door Width: 15
Garage Square Feet: 340
Public Survey Info
Range#: 24
Section#: 18
Township#: 28
Property Features
Accessible: None
Air Conditioning: Central Air
Appliances: Dishwasher; Disposal; Dryer; Microwave; Range; Refrigerator; Washer
Basement: Drain Tiled
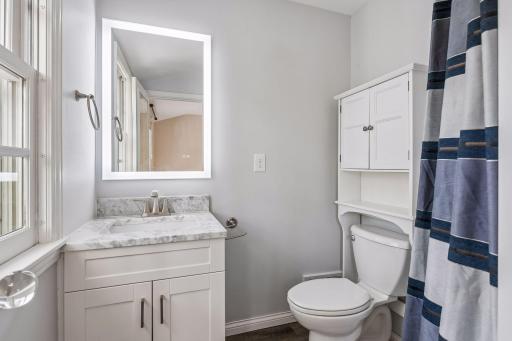
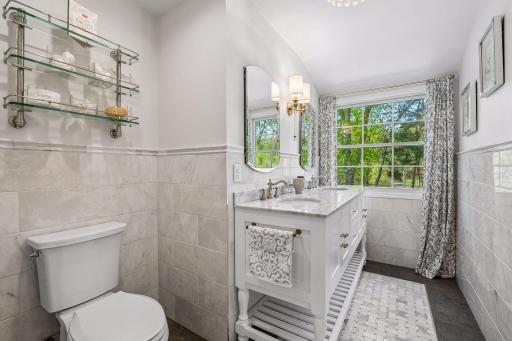
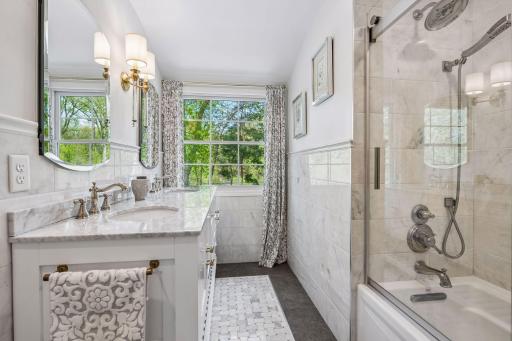
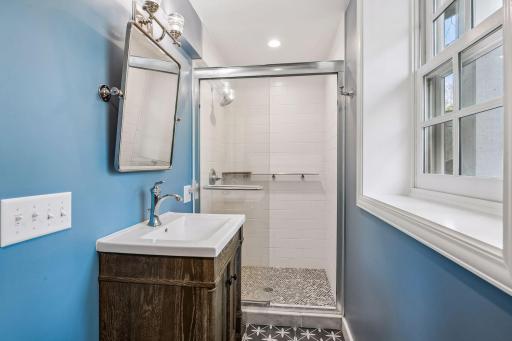
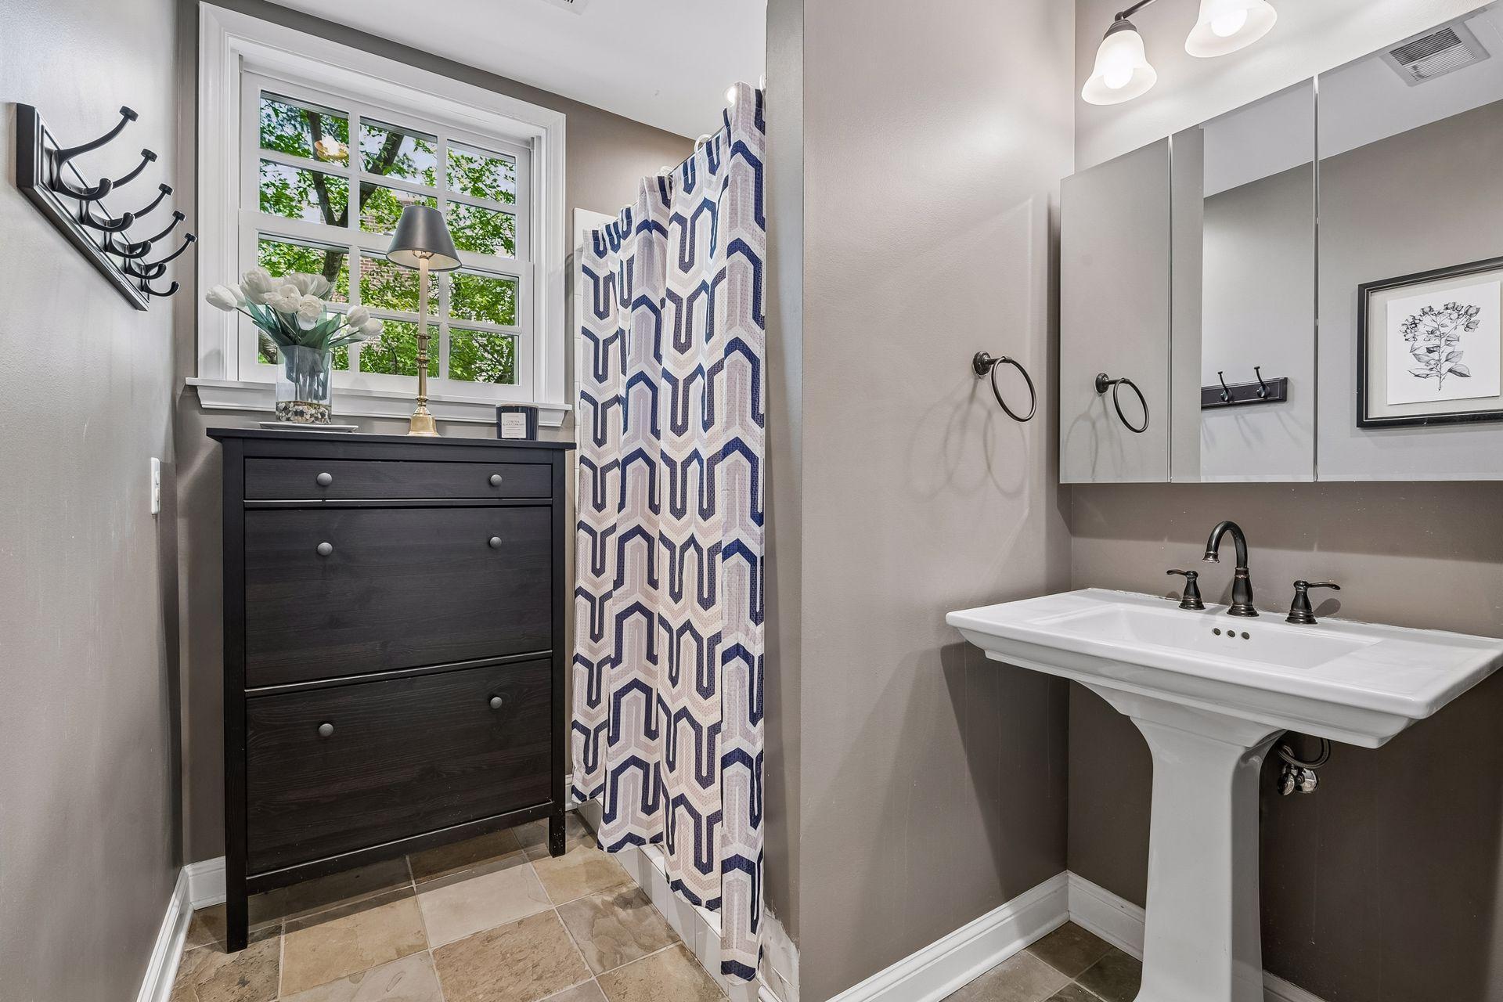
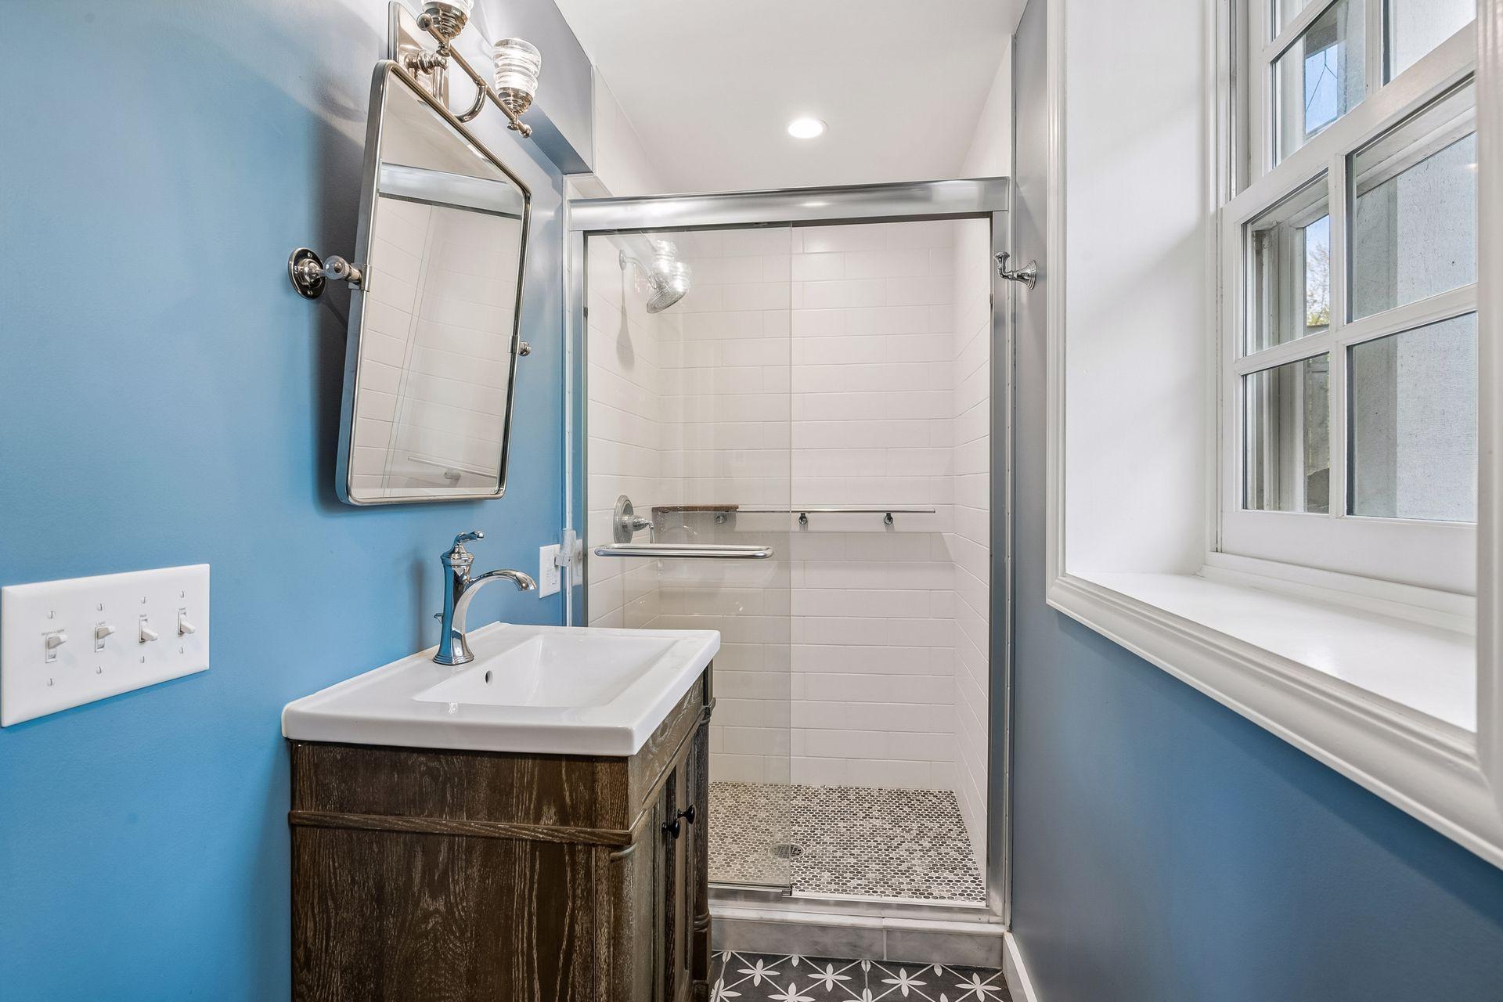
Bath Description: Main Floor 3/4 Bath; Upper Level 3/4 Bath; Upper Level Full Bath; 3/4 Primary; Private Primary; 3/4 Basement
Construction Materials: Block
Construction Status: Previously Owned
Dining Room Description: Eat In Kitchen; Separate/Formal Dining Room
Electric: Circuit Breakers
Exterior: Brick/Stone; Shakes
Family Room Characteristics: Main Level
Fencing: Wood
Financing Terms: Conventional
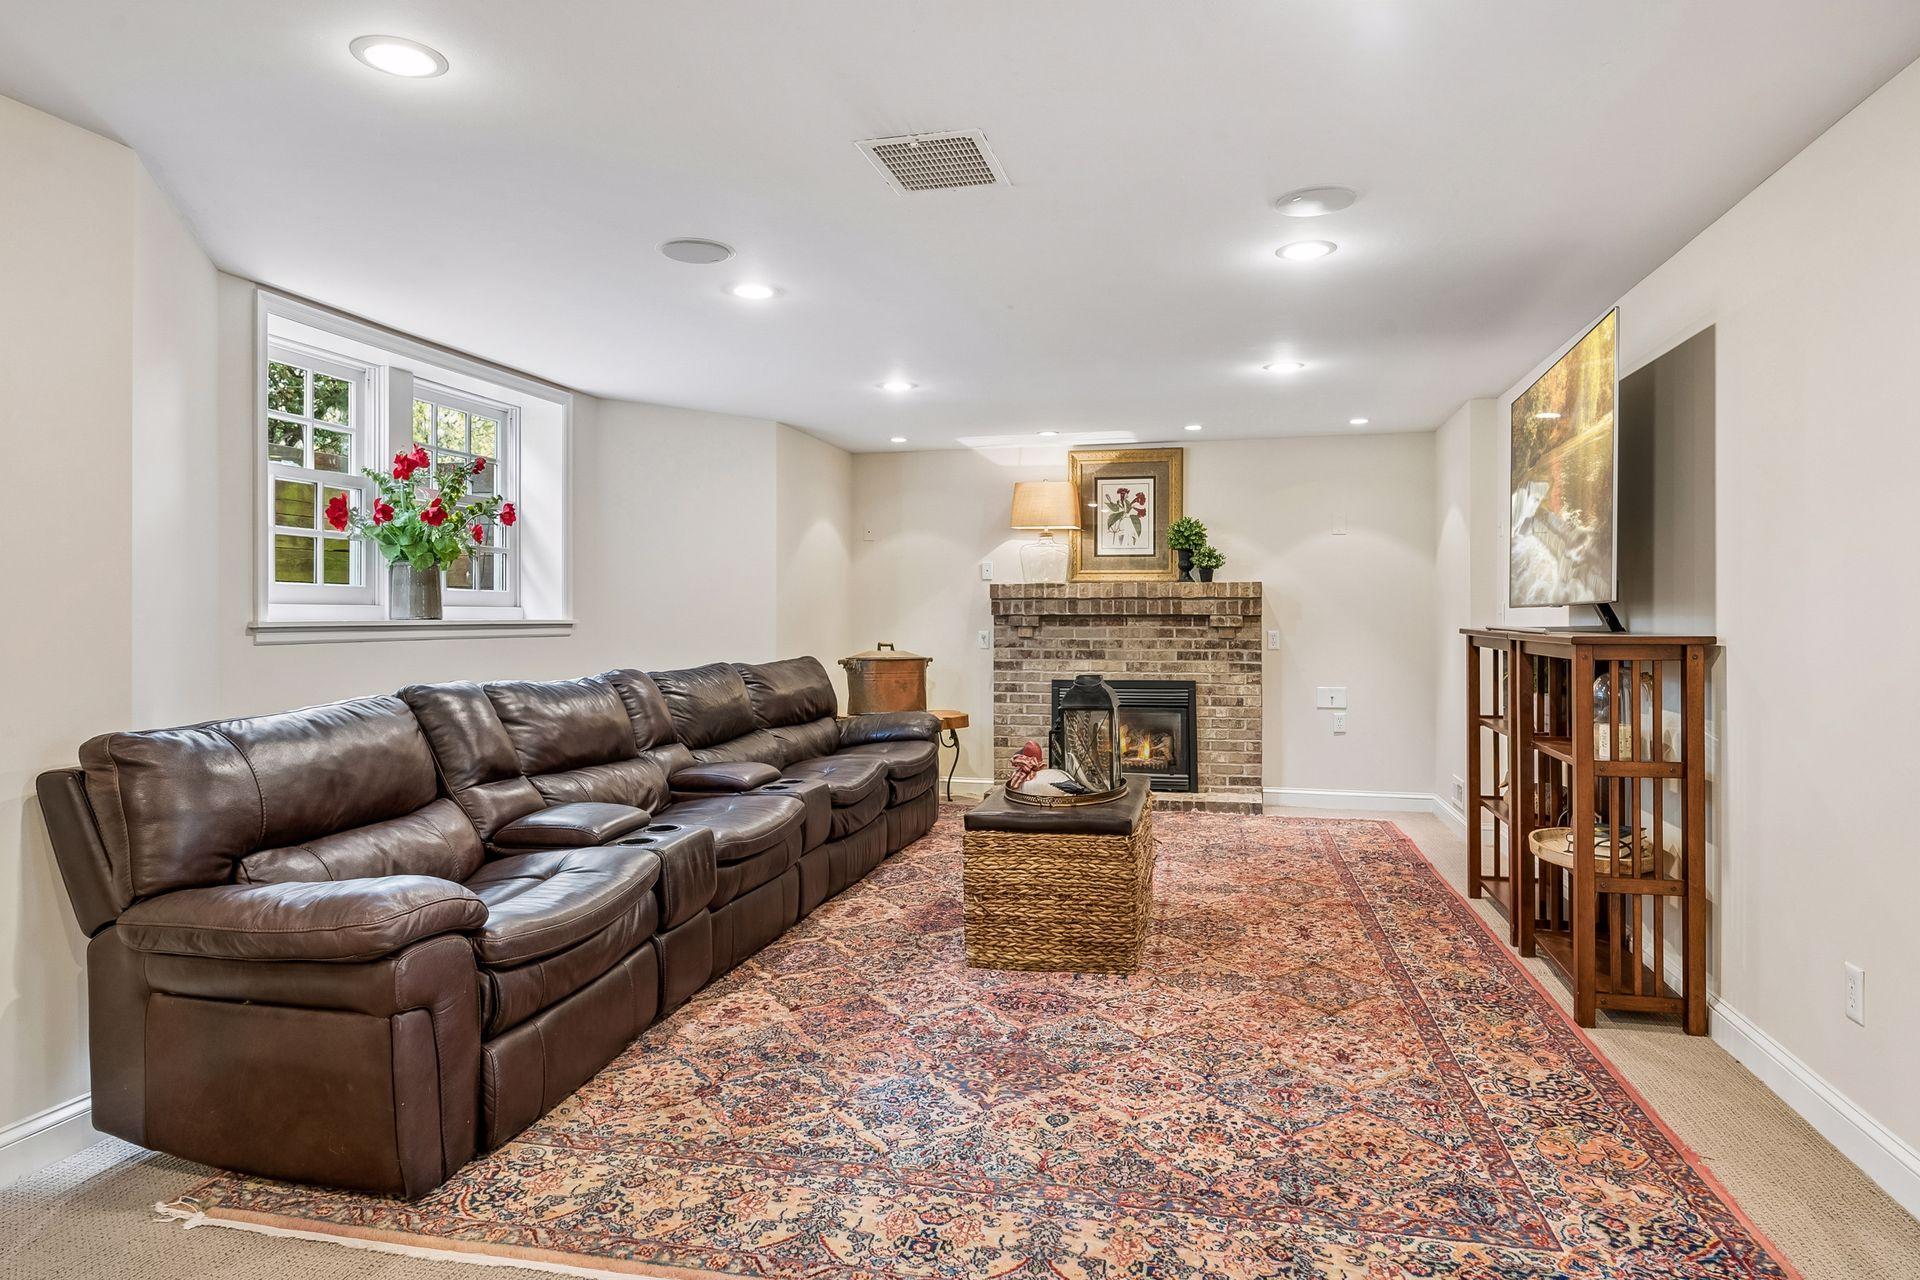
Fireplace Characteristics: Amusement Room; Family Room; Gas Burning; Living Room; Wood Burning
Foundation: Concrete Block
Fuel: Natural Gas
Heating: Forced Air
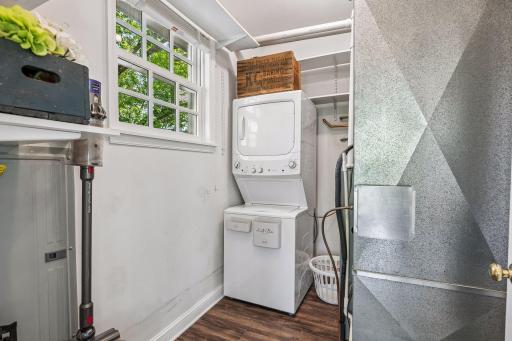
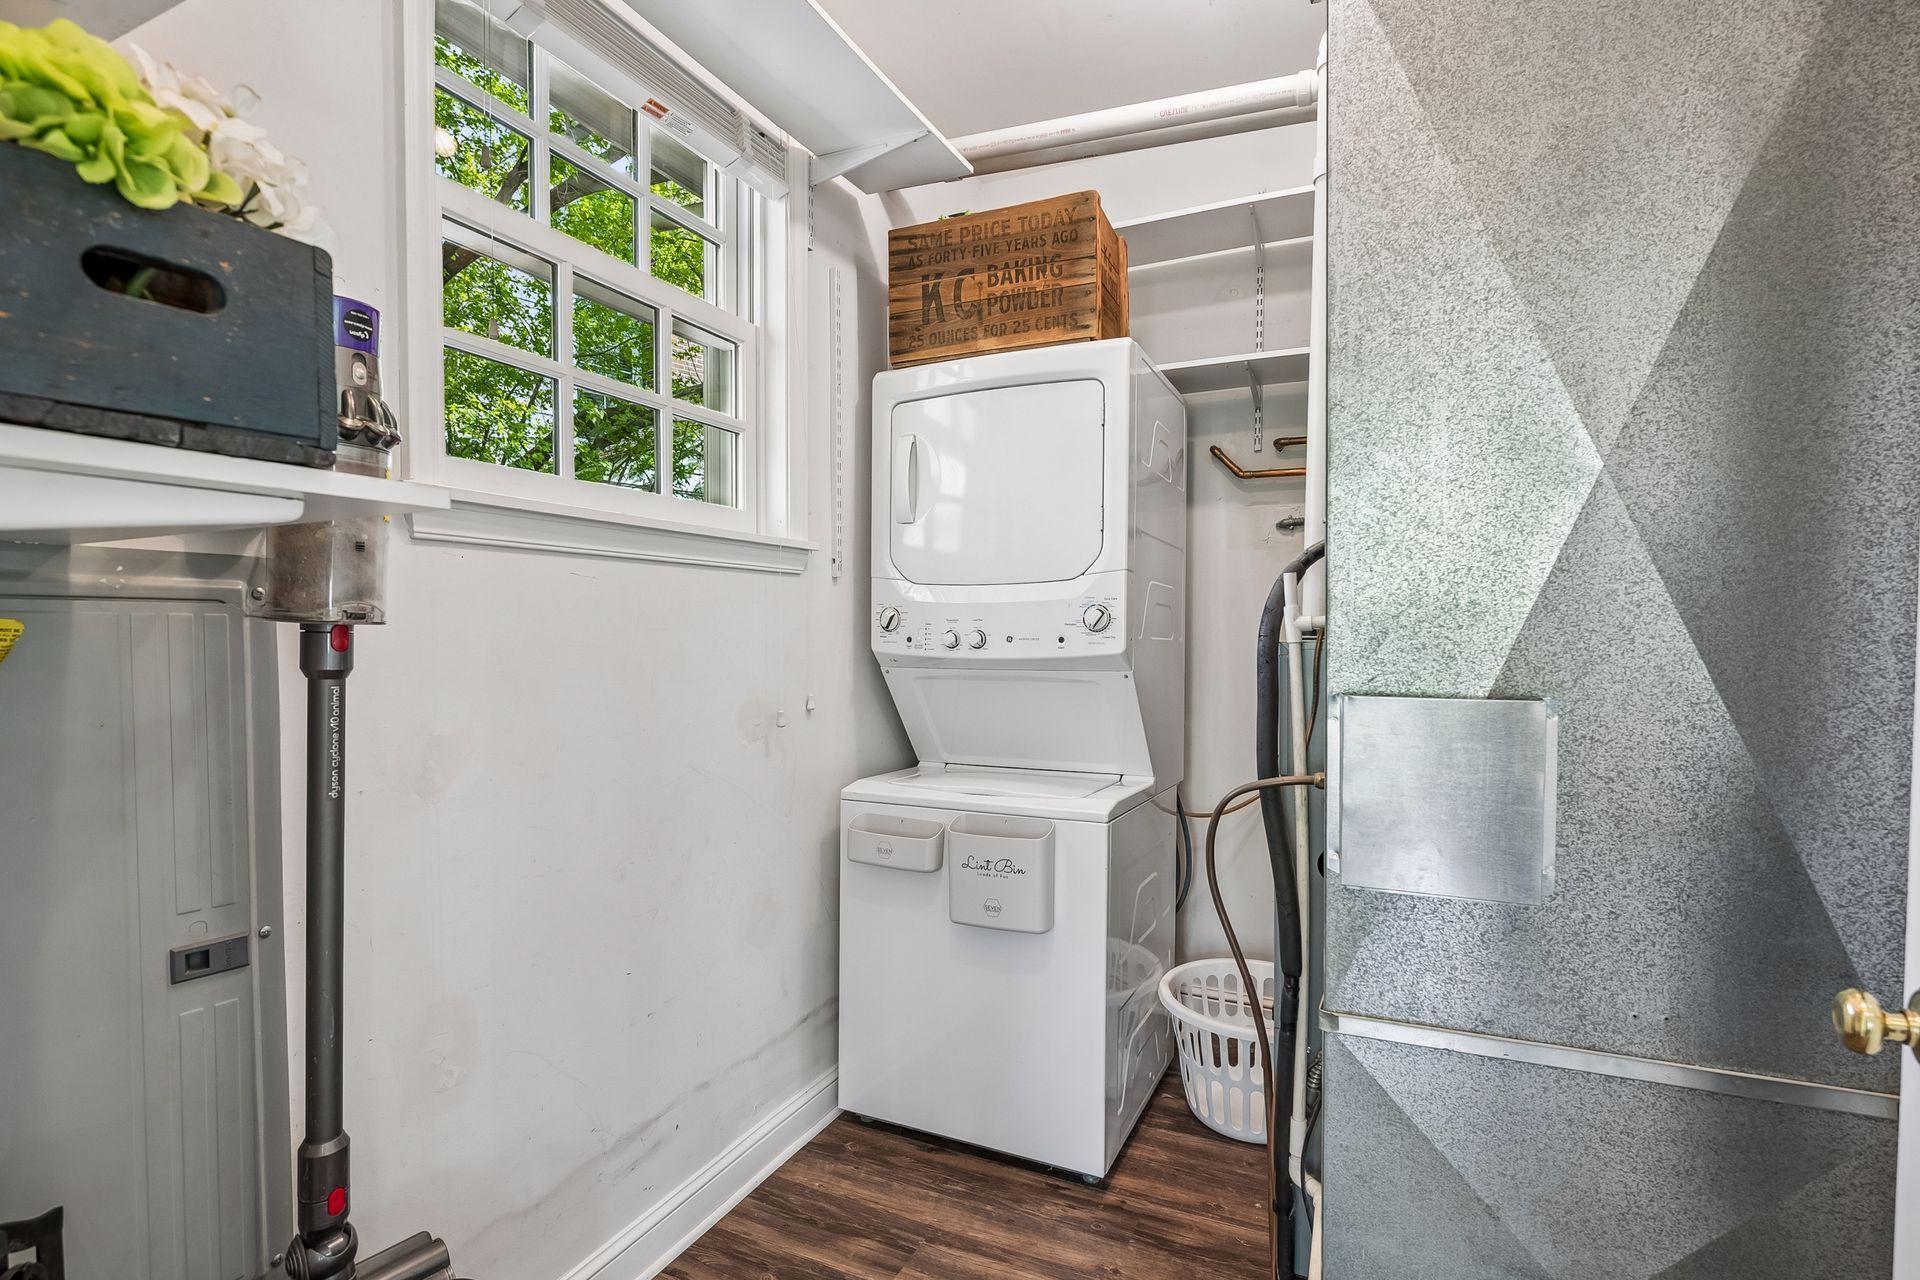
Laundry: Lower Level; Main Level
Lock Box Type: Supra
Lot Description: Irregular Lot; Tree Coverage - Medium
Road Frontage: City Street
Road Responsibility: Public Maintained Road
Roof: Age 8 Years or Less
Sellers Terms: Cash; Conventional
Sewer: City Sewer/Connected
Special Search: 4 BR on One Level; Main Floor Laundry; Primary Bdr Suite
Stories: Two
Water: City Water/Connected
Waterfront Type: Creek/Stream
Room Information
| Room Name | Dimensions | Level |
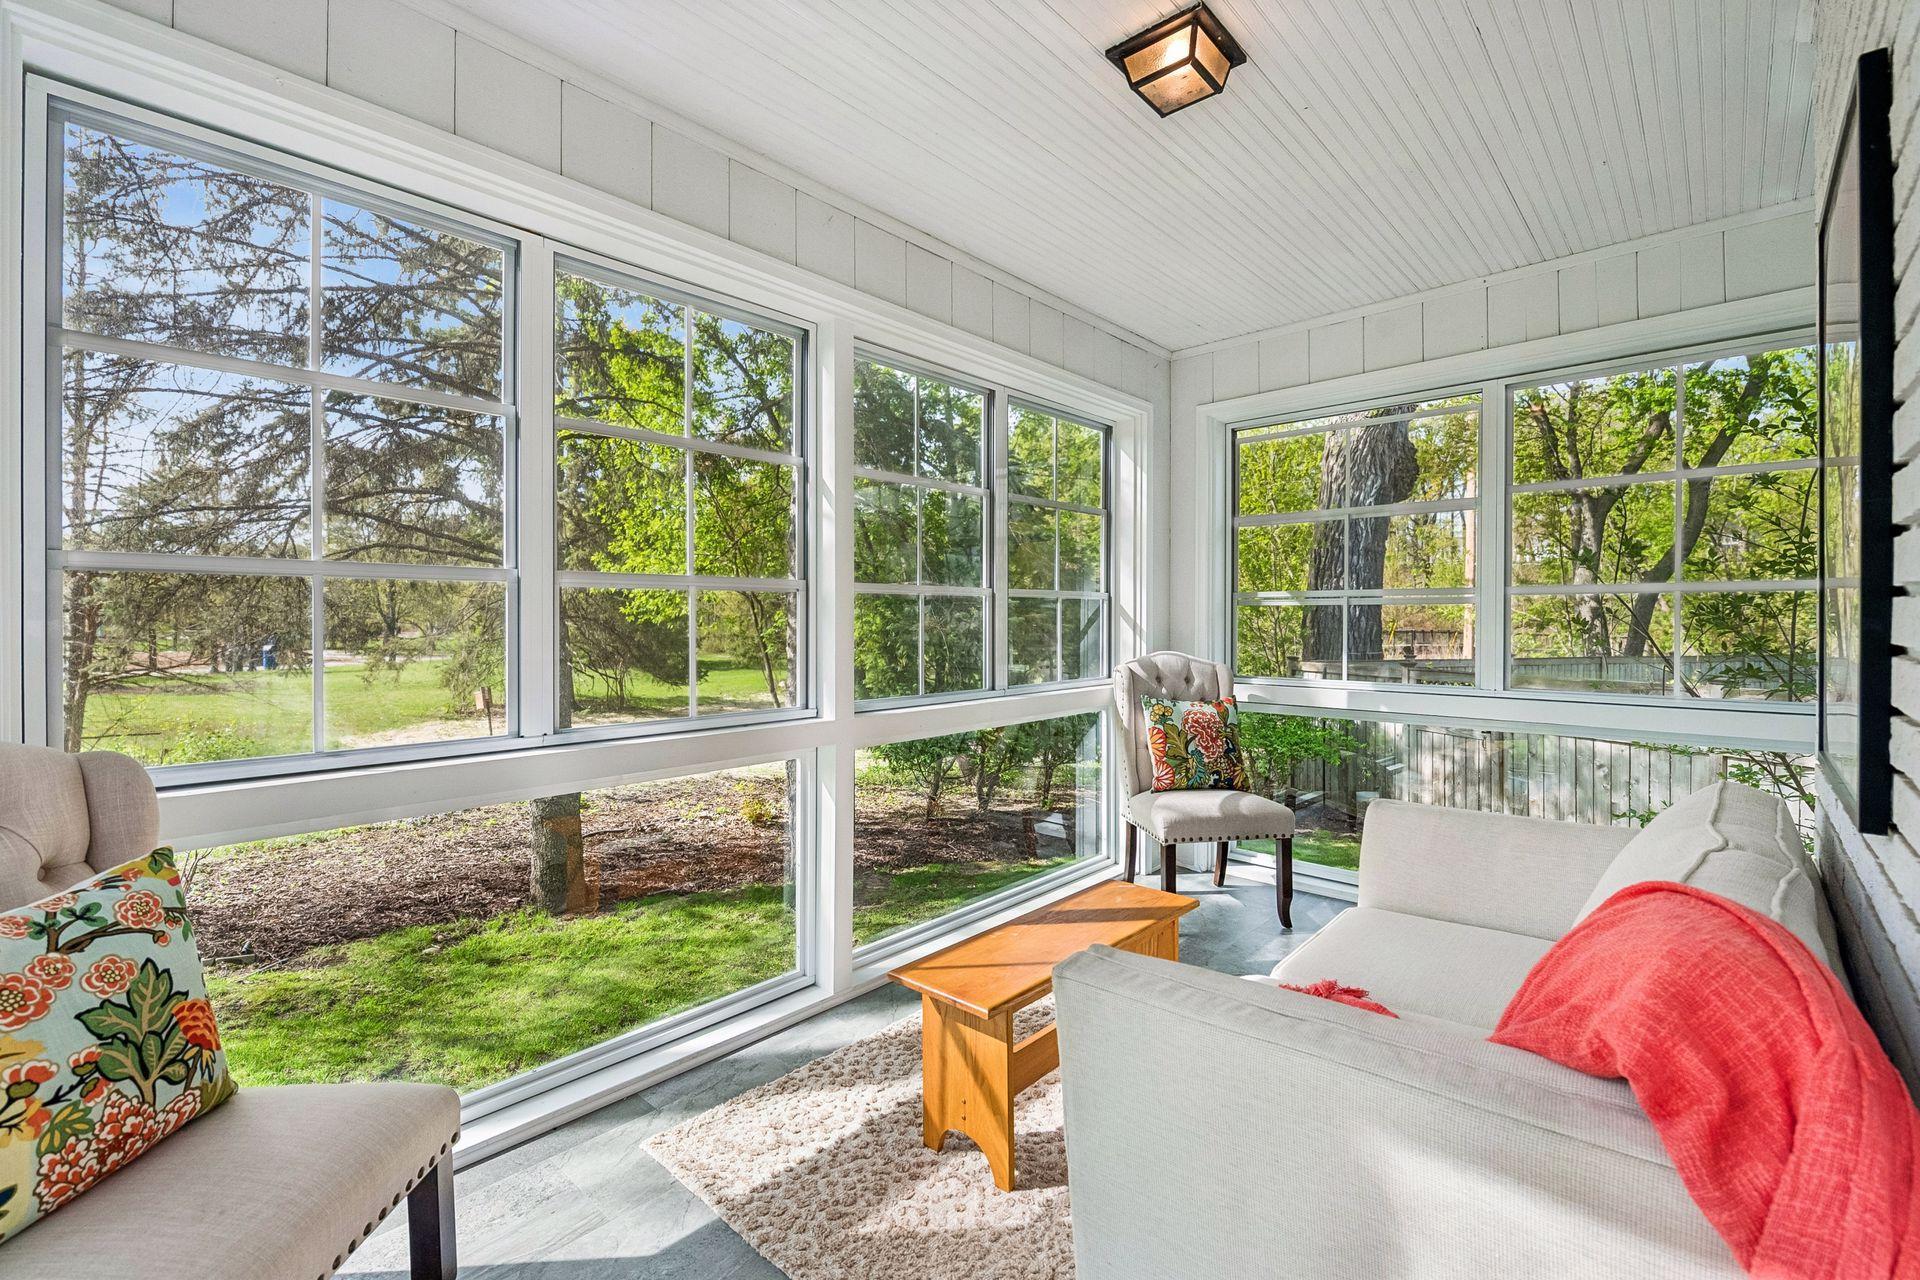
| Three Season Porch | 15x9 | Main |
| Amusement Room | 22x15 | Lower |
| Dining Room | 14x13 | Main |
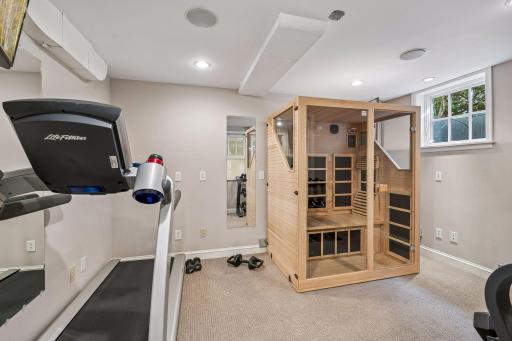
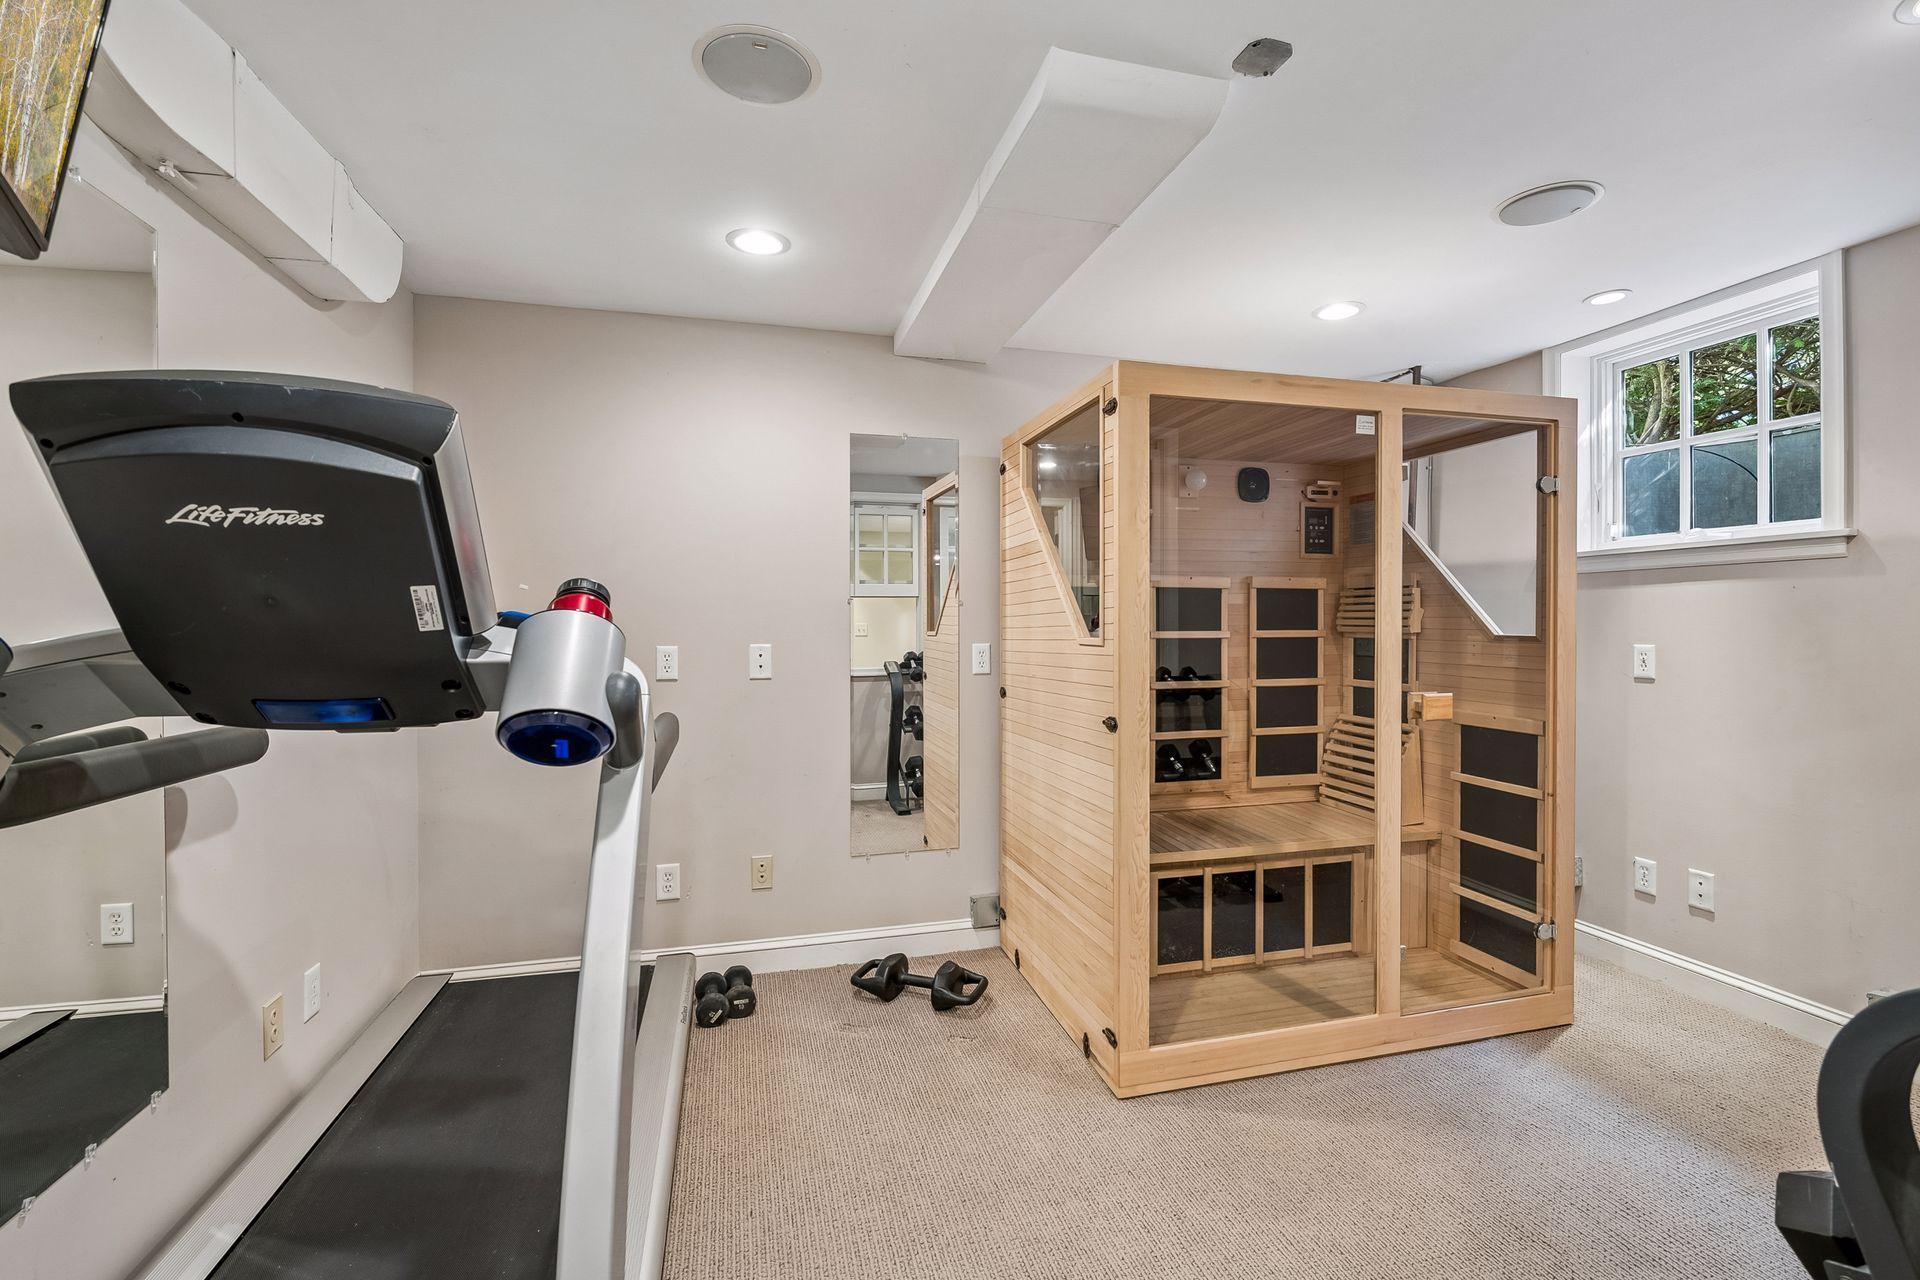
| Exercise Room | 13x9 | Lower |
| Family Room | 24x24 | Main |
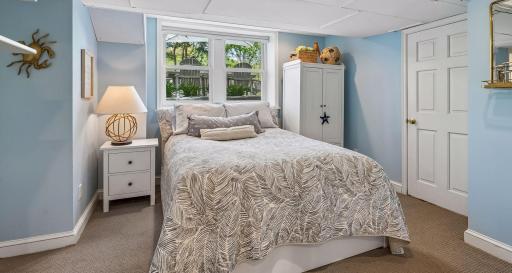
| Fifth (5th) Bedroom | 11x11 | Lower |
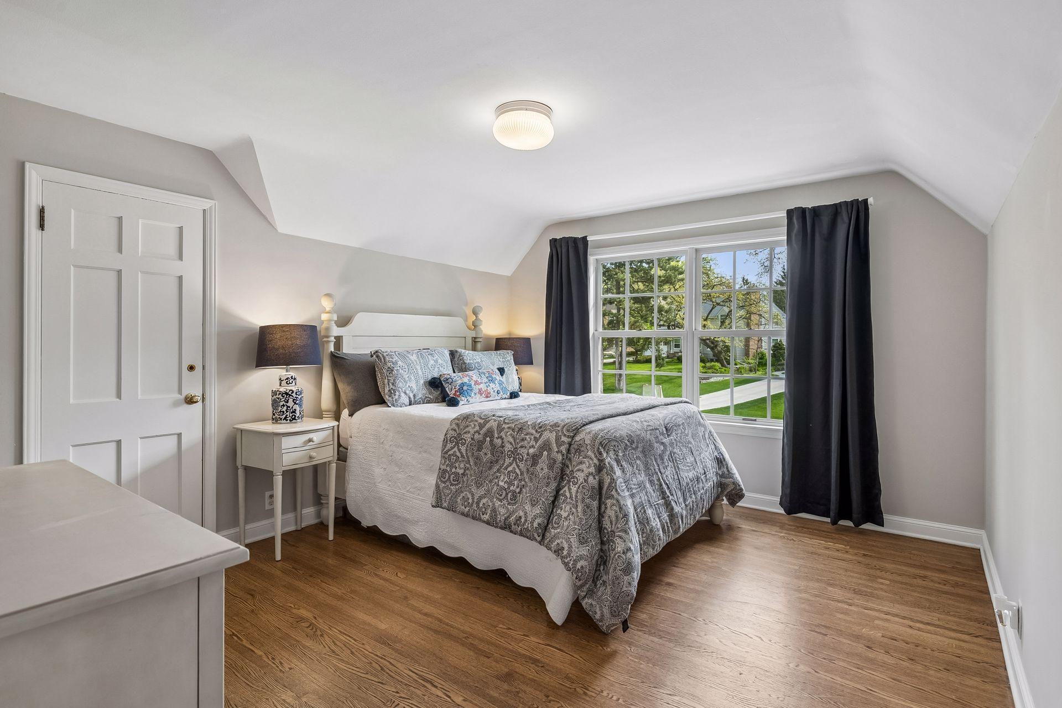
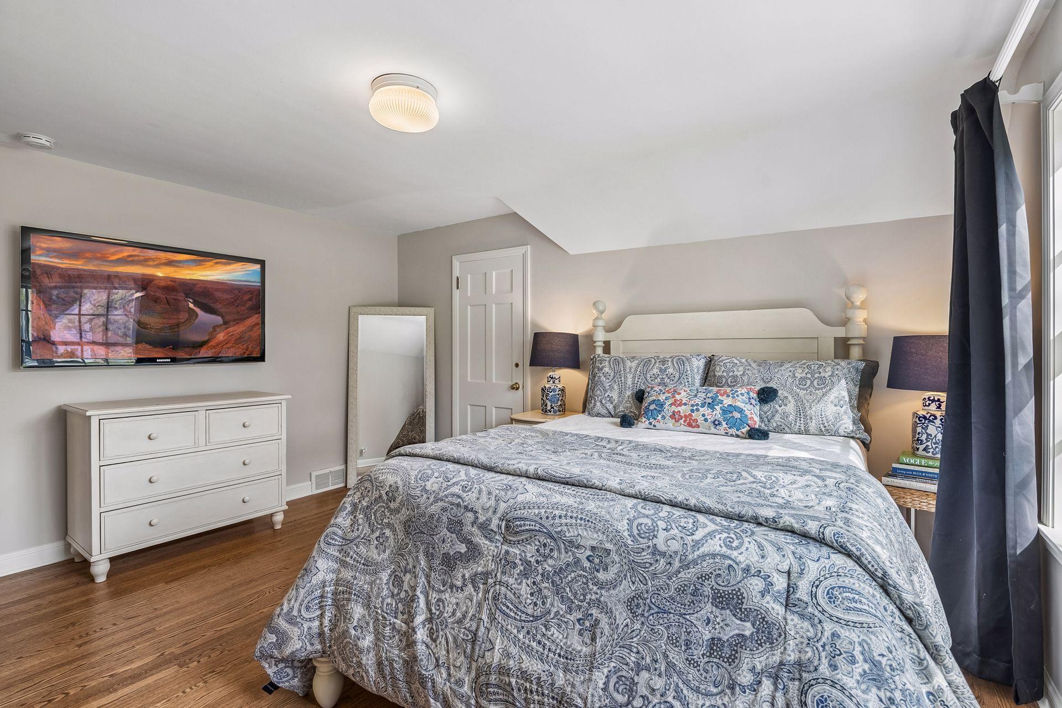
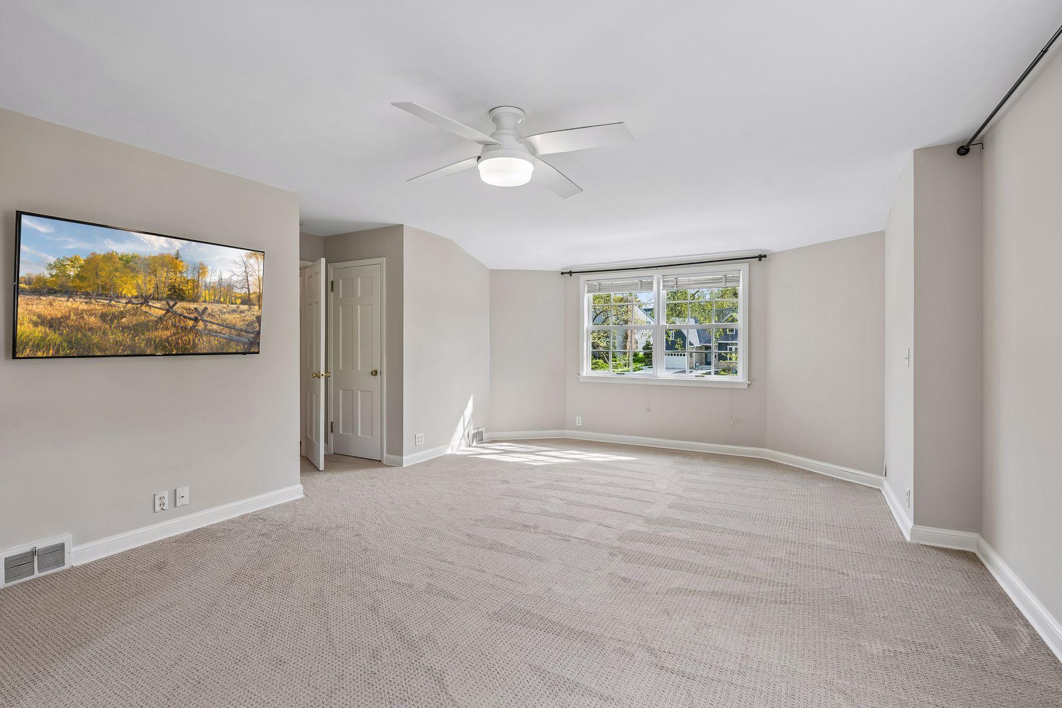
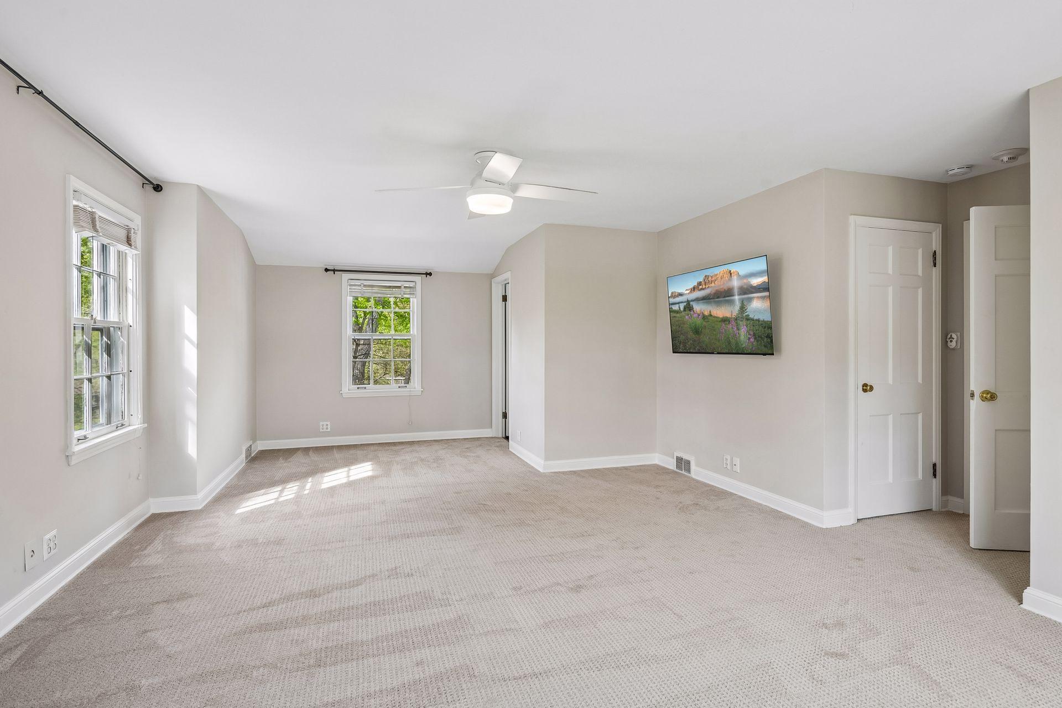
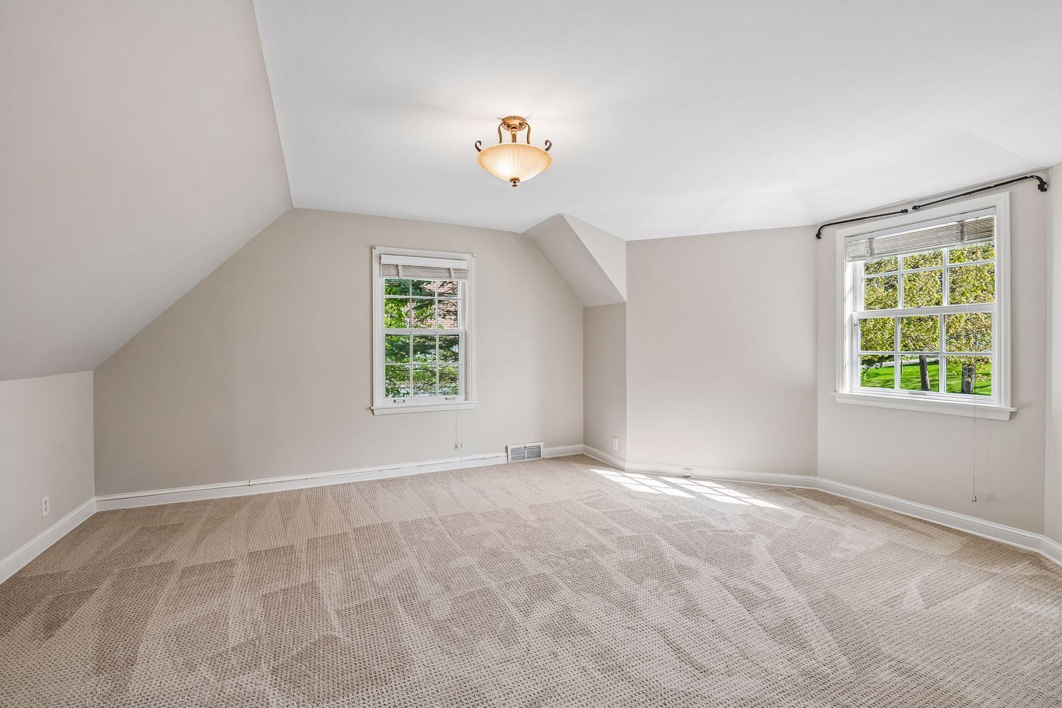
| First (1st) Bedroom | 24x14 | Upper |
| Fourth (4th) Bedroom | 13x11 | Upper |
| Foyer | 16x8 | Main |
| Game Room | 11x8 | Lower |
| Informal Dining Room | 16x10 | Main |
| Kitchen | 14x10 | Main |
| Library | 14x10 | Main |
| Living Room | 23x16 | Main |
| Media Room | 17x10 | Main |
| Second (2nd) Bedroom | 14x17 | Upper |
| Third (3rd) Bedroom | 15x13 | Upper |
 Arden Supplement.pdf
 Listing Office: Real Estate Nexus
Last Updated: June - 26 - 2026

The data relating to real estate for sale on this web site comes in part from the Broker Reciprocity SM Program of the Regional Multiple Listing Service of Minnesota, Inc. The information provided is deemed reliable but not guaranteed. Properties subject to prior sale, change or withdrawal. ©2026 Regional Multiple Listing Service of Minnesota, Inc All rights reserved.
Tuesday 13th of October 2026 12:07 PM

218-998-4400
Mohagen Real Estate


Let's Connect

Mohagen Real Estate
sue@MohagenRealEstate.com
Office: 218-998-4400
Cell: 218-731-7376

Mohagen Real Estate is licensed in the State of Minnesota