5117 Juanita Avenue, Minneapolis, MN 55424 (MLS# 6735228)
$3,500,000
Minneapolis, MN 55424
MLS# 6735228
Status: Closed
5 beds | 5 baths | 5710 sqft
1 / 1
Property Description
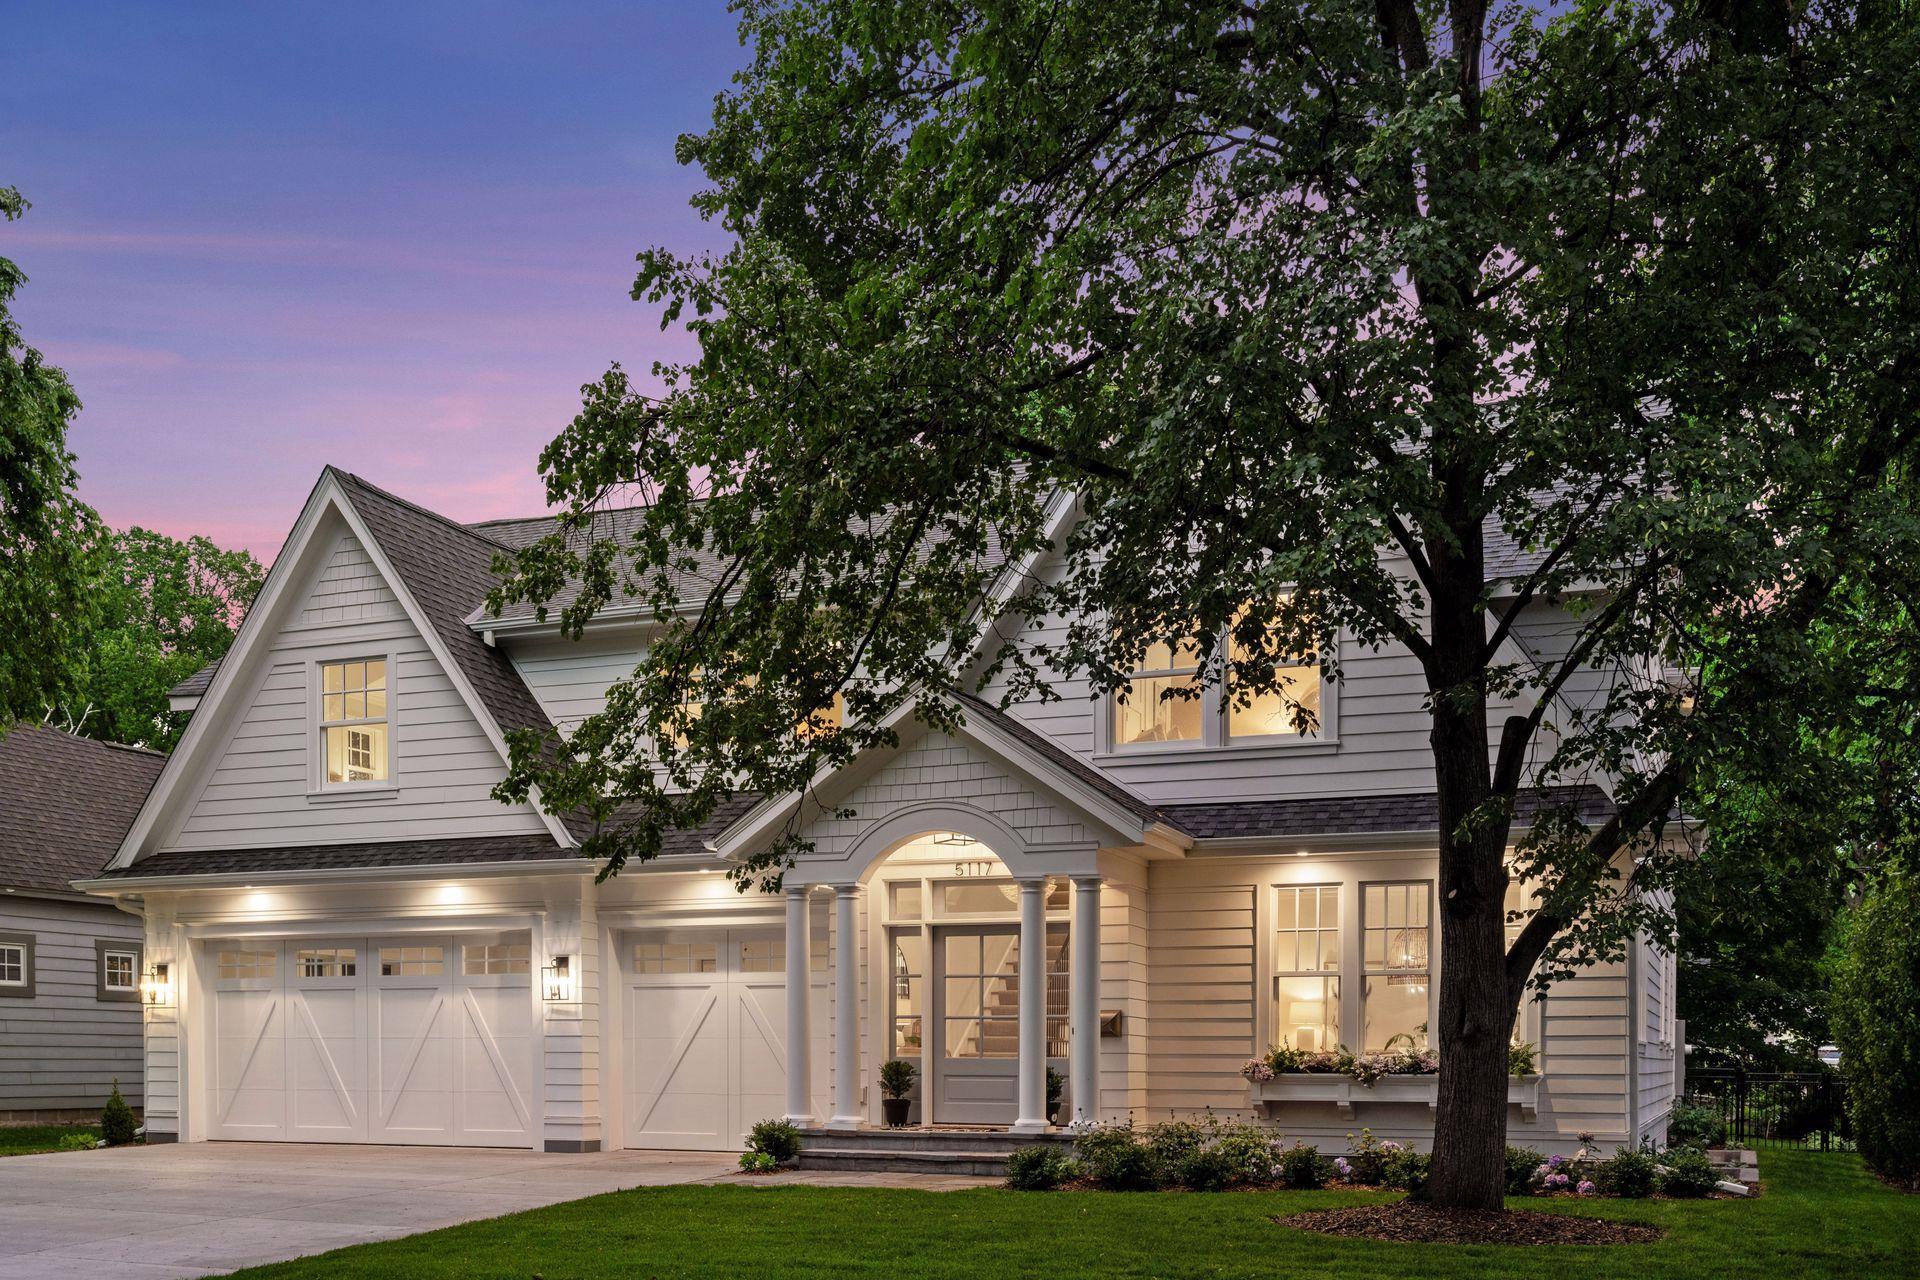
Stunning completed new construction completed by The New Old House Co. and located on one of the most coveted streets and locations in East Edina. Nestled on a quiet and tree-lined street just 1/2 block to Arden Park and 2 blocks to 50th and France this home has all the classic detailing of a timeless home with the functionality of modern day living: 3 car garage + numerous flex spaces + lower level athletic court. Noted features: 2 story open staircase, white oak hardwood floors, main floor office + den, 2nd floor loft, extensive moldings, inset cabinetry, professional appliances including Wolf range and designer wallpaper. The main floor features an open floor plan w/ well-planned intimate spaces for dining, reading and socializing. The 2nd floor begins with an inviting loft space that makes the perfect upper level hang-out area. The primary suite is serene and luxurious w/ a foyer that creates a privacy within the primary suite. 3 additional bedrooms, 2 stylishs baths and a laundry room complete the 2nd floor. The lower level is perfect for everyday living and entertaining with a spacious media/family room, game area, wet bar w/ bed/wine cooler and dishwasher, exercise room, 5th bedroom and a full bath. The athletic court/flex space under the 3 car garage is ready for the buyerâs individual needs and could accommodate a golf simulator, play area and additional storage. The fully fenced backyard features a bluestone patio and gorgeous plantings. The 3 car garage is fully insulated and heated and also wired for (2) EV vehicles.
Details
Maps
Contract Information
Status: Closed
Off Market Date: 2025-10-12
Contingency: None
Current Price: 3325000
Closed Date: 2025-10-30
Original List Price: 3500000
Sales Close Price: 3325000
ListPrice: 3500000
List Date: 2025-06-09
Owner is an Agent?: Yes
Auction?: No
General Property Information
Common Wall: No
Lot Measurement: Acres
Manufactured Home?: No
Multiple PIDs?: No
New Development: No
Number of Fireplaces: 1
Waterfront YN: No
Year Built: 2025
Yearly/Seasonal: Yearly
Zoning: Residential-Single Family
Bedrooms: 5
Baths Total: 5
Bath Full: 3
Bath Three Quarters: 1
Bath Half: 1
Main Floor Total SqFt: 1557
Above Grd Total SqFt: 3704
Below Grd Total SqFt: 2006
Total SqFt: 5710
Total Finished Sqft: 5710.00
FireplaceYN: Yes
Style: (SF) Single Family
Foundation Size: 1557
Garage Stalls: 3
Lot Dimensions: 75x105
Acres: 0.18
Location Tax and Other Information
House Number: 5117
Street Name: Juanita
Street Suffix: Avenue
Postal City: Minneapolis
County: Hennepin
State: MN
Zip Code: 55424
Complex/Dev/Subdivision: Glenview Add To Edina
Assessments
Tax With Assessments: 11996
Building Information
Finished SqFt Above Ground: 3704
Finished SqFt Below Ground: 2006
Lease Details
Land Leased: Not Applicable
Miscellaneous Information
Homestead: No
Ownership
Fractional Ownership: No
Parking Characteristics
Garage Square Feet: 650
Public Survey Info
Range#: 24
Section#: 18
Township#: 28
Property Features
Accessible: None
Air Conditioning: Central Air
Amenities Unit: Deck; Ethernet Wired; Exercise Room; French Doors; Hardwood Floors; In-Ground Sprinkler; Kitchen Center Island; Kitchen Window; Patio; Primary Bedroom Walk-In Closet; Sun Room; Tile Floors; Walk-In Closet; Washer/Dryer Hookup; Wet Bar
Appliances: Air-To-Air Exchanger; Dishwasher; Disposal; Dryer; Range; Refrigerator; Washer; Water Filtration System
Basement: Drain Tiled; Egress Windows; Full
Bath Description: Double Sink; Main Floor 1/2 Bath; Upper Level 3/4 Bath; Upper Level Full Bath; Full Primary; Private Primary; Full Basement; Bathroom Ensuite; Separate Tub & Shower; Walk-In Shower Stall
Construction Status: Completed New Construction
Dining Room Description: Eat In Kitchen; Informal Dining Room; Kitchen/Dining Room; Living/Dining Room; Separate/Formal Dining Room
Electric: 200+ Amp Service; Circuit Breakers
Exterior: Cedar; Cement Board; Shakes
Family Room Characteristics: 2 or More; Family Room; Great Room; Loft; Lower Level; Main Level
Fencing: Full; Other
Financing Terms: Conventional
Fireplace Characteristics: Family Room; Gas Burning
Foundation: Poured Concrete
Fuel: Natural Gas
Heating: Forced Air; In-Floor Heating
Laundry: Upper Level
Sewer: City Sewer - In Street
Stories: Two
Water: City Water - In Street
Room Information
| Room Name | Dimensions | Level |
| Bar/Wet Bar Room | 12x8 | Lower |
| Game Room | 15x12 | Lower |
| Family Room | 19x18 | Lower |
| Laundry | 10x8 | Upper |
| Primary Bath | 15x11 | Upper |
| Loft | 15x10 | Upper |
| Fourth (4th) Bedroom | 16x12 | Upper |
| Third (3rd) Bedroom | 15x14 | Upper |
| Second (2nd) Bedroom | 16x14 | Upper |
| First (1st) Bedroom | 16x16 | Upper |
| Office | 11x7 | Main |
| Informal Dining Room | 13x7 | Main |
| Den | 13x10 | Main |
| Kitchen | 17x13 | Main |
| Dining Room | 14x13 | Main |
| Great Room | 19x18 | Main |
| Athletic Court | 28x21 | Lower |
| Exercise Room | 12x12 | Lower |
| Fifth (5th) Bedroom | 14x12 | Lower |
Listing Office: Edina Realty, Inc.
Last Updated: January - 12 - 2026

The data relating to real estate for sale on this web site comes in part from the Broker Reciprocity SM Program of the Regional Multiple Listing Service of Minnesota, Inc. The information provided is deemed reliable but not guaranteed. Properties subject to prior sale, change or withdrawal. ©2026 Regional Multiple Listing Service of Minnesota, Inc All rights reserved.
Friday 9th of October 2026 01:34 PM

218-998-4400
Mohagen Real Estate


Let's Connect

Mohagen Real Estate
sue@MohagenRealEstate.com
Office: 218-998-4400
Cell: 218-731-7376

Mohagen Real Estate is licensed in the State of Minnesota