512 9th Avenue S, South Saint Paul, MN 55075 (MLS# 7145719)
$299,900
South Saint Paul, MN 55075
MLS# 7145719
4 beds | 3 baths | 1976 sqft
1 / 33
Property Description
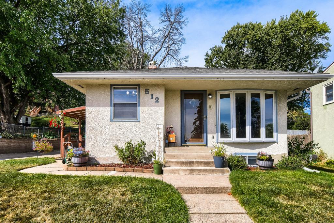
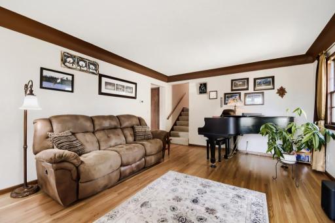
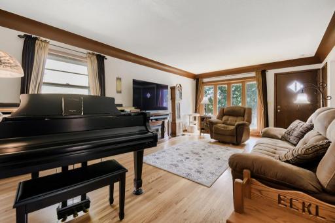
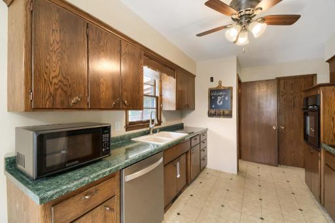
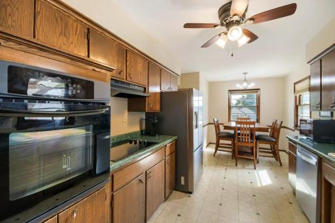
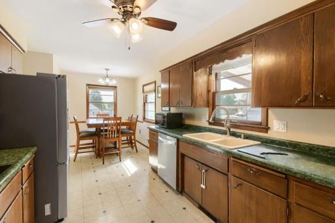
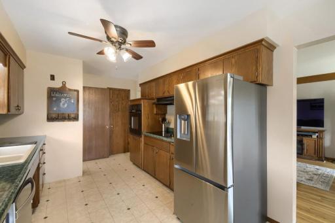
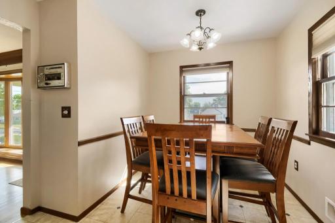
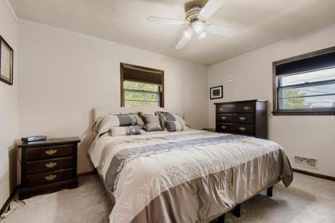
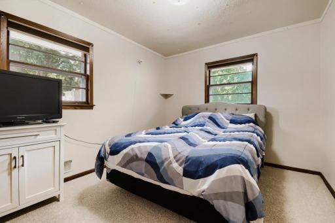
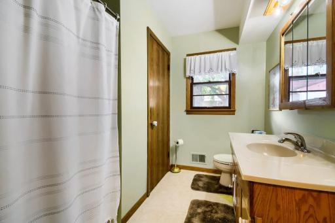
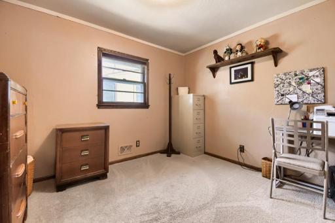
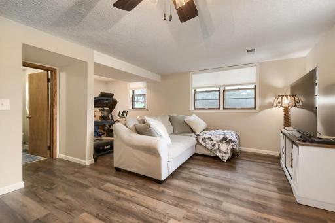
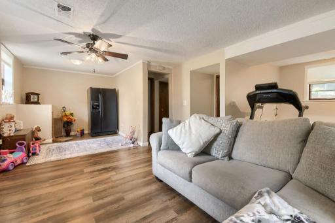
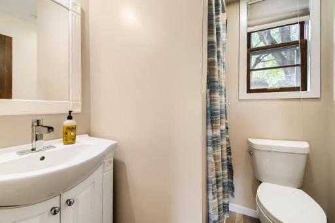
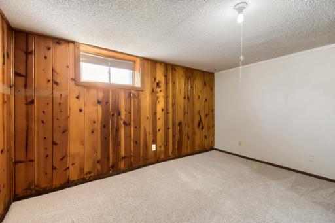
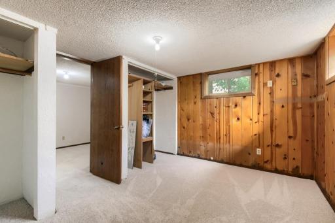
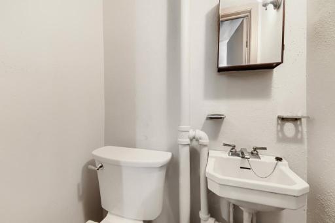
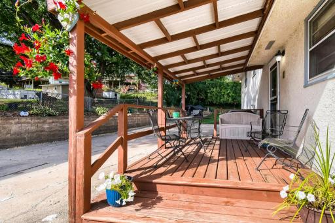
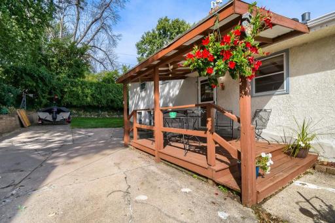
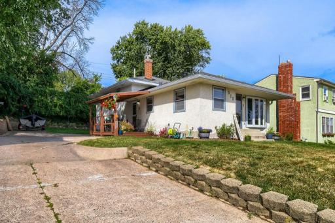
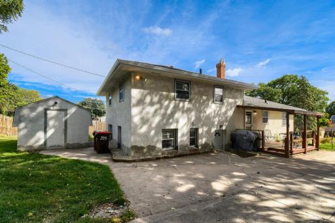
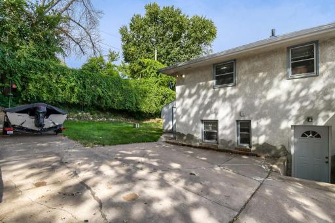
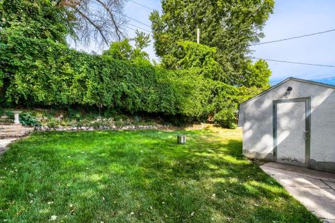
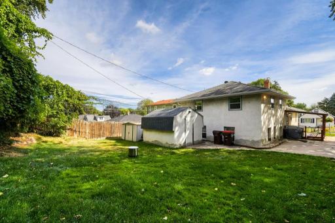
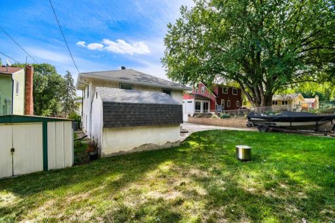
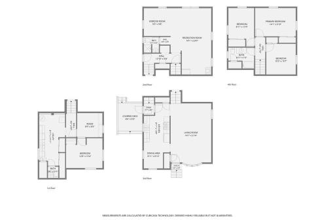
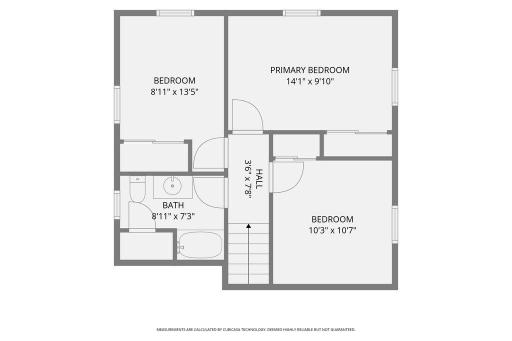
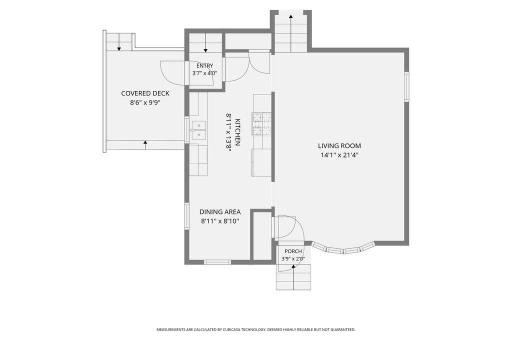
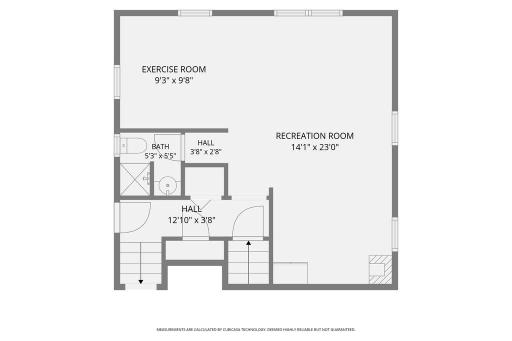
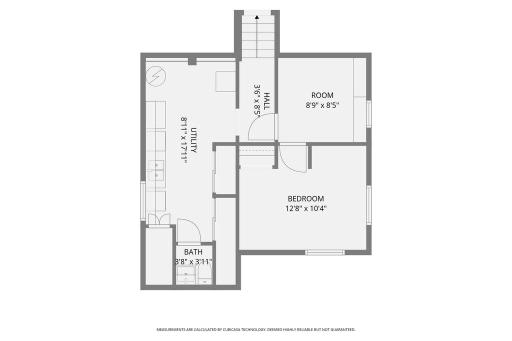
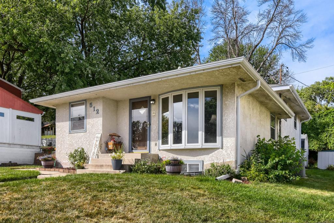
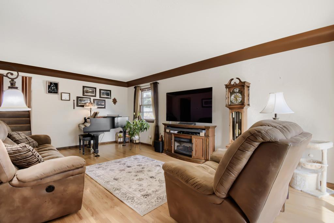
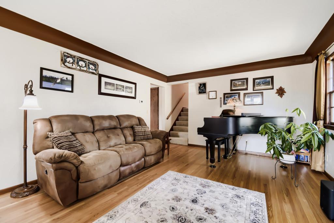
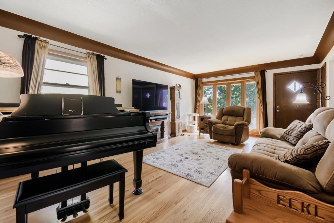
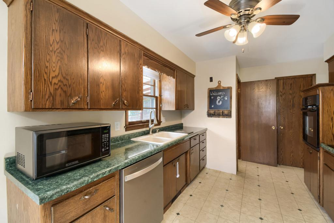
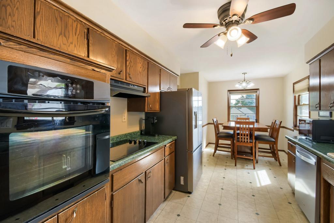
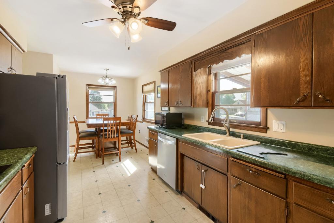
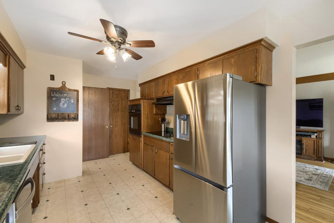
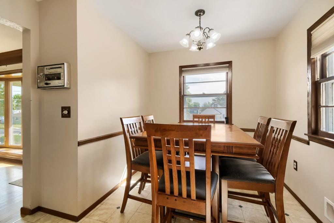
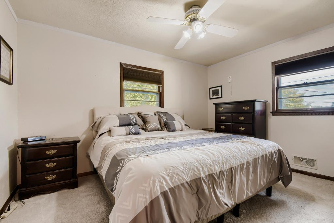
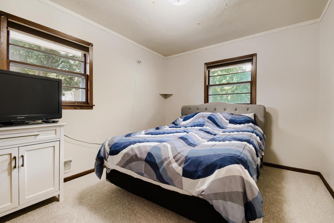
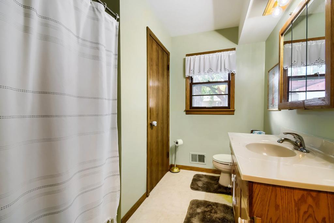
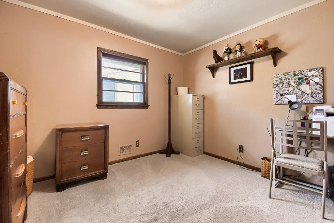
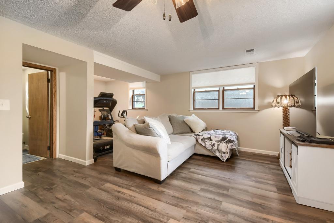
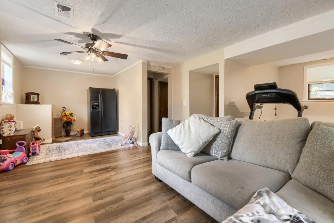
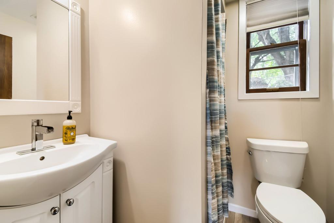
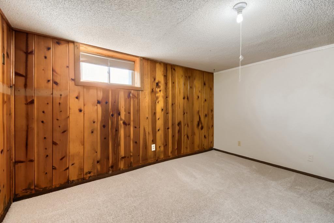
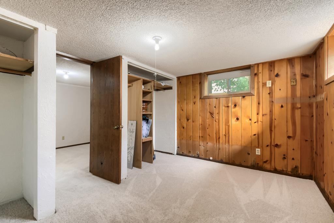
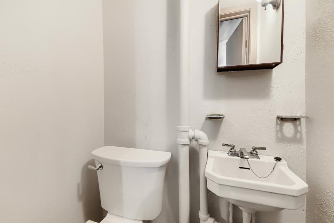
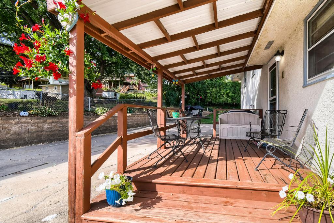
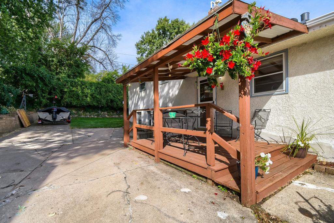
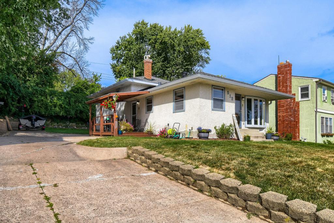
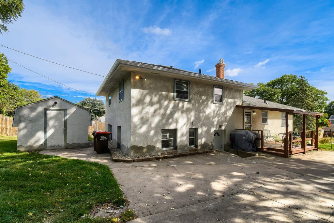
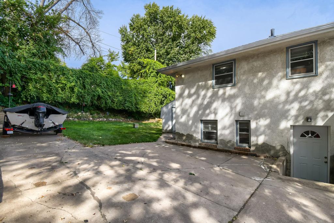
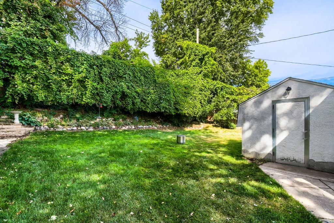
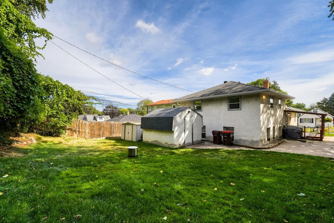
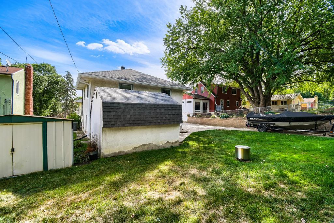
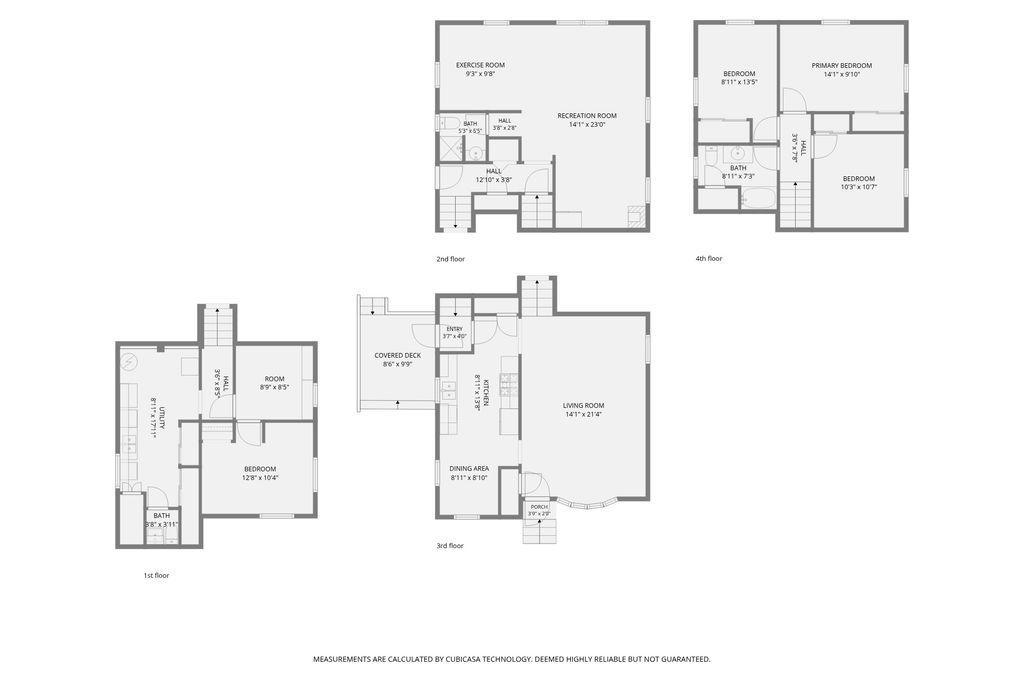
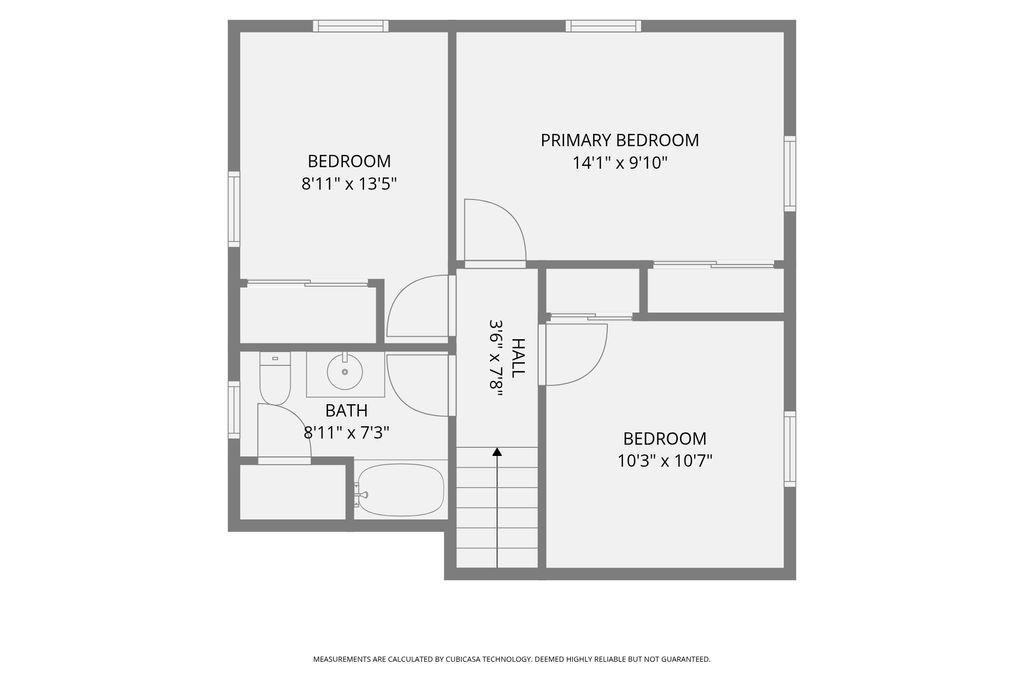
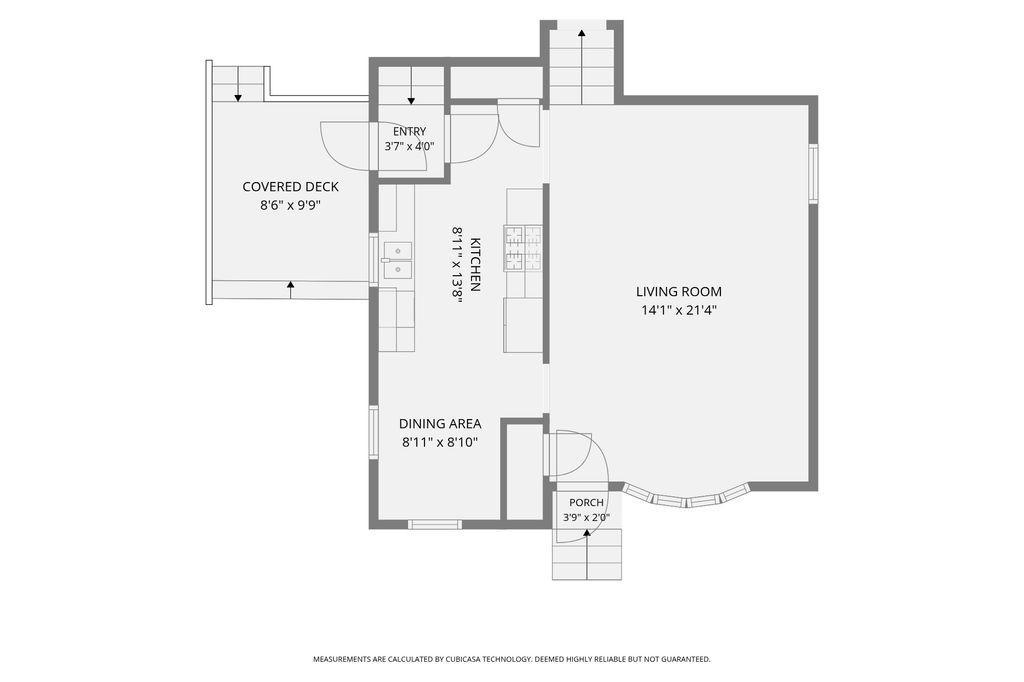
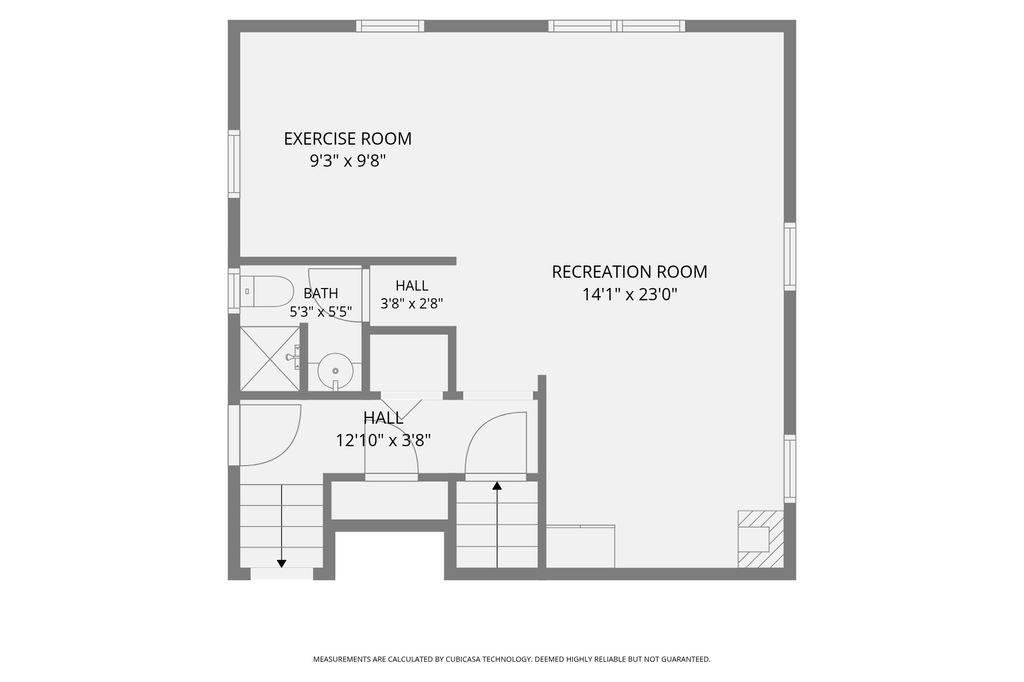
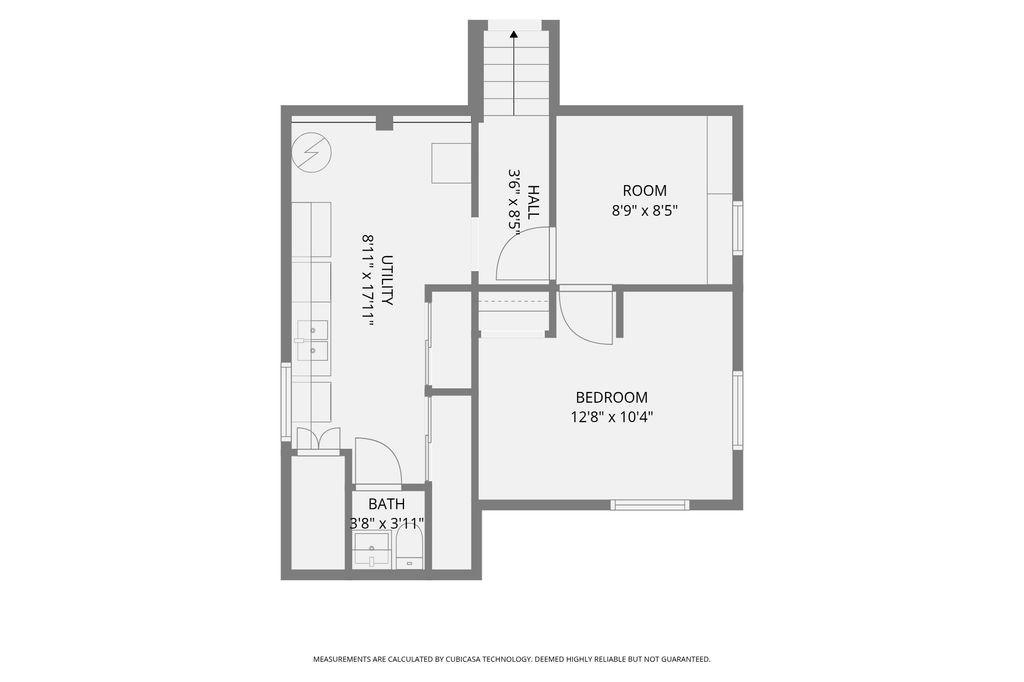
Welcome to this spacious and well-maintained four-level split, offering an incredibly versatile layout with room for everyone! The bright and inviting main level features gleaming hardwood floors, a spacious living room filled with natural light from the beautiful bay window, a dedicated dining area, and a well-maintained kitchen with abundant cabinet and counter space plus newer stainless-steel appliances. A standout feature is having all three bedrooms together on the upper level, each with brand-new carpet and generous closet space, along with a conveniently located full bathroom. The lower levels offer even more room to enjoy, including a large recreation/family room with new LVP flooring, an exercise or play area, a private office/flex room/Non confirming bedroom, two additional bathrooms, and additional new carpeting. The spacious laundry and utility area provides excellent storage. Outside, relax or entertain on the covered deck overlooking the beautiful, private backyard. Two large storage sheds provide plenty of room for bikes, tools, lawn equipment, and seasonal items, while the driveway offers convenient off-street parking. With three bedrooms on one level, three bathrooms, multiple living spaces, fresh flooring, and abundant storage, this move-in-ready home offers much more space than meets the eye!
Details
Maps
Contract Information
Status: Active
Contingency: None
Current Price: 299900
Original List Price: 309900
ListPrice: 299900
List Date: 2026-09-17
Owner is an Agent?: No
Auction?: No
General Property Information
Common Wall: No
Lot Measurement: Acres
Manufactured Home?: No
Multiple PIDs?: No
New Development: No
Waterfront YN: No
Year Built: 1961
Yearly/Seasonal: Yearly
Zoning: Residential-Single Family
Bedrooms: 4
Baths Total: 3
Bath Full: 1
Bath Three Quarters: 1
Bath Half: 1
Main Floor Total SqFt: 1122
Above Grd Total SqFt: 1122
Below Grd Total SqFt: 854
Total SqFt: 1976
Total Finished Sqft: 1976.00
FireplaceYN: No
Style: (SF) Single Family
Foundation Size: 1122
Lot Dimensions: 60x130x60x122
Acres: 0.18
Assessment Pending: No
Location Tax and Other Information
House Number: 512
Street Name: 9th
Street Suffix: Avenue
Street Direction Suffix: S
Postal City: South Saint Paul
County: Dakota
State: MN
Zip Code: 55075
Complex/Dev/Subdivision: Glenview Park
Assessments
Tax With Assessments: 3916
Building Information
Finished SqFt Above Ground: 1122
Finished SqFt Below Ground: 854
Lease Details
Land Leased: Not Applicable
Lock Box Type
Lock Box Source: SPAAR
Miscellaneous Information
DP Resource: Yes
Homestead: Yes
Ownership
Fractional Ownership: No
Public Survey Info
Range#: 22
Section#: 28
Township#: 28
Property Features
Accessible: None
Air Conditioning: Central Air
Appliances: Cooktop; Dishwasher; Microwave; Range; Refrigerator; Washer
Basement: Drain Tiled; Sump Pump
Bath Description: Upper Level Full Bath; 1/2 Basement; 3/4 Basement
Construction Status: Previously Owned
Dining Room Description: Breakfast Area; Eat In Kitchen; Informal Dining Room
Exterior: Stucco
Family Room Characteristics: Family Room; Lower Level
Foundation: Concrete Block
Fuel: Natural Gas
Heating: Forced Air
Laundry: In Basement; Laundry Room
Lock Box Type: Combo
Road Frontage: City Street
Roof: Age Over 8 Years; Asphalt Shingles
Sellers Terms: Cash; Conventional; FHA; VA
Sewer: City Sewer/Connected
Special Search: 3 BR on One Level
Stories: Four or More Level Split
Water: City Water/Connected
Room Information
| Room Name | Dimensions | Level |
| Deck | 10x9 | Main |
| Dining Room | 9x9 | Main |
| Family Room | 23x14 | Lower |
| First (1st) Bedroom | 14x10 | Upper |
| Flex Room | 9x8 | Lower |
| Fourth (4th) Bedroom | 13x10 | Lower |
| Kitchen | 14x9 | Main |
| Laundry | 18x9 | Lower |
| Living Room | 21x14 | Main |
| Recreation Room | 9x10 | Lower |
| Second (2nd) Bedroom | 10x11 | Upper |
| Third (3rd) Bedroom | 14x9 | Upper |
Listing Office: RE/MAX Results
Last Updated: October - 03 - 2026

The data relating to real estate for sale on this web site comes in part from the Broker Reciprocity SM Program of the Regional Multiple Listing Service of Minnesota, Inc. The information provided is deemed reliable but not guaranteed. Properties subject to prior sale, change or withdrawal. ©2026 Regional Multiple Listing Service of Minnesota, Inc All rights reserved.
Sunday 4th of October 2026 08:37 AM

218-998-4400
Mohagen Real Estate


Let's Connect

Mohagen Real Estate
sue@MohagenRealEstate.com
Office: 218-998-4400
Cell: 218-731-7376

Mohagen Real Estate is licensed in the State of Minnesota