5120 Hooper Lake Road, Excelsior, MN 55331 (MLS# 7029529)
$2,989,000
Excelsior, MN 55331
MLS# 7029529
Status: Closed
5 beds | 6 baths | 6511 sqft
1 / 69
Property Description
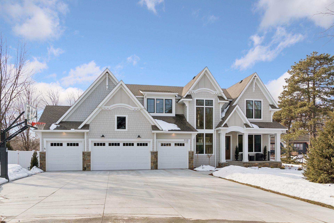
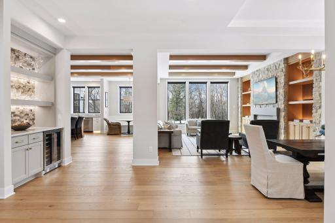
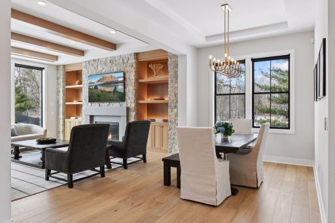
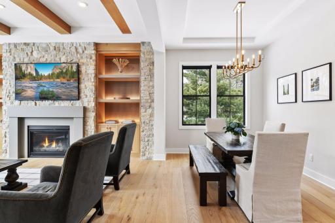
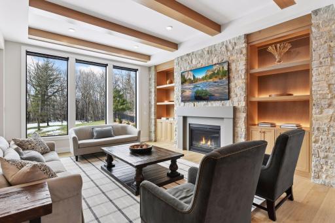
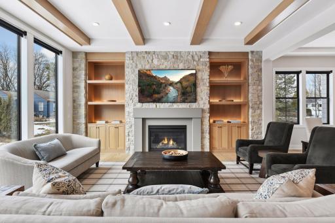
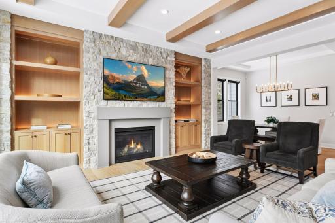
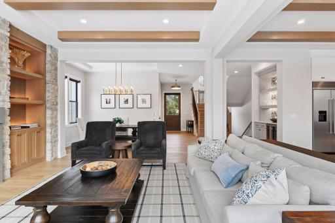
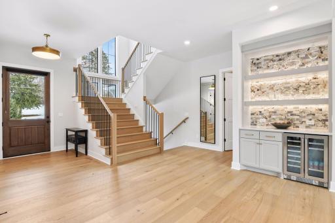
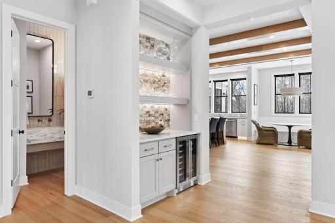
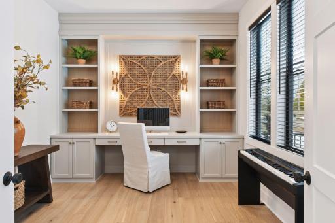
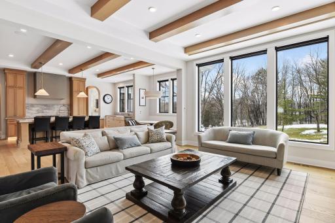
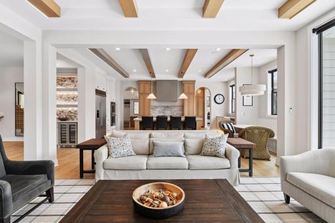
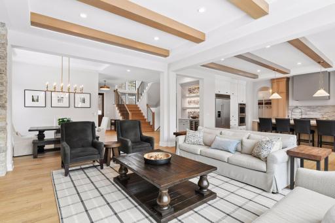
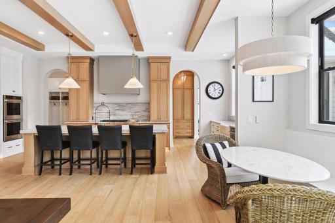
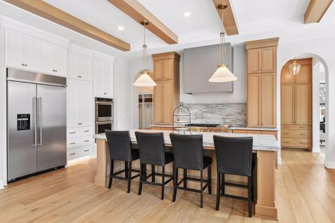
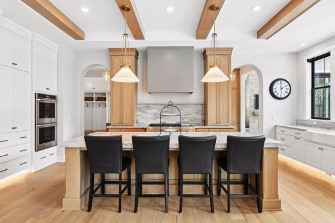
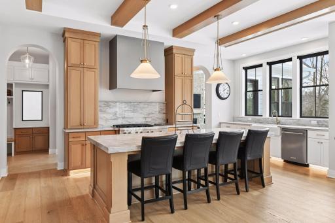
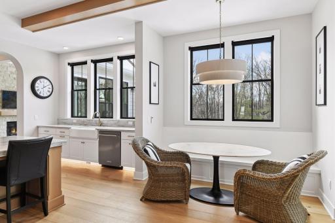
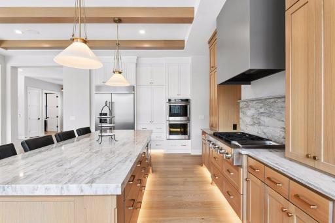
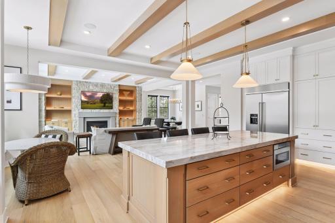
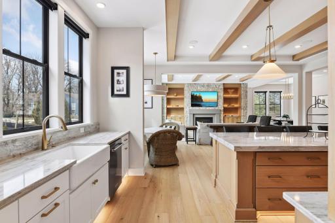
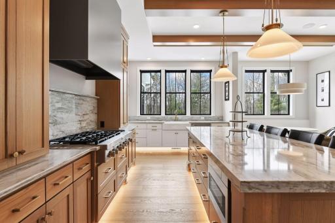
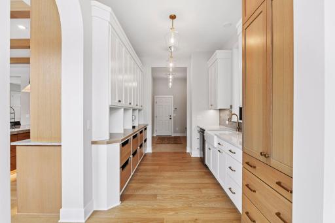
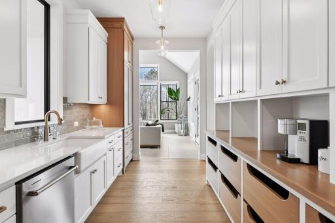
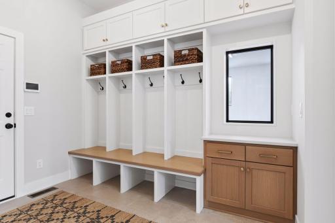
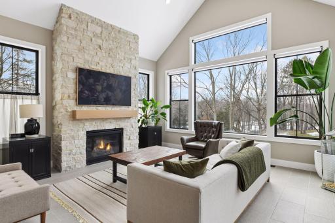
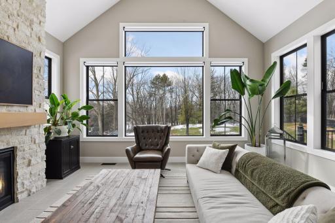
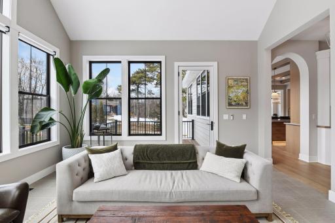
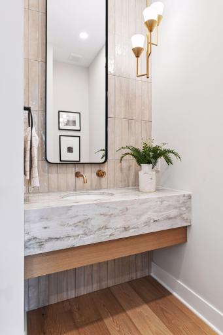
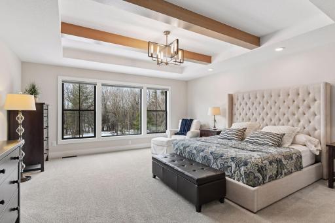
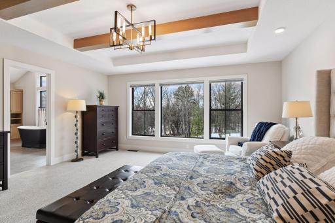
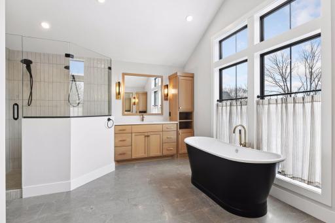
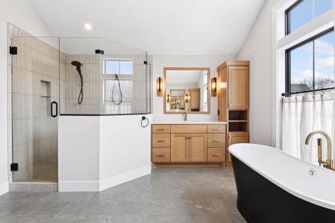
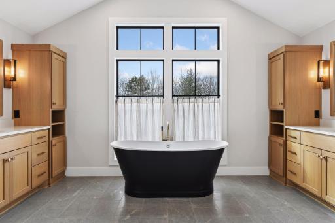
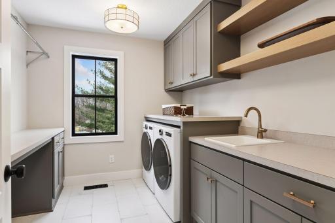
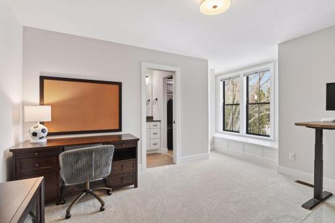
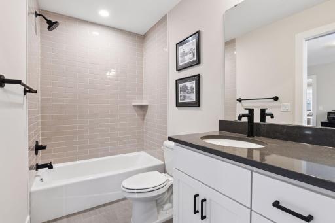
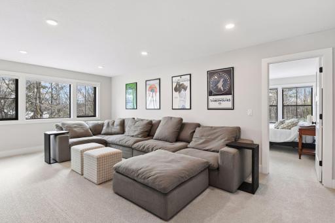
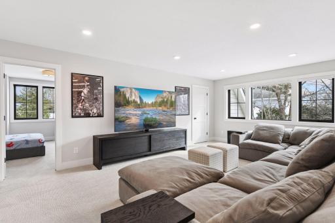
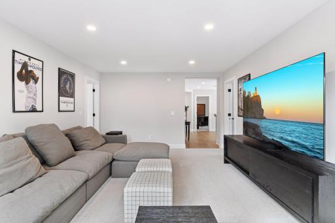
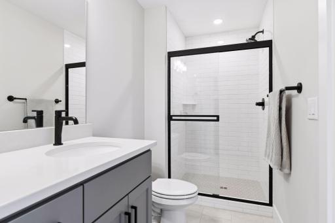
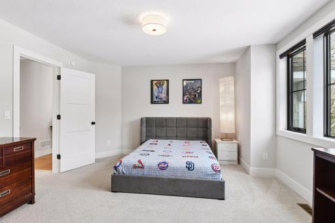
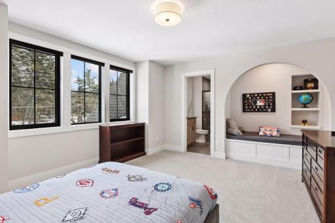
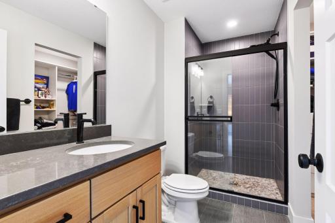
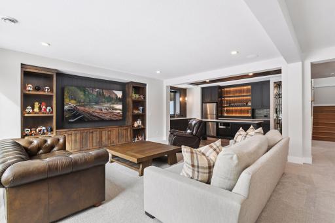
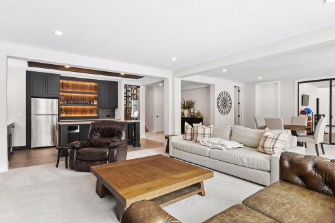
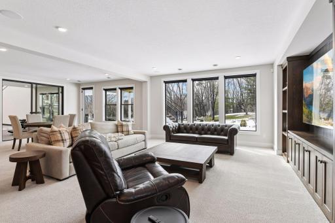
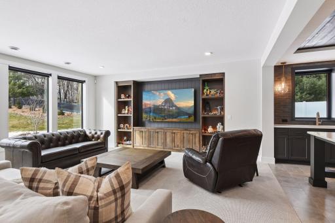
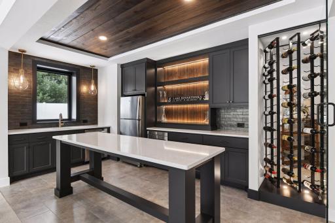
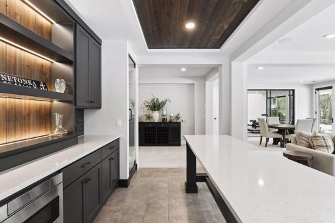
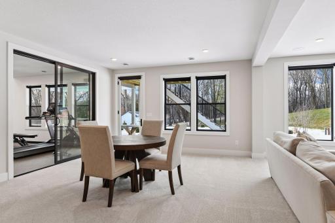
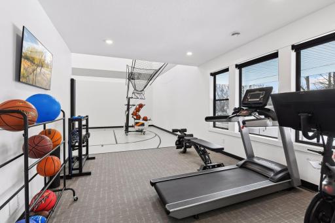
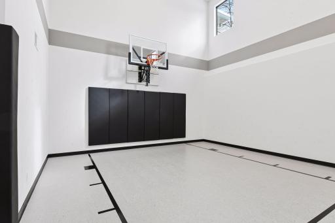
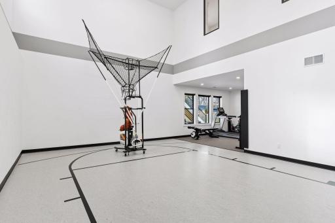
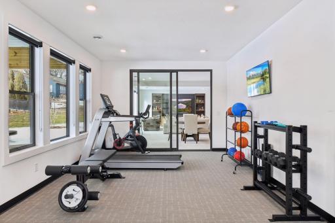
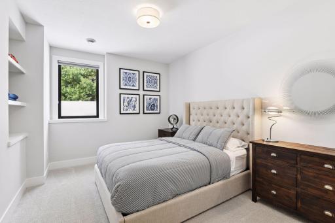
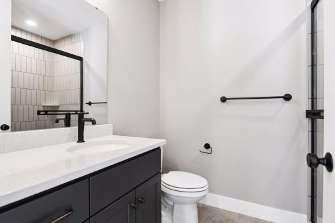
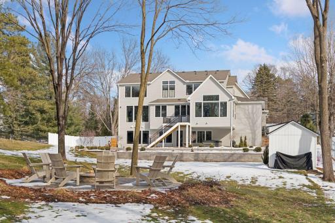
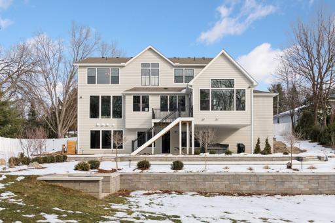
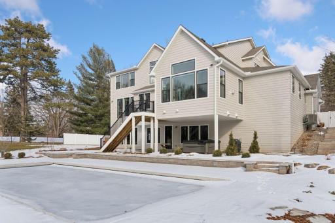
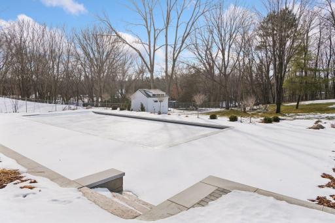
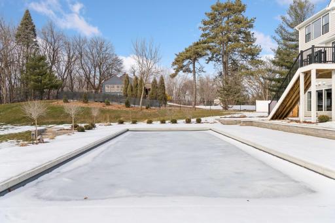
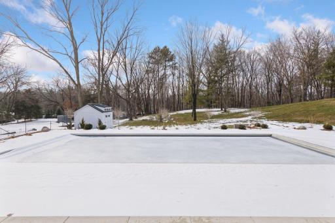
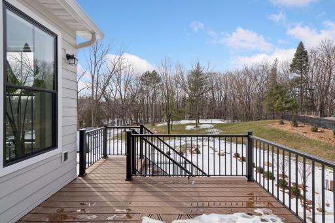
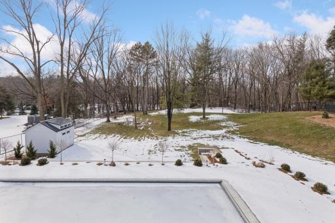
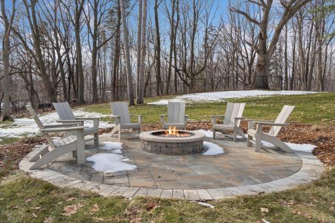
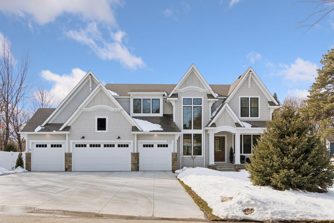
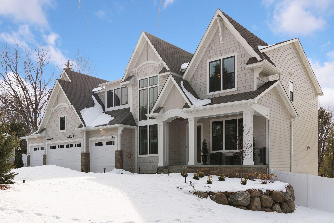
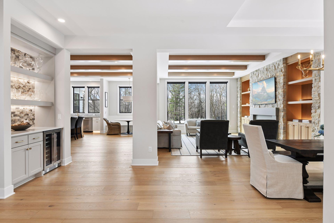
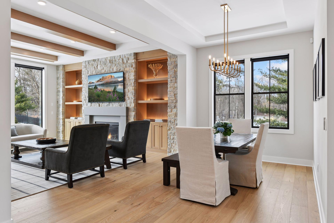
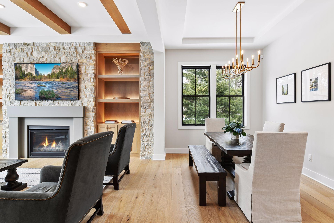
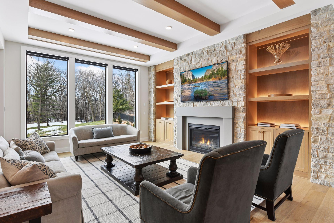

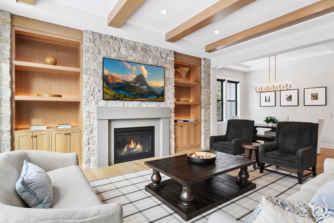
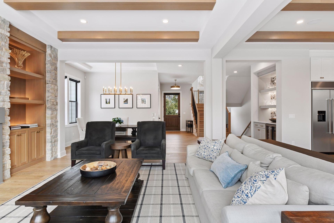
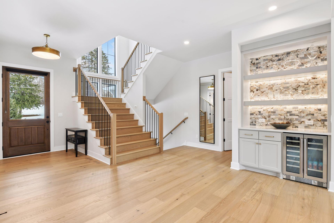
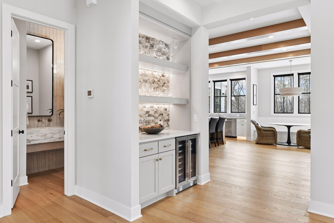
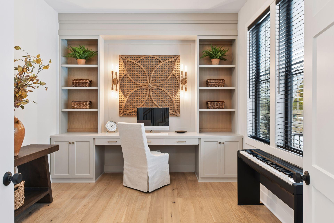
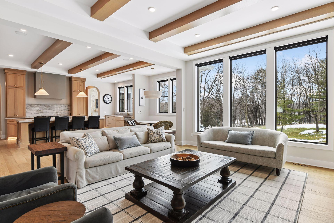
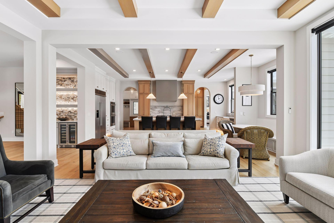

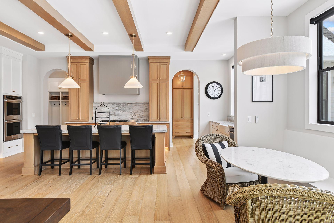
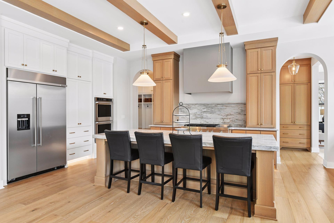
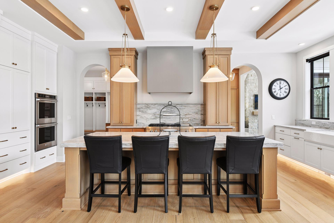
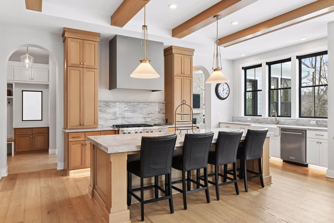
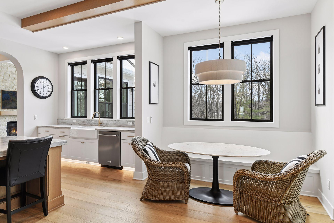
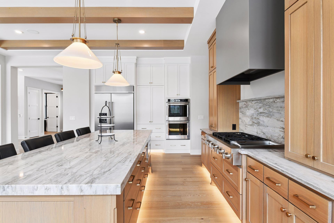
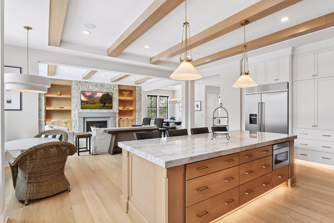
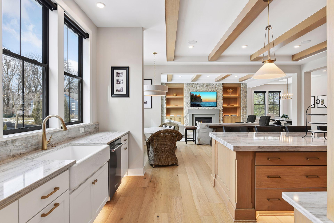
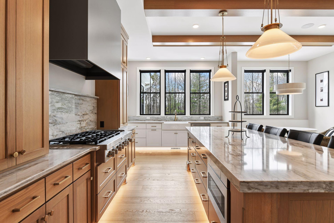
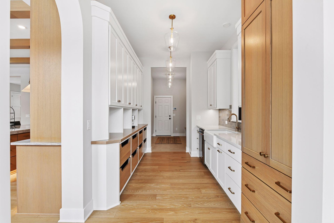
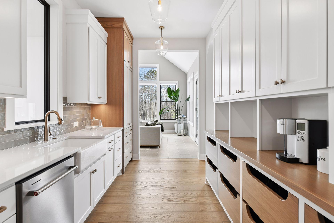
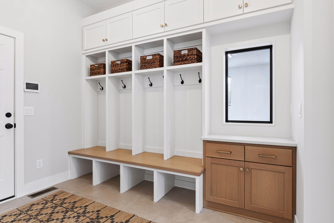
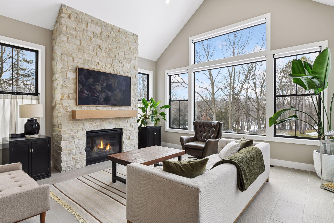
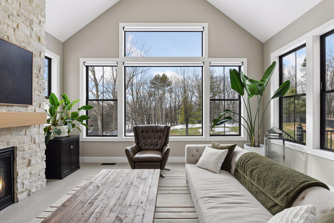
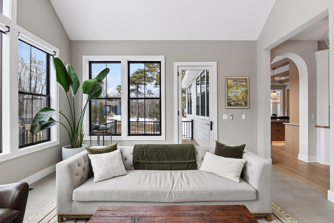

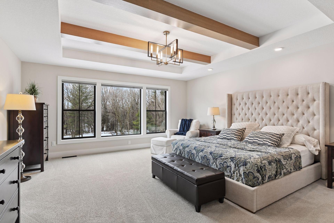
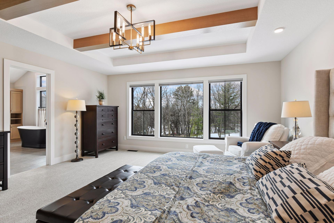
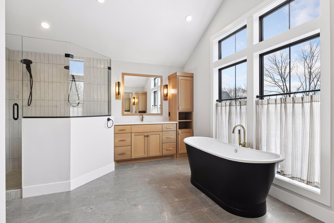
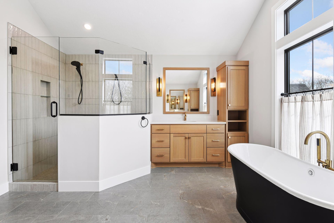
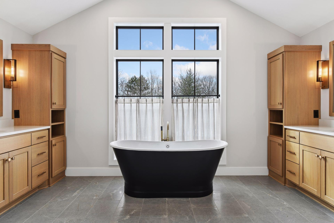
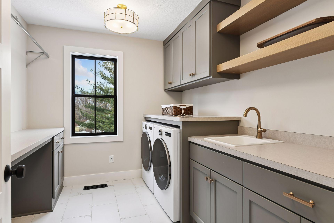
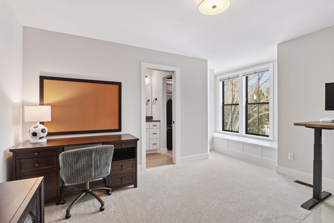

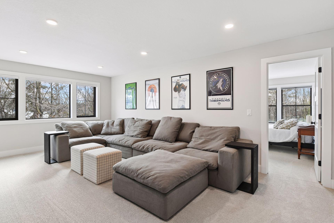
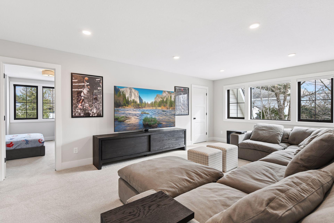
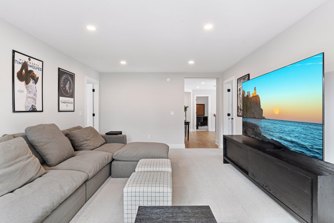
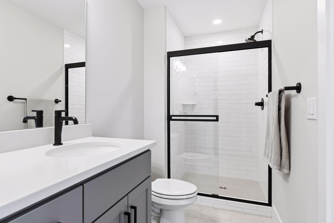

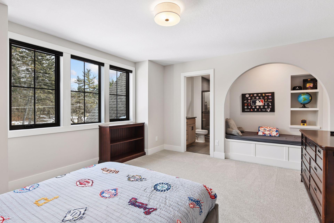
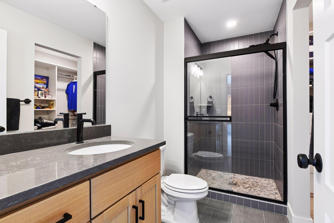
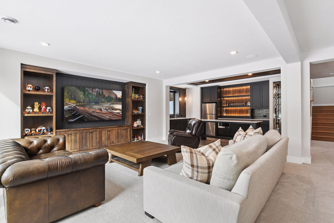
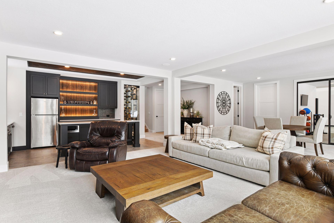
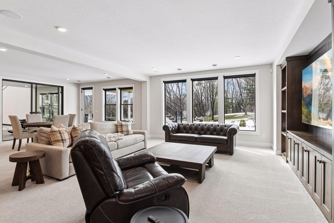
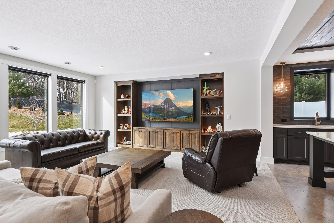
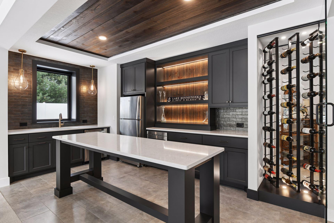
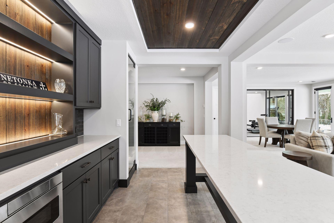
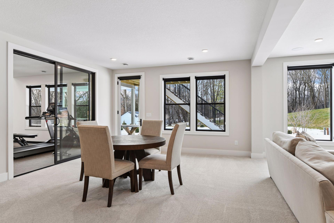
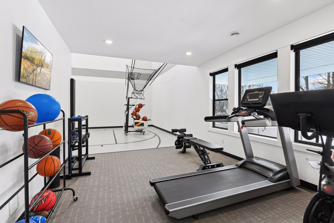
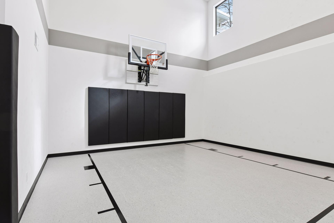
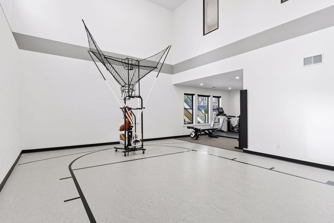

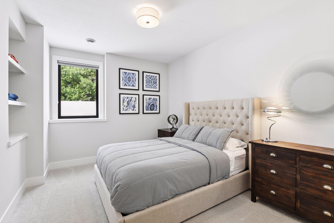
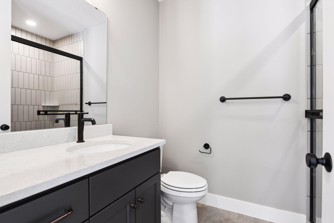
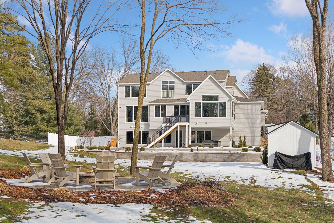
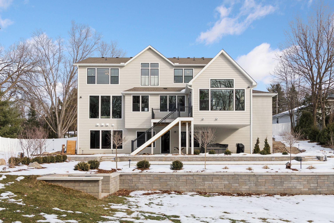
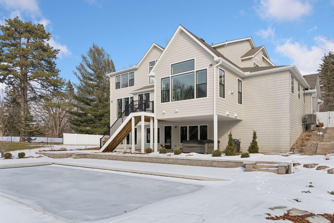
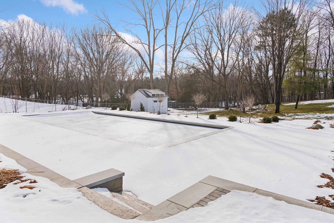
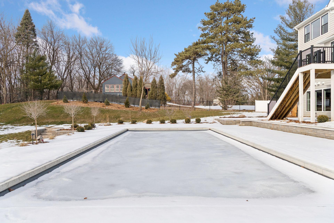
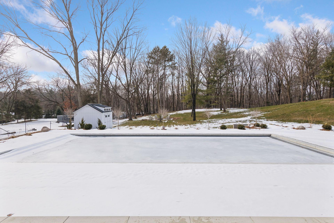

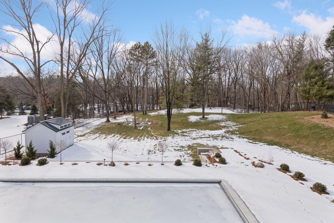
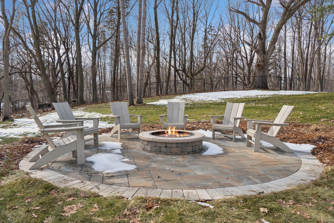
This stunning 2025 Hanson Builders custom home in Deephaven offers buyers a new construction home without the wait. Located in the award winning Minnetonka School District, this 5 bedroom, 5.5 bath residence spans 6,511 sq. ft. and includes a highly sought after indoor sport court. From the moment you enter, the 10 foot ceilings, grand open staircase, and abundant natural light create an immediate sense of scale and sophistication. The reception area flows into a show stopping gourmet kitchen highlighted by an oversized quartz slab island, rift white oak cabinetry, professional grade appliancesâincluding a 6 burner range with griddle, double ovens, and oversized farmhouse sinkâand a fully equipped butlerâs pantry with a second dishwasher, sink, and extensive storage. Other features on the main level include a home office, two dining spaces, two inviting living spaces, each anchored by a floor to ceiling stone fireplace, along with thoughtfully placed recessed lighting that enhances the warm, welcoming atmosphere throughout. A beautifully designed mudroom with lockers, bench seating, and custom closets adds excellent everyday convenience and organization. Upstairs, the home offers four spacious bedrooms, each with its own ensuite bathroom and walk in closet, along with a bright loft area and a generous laundry room with ample storage. The luxurious primary suite includes heated floors, dual vanities, an oversized walk in shower with bench, a cast iron soaking tub, and an expansive walk in closet, creating a serene retreat for the homeowner. The walkout lower level with 9 foot ceilings is designed for entertainment and lifestyle flexibility, featuring a sport court, fitness room, fifth bedroom and bath, large family room, dining area and kitchen with an oversized island, refrigerator, dishwasher, and microwaveâperfect for hosting guests. Set on a beautifully landscaped 0.94 acre fenced lot, the outdoor spaces rival a private resort. Over $500K in premium aftermarket upgrades were added, including a 20' x 44' heated saltwater pool with water features and sun shelf, paver patios, a firepit, landscape lighting, and extensive new vegetation including a low mow fescue creating a carpet like lawn under the mature trees, all professionally designed by Hartman Landscape. Additional enhancements include a Phelps hot tub, designer 10' x 12' shed, upgraded closets, 4â gutters, Shade Store window treatments, and a maintenance free Trex deck off the sunroom. The location is equally exceptional. Deephaven residents enjoy access to boat slips, boat launches, beaches, and Thorpe Park. The home is just minutes from Minnetonka High School, Deephaven Elementary, the Community Education Center, and several preschool and daycare options. Outdoor enthusiasts will appreciate the close proximity to marinas, Lake Minnetonka activities, regional trails, parks, and the relaxing lakeside restaurants, boutiques, and seasonal festivals of charming downtown Excelsiorâeasily accessible by bike or foot. Additional features include a heated, EV ready 4 car garage with floor drains and space for boat or RV storage. No HOA. This extraordinary home truly offers everythingâluxury, comfort, space, amenities, and an unbeatable location. Furniture, TVs and 2020 Regal LS6 Bowrider Boat available- separate bill of sale. This home is only being offered due to an out of state relocation.
Details
Maps
Contract Information
Status: Closed
Off Market Date: 2026-03-05
Contingency: None
Current Price: 2860000
Closed Date: 2026-05-29
Original List Price: 2989000
Sales Close Price: 2860000
ListPrice: 2989000
List Date: 2026-03-03
Owner is an Agent?: Yes
Auction?: No
General Property Information
Common Wall: No
Lot Measurement: Acres
Manufactured Home?: No
Multiple PIDs?: No
New Development: No
Number of Fireplaces: 2
Waterfront YN: No
Year Built: 2025
Yearly/Seasonal: Yearly
Zoning: Residential-Single Family
Bedrooms: 5
Baths Total: 6
Bath Full: 2
Bath Three Quarters: 3
Bath Half: 1
Main Floor Total SqFt: 2124
Above Grd Total SqFt: 6511
Total SqFt: 6511
Total Finished Sqft: 6511.00
FireplaceYN: Yes
Style: (SF) Single Family
Foundation Size: 1391
Garage Stalls: 4
Lot Dimensions: 130x316.2
Acres: 0.94
Assessment Pending: No
Location Tax and Other Information
House Number: 5120
Street Name: Hooper Lake
Street Suffix: Road
Postal City: Excelsior
County: Hennepin
State: MN
Zip Code: 55331
Complex/Dev/Subdivision: Vine Hill Heights Minnetonka
Assessments
Tax With Assessments: 6188
Building Information
Finished SqFt Above Ground: 6511
Lease Details
Land Leased: Not Applicable
Miscellaneous Information
Homestead: Yes
Ownership
Fractional Ownership: No
Parking Characteristics
Garage Dimensions: 38x24
Garage Door Height: 9
Garage Door Width: 16
Garage Square Feet: 959
Property Features
Accessible: None
Air Conditioning: Central Air; Zoned
Amenities Unit: Deck; French Doors; Hardwood Floors; In-Ground Sprinkler; Kitchen Center Island; Kitchen Window; Natural Woodwork; Paneled Doors; Primary Bedroom Walk-In Closet; Sun Room; Tile Floors; Vaulted Ceiling(s); Walk-In Closet; Washer/Dryer Hookup; Wet Bar
Appliances: Air-To-Air Exchanger; Cooktop; Dishwasher; Disposal; Dryer; Microwave; Refrigerator; Washer
Assumable Loan: Not Assumable
Basement: Concrete Block; Egress Windows; Full; Sump Pump; Tile Shower
Bath Description: Primary Walk-Thru; Main Floor 1/2 Bath; Upper Level 3/4 Bath; Upper Level Full Bath; Full Primary; Private Primary; 3/4 Basement; Bathroom Ensuite; Separate Tub & Shower; Walk Thru; Walk-In Shower Stall
Construction Status: Previously Owned
Dining Room Description: Eat In Kitchen; Informal Dining Room; Living/Dining Room; Separate/Formal Dining Room
Electric: 200+ Amp Service; Circuit Breakers
Exterior: Cement Board
Family Room Characteristics: Family Room; Great Room; Lower Level
Fencing: None
Financing Terms: Conventional
Fireplace Characteristics: Gas Burning; Living Room; Other
Fuel: Natural Gas
Heating: Forced Air
Laundry: Electric Dryer Hookup; Laundry Room; Sink; Upper Level; Washer Hookup
Lock Box Type: Combo
Lot Description: Sod Included in Price; Tree Coverage - Medium
Parking Characteristics: Floor Drain; Garage Door Opener; Heated Garage
Road Frontage: Curbs; Paved Streets; Sidewalks
Roof: Age 8 Years or Less; Asphalt Shingles; Pitched
Sellers Terms: Cash; Conventional; FHA
Sewer: City Sewer/Connected
Special Search: 2nd Floor Laundry; 4 BR on One Level
Stories: More Than 2 Stories
Water: Well
Room Information
| Room Name | Dimensions | Level |
| Athletic Court | 26x20 | Lower |
| Dining Room | 14x10 | Main |
| Exercise Room | 15x13 | Lower |
| Family Room | 19x17 | Lower |
| Fifth (5th) Bedroom | 14x12 | Lower |
| First (1st) Bedroom | 18x16 | Upper |
| Fourth (4th) Bedroom | 14x12 | Upper |
| Hearth Room | 18x16 | Main |
| Kitchen | 21x19 | Main |
| Living Room | 19x17 | Main |
| Second (2nd) Bedroom | 12x15 | Upper |
| Third (3rd) Bedroom | 15x14 | Upper |
Listing Office: Bridge Realty, LLC
Last Updated: June - 26 - 2026

The data relating to real estate for sale on this web site comes in part from the Broker Reciprocity SM Program of the Regional Multiple Listing Service of Minnesota, Inc. The information provided is deemed reliable but not guaranteed. Properties subject to prior sale, change or withdrawal. ©2026 Regional Multiple Listing Service of Minnesota, Inc All rights reserved.
Saturday 10th of October 2026 04:15 PM

218-998-4400
Mohagen Real Estate


Let's Connect

Mohagen Real Estate
sue@MohagenRealEstate.com
Office: 218-998-4400
Cell: 218-731-7376

Mohagen Real Estate is licensed in the State of Minnesota