5121 8th Street SW, Rochester, MN 55902 (MLS# 6680952)
$2,060,000
Rochester, MN 55902
MLS# 6680952
Status: Closed
5 beds | 5 baths | 6053 sqft
1 / 2
Property Description

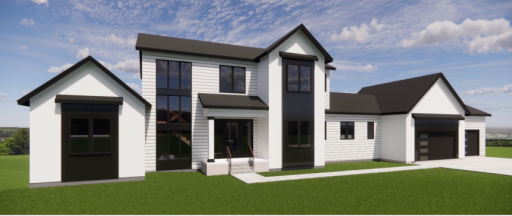
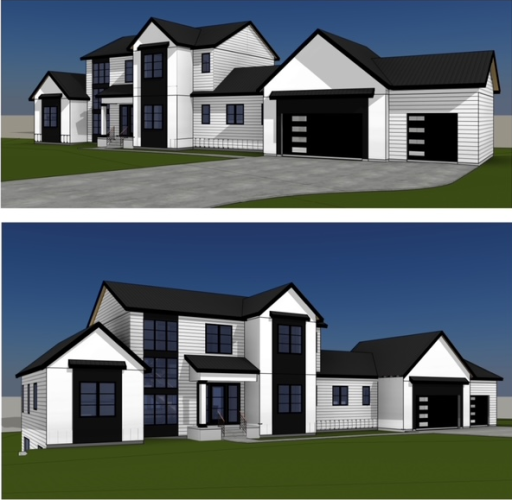
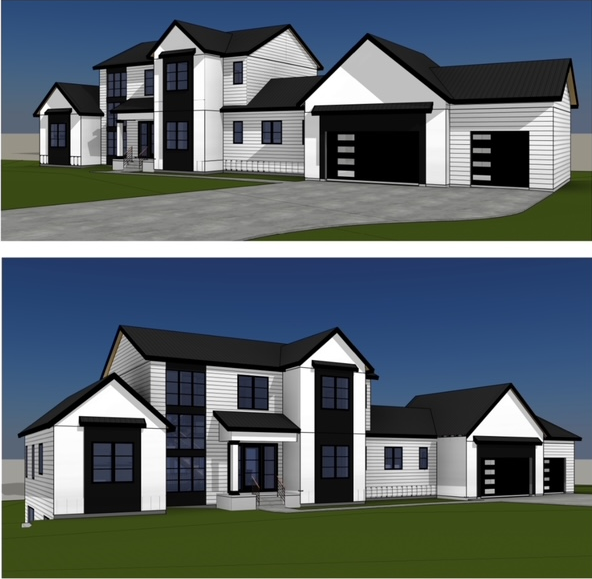
Stunning New Construction home with breathtaking views & exceptional design! This beautifully designed 5-bedroom, 5-bath home offers a seamless blend of modern luxury and timeless elegance, with an emphasis on main-floor living. The spacious main-floor primary suite is a true retreat, featuring a spa-like ensuite bath with calming, high-end finishes and a large walk-in closet. The stunning kitchen is a showstopper, boasting paneled high-end appliances, an expansive pantry with direct access to the backyard -perfect for entertaining and a commercial-grade water bottle filler for added convenience. Natural light floods the main floor, thanks to extensive, oversized windows, offering incredible countryside views. A beautifully designed entryway provides a direct sightline to the backyard, creating a welcoming and airy feel throughout. Upstairs, you'll find three spacious bedrooms and an additional bonus room, offering flexibility for a playroom, office, or lounge space. The walkout lower level is built for entertainment, complete with a wet bar, linear fireplace, and expansive living area. A private fifth bedroom and bath make for a perfect guest suite. Additionally, a large exercise room, framed and wired for potential of a future sauna. Perched high on the property, this home takes full advantage of its incredible views, abundant natural light, and thoughtful design. Come see the perfect blend of comfort, style, and functionality!
Details
Maps
Contract Information
Status: Closed
Off Market Date: 2025-05-23
Contingency: None
Current Price: 1875000
Closed Date: 2025-08-14
Original List Price: 2060000
Sales Close Price: 1875000
ListPrice: 2060000
List Date: 2025-03-07
Owner is an Agent?: No
Auction?: No
General Property Information
Common Wall: No
Lot Measurement: Acres
Manufactured Home?: No
Multiple PIDs?: No
New Development: No
Number of Fireplaces: 2
Projected Completion Date: 2025-06-25
Year Built: 2025
Yearly/Seasonal: Yearly
Zoning: Residential-Single Family
Bedrooms: 5
Baths Total: 5
Bath Full: 2
Bath Three Quarters: 2
Bath Half: 1
Main Floor Total SqFt: 2311
Above Grd Total SqFt: 3730
Below Grd Total SqFt: 2323
Total SqFt: 6053
Total Finished Sqft: 6053.00
FireplaceYN: Yes
Style: (SF) Single Family
Foundation Size: 2323
Garage Stalls: 3
Lot Dimensions: Irregular
Acres: 2
Location Tax and Other Information
House Number: 5121
Street Name: 8th
Street Suffix: Street
Street Direction Suffix: SW
Postal City: Rochester
County: Olmsted
State: MN
Zip Code: 55902
Complex/Dev/Subdivision: Lilly Farm 3rd
Assessments
Tax With Assessments: 1390
Builder Information
Builder ID: ROBERT GILL BUILDER INC
Builder License Number: 2152
Builder Name: ROBERT GILL BUILDER INC
Building Information
Finished SqFt Above Ground: 3730
Finished SqFt Below Ground: 2323
Lease Details
Land Leased: Not Applicable
Lock Box Type
Lock Box Source: SEMR
Miscellaneous Information
Homestead: No
Ownership
Fractional Ownership: No
Parking Characteristics
Garage Square Feet: 960
Public Survey Info
Range#: 14
Section#: 6
Township#: 106
Property Features
Accessible: None
Air Conditioning: Central Air
Amenities Unit: Ceiling Fan(s); Exercise Room; French Doors; Hardwood Floors; Kitchen Center Island; Kitchen Window; Main Floor Primary Bedroom; Natural Woodwork; Panoramic View; Patio; Primary Bedroom Walk-In Closet; Tile Floors; Vaulted Ceiling(s); Walk-In Closet; Washer/Dryer Hookup
Appliances: Air-To-Air Exchanger; Dishwasher; Disposal; Dryer; Microwave; Range; Refrigerator; Washer
Basement: Drain Tiled; Full; Sump Pump
Bath Description: Main Floor 1/2 Bath; Main Floor Full Bath; Upper Level 3/4 Bath; Upper Level Full Bath; Private Primary; 3/4 Basement
Construction Status: Completed New Construction
Dining Room Description: Eat In Kitchen; Kitchen/Dining Room
Electric: Circuit Breakers
Exterior: Cement Board
Family Room Characteristics: Family Room; Great Room; Lower Level; Main Level
Financing Terms: Conventional
Fireplace Characteristics: Gas Burning
Fuel: Natural Gas
Heating: Forced Air
Laundry: Main Level; Washer Hookup
Lock Box Type: Supra
Parking Characteristics: Garage Door Opener; Heated Garage; Insulated Garage
Roof: Age 8 Years or Less; Asphalt Shingles
Sewer: Septic System Compliant - Yes
Special Search: 3 BR on One Level; Main Floor Bedroom; Main Floor Laundry; Main Floor Primary
Stories: Two
Water: Well
Listing Office: Edina Realty Rochester
Last Updated: August - 14 - 2025

The data relating to real estate for sale on this web site comes in part from the Broker Reciprocity SM Program of the Regional Multiple Listing Service of Minnesota, Inc. The information provided is deemed reliable but not guaranteed. Properties subject to prior sale, change or withdrawal. ©2026 Regional Multiple Listing Service of Minnesota, Inc All rights reserved.
Tuesday 13th of October 2026 10:15 AM

218-998-4400
Mohagen Real Estate


Let's Connect

Mohagen Real Estate
sue@MohagenRealEstate.com
Office: 218-998-4400
Cell: 218-731-7376

Mohagen Real Estate is licensed in the State of Minnesota