51216 Pelican Point Drive, Detroit Lakes, MN 56501 (MLS# 7065682)
$1,890,000
Detroit Lakes, MN 56501
MLS# 7065682
4 beds | 3 baths | 2936 sqft
1 / 57

Property Description
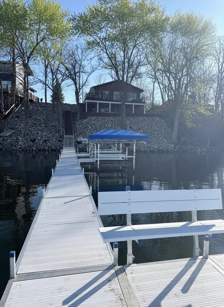
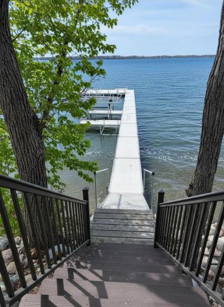
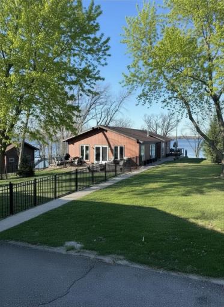
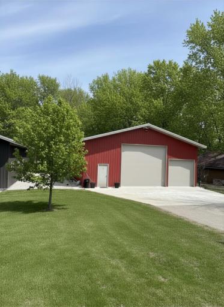
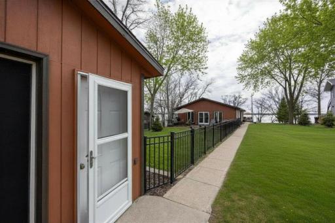
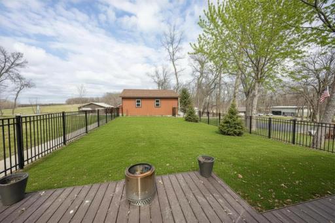
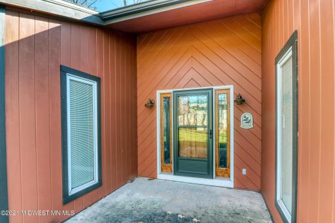
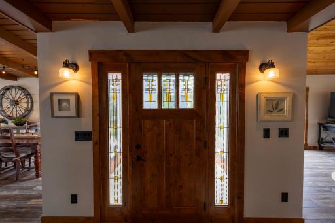
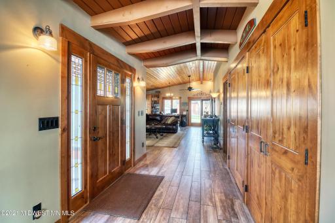
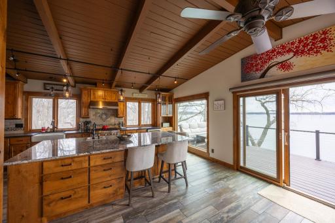
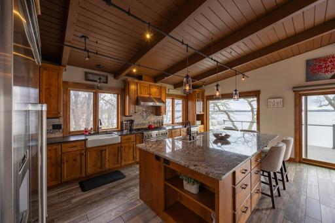
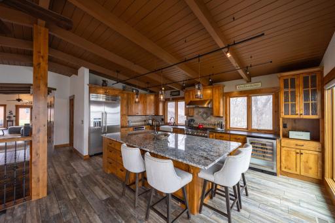
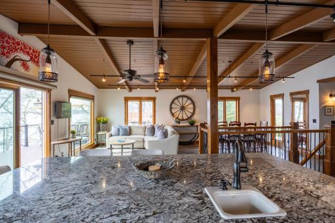
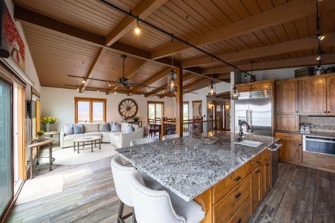
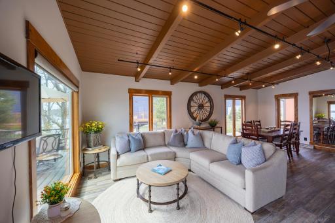
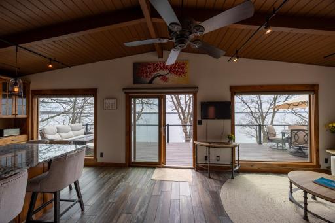
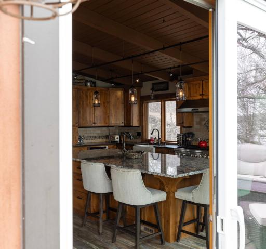
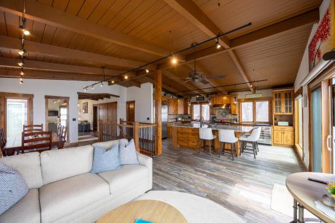
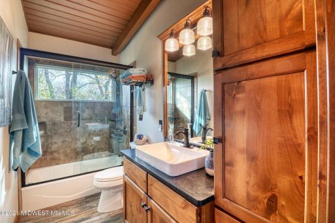
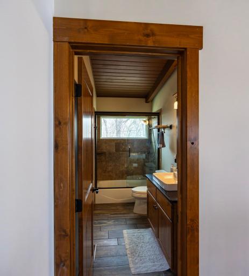
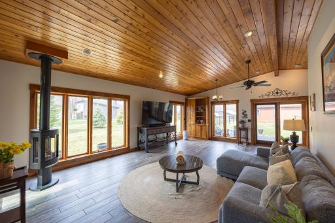
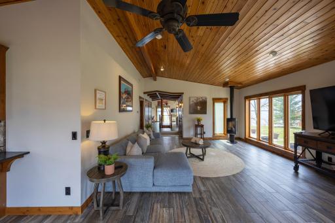
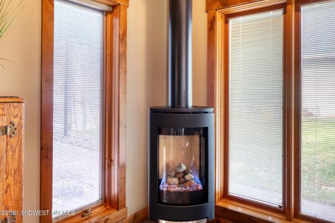
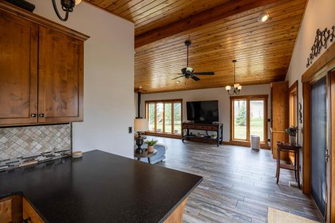
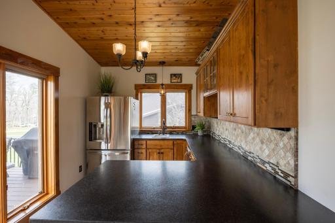
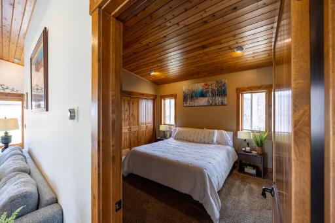
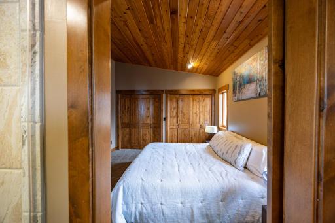
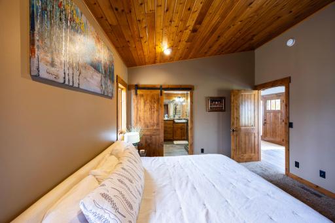
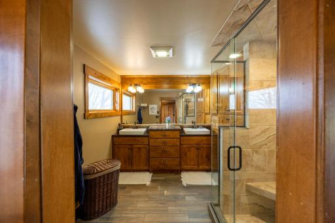
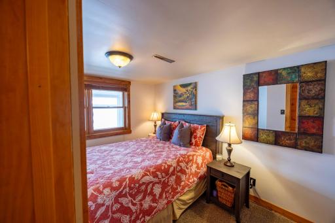
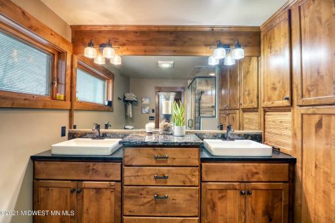
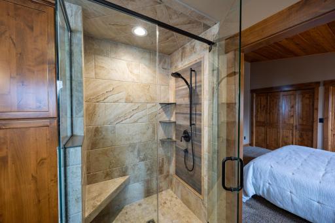
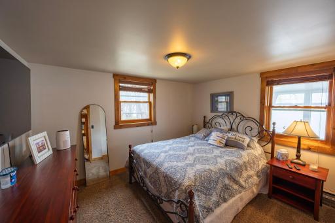
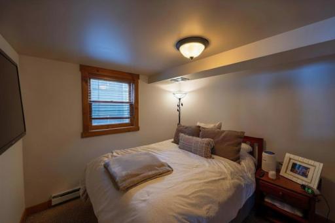
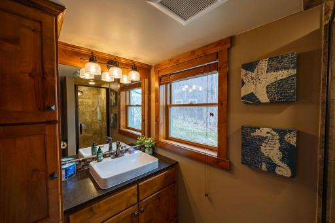
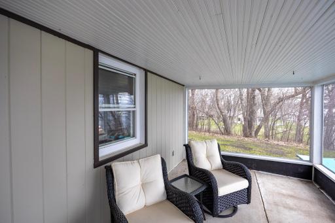
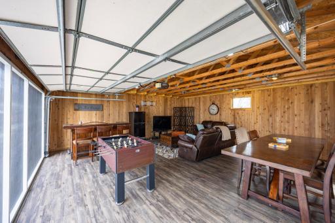
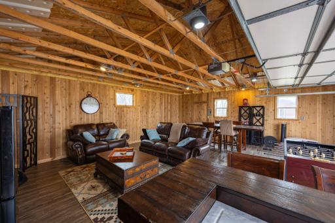
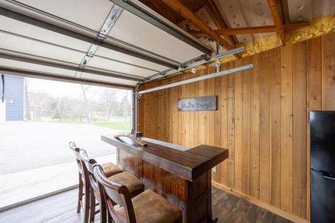
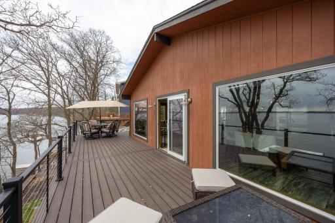
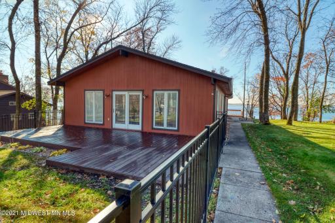
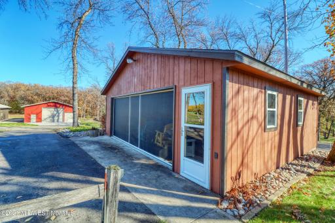
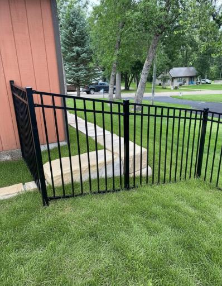
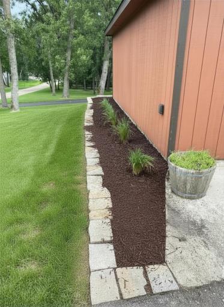
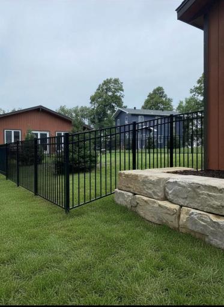
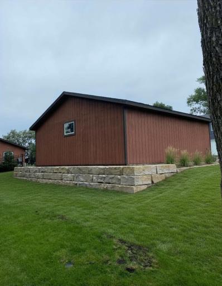
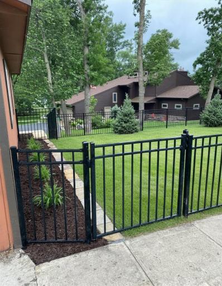
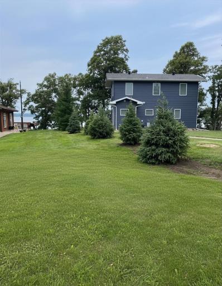
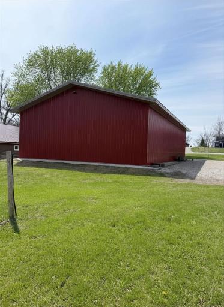
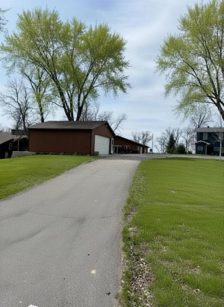
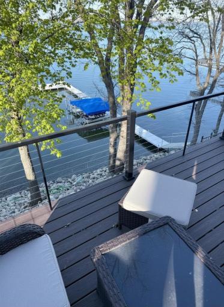
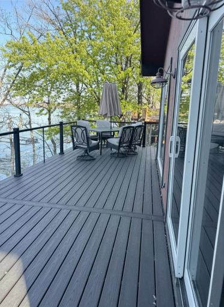
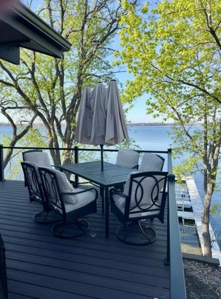
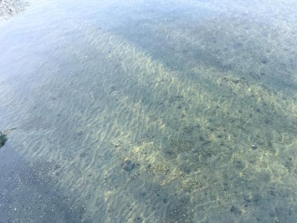
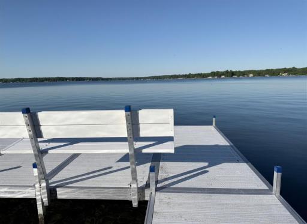
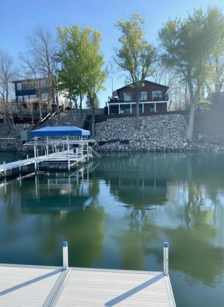
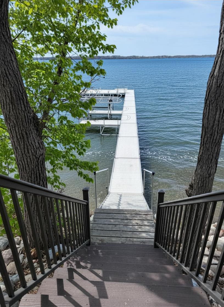
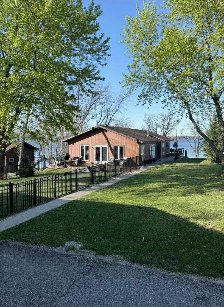
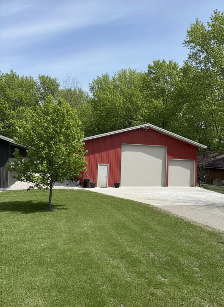
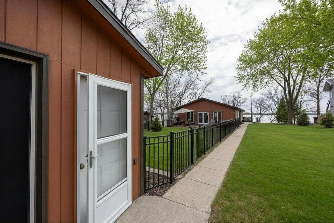
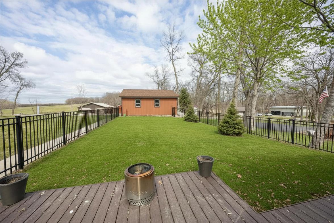
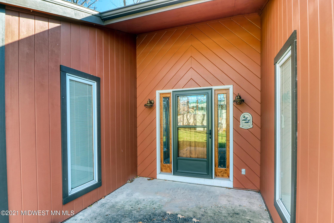
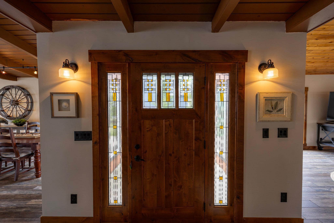
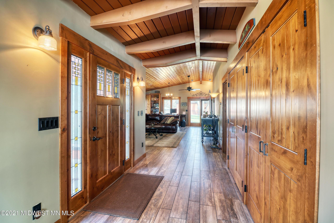
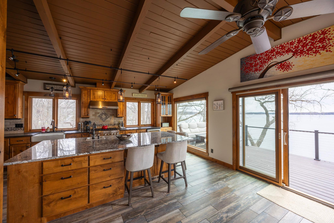
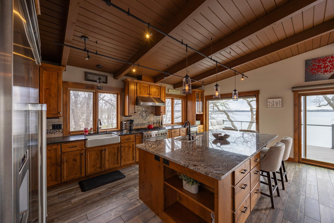
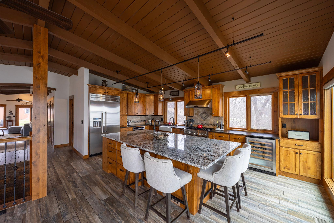
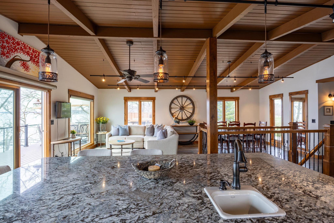
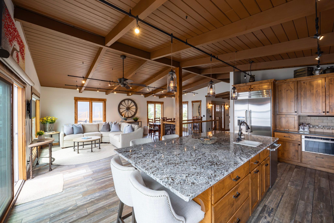
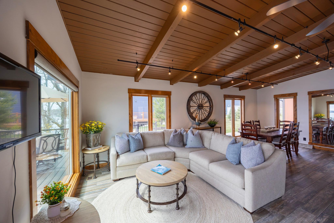
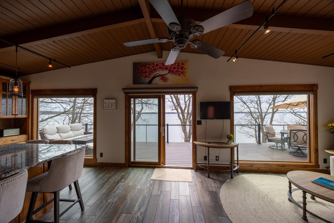
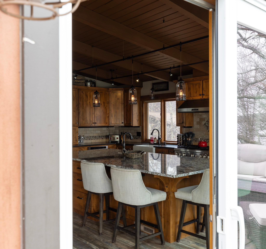
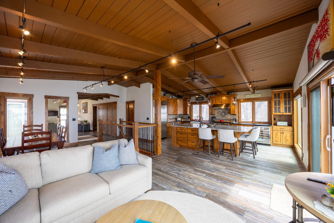
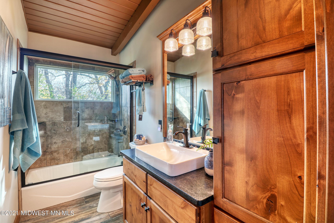
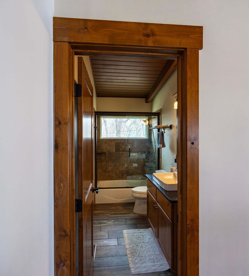
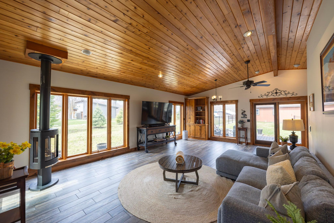
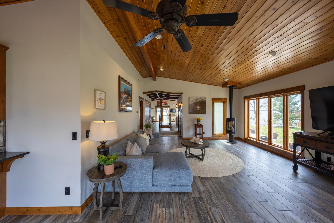
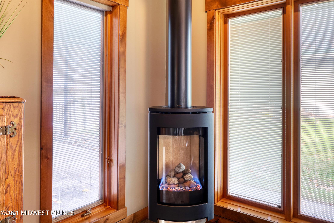
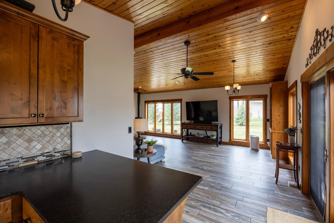
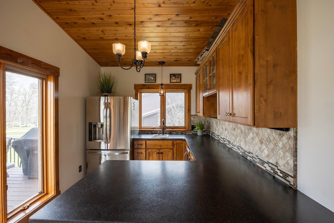
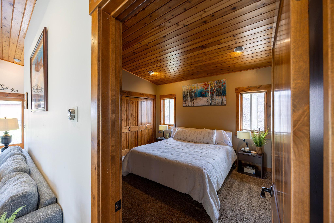
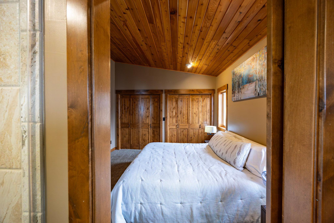
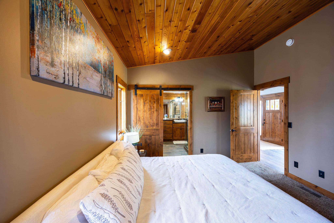
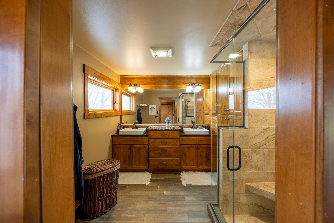
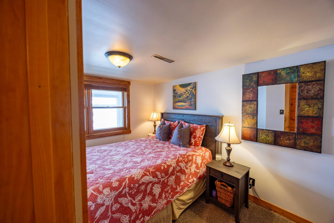
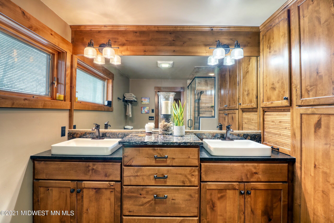
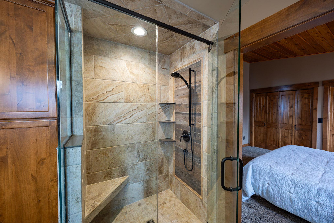
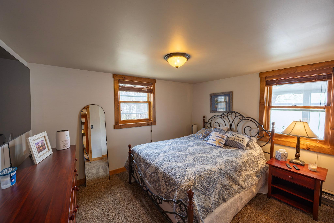
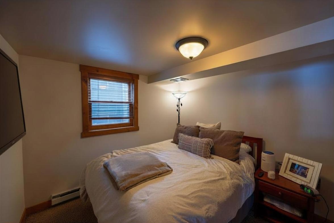
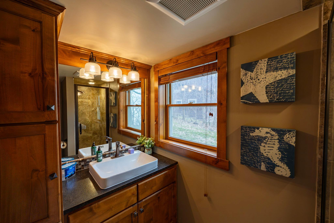
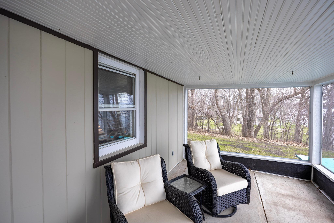
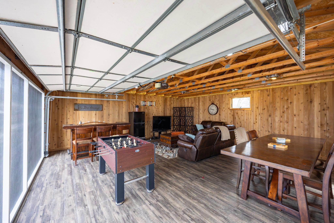
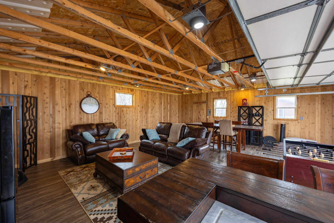
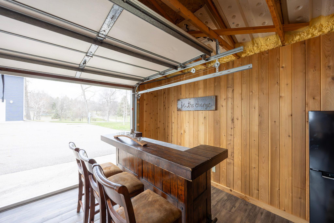
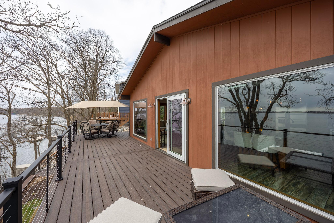
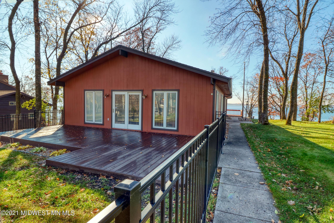
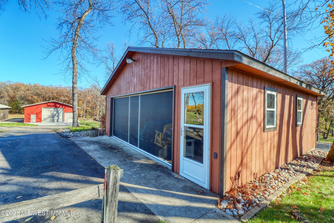
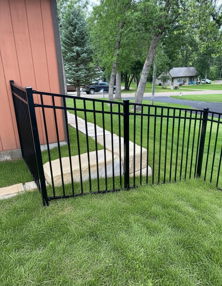
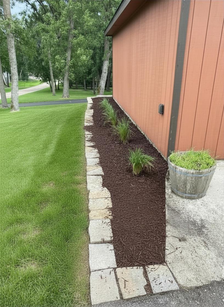
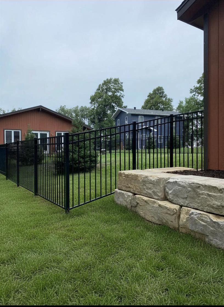
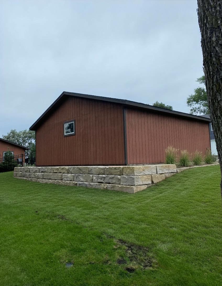
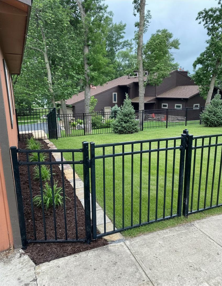
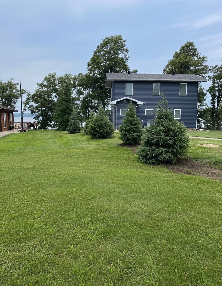
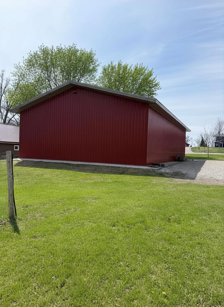
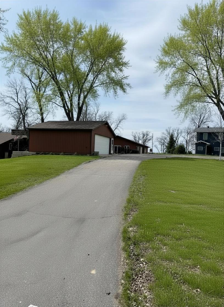
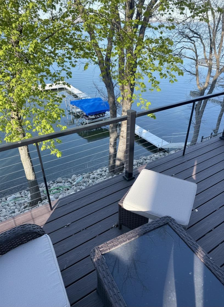
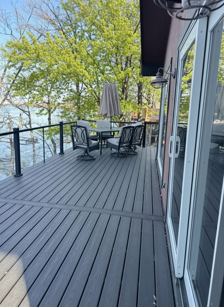
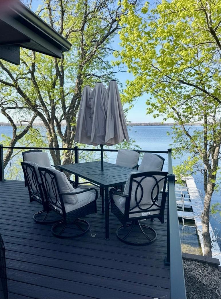
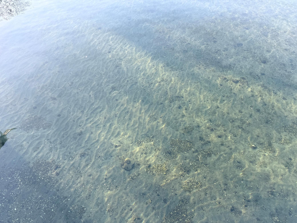
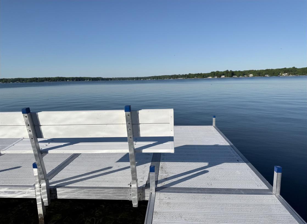
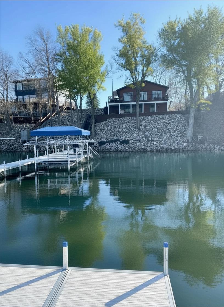
Pelican Lake, Pelican Point. Meticulously maintained contemporary home on the gorgeous waters of Pelican Lake. This manicured 1.19-acre piece features 75 feet of elegant shoreline w/ a much coveted oversized back lot/out building (40x60). The home's design creates a harmonious flow between indoor and outdoor spaces with an abundance of windows and sg doors. The center of this 2,900 sq ft home is ideal open-concept living; dual living spaces on the main floor (living and family) respectively flanked by lake side deck and back yard deck. The kitchen is equipped with high-end custom wood and stone finishes, Theramdor appliances, additional prep sink, wine fridge w/ a large granite island -making it perfectly suited for everyday life and effortless entertaining.  Living/dining open to the kitchen with views to lake. The family room keeps the continued vaulted ceiling with tons of natural light, wet bar/fridge, gas fireplace and views of the extended back property/green space. The main floor primary suite is a simple personal retreat featuring a spa-like bathroom with an oversized tiled shower. Lower level is host to 3 bedrooms, 3/4 bath and laundry. This easy space walks out to a lake side screened porch that leads to permanent steps to the water -& signature Pelican Point hard sand lake bottom.  Det garage serves as flex space/bonus room w/ convertible garage screen. Back lot: 75X460 w/ septic, well & RV dump. Attention to detail is evident in the landscape with the cultured stone, asphalt drive, fenced back yard, maint-free decks/steps, extensive rock rip-rap, UGSS. Dock included; quiet, dead end location⦠minutes from Wildflower Golf Course, restaurants, lake villages and a 45 min F-M commute.
Details
Maps
Contract Information
Status: Active
Contingency: None
Current Price: 1890000
Original List Price: 1890000
ListPrice: 1890000
List Date: 2026-05-01
Owner is an Agent?: No
Auction?: No
General Property Information
Common Wall: No
Lot Measurement: Acres
Manufactured Home?: No
Multiple PIDs?: Yes
New Development: No
Number of Fireplaces: 1
Road Btwn WF & Home?: No
Waterfront Frontage: 75
Waterfront Present: Yes
Year Built: 1966
Yearly/Seasonal: Yearly
Zoning: Residential-Single Family
Bedrooms: 4
Baths Total: 3
Bath Full: 1
Bath Three Quarters: 2
Main Floor Total SqFt: 1884
Above Grd Total SqFt: 1884
Below Grd Total SqFt: 1052
Total SqFt: 2936
Total Finished Sqft: 2936.00
FireplaceYN: Yes
Lake/Waterfront Name: Pelican
Style: (SF) Single Family
Foundation Size: 1884
Power Company: Lake Region Electric Co-op
Garage Stalls: 2
Lot Dimensions: 75X230 (.8A BACK LOT)
Acres: 1.2
Assessment Pending: No
Location Tax and Other Information
House Number: 51216
Street Name: Pelican Point
Street Suffix: Drive
Postal City: Detroit Lakes
County: Otter Tail
State: MN
Zip Code: 56501
Additional Parcels Information
Property ID #2: 17000991969000
Assessments
Assessment Balance: 85
Tax With Assessments: 7554
Basement
Foundation Dimensions: 32 X 62
Building Information
Finished SqFt Above Ground: 1884
Finished SqFt Below Ground: 1052
Lake Details
Lake Acres: 3961
Lake Depth: 55
Lease Details
Land Leased: Not Applicable
Miscellaneous Information
Homestead: No
Ownership
Fractional Ownership: No
Parking Characteristics
Garage Dimensions: 24 X 28
Garage Square Feet: 672
Property Features
Accessible: None
Air Conditioning: Central Air
Amenities Unit: Ceiling Fan(s); Deck; Dock; In-Ground Sprinkler; Kitchen Center Island; Main Floor Primary Bedroom; Natural Woodwork; Panoramic View; Patio; Tile Floors; Vaulted Ceiling(s); Wet Bar
Appliances: Cooktop; Dishwasher; Disposal; Dryer; Microwave; Range; Refrigerator; Washer
Basement: Concrete Block; Egress Windows
Bath Description: Main Floor Full Bath; Private Primary; 3/4 Basement
Construction Materials: Block; Frame
Construction Status: Previously Owned
Dining Room Description: Living/Dining Room; Other
Exterior: Wood
Family Room Characteristics: Main Level
Fencing: Partial
Fireplace Characteristics: Gas Burning
Foundation: Concrete Block
Fuel: Natural Gas
Heating: Dual Fuel/Off Peak; Forced Air
Lake Details: Hard; Sand
Laundry: Lower Level
Lot Description: Accessible Shoreline
Parking Characteristics: Garage Door Opener; RV Access/Parking
Road Frontage: Township
Road Responsibility: Public Maintained Road
Roof: Asphalt Shingles
Sellers Terms: Cash; Conventional
Sewer: Private Sewer; Tank with Drainage Field
Soil Type: Sand
Special Search: Main Floor Primary
Stories: One
Water: 4-Inch Submersible; Private
Listing Office: Counselor Realty Detroit Lakes
Last Updated: May - 03 - 2026

The data relating to real estate for sale on this web site comes in part from the Broker Reciprocity SM Program of the Regional Multiple Listing Service of Minnesota, Inc. The information provided is deemed reliable but not guaranteed. Properties subject to prior sale, change or withdrawal. ©2024 Regional Multiple Listing Service of Minnesota, Inc All rights reserved.
Thursday 28th of May 2026 01:50 PM

218-998-4400
Mohagen Real Estate



Let's Connect

Mohagen Real Estate
sue@MohagenRealEstate.com
Office: 218-998-4400
Cell: 218-731-7376

Mohagen Real Estate is licensed in the State of Minnesota