51224 Pelican Point Drive, Detroit Lakes, MN 56501 (MLS# 7054683)
$3,290,000
Detroit Lakes, MN 56501
MLS# 7054683
4 beds | 5 baths | 4238 sqft
1 / 64
Property Description
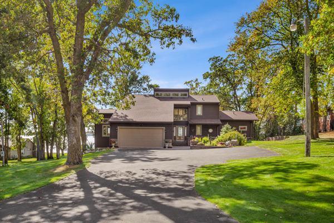
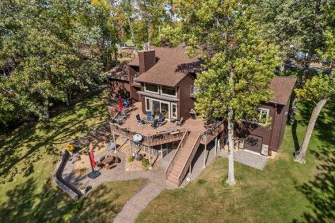
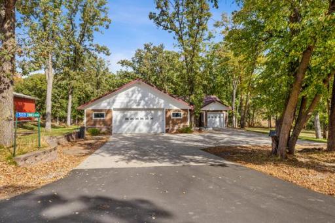
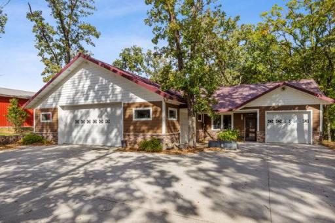
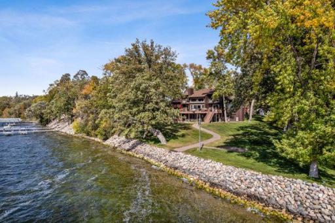
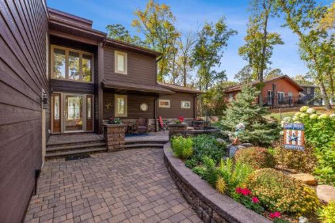
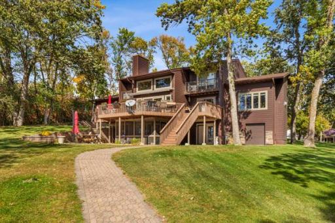
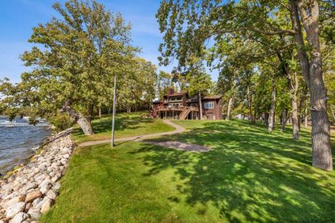
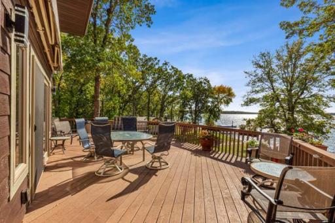
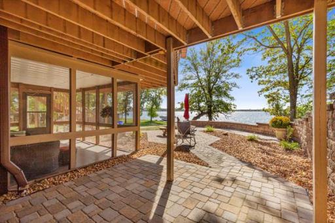
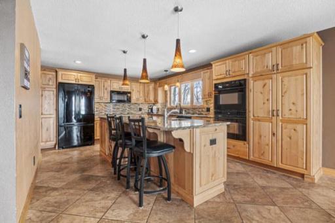
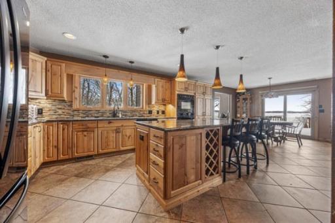
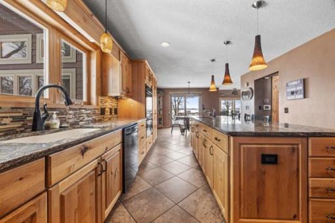
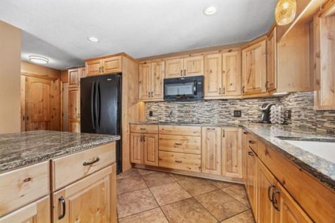
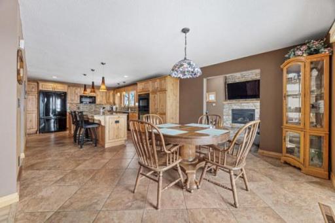
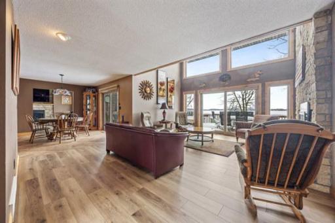
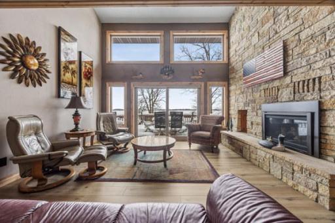
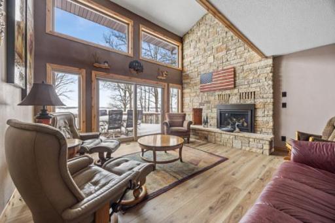
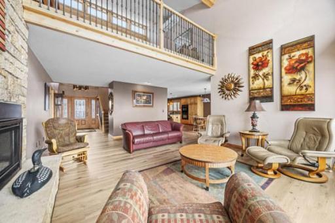
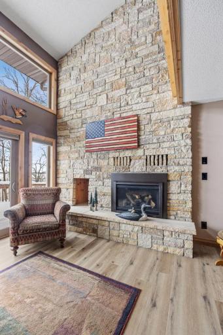
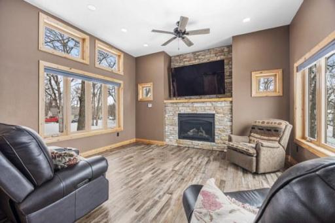
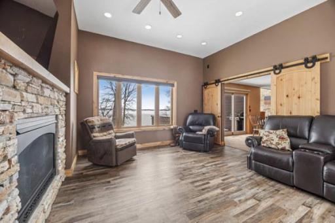
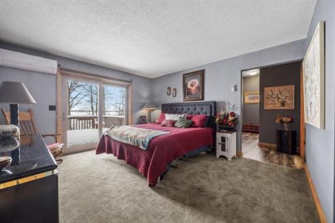
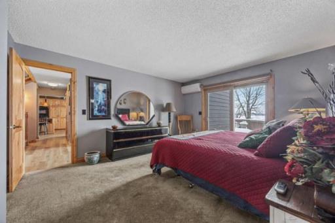
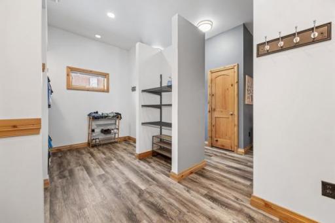
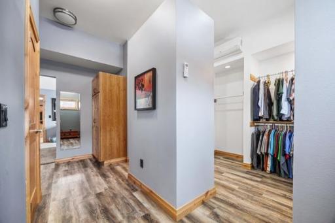
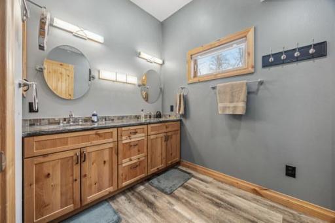
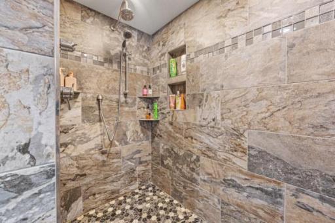
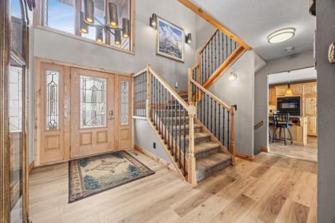
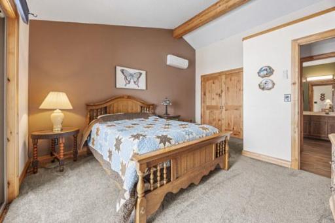
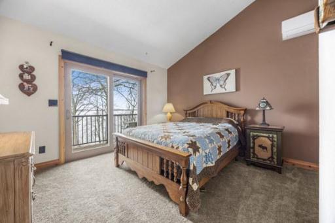
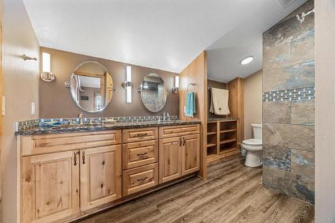
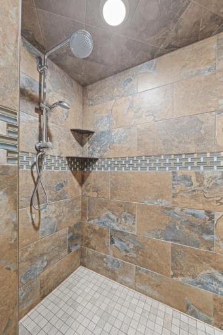
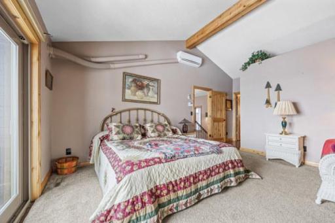
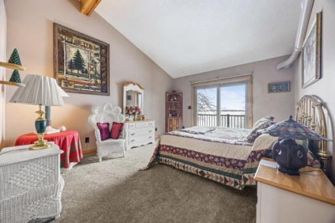
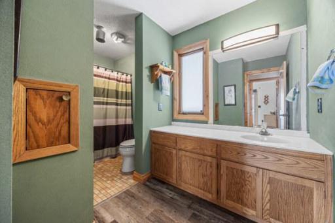
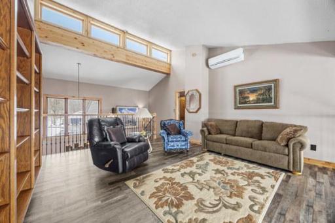
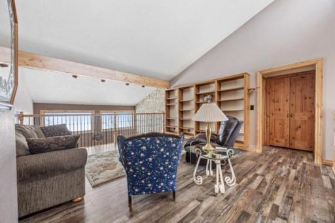
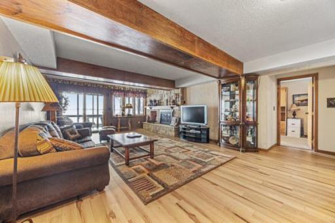
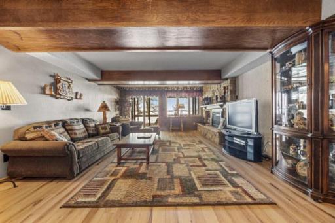
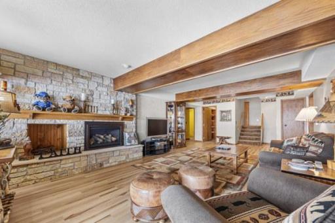
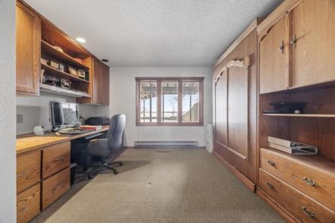
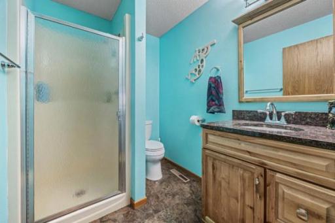
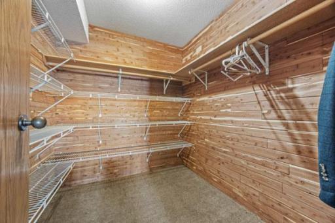
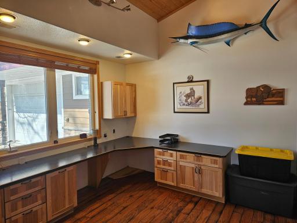
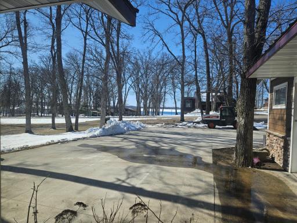
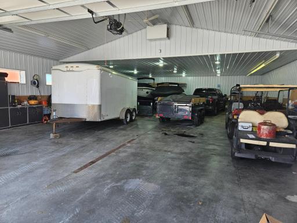
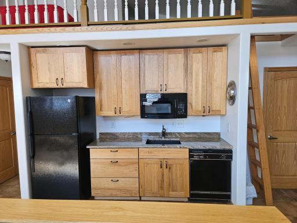
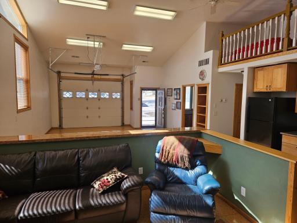
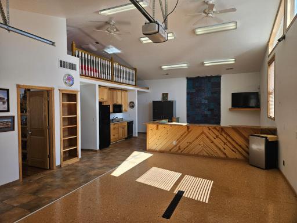
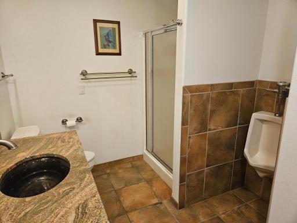
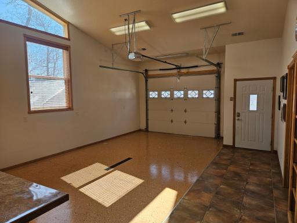
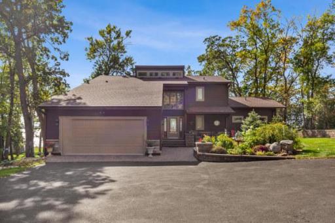
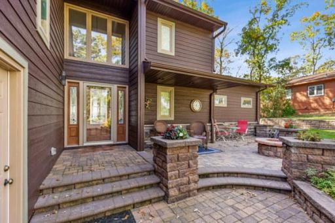
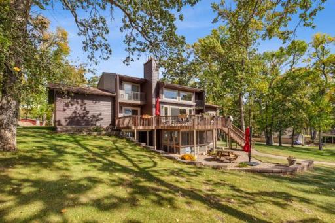
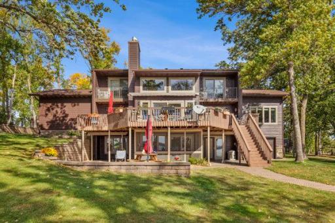
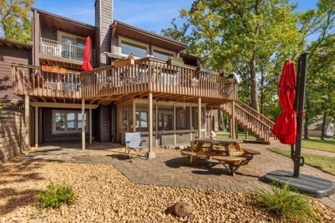
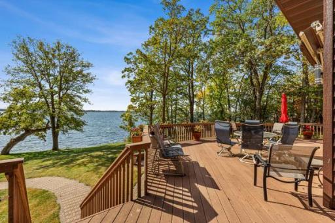
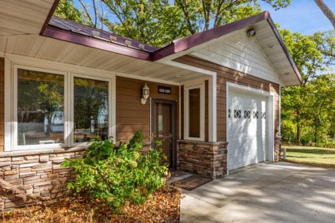
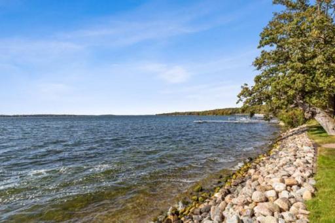
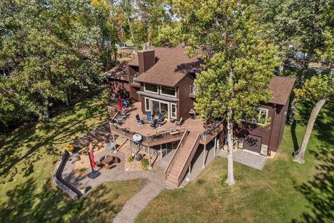
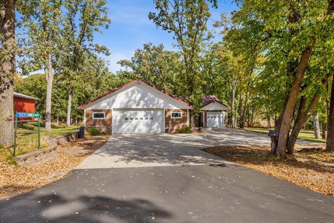
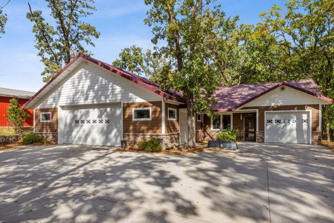
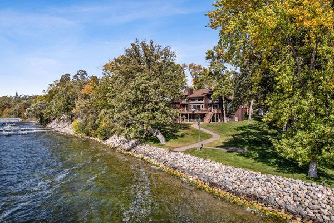
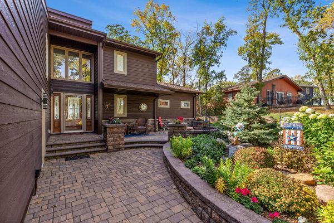
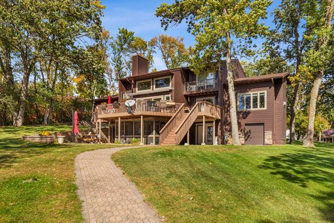
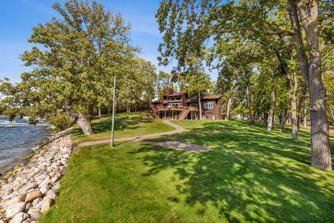
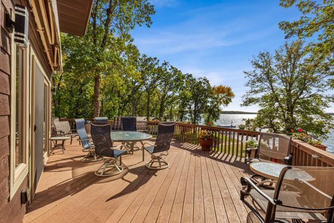
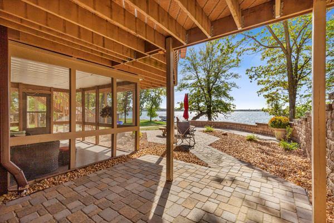
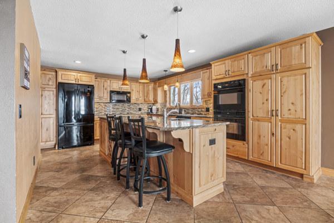
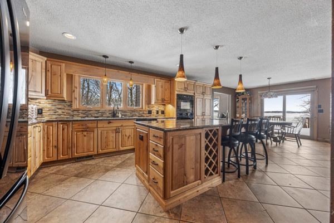
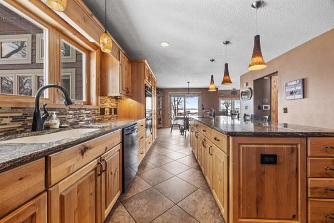
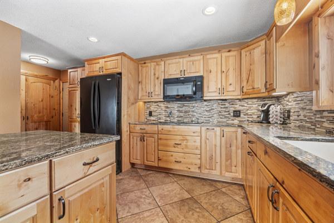
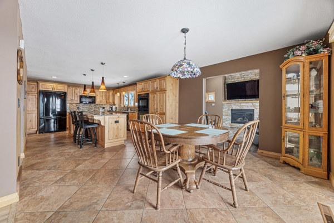
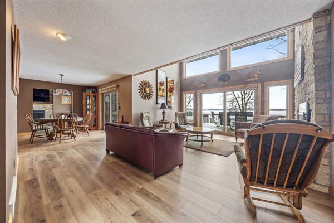
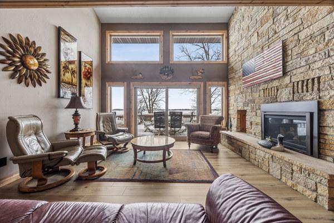
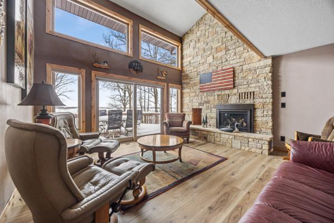
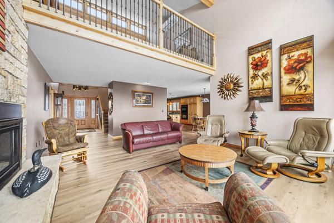
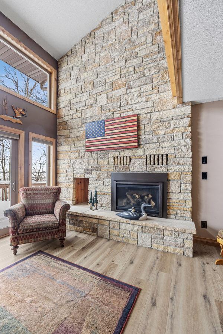
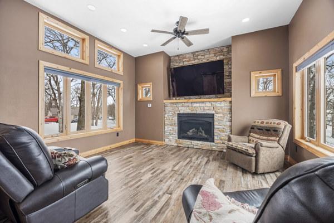
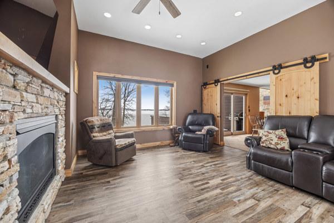
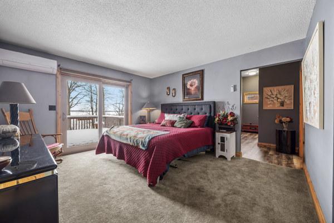
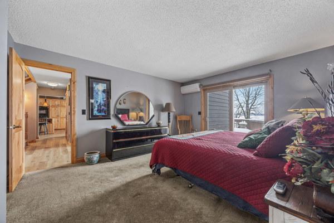
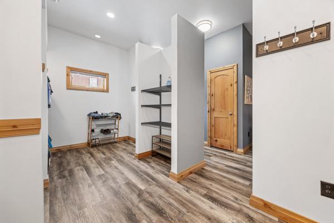
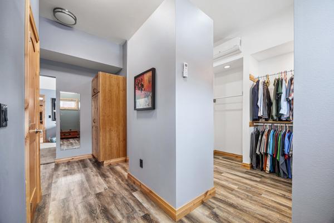
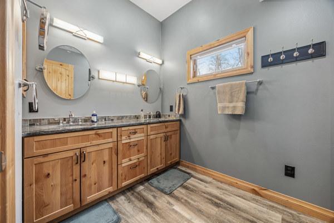
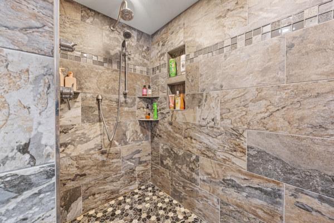
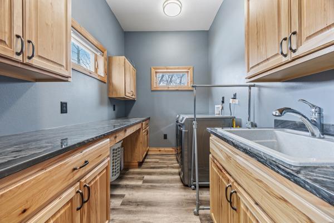
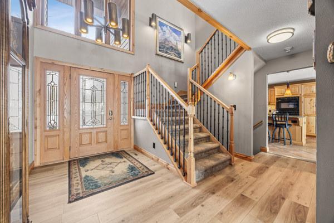
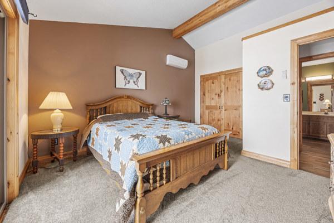
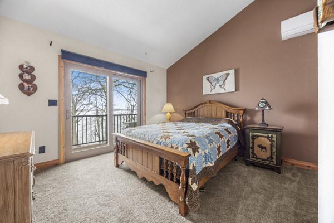

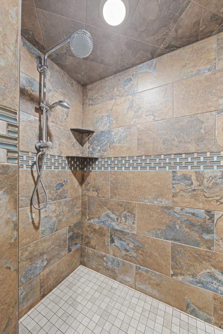
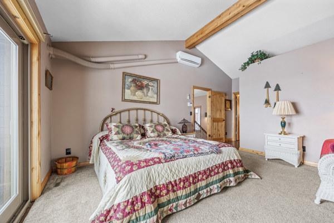
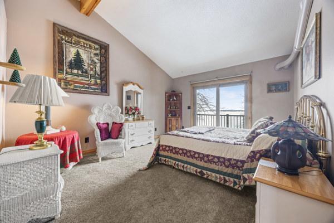
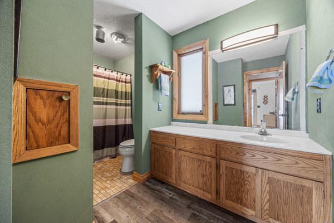
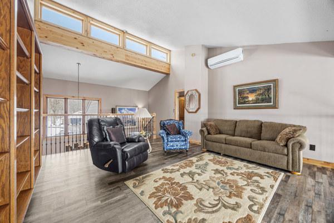
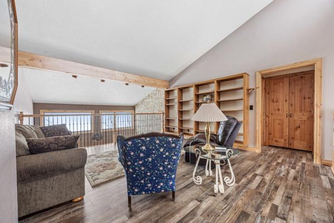
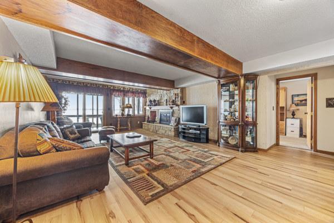
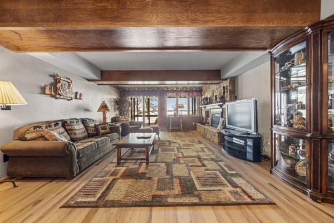
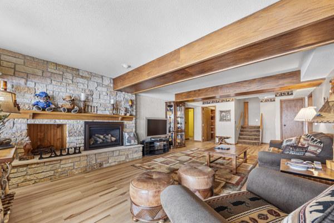
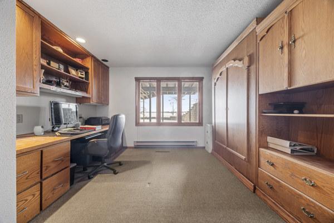
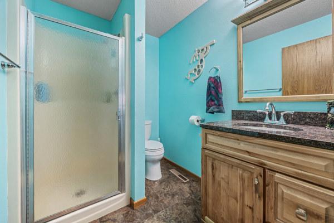
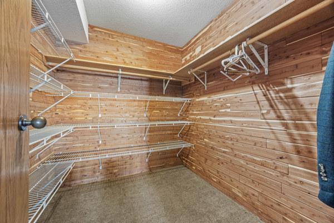
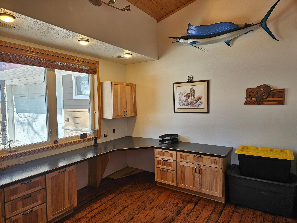
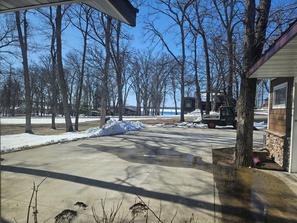
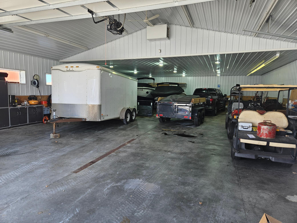
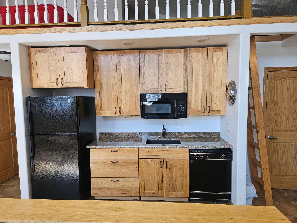
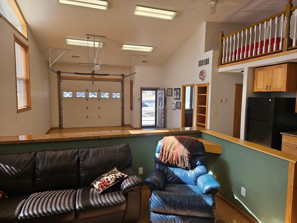
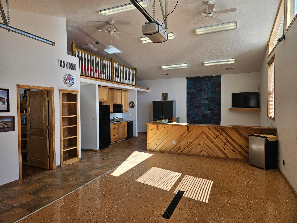

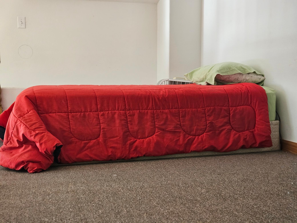
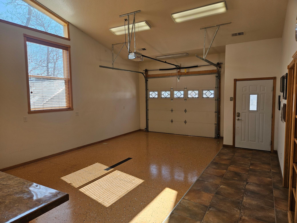
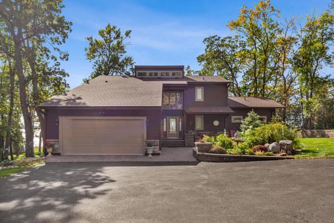
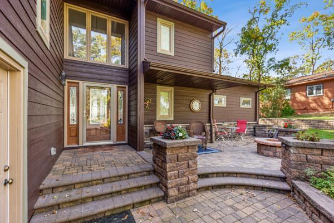
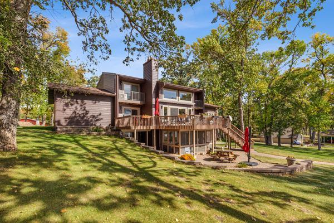
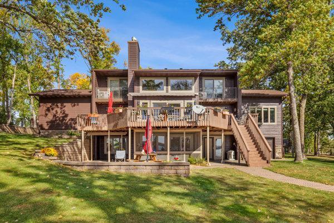
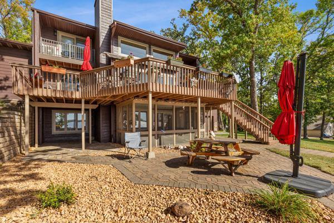
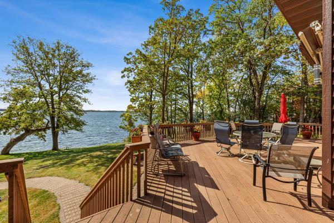
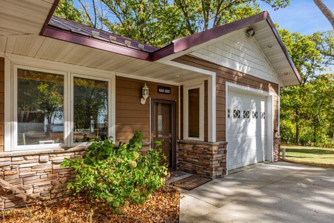
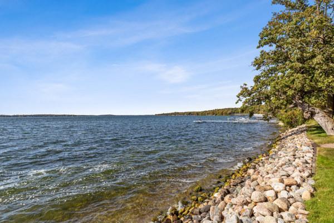
Welcome to your dream lakeside retreat on Pelican Point Dr. Amazing views with nearly 2 acres and 170' of prime frontage is the setting for this beautiful property. Step into a tastefully designed home with awe-inspiring lake views from all 4 bedrooms and living areas. The main floor primary bedroom and an additional upper-level bedroom feature modern ensuites with new tile showers and large walk-in closets, making your comfort a top priority. This 4 bedroom, 4.5 bath house ensures ample privacy for both residents and guests. The beautifully appointed kitchen has a large center island, new granite and spacious pantry. It's perfect for entertaining and whipping up gourmet meals while enjoying views of the lake. Enter the expansive, maintenance-free lakeside deck, with power awning, from the dining room, living room or master suite, the ideal spot for relaxing and soaking in the serene lakeside atmosphere. 3 NG fireplaces and lake views from the cozy living spaces that include a main floor living room and tv room, upper-level sitting room and lower-level family room. Looking for more outdoor space? Lower-level screen porch and patio can be accessed from the lower-level walkout. The front of the home includes a beautifully landscaped patio area as well. Recent upgrades include new roof, siding, windows, 5 sliding glass doors, flooring and much more. The commercial-grade 3600 sq ft shop with living quarters is set on a separate back lot, perfect for projects, storage and extra hosting space. The 960 sq ft living space includes floor heat, gas forced air, central air, 3/4 bath with washer/dryer hookups, loft, kitchenette and office/bedroom with lake views. The 40x66 storage area is well insulated, finished and is set up to add boiler for floor heat. Don't miss out on owning this prime lakeside property with quality construction in a peaceful neighborhood on Prestigious Pelican Lake. This is lakeshore living at its finest!
Details
Maps
Contract Information
Status: Active
Contingency: None
Current Price: 3290000
Original List Price: 3290000
ListPrice: 3290000
List Date: 2026-04-16
Owner is an Agent?: No
Auction?: No
General Property Information
Common Wall: No
Lot Measurement: Acres
Manufactured Home?: No
Multiple PIDs?: Yes
New Development: No
Number of Fireplaces: 3
Other Parking Spaces: 15
Road Btwn WF & Home?: No
Waterfront Frontage: 170
Waterfront Present: Yes
Year Built: 1978
Yearly/Seasonal: Yearly
Zoning: Shoreline, Residential-Single Family
Bedrooms: 4
Baths Total: 5
Bath Full: 1
Bath Three Quarters: 3
Bath Half: 1
Main Floor Total SqFt: 1956
Above Grd Total SqFt: 2906
Below Grd Total SqFt: 1332
Total SqFt: 4238
Total Finished Sqft: 4238.00
FireplaceYN: Yes
Lake/Waterfront Name: Pelican
Style: (SF) Single Family
Foundation Size: 1956
Garage Stalls: 2
Lot Dimensions: 170x
Acres: 1.9
Assessment Pending: No
Location Tax and Other Information
House Number: 51224
Street Name: Pelican Point
Street Suffix: Drive
Postal City: Detroit Lakes
County: Otter Tail
State: MN
Zip Code: 56501
Complex/Dev/Subdivision: Pelican Point 1st Add
Additional Parcels Information
Property ID #2: 17000991970000
Assessments
Tax With Assessments: 14804
Basement
Foundation Dimensions: 30x
Building Information
Finished SqFt Above Ground: 2906
Finished SqFt Below Ground: 1332
Elevation Highpoint to Waterfront Feet
Elevation Highpoint Waterfront Feet: 0-4
Lake Details
Lake Acres: 3961
Lake Depth: 55
Lease Details
Land Leased: Not Applicable
Lock Box Type
Lock Box Source: LCAR
Miscellaneous Information
Homestead: Yes
Ownership
Fractional Ownership: No
Parking Characteristics
Garage Dimensions: 24x22
Garage Square Feet: 528
Public Survey Info
Range#: 42
Section#: 4
Township#: 137
Property Features
Accessible: None
Air Conditioning: Central Air; Ductless
Amenities Unit: Balcony; Ceiling Fan(s); Deck; French Doors; In-Ground Sprinkler; Kitchen Center Island; Kitchen Window; Main Floor Primary Bedroom; Natural Woodwork; Panoramic View; Patio; Primary Bedroom Walk-In Closet; Security System; Vaulted Ceiling(s); Walk-In Closet; Washer/Dryer Hookup
Appliances: Air-To-Air Exchanger; Dishwasher; Dryer; Microwave; Range; Refrigerator; Washer
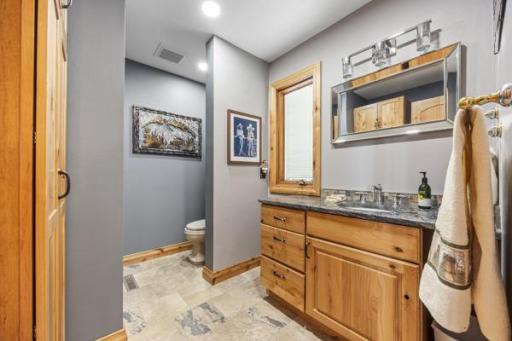
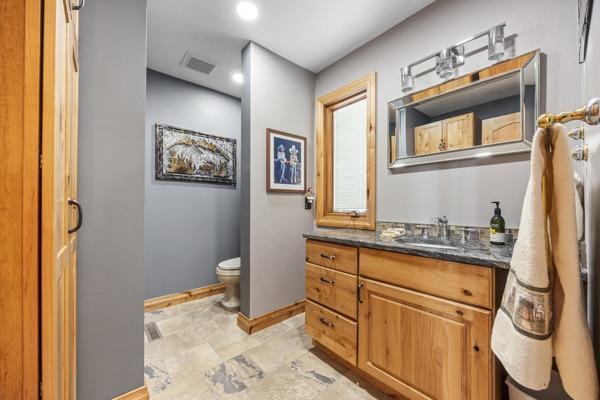
Bath Description: Double Sink; His and Her Closets; Main Floor 1/2 Bath; Upper Level 3/4 Bath; Upper Level Full Bath; Two Primary Baths; 3/4 Basement; Bathroom Ensuite
Construction Materials: Block; Frame; Insulating Concrete Forms
Construction Status: Previously Owned
Dining Room Description: Informal Dining Room
Elevation Highpoint to Waterfront Slope: Level
Exterior: Fiber Board
Family Room Characteristics: Family Room; Lower Level; Main Level
Fireplace Characteristics: Family Room; Gas Burning; Living Room
Foundation: Combination
Fuel: Electric; Natural Gas
Heating: Forced Air
Lake Details: Hard; Sand
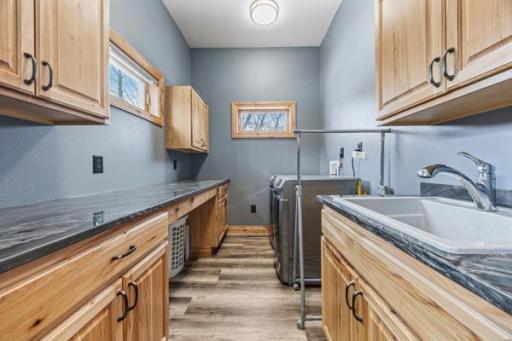
Laundry: Laundry Closet; Laundry Room; Lower Level; Main Level; Washer Hookup
Lock Box Type: Supra
Lot Description: Accessible Shoreline; Cleared
Outbuildings: Additional Garage; Guest House; Workshop
Property Subtype: Cabin
Road Frontage: No Outlet/Dead End; Paved Streets; Township
Road Responsibility: Public Maintained Road
Roof: Age 8 Years or Less; Asphalt Shingles; Metal
Sewer: Tank with Drainage Field
Stories: Two
Water: 4-Inch Submersible
Waterfront View: Lake; South
Room Information
| Room Name | Level |
| Bathroom | Upper |
| Bathroom | Upper |
| Bathroom | Upper |
| Bathroom | Upper |
| Bathroom | Lower |
| Deck | Main |
| Deck | Upper |
| Dining Room | Main |
| Family Room | Main |
| Family Room | Lower |
| First (1st) Bedroom | Upper |
| Fourth (4th) Bedroom | Lower |
| Game Room | Main |
| Kitchen | Main |
| Living Room | Upper |
| Screened Porch | Lower |
| Second (2nd) Bedroom | Upper |
| Sitting Room | Upper |
| Third (3rd) Bedroom | Upper |
Listing Office: Lakeplace.com-Lakeshore & More
Last Updated: April - 17 - 2026

The data relating to real estate for sale on this web site comes in part from the Broker Reciprocity SM Program of the Regional Multiple Listing Service of Minnesota, Inc. The information provided is deemed reliable but not guaranteed. Properties subject to prior sale, change or withdrawal. ©2024 Regional Multiple Listing Service of Minnesota, Inc All rights reserved.
Monday 25th of May 2026 02:04 PM

218-998-4400
Mohagen Real Estate


Let's Connect

Mohagen Real Estate
sue@MohagenRealEstate.com
Office: 218-998-4400
Cell: 218-731-7376

Mohagen Real Estate is licensed in the State of Minnesota