5125 Greenwood Circle, Excelsior, MN 55331 (MLS# 6812487)
$2,095,000
Excelsior, MN 55331
MLS# 6812487
Status: Closed
3 beds | 3 baths | 2808 sqft
1 / 66
Property Description
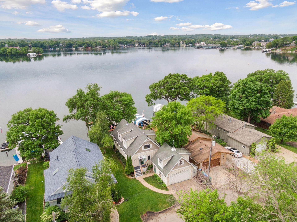
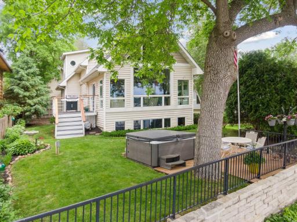
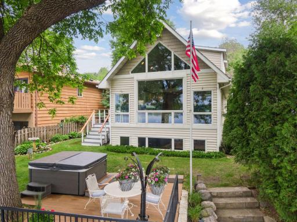
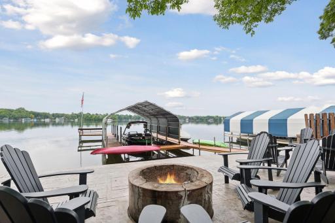
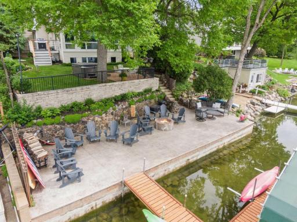
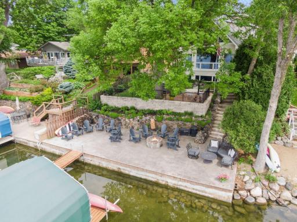
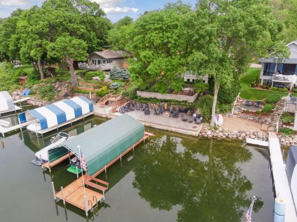
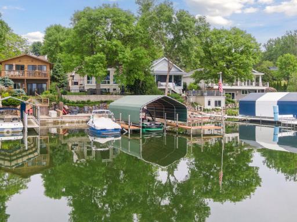
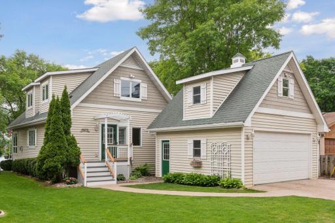
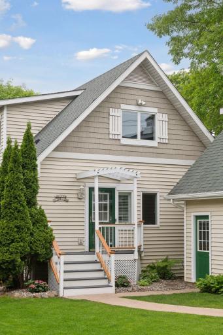
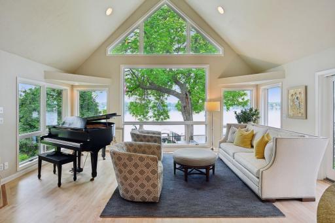
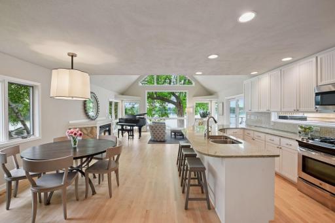
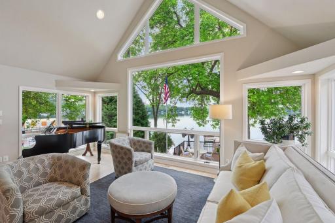
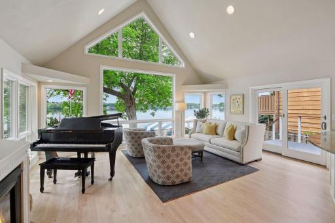
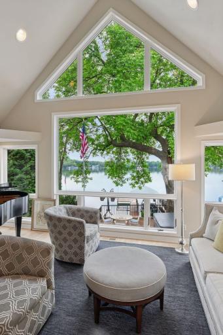
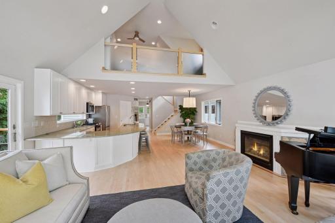
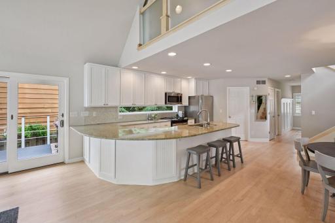
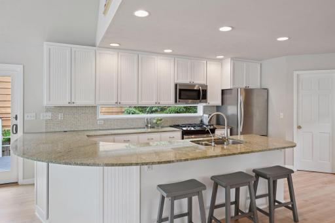
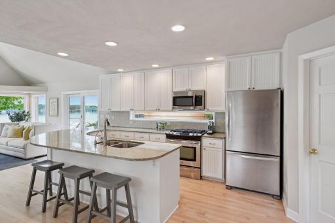
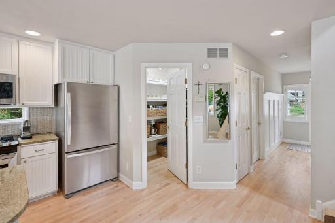
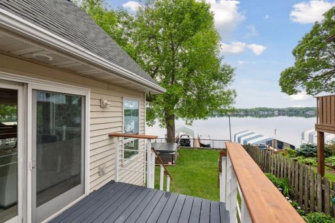
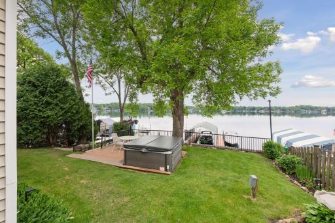
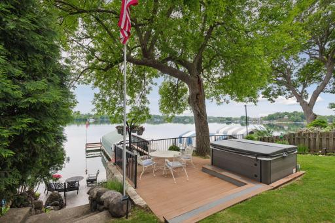
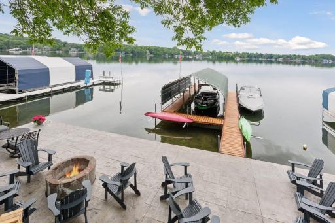
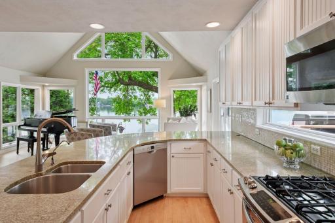
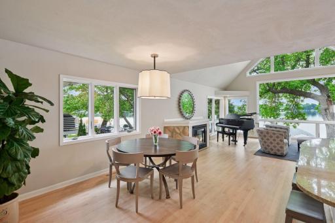
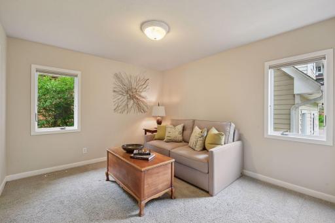
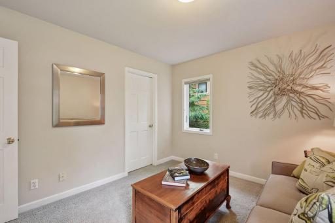
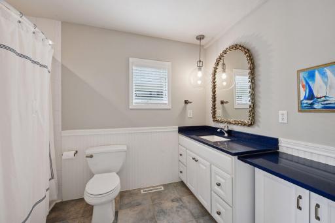
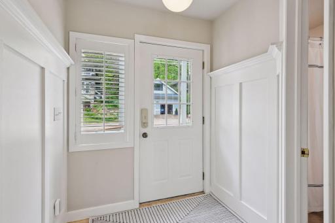
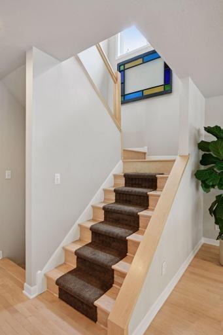
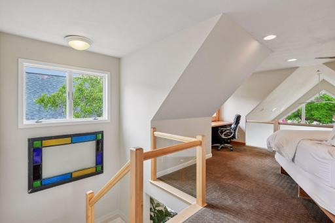
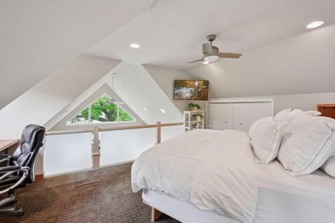
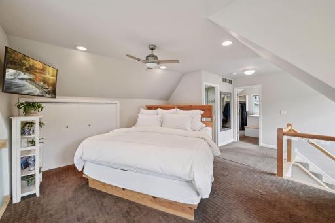
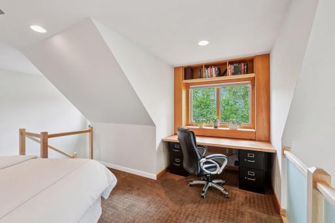
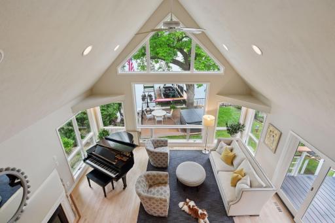
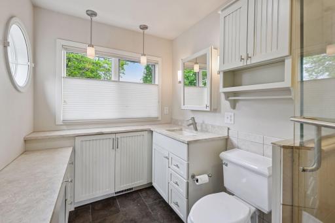
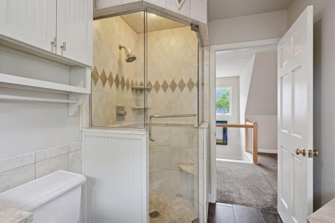
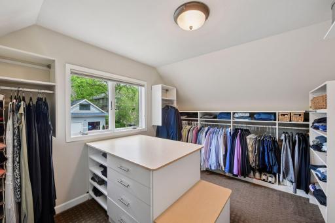
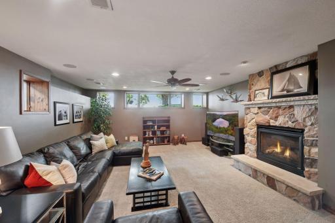
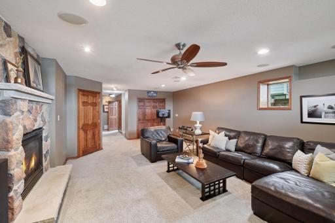
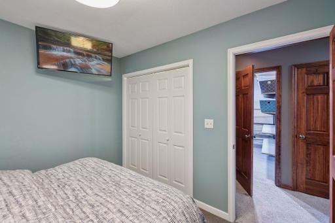
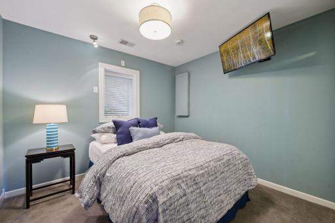
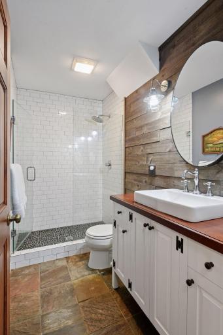
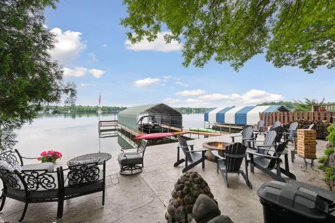
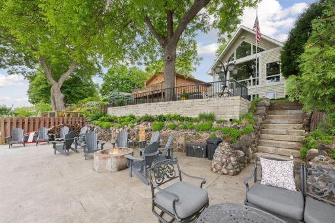
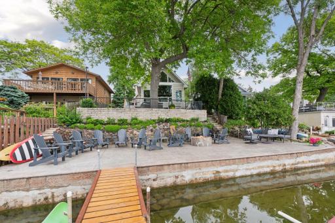
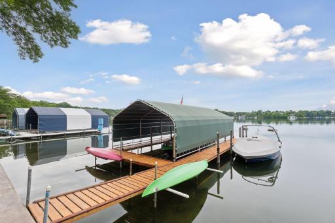
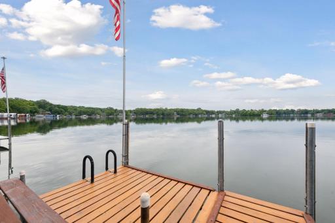
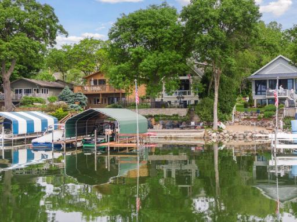
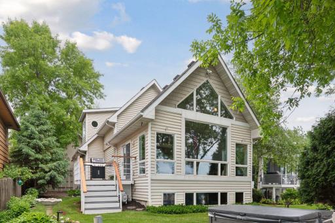
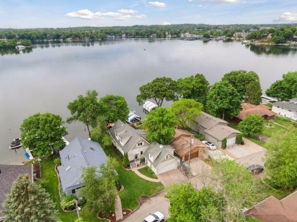
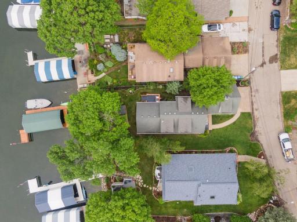
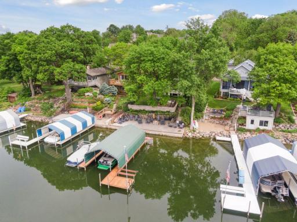
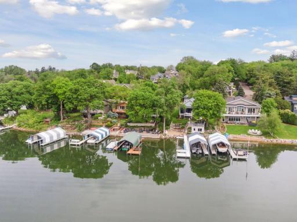
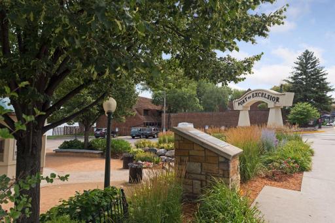
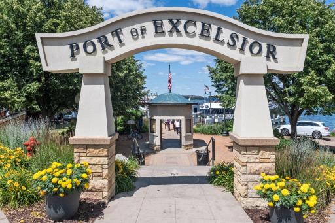
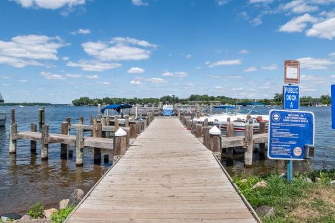
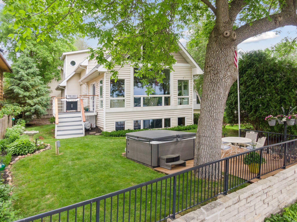
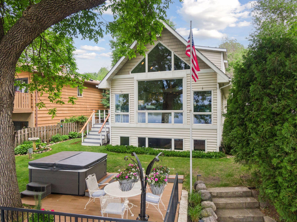
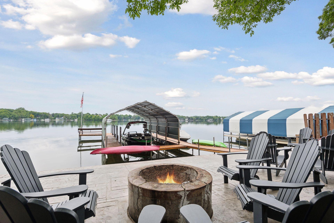
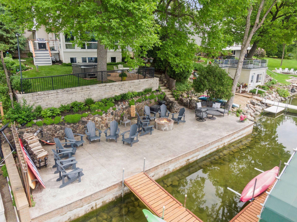
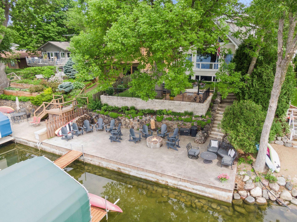

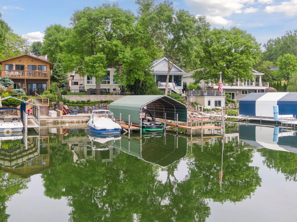
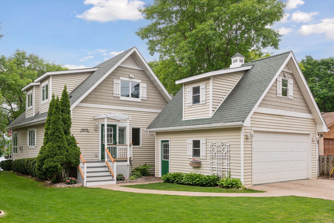
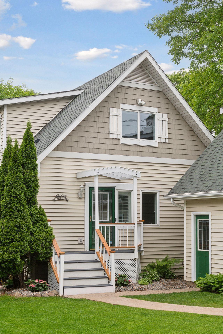
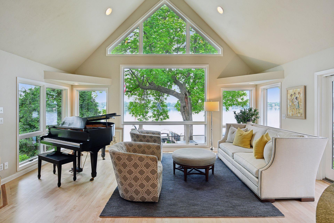
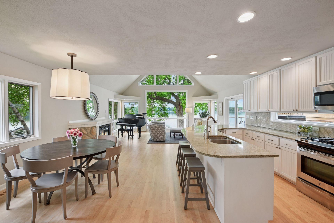
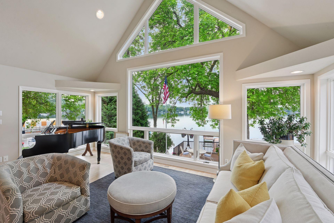
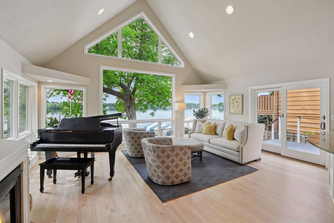

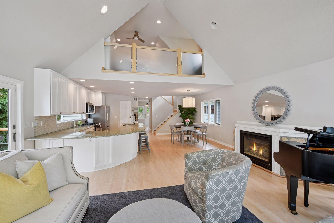
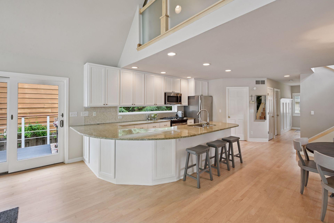
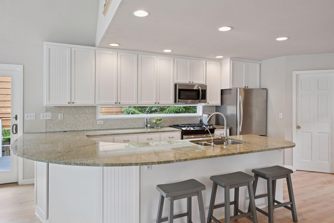

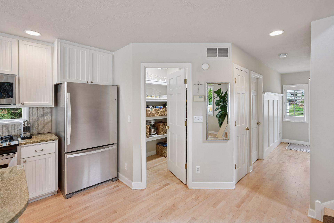
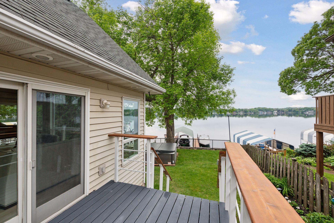

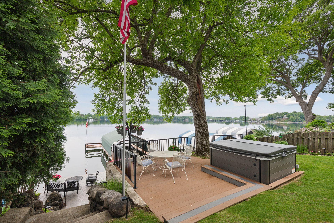
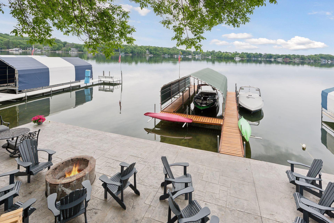



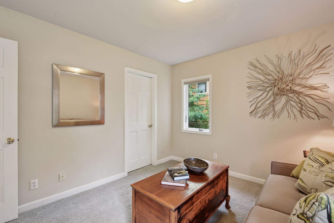
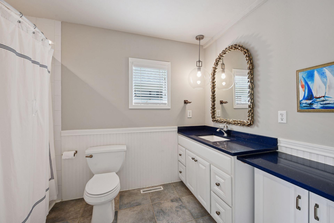

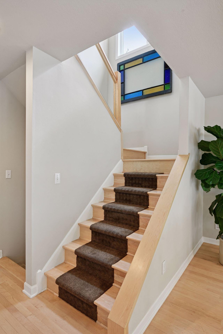
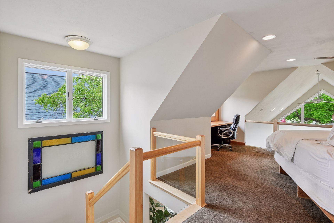
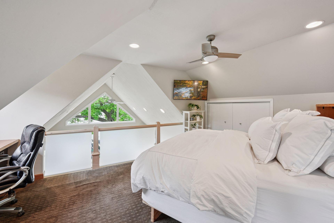
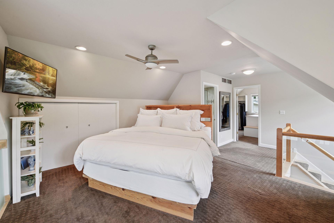


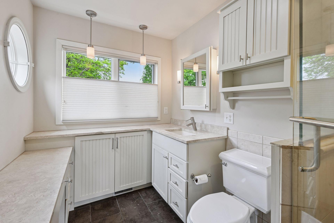

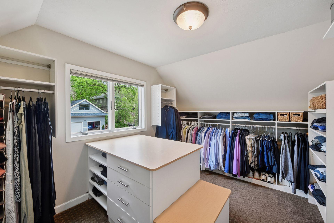
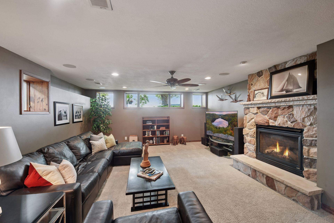

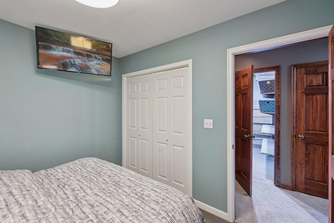
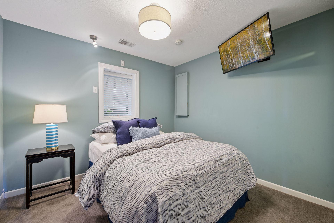
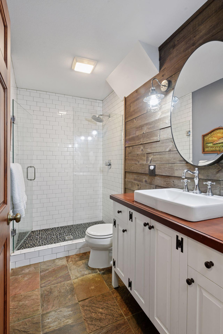

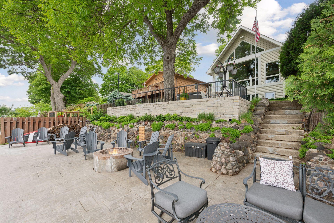
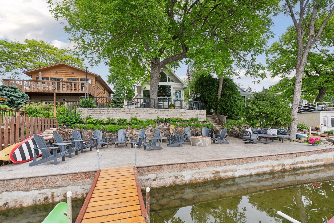
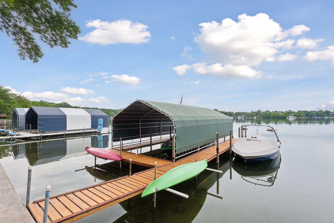
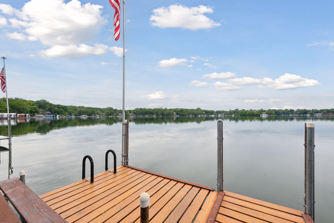
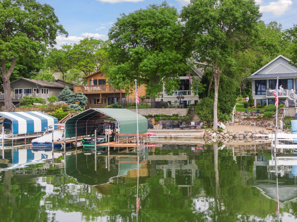
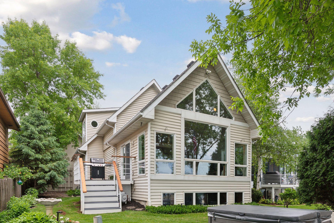
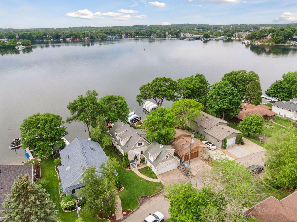
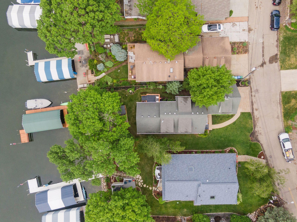
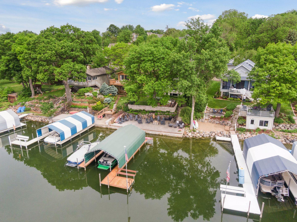
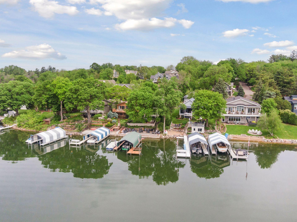
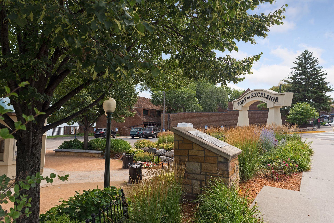


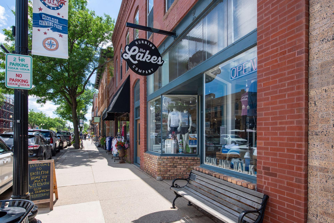

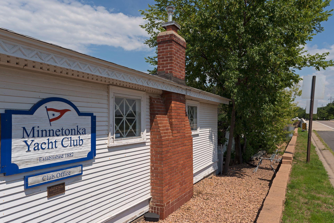

Relax and take in the joy of lake side living. Enjoy the lake view through the wall of windows out the back of the house or head outside to your deck, patio, hot tub overlooking the lake, or lakeside patio with an integrated fire pit. So many options to enjoy the view and setting. The lower lake side patio is the full width of the property by about 13 feet deep and features a stone wall with monuments from the old St. Albans Hotel and Health Resort, which operated on much of the land along this stretch of shoreline and the hill above. The current home was built in 2000 and features a wide open main level living area with great views from every space. The spacious kitchen offers ample natural light through the lower windows and features a wrap around counter top plus plentiful storage in the walk in pantry. A gas fireplace defines the living room and spacious dining room while creating a warm atmosphere in the cold months. Hardwood floors unify the main level living space and work with the wrap around windows to enhance the brightness of the interior. On the upper level, the view through the A-Frame windows captures the view for the primary suite from the moment you step out of bed. Tucked just behind the bedroom, the spacious tile bathroom includes a port-hole window to frame the view of the lake. Just outside the bathroom, you find a large walk-in closet with a built in dresser and plentiful hanging and shelf storage. For convenience, a semi-built in desk sits up in the window bay near the front of the bedroom. The other bedrooms sit on the main and lower levels, both offer spacious walk-in closets. The lower level has a band of windows to bring natural light from the lake side into the wide open amusement room. The stone fireplace gives warmth and definition to the space without breaking up the rooms - allowing maximum flexibility. The lower level 3/4 bathroom has been very nicely remodeled with new tile, vanity, plumbing fixtures, and shower. Throughout the home, storage is plentiful with large closets on every level and numerous closets in the lower level. Take advantage of the easy access to Lake Minnetonka Regional Trail directly into Excelsior and beyond or head east, all the way to the Minneapolis riverfront or down to St. Paul. Enjoy all the amenities of Lake Minnetonka from water sports to sunset cruises to Fourth of July fireworks in Excelsior to fishing one of the metro area's most diverse fishing lakes. All this, from within minutes of your home!
Details
Maps
Contract Information
Status: Closed
Off Market Date: 2025-11-12
Contingency: None
Current Price: 2015000
Closed Date: 2025-12-05
Original List Price: 2095000
Sales Close Price: 2015000
ListPrice: 2095000
List Date: 2025-10-31
Owner is an Agent?: No
Auction?: No
General Property Information
Common Wall: No
Lot Measurement: Acres
Manufactured Home?: No
Multiple PIDs?: No
New Development: No
Number of Fireplaces: 2
Road Btwn WF & Home?: No
Waterfront YN: Yes
Year Built: 1999
Yearly/Seasonal: Yearly
Zoning: Residential-Single Family
Bedrooms: 3
Baths Total: 3
Bath Full: 1
Bath Three Quarters: 2
Main Floor Total SqFt: 1090
Above Grd Total SqFt: 1718
Below Grd Total SqFt: 1090
Total SqFt: 2808
Total Finished Sqft: 2688.00
Lake/Waterfront Name: Minnetonka
Style: (SF) Single Family
Foundation Size: 1090

Garage Stalls: 2
Lot Dimensions: 50x130x46x128
Acres: 0.14
Location Tax and Other Information
House Number: 5125
Street Name: Greenwood
Street Suffix: Circle
Postal City: Excelsior
County: Hennepin
State: MN
Zip Code: 55331
Complex/Dev/Subdivision: Minnetonka Manor
Assessments
Assessment Balance: 152.5
Tax With Assessments: 17023
Building Information
Finished SqFt Above Ground: 1718
Finished SqFt Below Ground: 970
Lake Details
Lake Acres: 14205
Lake Depth: 113
Lease Details
Land Leased: Not Applicable
Miscellaneous Information
Homestead: Yes
Ownership
Fractional Ownership: No
Parking Characteristics
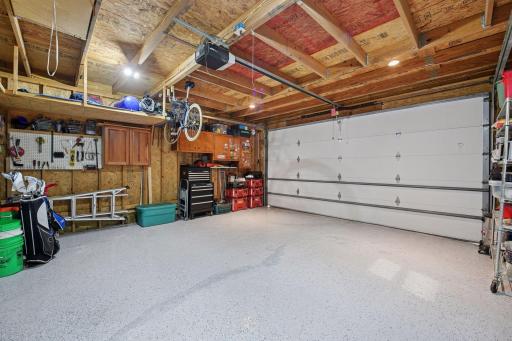
Garage Dimensions: 19x19
Garage Door Height: 8
Garage Door Width: 16
Garage Square Feet: 361
Public Survey Info
Range#: 23
Section#: 26
Township#: 117
Property Features
Accessible: None
Air Conditioning: Central Air
Amenities Unit: Dock; Hardwood Floors; Kitchen Window; Natural Woodwork; Tile Floors; Walk-In Closet
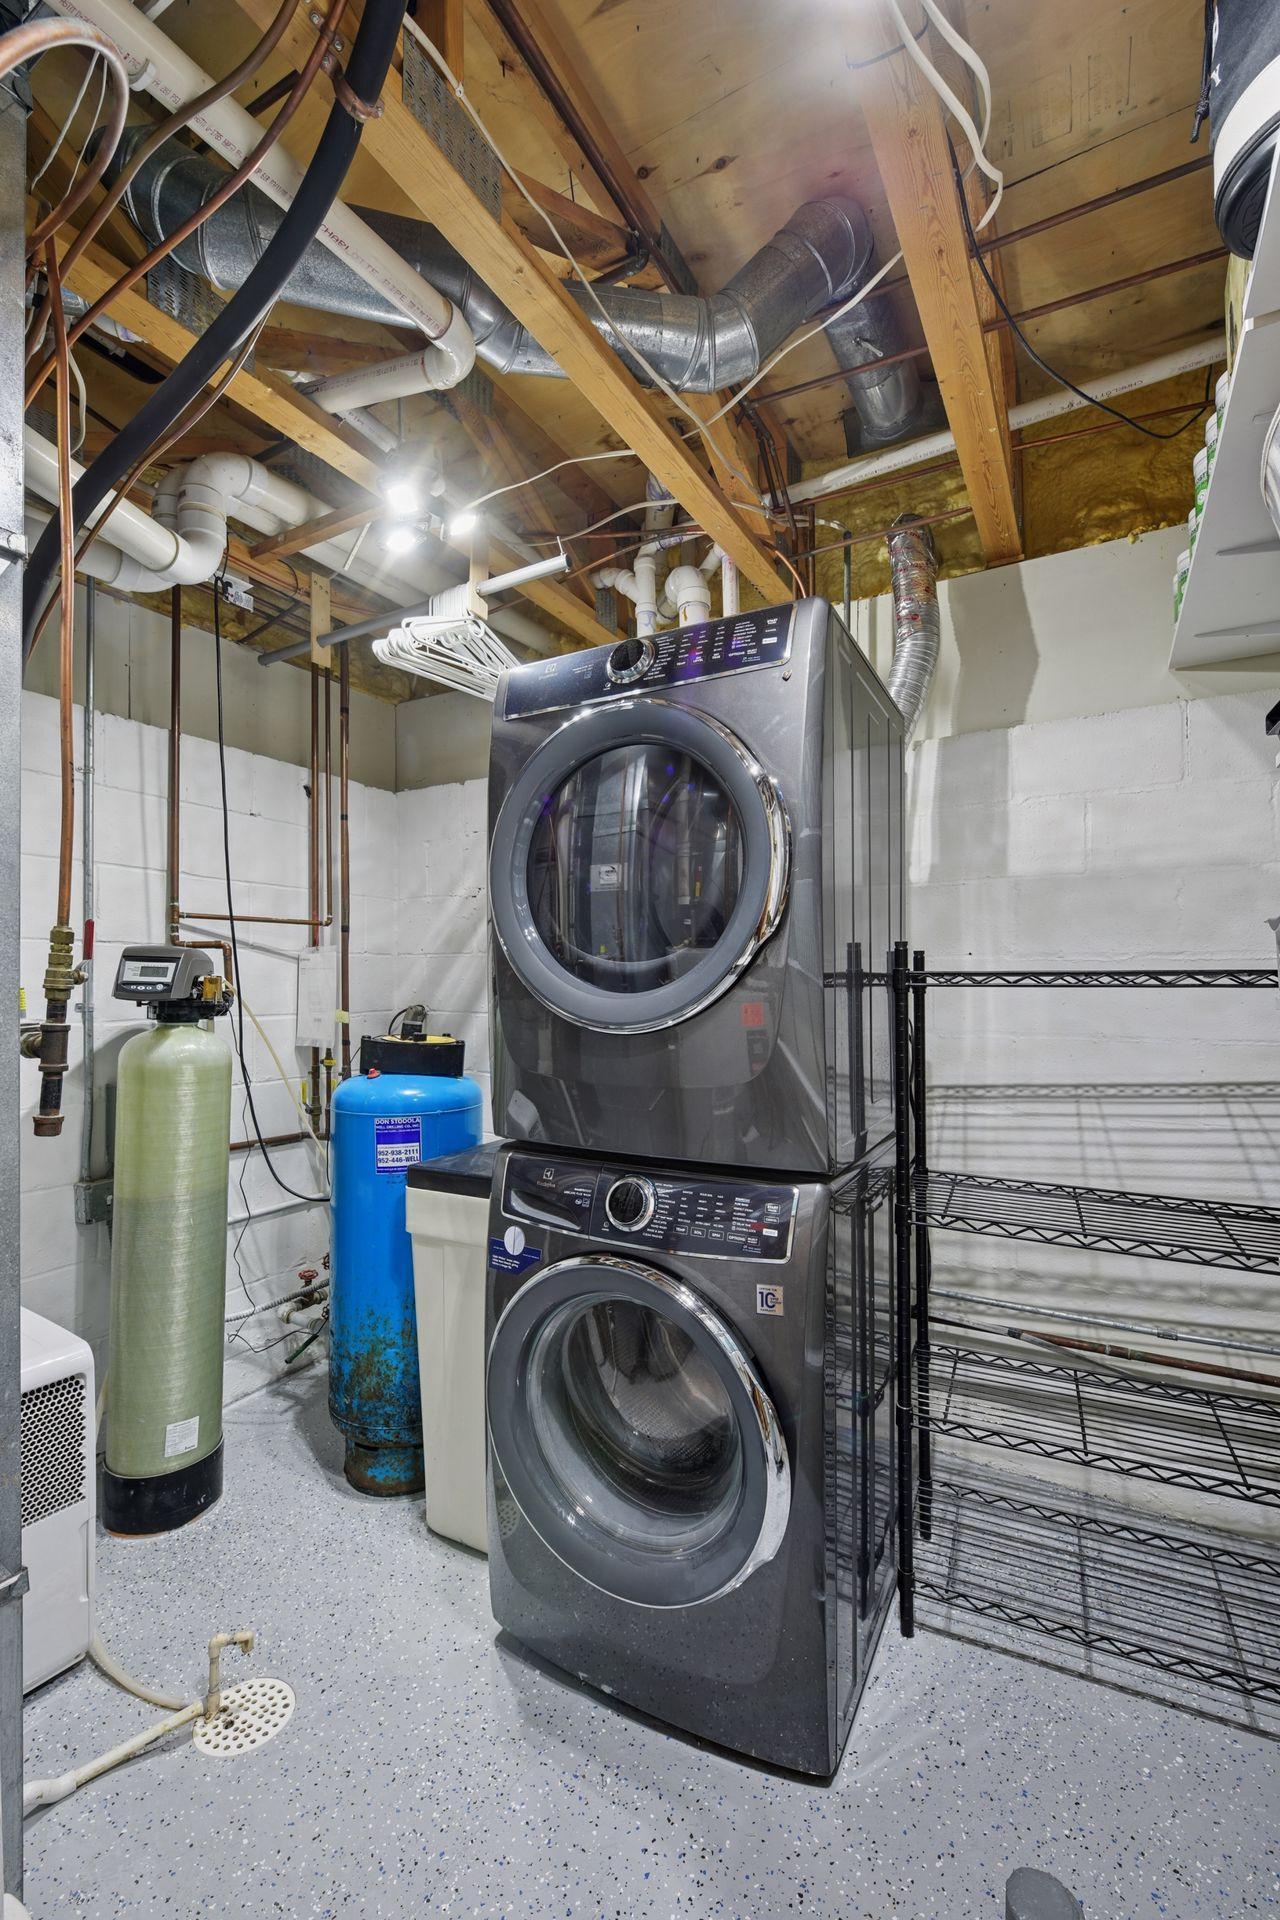
Appliances: Dishwasher; Disposal; Dryer; Microwave; Range; Refrigerator; Washer
Basement: Concrete Block
Bath Description: Main Floor Full Bath; Upper Level 3/4 Bath; 3/4 Primary; 3/4 Basement
Construction Status: Previously Owned
Dining Room Description: Breakfast Bar; Eat In Kitchen; Kitchen/Dining Room; Separate/Formal Dining Room
Electric: 150 Amp Service
Exterior: Vinyl
Family Room Characteristics: Lower Level
Financing Terms: Conventional
Fireplace Characteristics: Family Room; Gas Burning; Living Room
Foundation: Concrete Block
Fuel: Natural Gas
Heating: Forced Air
Lake Details: Sand
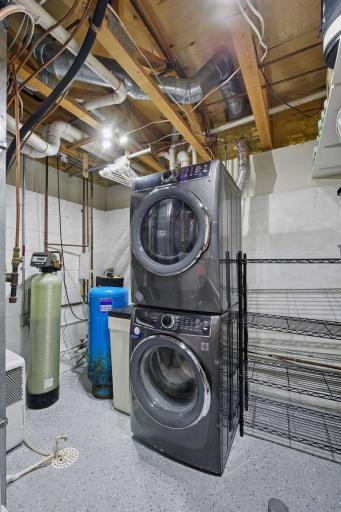
Laundry: Lower Level
Lot Description: Tree Coverage - Light
Road Frontage: City Street
Road Responsibility: Public Maintained Road
Roof: Age Over 8 Years; Asphalt Shingles
Sewer: City Sewer/Connected
Stories: One and One Half
Water: Well
Waterfront View: Bay; Lake; South
Room Information
| Room Name | Dimensions | Level |
| Family Room | 30 x 20 | Lower |
| Patio | Main | |
| Second (2nd) Bedroom | 12 x 12 | Main |
| Third (3rd) Bedroom | 12 x 12 | Lower |
| Deck | Main | |
| First (1st) Bedroom | 16 x 14 | Upper |
| Kitchen | 16 x 11 | Main |
| Dining Room | 16.5 x 12 | Main |
| Living Room | 19 x 13 | Main |
Listing Office: Coldwell Banker Realty
Last Updated: January - 27 - 2026

The data relating to real estate for sale on this web site comes in part from the Broker Reciprocity SM Program of the Regional Multiple Listing Service of Minnesota, Inc. The information provided is deemed reliable but not guaranteed. Properties subject to prior sale, change or withdrawal. ©2026 Regional Multiple Listing Service of Minnesota, Inc All rights reserved.
Tuesday 13th of October 2026 08:11 PM

218-998-4400
Mohagen Real Estate


Let's Connect

Mohagen Real Estate
sue@MohagenRealEstate.com
Office: 218-998-4400
Cell: 218-731-7376

Mohagen Real Estate is licensed in the State of Minnesota