51292 Pelican Point Drive, Detroit Lakes, MN 56501 (MLS# 7042782)
$2,300,000
Detroit Lakes, MN 56501
MLS# 7042782
Status: Closed
6 beds | 3 baths | 3532 sqft
1 / 71
Property Description
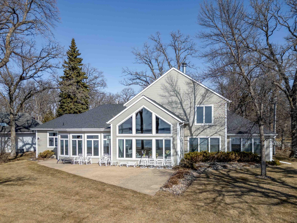
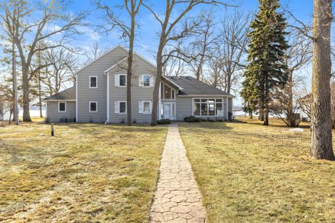
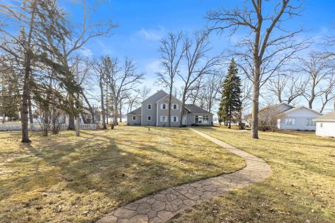
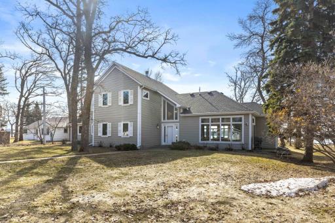
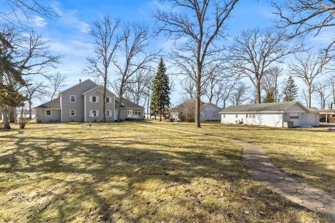
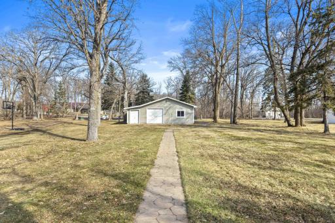
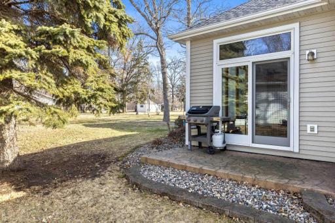
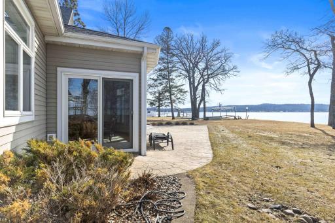
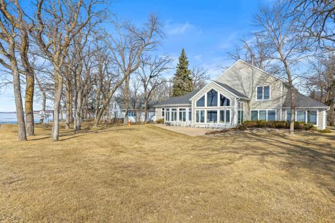
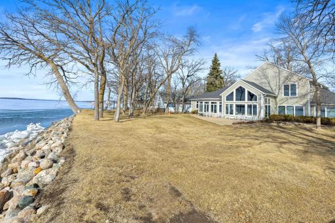
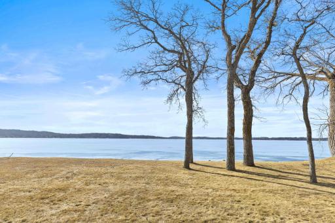
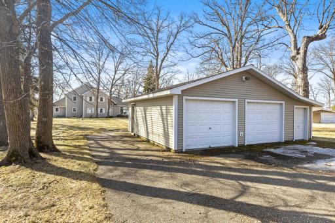
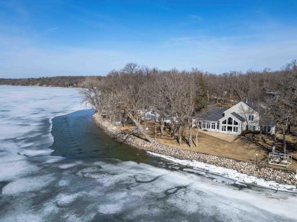
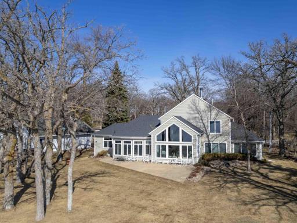
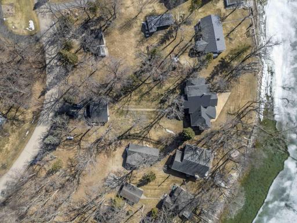
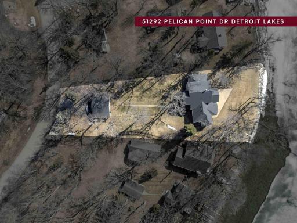
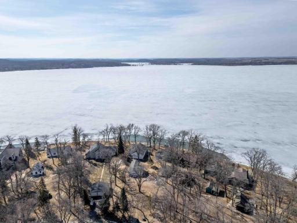
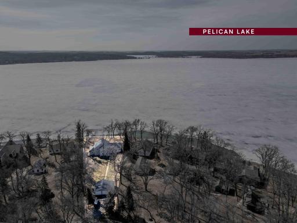
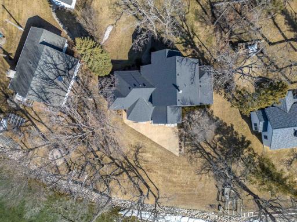
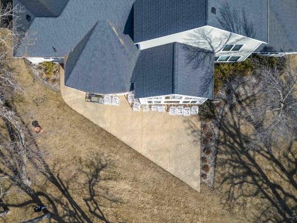
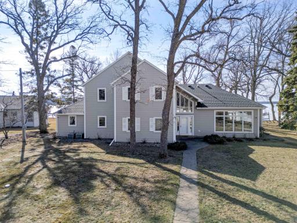
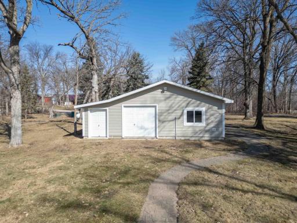
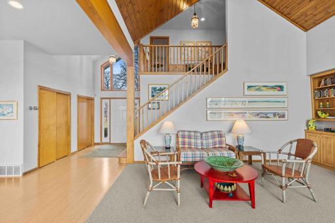
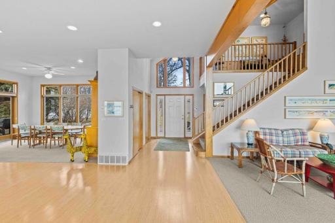
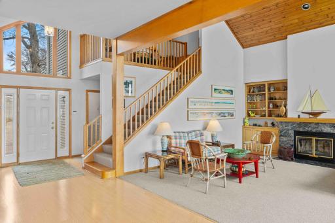
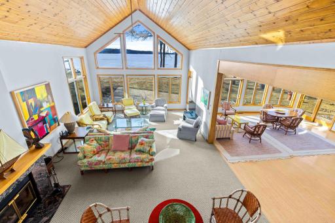
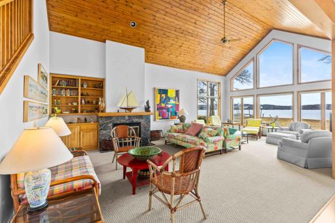
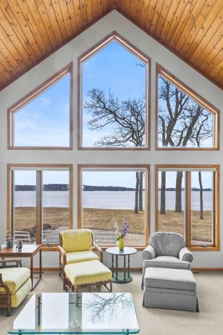
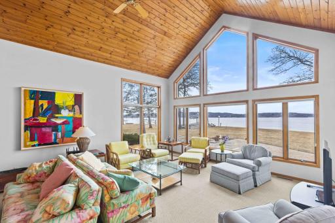
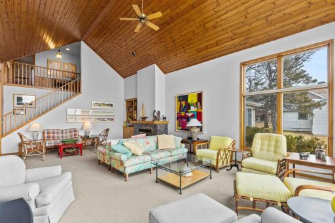
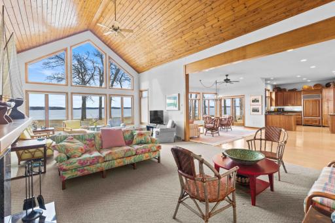
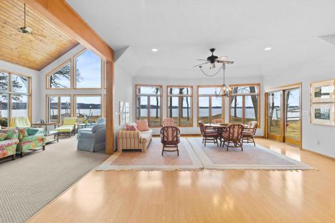
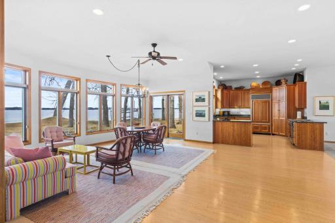
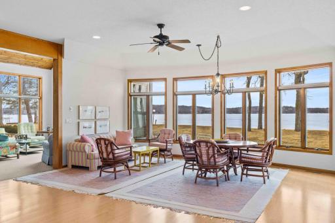
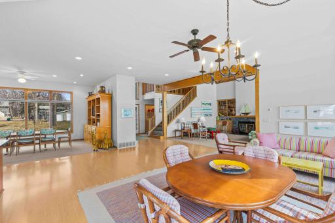
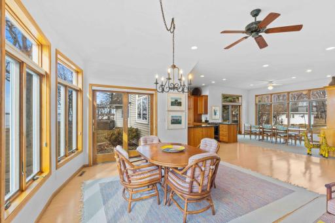
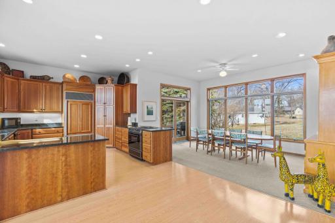
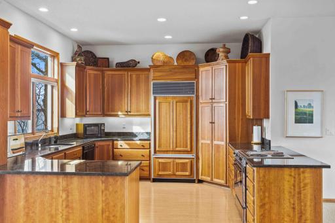
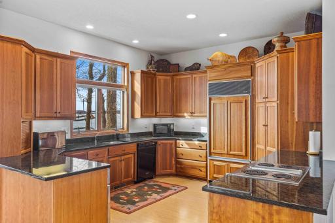
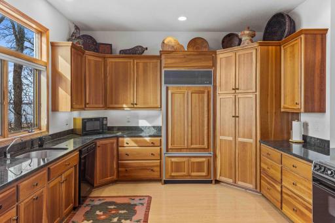
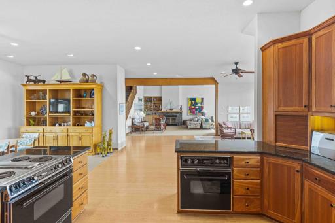
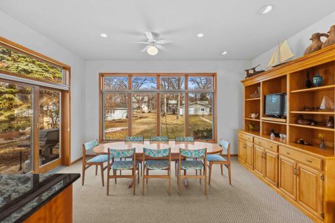
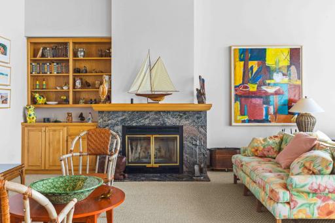
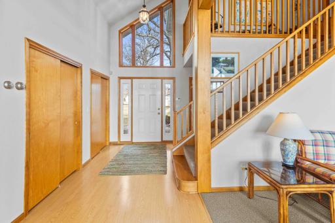
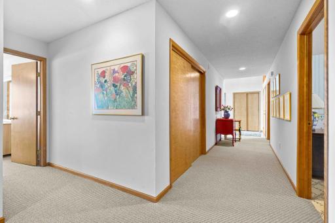
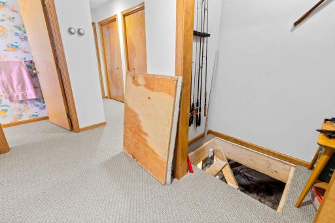
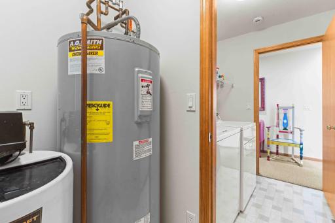
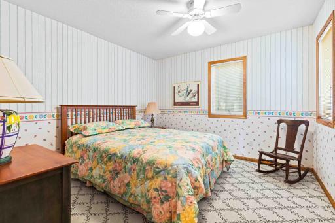
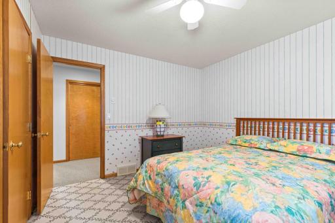
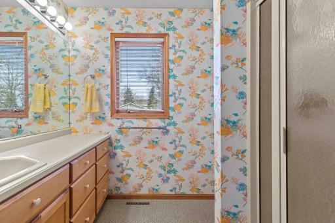
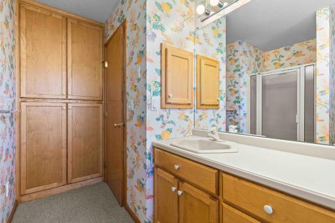
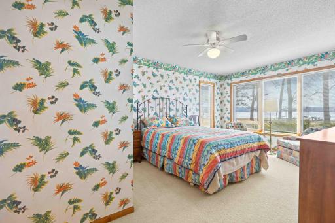
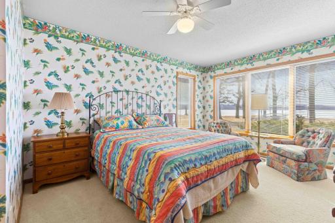
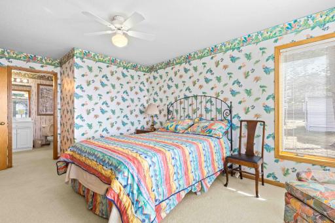
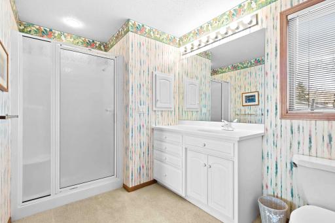
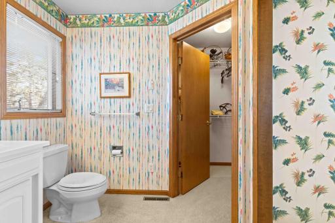
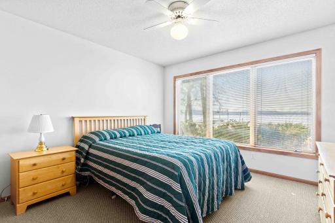
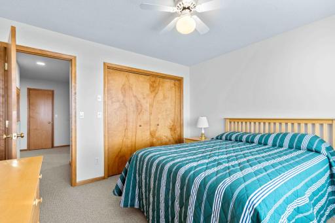
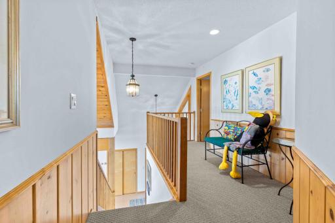
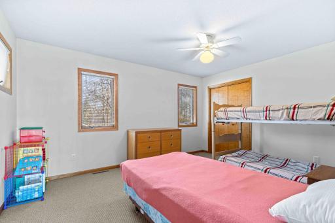
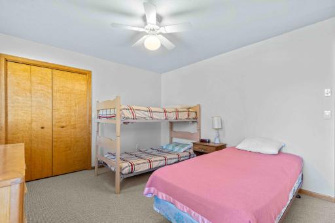
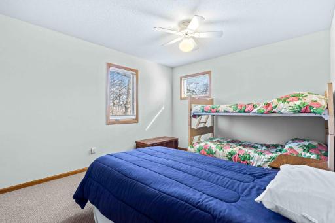
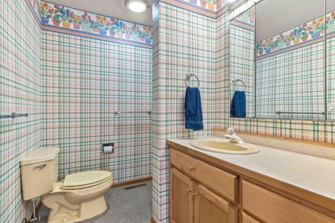
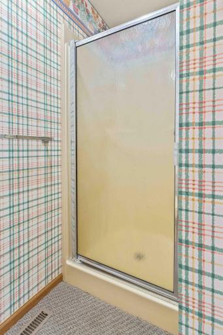
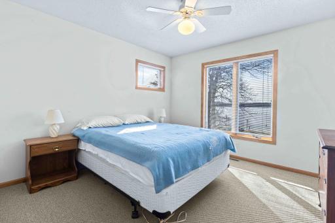
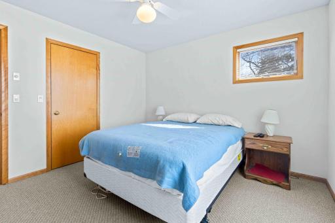
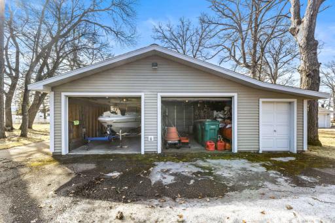
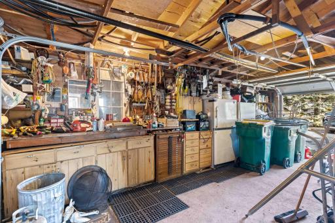
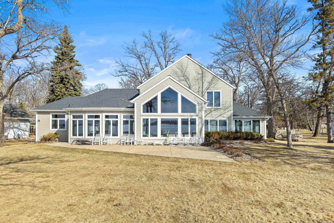
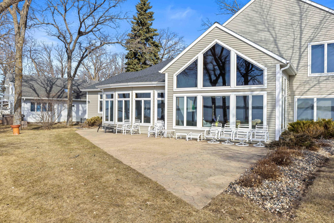
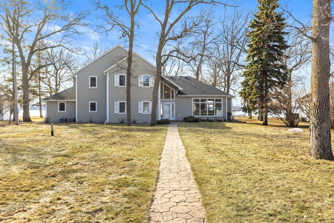
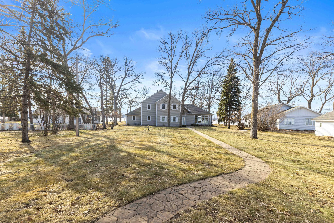
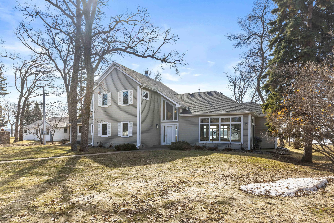
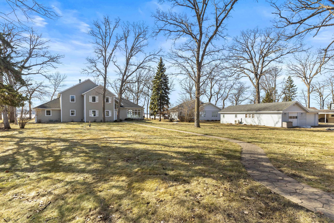
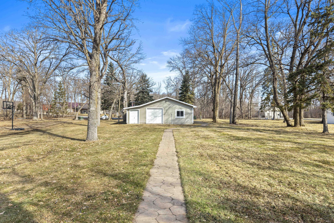
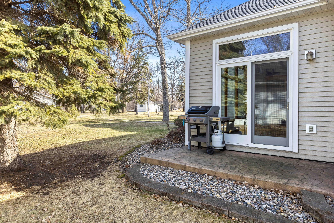
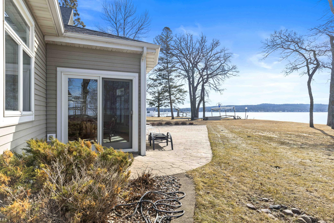
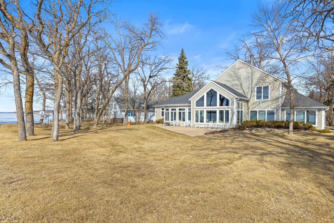
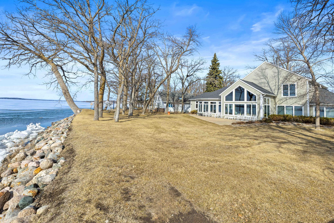
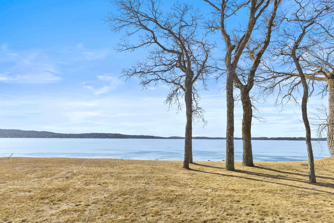
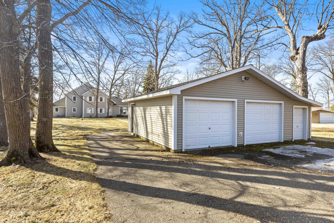
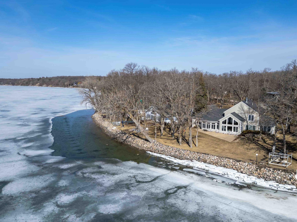
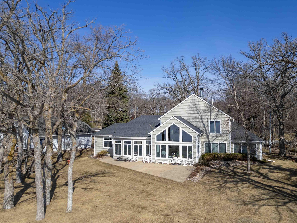
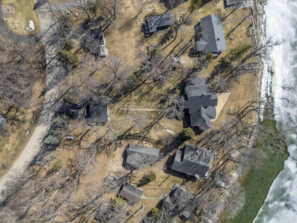
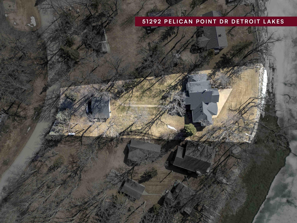
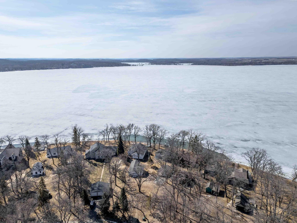
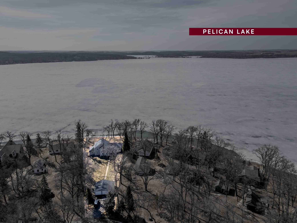
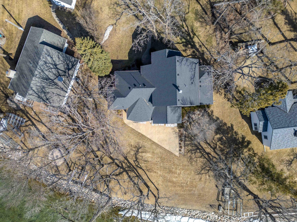
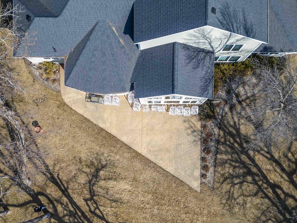
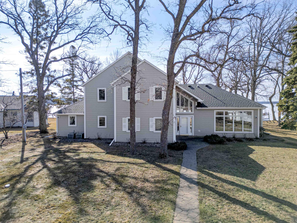
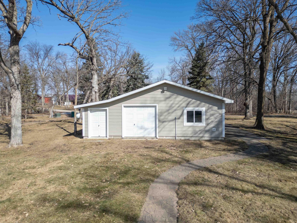
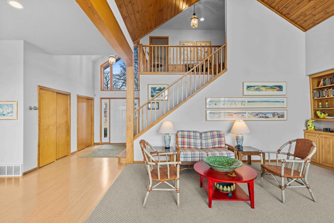
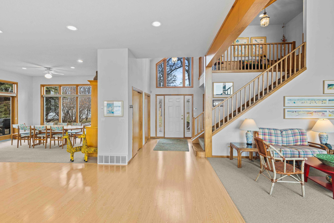
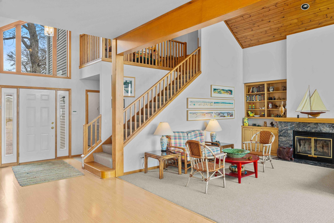
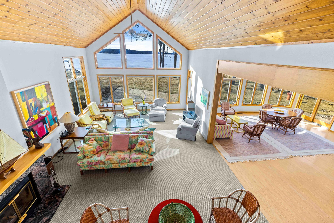
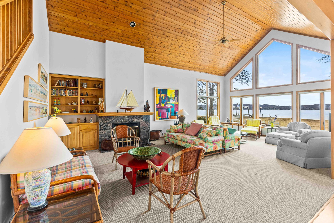
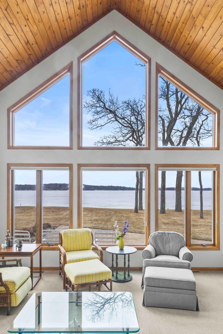
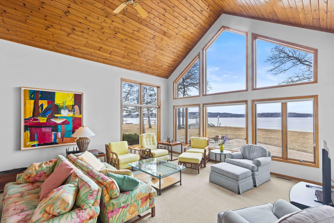
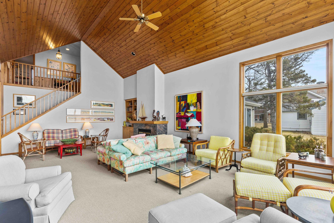
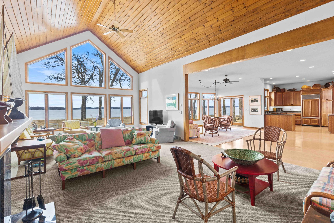
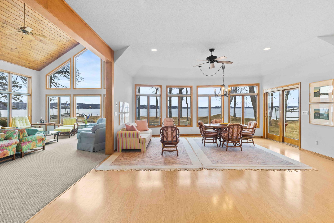
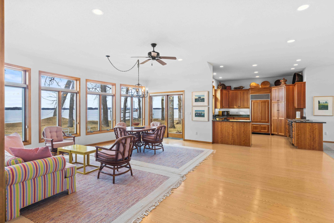
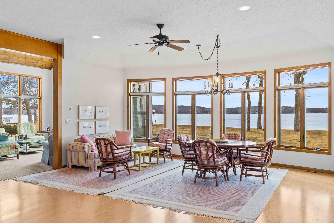
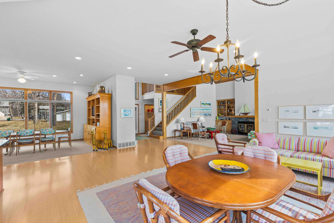
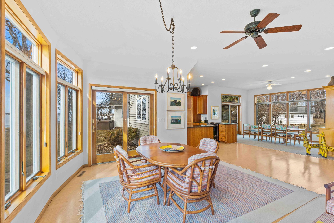
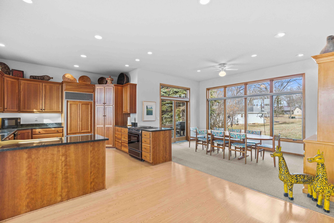
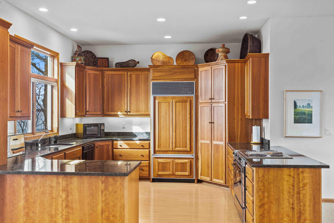
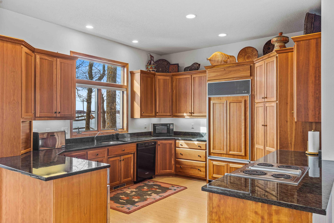
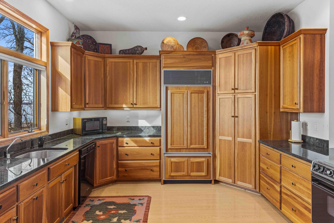
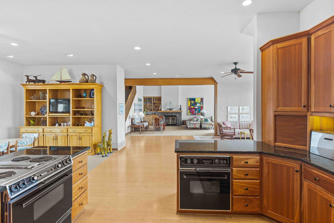
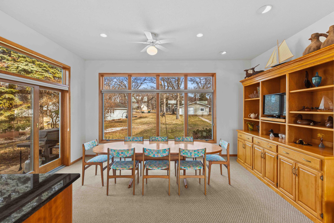
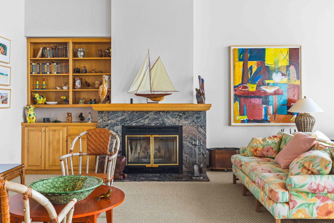
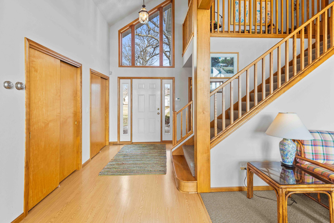
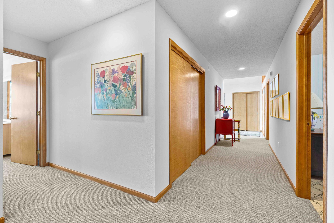
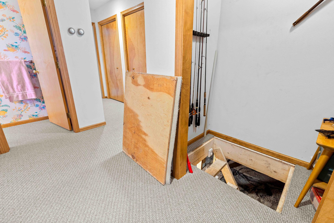
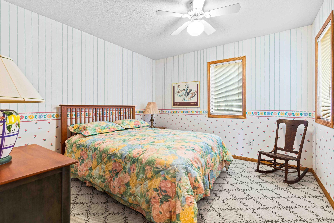
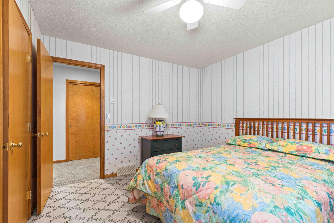
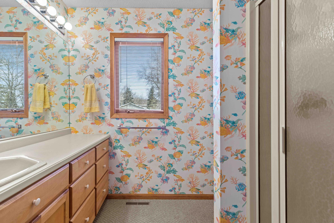
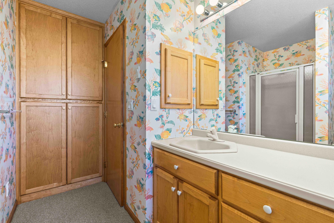
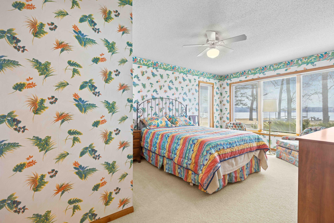
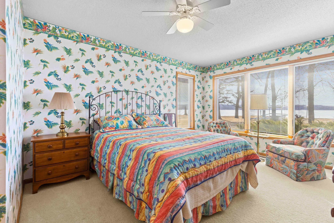
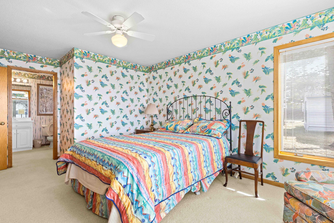
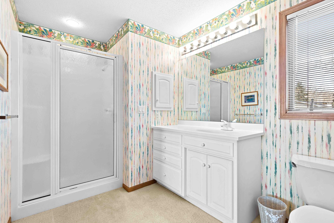
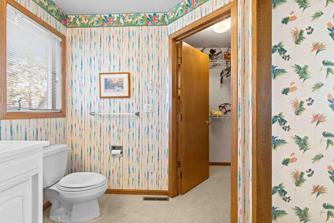
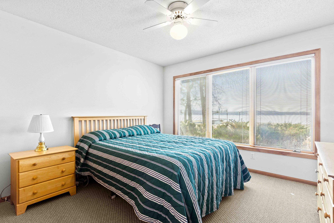
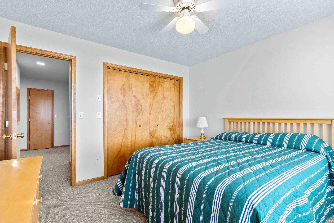
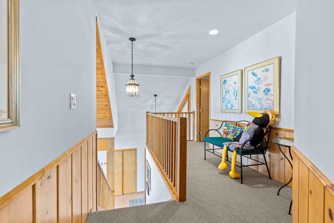
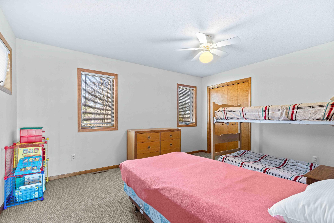
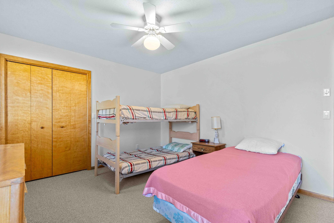
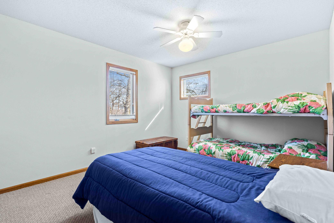
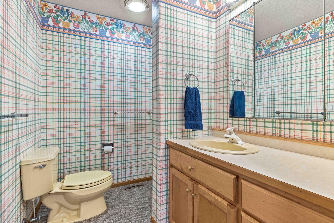
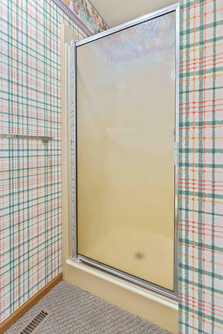
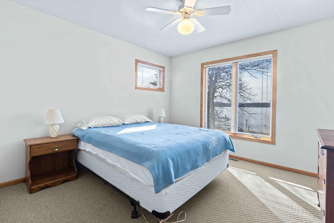
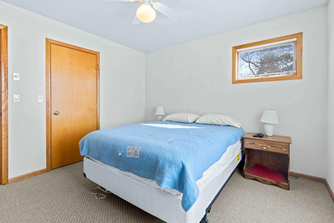
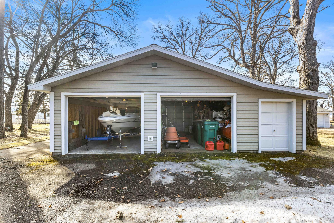
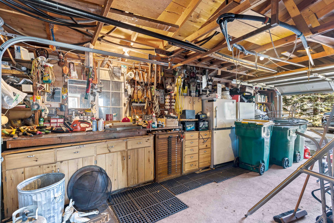
Wonderful Pelican Point home on a flat 108' lot with great swimming area and easy access to the Lake. 6 bedrooms, 3 bathrooms, large lot 75' front feet on the water. 3 bedrooms on the Main level, spacious Main floor with plenty of room to live and Entertain, wide Open floor plan, 10' ceilings & Vaulted ceilings 16'9" in the Great room w/many windows to the water. Sunroom, wonderful Dining room, Kitchen with Granite Counters and windows to the water, knotty Pine wood ceiling, wood burning Fireplace, open stair case. Second floor features 3 additional bedrooms and bathroom. Plenty of storage and Linen closets, 4' crawl space houses the 4 furnaces(gas & electric), Central Air Conditioning. Patio off of the Dining room for Grilling, Spacious Stamped concrete Patio off the the Lakeside of the home looking on to the Water. Highly sought after Location on a beautiful lot on a Premier location at Pelican Lake. Short and easy drive from Fargo/Moorhead and surrounding communities. Maintenance free exterior, 24 x 30 garage and extra parking. Andersen Windows & Patio doors, well maintained home, mature trees. Truly a Fun and Easy Lake home to enjoy !
Details
Maps
Contract Information
Status: Closed
Off Market Date: 2026-08-04
Contingency: None
Current Price: 1900000
Closed Date: 2026-07-31
Original List Price: 2300000
Sales Close Price: 1900000
ListPrice: 2300000
List Date: 2026-03-27
Owner is an Agent?: No
Auction?: No
General Property Information
Common Wall: No
Lot Measurement: Acres
Manufactured Home?: No
Multiple PIDs?: No
New Development: No
Number of Fireplaces: 1
Road Btwn WF & Home?: No
Waterfront Frontage: 108
Waterfront YN: Yes
Year Built: 1997
Yearly/Seasonal: Yearly
Zoning: Shoreline, Residential-Single Family
Bedrooms: 6
Baths Total: 3
Bath Three Quarters: 3
Main Floor Total SqFt: 2668
Above Grd Total SqFt: 3532
Total SqFt: 3532
Total Finished Sqft: 3532.00
FireplaceYN: Yes
Lake/Waterfront Name: Pelican
Style: (SF) Single Family
Foundation Size: 2668
Power Company: Lake Region Electric Co-op
Garage Stalls: 2.5
Lot Dimensions: 108 x 305
Acres: 0.74
Assessment Pending: No
Location Tax and Other Information
House Number: 51292
Street Name: Pelican Point
Street Suffix: Drive
Postal City: Detroit Lakes
County: Otter Tail
State: MN
Zip Code: 56501
Complex/Dev/Subdivision: Pelican Point 1st Add
Assessments
Assessment Installment: 85
Tax With Assessments: 11380
Building Information
Finished SqFt Above Ground: 3532
Elevation Highpoint to Waterfront Feet
Elevation Highpoint Waterfront Feet: 0-4
Lake Details
Lake Acres: 3961
Lake Depth: 55
Lease Details
Land Leased: Not Applicable
Lock Box Type
Lock Box Source: FMR
Miscellaneous Information
Homestead: No
Ownership
Fractional Ownership: No
Parking Characteristics
Garage Dimensions: 24 x 30
Public Survey Info
Range#: 42
Section#: 4
Township#: 137
Property Features
Accessible: None
Air Conditioning: Central Air
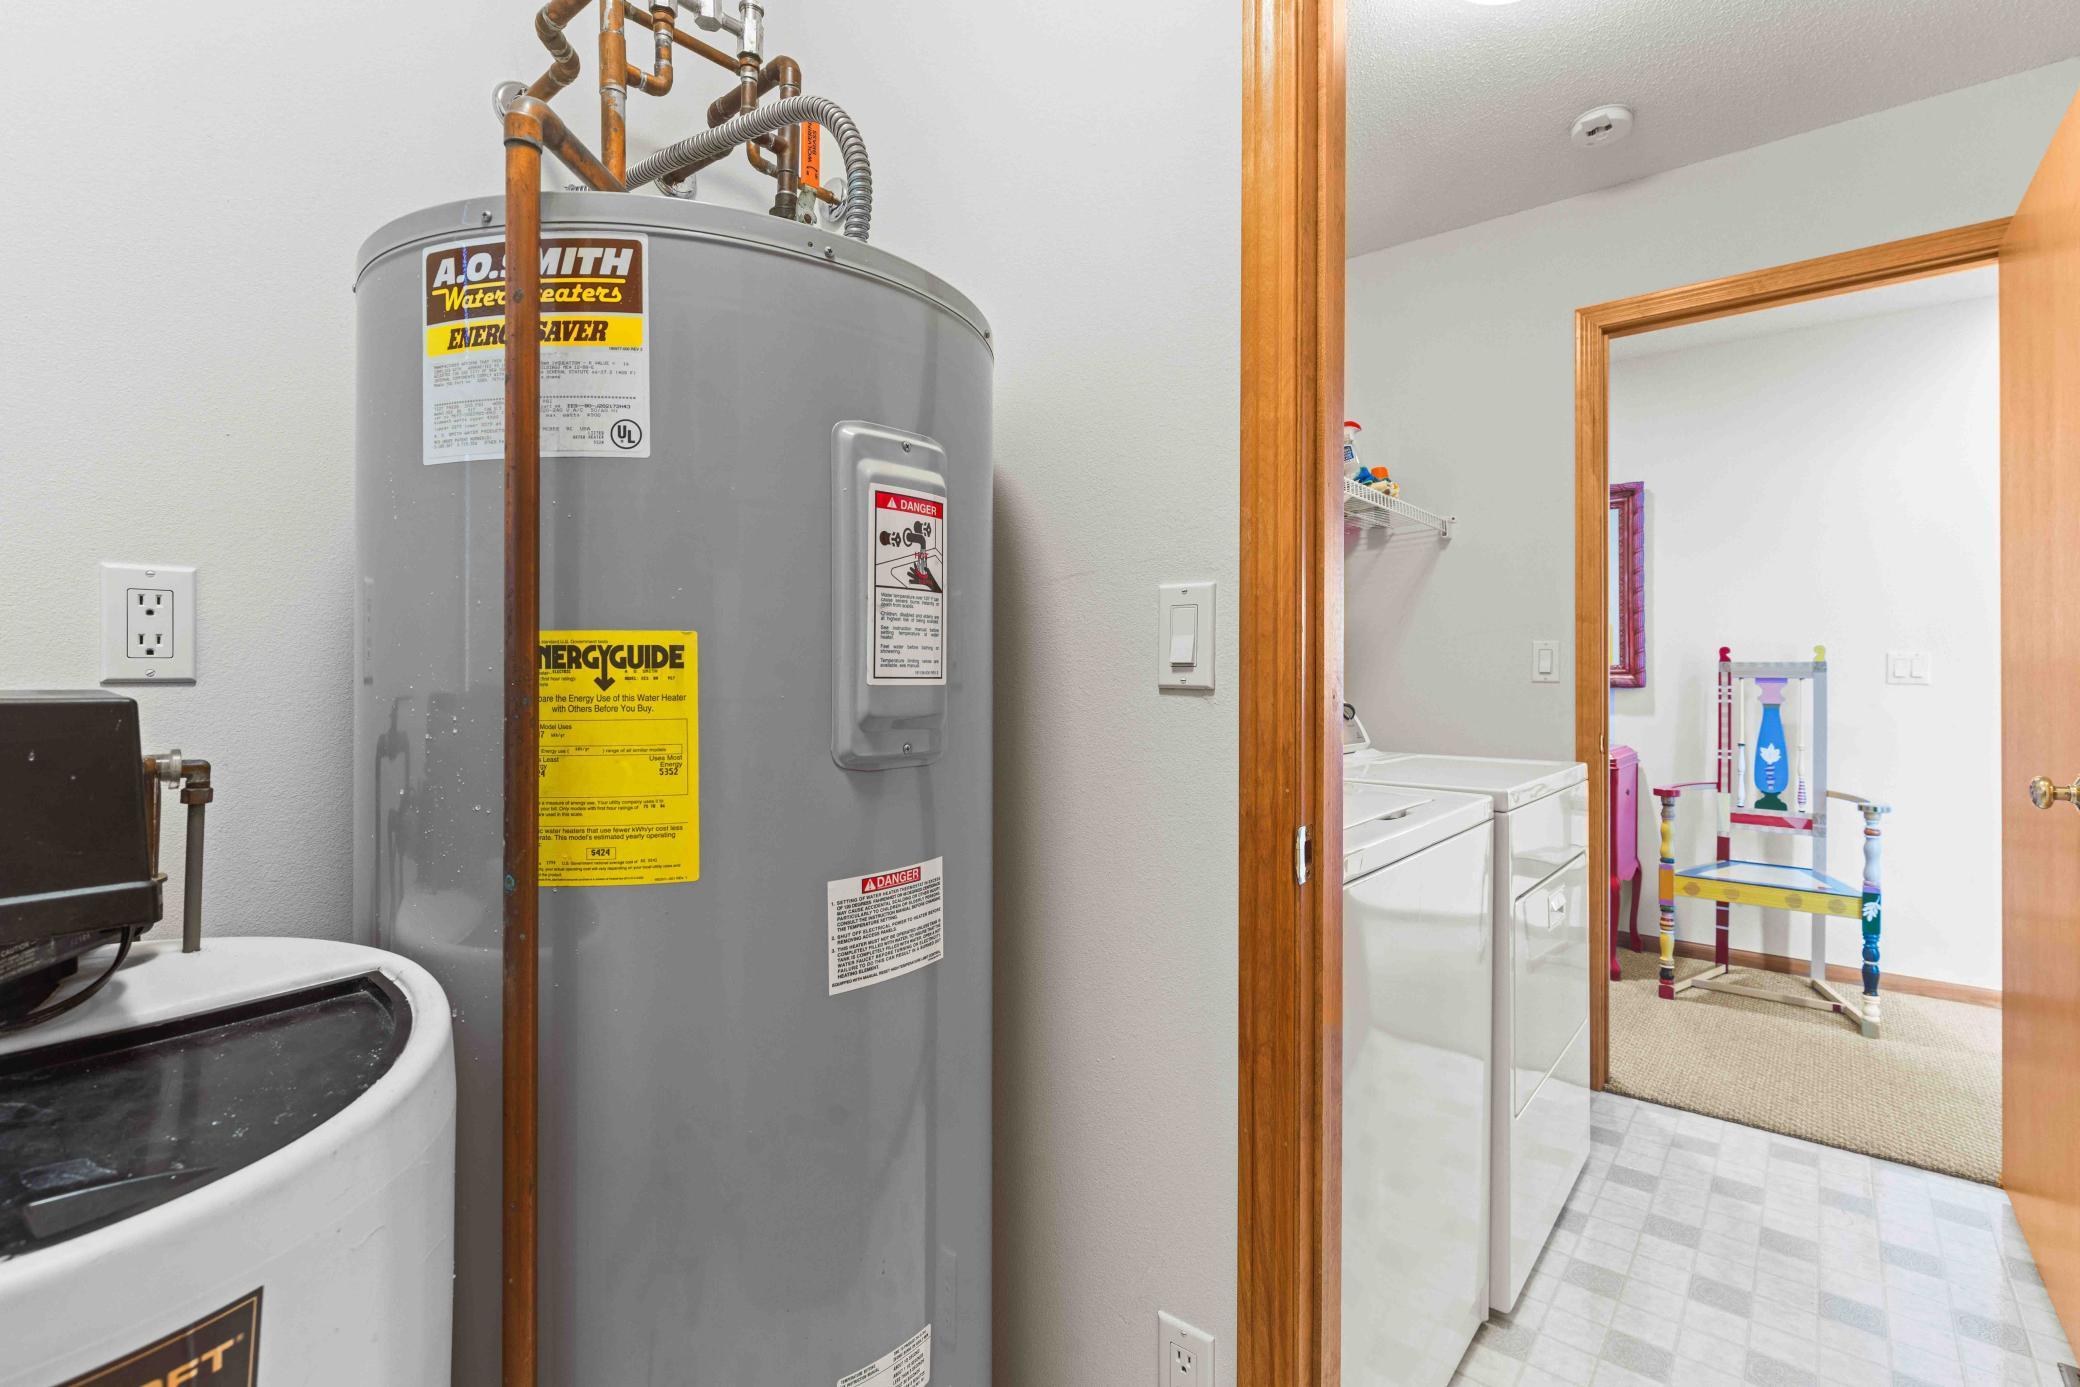
Appliances: Dishwasher; Disposal; Double Oven; Dryer; Microwave; Refrigerator; Washer
Basement: Crawl Space
Construction Materials: Frame
Construction Status: Previously Owned
Dining Room Description: Breakfast Bar; Informal Dining Room; Kitchen/Dining Room
Electric: 200+ Amp Service; Circuit Breakers
Elevation Highpoint to Waterfront Slope: Level
Exterior: Metal
Family Room Characteristics: 2 Story/High/Vaulted Ceilings; Great Room; Main Level
Financing Terms: Conventional
Fireplace Characteristics: Living Room; Wood Burning
Foundation: Other
Fuel: Electric; Natural Gas; Wood
Heating: Forced Air
Internet Options: Fiber Optic
Lake Details: Sand
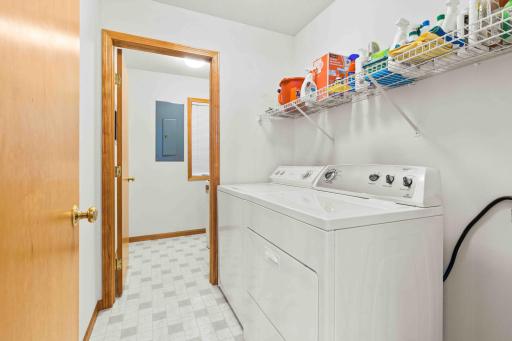
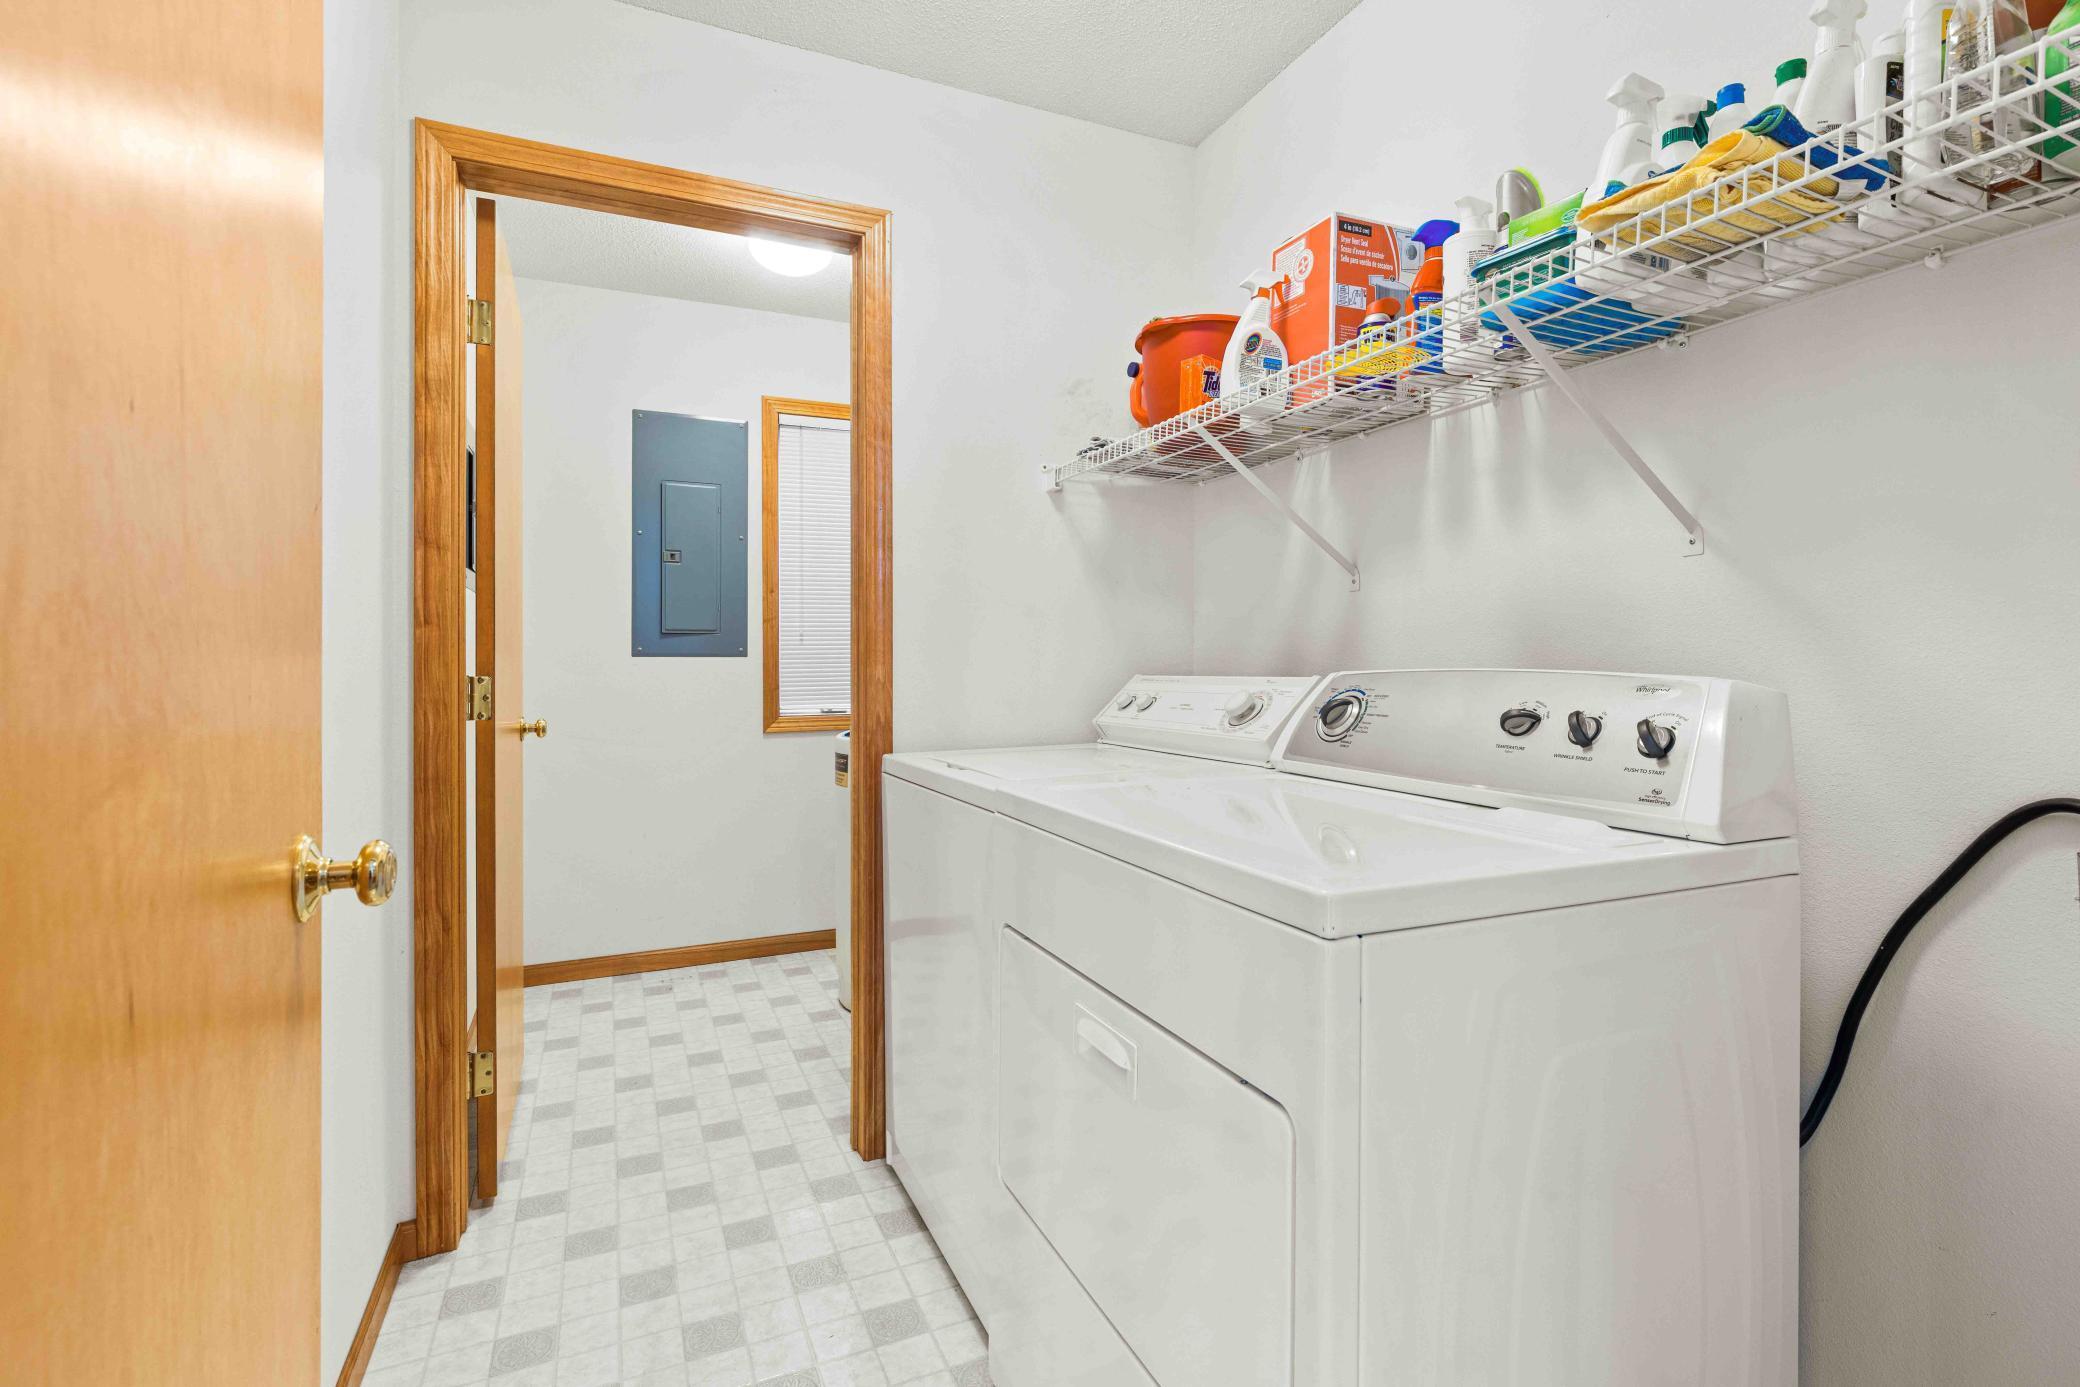
Laundry: Laundry Room; Main Level
Lock Box Type: Supra
Lot Description: Accessible Shoreline; Tree Coverage - Light
Outbuildings: Additional Garage
Parking Characteristics: Garage Door Opener; Storage; Other
Property Subtype: Cabin
Road Frontage: County Road; Paved Streets
Road Responsibility: Public Maintained Road
Roof: Age 8 Years or Less; Architectural Shingle
Sellers Terms: Cash; Conventional
Sewer: Tank with Drainage Field
Stories: Two
Water: Drilled; Private; Well
Waterfront Type: Lake Front
Waterfront View: Lake; South
Room Information
| Room Name | Level |
| Bathroom | Main |
| Bathroom | Second |
| Dining Room | Main |
| Fifth (5th) Bedroom | Second |
| First (1st) Bedroom | Main |
| Fourth (4th) Bedroom | Second |
| Foyer | Main |
| Great Room | Main |
| Kitchen | Main |
| Laundry | Main |
| Living Room | Main |
| Primary Bath | Main |
| Other | Basement |
| Patio | Main |
| Patio | Main |
| Second (2nd) Bedroom | Main |
| Sixth (6th) Bedroom | Second |
| Third (3rd) Bedroom | Main |
| Sun Room | Main |
Listing Office: RE/MAX Legacy Realty
Last Updated: August - 04 - 2026

The data relating to real estate for sale on this web site comes in part from the Broker Reciprocity SM Program of the Regional Multiple Listing Service of Minnesota, Inc. The information provided is deemed reliable but not guaranteed. Properties subject to prior sale, change or withdrawal. ©2026 Regional Multiple Listing Service of Minnesota, Inc All rights reserved.
Monday 12th of October 2026 10:49 AM

218-998-4400
Mohagen Real Estate


Let's Connect

Mohagen Real Estate
sue@MohagenRealEstate.com
Office: 218-998-4400
Cell: 218-731-7376

Mohagen Real Estate is licensed in the State of Minnesota