51301 Pine Point Road, Bigfork, MN 56628 (MLS# 7083722)
$925,000
Bigfork, MN 56628
MLS# 7083722
3 beds | 3 baths | 5512 sqft
1 / 74

Open House (10/17/2026 - 11:00 am - 1:00 pm)
Property Description
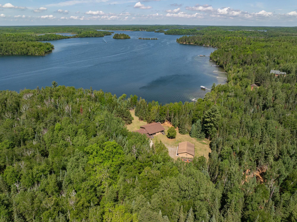
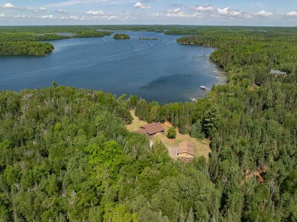
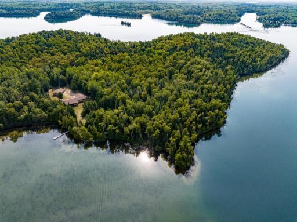
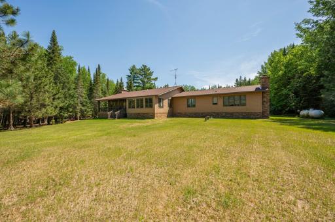
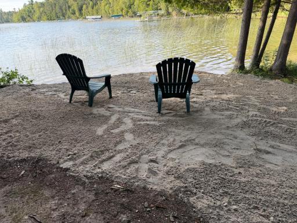
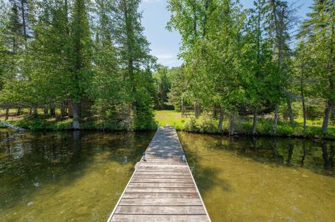
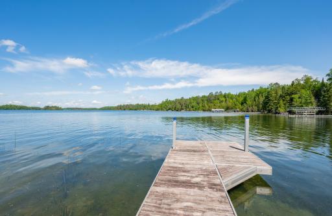
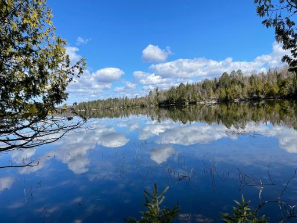
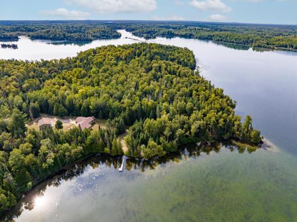
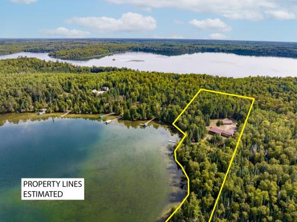
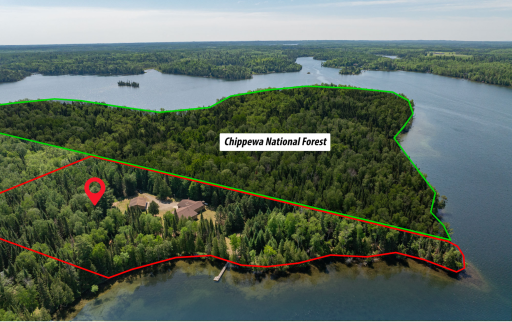
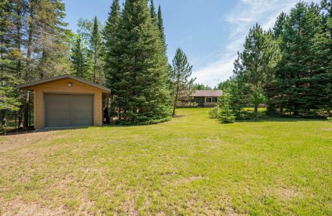
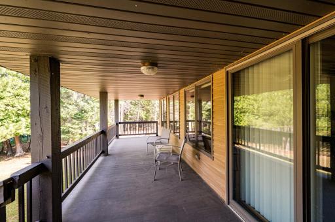
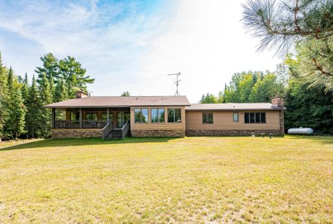
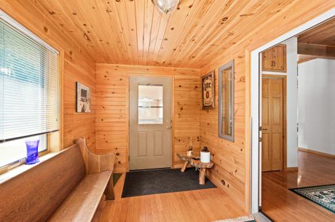
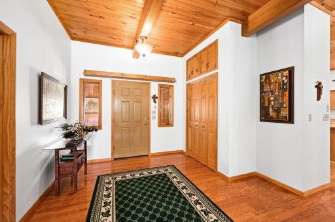
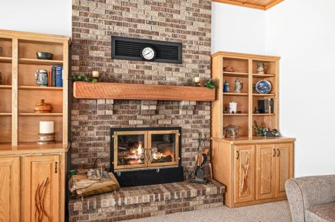
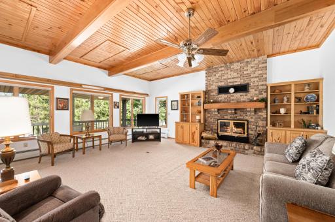
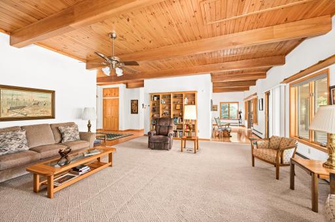
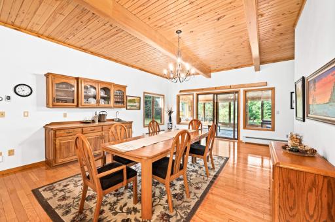
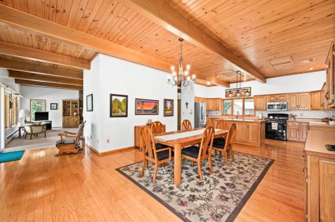
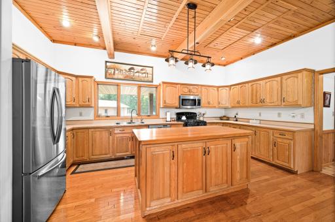
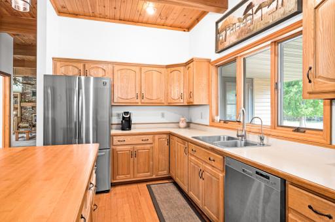
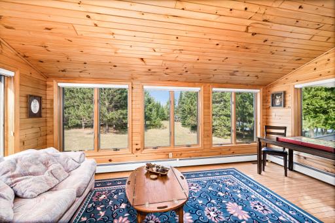
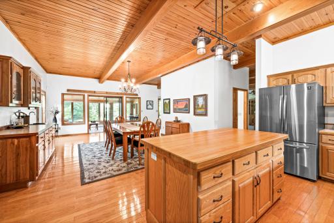
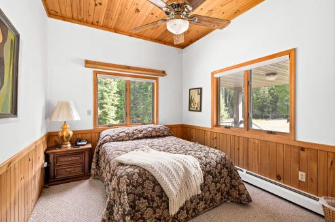
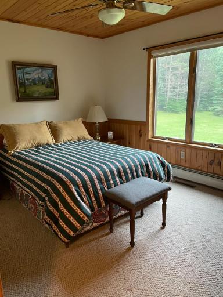
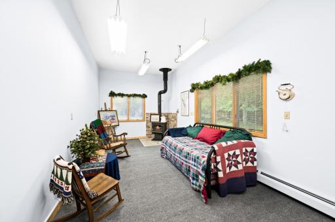
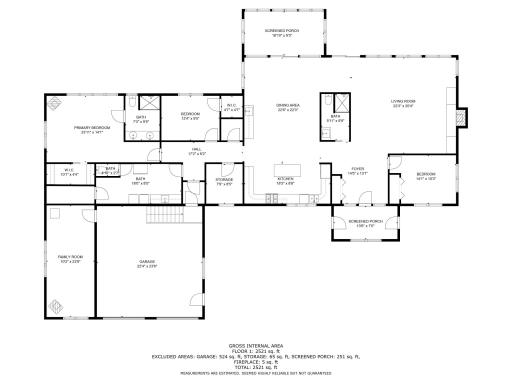
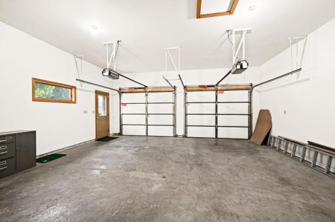
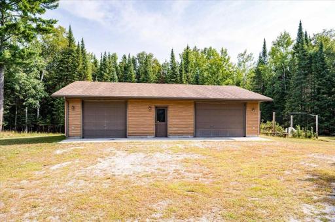
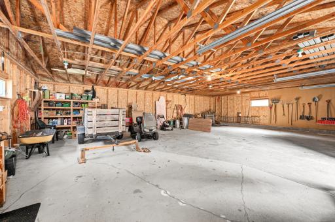
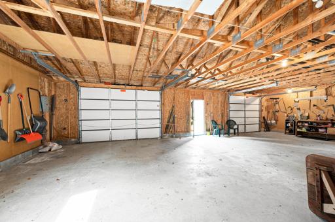
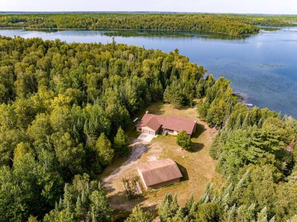
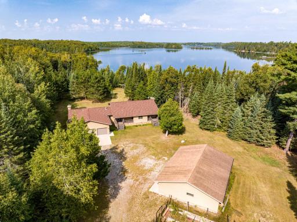
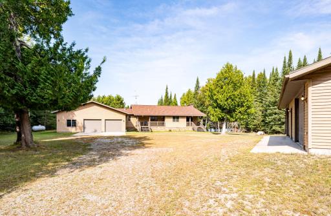
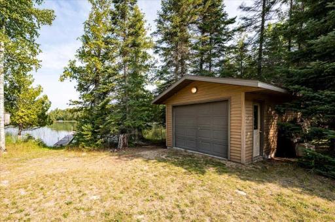
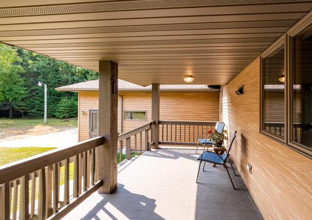
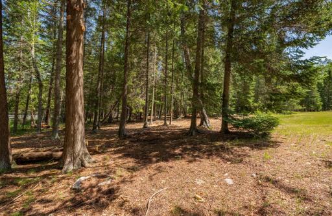
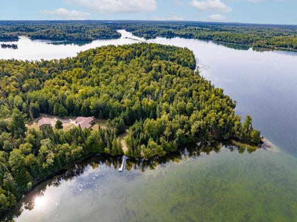
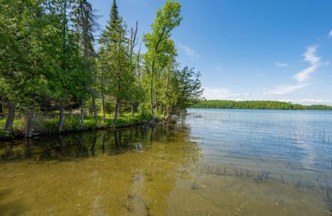
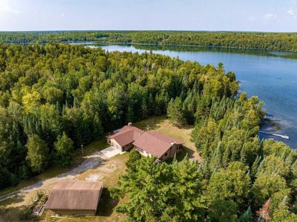
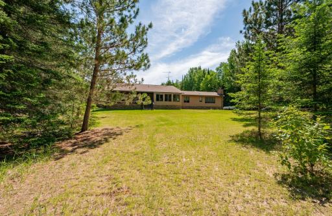
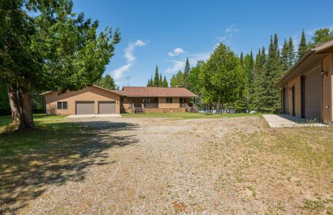
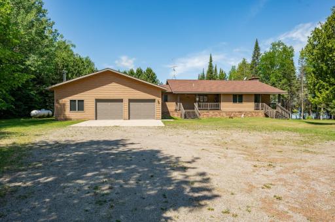
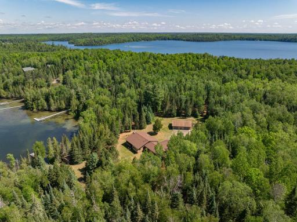
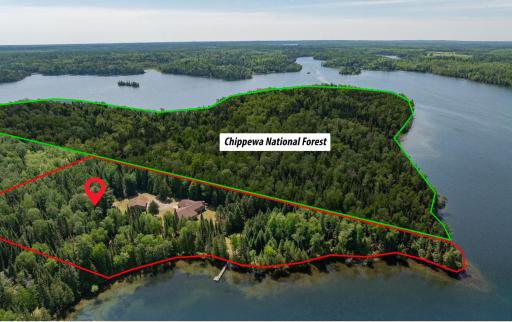
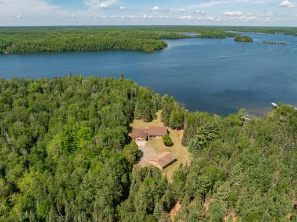
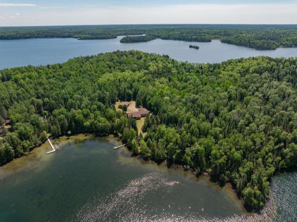
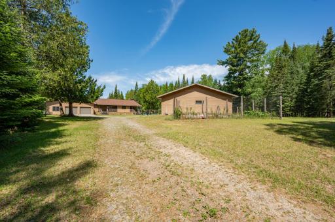
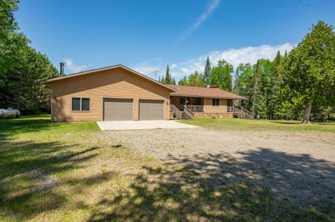
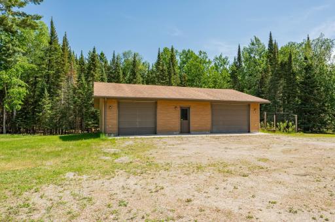
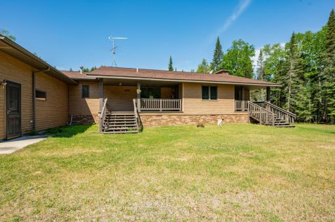
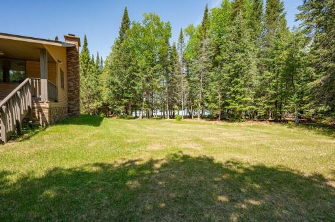
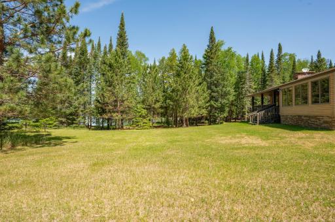
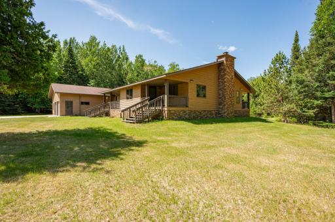
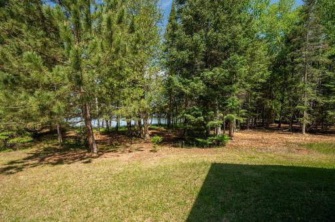
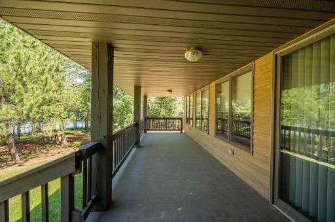
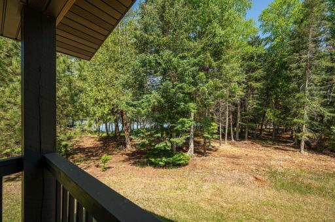
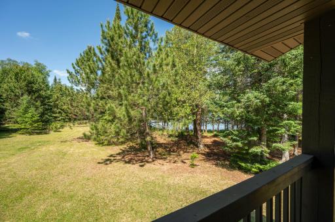
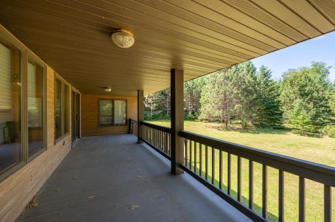
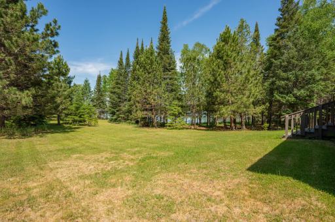
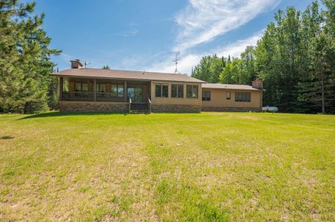
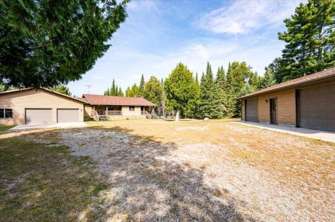
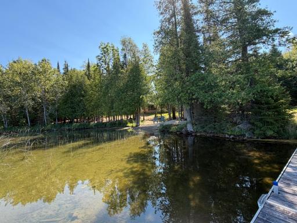
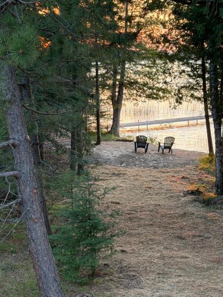
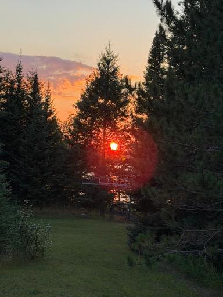
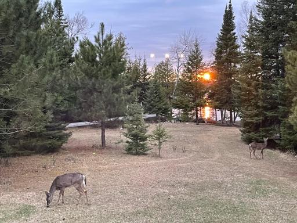
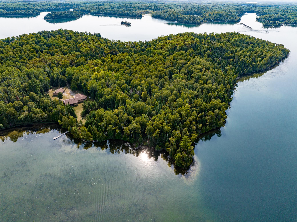
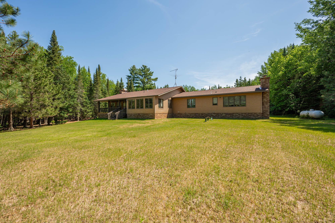
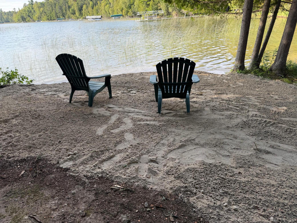
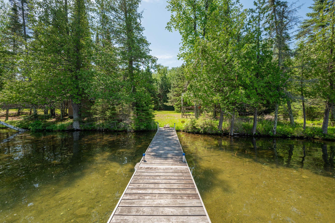
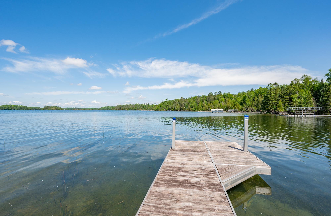
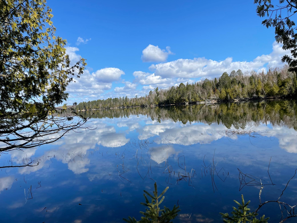
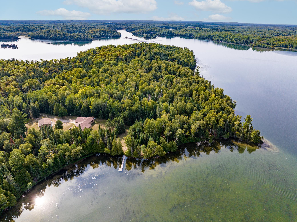
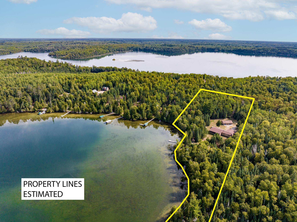
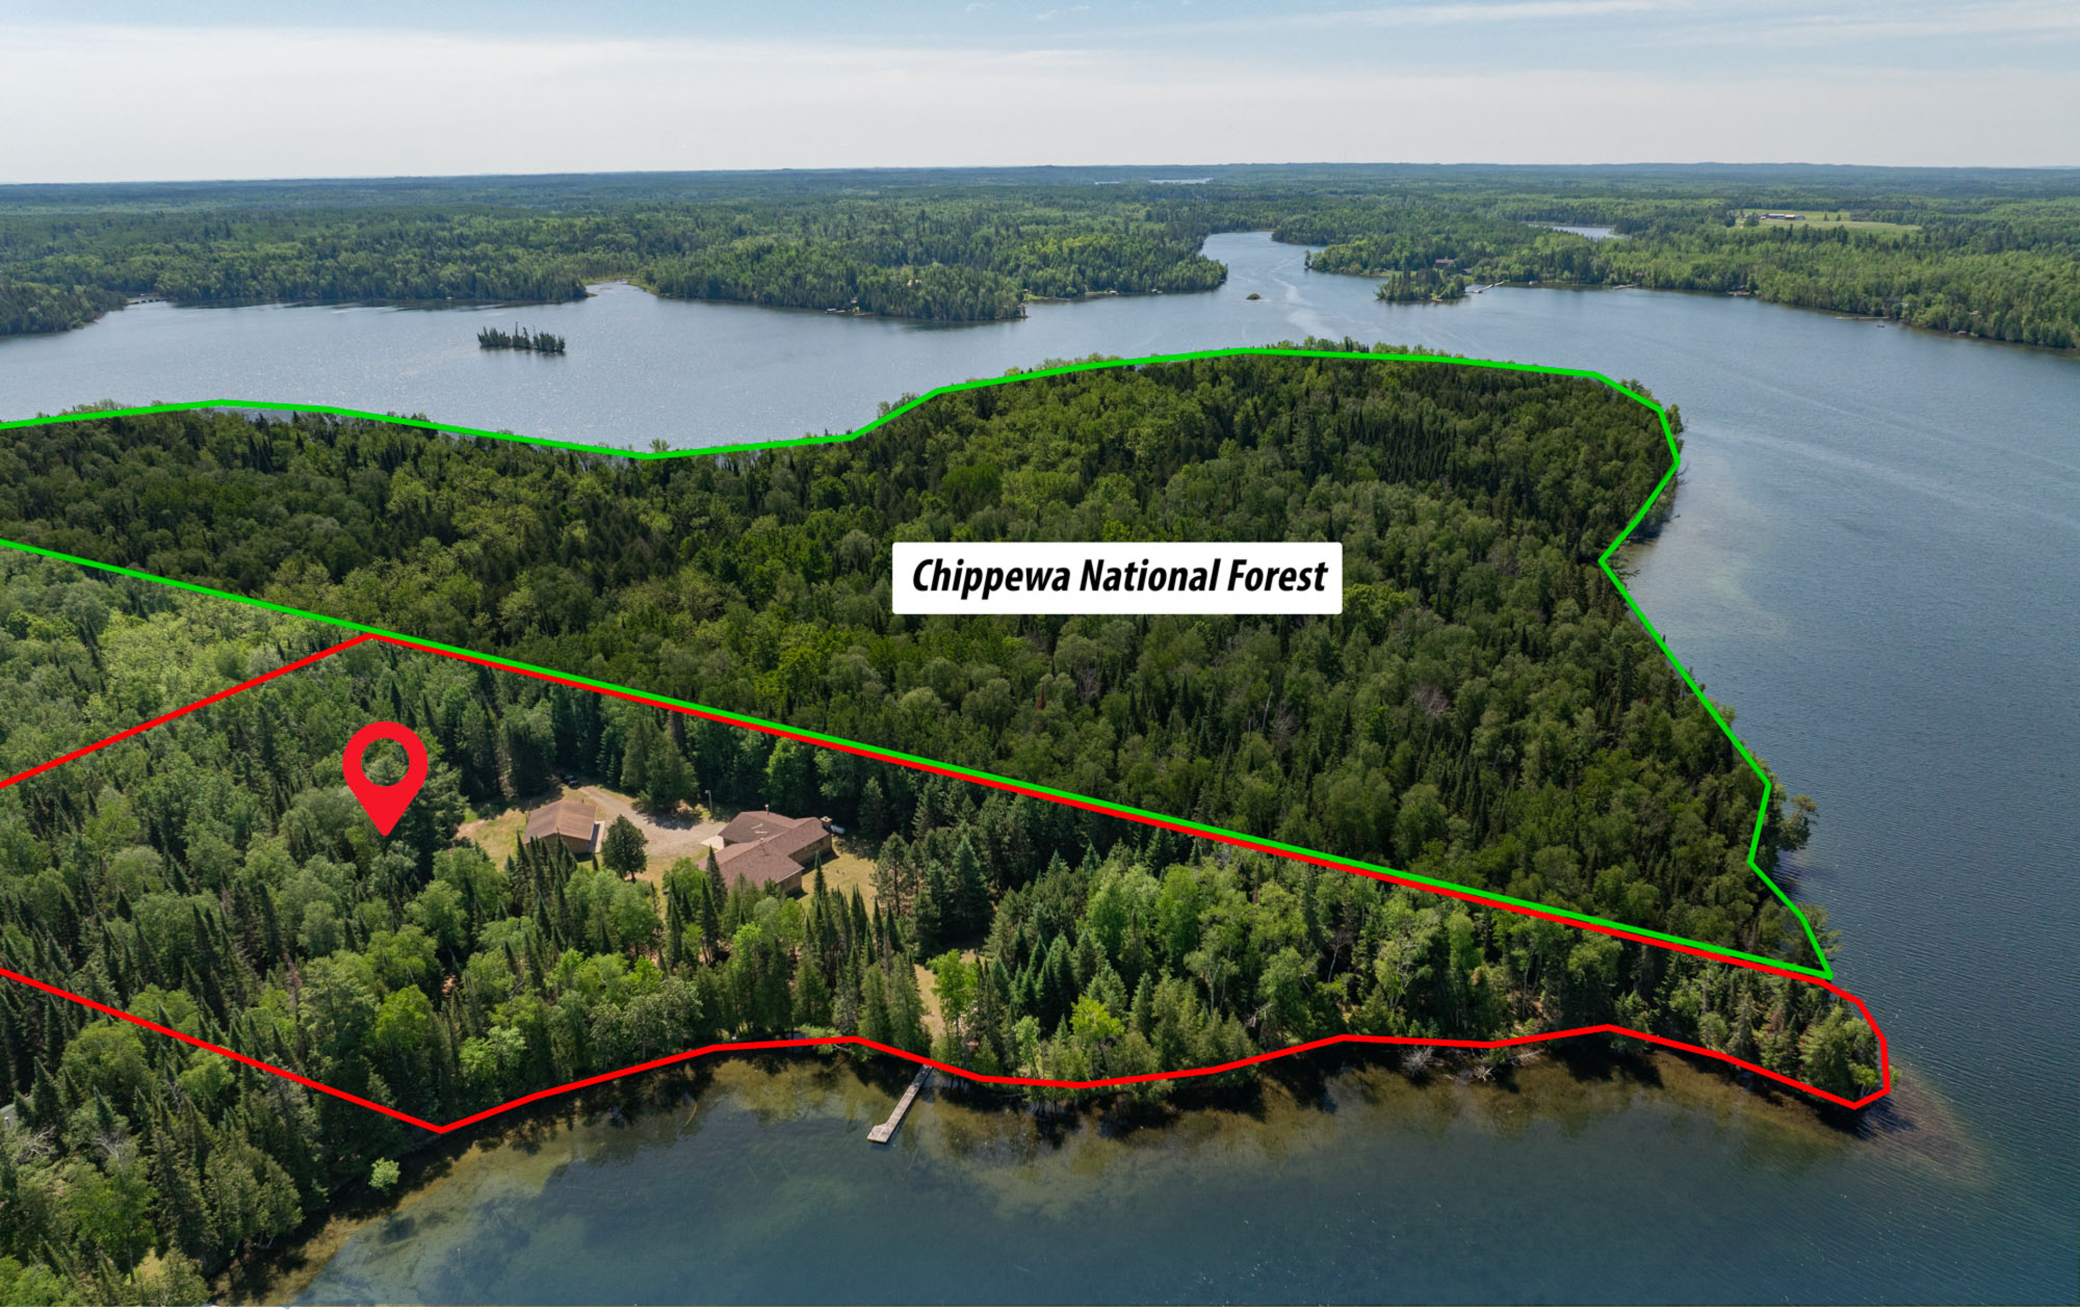
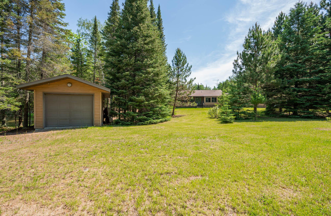
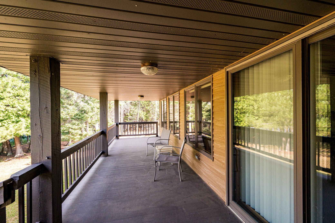
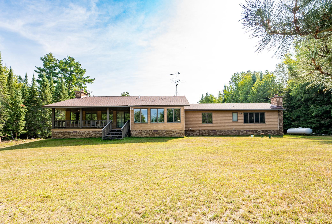
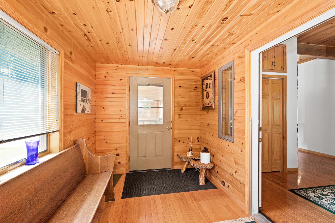
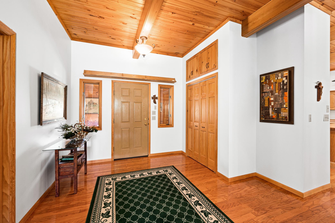
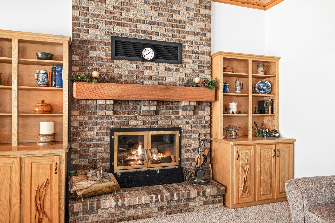
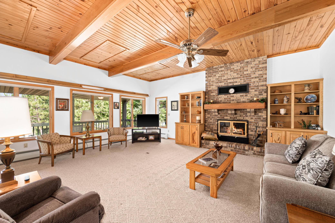
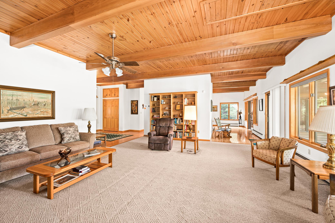
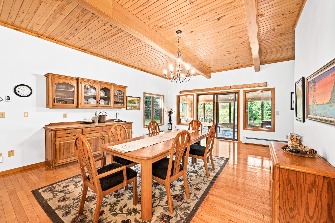
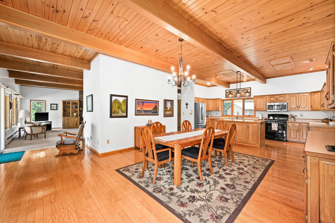
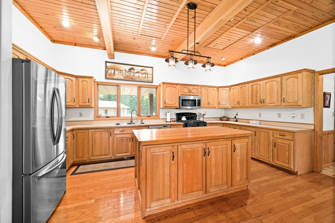
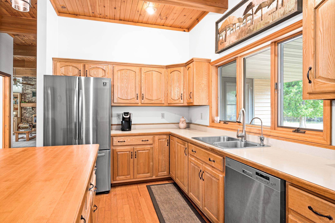
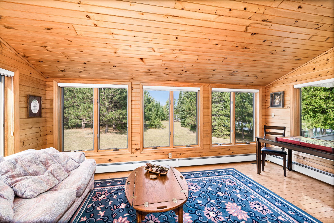
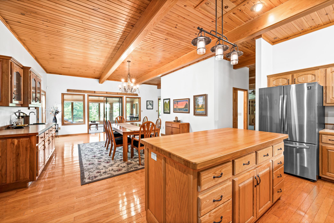
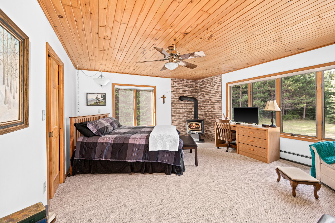
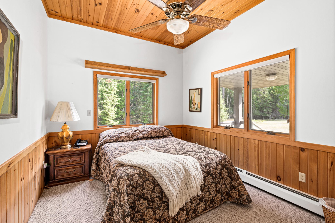
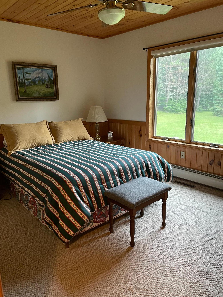
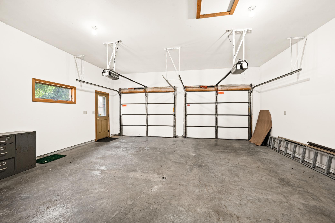
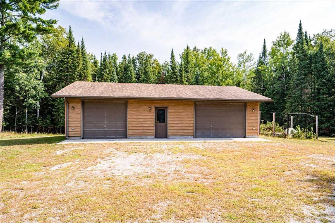
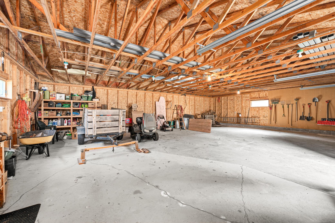
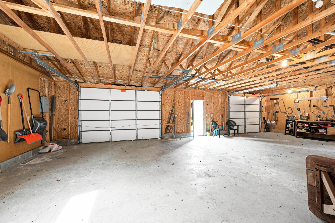
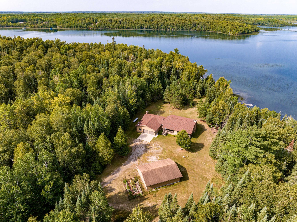
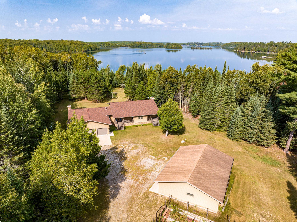
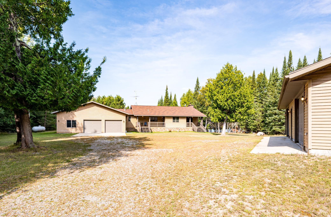
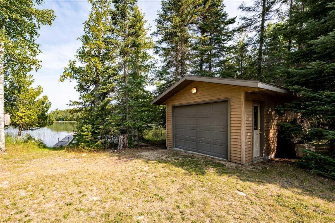
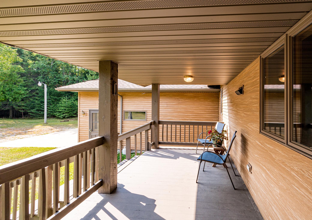
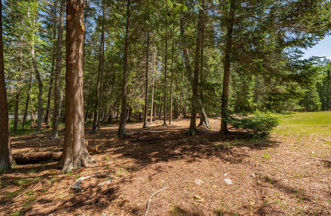
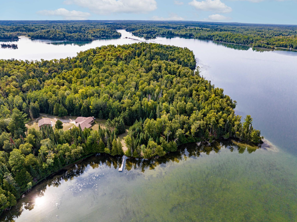
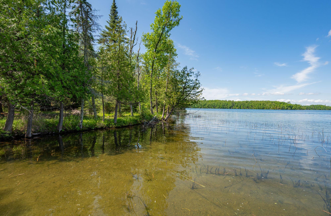
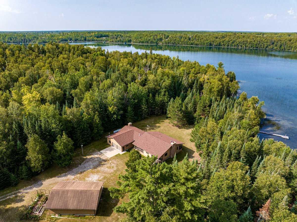
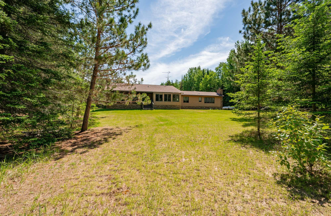
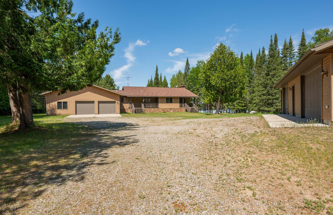
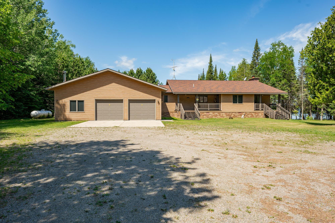
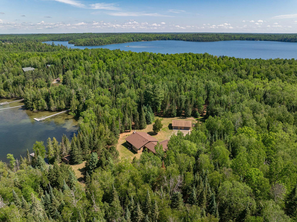
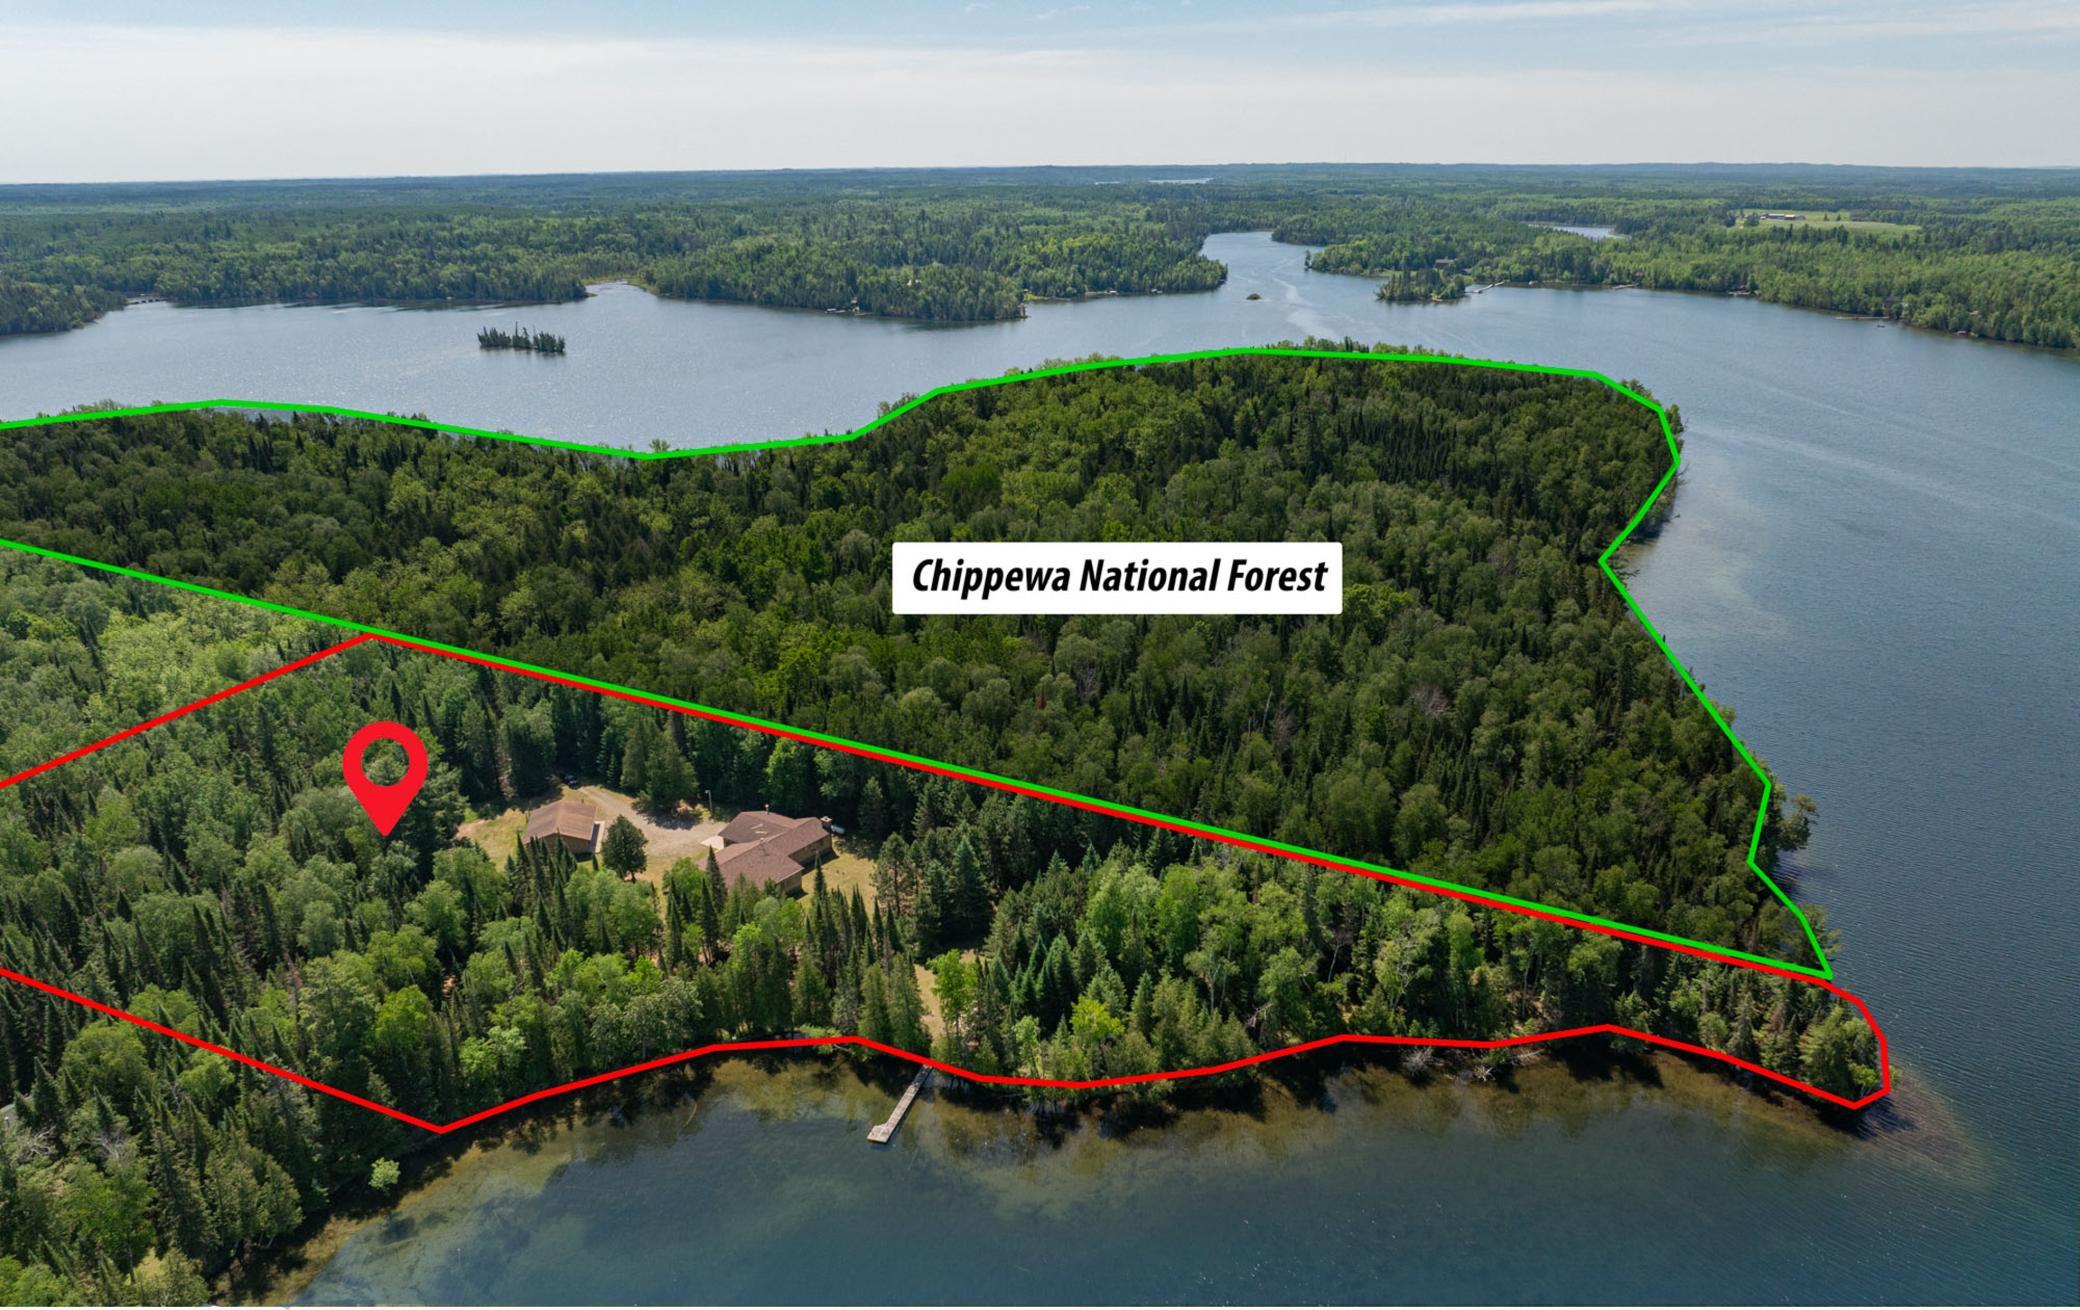
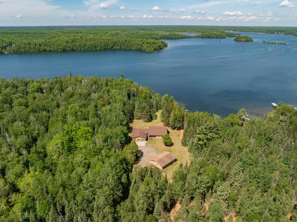
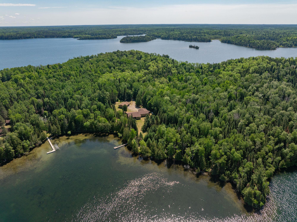
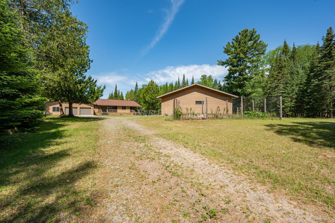
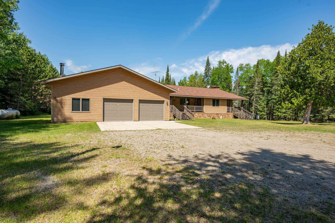
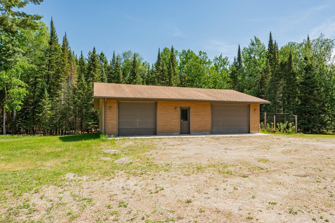
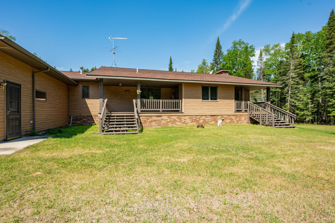
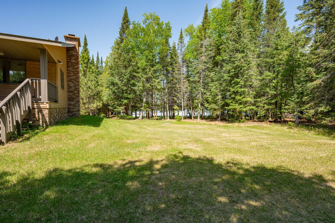
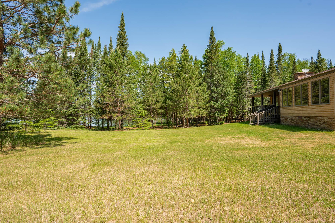
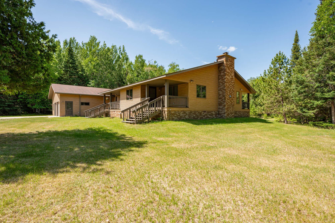
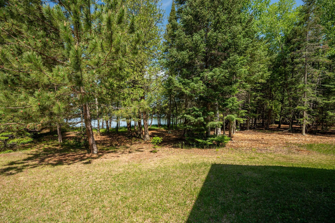
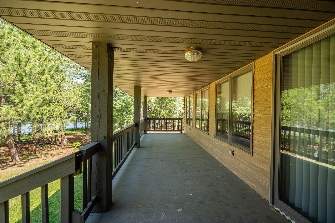
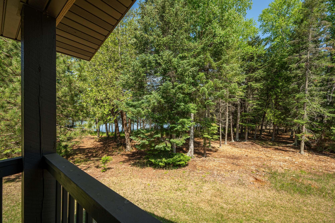
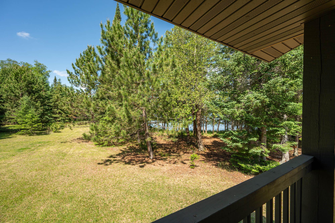
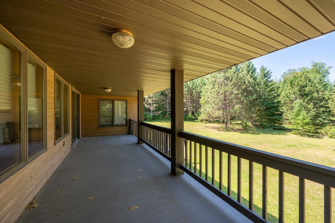
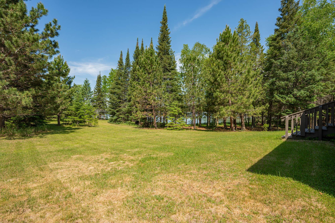
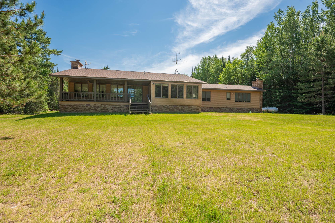
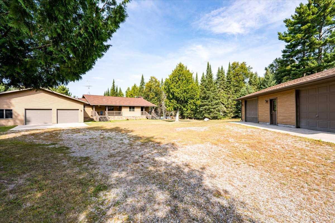
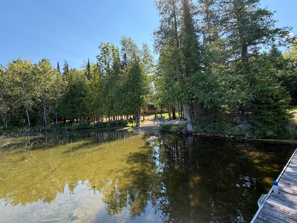
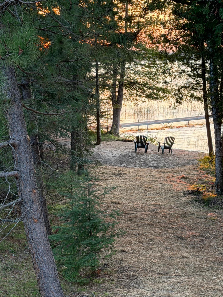
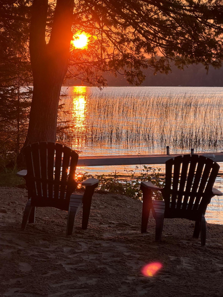
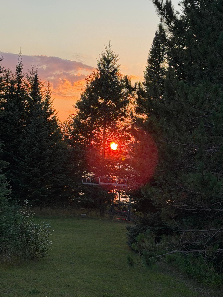
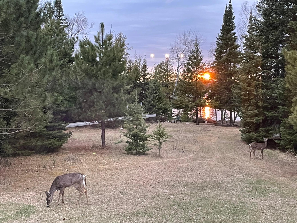
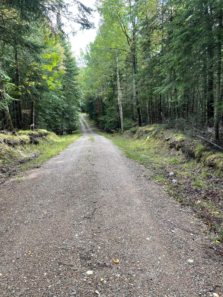
Experience true Up North living on beautiful Turtle Lake with an exceptional 701 ft of private lakeshore & over 6 acres of wooded privacy. Bordering 52 acres of Federal Forest land & surrounded by thousands of acres of public recreation land, this rare property offers the perfect combination of seclusion, adventure, and year-round enjoyment. Turtle lake spans over 2100 acres with 26 miles of shoreline, & three islands to explore. Fish for walleye, northern pike, bass & panfish right from your dock, kayak from the sandy shoreline, or spend the day cruising the lake by pontoon. In every season, enjoy direct access to outstanding ATV & snowmobile trail systems, nearby public hunting land, & the unmatched beauty of Northern Minnesota. Designed for comfortable year-round living, the inviting three bedroom home features spacious single-level living with 10-foot walls & vaulted tongue-and-groove ceilings, a generous kitchen, an adjoining dining area, & three covered decks. This home creates the perfect setting for entertaining family & friends or simply enjoying the peaceful lake views. An attached two-stall heated garage provides everyday convenience, while the oversized three-stall detached garage offers abundant space for boats, tractors, ATVs, snowmobiles, and all your recreational gear. There is high speed internet, three wood burning fireplaces for cozy evenings. Step outside & embrace the lake lifestyle. Walk to the water from your front deck, grab your fishing pole from the boathouse & cast your line from the dock, launch your kayak from the sandy beach, watch bald eagles soar overhead, and end the day seeing beautiful sunsets and listening to the loons call across the lake. The property has been exceptionally maintained, with maintenance-free steel siding on the house and all outbuildings. A pre-listing home inspection has been completed, and a brand-new septic system is being installed, making this property truly move-in ready. Whether you're searching for a year-round residence, a family retreat, or the ultimate Northwoods getaway, this extraordinary Turtle Lake property is ready to welcome you home.
Details
Maps
Contract Information
Status: Active
Contingency: None
Current Price: 925000
Original List Price: 980000
ListPrice: 925000
List Date: 2026-06-04
Owner is an Agent?: Yes
Auction?: No
General Property Information
Common Wall: No
Lot Measurement: Acres
Manufactured Home?: No
Multiple PIDs?: Yes
New Development: No
Number of Fireplaces: 3
Road Btwn WF & Home?: No
Waterfront Frontage: 701
Waterfront YN: Yes
Year Built: 1994
Yearly/Seasonal: Yearly
Zoning: Shoreline, Residential-Single Family
Bedrooms: 3
Baths Total: 3
Bath Three Quarters: 2
Main Floor Total SqFt: 2756
Above Grd Total SqFt: 2756
Below Grd Total SqFt: 2756
Total SqFt: 5512
Total Finished Sqft: 2756.00
FireplaceYN: Yes
Lake/Waterfront Name: Turtle
Bath Quarter: 1
Style: (SF) Single Family
Foundation Size: 2756
Power Company: Northern Itasca Electric
Garage Stalls: 5
Lot Dimensions: irreg
Acres: 6.7
Assessment Pending: No
Location Tax and Other Information
House Number: 51301
Street Name: Pine Point
Street Suffix: Road
Postal City: Bigfork
County: Itasca
State: MN
Zip Code: 56628
Additional Parcels Information
Property ID #2: 260063203
Assessments
Tax With Assessments: 9982
Building Information
Finished SqFt Above Ground: 2756
Elevation Highpoint to Waterfront Feet
Elevation Highpoint Waterfront Feet: 0-4
Lake Details
Lake Acres: 2125
Lake Depth: 137
Lease Details
Land Leased: Not Applicable
Lock Box Type
Lock Box Source: ICBR
Miscellaneous Information
Homestead: No
Ownership
Fractional Ownership: No
Parking Characteristics
Garage Dimensions: 24 x 24
Garage Square Feet: 576
Public Survey Info
Range#: 26
Section#: 6
Township#: 59
Property Features
Accessible: Grab Bars In Bathroom; No Stairs Internal
Air Conditioning: Central Air
Amenities Unit: Cable; Ceiling Fan(s); Deck; Dock; Hardwood Floors; Kitchen Center Island; Kitchen Window; Main Floor Primary Bedroom; Natural Woodwork; Panoramic View; Porch; Primary Bedroom Walk-In Closet; Security System; Sun Room; Walk-In Closet; Washer/Dryer Hookup; Wet Bar
Appliances: Dishwasher; Dryer; Iron Filter; Microwave; Range; Refrigerator; Washer
Basement: Concrete Block
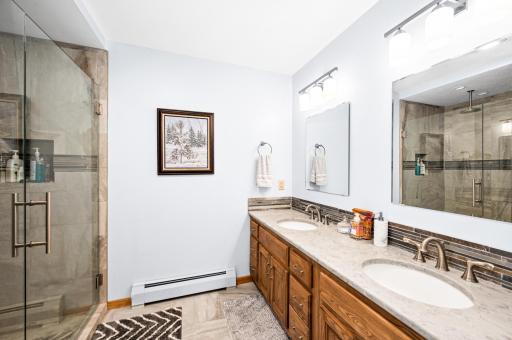
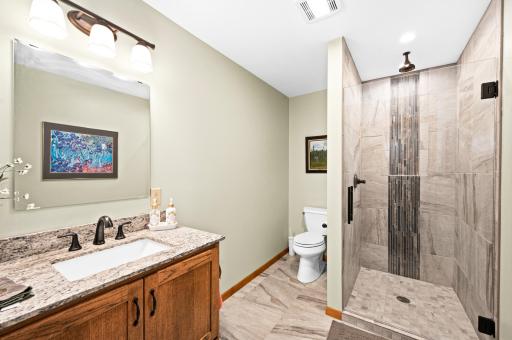
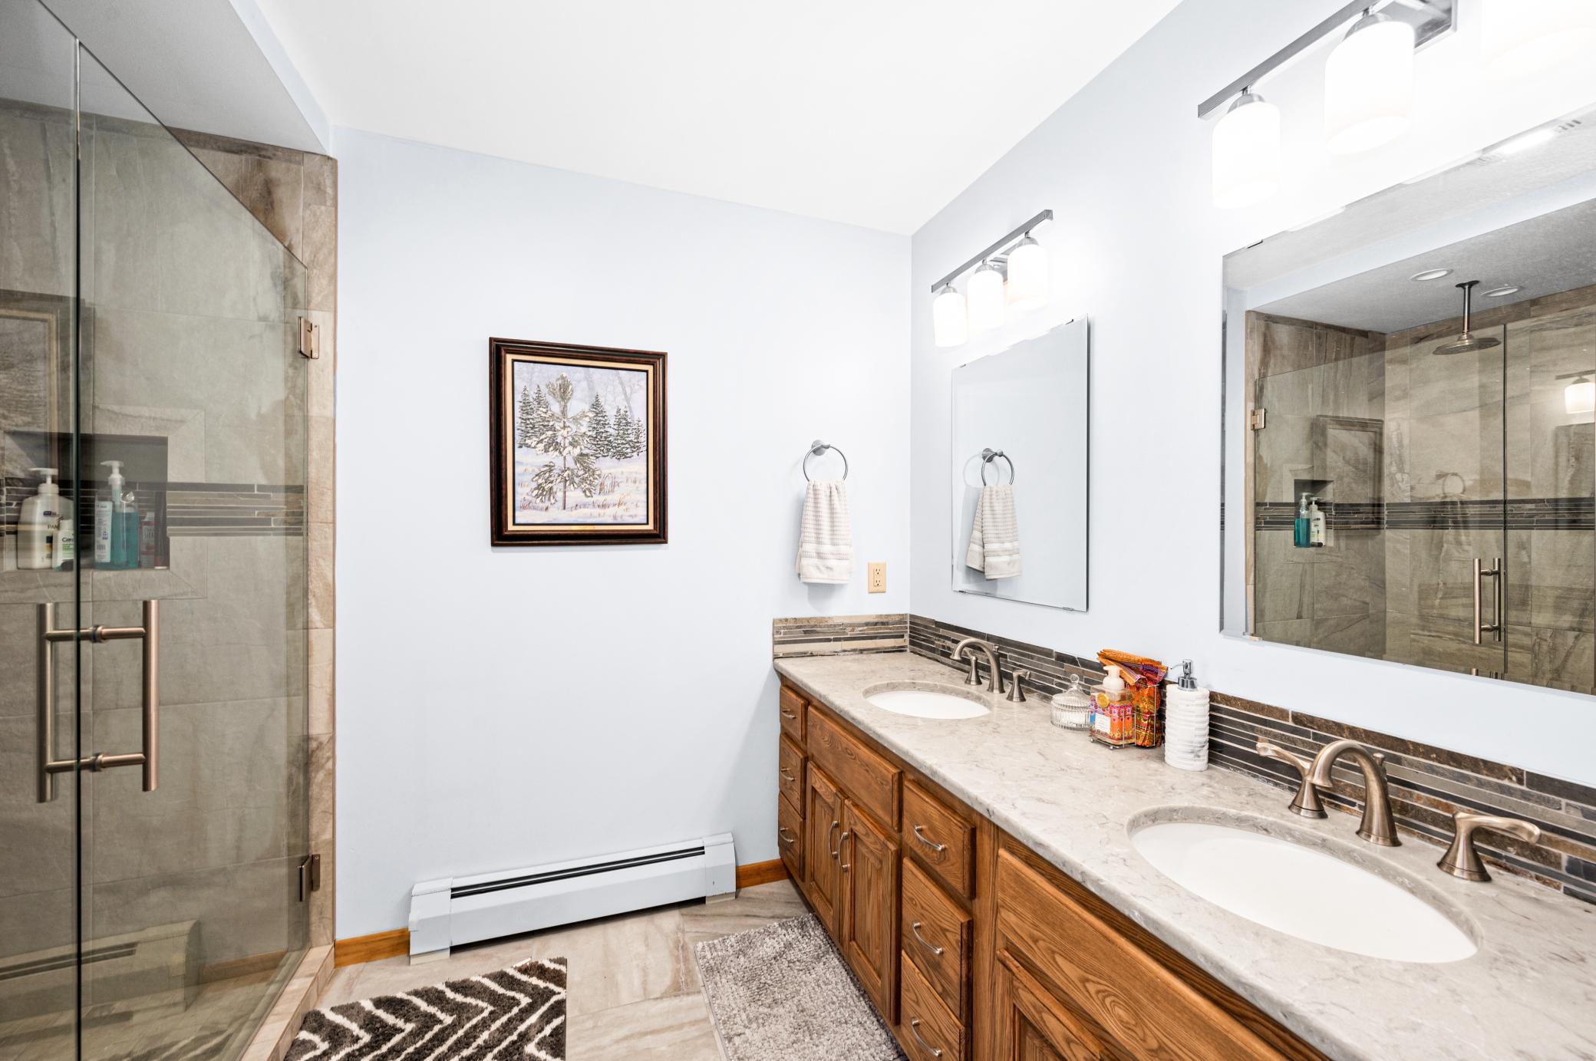
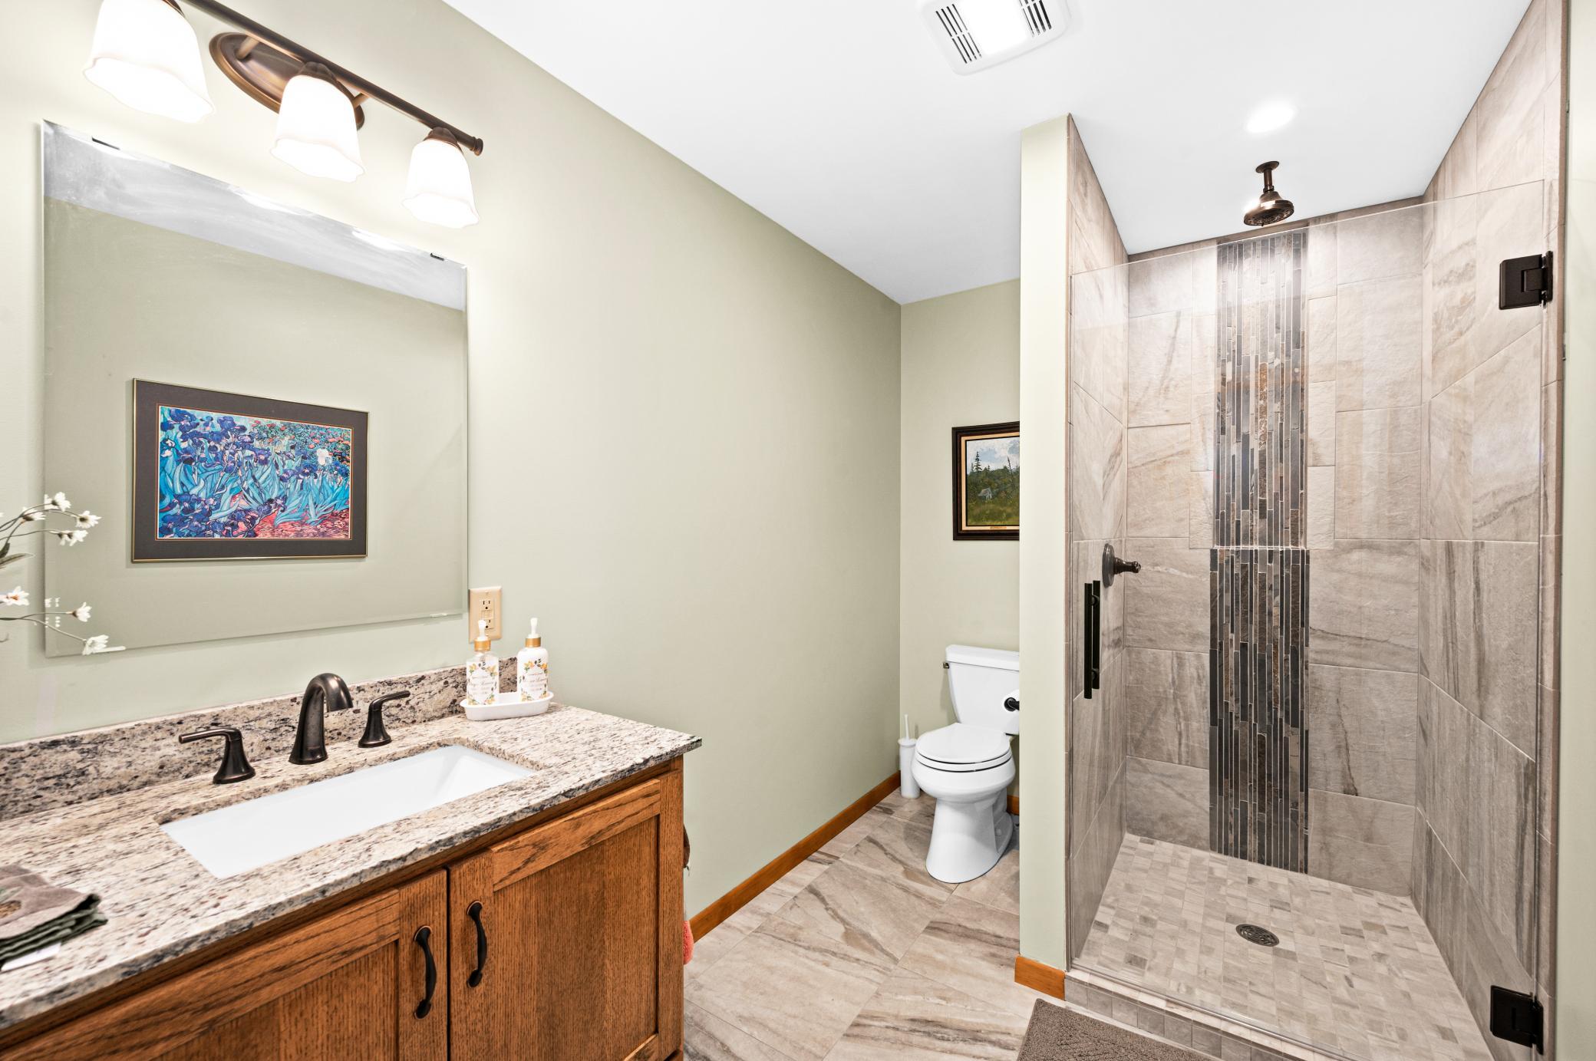
Bath Description: Main Floor 1/2 Bath; Main Floor 3/4 Bath; 3/4 Primary
Construction Materials: Frame
Construction Status: Previously Owned
Dining Room Description: Separate/Formal Dining Room
Electric: 200+ Amp Service
Elevation Highpoint to Waterfront Slope: Level
Exterior: Steel Siding
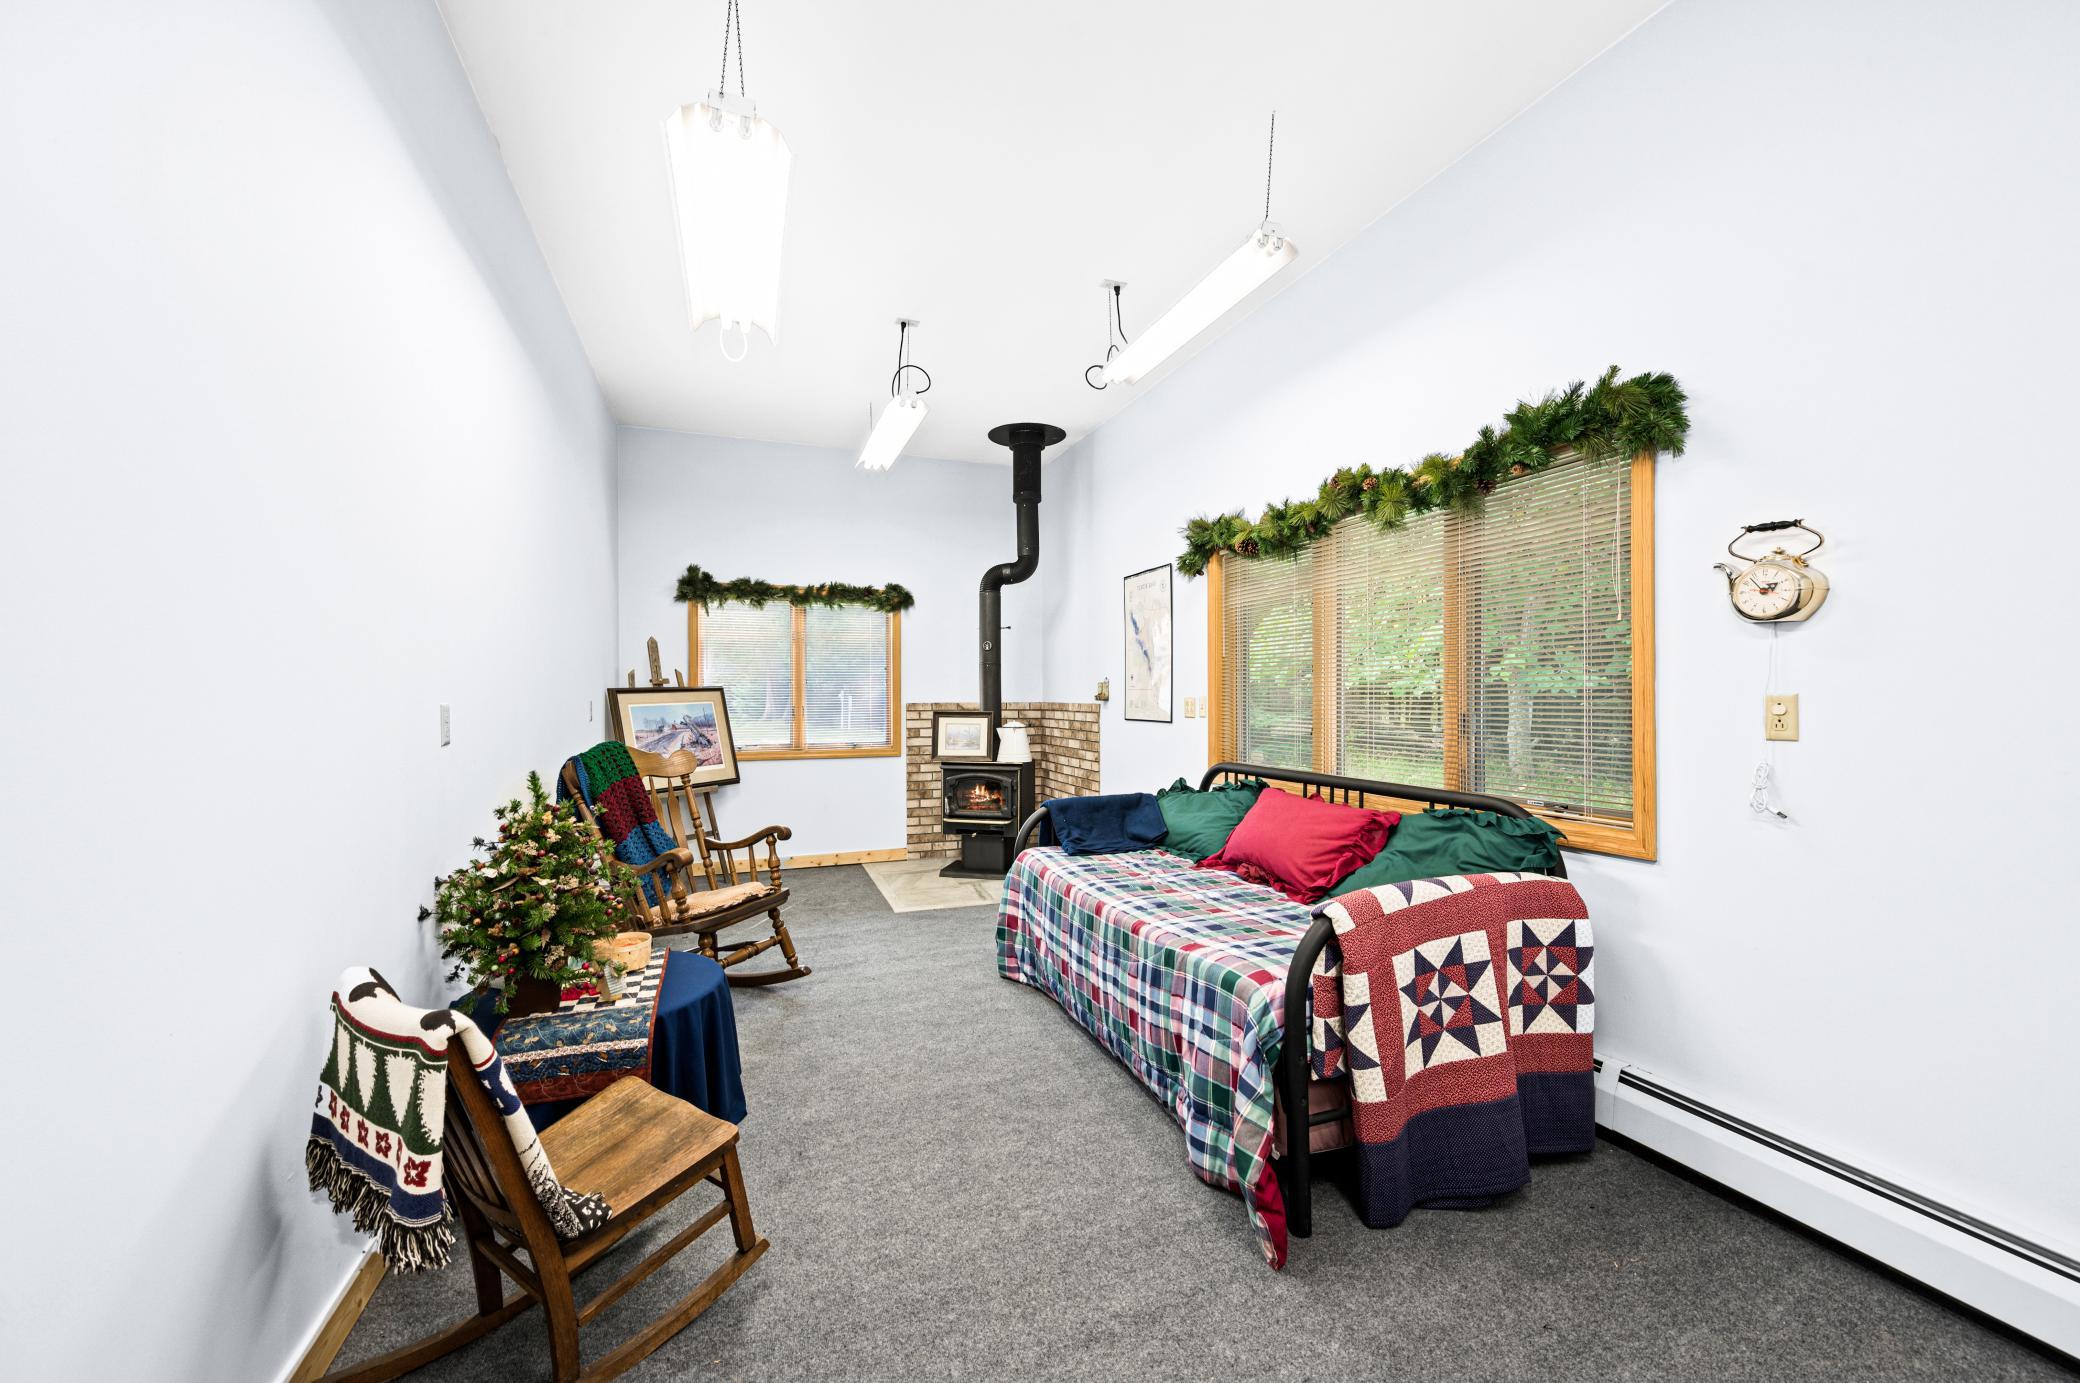
Family Room Characteristics: Family Room
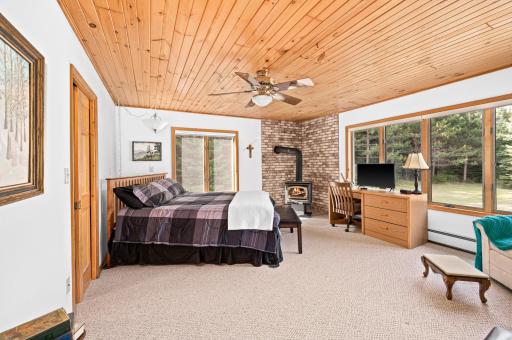
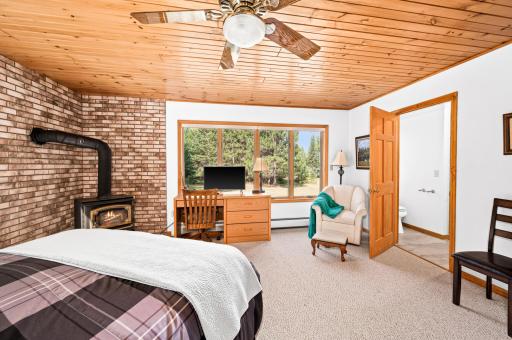
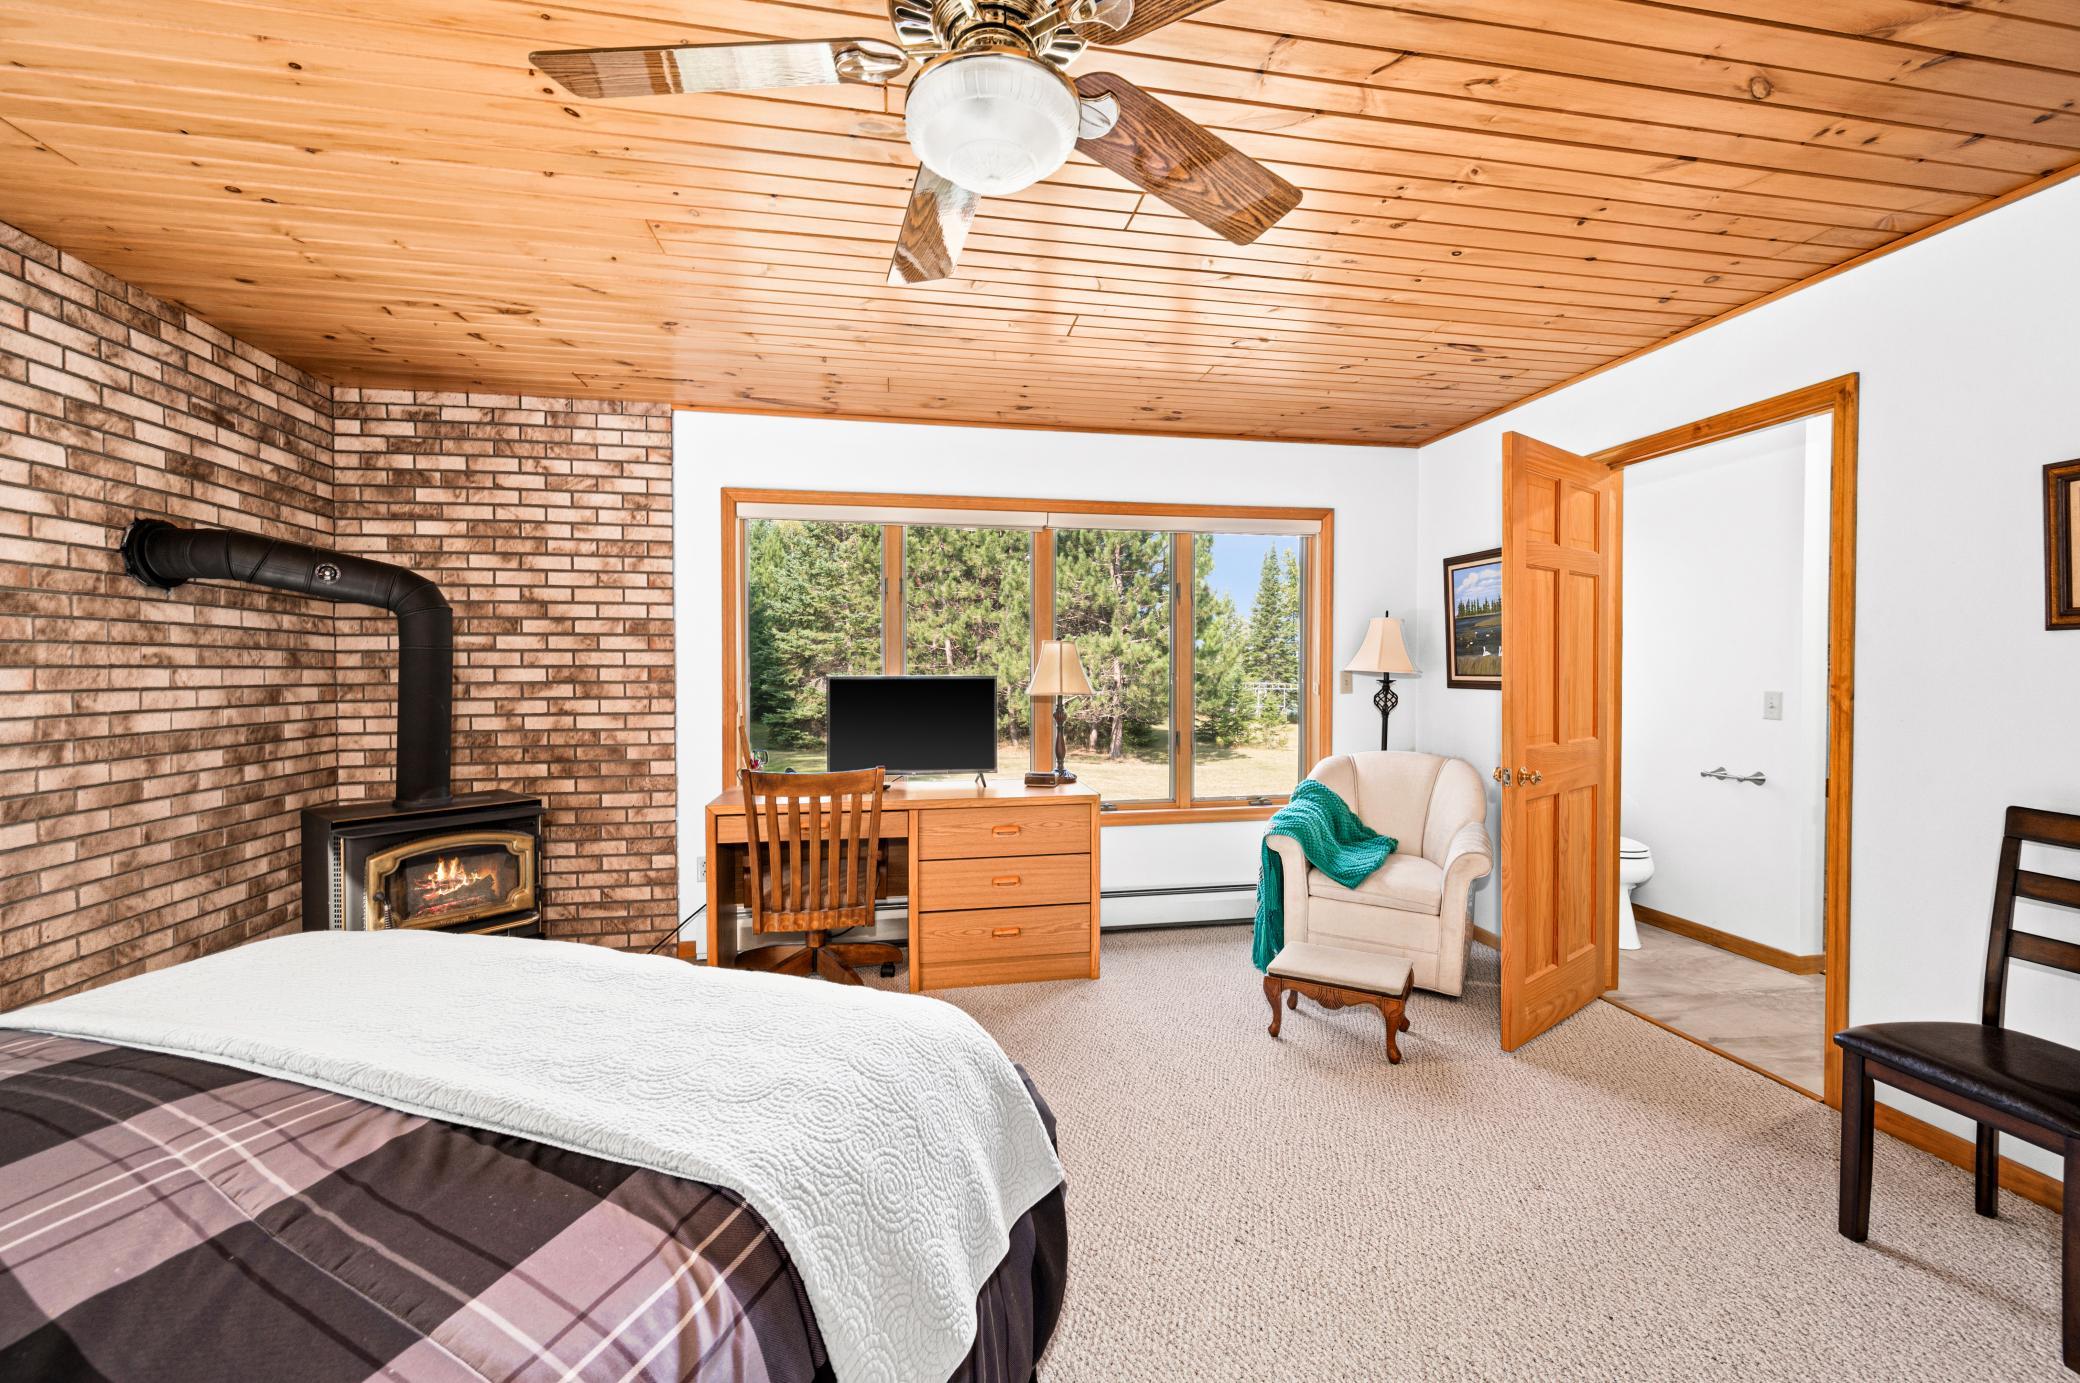
Fireplace Characteristics: Family Room; Free Standing; Living Room; Primary Bedroom; Wood Burning
Foundation: Concrete Block; Concrete Perimeter
Fuel: Electric; Propane
Heating: Boiler; Forced Air
Internet Options: Fiber Optic
Lake Details: Sand
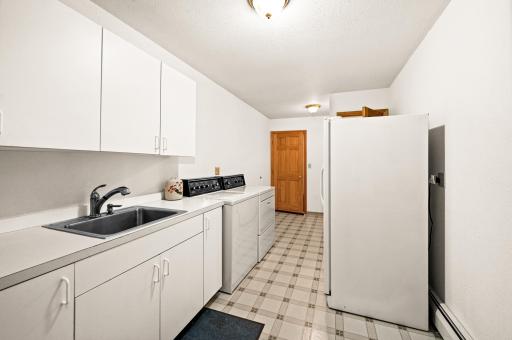
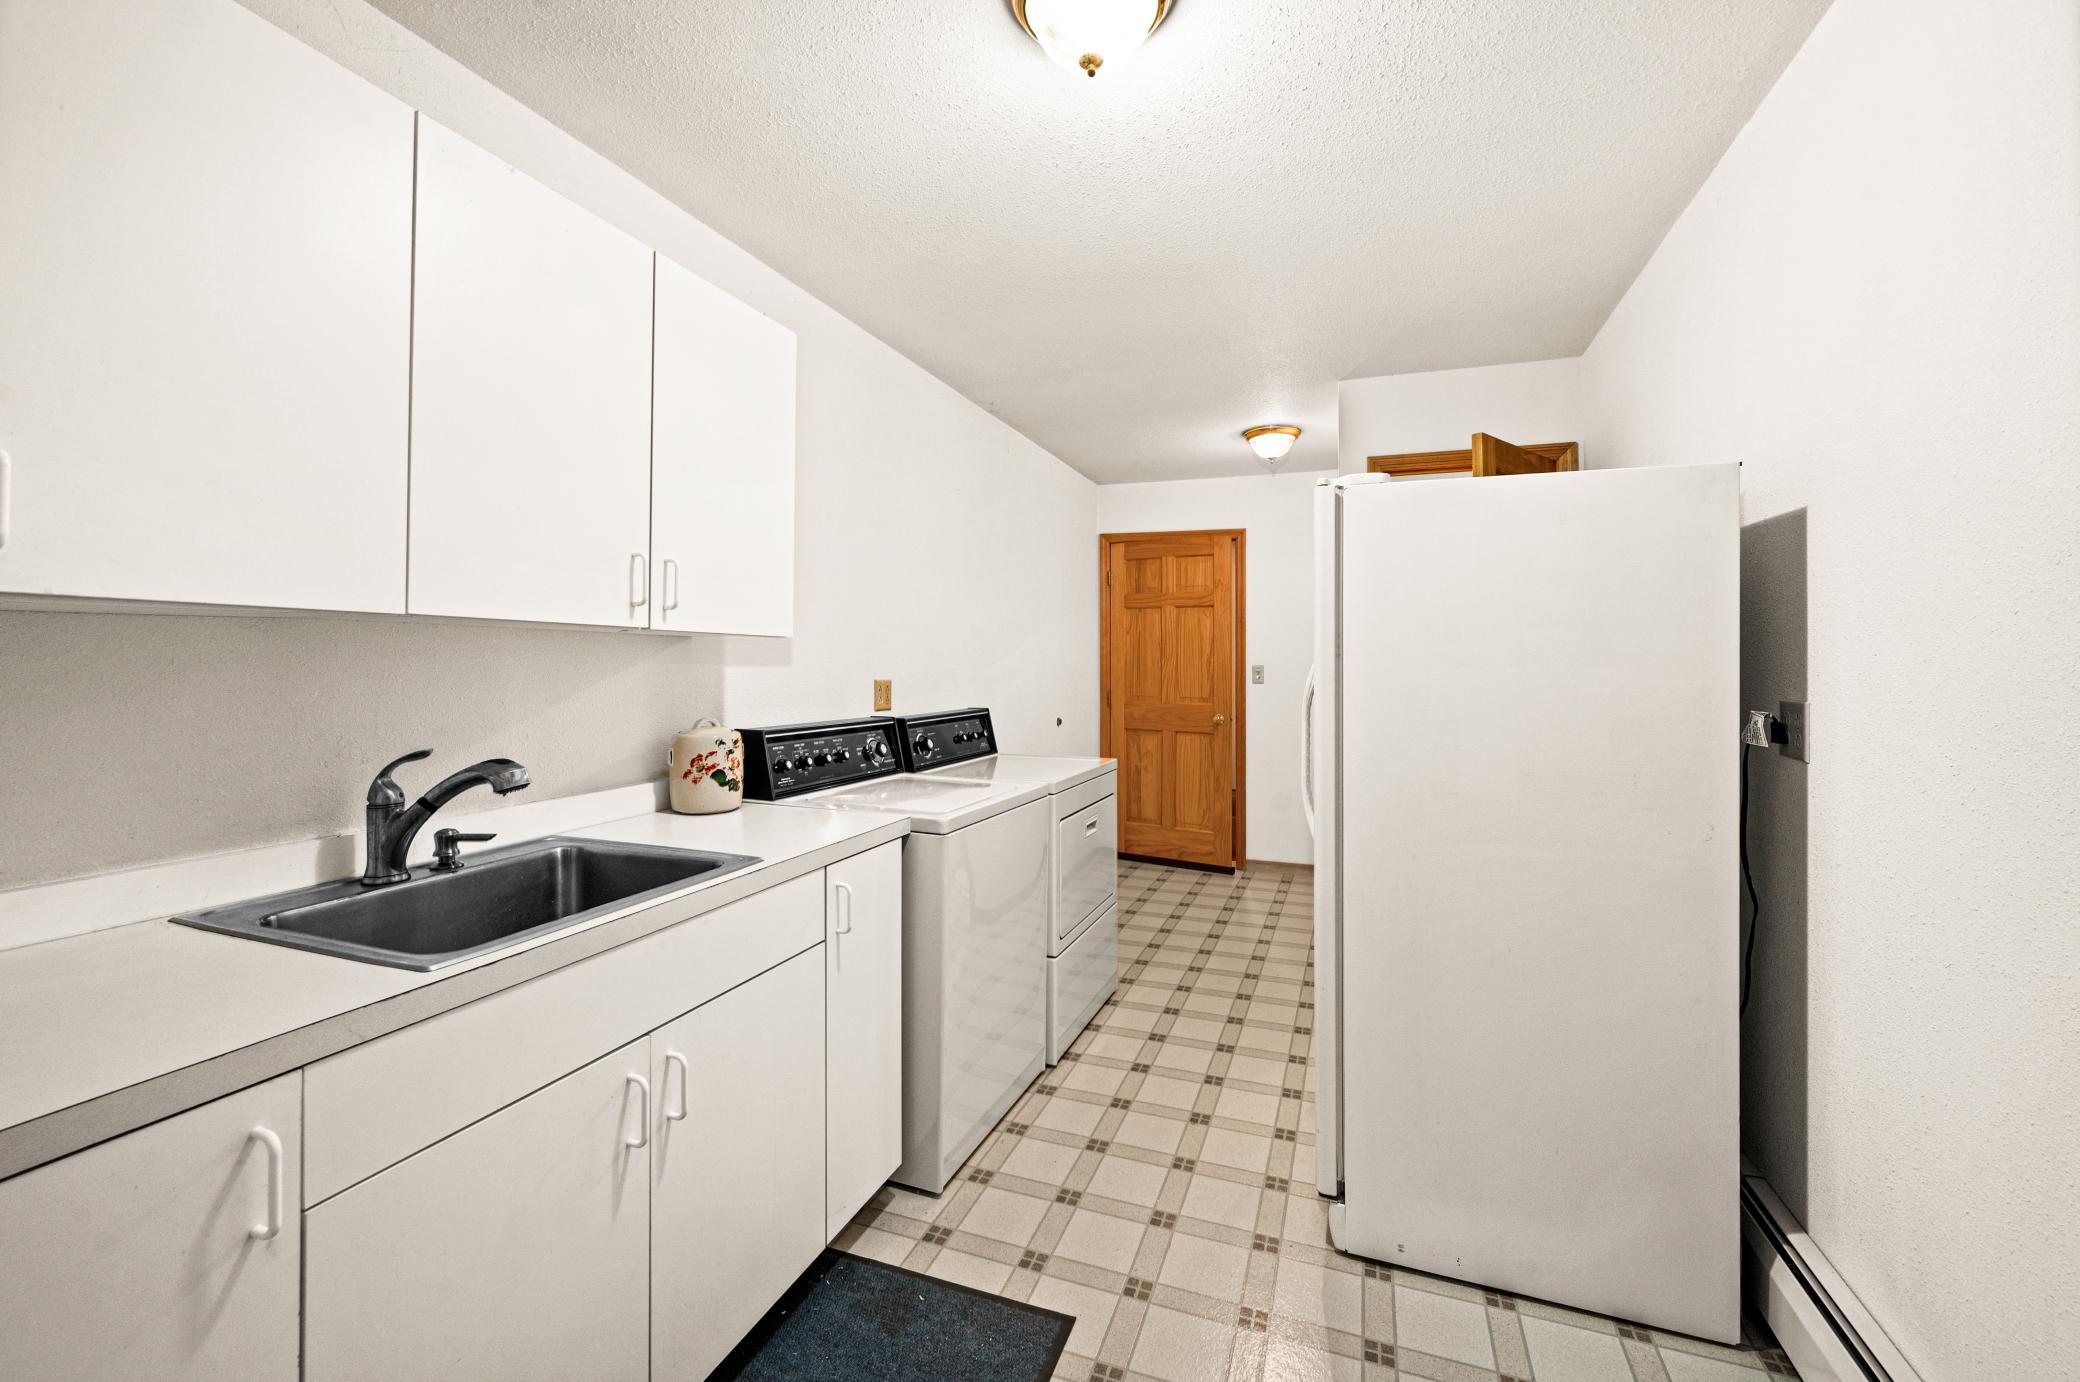
Laundry: Gas Dryer Hookup; Laundry Room; Main Level; Washer Hookup
Lock Box Type: Combo
Lot Description: Property Adjoins Public Land; Tree Coverage - Medium; Underground Utilities
Outbuildings: Additional Garage; Boat House
Parking Characteristics: Multiple Garages; Floor Drain; Garage Door Opener; Heated Garage
Property Subtype: Acreage; Ranch-Style Home
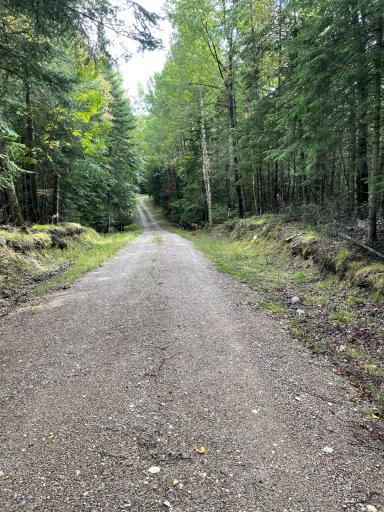
Road Frontage: Private Road
Road Responsibility: Private Maintained Road
Roof: Age Over 8 Years; Asphalt Shingles
Sellers Terms: Cash; Conventional
Sewer: Private Sewer; Septic System Compliant - Yes
Special Search: 3 BR on One Level; Main Floor Bedroom; Main Floor Laundry; Primary Bdr Suite
Stories: One
Water: Drilled; Private
Waterfront Type: Lake Front
Waterfront View: Panoramic; West
Room Information
| Room Name | Dimensions | Level |
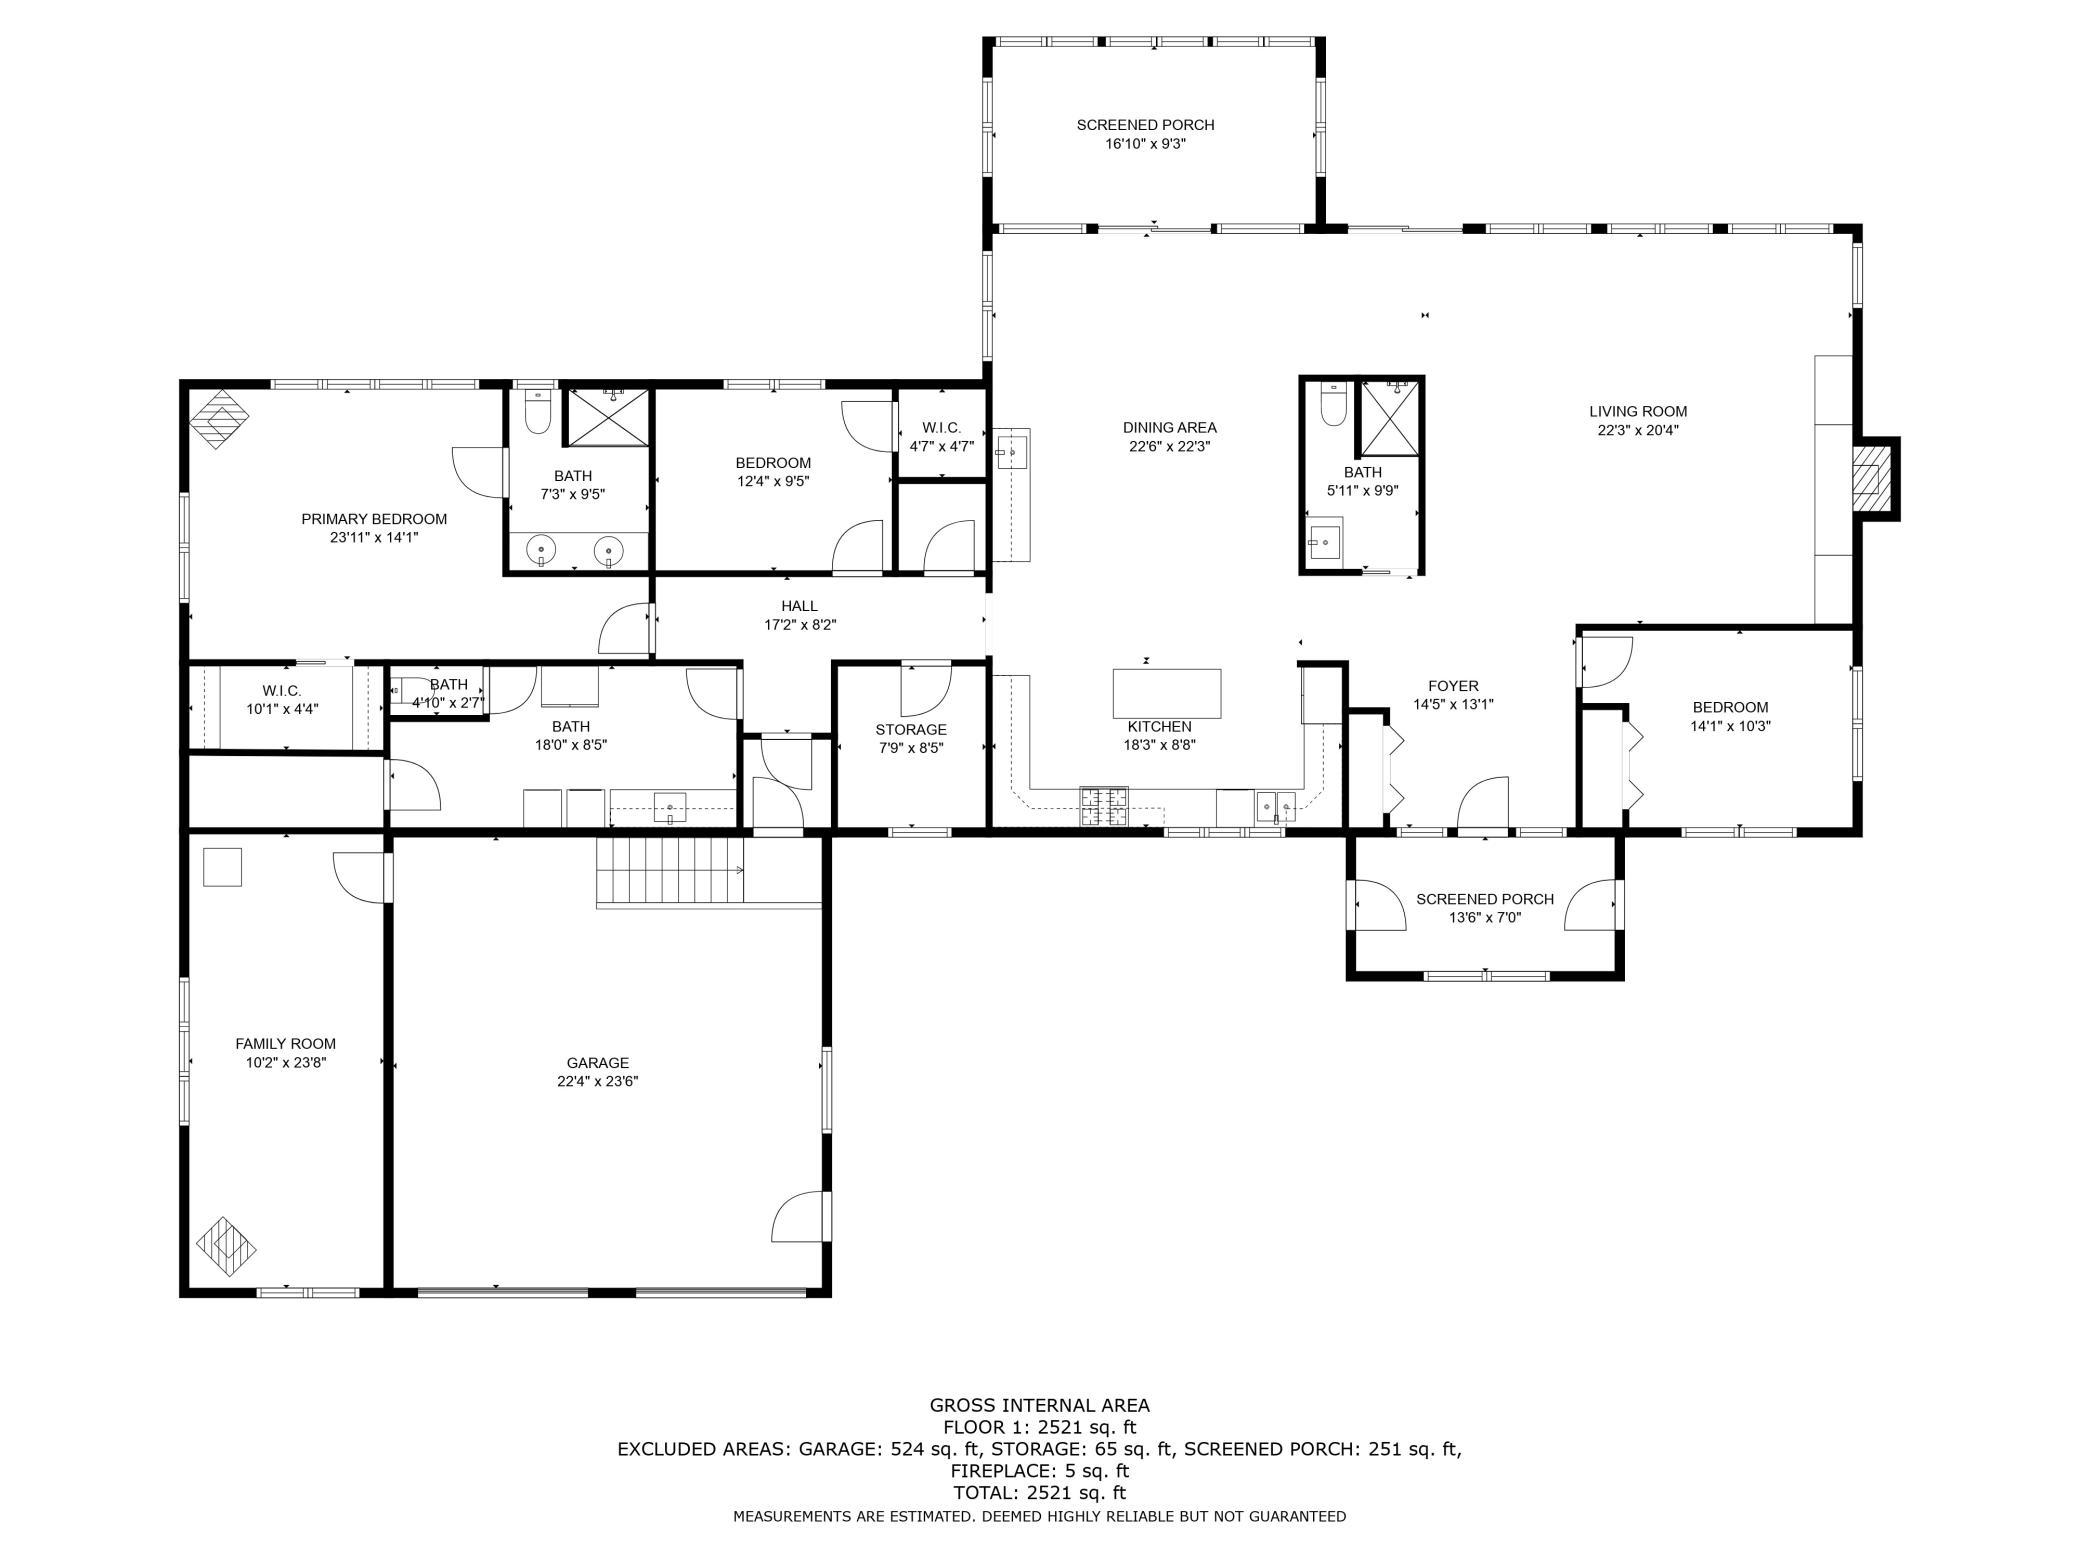
| Dining Room | 22.6 x 22.3 | Main |
| Family Room | 10 x 23.4 | Main |
| First (1st) Bedroom | 14 x 23.11 | Main |
| Four Season Porch | 13.6 x 7 | Main |
| Foyer | 13 x 14.6 | Main |
| Kitchen | 18.3 x 8.8 | Main |
| Laundry | 8 x 18 | Main |
| Living Room | 22.3 x 20.4 | Main |
| Pantry (Walk-In) | 7 x 8 | Main |
| Second (2nd) Bedroom | 14 x 10.3 | Main |
| Third (3rd) Bedroom | 9 x 9 | Main |
| Sun Room | 9 x 16.10 | Main |
Listing Office: RE/MAX Advantage Plus
Last Updated: October - 13 - 2026

The data relating to real estate for sale on this web site comes in part from the Broker Reciprocity SM Program of the Regional Multiple Listing Service of Minnesota, Inc. The information provided is deemed reliable but not guaranteed. Properties subject to prior sale, change or withdrawal. ©2026 Regional Multiple Listing Service of Minnesota, Inc All rights reserved.
Thursday 15th of October 2026 05:58 PM

218-998-4400
Mohagen Real Estate


Let's Connect

Mohagen Real Estate
sue@MohagenRealEstate.com
Office: 218-998-4400
Cell: 218-731-7376

Mohagen Real Estate is licensed in the State of Minnesota